
Mid-Century Modern
2603 KLINGLE ROAD NW
WASHINGTON, DC 20008
MLS#: DCDC2261942
$1,990,000


Property
Beds
3
Full Baths
2
1/2 Baths
1
Year Built
1977
Sq.Footage
3,556
Lender financing special on this home with interest rates in the mid-high 6s- call for details! Tucked into one of Washington DC’s most unique and private enclaves, this extensively renovated mid-century modern retreat offers a rare opportunity to own what feels like a true treehouse in the heart of the city. Located on a quiet street of just six homes in coveted Forest Hills/Cleveland Park, directly across from the Smithsonian National Zoo and moments to Rock Creek Park, this architectural showpiece blends privacy, nature, and sophisticated entertaining in a way few Washington properties can. Surrounded by mature trees and with soaring ceilings and walls of glass, the home feels worlds away while remaining minutes to the White House, United States Capitol, Embassy Row, downtown Washington, and major international institutions. Designed for both elegant entertaining and comfortable daily living, the home has been thoughtfully transformed with extensive renovations valued at over $500K including removed walls, reconfigured living spaces, and a relocated fireplace to create an open, modern layout filled with natural light. Infused with countless high-end upgrades and designer finishes both big and small, the floor to ceiling stone fireplace, rich hardwood flooring, custom woodwork, chic upgraded lighting, sleek renovated baths, and so much more create instant appeal. The dramatic rear elevation showcases expansive windows overlooking the trees, multiple outdoor entertaining spaces including two rear decks, a stunning stone patio with fire pit, and a welcoming enclosed front porch and front stone terrace ideal for hosting guests or quiet evenings outdoors. Offering over 3,500 finished square feet, the home includes a luxurious upper-level primary suite with a private balcony and a renovated ensuite bath with a vessel soaking tub and dual showers, a lofted office or lounge space, and additional finished storage area. The lower-level features two additional bedrooms, a renovated full bath, and a spacious family room with direct access to the outdoor entertaining spaces. The seller has made extensive renovations both inside and out and sadly has to relocate. Complete with a two-car garage, this exceptional residence is a rare offering for diplomats, international buyers, executives, or anyone seeking a private architectural retreat in one of Washington DC’s most prestigious and globally connected locations. Property is being sold AS IS.
Features & Amenities
Interior
-
Other Interior Features
Recessed Lighting, Walk-In Closet(s), Vaulted Ceiling(s), Cathedral Ceiling(s), High Ceilings, Built-in Features, Bar, Beamed Ceilings, Open Floorplan, Soaking Tub
-
Total Bedrooms
3
-
Bathrooms
2
-
1/2 Bathrooms
1
-
Above Grade Finished Area
2556.0
-
Basement YN
YES
-
Cooling YN
YES
-
Cooling
Central Air, Zoned, Electric
-
Fireplace YN
YES
-
Heating YN
YES
-
Heating
Exhaust Fan, Electric, Forced Air, Zoned
-
Pet friendly
N/A
Exterior
-
Garage
Yes
-
Garage spaces
2
-
Construction Materials
Wood Siding
-
Other Exterior Features
Balcony, Lighting
-
Parking
Garage Door Opener, Garage, Driveway, Inside Entrance, Attached
-
Patio and Porch Features
Deck, Porch, Patio
-
Pool
No
-
Waterfront YN
NO
-
View
Trees/Woods
Area & Lot
-
Lot Features
Wooded, Private, Cul-De-Sac
-
Lot Size(acres)
0.19
-
Lot Size(square feet)
8,386
-
Property Type
Residential
-
Property Sub Type
Single Family Residence
-
Architectural Style
Mid-Century Modern
Price
-
Sales Price
$1,990,000
-
Tax Amount
$11,800
-
Sq. Footage
3,556
-
Price/SqFt
$559
HOA
-
Association
No
School District
-
Elementary School
EATON
-
Middle School
HARDY
-
High School
MACARTHUR
Property Features
-
New Construction
NO
-
Foundation Details
Permanent
-
Senior Community YN
NO
-
Sewer
Public Sewer
-
Tax Lot
805
-
Water Source
Public
Schedule a Showing
Showing scheduled successfully.
Mortgage calculator
Estimate your monthly mortgage payment, including the principal and interest, property taxes, and HOA. Adjust the values to generate a more accurate rate.
Your payment
Principal and Interest:
$
Property taxes:
$
HOA fees:
$
Total loan payment:
$
Total interest amount:
$
Location
County
WASHINGTON
Elementary School
EATON
Middle School
HARDY
High School
MACARTHUR
Listing Courtesy of Jennifer D Young, Keller Williams Realty
RealHub Information is provided exclusively for consumers' personal, non-commercial use, and it may not be used for any purpose other than to identify prospective properties consumers may be interested in purchasing. All information deemed reliable but not guaranteed and should be independently verified. All properties are subject to prior sale, change or withdrawal. RealHub website owner shall not be responsible for any typographical errors, misinformation, misprints and shall be held totally harmless.

Salesperson, Realtor
Vonte Kirby
Call Vonte today to schedule a private showing.

* Listings on this website come from the FMLS IDX Compilation and may be held by brokerage firms other than the owner of this website. The listing brokerage is identified in any listing details. Information is deemed reliable but is not guaranteed. If you believe any FMLS listing contains material that infringes your copyrighted work please review our DMCA policy and learn how to submit a takedown request.© 2024 FMLS.
Related Properties

WASHINGTON
407 INDEPENDENCE AVE SE
4 Beds
3 Baths
2,785 Sq.Ft.
$1,995,000
MLS#: DCDC2287964

WASHINGTON
1313 JUNIPER STREET NW
5 Beds
4 Baths
3,765 Sq.Ft.
$1,599,999
MLS#: DCDC2288432

WASHINGTON
2963 ALBEMARLE STREET NW
4 Beds
3 Baths
4,464 Sq.Ft.
$1,595,000
MLS#: DCDC2271916

WASHINGTON
2700 VIRGINIA AVE NW 1407
2 Beds
2 Baths
1,850 Sq.Ft.
$1,735,000
MLS#: DCDC2287464

WASHINGTON
1619 13TH STREET NW
5 Beds
4 Baths
3,474 Sq.Ft.
$2,299,000
MLS#: DCDC2274834
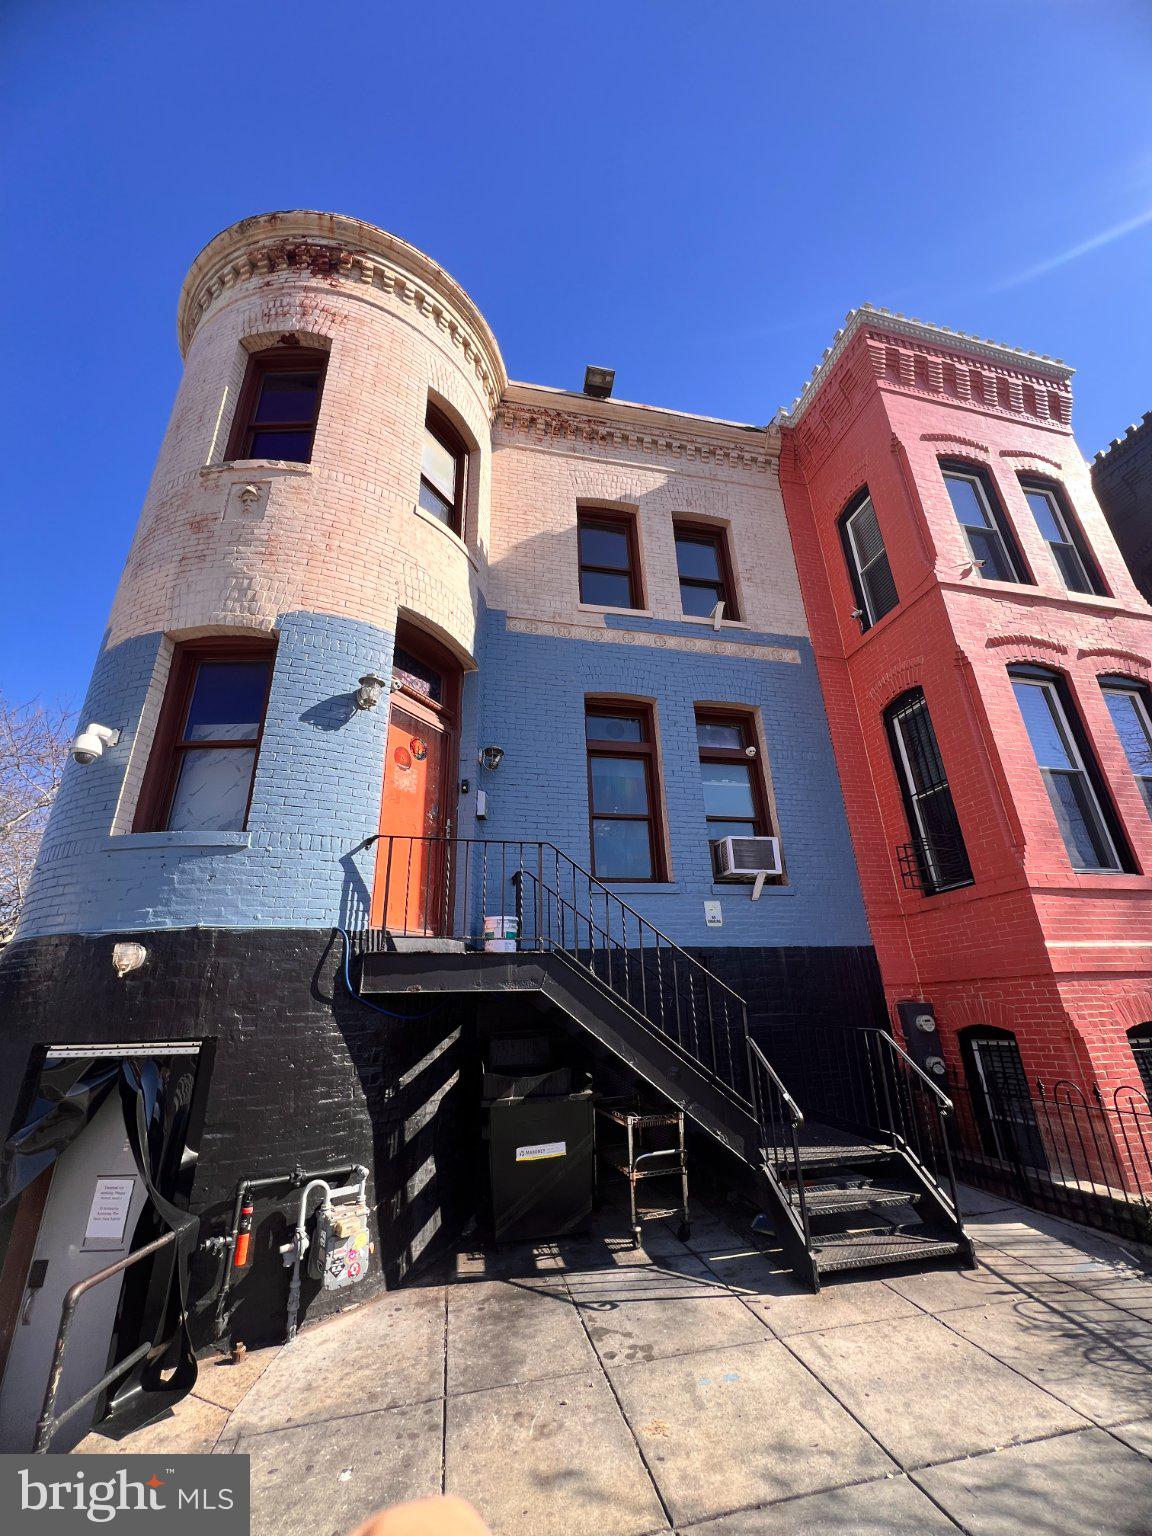
WASHINGTON
1949 VERMONT AVENUE NW
2 Beds
3 Baths
N/A
$2,100,000
MLS#: DCDC2260528

WASHINGTON
4335 CATHEDRAL AVENUE NW
4 Beds
3 Baths
5,200 Sq.Ft.
$2,185,000
MLS#: DCDC2284164

WASHINGTON
1854 3RD STREET NW
6 Beds
3 Baths
3,152 Sq.Ft.
$1,695,000
MLS#: DCDC2276164
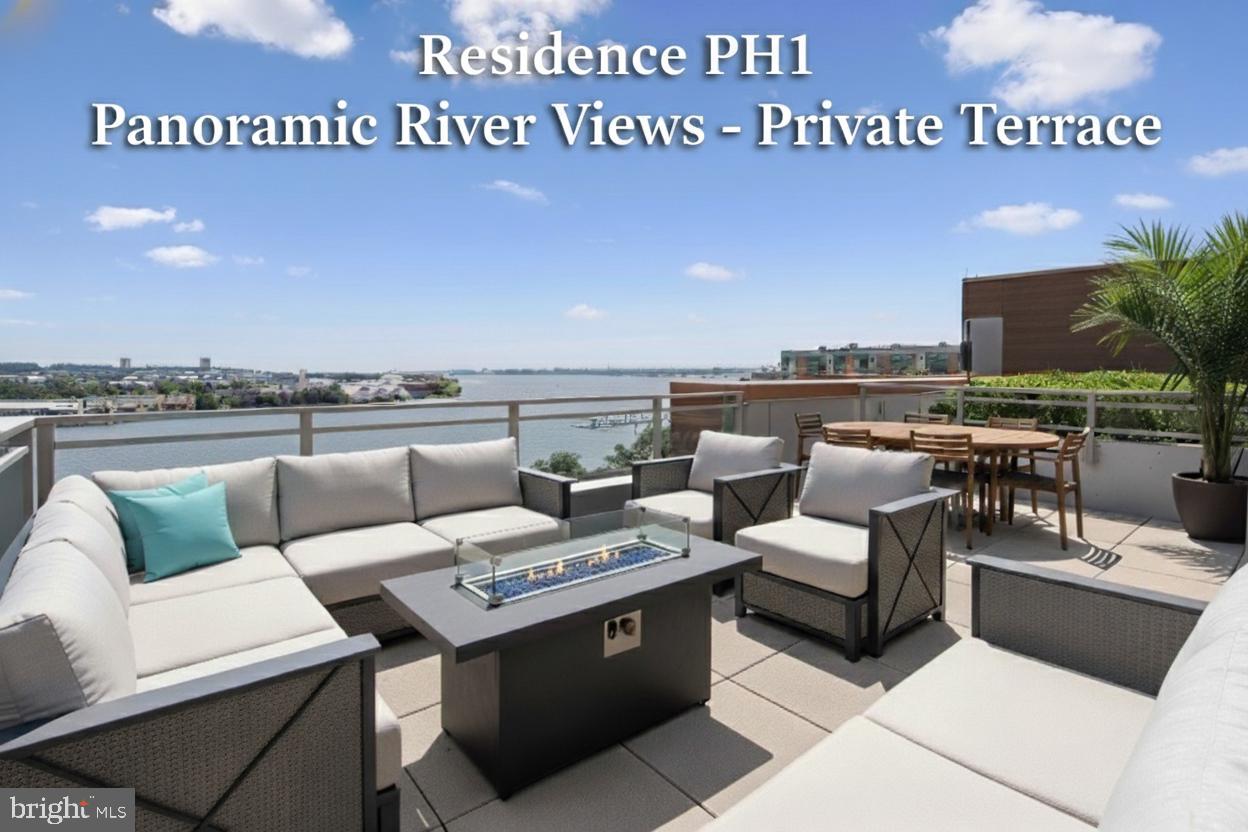
WASHINGTON
88 V STREET SW PH1
2 Beds
2 Baths
1,395 Sq.Ft.
$1,799,000
MLS#: DCDC2225026

WASHINGTON
7049 WESTERN AVENUE NW
6 Beds
6 Baths
4,600 Sq.Ft.
$1,999,000
MLS#: DCDC2273200
