


Property
Beds
5
Full Baths
3
1/2 Baths
1
Year Built
2023
Sq.Footage
3,753
Why wait for new construction? Priced $30,000 below mortgage appraised value for a quick sale. Largest lot in Aspen Green offers .54 acreage with a blank slate landscape for you to make it your own oasis to entertain and to relax. Fenced in back yard, 39x15 concrete patio, 2- 8x10 sheds. Built in 2023, like new open plan home invites you to this 5 bedroom, 3.5 Bath home with 9’ ceilings, crown molding, recessed lighting, formal living room, dining room with chair-rail, quiet and peaceful study, 2 story family room is open to breakfast area and kitchen, great for family gatherings, parties, and entertaining, upper windows have mechanical blinds, cobblestone floor to ceiling wood fireplace. Upper level: 4 spacious bedrooms all with walk-in closets, and laundry room. Open and overlooking the main floor family room. Basement brings a new level of fun with an exciting large, finished basement, 1 room with closet and window, and another bonus room could be an additional room could be utilized as an office, storage, or game room. With double walk-up staircase to the blank canvass lot with 6’ privacy fence. 2 car garage with 1 extra refrigerator, 1 stand up freezer, and additional cabinets, and shelving. Plenty of room for everyone. Natural light, mountain view outside the primary bedroom, Water softener, 2 hot water heaters. grab this rare opportunity in Aspen Greens which offers walking paths, soccer field, and tot lots. 3 mins close to Hollywood Casino, downtown Charles Town with farmer markets in reach of every turn, near shopping, hospital, dining, parks, hiking, white water rafting, ziplining, and snowtubing. Close to Rt 9, Rt 304, & I-81.
Features & Amenities
Interior
-
Other Interior Features
Eat-in Kitchen, Ceiling Fan(s), Pantry, Recessed Lighting, Walk-In Closet(s), High Ceilings, Crown Molding, Open Floorplan, Soaking Tub
-
Total Bedrooms
5
-
Bathrooms
3
-
1/2 Bathrooms
1
-
Above Grade Finished Area
3013.0
-
Basement YN
YES
-
Cooling YN
YES
-
Cooling
Central Air, Ceiling Fan(s), Electric
-
Fireplace YN
NO
-
Heating YN
YES
-
Heating
Exhaust Fan, Electric, Heat Pump
-
Pet friendly
Yes
Exterior
-
Garage
Yes
-
Garage spaces
2
-
Construction Materials
Aluminum Siding
-
Parking
On Street, Garage, Driveway, Inside Entrance, Attached
-
Pool
No
-
Waterfront YN
NO
-
View
Mountain(s)
Area & Lot
-
Lot Features
Front Yard, Level, Back Yard
-
Lot Size(acres)
0.54
-
Lot Size(square feet)
23,474
-
Property Type
Residential
-
Property Sub Type
Single Family Residence
-
Architectural Style
Traditional, Colonial
Price
-
Sales Price
$590,000
-
Tax Amount
$3,827
-
Financing Options
Cash, Conventional, FHA, VA
-
Sq. Footage
3,753
-
Price/SqFt
$157
HOA
-
Association
YES
-
Association Fee
$162
-
Association Fee Frequency
Quarterly
-
Association Fee Includes
N/A
Property Resources
-
Horse Property
NO
School District
-
Elementary School
N/A
-
Middle School
N/A
-
High School
N/A
Property Features
-
New Construction
NO
-
Association Amenities
Playground
-
Foundation Details
Permanent, Concrete Perimeter
-
Senior Community YN
NO
-
Sewer
Public Sewer
-
Tax Lot
85
-
Water Source
Public
Schedule a Showing
Showing scheduled successfully.
Mortgage calculator
Estimate your monthly mortgage payment, including the principal and interest, property taxes, and HOA. Adjust the values to generate a more accurate rate.
Your payment
Principal and Interest:
$
Property taxes:
$
HOA fees:
$
Total loan payment:
$
Total interest amount:
$
Location
County
JEFFERSON
Elementary School
Middle School
High School
Listing Courtesy of Christina R Loving, Samson Properties
RealHub Information is provided exclusively for consumers' personal, non-commercial use, and it may not be used for any purpose other than to identify prospective properties consumers may be interested in purchasing. All information deemed reliable but not guaranteed and should be independently verified. All properties are subject to prior sale, change or withdrawal. RealHub website owner shall not be responsible for any typographical errors, misinformation, misprints and shall be held totally harmless.

AGENT
Vonte Kirby
Call Vonte today to schedule a private showing.

* Listings on this website come from the FMLS IDX Compilation and may be held by brokerage firms other than the owner of this website. The listing brokerage is identified in any listing details. Information is deemed reliable but is not guaranteed. If you believe any FMLS listing contains material that infringes your copyrighted work please click here to review our DMCA policy and learn how to submit a takedown request.© 2024 FMLS.
Related Properties

CHARLES TOWN
73 CLAYMONT HILL STREET
3 Beds
2 Baths
2,142 Sq.Ft.
$596,900
MLS#: WVJF2002530
CHARLES TOWN
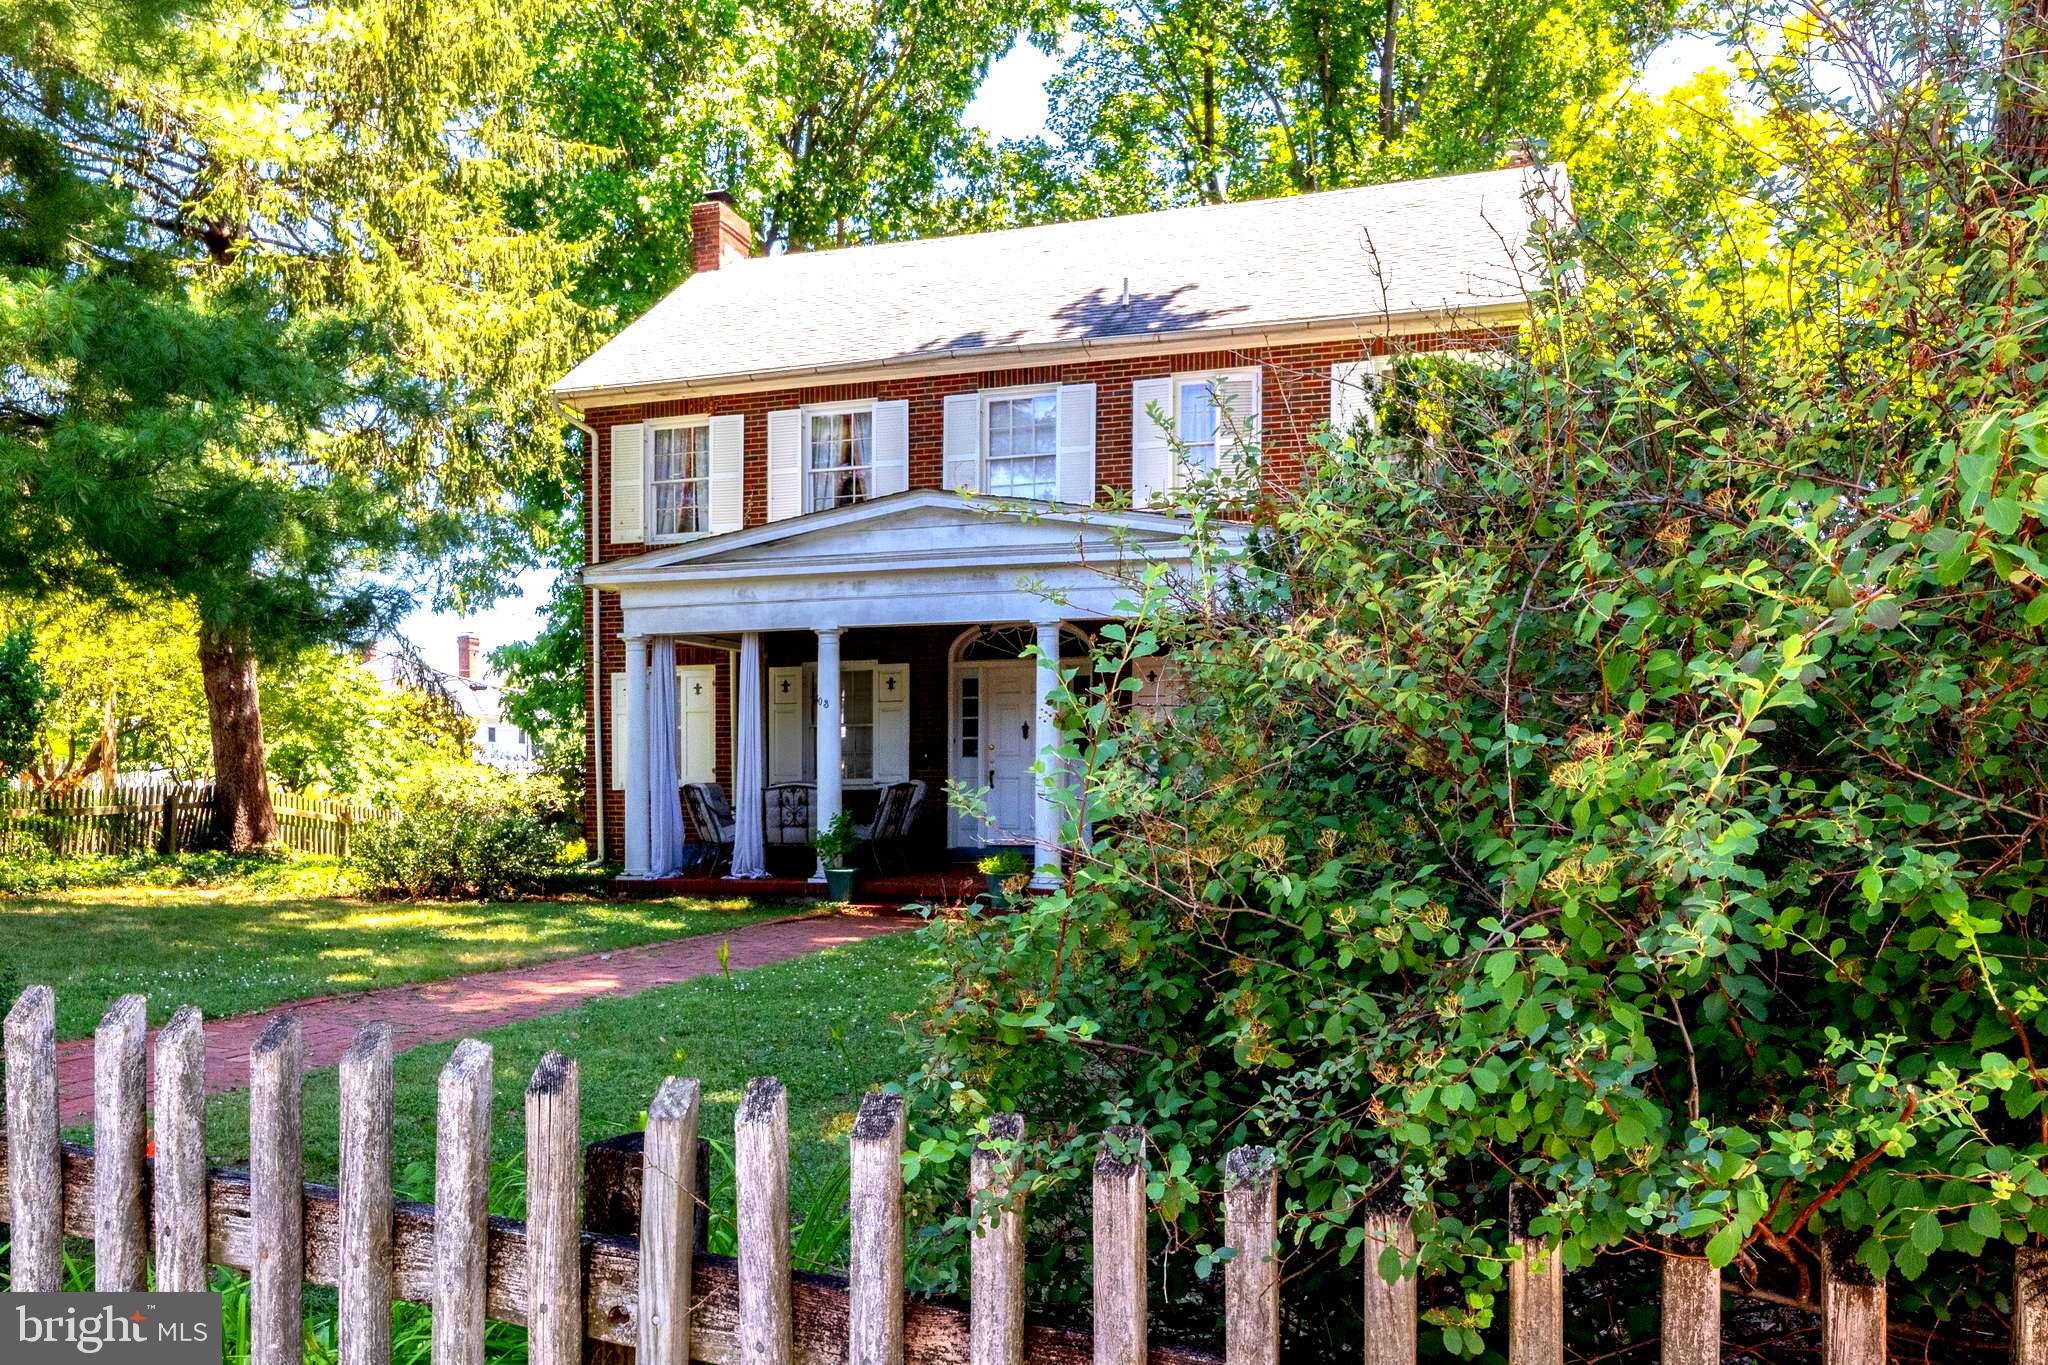
603 S SAMUEL STREET
4 Beds
1 Baths
2,112 Sq.Ft.
$478,000
MLS#: WVJF2024942

CHARLES TOWN
195 HUGHS ROAD
4 Beds
3 Baths
2,897 Sq.Ft.
$473,000
MLS#: WVJF2023806

CHARLES TOWN
HOMESITE 546 LORD FAIRFAX STREET
4 Beds
2 Baths
2,696 Sq.Ft.
$539,881
MLS#: WVJF2026114

CHARLES TOWN
73 CLAYMONT HILL STREET
3 Beds
2 Baths
2,200 Sq.Ft.
$699,900
MLS#: WVJF136354
CHARLES TOWN
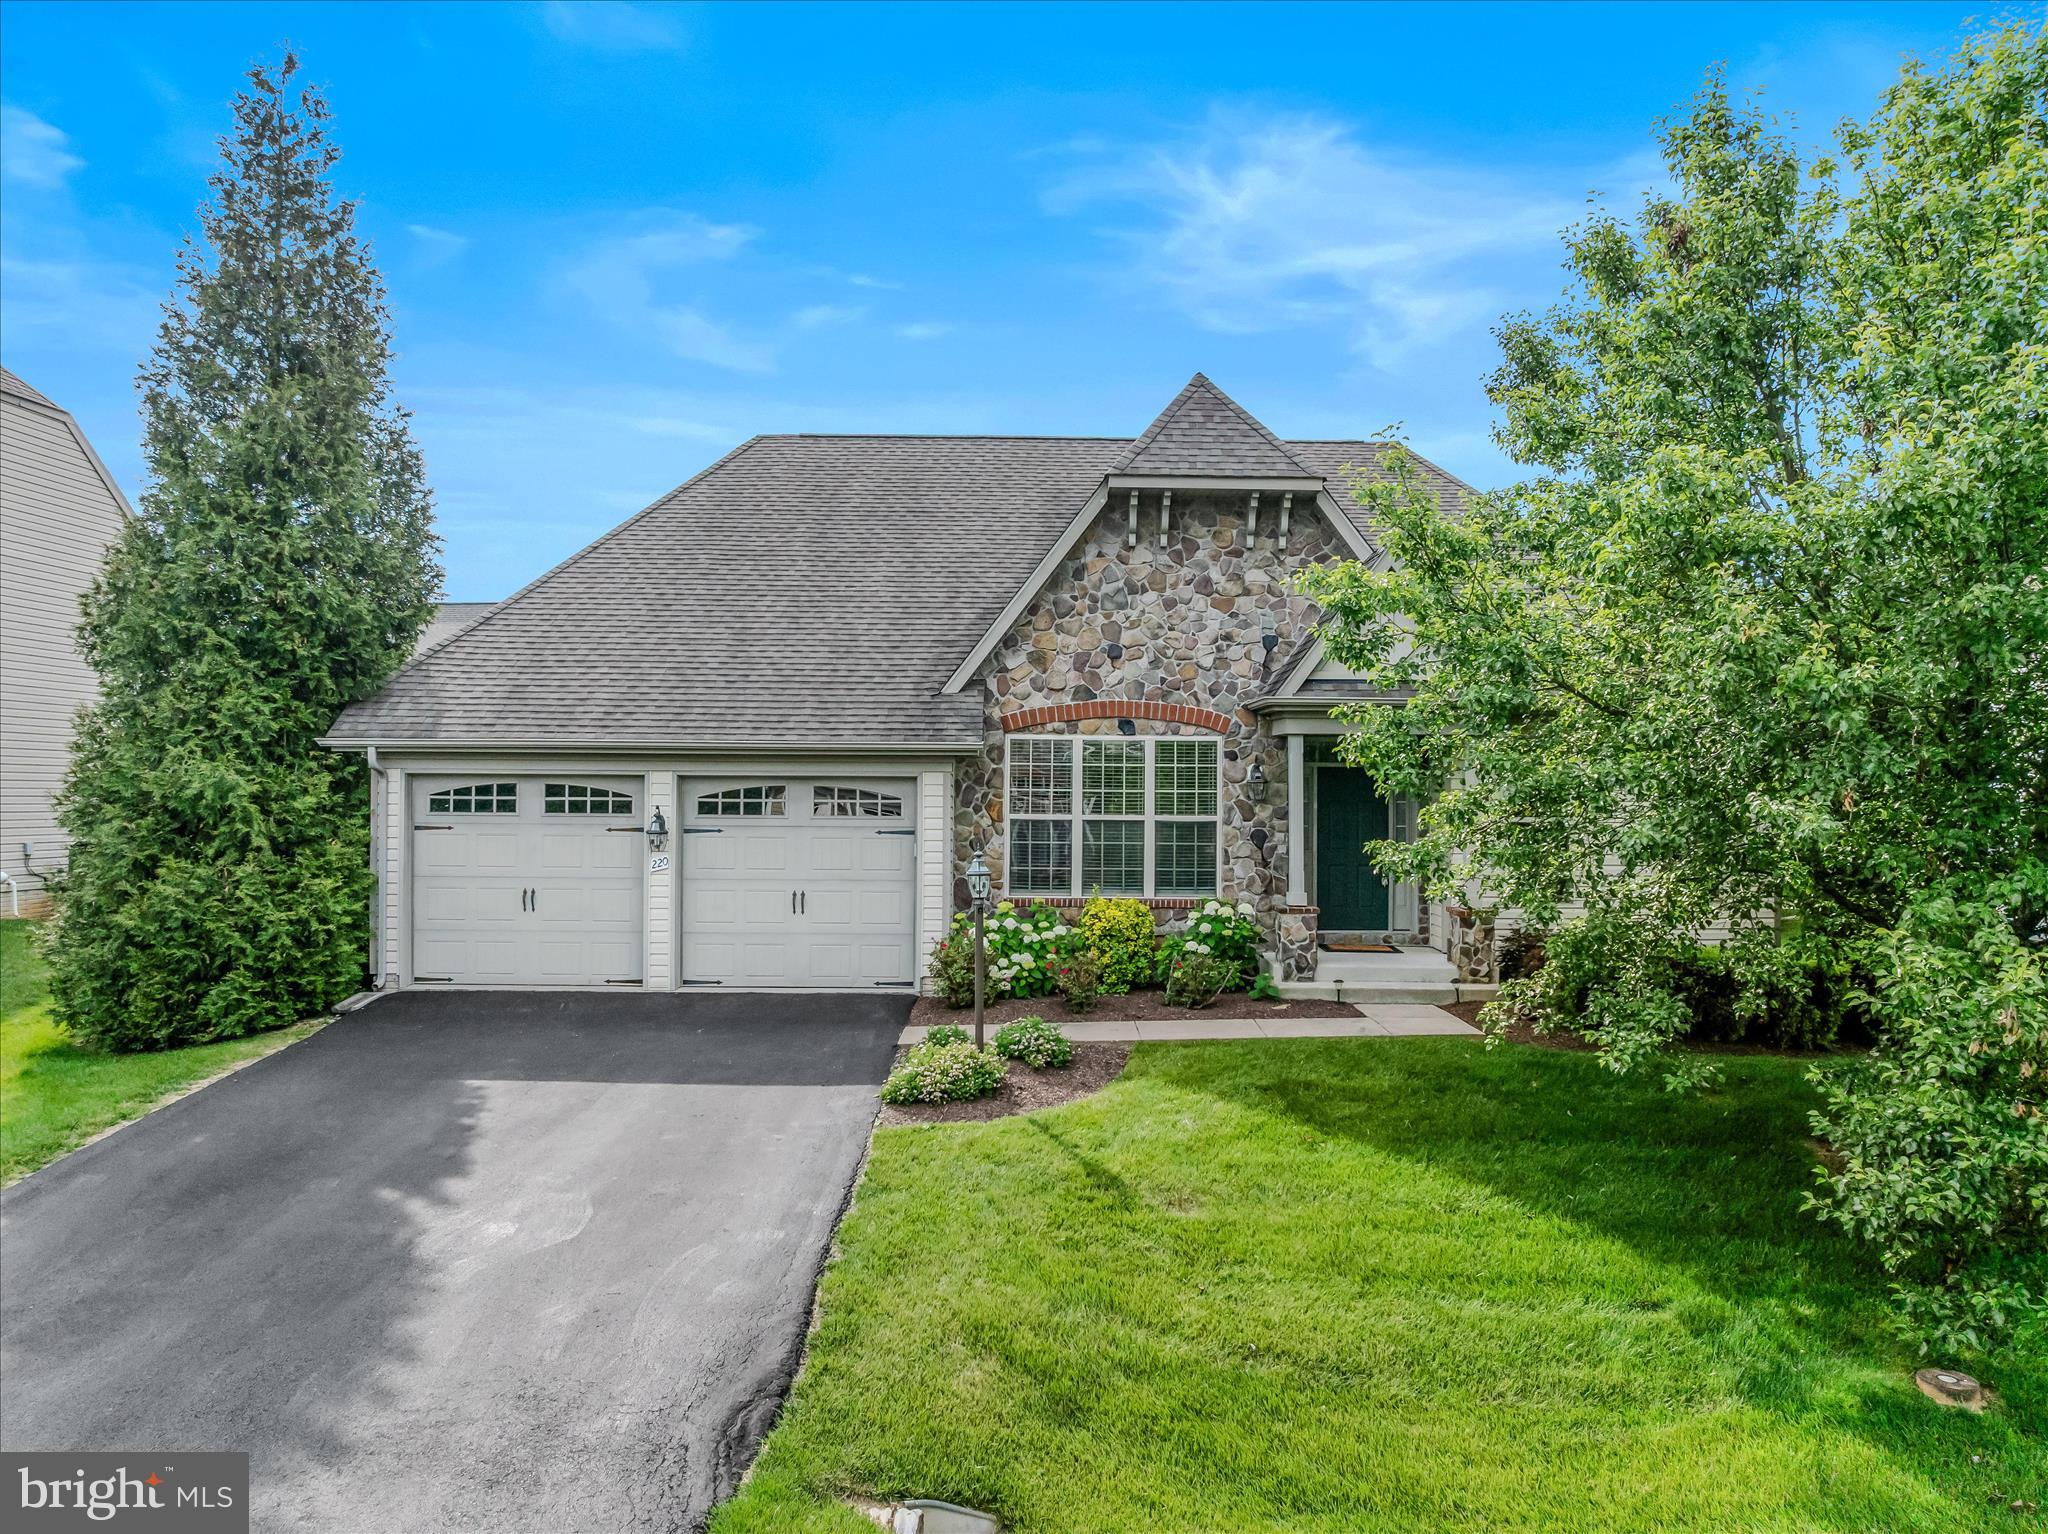
220 LEWIS WASHINGTON DRIVE
4 Beds
3 Baths
3,190 Sq.Ft.
$624,900
MLS#: WVJF2024666

CHARLES TOWN
630 MORISON STREET
4 Beds
3 Baths
1,880 Sq.Ft.
$479,900
MLS#: WVJF2026280

CHARLES TOWN
TBB MARQUEE FARM ROAD CASTLEROCK II
4 Beds
2 Baths
2,775 Sq.Ft.
$499,990
MLS#: WVJF2021046

CHARLES TOWN
TBB MARQUEE FARM ROAD OAKDALE II
4 Beds
2 Baths
2,563 Sq.Ft.
$474,990
MLS#: WVJF2021054

CHARLES TOWN
Lot 7 ANCIENT OAKS COURT
3 Beds
2 Baths
1,878 Sq.Ft.
$664,900
MLS#: WVJF2026028
.png)