Features & Amenities

Interior

  • Total Bedrooms

    3

  • Bathrooms

    1

  • Above Grade Finished Area

    1286.0

  • Basement YN

    NO

  • Cooling YN

    YES

  • Cooling

    Central Air, Electric

  • Fireplace YN

    NO

  • Heating YN

    YES

  • Heating

    Electric, Heat Pump

  • Main Level Bedrooms

    3

  • Pet friendly

    N/A

Exterior

  • Garage

    No

  • Construction Materials

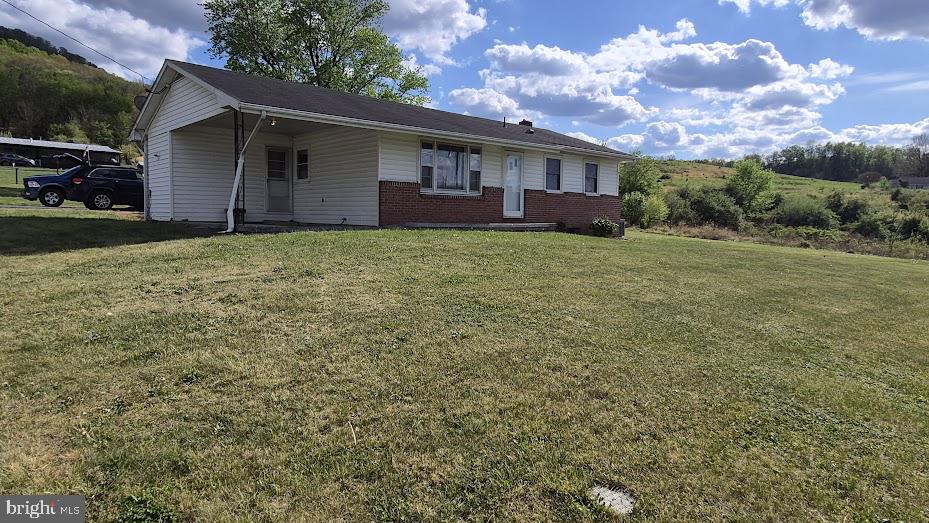
    Brick Veneer, Vinyl Siding

  • Parking

    Off Street, On Street, Driveway, Attached Carport, Attached

  • Pool

    No

  • Waterfront YN

    NO

Area & Lot

  • Lot Size(acres)

    0.17

  • Lot Size(square feet)

    7,338

  • Property Type

    Residential

  • Property Sub Type

    Single Family Residence

  • Architectural Style

    Raised Ranch/Rambler

Price

  • Sales Price

    $225,000

  • Financing Options

    USDA

  • Sq. Footage

    1,286

  • Price/SqFt

    $174

HOA

  • Association

    No

School District

  • Elementary School

    MOOREFIELD

  • Middle School

    MOOREFIELD

  • High School

    MOOREFIELD

Property Features

  • New Construction

    NO

  • Foundation Details

    Block

  • Senior Community YN

    NO

  • Sewer

    Public Sewer

  • Tax Lot

    1

  • Water Source

    Public

Schedule a Showing

Showing scheduled successfully.

<
>
IN PERSON
VIA CHAT

What is 3 + 4 ?


Change time

Mortgage calculator

Estimate your monthly mortgage payment, including the principal and interest, property taxes, and HOA. Adjust the values to generate a more accurate rate.

Your payment

Principal and Interest:

$

Property taxes:

$

HOA fees:

$

Total loan payment:

$

Total interest amount:

$

Location

County

HARDY

Elementary School

MOOREFIELD

Middle School

MOOREFIELD

High School

MOOREFIELD

Listing Courtesy of Debra H Crites, Preferred Properties

RealHub Information is provided exclusively for consumers' personal, non-commercial use, and it may not be used for any purpose other than to identify prospective properties consumers may be interested in purchasing. All information deemed reliable but not guaranteed and should be independently verified. All properties are subject to prior sale, change or withdrawal. RealHub website owner shall not be responsible for any typographical errors, misinformation, misprints and shall be held totally harmless.

Agent Vonte Kirby

Salesperson, Realtor

Vonte Kirby

Call Vonte today to schedule a private showing.


* Listings on this website come from the FMLS IDX Compilation and may be held by brokerage firms other than the owner of this website. The listing brokerage is identified in any listing details. Information is deemed reliable but is not guaranteed. If you believe any FMLS listing contains material that infringes your copyrighted work please click here to review our DMCA policy and learn how to submit a takedown request.© 2024 FMLS.
3 bedroom, 1 bath, 1286 square foot house on Chipley Lane with carpet.  This home is within walking distance of Pilgrim' Pride.  A new metal roof, new vinyl siding, all new cabinets and appliances, new carpet, new walk in shower.  This newly remodeled home also includes new heat pump with electric backup, new 200 amp electric service with all new wiring and all new plumbing. There is a stone patio in the rear of the home. There is a walk in attic great for storage,  Must see to appreciate.

226 CHIPLEY LANE

Message successfully sent.

What would you like to know?

What is 3 + 4 ?

I agree to receive email communication and understand I can unsubscribe at any time.

I agree to be contacted by Charis Realty Group - Christine Issler, Broker via call, email, and text for real estate services. To opt out, you can reply 'stop' at any time or reply 'help' for assistance. You can also click the unsubscribe link in the emails. Message and data rates may apply. Message frequency may vary. Privacy Policy

Related Properties

Great opportunity with tons of potential! This spacious 4-bedroom, 2.5-bath split foyer offers 2,842 finished sq. ft., a full daylight basement, brick exterior, fireplace, and attached carport. The home offers a great layout, plenty of space, and a solid opportunity for a buyer looking to make it their own. Motivated seller - come take a tour and see the potential for yourself. Professional photos coming soon!
#WVHD2003794

MOOREFIELD

208 EISENHOWER DRIVE

4 Beds

2 Baths

2,842 Sq.Ft.

$199,900

MLS#: WVHD2003794

New on site 2 days ago
Fully furnished. Two and a half hours from the Beltway, there's a remodeled 4-bedroom house on 2.13 quiet acres in the Hardy County mountains of Moorefield, West Virginia. New roof, new siding, fresh paint inside, and Hardy Net fiber internet, so you can work from here as easily as you can get away here.

Picture a Friday. You leave the traffic behind, and by dinner you're on the covered front porch watching deer move across the field at dusk. Saturday starts with coffee in the same chair, keeping an eye out for the bald eagles that are a regular sight here. Walk down the road to the South Fork General Store for a deli sandwich and something sweet, spend the afternoon fishing at Camp Run Lake fifteen minutes away, or take the scenic drive to Seneca Rocks. Sunday night it gets dark and quiet in a way it never does near the city.

The big work is already done. The house has a new roof, new siding, a fully repainted interior and some new flooring, and the front porch has a new metal roof. What stayed is what you'd want to keep: the original hardwood floors, the solid wood doors and the fireplace in the living room.

There's about 1,700 square feet of finished space. A front entry opens to the living room, a separate dining room, a kitchen with a pantry, and a bedroom on the main floor. Upstairs are three more bedrooms, including a big primary bedroom. You get one full bath and a half bath now, with room to add two more. Below that is about 700 square feet of basement for storage, a workshop or a future rec room. All together, there's about 2,400 square feet under roof.

The practical side is covered too: Hardy Net fiber internet (Starlink works here as well), a heat pump with electric backup, central air, electric hot water, 200-amp electric service, well water, on-site septic and a county-maintained road. The property is outside the federal flood zone.

Nearby, with approximate drive times from the house:
- South Fork General Store: under a mile. Deli sandwiches, soups, baked goods, ice cream, local crafts and everyday supplies, run by friendly local owners. Call ahead for hours.
- Camp Run Lake and Campground, George Washington National Forest: 15 to 20 minutes. Free, open all year, with a boat ramp and fishing.
- Petersburg: about 40 to 45 minutes.
- Brandywine Lake Recreation Area: about 45 minutes. Swimming beach, campground and fishing, seasonal.
- Monongahela National Forest and Smoke Hole Canyon: about 50 minutes to an hour.
- Smoke Hole Caverns: about an hour.
- Lost River State Park: a little over an hour.
- Seneca Rocks: about an hour and 15 minutes.
- Dolly Sods Wilderness: about an hour and a half.
- Spruce Knob, the highest point in West Virginia: about an hour and 45 minutes.
- Blackwater Falls and Canaan Valley state parks: about an hour and 45 minutes to two hours.

It's close enough to come out every weekend and far enough that you feel it when you get there. It comes fully furnished, so you can drive up with a weekend bag and stay. The quiet is easier to understand in person.

Call Joyce Riggleman at 304-257-7665.
#WVHD2003822

MOOREFIELD

18798 SOUTH FORK

4 Beds

1 Baths

1,537 Sq.Ft.

$249,999

MLS#: WVHD2003822
None
#WVHD2003544

MOOREFIELD

70 GREENWOOD DRIVE

3 Beds

1 Baths

1,440 Sq.Ft.

$205,000

MLS#: WVHD2003544

Send a message

Message successfully sent.

Your message

What is 3 + 4 ?

Reason for contacting?

I agree to receive email communication and understand I can unsubscribe at any time.

I agree to be contacted by Charis Realty Group - Christine Issler, Broker via call, email, and text for real estate services. To opt out, you can reply 'stop' at any time or reply 'help' for assistance. You can also click the unsubscribe link in the emails. Message and data rates may apply. Message frequency may vary. Privacy Policy

Sign Out

Virtual Assistant

Would you like to take the next step with this property? We can help you schedule a showing or virtual tour, or send you more details.

Yes, I would like more information.

Thank You for Your Reply, One of Our Agents will contact you as soon as possible

No, maybe later.

Thank you, you can always contact me via email, phone number or through the contact form.

Realhub AI

Lucy - Your AI-Powered Realtor

Update Your Temporary Password

Personalize your search

Enter your email and we'll notify you immediately when new listings match what you're looking for.

or enter email address

Already have an account ? Login here

Continue your home search

I agree to receive communications and understand I can unsubscribe at any time.

I agree to be contacted by Charis Realty Group - Christine Issler, Broker via call, email, and text for real estate services. To opt out, you can reply 'stop' at any time or reply 'help' for assistance. You can also click the unsubscribe link in the emails. Message and data rates may apply. Message frequency may vary. Privacy Policy

Already have an account ? Login here

We use cookies

We use cookies primarily for analytics to enhance your experience. By accepting, you agree to our use of these cookies. You can manage your preferences or learn more about our cookies policy.