Features & Amenities

Interior

  • Total Bedrooms

    1

  • Bathrooms

    1

  • Above Grade Finished Area

    731.0

  • Basement YN

    NO

  • Cooling YN

    YES

  • Cooling

    Central Air, Electric

  • Fireplace YN

    NO

  • Heating YN

    YES

  • Heating

    Exhaust Fan, Natural Gas, Forced Air

  • Main Level Bedrooms

    1

  • Pet friendly

    Yes

Exterior

  • Garage

    No

  • Construction Materials

    Aluminum Siding

  • Other Exterior Features

    Balcony

  • Parking

    Off Street, Assigned

  • Pool

    Yes

  • Pool Features

    Community

  • Waterfront YN

    NO

Area & Lot

  • Property Type

    Residential

  • Property Sub Type

    Condominium

  • Architectural Style

    Contemporary

Price

  • Sales Price

    $325,000

  • Tax Amount

    $2,129

  • Sq. Footage

    731

  • Price/SqFt

    $444

HOA

  • Association

    No

School District

  • Elementary School

    N/A

  • Middle School

    N/A

  • High School

    N/A

Property Features

  • New Construction

    NO

  • Association Amenities

    Clubhouse, Racquetball, Jogging Path, Playground

  • Senior Community YN

    NO

  • Sewer

    Septic Tank, Public Sewer

  • Water Source

    Public

Schedule a Showing

Showing scheduled successfully.

<
>
IN PERSON
VIA CHAT

What is 3 + 4 ?


Change time

Mortgage calculator

Estimate your monthly mortgage payment, including the principal and interest, property taxes, and HOA. Adjust the values to generate a more accurate rate.

Your payment

Principal and Interest:

$

Property taxes:

$

HOA fees:

$

Total loan payment:

$

Total interest amount:

$

Location

County

LOUDOUN

Elementary School

Middle School

High School

Listing Courtesy of Desiree Rejeili, Samson Properties

RealHub Information is provided exclusively for consumers' personal, non-commercial use, and it may not be used for any purpose other than to identify prospective properties consumers may be interested in purchasing. All information deemed reliable but not guaranteed and should be independently verified. All properties are subject to prior sale, change or withdrawal. RealHub website owner shall not be responsible for any typographical errors, misinformation, misprints and shall be held totally harmless.

Agent Vonte Kirby

Salesperson, Realtor

Vonte Kirby

Call Vonte today to schedule a private showing.


* Listings on this website come from the FMLS IDX Compilation and may be held by brokerage firms other than the owner of this website. The listing brokerage is identified in any listing details. Information is deemed reliable but is not guaranteed. If you believe any FMLS listing contains material that infringes your copyrighted work please click here to review our DMCA policy and learn how to submit a takedown request.© 2024 FMLS.
Welcome to The Commons on Potomac Square, where style, comfort, and convenience come together in one beautifully updated home. This move-in-ready one-bedroom, one-bath condo features an inviting open layout with a seamless flow between the kitchen, dining area, and living room—perfect for everyday living or entertaining. Step outside onto the private patio, an ideal place to enjoy your morning coffee or unwind at the end of the day.

Thoughtfully updated throughout, this condo is truly move-in ready. The kitchen was beautifully renovated in May 2024 with quartz countertops, generous cabinetry, and stainless steel appliances. The refrigerator was replaced in September 2024, followed by a new stove, microwave, and dishwasher in April 2026. Luxury vinyl plank flooring was installed throughout the main living area in May 2024, while additional improvements completed in August 2026 include fresh interior paint, new carpeting in the primary suite, and new LVP flooring in the bathroom. The air-conditioning system was replaced in June 2022, and a $7,100 energy-efficient, on-demand tankless water heater was installed in April 2025—providing added comfort, efficiency, and peace of mind.

The spacious primary suite offers a relaxing retreat with a walk-in closet and direct access to the dual-entry full bathroom. A full-size washer and dryer provide added everyday convenience. The home also includes one assigned parking space, along with ample visitor parking for guests.

The location truly sets this home apart—just a short walk to the Cascades Public Library, Starbucks, restaurants, shopping, entertainment, a seasonal farmers market, and an upcoming indoor pickleball facility. Outdoor enthusiasts will love being just moments from Algonkian Regional Park, offering golf, picnic areas, fishing, boating, kayaking, and endless opportunities to enjoy the outdoors.

Residents also enjoy access to the sought-after Cascades Community Association amenities, including multiple swimming pools, tennis and pickleball courts, clubhouses, playgrounds, recreation areas, and scenic walking and biking trails—delivering a true resort-style lifestyle.

Ideally located near Route 7, One Loudoun, Washington Dulles International Airport, Metro access, the Dulles Toll Road, and Fairfax County Parkway, commuting and travel couldn’t be easier. Beautifully updated, perfectly located, and ready to enjoy—this is more than a condo; it’s the effortless lifestyle you’ve been waiting for. Come see it, fall in love, and make it yours!

21191 MCFADDEN SQUARE 305

Message successfully sent.

What would you like to know?

What is 3 + 4 ?

I agree to receive email communication and understand I can unsubscribe at any time.

I agree to be contacted by Charis Realty Group - Christine Issler, Broker via call, email, and text for real estate services. To opt out, you can reply 'stop' at any time or reply 'help' for assistance. You can also click the unsubscribe link in the emails. Message and data rates may apply. Message frequency may vary. Privacy Policy

Related Properties

Why rent when you can buy!!! LOCATION LOCATION LOCATION, This 2 bedroom 1 bath is  2026 Freshly painted, renovated bath, clean and bright and ready to move in , 2 visitor spaces tags and 1 assigned space #280,   Stainless appliances, electric stove sealed cook top built in microwave and dishwasher, garbage disposal,  stackable Washer and Dryer in Kitchen ,  Hot Water Heater  2019 and HVAC  2019,   Newer Vinyl Windows Double Hung Double pane with 1/2 screens,  vinyl sliding door to back yard, brick paver patio with storage shed, no mowing,  board on board fenced in back yard,   Roof and Siding care of the Condo Association ,  This is close to shopping, retail, restaurant, convenience, easy access to rte 7 and rte 28 and dulles  area,   A must see. This wont last long. Priced to sell
#VALO2133166

STERLING

109 N EMORY DRIVE

2 Beds

1 Baths

1,064 Sq.Ft.

$350,000

MLS#: VALO2133166

Amazing Location! Beautiful upper level condo in the great community of Countryside! This well maintained two bedroom condo is perfectly located just off routes 7 and 28. 5 Minutes from the Dulles Mall and about 15 minutes from the Dulles Airport and 30 Minutes short commute to DC. Grocery stores and the pharmacy are just a short walk away. No issues with parking on this condo! It comes with 1 assigned spot AND 3 parking permits! This is a move-in ready home with a nicely updated kitchen, recently painted and newer flooring throughout. It's just waiting for you!
#VALO2135042

STERLING

118 WESTWICK COURT 8

2 Beds

1 Baths

735 Sq.Ft.

$305,000

MLS#: VALO2135042

Imagine walking into a home that feels fresh, bright, easy, and ready for you to enjoy from day one. This beautifully updated 1-bedroom, 1-bath condo with a separate den in Montebello gives you exactly that, along with a lifestyle that makes everyday living feel a little more like a vacation.From the moment you step inside, everything feels polished and beautifully put together. Brand-new luxury vinyl plank flooring runs throughout the entire condo, giving the home a fresh, updated look and creating an easy flow from one room to the next. The kitchen is one of the best surprises. There is an incredible amount of cabinetry and storage, which is a luxury in a condo. You have room for dishes, appliances, serving pieces, pantry items, and all the things you actually want to keep. Stainless steel appliances, generous countertops, recessed lighting, pantry storage, and cabinets everywhere make this kitchen both beautiful and incredibly functional. It is the kind of space that works just as well for a quiet breakfast as it does for cooking dinner with friends. The kitchen opens directly into the main living area, creating a bright, comfortable space where everything feels connected. Morning coffee, dinner with a friend, curling up with a book, or simply enjoying a quiet evening at home all feel easy here. Then there is the separate den, and this is what makes the floor plan so special. It gives you that extra room so many one-bedroom condos are missing. Use it as a home office, reading room, craft space, exercise room, cozy TV room, or a flexible space for overnight guests. It gives you options without making the home feel oversized or difficult to maintain. The bedroom feels calm and spacious, with a large walk-in closet that gives you plenty of room to stay organized. The bathroom is another standout. It is wonderfully oversized, with double sinks, a large walk-in shower with a built-in bench, and enough extra space to create your own little vanity area. It is one of those simple luxuries that makes everyday routines feel easier and more comfortable without anything feeling overdone. An in-unit washer and dryer, first-floor location, assigned parking space, and separate storage unit add even more convenience. Everything about the home is designed to make daily life feel simple, organized, and comfortable. And then there is Montebello itself. This is the kind of community where you can make your day as active or as relaxed as you want. Swim in the indoor or outdoor pool, meet friends for pickleball or tennis, work out in the fitness center, walk around the community lake, spend time in the library, play billiards, join a community activity, or simply find a quiet place outside and relax. You can be social when you want to be and completely private when you do not. That flexibility is part of what makes the lifestyle here so appealing. With exterior maintenance, lawn care, snow removal, trash, water, sewer, and community amenities handled through the association, you get more time back for the things you actually enjoy. No worrying about mowing the lawn or spending weekends on exterior upkeep. Instead, you can meet a friend for lunch, take a swim, travel, explore Loudoun County, or simply enjoy being home. The Sterling location makes life even easier. Shopping, restaurants, everyday conveniences, major commuter routes, and Dulles International Airport are all nearby, so whether you are heading out for dinner, running errands, visiting friends, or traveling, everything is within easy reach. With brand-new flooring, an incredible amount of kitchen storage, a separate den, oversized bathroom, walk-in shower with bench, double sinks, assigned parking, extra storage, and all of the amenities of Montebello, this home gives you so much more than 964 square feet. It gives you a home that feels fresh and beautifully finished, a community filled with things to do, and an easier way to spend your days doing more of what you love.
#VALO2133666

STERLING

21610 HAWKSBILL HIGH CIRCLE 102

1 Beds

1 Baths

964 Sq.Ft.

$365,000

MLS#: VALO2133666

<p>Welcome Home! As you enter, take time to enjoy the view of the open floor plan and seamless new luxury plank flooring flowing throughout the home. The entire main living area is perfect for entertaining with kitchen, dining and living room within easy chatting distance of each other. You won’t be able to resist moving from the living room to the covered balcony for a welcome breeze.  Relax and enjoy a movie with a cheery fire in the gas fireplace with generous bookshelves beside it!</p>

<p>Also off of the foyer is the 2nd bedroom with a convenient bath for guests. This room has expansive closet space, including a linen closet behind the entryway door.  It makes a great crafting studio, playroom, or guest space!</p>

<p>The inviting kitchen has upgraded cabinets, granite counters,  NEW tiled backsplash, NEW range hood and stainless steel appliances as well as seating and more storage at the pass through bar. The laundry room (washer (NEW) and dryer included) is attached to the kitchen. The dining room adjoins the kitchen and is great for “work from home” days or homework after dinner.</p>

<p>The spacious Primary suite has a large walk-in closet and luxurious ensuite bath with combined tub/shower. The bathroom is updated with a double sink vanity, new tile floors, and new toilet.  This delightful, updated home is perfectly located to take advantage of all that the Cascades community has to offer. It’s close to Algonkian Regional Park, local schools along Algonkian Pkwy, and nearby shopping and dining venues. It is a short drive to Dulles Town Center, Rt 7 and Fairfax County Parkway to get everywhere you need to go! Plan to see this home soon and you’ll want to make it your own!</p>
#VALO2131760

STERLING

20417 RIVERBEND SQUARE 201

2 Beds

2 Baths

1,008 Sq.Ft.

$369,900

MLS#: VALO2131760

OPEN SUNDAY 12-2:230 PM. $10,000 BUYER INCENTIVE NOW BEING OFFER. Welcome to this beautiful, fully renovated end-unit townhouse, updated in 2026 and offering approximately 1,064 square feet of comfortable living space in the heart of Sterling.

Featuring a bright and open layout, this condo-style home offers 2 bedrooms and 1 full bathroom, with thoughtfully updated interiors throughout. The end-unit location provides added privacy and natural light, while the spacious backyard offers a wonderful outdoor space for relaxing, entertaining, or enjoying the fresh air.

Conveniently located near everyday amenities, shopping, dining, and major commuter routes, this charming home combines modern updates with comfort and convenience. Don't miss the opportunity to make this beautifully renovated Sterling townhouse your new home!
#VALO2133196

STERLING

226 N AUBURN DRIVE

2 Beds

1 Baths

1,064 Sq.Ft.

$345,000

MLS#: VALO2133196

Birdsong instead of traffic. Set on a quiet second floor, one of only two units on this level, this Chatham Green condo backs to woods and a creek, and it's been renovated throughout to match. New kitchen with custom soft-close cabinetry, quartz counters, and GE stainless appliances. Lifeproof LVP flooring runs throughout. Both bathrooms were rebuilt spa-style with floor-to-ceiling porcelain tile, and the living room centers on a stone gas fireplace wall. HVAC and washer/dryer were replaced within the past couple of years, and the hot water heater is brand new, with manufacturer warranties on all conveying to the new owner. You won't find this level of renovation at this price point in Loudoun County. 2BR/2BA, turnkey, and ready now.
#VALO2133362

STERLING

46891 EATON TERRACE 200

2 Beds

2 Baths

1,082 Sq.Ft.

$375,000

MLS#: VALO2133362

Step inside this charming and bright townhouse-style condo located in a peaceful, established Sterling Neighborhood. The main living area shiness with beautiful hardwood floors that flow seamlessly from room to room.
The kitchen boasts a lovely countertop workspace with plenty of room to prepare  meals. Upstairs, the spacious master bedroom offers a dramatic vaulted ceiling with a cooling fan and more than enough space to fit a king size bed and extra furniture. Private back patio equiped with a premium retractable awning for effortless shade and year round outdoor enjoyment.  Fantastic location. Schedule a showing Appointment. This one will not last!!
#VALO2134320

STERLING

44 ESSEX SQUARE

2 Beds

1 Baths

840 Sq.Ft.

$375,000

MLS#: VALO2134320
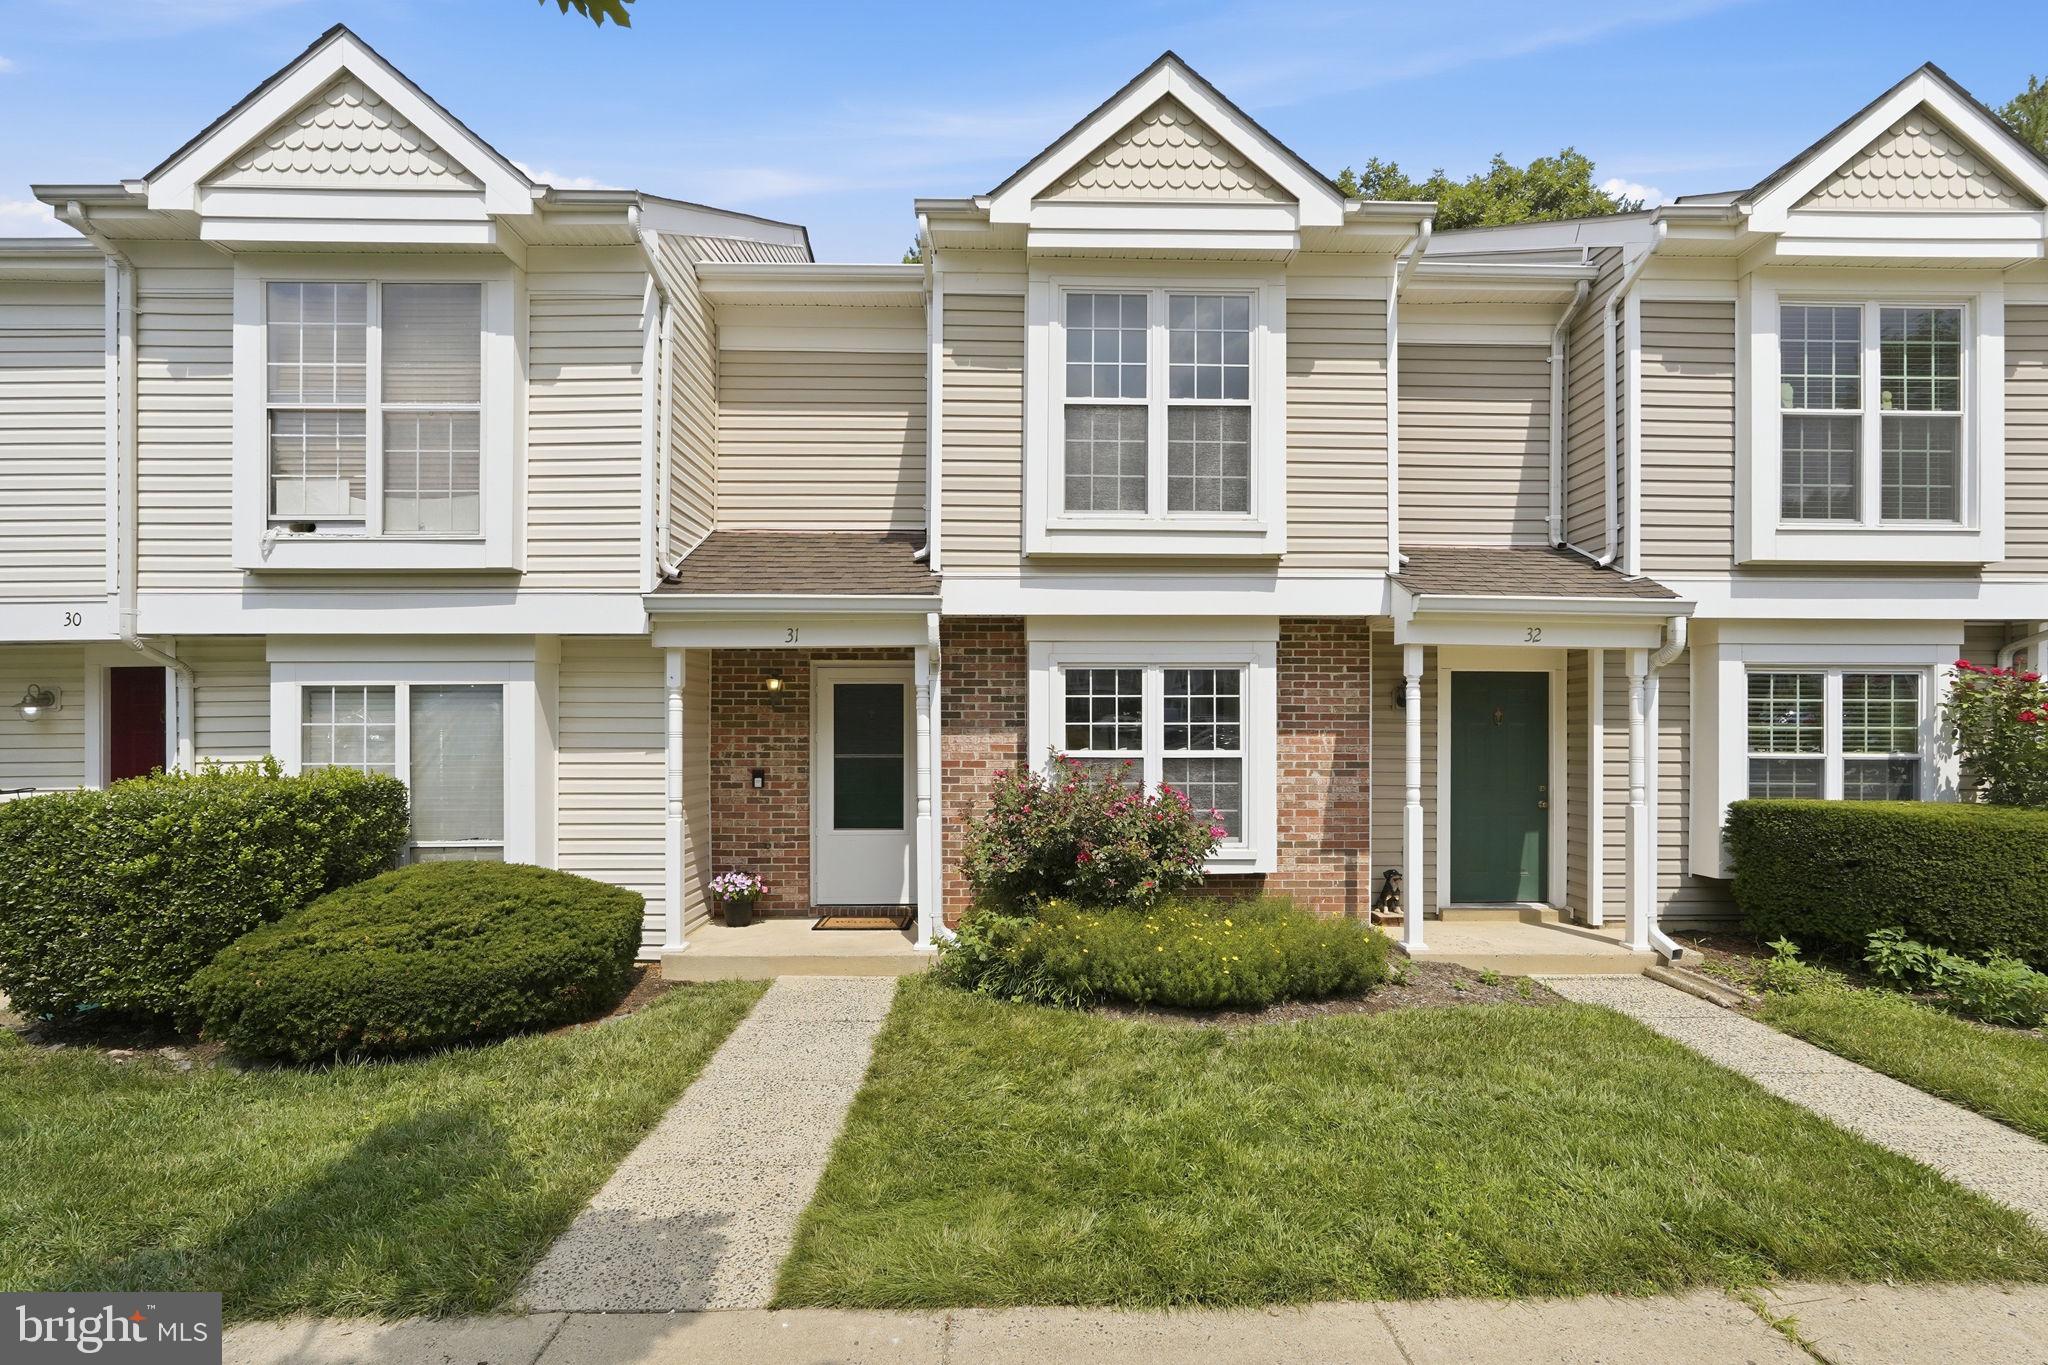
Enjoy easy, low-maintenance living in this charming two-bedroom, one-bath condo-townhouse, perfectly situated in a convenient commuter-friendly location. Thoughtfully designed for comfortable everyday living, the home features two spacious bedrooms, a bright and sunny kitchen, and an inviting layout filled with natural light.
<br><br>
This home is turnkey ready for you with extensive updates and improvements for its new owner. You'll find new carpet upstairs, new LVP on the main level, and fresh paint throughout. The kitchen features many new updates with a brand-new stove, new kitchen sink and faucet, new disposal, and new range hood.
<br><br>
Step outside to a private fenced yard, offering the perfect space for relaxing, gardening, or enjoying time with pets. Two assigned parking spaces adds everyday convenience, while the condo ownership allows you to spend less time on maintenance and more time enjoying your surroundings.
<br><br>
Ideally located within walking distance of restaurants, dining, and a pharmacy, this home also offers exceptional access to Route 28, the Dulles Toll Road, and Route 7, making commuting throughout Northern Virginia quick and convenient. Whether you're a first-time buyer, downsizing, or seeking an excellent investment opportunity, this home combines comfort, convenience, and an unbeatable location.<br><br>
#VALO2130068

STERLING

31 ESSEX SQUARE

2 Beds

1 Baths

1,078 Sq.Ft.

$349,900

MLS#: VALO2130068

Welcome to Rolling Ridge, where this beautifully updated two-bedroom, two-level townhome offers the comfort, privacy, and convenience you’ve been waiting for. Renovated in 2022, this move-in-ready home features a modern kitchen, custom pantry, and a thoughtful layout that makes smart use of both levels. Set within a well-maintained community, the home also features a private, low-maintenance fenced backyard backing to community green space and a tot lot. A new roof installed in 2024 and two parking spaces directly in front add to the home’s everyday ease. Just minutes from Town Center Plaza, shopping, dining, parks, and major commuter routes, this inviting home puts everything within easy reach. Schedule your showing and discover how easy it is to feel at home in Rolling Ridge!
#VALO2135286

STERLING

46703 ATWOOD SQUARE

2 Beds

1 Baths

840 Sq.Ft.

$370,000

MLS#: VALO2135286

 - property

Send a message

Message successfully sent.

Your message

What is 3 + 4 ?

Reason for contacting?

I agree to receive email communication and understand I can unsubscribe at any time.

I agree to be contacted by Charis Realty Group - Christine Issler, Broker via call, email, and text for real estate services. To opt out, you can reply 'stop' at any time or reply 'help' for assistance. You can also click the unsubscribe link in the emails. Message and data rates may apply. Message frequency may vary. Privacy Policy

Sign Out

Virtual Assistant

Would you like to take the next step with this property? We can help you schedule a showing or virtual tour, or send you more details.

Yes, I would like more information.

Thank You for Your Reply, One of Our Agents will contact you as soon as possible

No, maybe later.

Thank you, you can always contact me via email, phone number or through the contact form.

Realhub AI

Lucy - Your AI-Powered Realtor

Update Your Temporary Password

Personalize your search

Enter your email and we'll notify you immediately when new listings match what you're looking for.

or enter email address

Already have an account ? Login here

Continue your home search

I agree to receive communications and understand I can unsubscribe at any time.

I agree to be contacted by Charis Realty Group - Christine Issler, Broker via call, email, and text for real estate services. To opt out, you can reply 'stop' at any time or reply 'help' for assistance. You can also click the unsubscribe link in the emails. Message and data rates may apply. Message frequency may vary. Privacy Policy

Already have an account ? Login here

We use cookies

We use cookies primarily for analytics to enhance your experience. By accepting, you agree to our use of these cookies. You can manage your preferences or learn more about our cookies policy.