


Property
Beds
5
Full Baths
4
1/2 Baths
1
Year Built
2000
Sq.Footage
4,119
Welcome to this elegant Colonial home, privately situated in a tucked-away Tysons/Vienna community and backed by mature trees, with a neighborhood Heritage Resource Park nearby that enhances its peaceful and picturesque setting. This light-filled, spacious 4-bedroom, 4.5-bath residence offers the perfect balance of refined suburban living, privacy, and effortless access to everything Northern Virginia has to offer—just minutes from Tysons' premier shopping and dining destinations, the Beltway, and the Silver Line Metro. The timeless stone-and-brick exterior creates a striking first impression. Inside, a two-story foyer welcomes you into beautifully proportioned living and dining spaces. The home's inviting layout flows naturally into the open kitchen and expanded family room, where a direct-vent gas fireplace creates the perfect setting for relaxing evenings and memorable gatherings. A private office provides an ideal space for today's work-from-home lifestyle. Upstairs, the serene primary suite features tray ceilings, a spa-inspired bath with an upgraded shower, and a private deck overlooking the peaceful surroundings—an ideal retreat to begin and end your day. Three additional generously sized bedrooms and a convenient upper-level laundry room complete this level. The finished walk-out lower level offers exceptional versatility, featuring a full bath, bonus room or den, walk-in storage, and expansive recreation space—perfect for a home gym, media room, children's activities, entertaining, or accommodating overnight guests. This home offers an array of improvements, including two brand-new HVAC systems; brand-new stainless steel kitchen appliances, including a cooktop, a dishwasher, a double oven, and a refrigerator; hardwood floors on the main level (2023), new carpet on the upper level (2026), new LVP flooring on the lower level (2026); south-facing upper-level bedroom windows (2026); dimensional architectural shingle roof (2013); and fresh paint throughout the main and lower levels, as well as the primary suite. These thoughtful improvements create a crisp, refreshed feel throughout the home while providing modern comfort and convenience. With generous living spaces, timeless architecture, a private wooded setting, and an unbeatable Tysons/Vienna location, this home offers the lifestyle you've been waiting for. Welcome home!
Features & Amenities
Interior
-
Other Interior Features
Ceiling Fan(s), Pantry, Recessed Lighting, Walk-In Closet(s), High Ceilings, Tray Ceiling(s), Crown Molding, Open Floorplan, Soaking Tub
-
Total Bedrooms
5
-
Bathrooms
4
-
1/2 Bathrooms
1
-
Above Grade Finished Area
2902.0
-
Basement YN
YES
-
Cooling YN
YES
-
Cooling
Central Air, Ceiling Fan(s), Electric
-
Fireplace YN
YES
-
Heating YN
YES
-
Heating
Electric, Natural Gas, Forced Air, Zoned, Heat Pump
-
Pet friendly
N/A
Exterior
-
Garage
Yes
-
Garage spaces
2
-
Construction Materials
Brick Veneer, Vinyl Siding, Stone
-
Other Exterior Features
Lighting, Rain Gutters
-
Parking
Garage Door Opener, Garage, Inside Entrance, Attached
-
Patio and Porch Features
Deck, Porch
-
Pool
No
-
Waterfront YN
NO
Area & Lot
-
Lot Size(acres)
0.14
-
Lot Size(square feet)
6,067
-
Property Type
Residential
-
Property Sub Type
Single Family Residence
-
Architectural Style
Colonial
Price
-
Sales Price
$1,350,000
-
Tax Amount
$15,215
-
Zoning
PDH-4(Residential 4 DU/AC)
-
Sq. Footage
4,119
-
Price/SqFt
$327
HOA
-
Association
YES
-
Association Fee
$500
-
Association Fee Frequency
Annually
-
Association Fee Includes
N/A
School District
-
Elementary School
FREEDOM HILL
-
Middle School
KILMER
-
High School
MARSHALL
Property Features
-
New Construction
NO
-
Foundation Details
Concrete Perimeter
-
Senior Community YN
NO
-
Sewer
Public Sewer
-
Tax Lot
3
-
Water Source
Public
Schedule a Showing
Showing scheduled successfully.
Mortgage calculator
Estimate your monthly mortgage payment, including the principal and interest, property taxes, and HOA. Adjust the values to generate a more accurate rate.
Your payment
Principal and Interest:
$
Property taxes:
$
HOA fees:
$
Total loan payment:
$
Total interest amount:
$
Location
County
FAIRFAX
Elementary School
FREEDOM HILL
Middle School
KILMER
High School
MARSHALL
Listing Courtesy of Haiyue Yu, UnionPlus Realty, Inc.
RealHub Information is provided exclusively for consumers' personal, non-commercial use, and it may not be used for any purpose other than to identify prospective properties consumers may be interested in purchasing. All information deemed reliable but not guaranteed and should be independently verified. All properties are subject to prior sale, change or withdrawal. RealHub website owner shall not be responsible for any typographical errors, misinformation, misprints and shall be held totally harmless.

Salesperson, Realtor
Vonte Kirby
Call Vonte today to schedule a private showing.

* Listings on this website come from the FMLS IDX Compilation and may be held by brokerage firms other than the owner of this website. The listing brokerage is identified in any listing details. Information is deemed reliable but is not guaranteed. If you believe any FMLS listing contains material that infringes your copyrighted work please click here to review our DMCA policy and learn how to submit a takedown request.© 2024 FMLS.
Related Properties
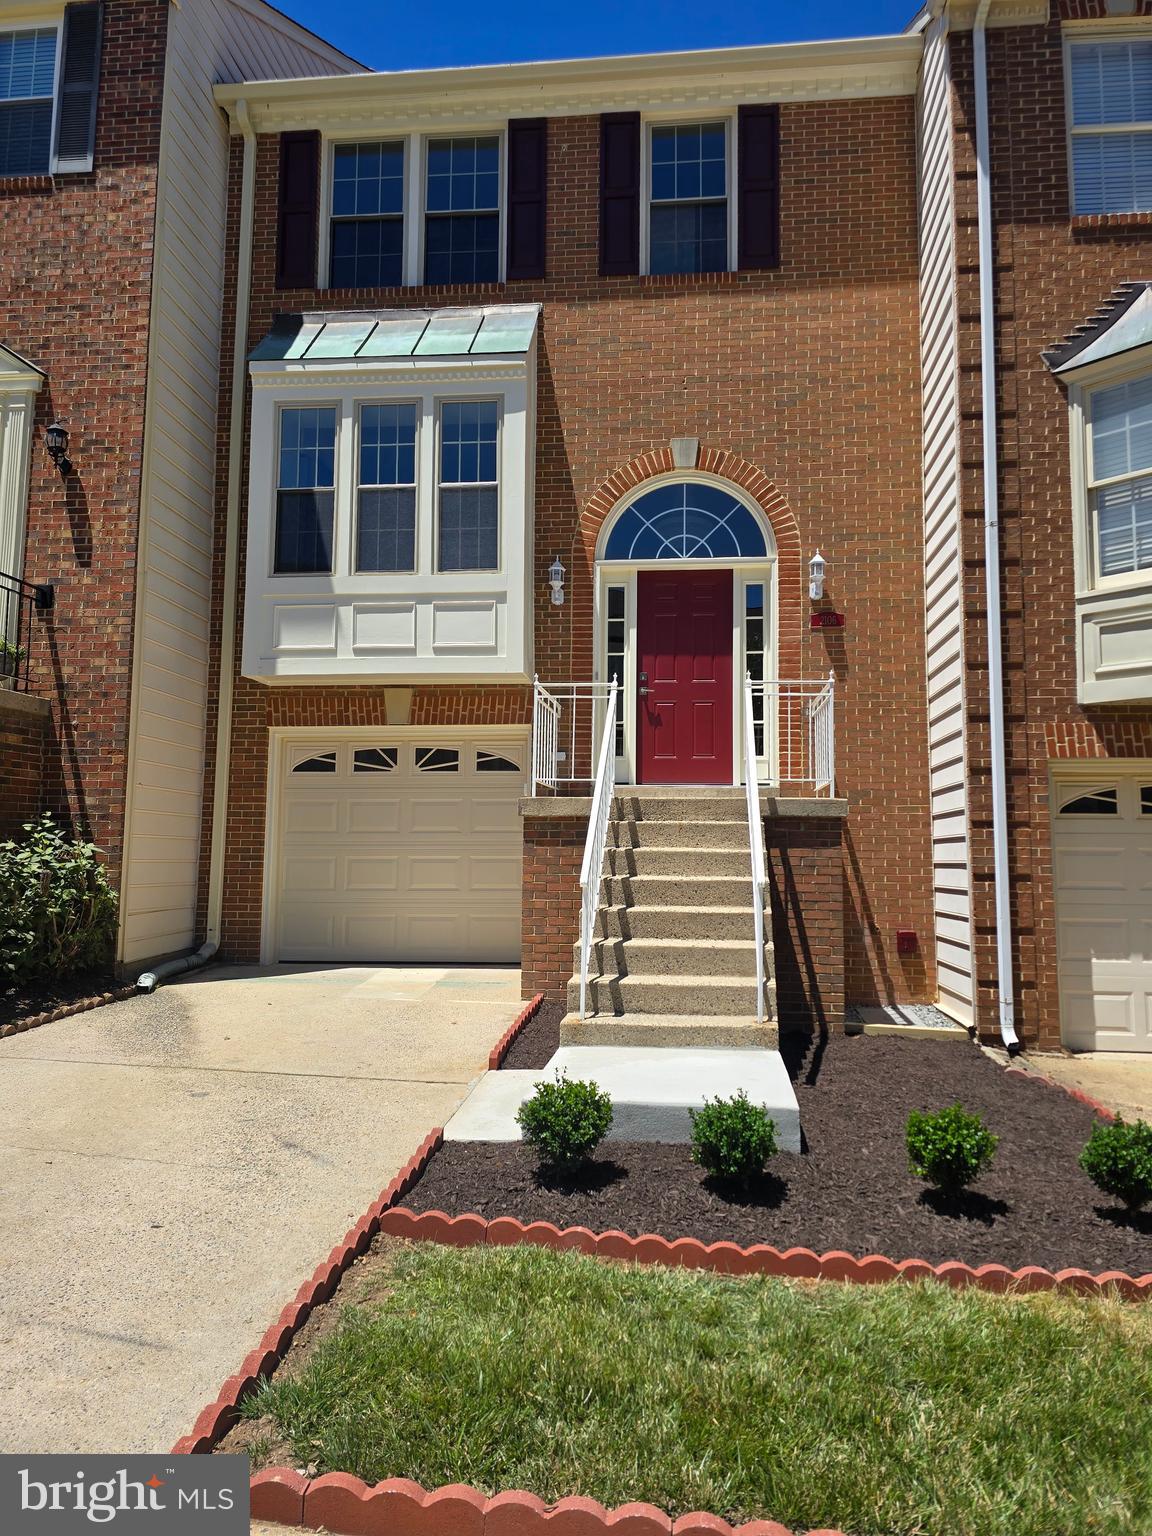
VIENNA
2106 BOBBYBER DRIVE
3 Beds
3 Baths
1,800 Sq.Ft.
$1,140,000
MLS#: VAFX2322630

VIENNA
203 AUDREYS COURT SE
5 Beds
3 Baths
2,800 Sq.Ft.
$1,350,000
MLS#: VAFX2330382

VIENNA
9216 BRIAN DRIVE
4 Beds
2 Baths
1,996 Sq.Ft.
$1,100,000
MLS#: VAFX2340278

VIENNA
9830 FAUST DRIVE
4 Beds
3 Baths
3,640 Sq.Ft.
$1,350,000
MLS#: VAFX2335666

VIENNA
8131 SHINING STAR LANE 106
2 Beds
2 Baths
1,711 Sq.Ft.
$1,080,920
MLS#: VAFX2340780

VIENNA
10027 GLENOAK COURT
4 Beds
2 Baths
3,017 Sq.Ft.
$1,250,000
MLS#: VAFX2337160

VIENNA
2836 CEDAR LANE
7 Beds
4 Baths
3,000 Sq.Ft.
$1,275,000
MLS#: VAFX2338058

VIENNA
111 COURTHOUSE ROAD SW 6
3 Beds
3 Baths
2,741 Sq.Ft.
$1,575,000
MLS#: VAFX2337010

VIENNA
9719 CINNAMON CREEK DRIVE
5 Beds
4 Baths
3,126 Sq.Ft.
$1,270,000
MLS#: VAFX2326682
.png)