Features & Amenities

Interior

  • Other Interior Features

    Bar, Ceiling Fan(s), Pantry, Walk-In Closet(s)

  • Total Bedrooms

    4

  • Bathrooms

    3

  • Above Grade Finished Area

    2640.0

  • Basement YN

    NO

  • Cooling YN

    YES

  • Cooling

    Central Air, Ceiling Fan(s), Electric

  • Fireplace YN

    NO

  • Heating YN

    YES

  • Heating

    Exhaust Fan, Electric, Heat Pump

  • Main Level Bedrooms

    1

  • Pet friendly

    N/A

Exterior

  • Garage

    No

  • Construction Materials

    Vinyl Siding

  • Other Exterior Features

    Rain Gutters

  • Parking

    Driveway

  • Patio and Porch Features

    Deck

  • Pool

    No

  • Waterfront YN

    NO

Area & Lot

  • Lot Size(acres)

    2.51

  • Lot Size(square feet)

    109,336

  • Property Type

    Residential

  • Property Sub Type

    Single Family Residence

  • Architectural Style

    Colonial

Price

  • Sales Price

    $319,900
  • Tax Amount

    $878

  • Financing Options

    FHA

  • Sq. Footage

    2,640

  • Price/SqFt

    $121

HOA

  • Association

    No

School District

  • Elementary School

    N/A

  • Middle School

    N/A

  • High School

    N/A

Property Features

  • New Construction

    NO

  • Foundation Details

    Block

  • Senior Community YN

    NO

  • Sewer

    Septic Tank

  • Tax Lot

    3

  • Water Source

    Well

Schedule a Showing

Showing scheduled successfully.

<
>
IN PERSON
VIA CHAT

What is 3 + 4 ?


Change time

Mortgage calculator

Estimate your monthly mortgage payment, including the principal and interest, property taxes, and HOA. Adjust the values to generate a more accurate rate.

Your payment

Principal and Interest:

$

Property taxes:

$

HOA fees:

$

Total loan payment:

$

Total interest amount:

$

Location

County

HAMPSHIRE

Elementary School

Middle School

High School

Listing Courtesy of Bruce A Elsey, Long & Foster Real Estate, Inc.

RealHub Information is provided exclusively for consumers' personal, non-commercial use, and it may not be used for any purpose other than to identify prospective properties consumers may be interested in purchasing. All information deemed reliable but not guaranteed and should be independently verified. All properties are subject to prior sale, change or withdrawal. RealHub website owner shall not be responsible for any typographical errors, misinformation, misprints and shall be held totally harmless.

Agent Vonte Kirby

Salesperson, Realtor

Vonte Kirby

Call Vonte today to schedule a private showing.


* Listings on this website come from the FMLS IDX Compilation and may be held by brokerage firms other than the owner of this website. The listing brokerage is identified in any listing details. Information is deemed reliable but is not guaranteed. If you believe any FMLS listing contains material that infringes your copyrighted work please click here to review our DMCA policy and learn how to submit a takedown request.© 2024 FMLS.
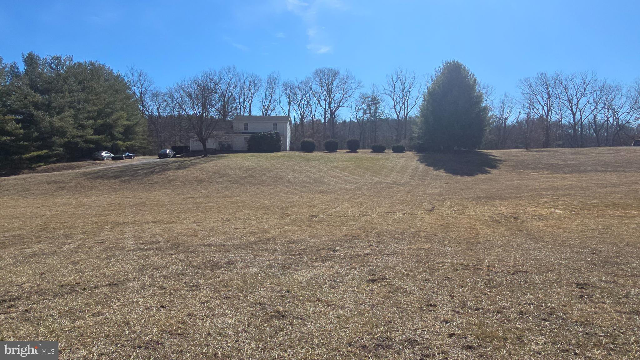
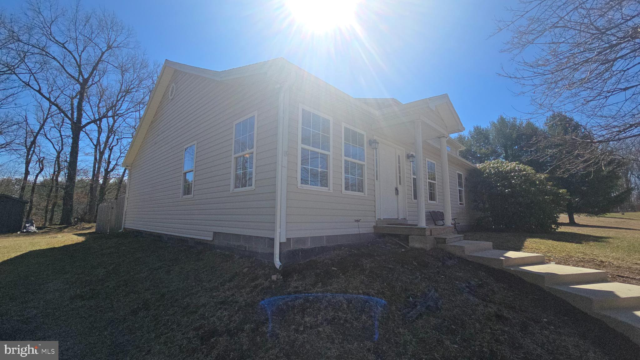
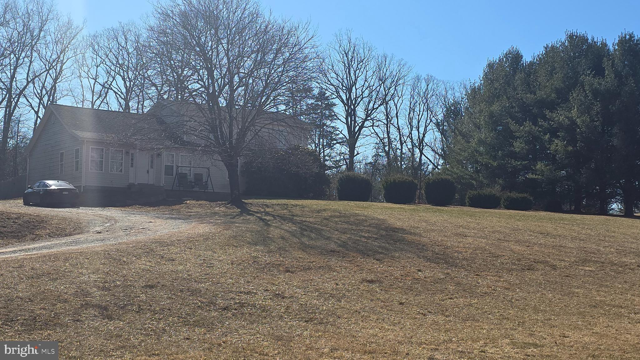
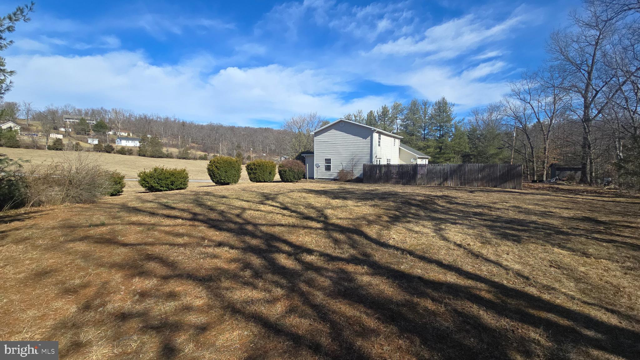
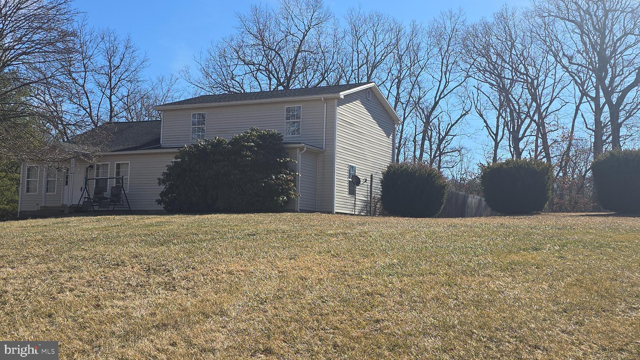
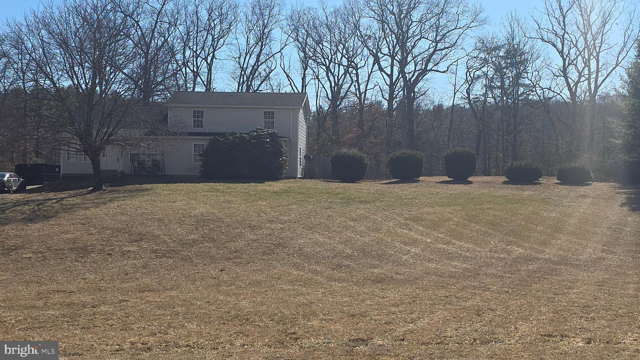
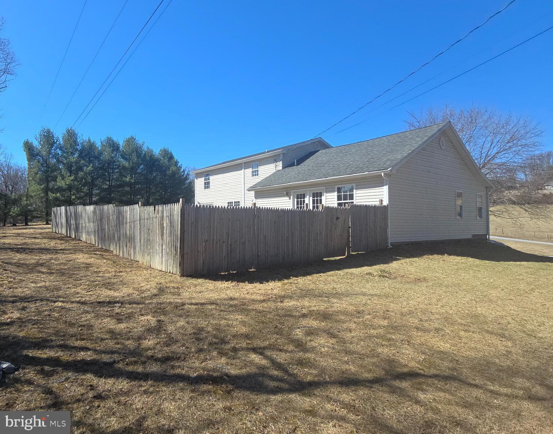
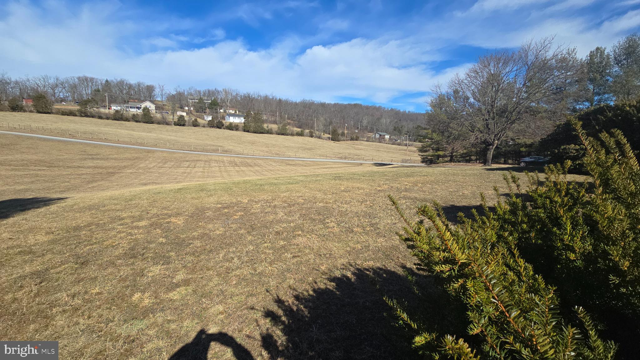
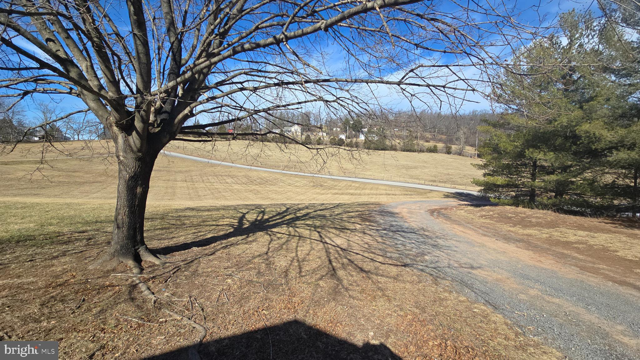
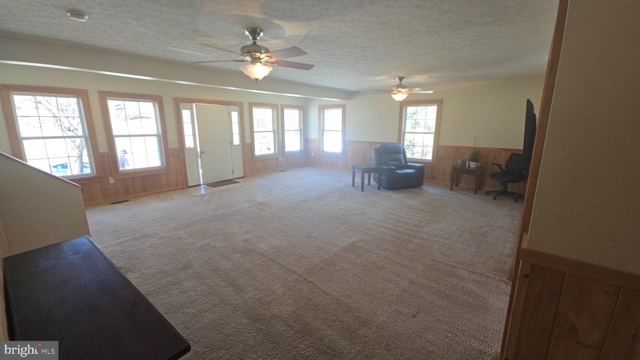
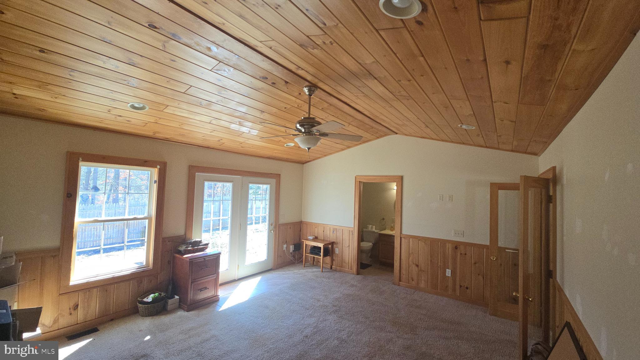
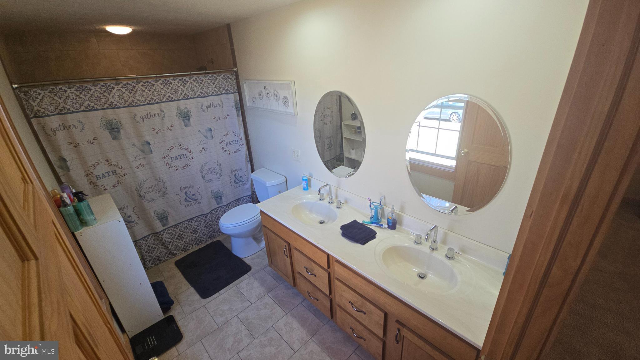
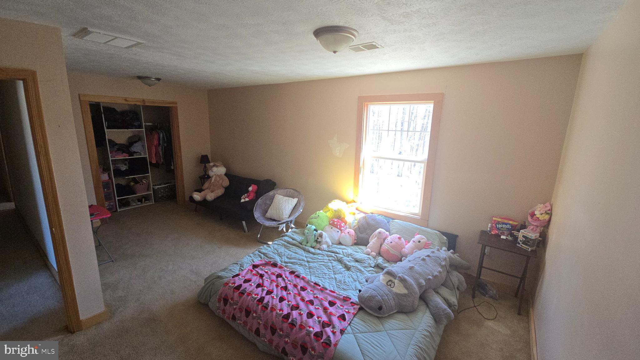
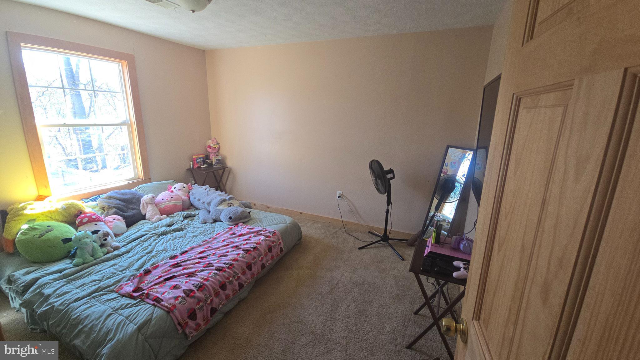
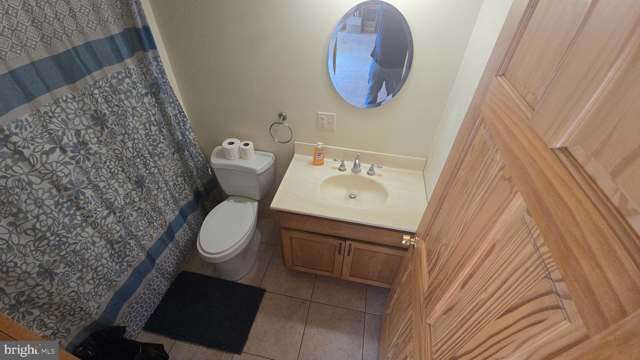
Situated  on 2.51 acres, this 4 bedrooms, 3 Bath home could be your forever home. This  country home is conveniently located approximately .1 miles off of Bloomery Pike in the quaint little community of  Slanesville WV . 

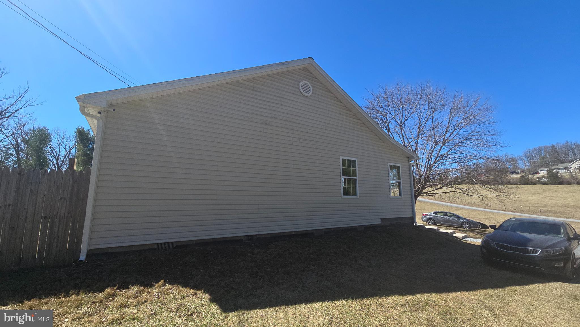
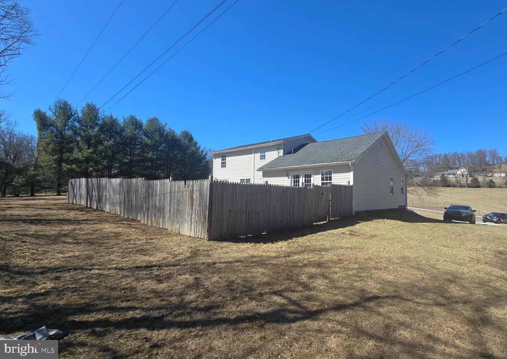
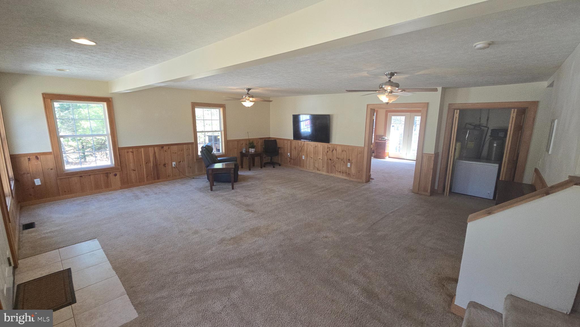
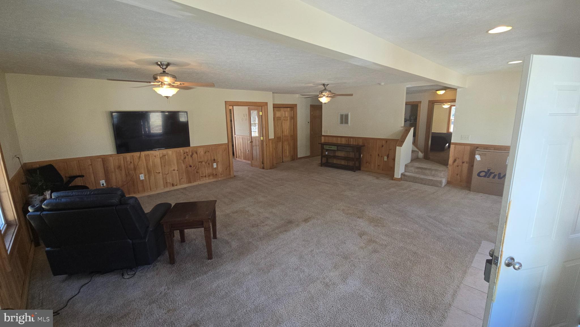
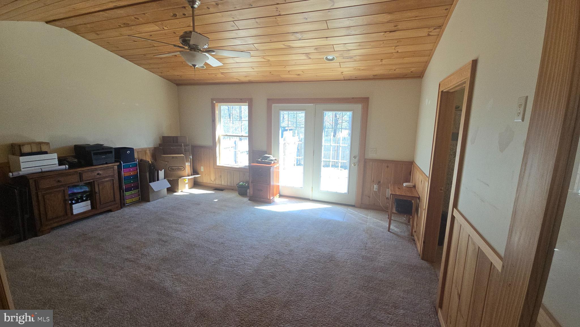
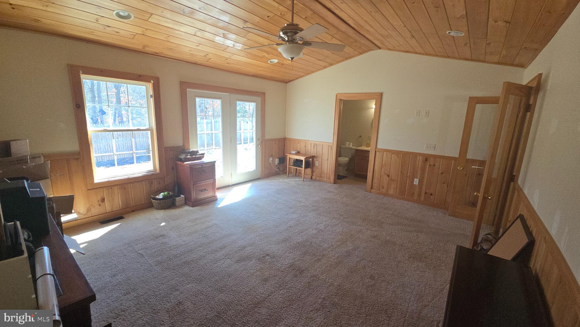
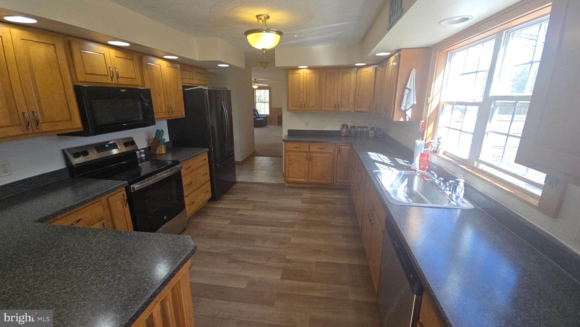
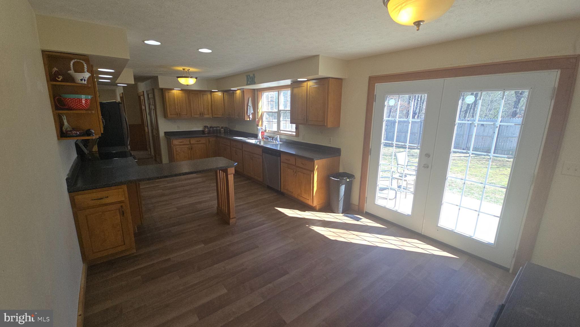
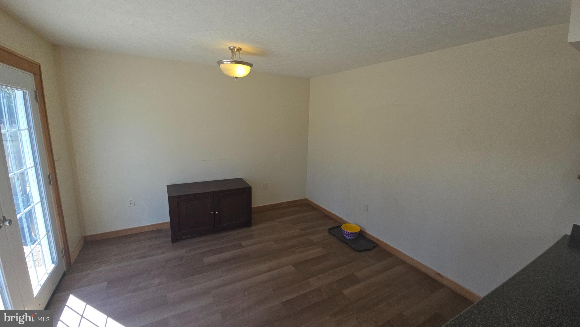
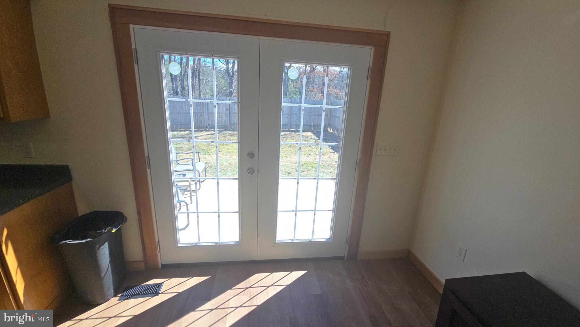
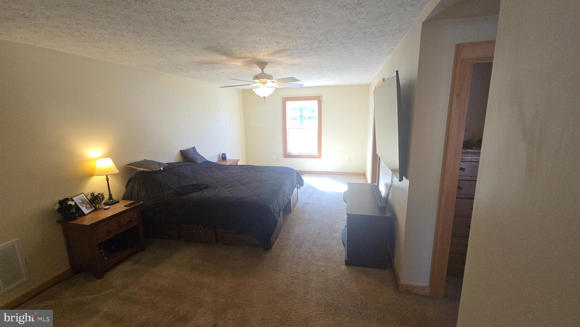
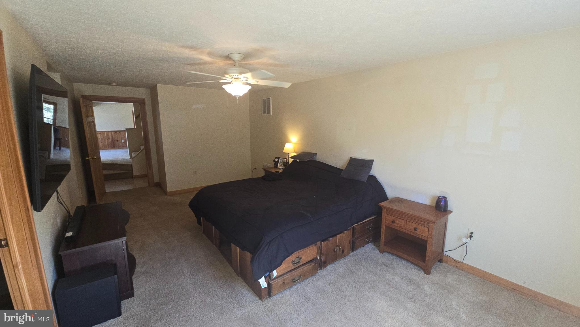
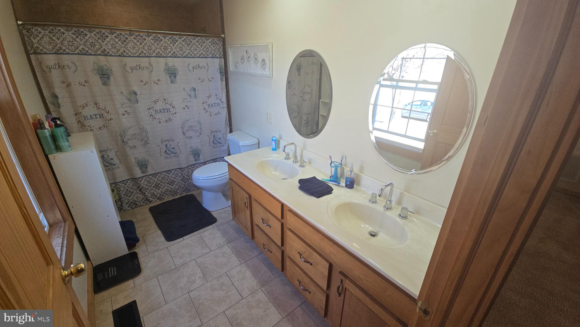
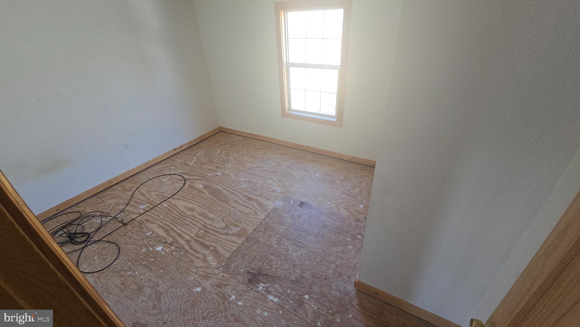
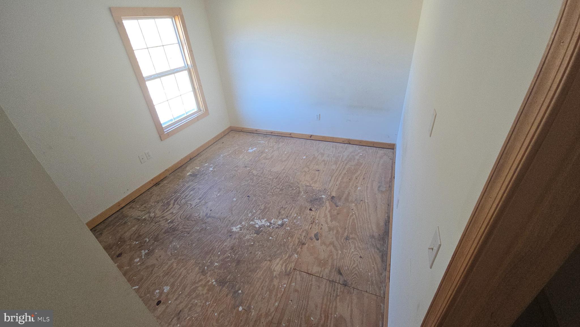
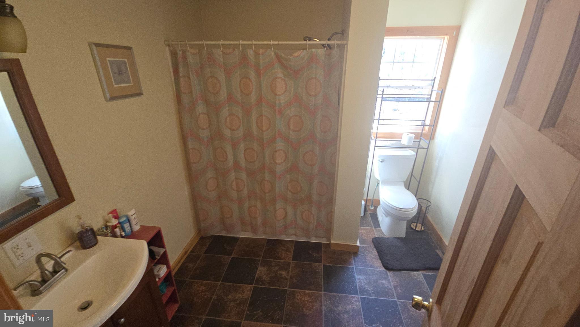
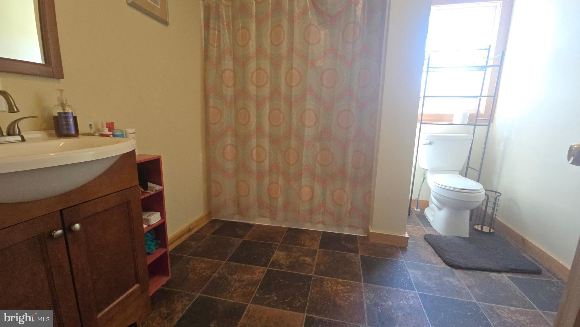
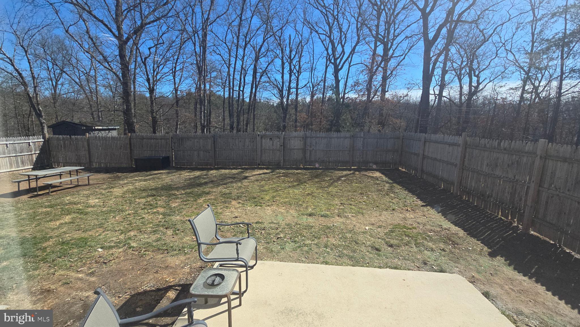
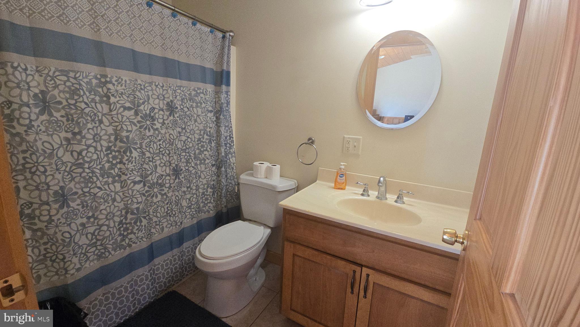
Walking inside you will find a nice size  living room with two ceiling fans, perfect for gatherings or just relaxing after a hard days work .  The kitchen has brand new LVP flooring and updated appliances, new faucets, and a brand new exterior French Door leading to the back yard. The walk in  pantry and a laundry room  are  also located on the main floor.  Do you need a Primary Bedroom and Bathroom on the Main Floor? Well your problem is solved. The Primary bedroom is tucked away with plenty of separation from the rest of the home. The large walk in shower is also a  plus. As you go upstairs, the 3 bedrooms and bathroom upstairs, will fit any size home you may need. The flooring in Bedrooms 3 and 4 does need floor covering. If that becomes an issue, it will be addressed. So get out of the city and own your little piece of West Virginia countryside, this house is located on an awesome, unrestricted lot. You can bring your chickens,  grow your garden or just enjoy an evening walk, the opportunities are  endless. This home also has a bonus room which could easily be a fifth bedroom if needed. It  is Fiber Optic ready through Frontier Internet. There is also a  shed if you need  extra storage space and a nice sized fenced in yard.

Check out the list of improvements that have been made:

Well pump was replaced in 2020
Washer was replaced in 2020
New gutters in 2022
New refrigerator in 2021
New stove and dishwasher in Dec 2024
HVAC system was pressure tested and recharged in 2023
HVAC compressor fan motor replaced in 2023 (upstairs unit)
HVAC starter capacitor replaced in 2023 (both)
Septic tank recently pumped in 2024
The Kitchen and Dining Room Floors were just replaced withLVP Flooring.
The back French door was completed replaced at the same time. 

There are still more updates and repairs to be done, but the opptunities are there to take this home from ok to amazing. There has been a lot of interest already on this home, don't miss your chance,   schedule your showing today.

124 CLIFTON ROAD

Message successfully sent.

What would you like to know?

What is 3 + 4 ?

I agree to receive email communication and understand I can unsubscribe at any time.

I agree to be contacted by Charis Realty Group - Christine Issler, Broker via call, email, and text for real estate services. To opt out, you can reply 'stop' at any time or reply 'help' for assistance. You can also click the unsubscribe link in the emails. Message and data rates may apply. Message frequency may vary. Privacy Policy

Related Properties

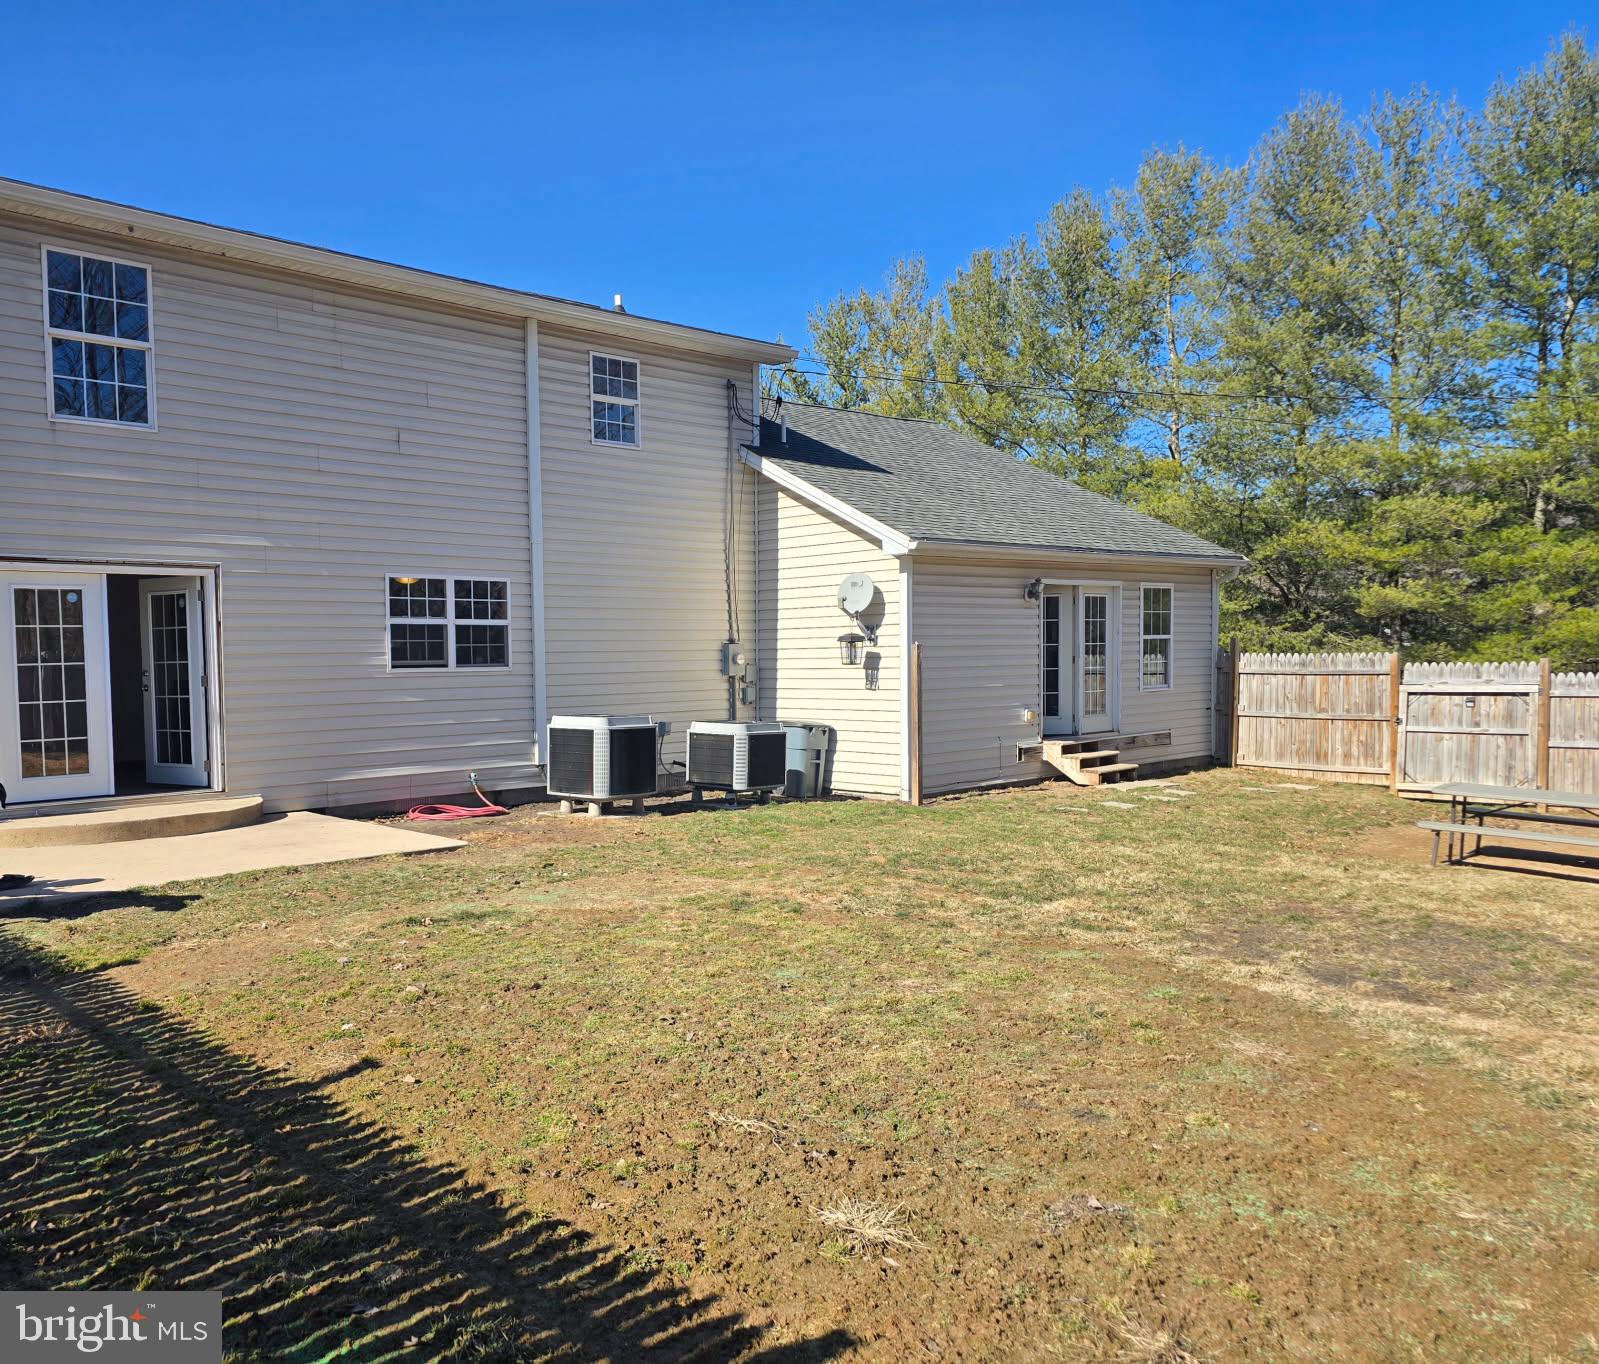
Mountain views out front, a private deck out back, and a whole lot of house in between. There’s plenty to like here before you even get to the price. Set on 1.56 beautiful acres near Slanesville, this spacious ranch gives you room to get comfortable, room to grow, and a setting that makes coming home the best part of your day. With nearly 2,000 square feet on the main level, the house has a generous footprint and a layout that feels comfortable from the start. Vaulted ceilings and wood beams add character to the main living spaces, with plenty of room to spread out. The kitchen offers ample cabinets and counter space, a center island, and a gas range, with the dining area opening onto the rear deck. Three bedrooms and two full baths include a spacious primary suite with a soaking tub and separate shower. The attached two-car garage adds the everyday convenience you’ll appreciate. The full walkout basement is a tremendous space. Wide open and unfinished, it gives you room to do something worthwhile. Expand the finished living area, set up a workshop, make room for your hobbies, or put it to use for storage. A rough-in drain is already in place for a future basement bathroom, giving you a head start if you decide to finish the space. Having that much space available gives you options as your needs change. Outside, the large covered front porch is a place you’ll actually use, with room to sit comfortably and enjoy the mountain views. The beautiful private rear deck offers another spot to unwind or have dinner outside. Open lawn and established trees make the lot attractive and enjoyable, with room for a garden and outdoor gatherings. The location near Slanesville brings it all together. You have the country setting, along with access to the I-81 corridor and routes farther into Northern Virginia, making this a practical option for commuters who want to enjoy where they come home. At this attractive price point, take a good look at the whole property. The house, the garage, the basement, the lot, and those views all come with it. If you’ve been comparing what your money will buy, this one belongs on your list to see in person.
#WVHS2008292

PAW PAW

112 MONUMENT DRIVE

3 Beds

2 Baths

1,960 Sq.Ft.

$369,900
MLS#: WVHS2008292
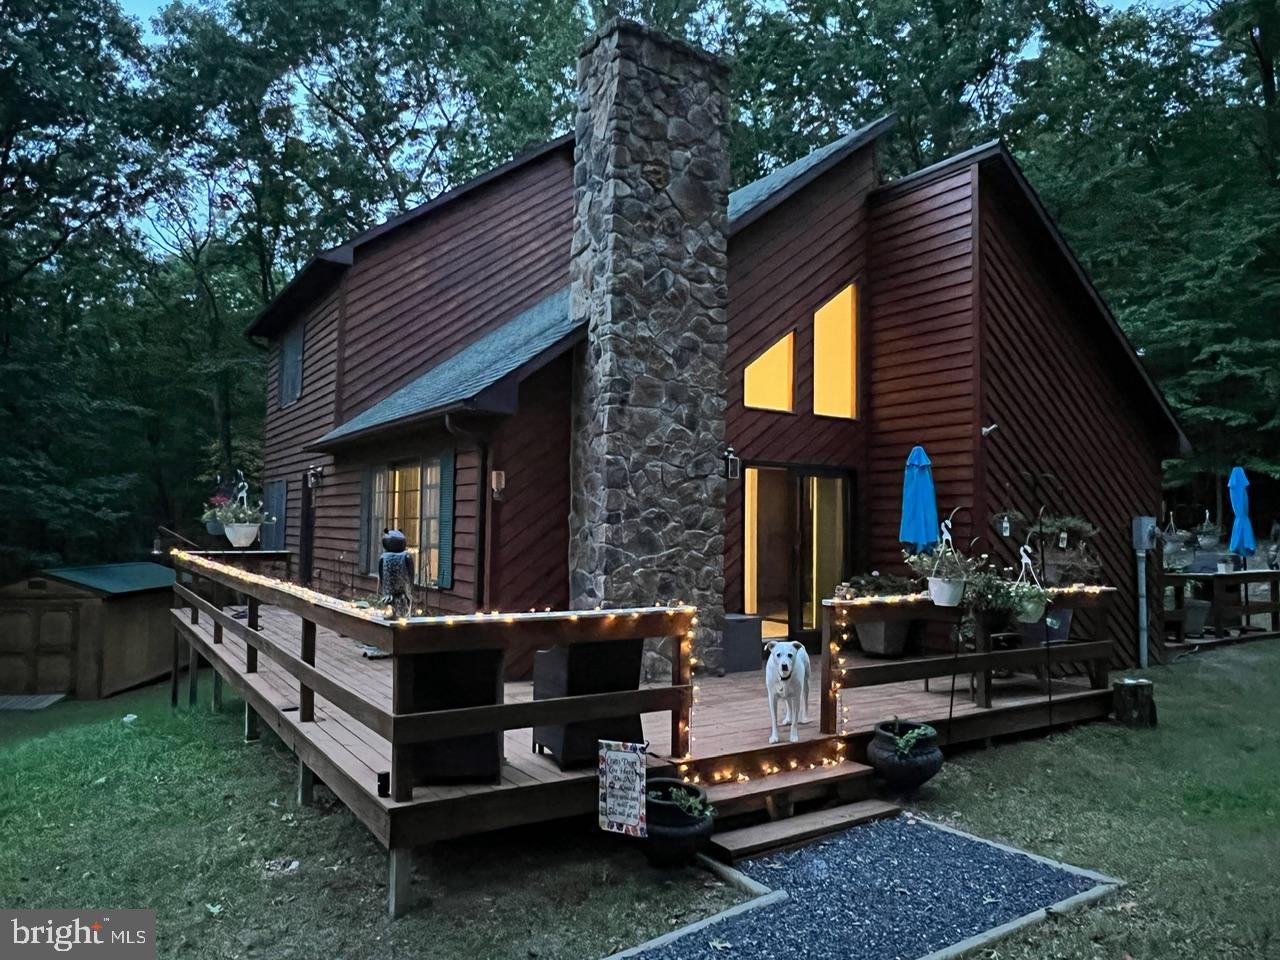
If you are looking for an amazing get-away with plenty of room to spread out,  while you enjoy the quiet,  and watch wildlife casually move through the woods, this is the place. This could be a weekend retreat or a year-round option. Nestled in a gated community with river access, common areas with amenities including grills, shelters, a basketball court, volley ball court and swings. Residents have river access to the Cacapon River. This beautiful home has an open kitchen-dining area, a large living room with a vaulted ceiling, three bedrooms and two baths. The basement is unfinished and waiting for you to put your touch on it.  A radon system was installed in 2022. It sits on a 4.84 acre lot. There is a spacious shed to store your lawn and garden tools in.  This neighborhood has a unique feature. There are a 12 AEDs spread throughout the neighborhood. This treasure is loaded with great features. The heating/cooling system was replaced in 2022. A water filtration system was installed in 2024. The gutters have leaf filters. The refrigerator was upgraded 2022. A new washer/dryer set was installed 2022. 

Cornerstone Home Sales encourages all potential buyers and their agents to verify the information provided. Cornerstone Home Sales makes no representation as to the accuracy or reliability of the information that is contained herein. Buyers are encouraged to confirm the information prior to making an offer. Property is sold as-is.
#WVHS2007778

PAW PAW

945 WHITE OAK TRAIL

3 Beds

2 Baths

1,722 Sq.Ft.

$365,000

MLS#: WVHS2007778

Welcome to this inviting 4-bedroom, 1½-bath chalet in the desirable Crossing at Great Cacapon neighborhood, nestled on 3.9 wooded acres where nature and privacy surround you. Step inside to a spacious great room featuring beautiful hardwood floors, a vaulted ceiling, and a striking stone-front wood-burning fireplace with heater and raised slate hearth—creating the perfect gathering space in every season. Three sliding glass doors fill the room with natural light and open directly to the expansive wrap-around deck, extending your living space outdoors. The hardwood floors continue into the dining area, accented by a modern light fixture, and flow into the spacious kitchen with warm oak cabinetry, sleek black granite countertops, and stainless-steel appliances. The main level also offers a comfortable primary bedroom with hardwood floors, ceiling fan, and ample closet space, along with a full bath featuring a single-bowl vanity and 5-foot acrylic tub/shower. Upstairs, two generously sized bedrooms include hardwood floors, ceiling fans, and abundant closet storage. While the hall bath includes a 30-inch vanity and convenient linen nook; a shower could easily be added, and the seller is offering a $4,000 credit toward the bath modification. Natural pine stairs lead to the lower-level flex room with painted concrete floors, laundry area, and convenient rear-yard access, along with a fourth bedroom featuring LVP flooring, ceiling fan, and a charming barn-door closet. The lower level bonus room features carpet and is perfect for entertaining extra guests. Outside, enjoy the wrap-around deck with a covered section that includes a ceiling fan—an ideal spot for relaxing, entertaining, and taking in the wooded surroundings and visiting wildlife. A spacious driveway leads to a detached 12' x 24' garage, providing valuable storage or workshop space. Residents of Crossing at Great Cacapon also enjoy community amenities including a pavilion, playground, and access to the scenic Cacapon River. With its peaceful, wooded setting, flexible living spaces, outdoor amenities, and inviting chalet character, this property offers an exceptional retreat to call home.
#WVHS2008236

PAW PAW

2368 CROSSINGS VIEW ROAD

4 Beds

1 Baths

1,344 Sq.Ft.

$374,000

MLS#: WVHS2008236

Welcome to 7464 Paw Paw Rd. This 6 bedroom 4 bath home has undergone a complete transformation. NEW well and septic. NEW kitchen and bathrooms with higher end fixtures. Great for commuters or multigenerational living. About 8 miles to Potomac River for river floats and the cute little town of Paw Paw. Less than an hour from Winchester. A lot of house for the price of a NOVA condo. Come take a look.
#WVHS2008260

PAW PAW

7464 PAWPAW ROAD

6 Beds

4 Baths

2,064 Sq.Ft.

$295,000

MLS#: WVHS2008260

 - property

Send a message

Message successfully sent.

Your message

What is 3 + 4 ?

Reason for contacting?

I agree to receive email communication and understand I can unsubscribe at any time.

I agree to be contacted by Charis Realty Group - Christine Issler, Broker via call, email, and text for real estate services. To opt out, you can reply 'stop' at any time or reply 'help' for assistance. You can also click the unsubscribe link in the emails. Message and data rates may apply. Message frequency may vary. Privacy Policy

Sign Out

Virtual Assistant

Would you like to take the next step with this property? We can help you schedule a showing or virtual tour, or send you more details.

Yes, I would like more information.

Thank You for Your Reply, One of Our Agents will contact you as soon as possible

No, maybe later.

Thank you, you can always contact me via email, phone number or through the contact form.

Realhub AI

Lucy - Your AI-Powered Realtor

Update Your Temporary Password

Personalize your search

Enter your email and we'll notify you immediately when new listings match what you're looking for.

or enter email address

Already have an account ? Login here

Continue your home search

I agree to receive communications and understand I can unsubscribe at any time.

I agree to be contacted by Charis Realty Group - Christine Issler, Broker via call, email, and text for real estate services. To opt out, you can reply 'stop' at any time or reply 'help' for assistance. You can also click the unsubscribe link in the emails. Message and data rates may apply. Message frequency may vary. Privacy Policy

Already have an account ? Login here

We use cookies

We use cookies primarily for analytics to enhance your experience. By accepting, you agree to our use of these cookies. You can manage your preferences or learn more about our cookies policy.