


Property
Beds
5
Full Baths
4
1/2 Baths
1
Year Built
2006
Sq.Footage
5,214
Welcome home to this impressive stone-front Colonial in the desirable Broad Run Oaks community of Gainesville! Offering over 5,200 square feet of finished living space across three beautifully appointed levels, this home combines timeless elegance and generous living spaces.A dramatic two-story foyer and graceful dual staircase creates a memorable first impression, while rich hardwood flooring, recessed lighting, and thoughtfully designed living spaces add warmth and sophistication throughout. The inviting family room is a standout, featuring a custom coffered ceiling, ceiling fan, and a striking fireplace that creates the perfect ambiance for gathering and relaxing.The beautifully appointed kitchen offers rich cherry cabinetry, a spacious center island with seating, granite countertops, tile backsplash, stainless steel double wall ovens, built-in microwave, and elegant glass-front display cabinetry. A built-in wine storage area adds a special touch, while the open layout makes entertaining and everyday living effortless. The spacious primary suite offers a private retreat, complete with its own fireplace and an adjoining luxurious bath. The fully finished walkout lower level takes entertaining to another level! Enjoy a dedicated home theater set up for a projection screen and theater-style seating, along with a separate recreation area featuring plenty of room for billiards, music, and additional leisure activities. A full bar, exercise room, additional bedroom, and full bath provide wonderful flexibility for guests and extended living.Outdoor living is equally inviting! Step onto the large rear deck creating a wonderful setting for outdoor dining, morning coffee, or relaxing with friends. The fenced backyard offers room to play and unwind, complemented by a paver patio, landscaped outdoor spaces, and a storage shed for added convenience. Conveniently located near Gainesville's shopping, dining, commuter routes, and everyday amenities, this exceptional home offers an outstanding combination of comfort, space, and lifestyle. Come experience all this beautiful home has to offer! Updates and other highlights include: **Doors and Windows (2024)** HVAC 2024**Water Heather 2023**Sprinkler System 2022)**Kitchen Appliances 2023** Exterior Lighting Features** Two fireplaces, Hardwood Floors on bedroom level** Upgraded Lighting Fixtures**Walk Up Basement**
Features & Amenities
Interior
-
Other Interior Features
Eat-in Kitchen, Kitchen Island, Recessed Lighting, Ceiling Fan(s), Bar
-
Total Bedrooms
5
-
Bathrooms
4
-
1/2 Bathrooms
1
-
Above Grade Finished Area
3764.0
-
Basement YN
YES
-
Cooling YN
YES
-
Cooling
Central Air, Ceiling Fan(s), Electric
-
Fireplace YN
YES
-
Heating YN
YES
-
Heating
Natural Gas, Forced Air
-
Pet friendly
N/A
Exterior
-
Garage
Yes
-
Garage spaces
2
-
Parking
Asphalt, Garage, Attached
-
Pool
No
-
Waterfront YN
NO
Area & Lot
-
Lot Size(acres)
0.18
-
Lot Size(square feet)
7,940
-
Property Type
Residential
-
Property Sub Type
Single Family Residence
-
Architectural Style
Colonial
Price
-
Sales Price
$950,000
-
Tax Amount
$8,649
-
Sq. Footage
5,214
-
Price/SqFt
$182
HOA
-
Association
YES
-
Association Fee
$327
-
Association Fee Frequency
Quarterly
-
Association Fee Includes
N/A
-
Total Monthly Fees
true
School District
-
Elementary School
PINEY BRANCH
-
Middle School
GAINESVILLE
-
High School
PATRIOT
Property Features
-
New Construction
NO
-
Foundation Details
Other
-
Senior Community YN
NO
-
Sewer
Public Sewer
-
Tax Lot
03A
-
Water Source
Public
Schedule a Showing
Showing scheduled successfully.
Mortgage calculator
Estimate your monthly mortgage payment, including the principal and interest, property taxes, and HOA. Adjust the values to generate a more accurate rate.
Your payment
Principal and Interest:
$
Property taxes:
$
HOA fees:
$
Total loan payment:
$
Total interest amount:
$
Location
County
PRINCE WILLIAM
Elementary School
PINEY BRANCH
Middle School
GAINESVILLE
High School
PATRIOT
Listing Courtesy of Linh T Aquino, Redfin Corporation
RealHub Information is provided exclusively for consumers' personal, non-commercial use, and it may not be used for any purpose other than to identify prospective properties consumers may be interested in purchasing. All information deemed reliable but not guaranteed and should be independently verified. All properties are subject to prior sale, change or withdrawal. RealHub website owner shall not be responsible for any typographical errors, misinformation, misprints and shall be held totally harmless.

Salesperson, Realtor
Vonte Kirby
Call Vonte today to schedule a private showing.

* Listings on this website come from the FMLS IDX Compilation and may be held by brokerage firms other than the owner of this website. The listing brokerage is identified in any listing details. Information is deemed reliable but is not guaranteed. If you believe any FMLS listing contains material that infringes your copyrighted work please review our DMCA policy and learn how to submit a takedown request.© 2024 FMLS.
Related Properties

GAINESVILLE
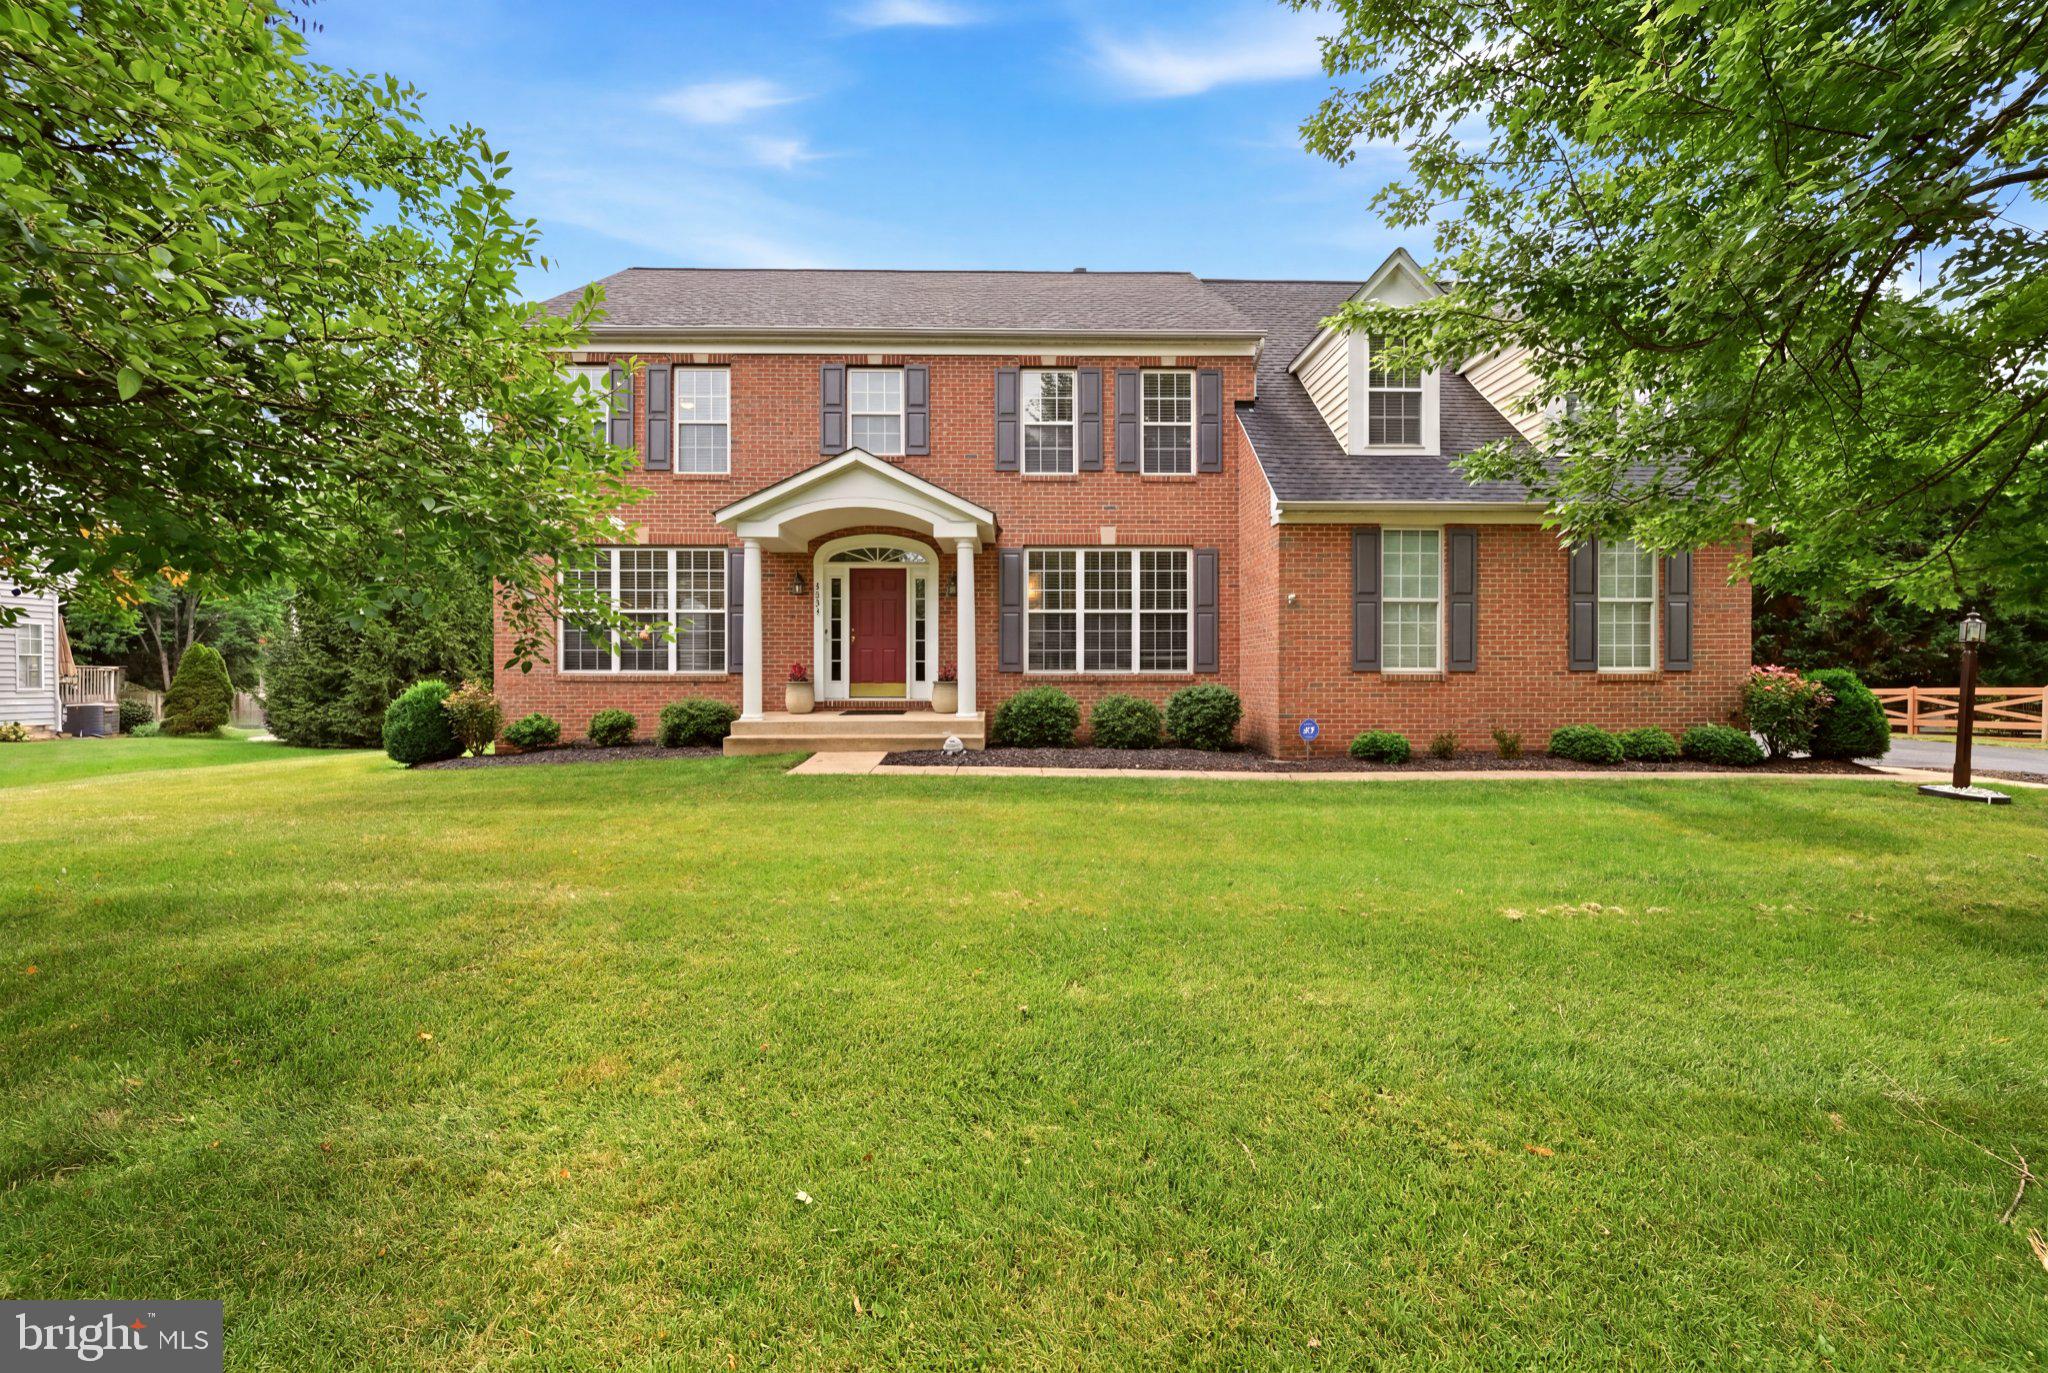
5976 PINEY GROVE WAY
4 Beds
4 Baths
4,373 Sq.Ft.
$819,000
MLS#: VAPW2129644
GAINESVILLE
5431 LICK RIVER LANE
5 Beds
4 Baths
4,625 Sq.Ft.
$1,099,000
MLS#: VAPW2123594

GAINESVILLE
4808 CHUCKS PLACE
5 Beds
4 Baths
3,640 Sq.Ft.
$999,000
MLS#: VAPW2131392

GAINESVILLE
8368 TENBROOK DRIVE
4 Beds
3 Baths
4,514 Sq.Ft.
$865,000
MLS#: VAPW2130668

GAINESVILLE
14168 MURPHY TERRACE
4 Beds
4 Baths
4,023 Sq.Ft.
$873,990
MLS#: VAPW2134186

GAINESVILLE
7675 ROYAL SYDNEY DRIVE
5 Beds
3 Baths
4,220 Sq.Ft.
$890,000
MLS#: VAPW2133314

GAINESVILLE
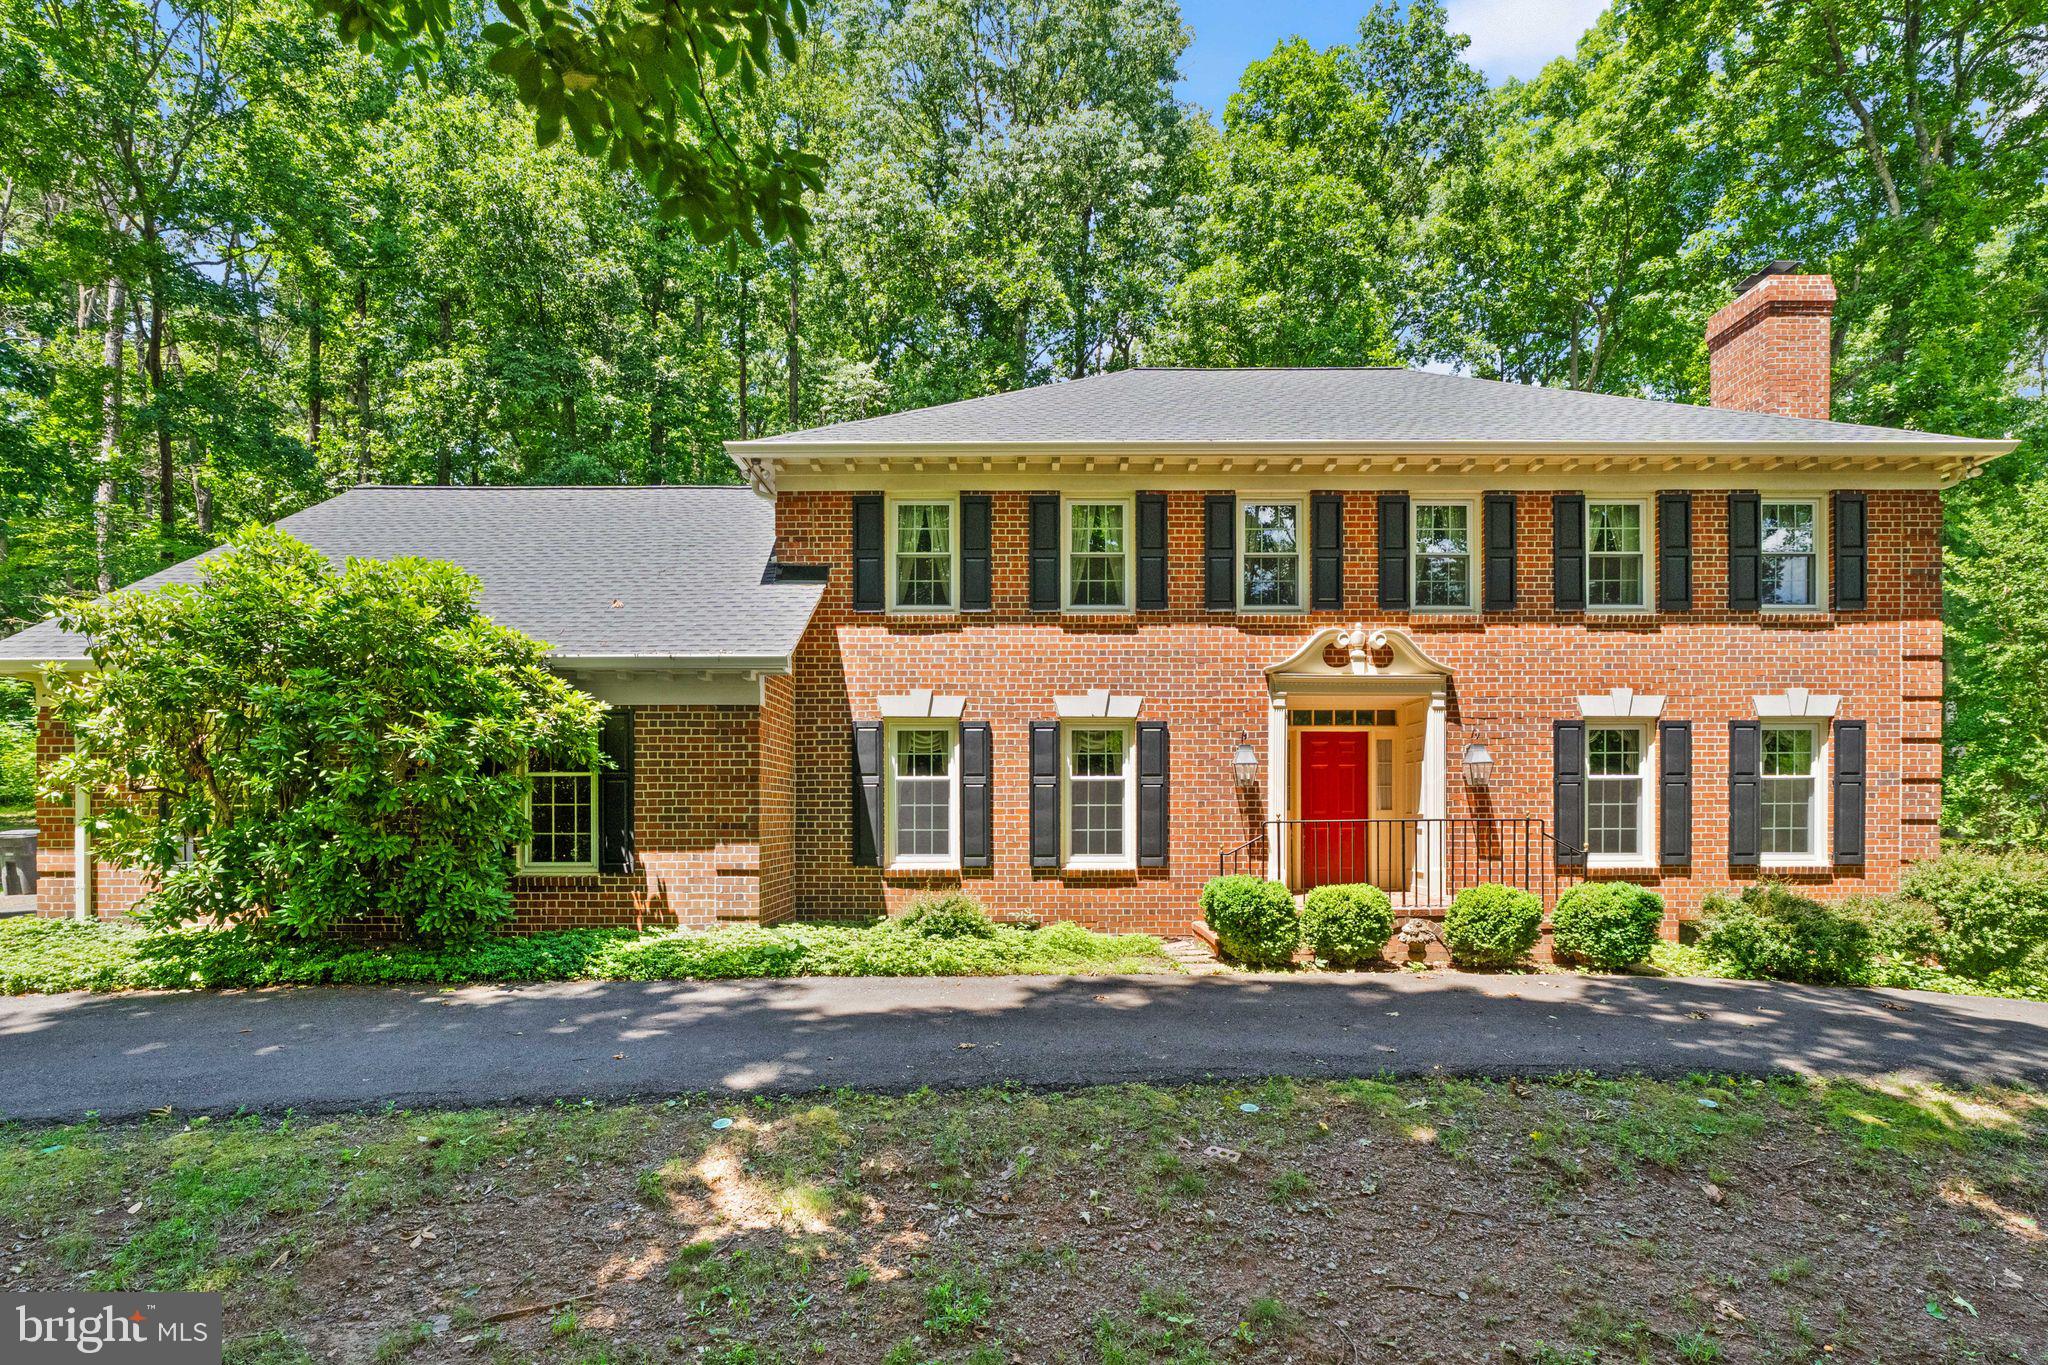
7870 WOODRIDGE DRIVE
3 Beds
3 Baths
3,101 Sq.Ft.
$799,900
MLS#: VAPW2132836
GAINESVILLE
4560 LYNN FOREST DRIVE
4 Beds
3 Baths
3,319 Sq.Ft.
$949,900
MLS#: VAPW2117522

GAINESVILLE
13439 FIELDSTONE WAY
4 Beds
4 Baths
4,293 Sq.Ft.
$899,000
MLS#: VAPW2126712

GAINESVILLE
8121 WILLINGBORO COURT
4 Beds
3 Baths
3,855 Sq.Ft.
$899,900
MLS#: VAPW2132502
