Features & Amenities

Interior

  • Total Bedrooms

    4

  • Bathrooms

    3

  • Above Grade Finished Area

    1560.0

  • Basement YN

    YES

  • Cooling YN

    YES

  • Cooling

    Central Air, Electric

  • Fireplace YN

    NO

  • Heating YN

    YES

  • Heating

    Electric, Heat Pump

  • Main Level Bedrooms

    3

  • Pet friendly

    N/A

Exterior

  • Garage

    Yes

  • Garage spaces

    2

  • Construction Materials

    Vinyl Siding

  • Other Exterior Features

    Balcony

  • Parking

    Garage Door Opener, Gravel, Garage, Driveway, Basement, Inside Entrance, Attached

  • Patio and Porch Features

    Patio, Porch

  • Pool

    No

  • Waterfront YN

    NO

Area & Lot

  • Lot Features

    Secluded, Few Trees

  • Lot Size(acres)

    2.26

  • Lot Size(square feet)

    98,445

  • Property Type

    Residential

  • Property Sub Type

    Single Family Residence

  • Architectural Style

    Ranch/Rambler

Price

  • Sales Price

    $344,500

  • Tax Amount

    $1,444

  • Financing Options

    FHA, Cash, Conventional, USDA, VA

  • Sq. Footage

    2,640

  • Price/SqFt

    $130

HOA

  • Association

    YES

  • Association Fee

    $350

  • Association Fee Frequency

    Annually

  • Association Fee Includes

    N/A

School District

  • Elementary School

    FORT ASHBY

  • Middle School

    FRANKFORT

  • High School

    FRANKFORT

Property Features

  • New Construction

    NO

  • Accessibility Features

    Accessible Doors, Accessible Hallway(s)

  • Foundation Details

    Other

  • Senior Community YN

    NO

  • Sewer

    Septic Tank

  • Tax Lot

    4

  • Water Source

    Public

Schedule a Showing

Showing scheduled successfully.

<
>
IN PERSON
VIA CHAT

What is 3 + 4 ?


Change time

Mortgage calculator

Estimate your monthly mortgage payment, including the principal and interest, property taxes, and HOA. Adjust the values to generate a more accurate rate.

Your payment

Principal and Interest:

$

Property taxes:

$

HOA fees:

$

Total loan payment:

$

Total interest amount:

$

Location

County

MINERAL

Elementary School

FORT ASHBY

Middle School

FRANKFORT

High School

FRANKFORT

Listing Courtesy of Michele D Hughes, Coldwell Banker Home Town Realty

RealHub Information is provided exclusively for consumers' personal, non-commercial use, and it may not be used for any purpose other than to identify prospective properties consumers may be interested in purchasing. All information deemed reliable but not guaranteed and should be independently verified. All properties are subject to prior sale, change or withdrawal. RealHub website owner shall not be responsible for any typographical errors, misinformation, misprints and shall be held totally harmless.

Agent Vonte Kirby

Salesperson, Realtor

Vonte Kirby

Call Vonte today to schedule a private showing.


* Listings on this website come from the FMLS IDX Compilation and may be held by brokerage firms other than the owner of this website. The listing brokerage is identified in any listing details. Information is deemed reliable but is not guaranteed. If you believe any FMLS listing contains material that infringes your copyrighted work please click here to review our DMCA policy and learn how to submit a takedown request.© 2024 FMLS.
Step into this stunning 4-bedroom, 3-full-bath home with over 2600 square feet of living space, nestled on 2.26 acres of serene, secluded land. Built just four years ago, this thoughtfully designed home boasts spacious rooms, elegant laminate plank flooring throughout, and beautiful cabinetry that adds warmth and character. Accessibility is a priority with 32" wide doorways and a 36" wide hallway and stairway, ensuring comfort and ease of movement.
Enjoy the tranquility of nature from multiple outdoor spaces, including a covered porch on the main level, a covered patio on the lower level, and a charming front patio.  Perfect for relaxing or entertaining.   A picturesque wet weather stream meanders through the property, enhancing its peaceful charm.
The heart of the home, the kitchen, is a chef’s delight, featuring an abundance of cabinets and counter space, perfect for cooking and gathering.  Natural light pours into every corner, creating an inviting atmosphere throughout. The walk-out basement offers additional space and versatility to suit your lifestyle.
This exceptional property blends modern convenience with privacy and natural beauty.  An opportunity not to be missed! Check out the 3D Tour!

119 PINE CREST COURT

Message successfully sent.

What would you like to know?

What is 3 + 4 ?

I agree to receive email communication and understand I can unsubscribe at any time.

I agree to be contacted by Charis Realty Group - Christine Issler, Broker via call, email, and text for real estate services. To opt out, you can reply 'stop' at any time or reply 'help' for assistance. You can also click the unsubscribe link in the emails. Message and data rates may apply. Message frequency may vary. Privacy Policy

Related Properties

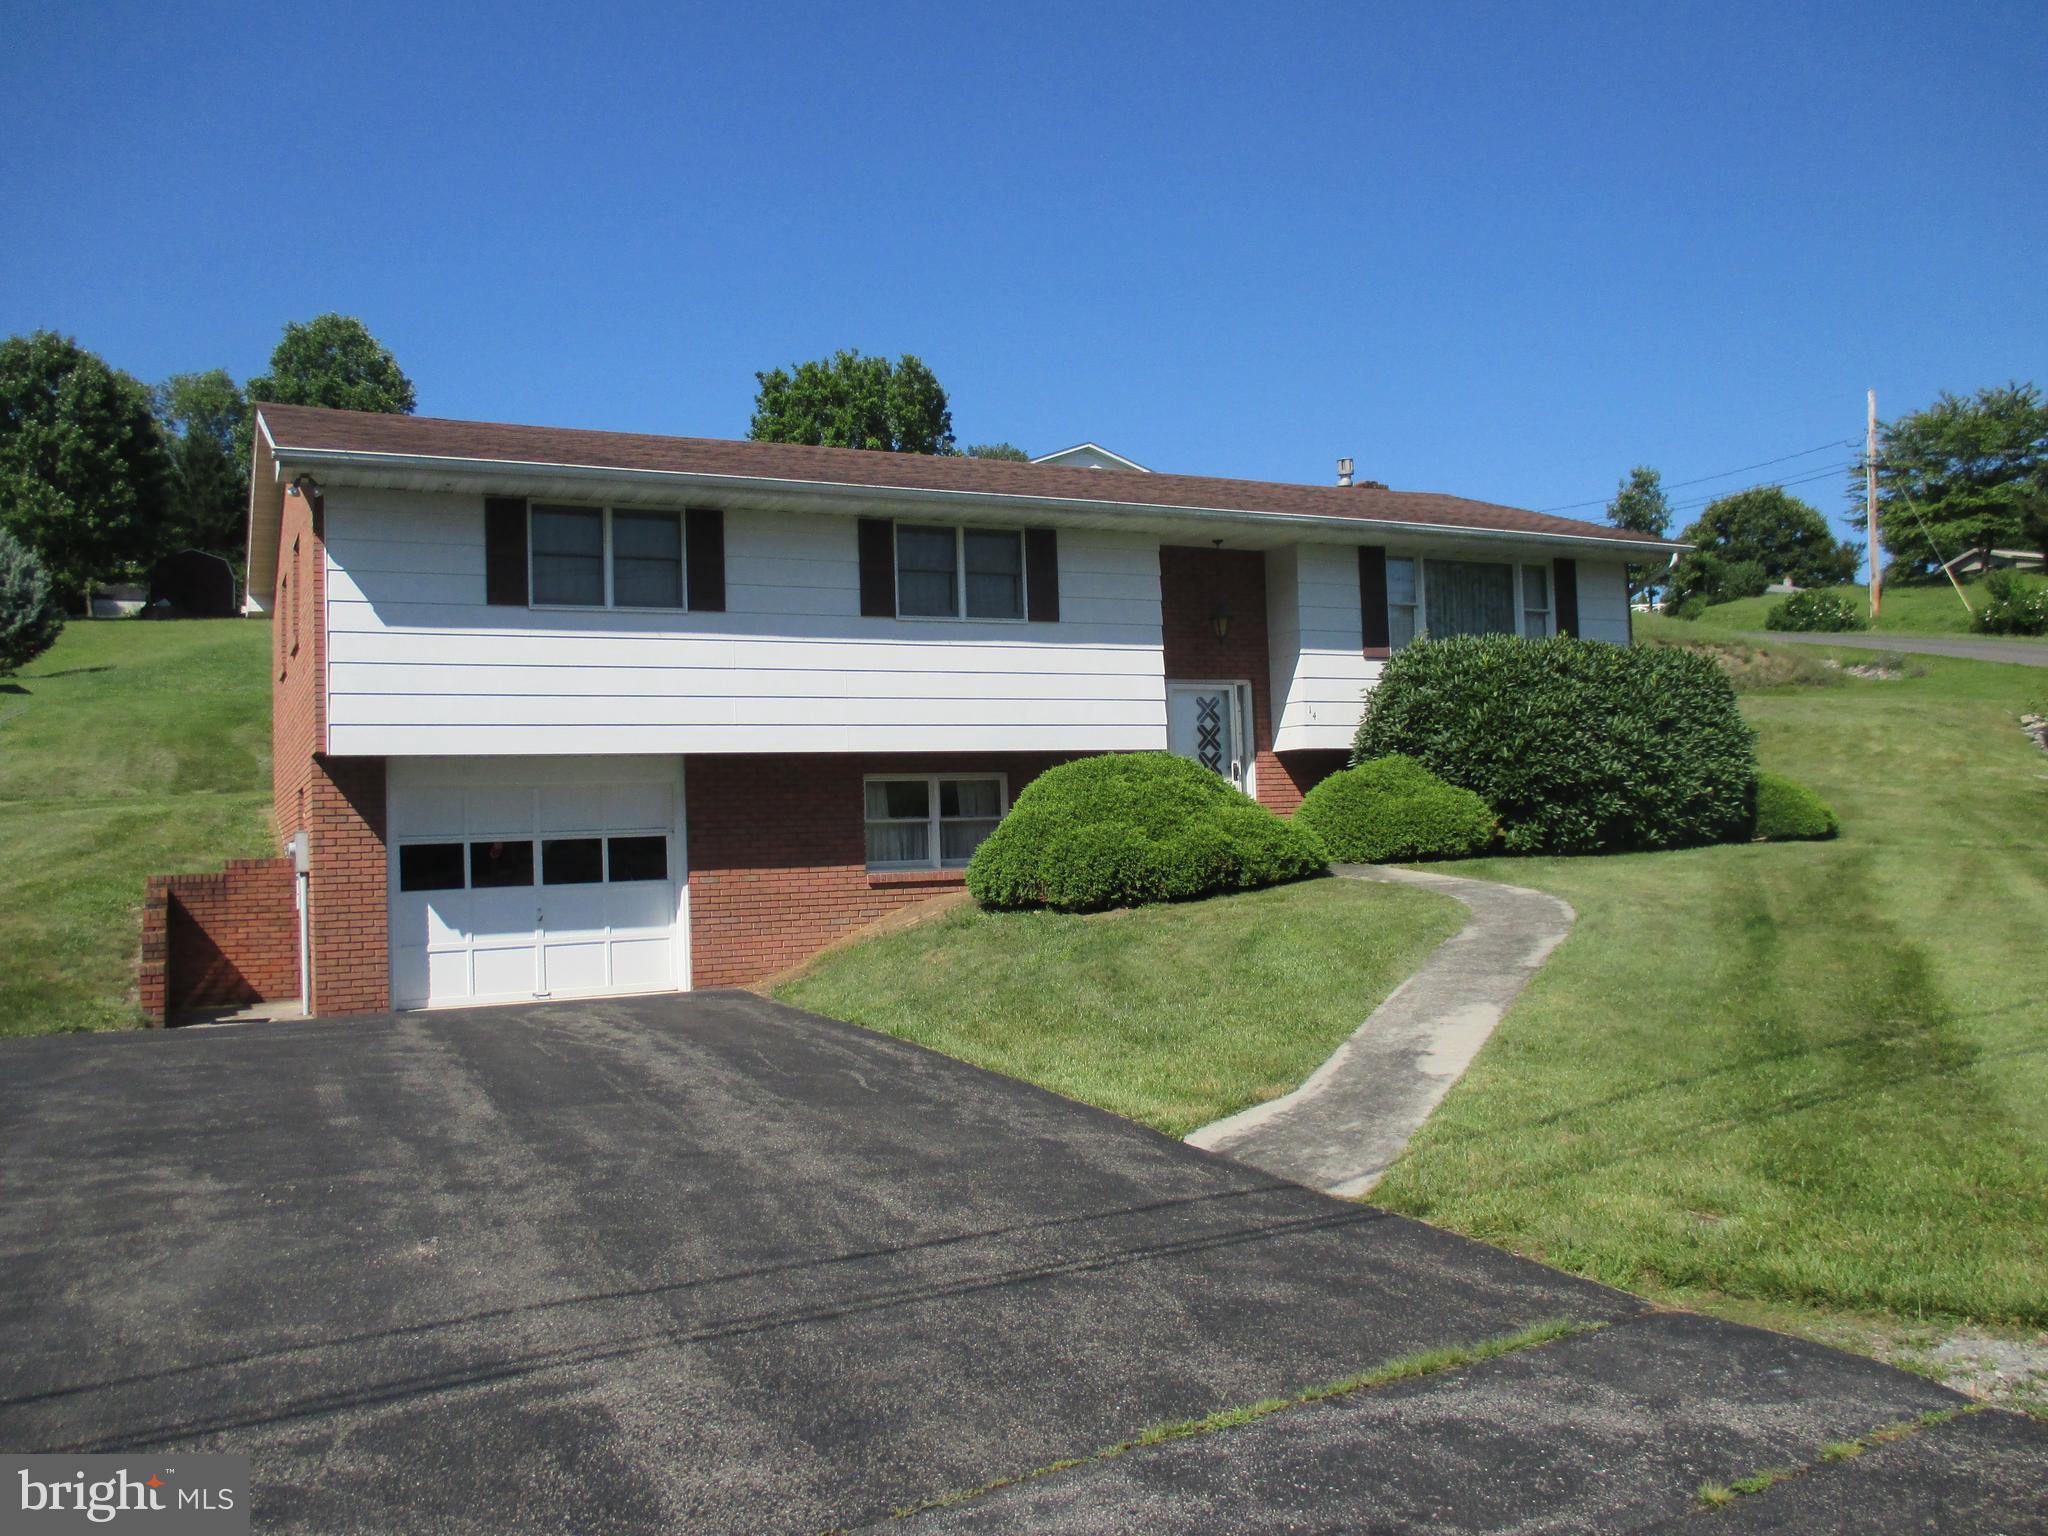
BEAUTIFUL 3 BEDROOM 3 BATH SPLIT FOYER IN SOUGHT AFTER DOWDEN'S ADDITION IN THE FRANKFORT DISTRICT. OPEN KITCHEN WITH OAK CABINETS AND TABLE SPACE,  AND SEPARATE DINING ROOM/LIVING ROOM COMBO. PRIDE OF OWNERSHIP SHOWS IN THE SOLID OAK TRIM THROUGHOUT. AS YOU WALK INTO THE  SLATE FLOORED ENTRY LEVEL YOU WILL FEEL RIGHT AT HOME. PARTIALLY FINISHED DOWNSTAIRS FEATURES A LARGE CARPETED FAMILY ROOM WITH A STONE FIREPLACE WITH GAS LOGS. LAUNDRY ROOM HAS A  WASH BASIN AND STORAGE.  THERE IS A SEPARATE OFFICE AREA OR GAMING ROOM AS WELL. I CAR GARAGE WITH WALK OUT DOOR AND REMOTE OPENER.  THIS LOCATION IS CONVENIENT TO CUMBERLAND AND LAVALE AND MINUTES FROM ATK AND ROCKET CENTER. THIS IS A GREAT HOME IN A GREAT LOCATION!
#WVMI2004370

FORT ASHBY

14 LEON DRIVE

3 Beds

3 Baths

2,048 Sq.Ft.

$289,900

MLS#: WVMI2004370

Matterhorn 3d tour now active! Wild wonderful West Virginia welcomes you and this lovely 3/4 bd. 3 full bath well-appointed home awaits you! With beautiful mountains surrounding you, this one offers so many options! Situated on a large LEVEL corner lot, you will NOT be disappointed when you step in! High, beamed ceilings, large rooms, spacious kitchen with new, never used appliances, 3 redone bathrooms, and so much great space providing you so much room to live in!! On the second floor find a massive ensuite including a jacuzzie bath tub, and a fabulous walk-in closet with a dressing area. The lower level boasts of an entire living area including full kitchen, full bath, and even an additional room that could be converted into additional living space or a wonderful storage room. Outside the deck is the entire width of the house making picnics and gatherings a must--I'll bring the hot dogs! Looking out off the deck, you have a magnificient backyard that is level which would be ideal for a swimming pool, large garden, or just as a great outdoor space. This is the what West Virginia is all about! Sunrise Heights Subdivision boasts of the lowest HOA fee in all of Mineral County at $125 a YEAR--roads are maintained by the county, too! You better take a look!!!
#WVMI2004484

FORT ASHBY

659 SUNRISE DRIVE

5 Beds

3 Baths

3,340 Sq.Ft.

$410,900

MLS#: WVMI2004484

*** Sellers Relocated ** Welcome  home to 174 Jamie St, a refined haven tucked away in a quiet, premier cul-de-sac. Crafted with effortless entertaining in mind, this meticulously renovated residence boasts a striking open-concept floor plan that seamlessly flows from a sophisticated, recently updated gourmet kitchen to welcoming living spaces. Exceptional architectural details, including a unique dual staircase,  One leading  to a versatile upper-level bonus room above the garage. This turn-key estate features three spacious bedrooms and three full baths, including a convenient main-level full bath and dedicated laundry suite. Retreat to the expansive primary sanctuary, complete with a lavish ensuite bath featuring a separate shower and a soothing jetted tub.Outside, a private backyard oasis awaits with a secluded hot tub, while the deep covered front porch offers panoramic sunset views. Complete with an oversized 2-car garage for direct interior entry and a vast unfinished basement, this home blends absolute luxury with low WV taxes and a swift, easy commute to Keyser and Cumberland.
#WVMI2004392

FORT ASHBY

174 JAMIE STREET

3 Beds

3 Baths

2,600 Sq.Ft.

$405,000

MLS#: WVMI2004392

Send a message

Message successfully sent.

Your message

What is 3 + 4 ?

Reason for contacting?

I agree to receive email communication and understand I can unsubscribe at any time.

I agree to be contacted by Charis Realty Group - Christine Issler, Broker via call, email, and text for real estate services. To opt out, you can reply 'stop' at any time or reply 'help' for assistance. You can also click the unsubscribe link in the emails. Message and data rates may apply. Message frequency may vary. Privacy Policy

Sign Out

Virtual Assistant

Would you like to take the next step with this property? We can help you schedule a showing or virtual tour, or send you more details.

Yes, I would like more information.

Thank You for Your Reply, One of Our Agents will contact you as soon as possible

No, maybe later.

Thank you, you can always contact me via email, phone number or through the contact form.

Realhub AI

Lucy - Your AI-Powered Realtor

Update Your Temporary Password

Personalize your search

Enter your email and we'll notify you immediately when new listings match what you're looking for.

or enter email address

Already have an account ? Login here

Continue your home search

I agree to receive communications and understand I can unsubscribe at any time.

I agree to be contacted by Charis Realty Group - Christine Issler, Broker via call, email, and text for real estate services. To opt out, you can reply 'stop' at any time or reply 'help' for assistance. You can also click the unsubscribe link in the emails. Message and data rates may apply. Message frequency may vary. Privacy Policy

Already have an account ? Login here

We use cookies

We use cookies primarily for analytics to enhance your experience. By accepting, you agree to our use of these cookies. You can manage your preferences or learn more about our cookies policy.