Features & Amenities

Interior

  • Other Interior Features

    Elevator, Kitchen Island, Pantry, Recessed Lighting, Walk-In Closet(s), Vaulted Ceiling(s), Cathedral Ceiling(s), High Ceilings, Beamed Ceilings, Tray Ceiling(s), Built-in Features, Open Floorplan

  • Total Bedrooms

    4

  • Bathrooms

    3

  • 1/2 Bathrooms

    3

  • Above Grade Finished Area

    3892.0

  • Basement YN

    YES

  • Cooling YN

    YES

  • Cooling

    Central Air, Ceiling Fan(s), Zoned, Electric

  • Fireplace YN

    YES

  • Heating YN

    YES

  • Heating

    Central, Zoned, Forced Air, Heat Pump

  • Pet friendly

    Yes

Exterior

  • Garage

    Yes

  • Garage spaces

    2

  • Construction Materials

    Batts Insulation, Blown-In Insulation

  • Other Exterior Features

    Balcony, Lighting

  • Parking

    Oversized, Garage Door Opener, Electric Vehicle Charging Station(s), Private, Garage, Driveway, Attached

  • Patio and Porch Features

    Deck, Enclosed, Porch, Screened

  • Pool

    No

  • Waterfront YN

    NO

  • View

    Trees/Woods

Area & Lot

  • Lot Features

    Wooded, Front Yard, Private, Secluded, Back Yard

  • Lot Size(acres)

    1.0

  • Lot Size(square feet)

    43,560

  • Property Type

    Residential

  • Property Sub Type

    Single Family Residence

  • Architectural Style

    Transitional, Mid-Century Modern

Price

  • Sales Price

    $1,999,000

  • Tax Amount

    $1

  • Financing Options

    Cash, Conventional, FHA, Private, VA

  • Sq. Footage

    5,695

  • Price/SqFt

    $351

HOA

  • Association

    No

Property Resources

  • Horse Property

    NO

School District

  • Elementary School

    FAIRFAX VILLA

  • Middle School

    FROST

  • High School

    WOODSON

Property Features

  • New Construction

    YES

  • Foundation Details

    Slab

  • Senior Community YN

    NO

  • Water Source

    Well

Schedule a Showing

Showing scheduled successfully.

<
>
IN PERSON
VIA CHAT

What is 3 + 4 ?


Change time

Mortgage calculator

Estimate your monthly mortgage payment, including the principal and interest, property taxes, and HOA. Adjust the values to generate a more accurate rate.

Your payment

Principal and Interest:

$

Property taxes:

$

HOA fees:

$

Total loan payment:

$

Total interest amount:

$

Location

County

FAIRFAX

Elementary School

FAIRFAX VILLA

Middle School

FROST

High School

WOODSON

Listing Courtesy of Nadeem "NED" Malik, Green Logic, Inc

RealHub Information is provided exclusively for consumers' personal, non-commercial use, and it may not be used for any purpose other than to identify prospective properties consumers may be interested in purchasing. All information deemed reliable but not guaranteed and should be independently verified. All properties are subject to prior sale, change or withdrawal. RealHub website owner shall not be responsible for any typographical errors, misinformation, misprints and shall be held totally harmless.

Agent Vonte Kirby

Salesperson, Realtor

Vonte Kirby

Call Vonte today to schedule a private showing.


* Listings on this website come from the FMLS IDX Compilation and may be held by brokerage firms other than the owner of this website. The listing brokerage is identified in any listing details. Information is deemed reliable but is not guaranteed. If you believe any FMLS listing contains material that infringes your copyrighted work please click here to review our DMCA policy and learn how to submit a takedown request.© 2024 FMLS.
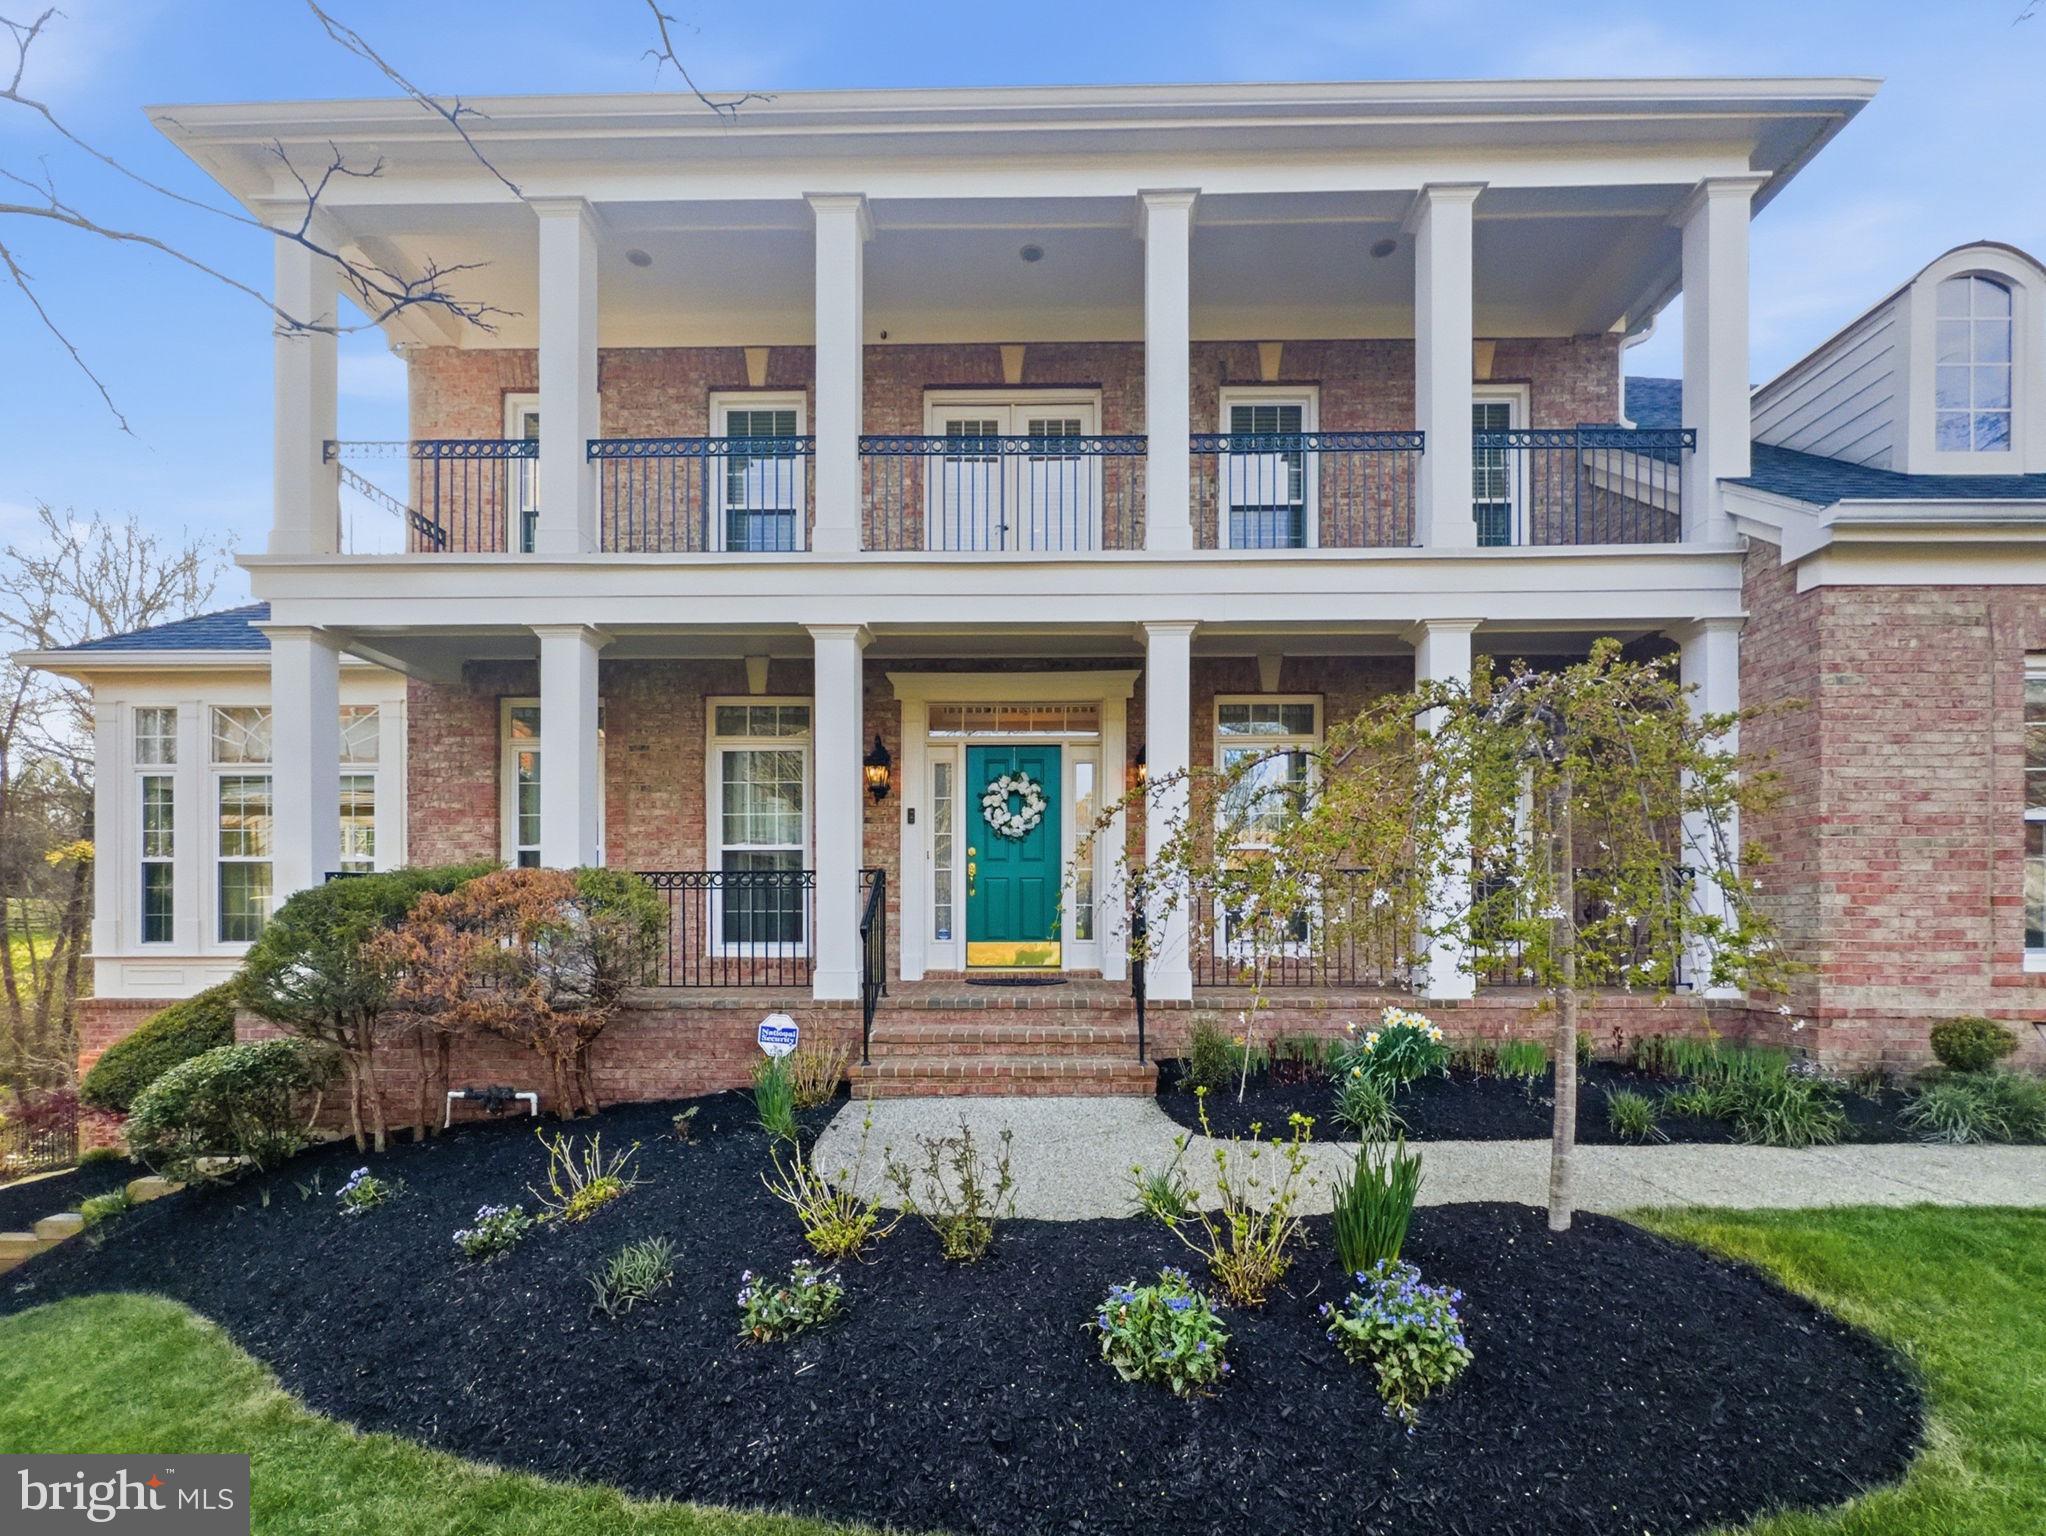
An award-winning masterpiece, this exceptional residence is privately situated on a secluded one-acre homesite, offering a rare combination of privacy, modern architecture, and refined luxury. Thoughtfully designed with premium materials, sophisticated finishes, and a versatile open-concept floor plan, the home is created for elevated everyday living and effortless entertaining.

Dramatic windows fill the interiors with abundant natural light, while multiple private balconies and a screened porch extend the living spaces outdoors and provide a seamless connection to the peaceful natural surroundings.

The home features two luxurious owner’s suites, each designed as a private retreat with its own balcony and spa-inspired bath featuring high-end Italian porcelain tile, a freestanding soaking tub, and custom cabinetry. A private office and dedicated wellness rooms provide additional spaces for working, relaxing, and maintaining an active lifestyle from the comfort of home. The residence is also elevator-ready, offering flexibility for future installation.

Elegant white oak flooring flows throughout the entire home, complemented by custom cabinetry, high-end quartz countertops, and premium Italian porcelain finishes that create a sophisticated and cohesive contemporary aesthetic.

Designed with comfort, convenience, and energy efficiency in mind, this modern residence incorporates LED lighting, smart thermostats, high-efficiency HVAC system, an EV charger, and additional thoughtful features for today’s lifestyle.

Perfectly positioned in the heart of Fairfax, this remarkable property offers the serenity and privacy of a secluded one-acre setting while remaining close to shops, restaurants, parks, and everyday amenities. Enjoy convenient access to I-66, Downtown Fairfax, Fair Oaks Mall, and Washington, D.C.

There is still time to customize this home to reflect your personal style. Personalize select finishes and design details to make this exceptional residence truly your own. Add outdoor kitchen, fireplace and more.

Contact Green Building Group today to learn more about the home and available customization opportunities.

Expected delivery: Spring 2027.

11332 CRESCENT DRIVE

Message successfully sent.

What would you like to know?

What is 3 + 4 ?

I agree to receive email communication and understand I can unsubscribe at any time.

I agree to be contacted by Charis Realty Group - Christine Issler, Broker via call, email, and text for real estate services. To opt out, you can reply 'stop' at any time or reply 'help' for assistance. You can also click the unsubscribe link in the emails. Message and data rates may apply. Message frequency may vary. Privacy Policy

Related Properties

Welcome to this exquisite new construction home, offering 7,411 square feet of thoughtfully designed living space. Boasting 7 bedrooms, 6.5 bathrooms, and a two-car garage, this home seamlessly blends modern elegance with functional design. Step into the two-story foyer, where LVP with premium engineered flooring and recessed lighting create a warm and inviting ambiance throughout. The main level features an open-concept living and dining area, perfect for entertaining. The gourmet kitchen is a chef’s dream, complete with quartz countertops, a spacious waterfall island, and premium appliances. Adjacent to the kitchen, the family room showcases a cozy gas fireplace. A mudroom with built-in cabinets offers convenient storage, while a full bedroom and bathroom on this level provide flexibility for guests or multi-generational living. Upstairs, retreat to the primary suite, featuring two walk-in closets and a spa-like en-suite with a dual vanity, soaking tub, and walk-in shower. Three additional generously sized bedrooms and two full bathrooms ensure ample space for family and guests. A dedicated laundry room adds convenience to this level. The lower level is an entertainer’s delight, complete with a wet bar featuring quartz countertops, a bonus room ideal for a home gym or theater, and two additional bedrooms with two full bathrooms. Outside, the spacious backyard is a blank canvas—perfect for a pool, outdoor entertaining, or recreational activities. This stunning home offers the perfect blend of luxury, comfort, and modern living.Wonderful location just minutes to Vienna/Fairfax-GMU Metro, Tysons Corner, the Mosaic District & the upcoming Scout on the Circle! Walking distance to historic Old Town Fairfax with fine & casual dining, high-end & bargain shopping, plenty of year-round activities & festivals and the incredible City of Fairfax Regional Library. Nearby Van Dyck Park and Daniels Run Park provide plenty of outdoor activities including walking/hiking trails, volleyball, playground, skate park & "Movies Under The Moon" during the warm Summer months! Membership in Country Club Hills Swim & Tennis Club available! Make this your forever home!
#VAFC2008786

FAIRFAX

3607 HERITAGE LANE

7 Beds

6 Baths

7,411 Sq.Ft.

$1,995,000

MLS#: VAFC2008786

Deceptively large detached home built by Evergreene Homes in 2016 on a quiet cul de sac of homes in the Estates at Meadowbrook Run neighborhood. Situated on a .83 acre corner lot, this is the main level living home you’ve been waiting for. An arched portico and covered stone front porch welcomes you into this stunning home. Hardwood floors flow throughout the main level which features a large office or formal living room to your right with glass doors and large windows. To the left is a spacious formal dining room with access to the mudroom hallway and kitchen. The showpiece and center of the home is a vaulted two story family room with a wall full of windows coated in UV protection, a gas fireplace, and an open second floor staircase. The family room opens to the large chefs kitchen with gas cooktop, KitchenAid stainless steel appliances, large island with roller drawers, ample cabinet and counter space storage, large walk in pantry, and an eat-in table space with access to the screened in porch, open air deck, and doggie door to the deck and yard. The kitchen leads to a mudroom area, large laundry room with Maytag washer and dryer, utility sink, and an extra front door, along with access to the three car garage. The garage has epoxy flooring, wall mounted storage, and 3 openers. The home has an irrigation system for the lawn. There's also a whole home Generac Generator.

The main level living option so many homes are missing exists here. You have a spacious bedroom with a back wall of windows for natural light, which leads to a huge bathroom with two sinks, a soaking tub, walk in shower, and a water closet. The bathroom opens into a sitting room complete with two custom walk-in closets.

The upper level is carpeted and features three spacious bedrooms. Two of them share a Jack and Jill bath, while the third bedroom has it’s own en-suite bathroom.

The basement is a walk-out with doors to a covered patio and the fenced in yard. The patio has a natural gas line. The basement space is massive and flexible all at once. The entire basement is carpeted except for the basement bar which has a ton of cabinets, counter space, a sink with dishwasher, and small fridge. There are three large rooms, each without a window, that can function as whatever you need: a gym, a hobby room, a movie theater, etc. There’s space for all of it! There’s a bonus bedroom with full bathroom in the basement as well. The utility room provides storage space. There's also a safe room.

The fully fenced yard is surrounded by trees for a quiet and peaceful backyard. The home is equipped with a professionally installed security system with video cameras, housed in the safe room. 

The location is both peaceful and functional! With close proximity to Fair Oaks and Oakton/Vienna, you get the best of both worlds.

HOA fee is $175/mo and includes lawn mowing and trash. The HOA is just the street and is self managed. 
Improvement include: Roof 2016, Both HVAC systems 2016, Water Heater 2016, Custom Window Coverings Throughout, Primary Bedroom has remote operated window treatments (black out and regular), Ceiling fans in the bedrooms and great room (all with remotes), Nighthawk Security System, UV Protection Film on the windows in the great room and primary bedroom, Whole House Generator, Water Treatment System, Custom Primary Closet Organizers, Irrigation system in front and back yard.
#VAFX2342752

FAIRFAX

3736 PILGRIM GREEN WAY

5 Beds

4 Baths

7,429 Sq.Ft.

$2,100,000

MLS#: VAFX2342752

OPEN HOUSE Saturday, Oct 10th, 11 a.m. to 1 p.m.; Sunday, Oct 11th, 12 noon to 2 p.m.  This house comes with a REDUCED RATE as low as 6.625% (APR 7.042%) as of 09/30/2026 through List & Lock™. This is a seller-paid rate buydown that reduces the buyer’s interest rate and monthly payment. Terms apply; see disclosures for more information. 
Welcome to the epitome of suburban tranquility at 3410 Burrows Avenue, a splendid new home in the charming City of Fairfax. Positioned on a generous 9,983-square-foot lot, this property offers an escape from the hustle and bustle without sacrificing convenience to the city's amenities.
This house is meticulously designed with a modern lifestyle in mind, featuring 5 bedrooms, 4.5 bathrooms, and a 2-car garage. The property promises no HOA fees, giving you the freedom to make this home truly your own.
From the fully covered front porch, step inside to discover a spacious, welcoming open floor plan bathed in natural light. The chef's dream kitchen boasts stainless steel appliances with gas cooking, an exhaust fan that vents out, a colossal center island, and is flanked by a comfortable Great Room and a strategically placed morning room with doors out to a perfectly designed covered porch. A linear gas fireplace with a stone surround creates a focal point in the Great Room, perfect for chilly evenings.
The upper level impresses with expansive bedrooms, including a 4th bedroom with an en-suite bathroom, a convenient laundry room, and an opulent master suite offering a serene retreat. The lower level, with a 9’ ceiling, offers a daylight-filled space with the expansive finished recreation room, bedroom, and full bathroom.  There is a large unfinished room that could be converted into another bedroom. Media room, craft room, or even a workshop.  Imagine your life in this hidden gem, where every detail caters to comfort and style. The exterior features durable cement siding and stone, while backup propane heating ensures your home is a warm haven year-round. Unbeatable location: under 1 mile to I-66, 2 miles to downtown Fairfax City, and 3 miles to Vienna Metro.  Cobbledale Park is within walking distance, and grocery shopping, along with so many other convenient stores and restaurants, is just around the corner!  ALL REASONABLE OFFERS ARE WELCOME!
#VAFC2009202

FAIRFAX

3410 BURROWS AVENUE

5 Beds

4 Baths

5,188 Sq.Ft.

$1,749,000

MLS#: VAFC2009202

Welcome to this exceptional JDA Custom Home, offering the perfect blend of space, privacy, and resort-style living. Tucked away on a quiet cul-de-sac, this beautiful home features 5 bedrooms and spacious, flexible living areas designed for both everyday comfort and entertaining.At the heart of the home is a spacious, beautifully appointed kitchen designed for both everyday living and entertaining, with generous cabinetry, expansive prep space, and an inviting layout that flows easily into the surrounding living areas. A separate butler’s pantry provides additional storage and serving space, making entertaining effortless.The main level offers even more versatility with a private den, an additional sitting room, and a separate space perfect for a reading room, music room, or a special place for the piano.The impressive finished lower level is its own private wellness retreat, complete with a home gym, sauna, and steam room featuring mood lighting and an installed wireless speaker. Outside, enjoy your own backyard oasis featuring a swimming pool and an expansive three-level tiered deck, perfect for entertaining, relaxing, and spending time with family and friends. A new roof was installed in 2026.An additional light-filled bonus room with windows (NTC) offers flexible use as a another bedroom or guest room. Conveniently located near I-66 and Route 50, with easy access to shopping, restaurants, and everyday conveniences, this home offers a rare combination of privacy, amenities, and accessibility.
#VAFX2332254

FAIRFAX

3520 FROSTLEAF COURT

5 Beds

4 Baths

7,156 Sq.Ft.

$2,250,000

MLS#: VAFX2332254
Beautiful Single-Family Home in the Much Sought After Farrcroft Community in Fairfax City. Easy Walk to 
Old Town Fairfax. Enjoy the Walking Trail at the Rear of the Home That Runs from Old Town Fairfax to The
Army Navy Country Club. Awesome Cul-De-Sac lot Which Backs to the Woods. Gorgeous Hardwood Floors
on the Main Level, Impressive Sunroom, 2+ Living/Family Rooms, Upper Floors has 3 Bedroom Suites with a 4th Bedroom, Fully Finished Walk Out Basement with 1 Bedroom Suite and Mini Kitchen. Must See!
#VAFC2008064

FAIRFAX

10123 RATCLIFFE MANOR DRIVE

6 Beds

5 Baths

6,651 Sq.Ft.

$1,667,900

MLS#: VAFC2008064

Send a message

Message successfully sent.

Your message

What is 3 + 4 ?

Reason for contacting?

I agree to receive email communication and understand I can unsubscribe at any time.

I agree to be contacted by Charis Realty Group - Christine Issler, Broker via call, email, and text for real estate services. To opt out, you can reply 'stop' at any time or reply 'help' for assistance. You can also click the unsubscribe link in the emails. Message and data rates may apply. Message frequency may vary. Privacy Policy

Sign Out

Virtual Assistant

Would you like to take the next step with this property? We can help you schedule a showing or virtual tour, or send you more details.

Yes, I would like more information.

Thank You for Your Reply, One of Our Agents will contact you as soon as possible

No, maybe later.

Thank you, you can always contact me via email, phone number or through the contact form.

Realhub AI

Lucy - Your AI-Powered Realtor

Update Your Temporary Password

Personalize your search

Enter your email and we'll notify you immediately when new listings match what you're looking for.

or enter email address

Already have an account ? Login here

Continue your home search

I agree to receive communications and understand I can unsubscribe at any time.

I agree to be contacted by Charis Realty Group - Christine Issler, Broker via call, email, and text for real estate services. To opt out, you can reply 'stop' at any time or reply 'help' for assistance. You can also click the unsubscribe link in the emails. Message and data rates may apply. Message frequency may vary. Privacy Policy

Already have an account ? Login here

We use cookies

We use cookies primarily for analytics to enhance your experience. By accepting, you agree to our use of these cookies. You can manage your preferences or learn more about our cookies policy.