






Property
Beds
3
Full Baths
2
1/2 Baths
None
Year Built
2025
Sq.Footage
1,597
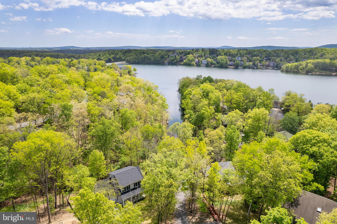
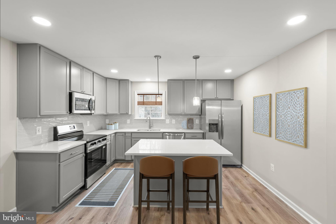
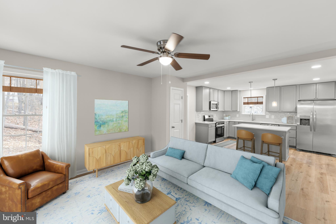
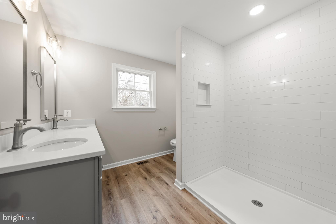
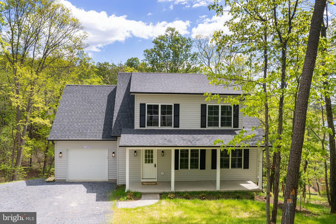
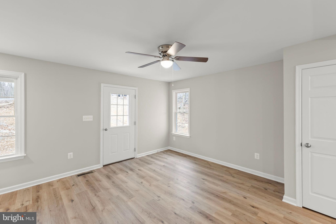
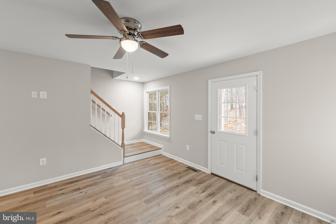
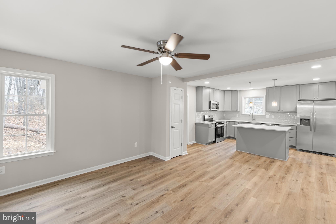
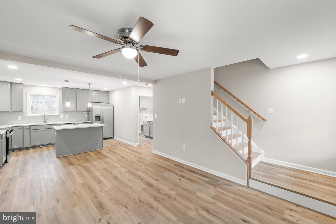
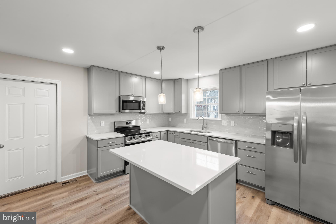
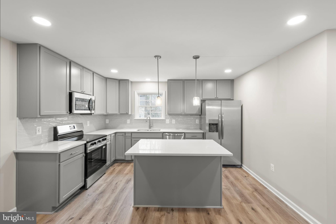
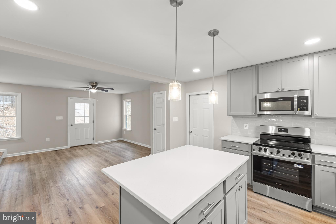
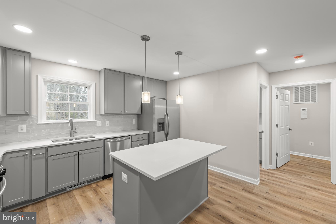
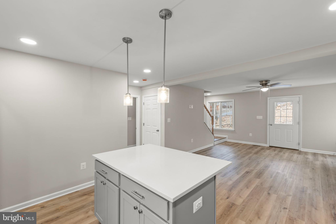
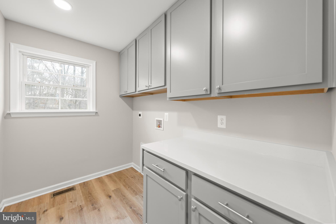
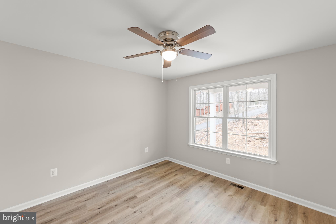
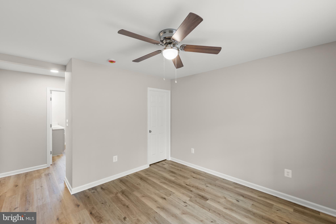
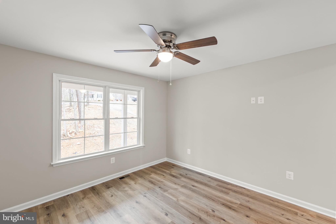
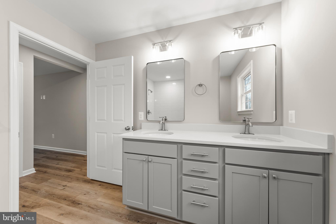
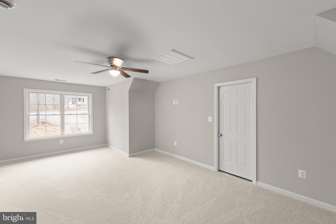
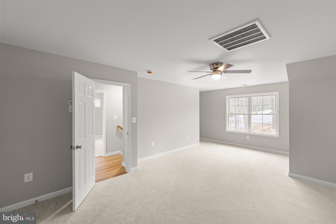
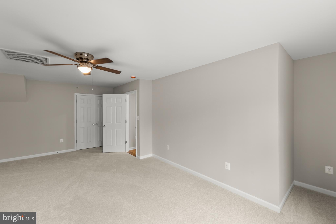
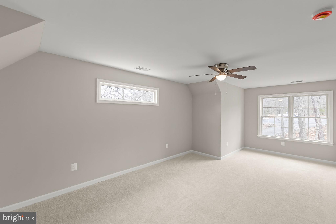
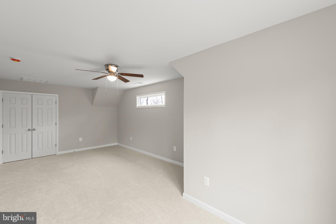
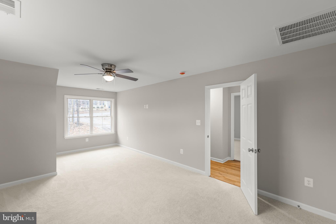
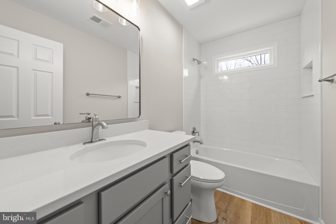
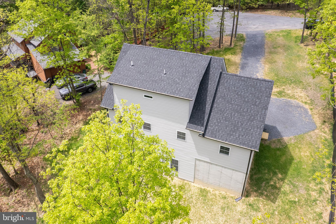
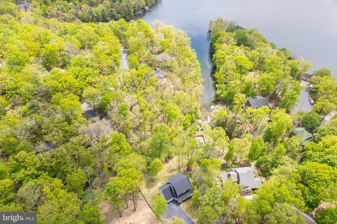
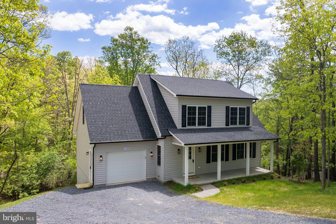
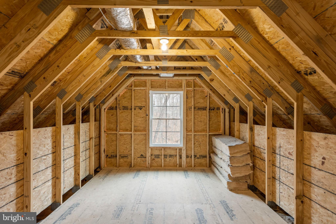
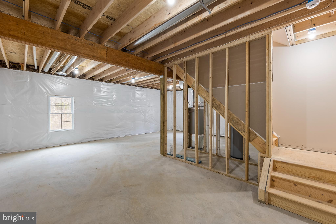
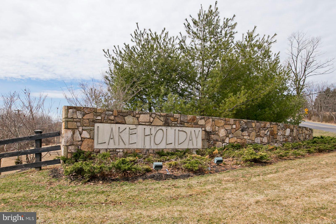
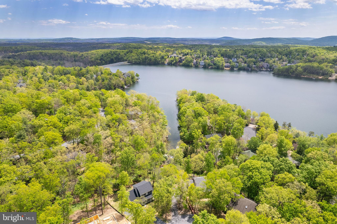
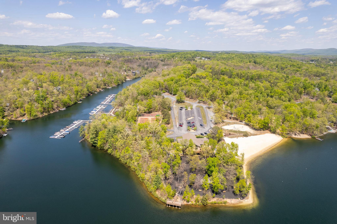
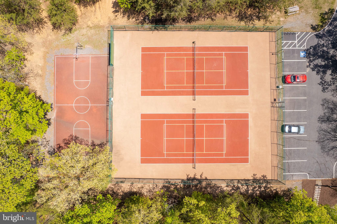
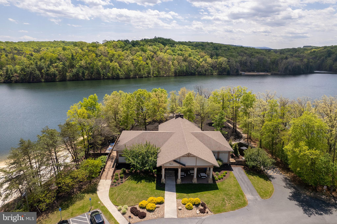
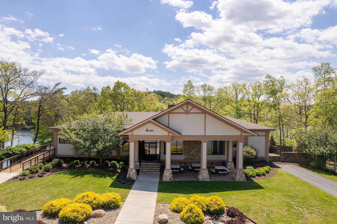
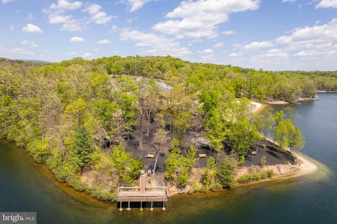
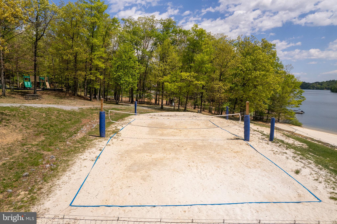
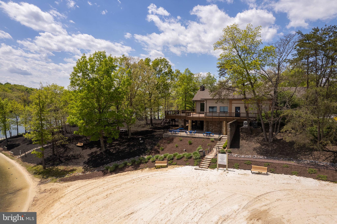
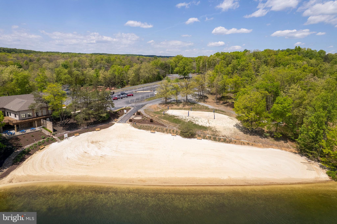
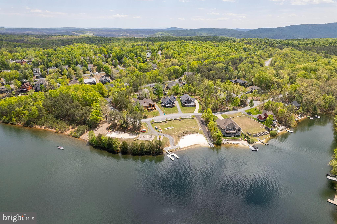
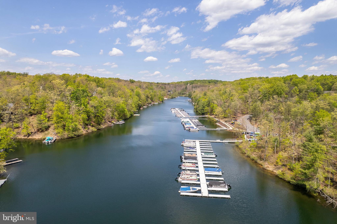
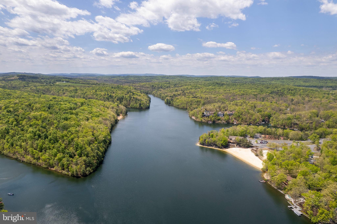
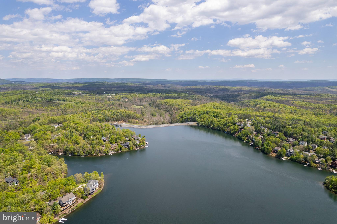
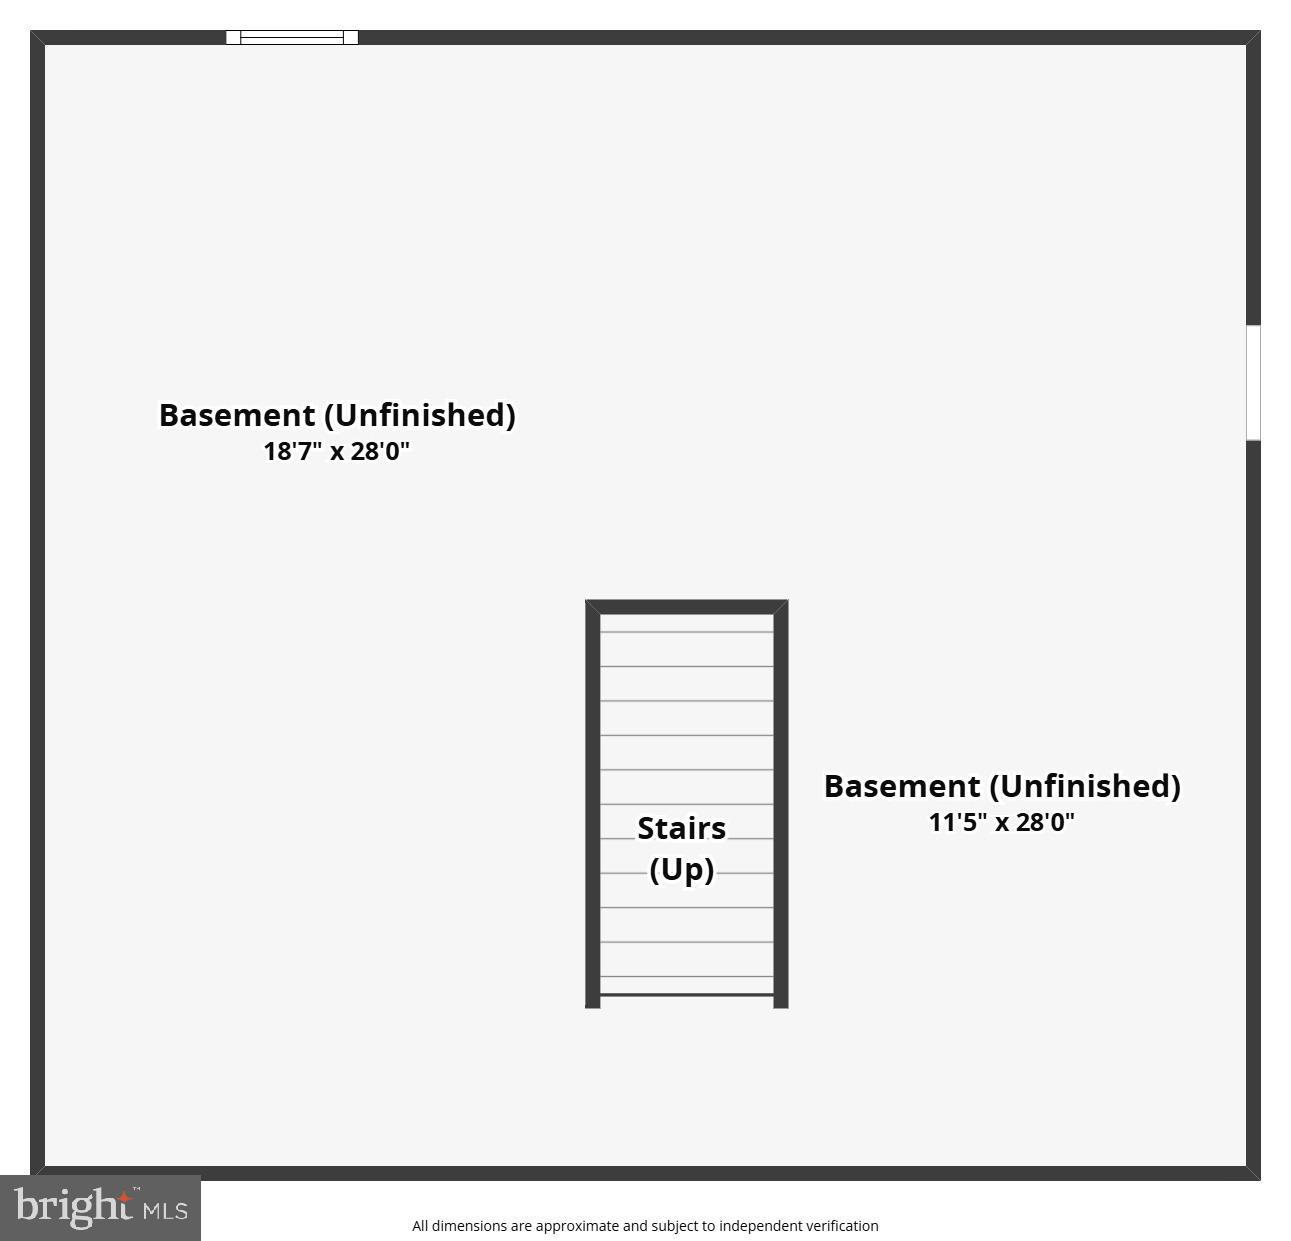
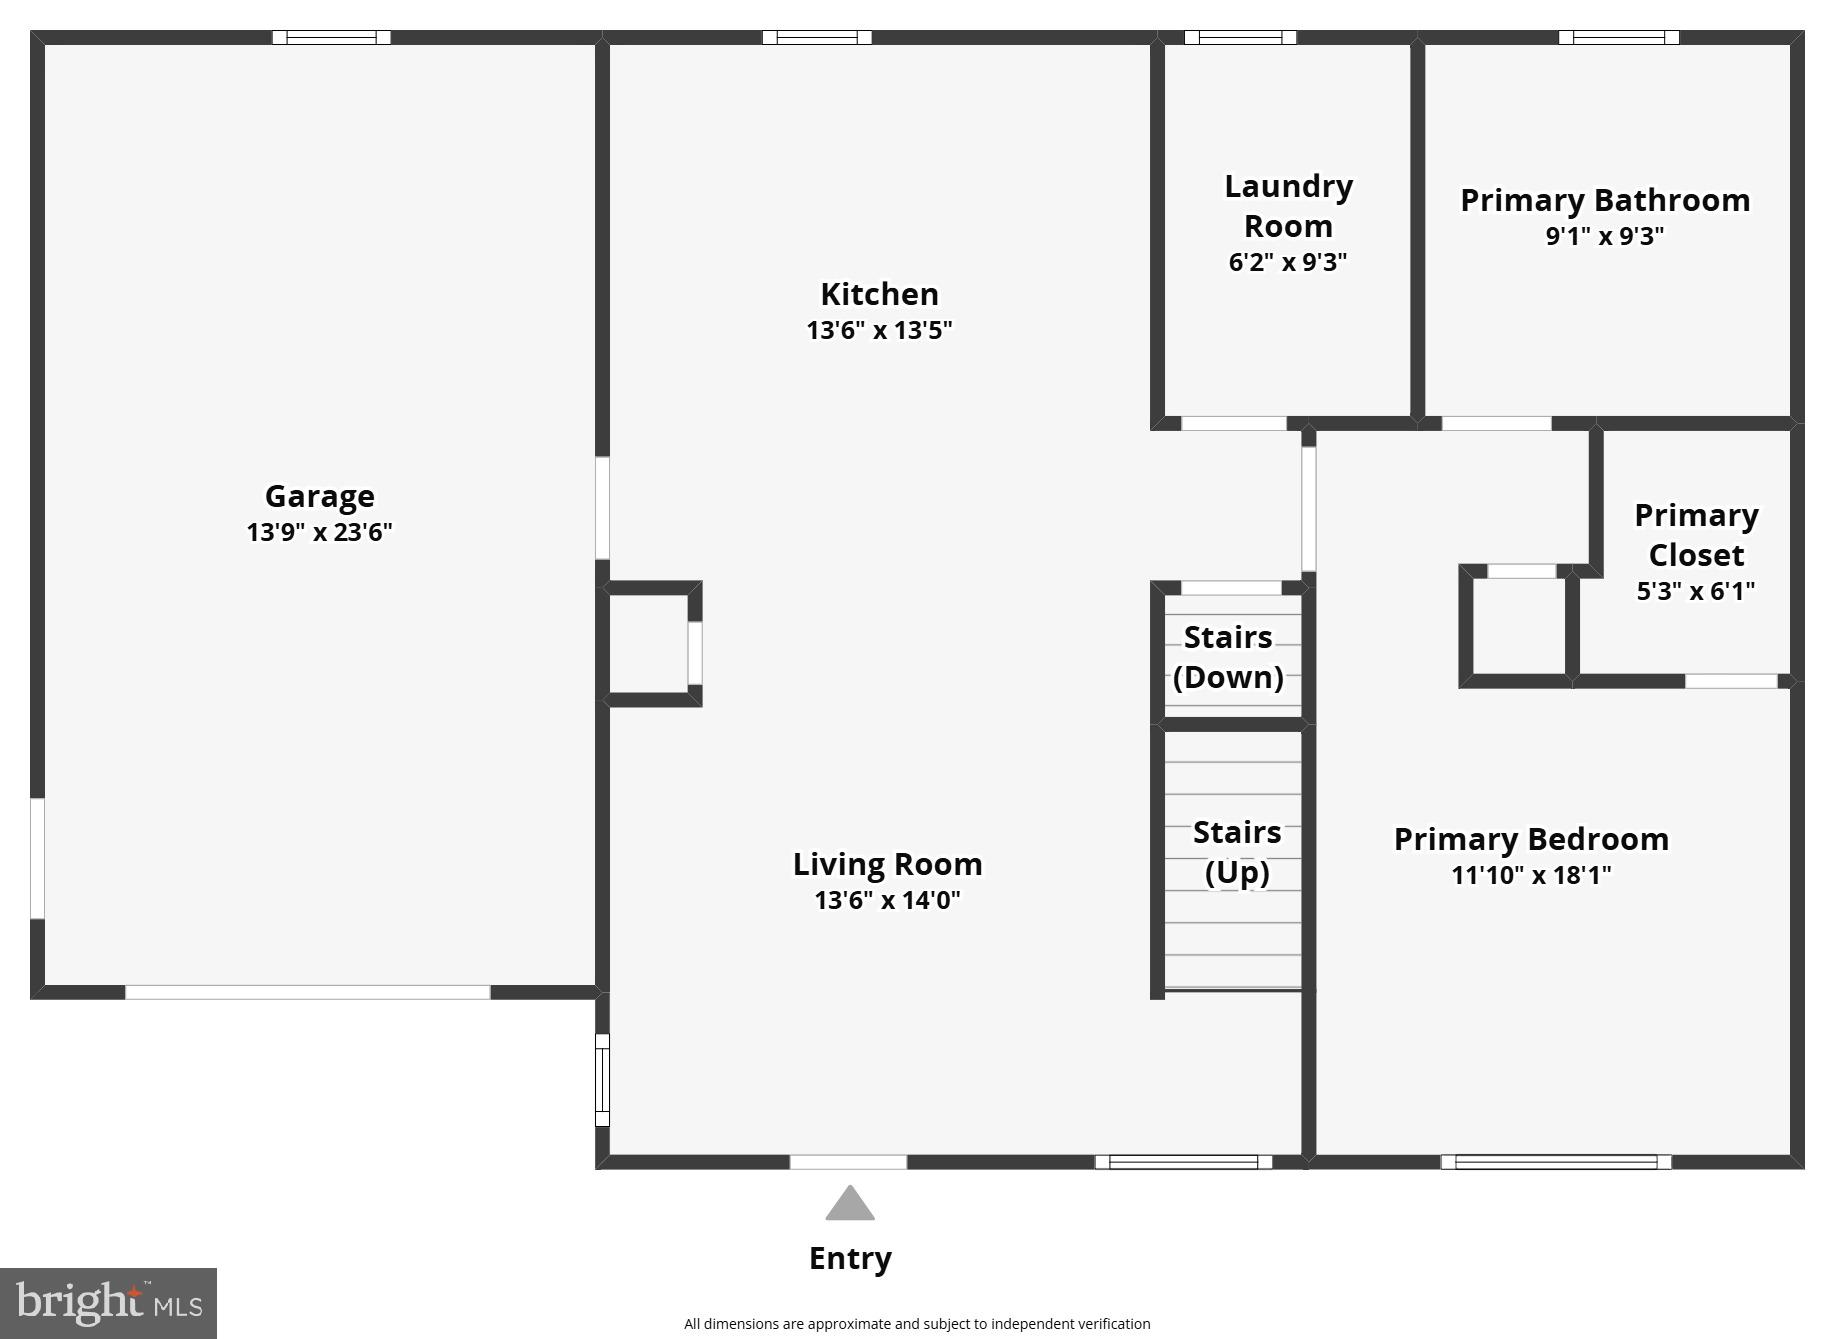
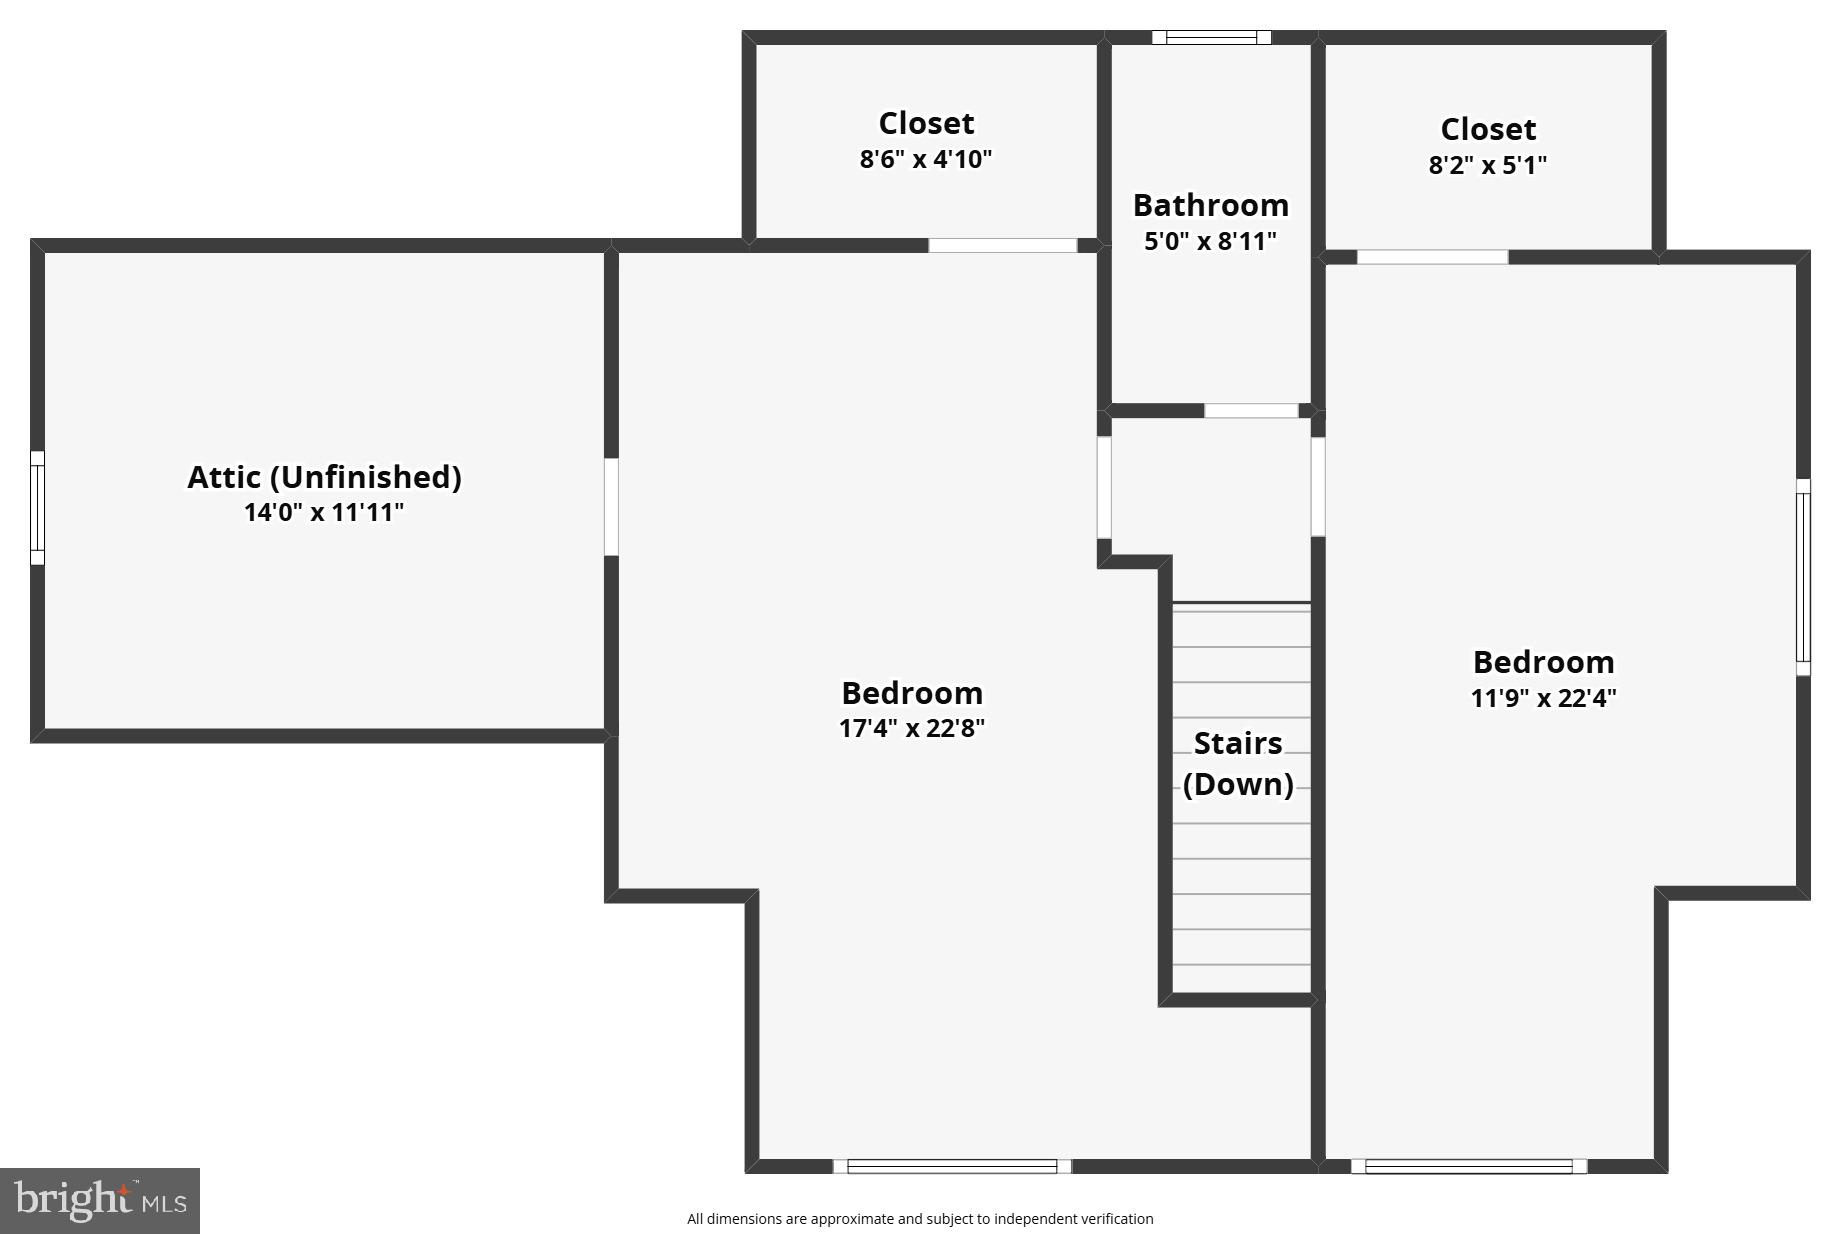
Brand-new construction, wooded privacy, and lake living—all without the wait! Tucked away on a quiet cul-de-sac in the gated Lake Holiday community, this 3-bedroom, 2-bath Cape Cod backs to trees, offering a peaceful, natural backdrop to enjoy from the rear deck. Whether you're looking for a weekend retreat, a low-maintenance full-time home, or the ease of main-level living, this home is ready for you to move right in! The thoughtfully designed main level features a spacious primary suite with a walk-in closet, dual vanities, and a beautifully tiled walk-in shower. The open-concept living area is filled with natural light and flows into a stylish kitchen complete with granite countertops, shaker-style cabinetry, stainless steel appliances, and a center island—perfect for everyday living and entertaining. Upstairs, two generously sized bedrooms and a full bath provide flexible space for guests, family, or a home office. Enjoy morning coffee on the 26-foot covered front porch or unwind on the rear deck overlooking the wooded backdrop. The full walkout basement offers 800+ square feet of potential additional living space, with rough-in plumbing already in place for future expansion. Lake Holiday residents enjoy access to an impressive array of amenities, including a private lake, beaches, boat docks, clubhouse, fitness center, tennis courts, and more. Conveniently located approximately 15 minutes from Winchester, this home offers a wonderful balance of peaceful surroundings and everyday accessibility. Skip the construction timeline and enjoy the benefits of a brand-new home, complete with a builder warranty. Be sure to explore the attached 3-D tour and Lake Holiday video!
Features & Amenities
Interior
-
Other Interior Features
Open Floorplan
-
Total Bedrooms
3
-
Bathrooms
2
-
Above Grade Finished Area
1597.0
-
Basement YN
YES
-
Cooling YN
YES
-
Cooling
Central Air, Ceiling Fan(s), Electric
-
Fireplace YN
NO
-
Heating YN
YES
-
Heating
Electric, Heat Pump
-
Main Level Bedrooms
1
-
Pet friendly
N/A
Exterior
-
Garage
Yes
-
Garage spaces
1
-
Construction Materials
Vinyl Siding
-
Parking
Garage, Attached
-
Patio and Porch Features
Porch, Deck
-
Pool
No
-
Waterfront YN
NO
Area & Lot
-
Lot Features
Cul-De-Sac, Few Trees
-
Lot Size(acres)
0.37
-
Lot Size(square feet)
15,962
-
Property Type
Residential
-
Property Sub Type
Single Family Residence
-
Architectural Style
Cape Cod
Price
-
Sales Price
$379,000
-
Tax Amount
$216
-
Sq. Footage
1,597
-
Price/SqFt
$237
HOA
-
Association
YES
-
Association Fee
$143
-
Association Fee Frequency
Monthly
-
Association Fee Includes
N/A
-
Total Monthly Fees
true
School District
-
Elementary School
INDIAN HOLLOW
-
Middle School
FREDERICK COUNTY
-
High School
JAMES WOOD
Property Features
-
New Construction
YES
-
Association Amenities
Clubhouse, Game Room, Golf Course, Party Room, Picnic Area, Tennis Court(s), Beach Access, Basketball Court, Boat Dock, Boating, Fitness Center, Gated, Shuffleboard Court, Playground, Sport Court
-
Foundation Details
Concrete Perimeter
-
Senior Community YN
NO
-
Sewer
Septic Tank, Public Sewer
-
Tax Lot
131
-
Water Source
Public
Schedule a Showing
Showing scheduled successfully.
Mortgage calculator
Estimate your monthly mortgage payment, including the principal and interest, property taxes, and HOA. Adjust the values to generate a more accurate rate.
Your payment
Principal and Interest:
$
Property taxes:
$
HOA fees:
$
Total loan payment:
$
Total interest amount:
$
Location
County
FREDERICK
Elementary School
INDIAN HOLLOW
Middle School
FREDERICK COUNTY
High School
JAMES WOOD
Listing Courtesy of Sheila R Pack, RE/MAX Roots
RealHub Information is provided exclusively for consumers' personal, non-commercial use, and it may not be used for any purpose other than to identify prospective properties consumers may be interested in purchasing. All information deemed reliable but not guaranteed and should be independently verified. All properties are subject to prior sale, change or withdrawal. RealHub website owner shall not be responsible for any typographical errors, misinformation, misprints and shall be held totally harmless.

Salesperson, Realtor
Vonte Kirby
Call Vonte today to schedule a private showing.

* Listings on this website come from the FMLS IDX Compilation and may be held by brokerage firms other than the owner of this website. The listing brokerage is identified in any listing details. Information is deemed reliable but is not guaranteed. If you believe any FMLS listing contains material that infringes your copyrighted work please review our DMCA policy and learn how to submit a takedown request.© 2024 FMLS.
Related Properties
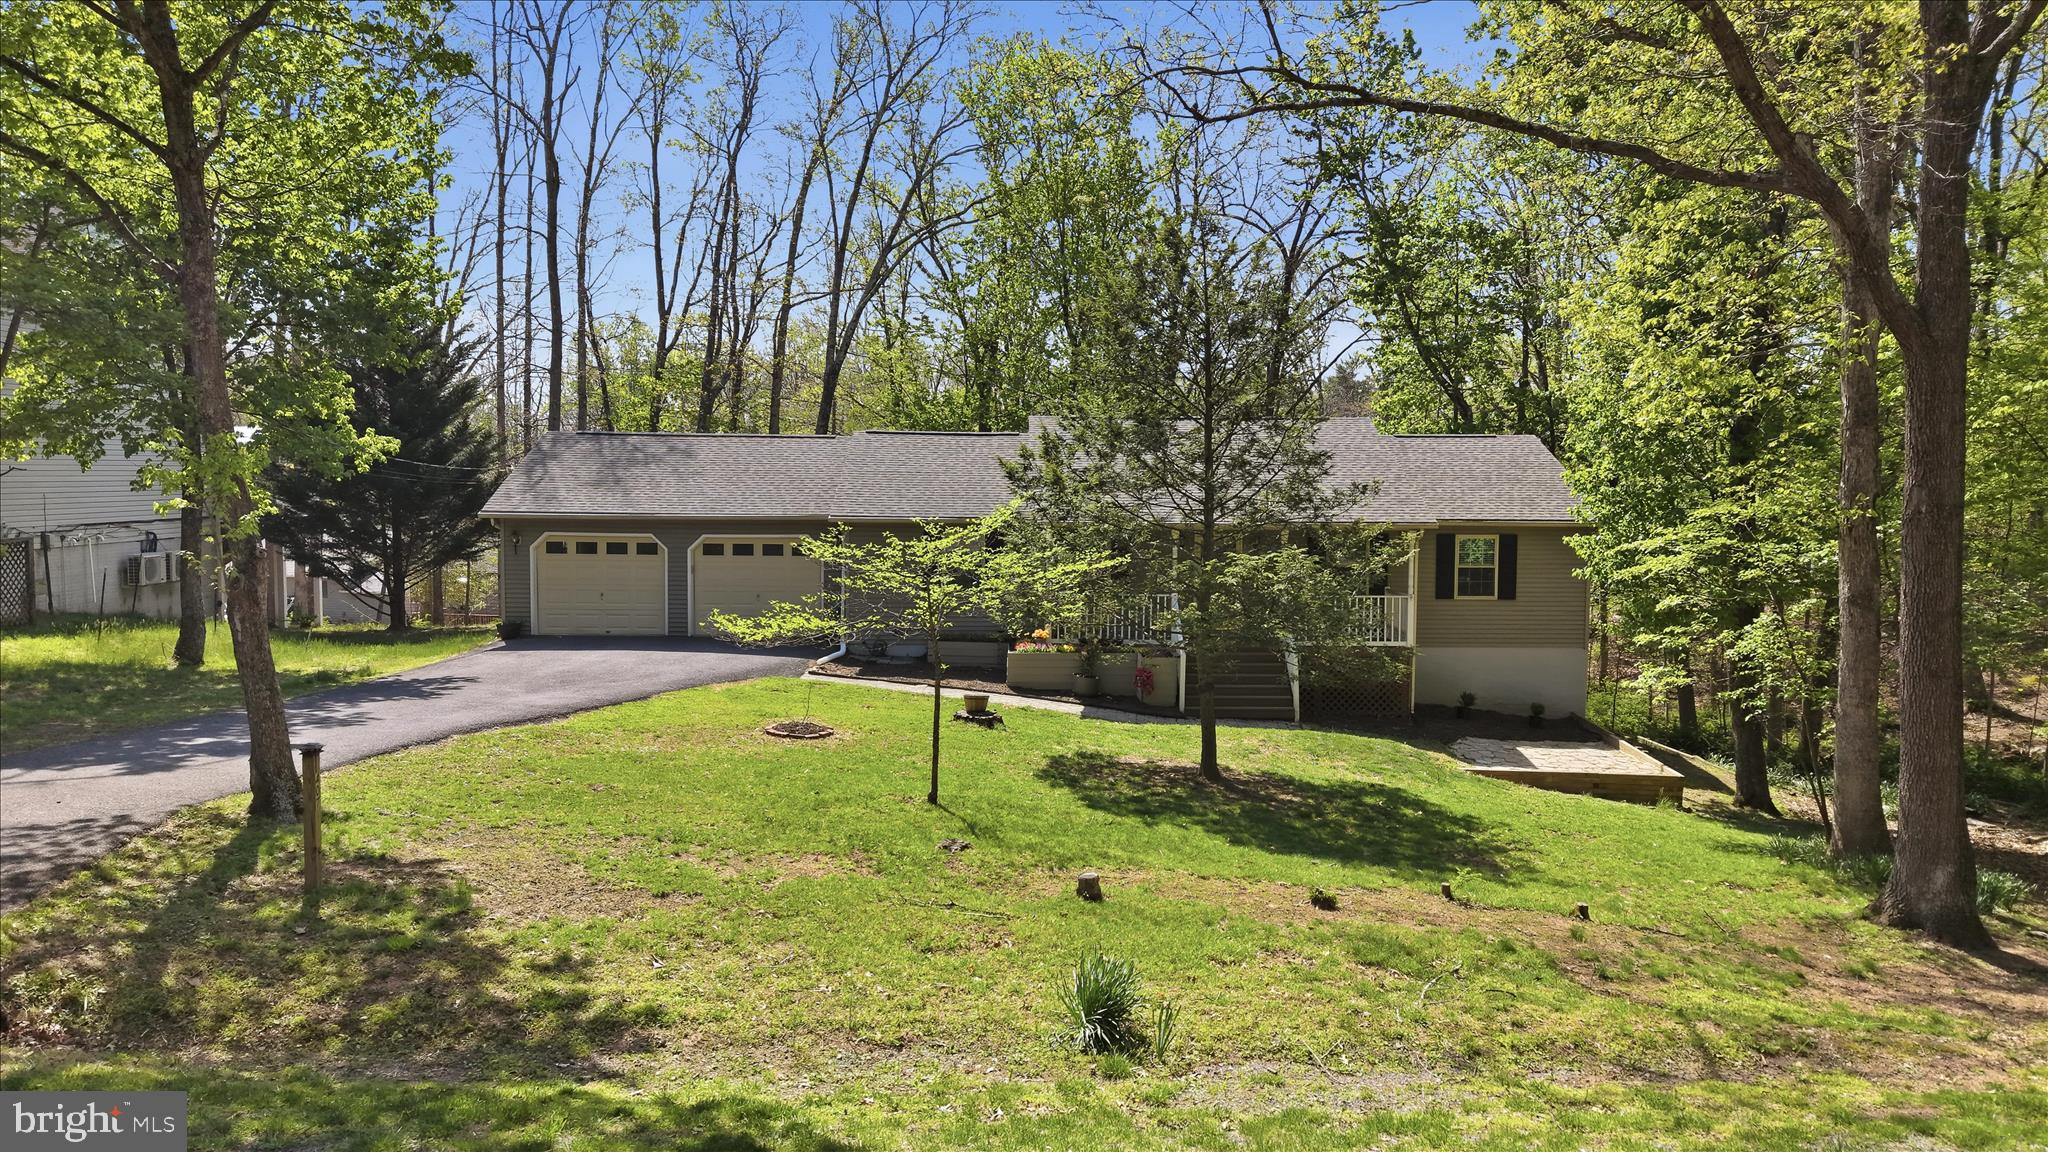
CROSS JUNCTION
407 DOGWOOD DRIVE
3 Beds
2 Baths
2,184 Sq.Ft.
$384,900
MLS#: VAFV2041130

CROSS JUNCTION
1226 LAKEVIEW DRIVE
5 Beds
3 Baths
1,970 Sq.Ft.
$345,000
MLS#: VAFV2043662
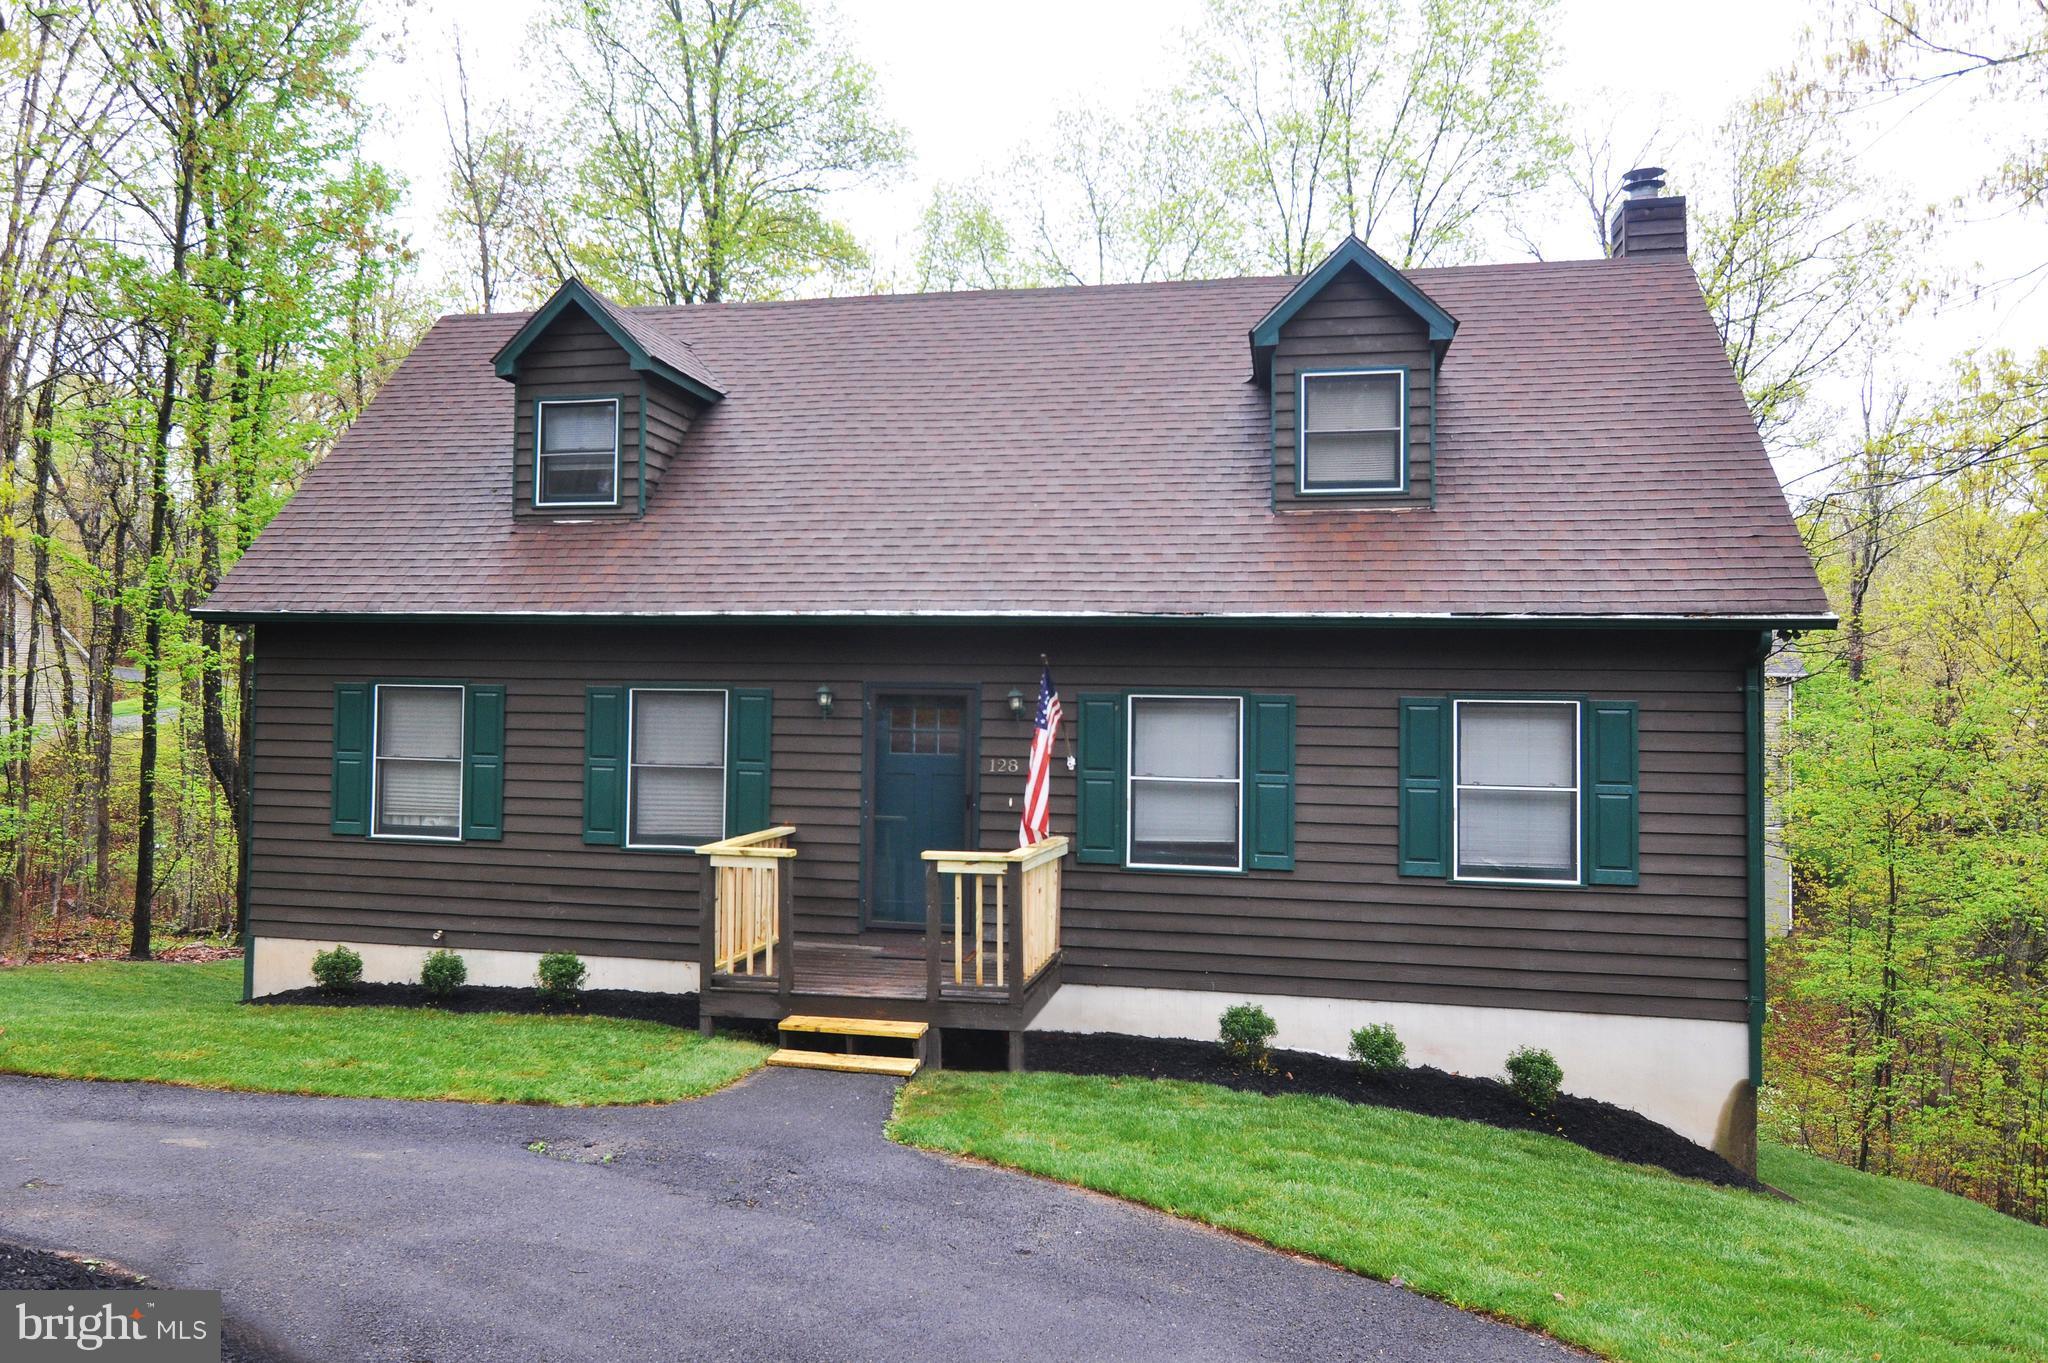
CROSS JUNCTION
128 DOGWOOD DRIVE
4 Beds
3 Baths
2,722 Sq.Ft.
$385,000
MLS#: VAFV2041270

CROSS JUNCTION
1098 REYNOLDS ROAD
1 Beds
1 Baths
800 Sq.Ft.
$305,000
MLS#: VAFV2044832

CROSS JUNCTION
409 SUNSET CIRCLE
3 Beds
2 Baths
1,738 Sq.Ft.
$319,900
MLS#: VAFV2044976

CROSS JUNCTION
303 OVERLOOK DRIVE
4 Beds
3 Baths
3,245 Sq.Ft.
$450,000
MLS#: VAFV2044542

CROSS JUNCTION
107 SUNSET CIRCLE
3 Beds
2 Baths
1,764 Sq.Ft.
$400,000
MLS#: VAFV2043876

CROSS JUNCTION
324 OVERLOOK DRIVE
3 Beds
2 Baths
2,581 Sq.Ft.
$369,900
MLS#: VAFV2045152

CROSS JUNCTION
216 SUNSET CIRCLE
4 Beds
2 Baths
1,974 Sq.Ft.
$380,000
MLS#: VAFV2044496
