Features & Amenities

Interior

  • Other Interior Features

    High Ceilings

  • Total Bedrooms

    3

  • Bathrooms

    1

  • 1/2 Bathrooms

    1

  • Above Grade Finished Area

    3400.0

  • Basement YN

    YES

  • Cooling YN

    YES

  • Cooling

    Ceiling Fan(s), Window Unit(s), Attic Fan, Electric

  • Fireplace YN

    YES

  • Heating YN

    YES

  • Heating

    Fireplace Insert, Natural Gas, Hot Water

  • Pet friendly

    N/A

Exterior

  • Garage

    No

  • Construction Materials

    Frame, Glass, Vinyl Siding, Wood Siding, Brick

  • Other Exterior Features

    Lighting, Rain Gutters

  • Parking

    Private, Attached Carport, Driveway, Attached

  • Pool

    No

  • Waterfront YN

    NO

  • View

    Street

Area & Lot

  • Lot Features

    Back Yard

  • Lot Size(acres)

    0.15

  • Lot Size(square feet)

    6,499

  • Property Type

    Residential

  • Property Sub Type

    Single Family Residence

  • Architectural Style

    Victorian

Price

  • Sales Price

    $249,995

  • Tax Amount

    $688

  • Sq. Footage

    3,400

  • Price/SqFt

    $73

HOA

  • Association

    No

Property Resources

  • Horse Property

    NO

School District

  • Elementary School

    MOOREFIELD

  • Middle School

    MOOREFIELD

  • High School

    MOOREFIELD

Property Features

  • New Construction

    NO

  • Association Amenities

    Playground

  • Foundation Details

    Permanent, Slab

  • Senior Community YN

    NO

  • Sewer

    Public Sewer

  • Water Source

    Public

Schedule a Showing

Showing scheduled successfully.

<
>
IN PERSON
VIA CHAT

What is 3 + 4 ?


Change time

Mortgage calculator

Estimate your monthly mortgage payment, including the principal and interest, property taxes, and HOA. Adjust the values to generate a more accurate rate.

Your payment

Principal and Interest:

$

Property taxes:

$

HOA fees:

$

Total loan payment:

$

Total interest amount:

$

Location

County

HARDY

Elementary School

MOOREFIELD

Middle School

MOOREFIELD

High School

MOOREFIELD

Listing Courtesy of Barbara E Swick, Classic Properties, LLC

RealHub Information is provided exclusively for consumers' personal, non-commercial use, and it may not be used for any purpose other than to identify prospective properties consumers may be interested in purchasing. All information deemed reliable but not guaranteed and should be independently verified. All properties are subject to prior sale, change or withdrawal. RealHub website owner shall not be responsible for any typographical errors, misinformation, misprints and shall be held totally harmless.

Agent Vonte Kirby

Salesperson, Realtor

Vonte Kirby

Call Vonte today to schedule a private showing.


* Listings on this website come from the FMLS IDX Compilation and may be held by brokerage firms other than the owner of this website. The listing brokerage is identified in any listing details. Information is deemed reliable but is not guaranteed. If you believe any FMLS listing contains material that infringes your copyrighted work please click here to review our DMCA policy and learn how to submit a takedown request.© 2024 FMLS.
REDUCED! Located in the center of Moorefield, this charming Victorian style home was one of first in the historic South Branch Valley to have a central heating system, long since replaced with a natural gas furnace/hot water radiators, making it extremely warm and cozy! Some of the original gingerbread trim is still in place, but the home has been modernized over the years with vinyl siding, replacement windows and  in recent years a new kitchen and baths have added to the functionality of modern living. Beautiful hardwood and ceramic floors throughout and lots of natural light to make them glow. This house has plenty of room to spread out. The upstairs can be accessed by two stairways leading to three spacious bedrooms, a study/den that can be used as a fourth bedroom, and a screened porch! The downstairs offers a spacious foyer, oversized living room, large remodeled kitchen with lots of light, dining room and gorgeous,  comfortable solarium and screened porch! Plenty of storage in the basement and walk up attic, which is unbelievably huge and partitioned. Outside, the patio beckons you for morning coffee or evening barbecues, to enjoy the flower garden and private yard, totally fenced for your privacy or to keep your pet in check! The carport leads to patio and back entryway  and there is ample parking on the west side of property on the concrete driveway. Call today for an appointment if you're yearning to settle into a historic home with the comforts of modern convenience! HOME WARRANTY INCLUDED!(Pre-qualification from lender required)

106 WINCHESTER AVENUE

Message successfully sent.

What would you like to know?

What is 3 + 4 ?

I agree to receive email communication and understand I can unsubscribe at any time.

I agree to be contacted by Charis Realty Group - Christine Issler, Broker via call, email, and text for real estate services. To opt out, you can reply 'stop' at any time or reply 'help' for assistance. You can also click the unsubscribe link in the emails. Message and data rates may apply. Message frequency may vary. Privacy Policy

Related Properties

HISTORIC CHARM + ENDLESS POSSIBILITIES! 
Step back in time with this beautiful 1910 historic home, filled with character and craftsmanship you simply don’t find in newer construction!
Offering the flexibility to be used as residential or commercial property, this unique property is full of possibilities. Make it your dream home, transform it into professional office space, or enjoy the convenience of combining home and business in one location!
Property Highlights:
• 3 Bedrooms
• 1.5 Bathrooms
• Beautiful historic craftsmanship & character
• Spacious, flat yard
• 2 Outbuildings
• Central Air
• Heat Pump
• Propane available to the property
• High-Speed Internet
• Residential or Commercial potential
• Plenty of space for offices or work areas
Whether you’re looking for a home with timeless charm, a property for your business, or a place where you can live and work under one roof, 125 South Main Street offers an opportunity you won’t want to miss!
#WVHD2003798

MOOREFIELD

125 S MAIN STREET

3 Beds

1 Baths

2,866 Sq.Ft.

$299,000

MLS#: WVHD2003798

Fully furnished. Two and a half hours from the Beltway, there's a remodeled 4-bedroom house on 2.13 quiet acres in the Hardy County mountains of Moorefield, West Virginia. New roof, new siding, fresh paint inside, and Hardy Net fiber internet, so you can work from here as easily as you can get away here.

Picture a Friday. You leave the traffic behind, and by dinner you're on the covered front porch watching deer move across the field at dusk. Saturday starts with coffee in the same chair, keeping an eye out for the bald eagles that are a regular sight here. Walk down the road to the South Fork General Store for a deli sandwich and something sweet, spend the afternoon fishing at Camp Run Lake fifteen minutes away, or take the scenic drive to Seneca Rocks. Sunday night it gets dark and quiet in a way it never does near the city.

The big work is already done. The house has a new roof, new siding, a fully repainted interior and some new flooring, and the front porch has a new metal roof. What stayed is what you'd want to keep: the original hardwood floors, the solid wood doors and the fireplace in the living room.

There's about 1,700 square feet of finished space. A front entry opens to the living room, a separate dining room, a kitchen with a pantry, and a bedroom on the main floor. Upstairs are three more bedrooms, including a big primary bedroom. You get one full bath and a half bath now, with room to add two more. Below that is about 700 square feet of basement for storage, a workshop or a future rec room. All together, there's about 2,400 square feet under roof.

The practical side is covered too: Hardy Net fiber internet (Starlink works here as well), a heat pump with electric backup, central air, electric hot water, 200-amp electric service, well water, on-site septic and a county-maintained road. The property is outside the federal flood zone.

Nearby, with approximate drive times from the house:
- South Fork General Store: under a mile. Deli sandwiches, soups, baked goods, ice cream, local crafts and everyday supplies, run by friendly local owners. Call ahead for hours.
- Camp Run Lake and Campground, George Washington National Forest: 15 to 20 minutes. Free, open all year, with a boat ramp and fishing.
- Petersburg: about 40 to 45 minutes.
- Brandywine Lake Recreation Area: about 45 minutes. Swimming beach, campground and fishing, seasonal.
- Monongahela National Forest and Smoke Hole Canyon: about 50 minutes to an hour.
- Smoke Hole Caverns: about an hour.
- Lost River State Park: a little over an hour.
- Seneca Rocks: about an hour and 15 minutes.
- Dolly Sods Wilderness: about an hour and a half.
- Spruce Knob, the highest point in West Virginia: about an hour and 45 minutes.
- Blackwater Falls and Canaan Valley state parks: about an hour and 45 minutes to two hours.

It's close enough to come out every weekend and far enough that you feel it when you get there. It comes fully furnished, so you can drive up with a weekend bag and stay. The quiet is easier to understand in person.

Call Joyce Riggleman at 304-257-7665.
#WVHD2003822

MOOREFIELD

18798 SOUTH FORK

4 Beds

1 Baths

1,537 Sq.Ft.

$249,999

MLS#: WVHD2003822

3BR/2BA LOG CABIN on 4.89 acres.  Covered Front and Back Porches.    Basement with Bathroom and Laundry.

This property is eligible under the Freddie Mac First Look Initiative through 07/22/2026.
#WVHD2003368

MOOREFIELD

431 LOST RIVER STATE PARK ROAD

3 Beds

2 Baths

2,016 Sq.Ft.

$259,900

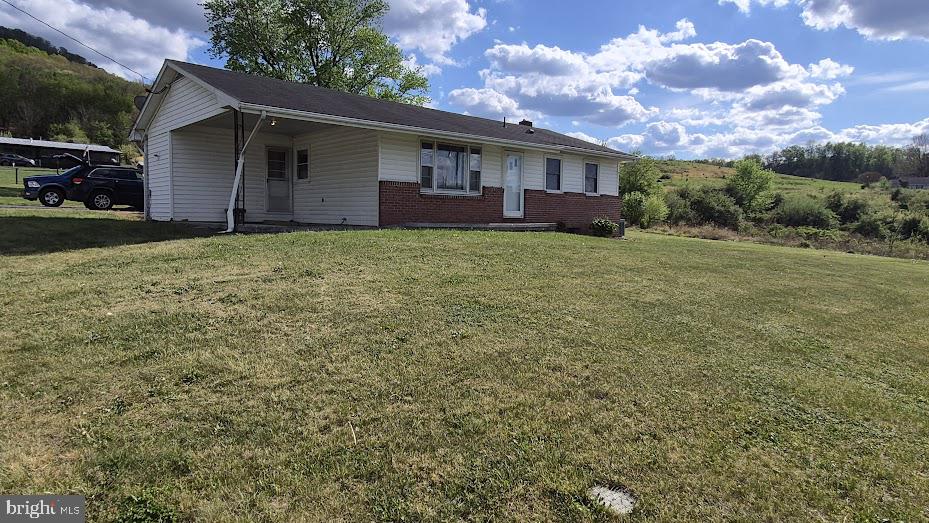
MLS#: WVHD2003368
None
#WVHD2003544

MOOREFIELD

70 GREENWOOD DRIVE

3 Beds

1 Baths

1,440 Sq.Ft.

$205,000

MLS#: WVHD2003544

Send a message

Message successfully sent.

Your message

What is 3 + 4 ?

Reason for contacting?

I agree to receive email communication and understand I can unsubscribe at any time.

I agree to be contacted by Charis Realty Group - Christine Issler, Broker via call, email, and text for real estate services. To opt out, you can reply 'stop' at any time or reply 'help' for assistance. You can also click the unsubscribe link in the emails. Message and data rates may apply. Message frequency may vary. Privacy Policy

Sign Out

Virtual Assistant

Would you like to take the next step with this property? We can help you schedule a showing or virtual tour, or send you more details.

Yes, I would like more information.

Thank You for Your Reply, One of Our Agents will contact you as soon as possible

No, maybe later.

Thank you, you can always contact me via email, phone number or through the contact form.

Realhub AI

Lucy - Your AI-Powered Realtor

Update Your Temporary Password

Personalize your search

Enter your email and we'll notify you immediately when new listings match what you're looking for.

or enter email address

Already have an account ? Login here

Continue your home search

I agree to receive communications and understand I can unsubscribe at any time.

I agree to be contacted by Charis Realty Group - Christine Issler, Broker via call, email, and text for real estate services. To opt out, you can reply 'stop' at any time or reply 'help' for assistance. You can also click the unsubscribe link in the emails. Message and data rates may apply. Message frequency may vary. Privacy Policy

Already have an account ? Login here

We use cookies

We use cookies primarily for analytics to enhance your experience. By accepting, you agree to our use of these cookies. You can manage your preferences or learn more about our cookies policy.