Properties

Browse or get in touch to schedule a walkthrough.

  • Nearby me
Price range

Popular Features

Community Features

Association

Property Features

Waterfront

View

Exterior Features

Interior Features

Style

10000 properties match your criteria

Updated 1 minute ago

E-Alert name

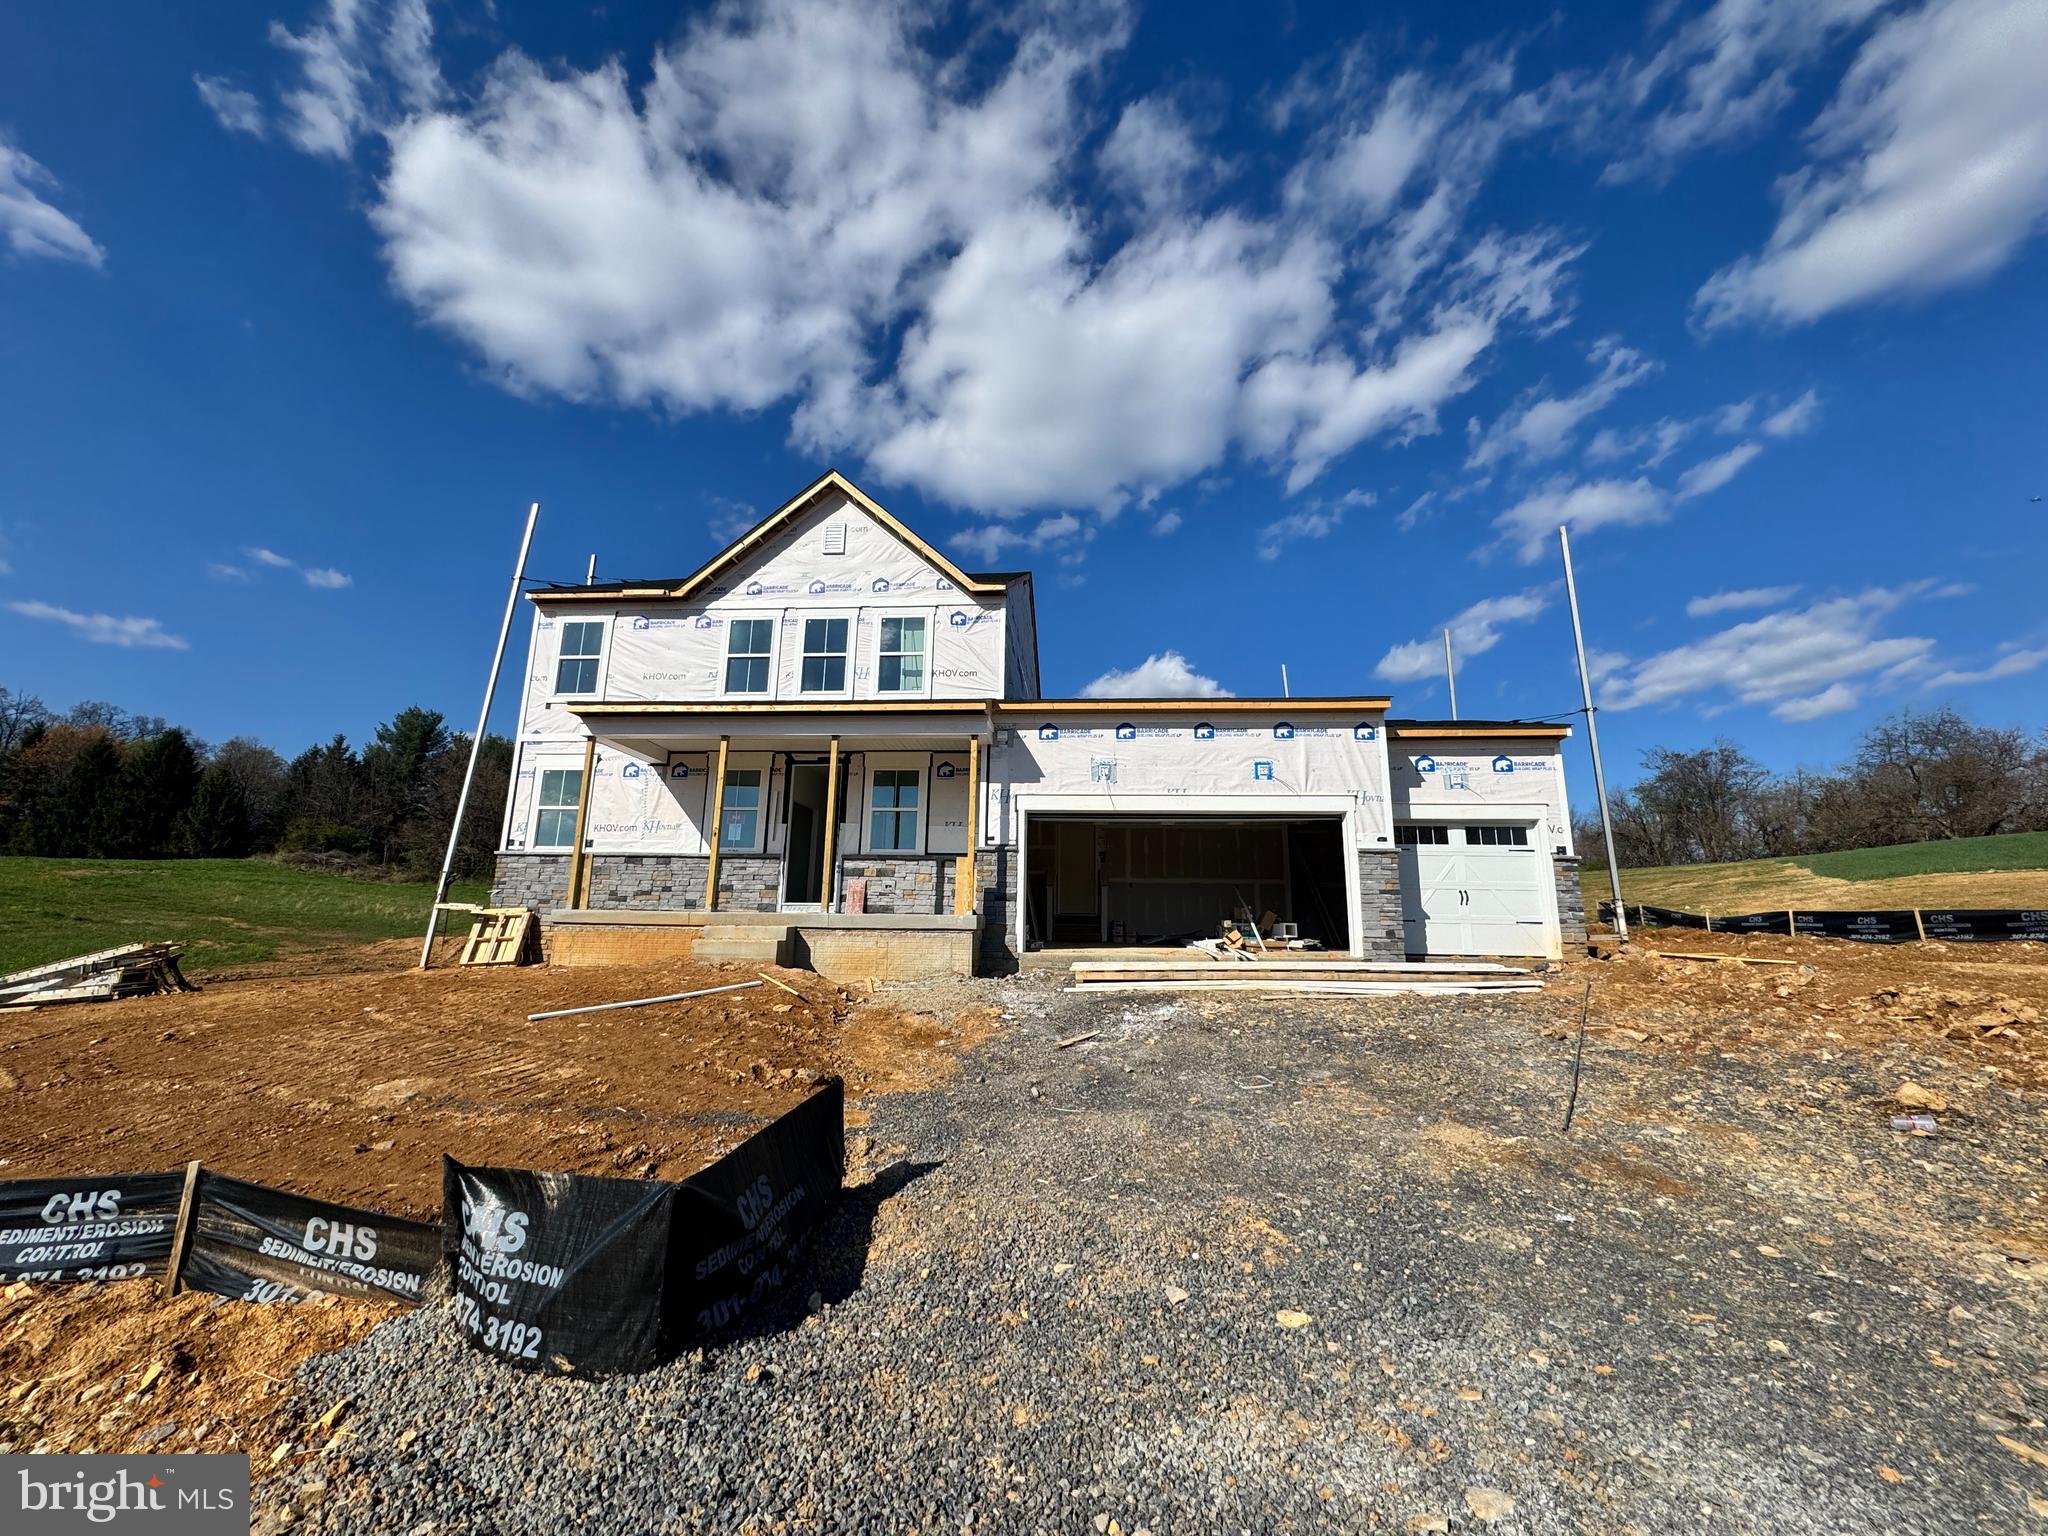
This home is in for permit and estimated to be completed in October 2025! Welcome to Estates of Tuscarora, a brand-new community offering 1+ acre homesites within close proximity to commuter routes, shopping, parks, and Historic Downtown Martinsburg! The Canterbury 2-story colonial home located on a walkout homesite on 2 acres on Homesite #7. This 2-car garage, 5-bedroom, 3 bath home blends timeless Farmhouse interior design with modern convenience! Offering an open floor plan, this home is perfect for both comfortable living and entertaining. At the heart of the home is an inviting family room with a fireplace, seamlessly connected to the kitchen and casual dining area. The well-appointed gourmet kitchen features GE Profile Stainless Steel appliances with range, hood vent, built-in wall oven and microwave; complete with a spacious island with quartz countertops and a farmhouse sink. A finishing touch on the main level is a rare find – an extra bedroom and full bath on the main level, ideal for guests, in-laws, or a home office. The 2-story foyer leads to a boxed oak staircase with an open railing, creating an elegant focal point leading to the upper level. The upstairs includes a loft area, 3 secondary bedrooms, laundry room and spacious Primary Bedroom. The Primary Bedroom includes a walk-in closet, tray ceiling, and luxury bath with a frameless shower door and free-standing soaking tub. Imagine unwinding on the covered deck, a perfect outdoor retreat designed for relaxation and enjoyment, whether sipping your morning coffee as the sun rises, hosting a summer barbecue, or cozying up with a book during a gentle rain, this versatile space offers endless possibilities.  Don’t miss the opportunity to make this remarkable home your own! Call and schedule your personalized appointment today! Ask about our closing cost assistance with the use of KHovnanian American Mortgage! **Photos are of the decorated Canterbury Model Home and may not reflect current home finishes. Pricing, options, and promotions are subject to change without notice.  See Sales Consultant for more information**
#WVBE2038812

MARTINSBURG

159 (Lot 7) GRAINERY DR E

5 Beds

3 Baths

2,738 Sq.Ft.

$602,661

MLS#: WVBE2038812

The only community within historic Charles Town with resort style amenities!
**UP TO $12,500 CLOSING COST ASSISTANCE AVAILABLE ON SELECT HOMES, FOR PRIMARY RESIDENCE WITH USE OF APPROVED LENDER AND TITLE!** Live the Huntfield lifestyle in Charles Town's largest planned community ideally situated along the rolling hills of the Blue Ridge Mountains! Welcome to the Castlerock II, a sophisticated home that exudes grandeur and elegance! Entering the home, you will be greeted by a spacious foyer that leads into the living room, formal dining room, study, family room, and powder room. With no details spared, the family room seamlessly flows into an open-plan kitchen, featuring a stylish island and cozy breakfast area. To enhance the ambiance, opt for a fireplace in the dramatic 2-story family room! As you ascend to the second floor, you will discover the primary suite, a true oasis featuring an enormous walk-in closet, a dual vanity, a soaking tub, and a seated shower. Continue to explore additional bedrooms, each complete with their own walk-in closet, and a full bath and a laundry room on the second level. Enjoy the convenience of an expansive 2-car garage, providing ample space to park your vehicles and protect them from the elements. Tailor the Castlerock to fit your unique needs by adding a fifth bedroom, sitting room or a finished basement!
*Photos may not be of actual home. Photos may be of similar home/floorplan if home is under construction or if this is a base price listing.
#WVJF2024578

CHARLES TOWN

HOMESITE 638 STUART STREET

4 Beds

2 Baths

3,386 Sq.Ft.

$602,415

MLS#: WVJF2024578

This Castlerock II is a 5 Bedroom, 4.0 Bath, 3 car garage single family home. It features a 4 foot rear extension, 22'x12' morning room and gourmet kitchen. Open concept main level has a 5th bedroom with full bath, living room and dining room. The large 2 story family room is open to the gourmet kitchen with stainless appliances, upgraded cabinets and granite countertops, full bathroom and mud room with convenient built in seating and cubbies. The primary suite includes a large walk-in closet and a deluxe primary bath featuring a dual vanity, seated, tiled shower in owner’s bath and soaking tub. A walk-in laundry room is located on the bedroom level. The three additional bedrooms are generously sized with walk in closets for each. A secondary hall bath features a tub/shower combination, dual vanity and tile surround. The walkout basement is fully finished.  *Photos may not be of actual home. Photos may be of similar home/floorplan if home is under construction or if this is a base price listing.
#WVBE2030166

MARTINSBURG

613 HUSKY TRAIL

5 Beds

4 Baths

5,314 Sq.Ft.

$602,110

MLS#: WVBE2030166

This home is in for permit and estimated to be completed in September/October! Welcome to Estates of Tuscarora, a brand-new community offering 1+ acre homesites within close proximity to commuter routes, shopping, parks, and Historic Downtown Martinsburg! The Canterbury is a 2-story colonial home located on almost 2 acres on Homesite #15. This 3-car garage, 5-bedroom, 3 bath home with covered Patio blends timeless Farmhouse interior design with modern convenience! Offering an open floor plan, this home is perfect for both comfortable living and entertaining. At the heart of the home is an inviting family room with a fireplace, seamlessly connected to the kitchen and casual dining area. The well-appointed gourmet kitchen features GE Profile Stainless Steel appliances with range, hood vent, built-in wall oven and microwave; complete with a spacious island with quartz countertops and a farmhouse sink. A finishing touch on the main level is a rare find – an extra bedroom and full bath on the main level, ideal for guests, in-laws, or a home office. The 2-story open foyer leads to the boxed oak staircase with an open railing, creating an elegant focal point leading to the upper level. The upstairs includes a loft area, 3 secondary bedrooms, laundry room and spacious Primary Bedroom. The Primary Bedroom boasts a feature wall with trim, tray ceiling and luxury bath complete with a frameless shower door and free-standing soaking tub.  This home is a perfect blend of charm, functionality, and space, designed to meet all your needs. Don’t miss the opportunity to make this remarkable home your own! Call and schedule your personalized appointment today! Ask about our closing cost assistance with the use of KHovnanian American Mortgage! **Photos are of our decorated Canterbury model home and may not reflect current home finishes.  Pricing and promotions subject to change without notice.  See Sales Consultant for more information**
#WVBE2037876

MARTINSBURG

237 (Lot 15) LEGUME DR

5 Beds

3 Baths

2,738 Sq.Ft.

$601,563

MLS#: WVBE2037876

Stunning, fully renovated colonial on over 2 acres—just 5 minutes from Interstate 81. This home has been completely updated from top to bottom, featuring a brand-new roof and HVAC system, new siding, new flooring throughout, fresh interior paint, and all-new hardware and fixtures. The beautifully redesigned kitchen boasts new 42-inch cabinetry, quartz countertops, and stainless-steel appliances. All bathrooms have been fully renovated with custom tile work and quartz tops. Outside, enjoy a covered rear patio, and a charming large front porch—perfect for relaxing or entertaining. The upper level offers three bedrooms, while the main level includes an additional bedroom or home office. A fully finished basement provides even more living space. Additional highlights include a two-car garage with a new door, and a 12' x 28' storage shed. Seller is willing to offer the home fully furnished. (negotiable in offer)
Schedule your showing today!
#WVBE2048196

MARTINSBURG

132 DUCHESS WAY

4 Beds

2 Baths

2,652 Sq.Ft.

$600,000

MLS#: WVBE2048196

This hunting and outdoor wooded paradise is ready  and simply waiting for you, just in time for a fantastic fall season; hiking, hunting and camping abound here on Panther Lane, not to mention the millions of beautiful fall leaves that will be showing!  The possibilities for a vacation property, outdoor recreation property (hunting, fishing, hiking and camping) and more, are abundant on your very own UNRESTRICTED 75+ acre property.  Take the state maintained road, merely 25 minutes from I-81 and the hustle and bustle, and hop on Panther Lane, a quiet, very rustic and private road that leads to your Mountain Retreat. Why a retreat?  You name it, this home has it... A beautifully maintained double wide for the main house, a second Ranch Home/Apartment with it's own one car garage, storage room and studio living space with separate bathroom and kitchen AND a fully fenced in yard, a converted three car garage (which is now a two car garage and work room), a two year old Pole Barn, a well pump house AND a private, rustic one room cabin, located farther in the woods, that has it's own hook ups for a generator and propane, but ready with a wood stove to keep you warm.    Don't feel like being inside?  Fish in your own pond, right in front of the main home. Hunt in the deer blind on the property.  Take one of the many trails for a great hike or ATV ride  on terrain that suits outdoor adventure. Or  just sit on either the front porch, which runs the entire length of the home, or back deck, and sip some delicious sun tea. No matter your choice for relaxing, this is the place to do it. *** The pool does not convey and is no longer on the property, but the land is graded and waiting for you to add one! *** All Room Sizes and Square Footage are Approximate.  Above Ground Square Footage represents estimated TOTAL square footage among the Main House, Apartment and Cabin; does not include the SF for the Garage or Pole Barn.
#WVBE2001912

HEDGESVILLE

1210 PANTHER LANE

3 Beds

2 Baths

N/A

$600,000

MLS#: WVBE2001912

Multiple offers received.  Highest and Best deadline set for 9 pm  on Friday.  The Sellers reserve the right to accept an offer before the deadline. 
Welcome to your dream home nestled in a serene, partly wooded lot offering  privacy and tranquility. This stunning 4 bedroom, 3 1/2 bath house has over 3500 sq ft of living space, thoughtfully designed for comfort and style.  The full front porch welcomes you inside this warm Colonial.  As you step inside the foyer, your eyes will be drawn through the home to the stunning views of the rear yard. Once inside, you will find a generous sized kitchen featuring newer appliances, ample granite counter space, and a convenient breakfast bar. Prepare delicious meals while enjoying views of the lush backyard through the kitchen window or back slider. The family room and living room offer wonderful natural light and the warmth of a propane fire place for cold winter nights.  The custom Crawford ceiling and wooden window blinds make this space feel unique and inviting.  There is a good sized room at the front entry to use for a dining room, office space or even a kids play room.  Step outside from the kitchen to the huge rear deck (16' x 28') which is less than 3 years old and offers a covered portion for hot summer days and wet weather.  Relax and unwind out there, BBQ with friends, enjoy the fire pit or just take in the peaceful surroundings and wildlife. As you head upstairs you will find the large primary bedroom with a nice sized walk in closet and an ensuite that welcomes you with a stylish barn door.  You'll have everything you need to unwind from the day with upgraded double sinks, a stall shower and a deep soaking jetted tub. Three additional carpeted bedrooms offer plenty of space for family or guests, each boasting its own ceiling fan and light combination. Entertain in style in the finished basement, equipped with a huge bar area including a Kegerator and beverage refrigerator.  This bar area and rec room offer plenty of room for guests to gather, to play games or to enjoy movie nights.   The lower level also has a full bathroom and a finished bonus room that you could use for crafts, an office, kids play room or even storage. Heading out back you will notice the approximate half acre fenced-in backyard that provides a safe and secure space for children and pets to play.  Beyond the fence you will find the tranquility you didn't know you needed.  As you walk through the mature pines, you will feel like you are in a magical forest from a Disney movie. This area is flat and private and perfect for horse owners.  An added bonus are the two metal carports (15' x 35') that are large enough to house an RV and  boat. The attached garage is a good size at 21' x 23' and is perfect for convenience and storage.  For the car enthusiast or hobbyist, a separate 2 car detached garage (32' x 24') provides ample space for extra cars, lawn equipment or fun recreational vehicles.  The detached garage has it's own 200 amp electric panel, window a/c units and an upper level for storage for all your needs.  If you own an RV or have dreamed about owning one, there is an electric outlet on the left side of the detached garage for your convenience. This house truly has is all.  It's located in a smaller community and offers the perfect blend of comfort, convenience, and privacy. Don't miss your chance to make this your forever home! Schedule your private showing today.
#WVJF2011270

CHARLES TOWN

174 SNAKE CREEK COURT

4 Beds

3 Baths

3,554 Sq.Ft.

$600,000

MLS#: WVJF2011270

Welcome to 265 McQuilkin Run Way, a stately home nestled back into the trees with a beautiful front lawn (the lavender landscaping bed by the road catches your eye immediately!). Sitting on 2.44 acres, this large colonial is on a quiet street in the desirable Shepherdstown neighborhood of The Point. The home is only 8 years old and has been well-maintained by thoughtful owners. Large fenced yard (wood & wire for keeping in smaller pets). Walk through the front door into the sun-filled, two story foyer entryway. The main level features beautiful hardwood flooring and a gourmet kitchen with granite countertops and stainless appliances. Walk out onto the trex deck where you'll find lots of space to entertain and host! Upstairs, you'll find four bedrooms, including three with walk-in closets. The basement has a 3 piece bath rough in--you can finish the basement or use for storage! Plenty of parking with the two car attached garage, expanded parking pad, and long paved driveway. Recent improvements: 30x14 trex deck (2017), stamped concrete patio (2022), stainless kitchen appliances (2020), and water softener/filtration system (2017). Close to historic Shepherdstown and commuter routes. Schedule your showing today!
#WVJF2010256

SHEPHERDSTOWN

265 MCQUILKIN RUN WAY

4 Beds

2 Baths

2,860 Sq.Ft.

$600,000

MLS#: WVJF2010256

None
#WVBE2026852

MARTINSBURG

153/155 QUEEN

None Beds

None Baths

9,325 Sq.Ft.

$600,000

MLS#: WVBE2026852

Come home to this beautiful Sequoia, enjoy the family room w/fireplace leading out to large deck with pergola & fenced rear yard. Garage nicely converted into large rec room & now home has an oversized 2 car garage. Upstairs includes a huge master suite w/gas fireplace & sitting room, not to mention the huge walk in closet. Bedroom 2 and 3 enjoy a jack & jill bath. Basement ready to be finished.
#WVJF2013240

HARPERS FERRY

166 CLEARBROOK DRIVE

4 Beds

2 Baths

3,634 Sq.Ft.

$600,000

MLS#: WVJF2013240

Rustic charm meets contemporary elegance! This like-new, spacious residence boasts an inviting open floor plan and is set on a level and cleared 2+ acre lot. With four bedrooms and two and a half bathrooms, there is plenty of room for everyone. Step into the heart of the home, where the kitchen dazzles with quartz countertops, a large center island with a waterfall counter, stainless steel appliances, and crisp gray cabinetry. The common areas are adorned with elegant gray walls and wainscoting, complemented by luxury vinyl plank flooring throughout. Venture downstairs and imagine the possibilities of the full-size unfinished basement, offering ample storage space or the potential to create additional living areas. Step outside to the spacious yard where countless sunrises and sunsets await you, and for those who love the idea of farm-to-table living, the chicken coop and chickens can be conveyed with the sale. Back inside, wander past the main level laundry room beautifully enhanced by a hand-painted mural. Make your way to the primary suite, with vaulted ceilings, a large closet, and access to the oversized primary bathroom, which features a luxurious freestanding slipper tub. This suite is perfect for unwinding after a long day. Access nearby schools, golf courses, and Washington DC, just 70 miles away! What are you waiting for? Unlock the door to your next chapter in Charles Town!
#WVJF2012270

CHARLES TOWN

84 ANCIENT OAKS COURT

4 Beds

2 Baths

2,238 Sq.Ft.

$600,000

MLS#: WVJF2012270

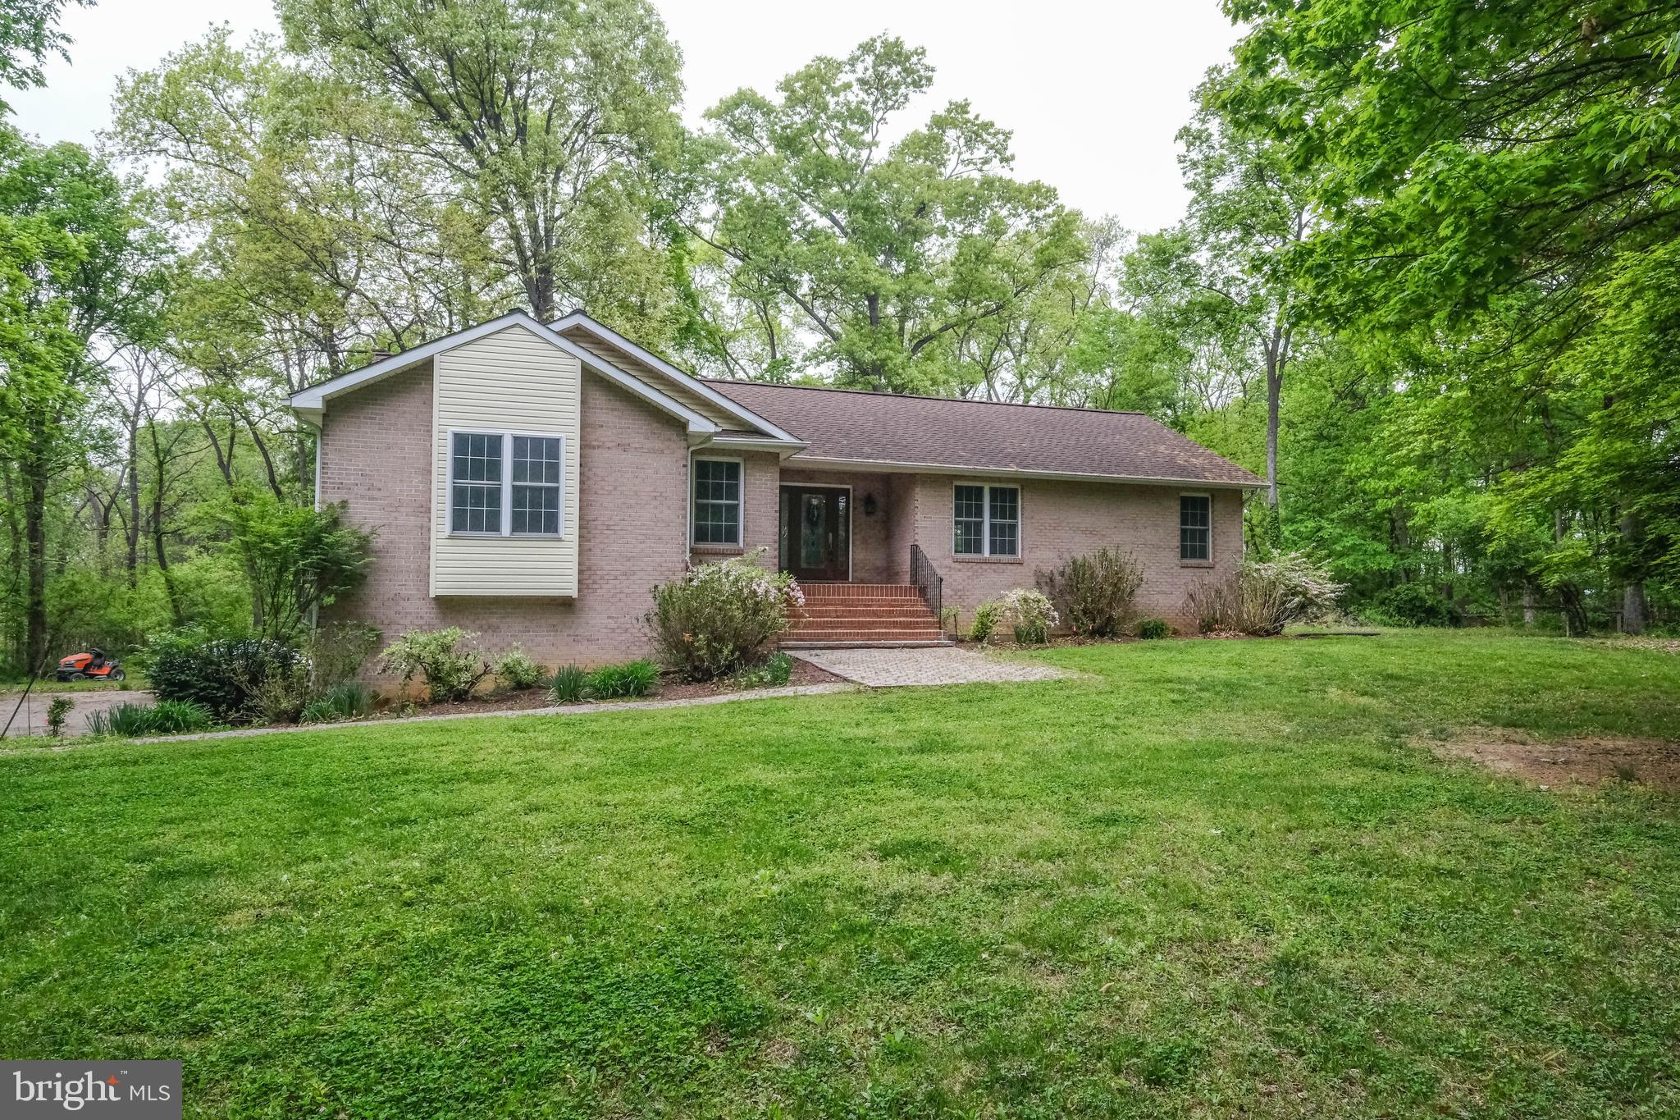
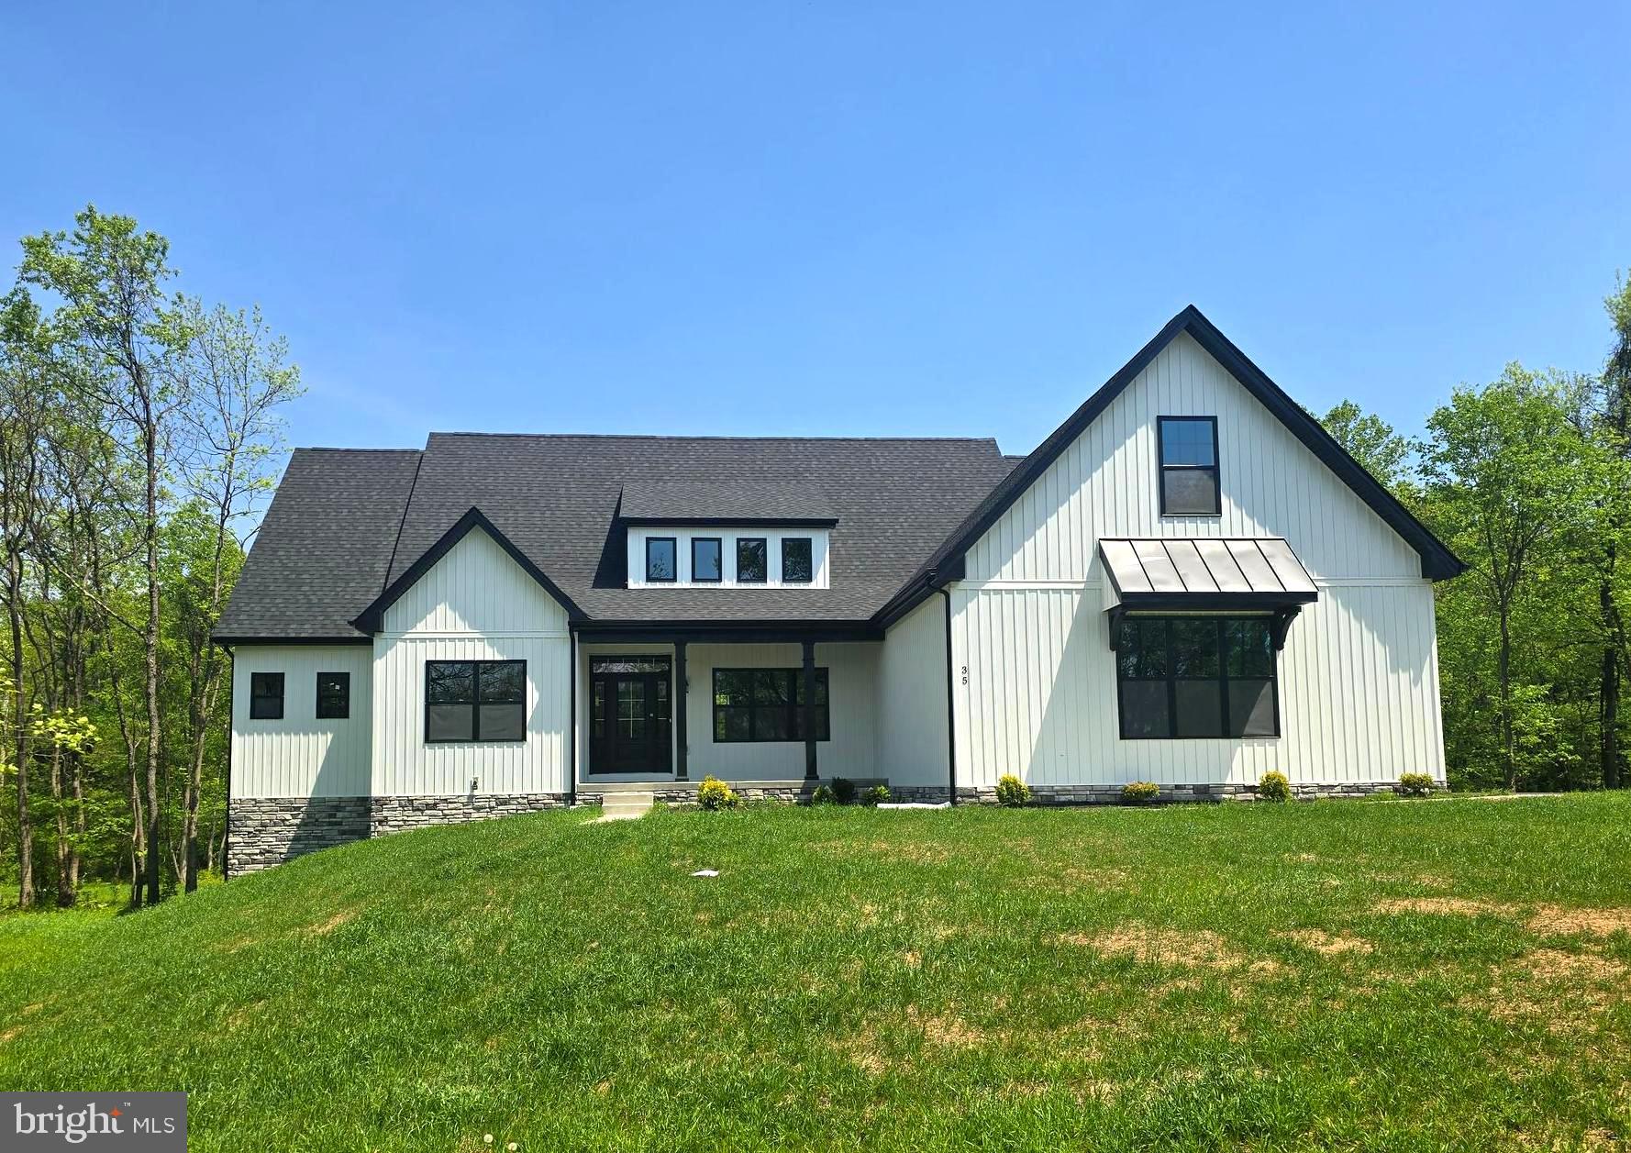
2.10 +/- acres !  Your home will fit perfectly and will include the following: 4 bedrooms with 3.5 baths ranch craftsman style home. Quality construction nicely upgraded with full kitchen appliance package, granite, luxury vinyl plank flooring, upgraded cabinets, vaulted ceilings & more. Full unfinished basement. Close to amenities. Pictures are of similar finishes with various upgrades. Construction to begin in January with a June 2024 delivery
#WVJF2010494

KEARNEYSVILLE

50 TALIESEN WAY 2-2

4 Beds

2 Baths

2,045 Sq.Ft.

$600,000

MLS#: WVJF2010494

Some homes have a view… and then there are homes like 432 Lost Point Lane where EVERY room feels like a front-row seat to West Virginia beauty. Imagine waking up to breathtaking scenery, sipping your morning coffee while soaking in mountain views, and ending your evenings watching the sunset from the comfort of home. This is more than a house — it’s the lifestyle people dream about. From nearly every window, nature steals the show and creates the peaceful retreat you’ve been searching for. Whether you’re looking for a full-time home, mountain escape, or investment opportunity, this one is truly unforgettable. Trust me… the photos are stunning but seeing it in person is a whole different experience. 
Imagine waking up every morning to the views this home provides! Set on over 2 acres, 432 Lost Point Lane in Berkeley Springs, West Virginia offers a setting that feels private and connected to the landscape, with panoramic vistas that are rarely found. Wanting a true West Virginia Mountain getaway that is newly constructed with upgrades to match? Keep reading!  Built in 2025, this custom home blends craftsmanship with thoughtful design across approximately 1,900 square feet. Wood flooring runs throughout, complemented by custom tiled showers and a well-appointed kitchen featuring high-end appliances, including an adjustable waterfall faucet at the sink with all the bells and whistles. Built with top-tier insulation, the home supports comfort and efficiency in every season. A standout feature is its ADA-compatible design—an uncommon find in today’s market—featuring wider doorways, lever-style handles, tilted mirrors, and a roll-in tiled shower, all seamlessly integrated into the home’s layout. Two main-level primary suites each include full baths, offering a balanced and functional design. An additional full bath in the loft bedroom #3 provides added flexibility. There is no part of this home that has not captured the views! When you close the doors to the bedrooms, you are still blessed with amazing views and access to the massive front deck. The home is fully furnished, creating a turnkey opportunity from day one. Just move right in! Enjoy community water access just moments from your doorstep—perfect for fishing, kayaking, and relaxing by the water. Located less than two miles from Cacapon Resort State Park, with easy access just 6 miles to the Virginia line and a short drive to historic Berkeley Springs, this location offers both recreation and convenience.
. Every detail supports a lifestyle centered on ease, comfort, and the surrounding view. Book a showing today! This one is a rare find in this market and is ready for you to call home! Absolutely No Drive Bys! Must book appt with agent!
#WVMO2007462

BERKELEY SPRINGS

432 LOST POINT LANE

3 Beds

3 Baths

1,900 Sq.Ft.

$600,000

MLS#: WVMO2007462

Prime commercial and development land visible on  Edwin Miller Blvd. next to Aldi.  All utilities available.  Sits in the heart of Fast food, new townhouse project starting soon, national retail, strip centers, hotels, etc.  Close proximity to I81.  Largest track of undeveloped land along this corroder.  Sub-division is possible.  Adjacent commercial lot is also available.
#WVBE2038248

MARTINSBURG

11.01 Ac TRIAMIGAS DRIVE,

None Beds

None Baths

N/A

$600,000

MLS#: WVBE2038248

*Multiple Offers Received Best and Final by Tuesday January 20th at 5pm*
*Major systems: Hot Water heater is original, Pressure Tank 2024, HVAC 2nd floor 6-7 years old, HVAC Main level unknown, Roof 6-7 years approx. Septic service unknown.
 Commanding spectacular views, this exceptional residence blends timeless craftsmanship with elevated everyday living. Wood floors throughout create a warm, refined backdrop, leading into a large chef’s kitchen designed for both serious cooking and effortless entertaining. The main living spaces are thoughtfully appointed, including a living room with a fireplace that anchors the home with comfort and style, a dedicated dining room for formal gatherings, and an inviting sitting room ideal for relaxed conversation. A private office with custom built-in bookcases offers a quiet, sophisticated workspace.

Enjoy seamless indoor-outdoor living from the three-season screened porch, perfect for taking in the surrounding views. The home is further enhanced by a three-car garage, providing ample space for vehicles and storage. The spacious walkout finished basement expands the living area dramatically, featuring a full bath, a dedicated flue for a wood stove, and a versatile hobby workshop, ideal for recreation, guests, or creative pursuits.

Upstairs, the extra-large primary suite is a true retreat, complete with a generous ensuite bath. Three additional well-appointed bedrooms share a thoughtfully designed Jack-and-Jill bath, offering both comfort and convenience. A rare combination of elegance, functionality, and breathtaking surroundings—this home is designed to impress at every turn.
#WVJF2021360

CHARLES TOWN

365 RUNNYMEDE DRIVE

4 Beds

3 Baths

4,628 Sq.Ft.

$600,000

MLS#: WVJF2021360

1 ... 93 94 95 96 97 ... 666
* Listings identified with the FMLS IDX logo come from FMLS and are held by brokerage firms other than the owner of this website. The listing brokerage is identified in any listing details. Information is deemed reliable but is not guaranteed. If you believe any FMLS listing contains material that infringes your copyrighted work please click here to review our DMCA policy and learn how to submit a takedown request. © 2024. First Multiple Listing Service, Inc.
 - property

Send a message

Message successfully sent.

Your message

What is 3 + 4 ?

Reason for contacting?

I agree to receive email communication and understand I can unsubscribe at any time.

I agree to be contacted by Charis Realty Group - Christine Issler, Broker via call, email, and text for real estate services. To opt out, you can reply 'stop' at any time or reply 'help' for assistance. You can also click the unsubscribe link in the emails. Message and data rates may apply. Message frequency may vary. Privacy Policy

Sign Out

Virtual Assistant

Would you like to take the next step with this property? We can help you schedule a showing or virtual tour, or send you more details.

Yes, I would like more information.

Thank You for Your Reply, One of Our Agents will contact you as soon as possible

No, maybe later.

Thank you, you can always contact me via email, phone number or through the contact form.

Realhub AI

Lucy - Your AI-Powered Realtor

Update Your Temporary Password

Personalize your search

Enter your email and we'll notify you immediately when new listings match what you're looking for.

or enter email address

Already have an account ? Login here

Continue your home search

I agree to receive communications and understand I can unsubscribe at any time.

I agree to be contacted by Charis Realty Group - Christine Issler, Broker via call, email, and text for real estate services. To opt out, you can reply 'stop' at any time or reply 'help' for assistance. You can also click the unsubscribe link in the emails. Message and data rates may apply. Message frequency may vary. Privacy Policy

Already have an account ? Login here

We use cookies

We use cookies primarily for analytics to enhance your experience. By accepting, you agree to our use of these cookies. You can manage your preferences or learn more about our cookies policy.