Properties

Browse or get in touch to schedule a walkthrough.

  • Nearby me
Price range

Popular Features

Community Features

Association

Property Features

Waterfront

View

Exterior Features

Interior Features

Style

10000 properties match your criteria

Updated 1 minute ago

E-Alert name

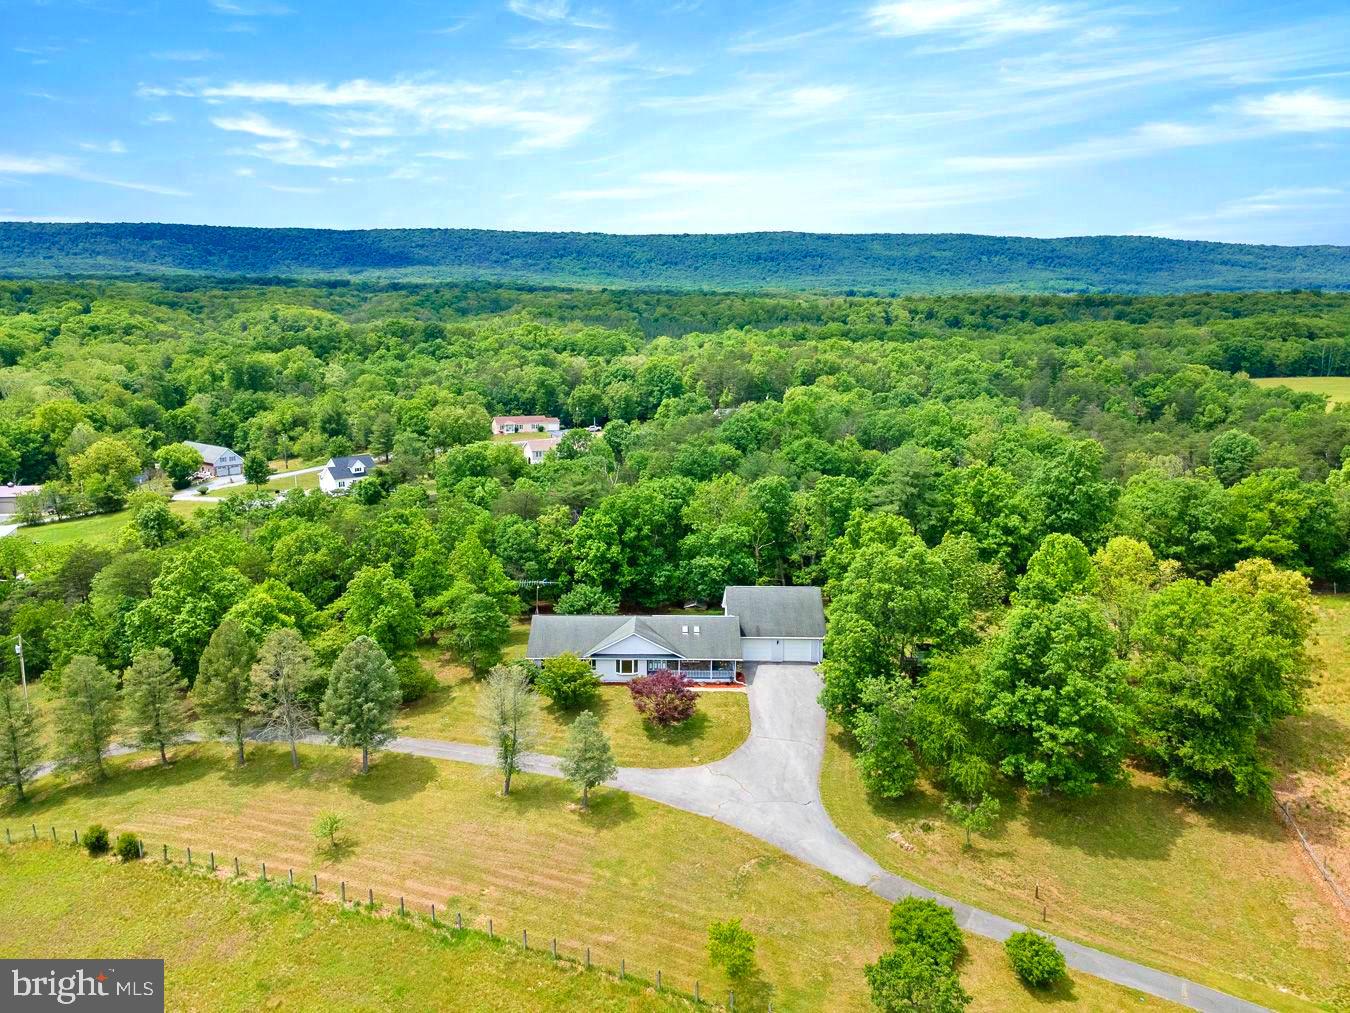
PRICE IMPROVEMENT!  Timber Frame log home about a half mile or so from the Potomac River!  Featuring  vaulted ceilings on the 2nd floor with exposed beams through out, this home is one of a kind.  35x8 covered front porch with a 20x8 sunroom on the back, this home will bring you back to nature!   Large barn on the property with electric will take care of your storage needs.  The entire 6 acres is fenced and broken down into paddocks for animals or gardening.   Horses are allowed but no poultry!  The furnace, water heater, well pump and water softener have all been replaced recently.  Unfinished basement is ready to be finished with french doors to walk out and was built with a couple of extra courses of block for more ceiling height if you want it!  Some nice quality features like pocket doors in the bathroom, solid wood doors through out the house.  foundation is stone to grade on the exterior.   Barn is 35x40 (+/-) with a loft and has electric run to it and its own paddock area.  The Clawfoot tub in the primary bath has jets in the bottom.  Property consists of 2 lots of which another home can be built on the second lot.
#WVJF2012548

SHEPHERDSTOWN

2756 TROUGH ROAD

4 Beds

3 Baths

2,100 Sq.Ft.

$610,000

MLS#: WVJF2012548

LAKEFRONT Home! Escape to almost heaven in the WV mountains! Beautiful log home, very meticulously cared for by both past owners.  Come make this home your own in this wonderful community and enjoy all the bells and whistles this cabin has to offer.  Lake views throughout multiple areas of the home, screened in porches as well as a private rear deck to get the ultimate lake view that brings you instant peace. New lake trail recently added.  Get those tubes blown up and your paddle boards ready just in time for summer swimming! Cabin comes FULLY FURNISHED so you can move right in, sit down and relax! Would also be a great investment or secondary home as it does generate good income through VRBO currently. Awesome rec room in the basement with pool table, air hockey, and foosball table, all great for entertainment if you love to host. Sleeps 9! Great location and easy to access. You will feel nestled in but close to so much fun, such as, the Woods Resort Golfing and Spa, C&O Canal, Potomac River, Sleepy Creek Forest Reserve with 200 Acre lake and hunting grounds, only about 30 minutes away from Berkeley Springs, and close to shopping. Owner is having the entire log home resealed in May! Schedule your showing and don't miss this opportunity!
#WVBE2018460

HEDGESVILLE

191 AUDUBON ROAD

3 Beds

3 Baths

3,424 Sq.Ft.

$609,900

MLS#: WVBE2018460

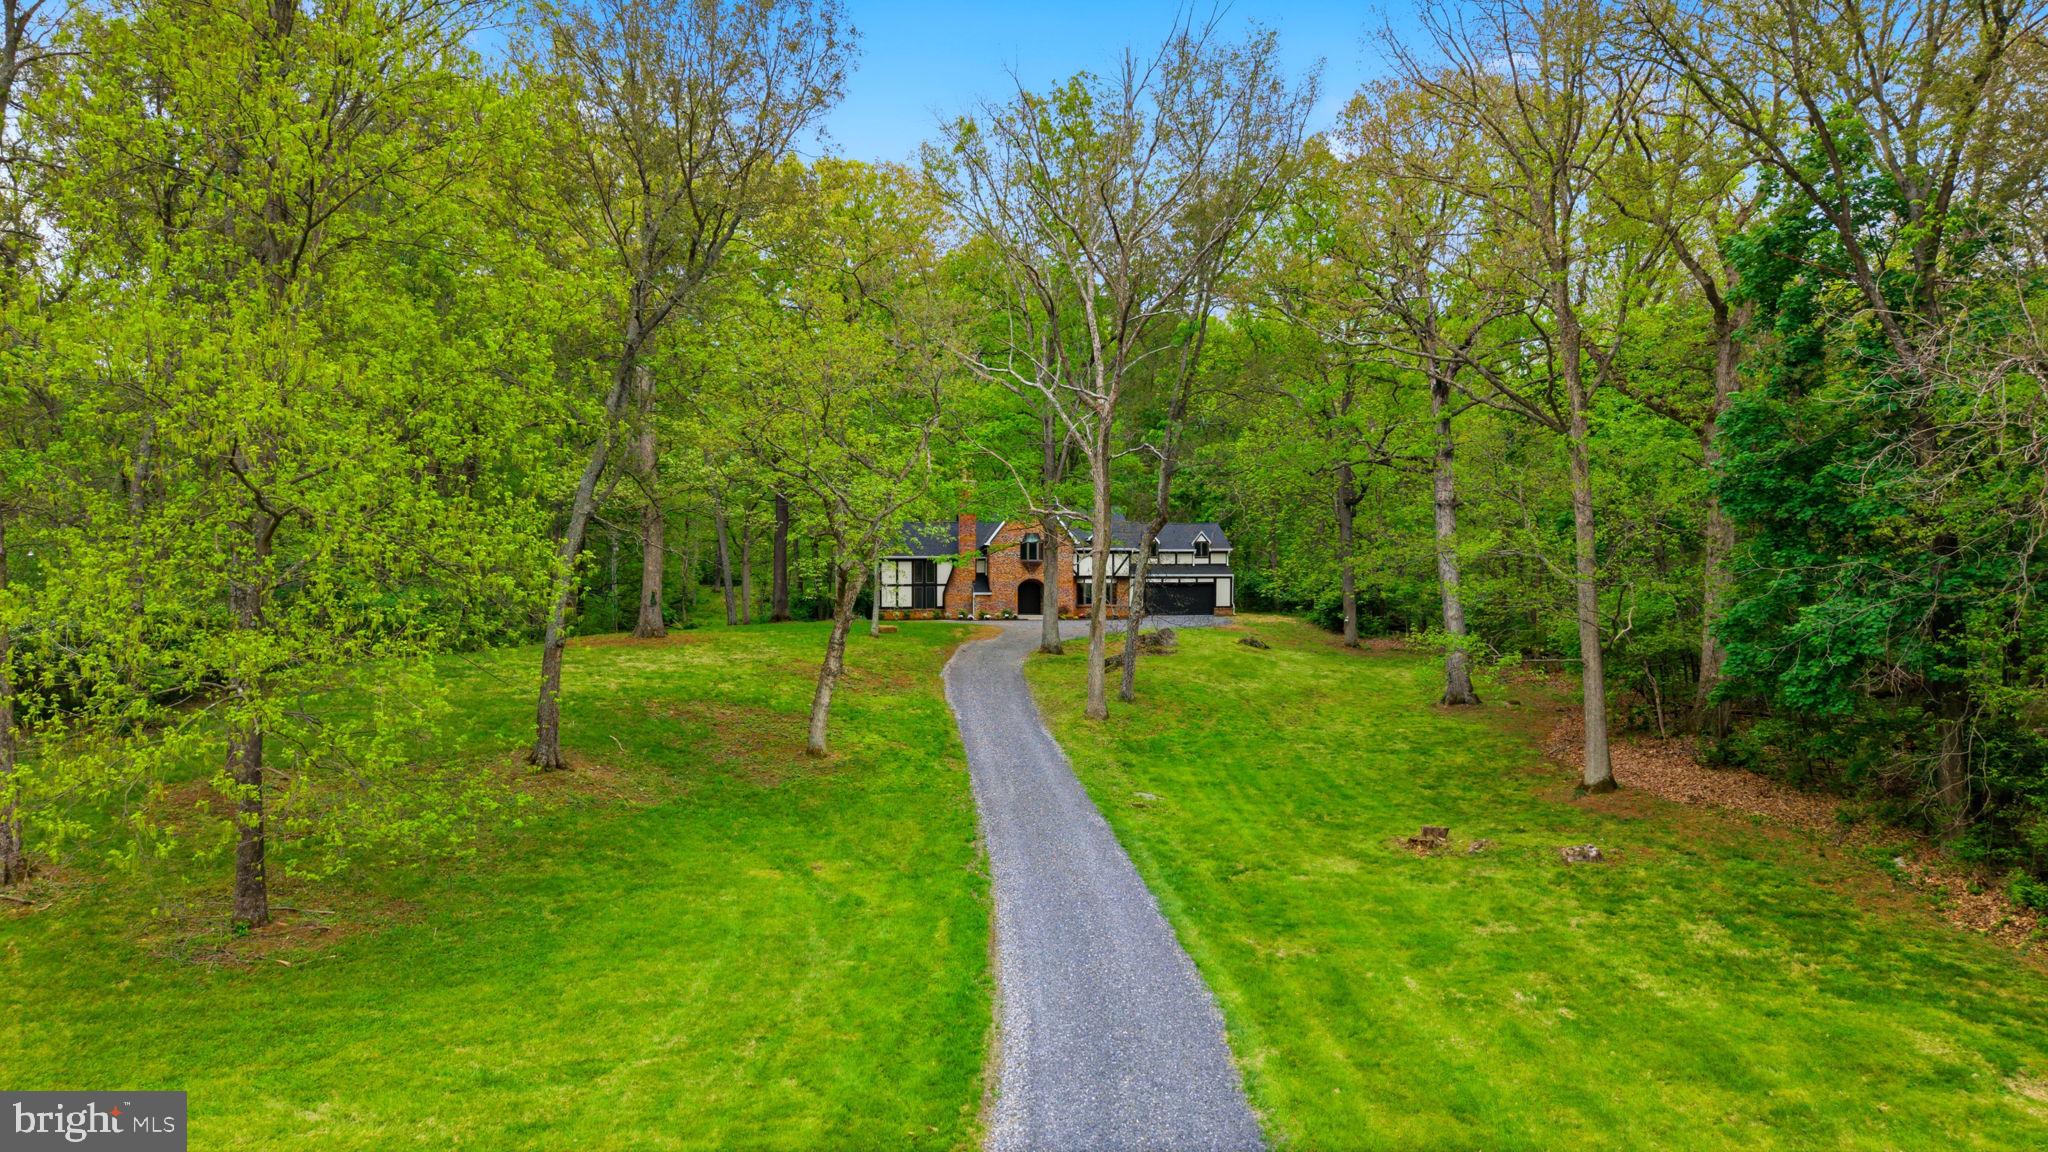
This stunning home is almost complete and will be move in ready March 2025! Welcome to Estates of Tuscarora, a brand-new community offering 1+ acre homesites within close proximity to commuter routes, shopping, parks, and Historic Downtown Martinsburg!  The Baltic 2-story colonial home on 1.78 acres located on Homesite #2, includes a 3-car garage, 5-bedrooms, and 4 bathrooms.  This home blends timeless Classic interior design with modern convenience! Offering an open floor plan, this home is perfect for both comfortable living and entertaining.  The inviting family room with stone front fireplace is seamlessly connected to the kitchen and casual dining area.  The well-appointed gourmet kitchen features stacked (to the ceiling)- soft close cabinets, GE Profile Stainless Steel appliances with range, hood vent, built-in wall oven and microwave, complete with a spacious island with quartz countertops.  This home includes a home office an extra bedroom and full bath on the main level, ideal for guests, in-laws, or a flexible living space! The upstairs includes a generous loft area, 3 secondary bedrooms, laundry room and spacious Primary Bedroom.  The Primary Bedroom boasts a feature wall with trim, tray ceiling and luxury bath complete with a frameless shower door and free-standing soaking tub. The finished basement recreation room and full bath complete this home on a walk out homesite.  Imagine unwinding on the covered deck, a perfect outdoor retreat designed for relaxation and enjoyment, whether sipping your morning coffee as the sun rises, hosting a summer barbecue, or cozying up with a book during a gentle rain, this versatile space offers endless possibilities. This home is a perfect blend of charm, functionality, and space, designed to meet all your needs. Don’t miss the opportunity to make this remarkable home your own!  Call and schedule your personalized appointment today! Ask about our closing cost assistance with the use of Khovnanian American Mortgage **Photos are virtually staged renderings and may not reflect the current finishes for the home.  See Sales Consultant for more information**
#WVBE2035138

MARTINSBURG

76 GRAINERY DRIVE EAST

5 Beds

4 Baths

3,446 Sq.Ft.

$609,046

MLS#: WVBE2035138

THE MOUNTAINS ARE CALLING YOUR NAME! – “RARE-FIND” 110.83 ACRE UNRESTRICTED HUNTING CAMP COMPLETE WITH 3 BEDROOMS, 1 FULL BATH (W STACKABLE WASHER & DRYER), FULLY FURNISHED CABIN WITH ALL THE AMENITIES OF HOME TUCKED AWAY IN THE MOUNTAINS OF WEST VIRGINIA!  AN ABSOLUTE “WILDLIFE HOTEL” WITH TROPHY BUCK, TURKEY, SQUIRREL & GROUSE ABOUND. 3 SEPARATE OPEN PASTURES AREAS WITH GATED ACCESS.  WELL ESTABLISHED ROADS AND DRIVEWAY.  PUBLIC WATER AVAILABLE.  HUNTING CABIN INCLUDES NEW METAL ROOF, HVAC (A/C & HEAT), FULLY EQUIPPED KITCHEN & DINING AREA. ENJOY YOUR MORNING COFFEE IN THE FRONT ENCLOSED PORCH OR THE HUGE ENTERTAINMENT DECK. WOODSTOVE-READY ROCK BACKING AND FLUE. TRANQUILITY. SECLUSION. THE PERFECT PLACE FOR MAKING FAMILY MEMORIES OR JUST GETTING AWAY FROM IT ALL.
#WVHS2007934

PURGITSVILLE

511 CHICKADEE ROAD

None Beds

None Baths

110.83 acres

$609,000

MLS#: WVHS2007934

✨ Improved Price! ✨
Step into timeless charm with this beautifully restored 1870 gem, lovingly cared for by two meticulous owners. Nestled on a picturesque corner lot along historic South Samuel Street, this home blends period elegance with thoughtful modern upgrades—inside and out.

The freshly painted stucco exterior, restored standing seam metal roof, and repointed stone foundation set the tone for what’s to come. A full-width front porch framed by graceful Doric columns invites you to pause, sip coffee, and enjoy the neighborhood’s charm. Two original 2/2/2 floor-to-ceiling windows with antique glass add to the home’s captivating curb appeal.

Inside, a gracious center hall layout on both levels brings balance and flow, highlighted by soaring 9’+ ceilings, refinished hardwood floors, and natural light at every turn. Beautiful architectural details abound—from beadboard columns with rosette moldings to transom-topped doors and an elegant front staircase.

To the left of the center hall, the Drawing Room delights with an original bay window that floods the space with light. Across the way, the spacious Dining Room features a classic fireplace and flows seamlessly into a dream-worthy Gourmet Kitchen. Complete with a large marble-topped island, upgraded stainless appliances, a gas stove, and ample cabinetry—it’s as stylish as it is functional. A sunny laundry room and charming back staircase (perfect for late-night kitchen runs!) round out the space.

The main level also includes a marble-floored half bath and a serene sunroom overlooking the backyard—both this space and its upstairs counterpart include independent LG heating/cooling units for year-round comfort.

Head downstairs to find a finished lower level made for fun and relaxation! You'll love the cozy ambiance created by laminate plank flooring and propane fireplaces. There’s a pool room with a fireplace mantle reclaimed from the Carriage House, a game room ready for ping pong or darts, and a generous unfinished area for storage.

Upstairs, the spacious primary suite offers a spa-like retreat with a marble bathroom, walk-in shower, double vanity, and excellent storage. Two additional bedrooms offer unique charm—one with generous closets, the other with an original built-in. A stylish guest bath with marble finishes and a vintage clawfoot tub completes the second level.

Outside, your private backyard oasis awaits! Discover thoughtfully landscaped gardens with stone enclaves, winding brick paths, a stamped dark rose concrete patio, and a new Cabana. There’s even a newly built 12x12 Hot House and a vintage Carriage House—both with electricity and prepped for future generator hookup.

Just a short stroll from the heart of downtown Charles Town, you’re close to local shops, eateries, and the seasonal farmers market. Nature lovers and history buffs will adore nearby Harpers Ferry and the area's abundant outdoor adventures. Plus, with easy access to Virginia and Maryland commuter routes, it’s perfectly positioned for work and play.

Home is listed in the National Register of Historic Places as a contributing building in the Charles Town Residential Historic District. This rare find is a harmonious blend of past and present, ready to welcome its next chapter.

Don’t miss the chance to make this storybook home yours!
#WVJF2016010

CHARLES TOWN

402 S SAMUEL STREET

3 Beds

2 Baths

3,087 Sq.Ft.

$609,000

MLS#: WVJF2016010

Experience the best of modern living in this breathtaking custom home, located in the sought-after Lake Forest Estates. Completed in 2022, this 4-bedroom, 3.5-bathroom home is the epitome of contemporary design, offering a blend of luxury, functionality, and style throughout.

As you enter, you're welcomed by an expansive open-concept layout with soaring vaulted ceilings and an abundance of natural light. The grand family room, with its beautiful fireplace, creates a warm and inviting space to relax or entertain. The gourmet kitchen is a true highlight, featuring upgraded cabinetry, stunning granite countertops, and a massive 6-foot island that serves as the heart of the home for cooking, dining, or socializing.

Just off the kitchen, the custom laundry room, complete with a sink, makes household chores a breeze. A thoughtfully designed half bathroom rounds out the main floor for your convenience.

The luxurious primary suite is your own private oasis, offering a tranquil retreat with tray ceilings and an elegant en-suite bathroom. The bathroom boasts double sinks, a custom soak-in tub, a beautifully tiled walk-in shower, and a spacious walk-in closet, making it a perfect space to unwind after a long day.

On the main level, you'll also find two generously sized guest rooms and a full bathroom, offering comfort and privacy for family or visitors. The upper level features an oversized 4th bedroom, ideal for a guest suite, home office, or media room. This room includes a full bathroom and walk-in closet, providing flexibility for your unique needs.

The walkout level basement is a blank canvas, ready for you to design your perfect space. Whether you're looking to create a home gym, entertainment area, or additional living space, the possibilities are endless. 

With high-end finishes and a thoughtful, functional design, this home offers everything you need for a life of comfort and convenience. Don’t miss out on this rare opportunity to own a custom-built home in Lake Forest Estates—schedule your private showing today and make this dream home yours!
#WVJF2016702

HARPERS FERRY

258 SPEAKS LANE

4 Beds

3 Baths

2,400 Sq.Ft.

$608,999

MLS#: WVJF2016702

None
#WVBE2029820

MARTINSBURG

55 HUNTSVILLE COURT

3 Beds

2 Baths

2,066 Sq.Ft.

$605,990

MLS#: WVBE2029820

**UP TO $12,500 CLOSING COST ASSISTANCE AVAILABLE ON SELECT HOMES, FOR PRIMARY RESIDENCE WITH USE OF APPROVED LENDER AND TITLE!** 
ATTACHED 2 CAR GARAGE INCLUDED!!! Live the Huntfield lifestyle in Charles Town's largest planned community ideally situated along the rolling hills of the Blue Ridge Mountains! Welcome to the Castlerock II, a sophisticated home that exudes grandeur and elegance! Entering the home, you will be greeted by a spacious foyer that leads into the living room, formal dining room, study, family room, and powder room. With no details spared, the family room seamlessly flows into an open-plan kitchen, featuring a stylish island and cozy breakfast area. To enhance the ambiance, opt for a fireplace in the dramatic 2-story family room! As you ascend to the second floor, you will discover the primary suite, a true oasis featuring an enormous walk-in closet, a dual vanity, a soaking tub, and a seated shower. Continue to explore additional bedrooms, each complete with their own walk-in closet, and a full bath and a laundry room on the second level. Enjoy the convenience of an expansive 2-car garage, providing ample space to park your vehicles and protect them from the elements. Tailor the Castlerock to fit your unique needs by adding a fifth bedroom, sitting room or a finished basement! To truly make the home your own, consider a 4-ft rear extension. *Photos may not be of actual home. Photos may be of similar home/floorplan if home is under construction or if this is a base price listing.
#WVJF2017982

CHARLES TOWN

68 MARQUEE FARM ROAD

6 Beds

4 Baths

3,644 Sq.Ft.

$605,445

MLS#: WVJF2017982

Immaculately well  kept stone front contemporary in gated sought after Beallair community with plantation shutters throughout. This home features a main floor primary bedroom with a tray ceiling, walk-in closet, bath with double sinks, soaking tub and separate shower. The open floor plan offers a huge family room with a gas fireplace, vaulted ceilings, crown molding  and hardwood floors. A separate dining room with hardwood floors, chair rail and crown molding. Large country kitchen with stainless steel appliances, recess lighting, Corian countertops, pantry and an island. Separate laundry room off of the two car garage. Upstairs are two bedrooms with walk in closets and a full bath. The mostly finished basement has a huge recreation room, 4th bedroom, utility room and half bath. Walk up and out wide basement stairwell. Screened back porch, patio and extensive mature landscaping finish off this stunning home. Make an appointment to see today.
#WVJF2014022

CHARLES TOWN

142 LEWIS WASHINGTON DRIVE

4 Beds

2 Baths

3,825 Sq.Ft.

$605,000

MLS#: WVJF2014022

*Professional Photos will be uploaded by Friday 5/23.*

Move in Ready! Beautiful Colonial nestled in the community of Sheridan Estates Subdivision in Harpers Ferry, WV. Be impressed from the moment you walk in! This home represents a meticulously maintained home offering Exceptional Natural Light throughout the home, Architectural & Luxury details with Elegant Designer Touches throughout to include the architectural Pillars, Double Molding, 9' ceilings, Gleaming Hardwood Floors. The Living Room and Separate Dining Room show off those beautiful hardwood floors along with Architectural Pillars and striking Crown Molding. The spectacular kitchen offers 42" Kitchen Cabinets with Crown molding, Pendent Lighting over the Center Kitchen Island, Granite Counter tops, Recess lighting, Stainless Steel Appliances, 5 Burner Electric Double Oven, Double Pantry, open to the Breakfast Room showing off more Architectural Pillars flowing into the Family Room which boats a Beautiful Stone to ceiling hearth and Mantle Fireplace with custom built-ins on each side and ceiling fan. The Mud Room offers lovely custom built-ins and bench for your efficiency and organization. You will also find a dedicated office just off the foyer. Upstairs your Spacious Master Suite awaits offering a Tray Ceiling, generous walk-in closet, Sitting Room and Deluxe Bath nicely tiled, Granite countertops, Dual Vanity, Walk-in shower and Jetted tub, The additional bedrooms are generous in size offering double closets and ceiling fans, Full upper level Bathroom offers Granite Countertops with Dual vanities and tile, Deluxe Laundry Rm on upper level, Bay Window, Upgraded lighting throughout, two 50 Gal. Electric water heaters, dual zone. You will appreciate your 14 x 10 plus 20x12 (360 SF) Composite Deck plus stairs to the yard/patio. In addition, two beautiful stamped concrete patios for entertaining (15x15 and 8x8) and fully fenced back yard. Finished lower level with full bath, Game Room, closet and extra room to use as you desire. The Basement is ideal for your Family or out of town guests. The exterior has 6.5 Beaded Vinyl siding with Stone, upgraded insulation, front porch, 2 car garage and has been beautifully landscaped. The home is in an excellent commuter location off of Route 340 to VA & MD, Mark Train, Route 9, Just mins. from Historic Harpers Ferry, Shenandoah River, Charles Town and Amenities. Take in the amazing mountain views. This Exquisite residence has too many features that you will need to preview yourself. This showstopper could be yours! Don't Miss out! A MUST SEE!
#WVJF2017468

HARPERS FERRY

446 CHICKAMAUGA DRIVE

4 Beds

3 Baths

4,196 Sq.Ft.

$605,000

MLS#: WVJF2017468

Proudly located in the storied town of Harpers Ferry, this distinguished circa-1859 Armory residence presents a rare opportunity to own a true piece of American heritage. Once the home of Phillip Burkhart, a documented armorer, and formerly owned by the U.S. Government, this stately brick property exemplifies the craftsmanship and character of a bygone era—seamlessly blended with modern comfort.

The residence retains numerous original architectural details, including intricate moldings, tall ranked bays with two-over-two double-hung sash windows, and an interior brick chimney. A broad, inviting front porch welcomes you into the side hallway-style home, radiating both historic charm and timeless elegance.

Featuring five bedrooms, two full bathrooms, and a spacious finished attic, the home has been carefully updated to preserve its historic integrity. At the rear of the property, an attached carriage house—complete with its own private entrance. A charming potting shed/greenhouse adds further character and functionality to the grounds. Recent upgrades include a fully repainted and repointed brick exterior, two new HVAC systems for year-round comfort, and new flooring throughout the main level.

Ideally situated in one of West Virginia’s most scenic and culturally rich locales, this property is just a short stroll from the vibrant streets of downtown Harpers Ferry, where you’ll find boutiques, dining, and historic landmarks. Outdoor enthusiasts will enjoy immediate access to world-class hiking on the Appalachian Trail and biking along the C&O Canal Towpath—both within walking distance of this immaculate home. For commuters, the MARC train station is a short walk with direct service to Washington, D.C., offering the perfect blend of small-town serenity and urban convenience.
#WVJF2018982

HARPERS FERRY

630 WASHINGTON STREET

5 Beds

2 Baths

2,571 Sq.Ft.

$605,000

MLS#: WVJF2018982

New Construction - Craftsman style house plan currently under construction, estimated completion time is end of May 2024. This 2358 sq ft rancher with four bedrooms is offered within the popular split plan design. The open floorplan offers a large kitchen with abundant counter space, an island with eating bar and double bowl stainless steel sink, shaker style cabinets, stainless steel appliances and a walk-in pantry. The adjacent dining area allows access to the rear covered deck. The main floor also offers an office / den and laundry room. The primary suite features a custom tile shower, soaker tub, dual vanities and expansive closet space. Two additional bedrooms, a full bath and one half bath are available as well. An upstairs fourth bedroom and full bath is also provided. LVP flooring throughout the home with carpet in bedrooms. This home has an attached two car front load garage, full unfinished walk out basement and sits on 1.5 acres. Conveniently located in Jefferson County to Rt 9 bypass, 10 minutes from Charles Town, Martinsburg and Shepherdstown. Colors and finishes have been selected. Comcast Internet. Buyer pays transfer stamps. $300 HOA annual fee. Agent is owner. Seller closes with Crawford Law Martinsburg.
#WVJF2011724

KEARNEYSVILLE

46 OAK CREST DRIVE

4 Beds

3 Baths

2,358 Sq.Ft.

$605,000

MLS#: WVJF2011724

Prime Development Opportunity – Up to 20.33 Acres Near I-81 in Berkeley County, WV
Unlock the potential of 11 commercial lots totaling up to 20.33 acres on Business Park Drive in Berkeley County, just 0.5 miles from I-81, Exit 8. This exceptional site offers flexible lot sizes starting at 1 acre, ideal for a variety of commercial, industrial, or logistics uses.
Key Features:
Location: Business Park Dr, Martinsburg, WV 25428
Zoning: Unzoned – offering flexibility for a wide range of development
Access: Excellent visibility and accessibility to I-81, regional highways, and rail
Transportation:
Rail Access: Winchester & Western with on-site rail spur
Port Access: Port of Baltimore – 90 miles; VA Inland Port nearby
Air Access: 53 miles to Washington Dulles International Airport
Utilities:
Electric: Potomac Edison, 34 kV service
Water: 12” line – Berkeley County Public Service Water District
Sewer: 8” gravity line – Berkeley County Public Service Water District (Tabler Station capacity)
Natural Gas: 8” line at 60 psi – Mountaineer Gas Company
Fiber, Cable, DSL: Available in area
Site Highlights:
Outside of the 100-Year Floodplain
Located in Eastern West Virginia Alliance Zone (Region 9)
Immediate availability
Sale terms negotiable
With no zoning restrictions, rail access, and proximity to major transportation hubs, this site is ideally suited for warehousing, manufacturing, distribution, or commercial development. Lots can be purchased individually or as a combined portfolio
#WVBE2042276

MARTINSBURG

Lot 5 STATION SQUARE

None Beds

None Baths

1.51 acres

$604,000

MLS#: WVBE2042276

**UP TO $12,500 CLOSING COST ASSISTANCE AVAILABLE ON SELECT HOMES, FOR PRIMARY RESIDENCE WITH USE OF APPROVED LENDER AND TITLE!**
ATTACHED 2 CAR GARAGE INCLUDED!!! Live the Huntfield lifestyle in Charles Town's largest planned community ideally situated along the rolling hills of the Blue Ridge Mountains! Enter on the first floor to a spacious entryway that leads to two secondary bedrooms, a full bath, and a laundry room. Open concept kitchen with island opens to breakfast area and family room. First-level primary suite with expansive walk-in closet, dual vanity, and shower. Optional choices available include a 4-foot rear extension, a study, a morning room, a dining room, or a Roman shower. The optional second level is ideal for entertaining and storage; consider adding a fourth bedroom and bathroom. Finished lower level options are also available. *Photos may not be of actual home. Photos may be of similar home/floorplan if home is under construction or if this is a base price listing.
#WVJF2017360

CHARLES TOWN

886 WESTMORELAND WAY

3 Beds

3 Baths

2,922 Sq.Ft.

$603,880

MLS#: WVJF2017360

The To-Be-Built, LEHIGH, at Burwell in Martinsburg, combines smart design with light-filled spaces.  Enter the inviting foyer, where a versatile flex space can be used as a playroom, sitting room or office...however you'd like to utilize it.  The gourmet kitchen boasts a large island and walk-in pantry and overlooks the dining and great rooms, featuring 9' ceilings.  Off the 2-car garage, a family entry controls clutter and leads to a quiet study.  Upstairs, a loft is an ideal entertaining (or homework) spot outside 3 spacious bedrooms and a double vanity hall bath.  The luxurious owner's suite offers a cozy getaway with walk-in closets and a private owner's spa-like bath with double vanities and a walk-in seated shower.  Add a covered rear porch to enjoy your beautiful outdoor space and relish immediate use of your entirely-sodded lawn. An optional 3-car garage will provide more room for your vehicles and storage space.  Finish the basement for even more living square footage.  Burwell is an established community w/ spacious homesites.  Just 5 mins to I-81 and 45 mins to Frederick, MD.  You're gonna LOVE the Lehigh!  Closing Cost Assistance available w/ seller's preferred lender. Note:  Photographs are representative only and homesite premiums may apply.  Please visit us at the Sales Center/Model Home: 199 Recife Court, Martinsburg, WV  25403.
#WVBE2053446

MARTINSBURG

LOT A082 ACAPULCO COURT

5 Beds

4 Baths

3,978 Sq.Ft.

$603,360

MLS#: WVBE2053446

1 ... 92 93 94 95 96 ... 666
* Listings identified with the FMLS IDX logo come from FMLS and are held by brokerage firms other than the owner of this website. The listing brokerage is identified in any listing details. Information is deemed reliable but is not guaranteed. If you believe any FMLS listing contains material that infringes your copyrighted work please click here to review our DMCA policy and learn how to submit a takedown request. © 2024. First Multiple Listing Service, Inc.
 - property

Send a message

Message successfully sent.

Your message

What is 3 + 4 ?

Reason for contacting?

I agree to receive email communication and understand I can unsubscribe at any time.

I agree to be contacted by Charis Realty Group - Christine Issler, Broker via call, email, and text for real estate services. To opt out, you can reply 'stop' at any time or reply 'help' for assistance. You can also click the unsubscribe link in the emails. Message and data rates may apply. Message frequency may vary. Privacy Policy

Sign Out

Virtual Assistant

Would you like to take the next step with this property? We can help you schedule a showing or virtual tour, or send you more details.

Yes, I would like more information.

Thank You for Your Reply, One of Our Agents will contact you as soon as possible

No, maybe later.

Thank you, you can always contact me via email, phone number or through the contact form.

Realhub AI

Lucy - Your AI-Powered Realtor

Update Your Temporary Password

Personalize your search

Enter your email and we'll notify you immediately when new listings match what you're looking for.

or enter email address

Already have an account ? Login here

Continue your home search

I agree to receive communications and understand I can unsubscribe at any time.

I agree to be contacted by Charis Realty Group - Christine Issler, Broker via call, email, and text for real estate services. To opt out, you can reply 'stop' at any time or reply 'help' for assistance. You can also click the unsubscribe link in the emails. Message and data rates may apply. Message frequency may vary. Privacy Policy

Already have an account ? Login here

We use cookies

We use cookies primarily for analytics to enhance your experience. By accepting, you agree to our use of these cookies. You can manage your preferences or learn more about our cookies policy.