Properties

Browse or get in touch to schedule a walkthrough.

  • Nearby me
Price range

Popular Features

Community Features

Association

Property Features

Waterfront

View

Exterior Features

Interior Features

Style

29479 properties match your criteria

Updated 1 minute ago

E-Alert name
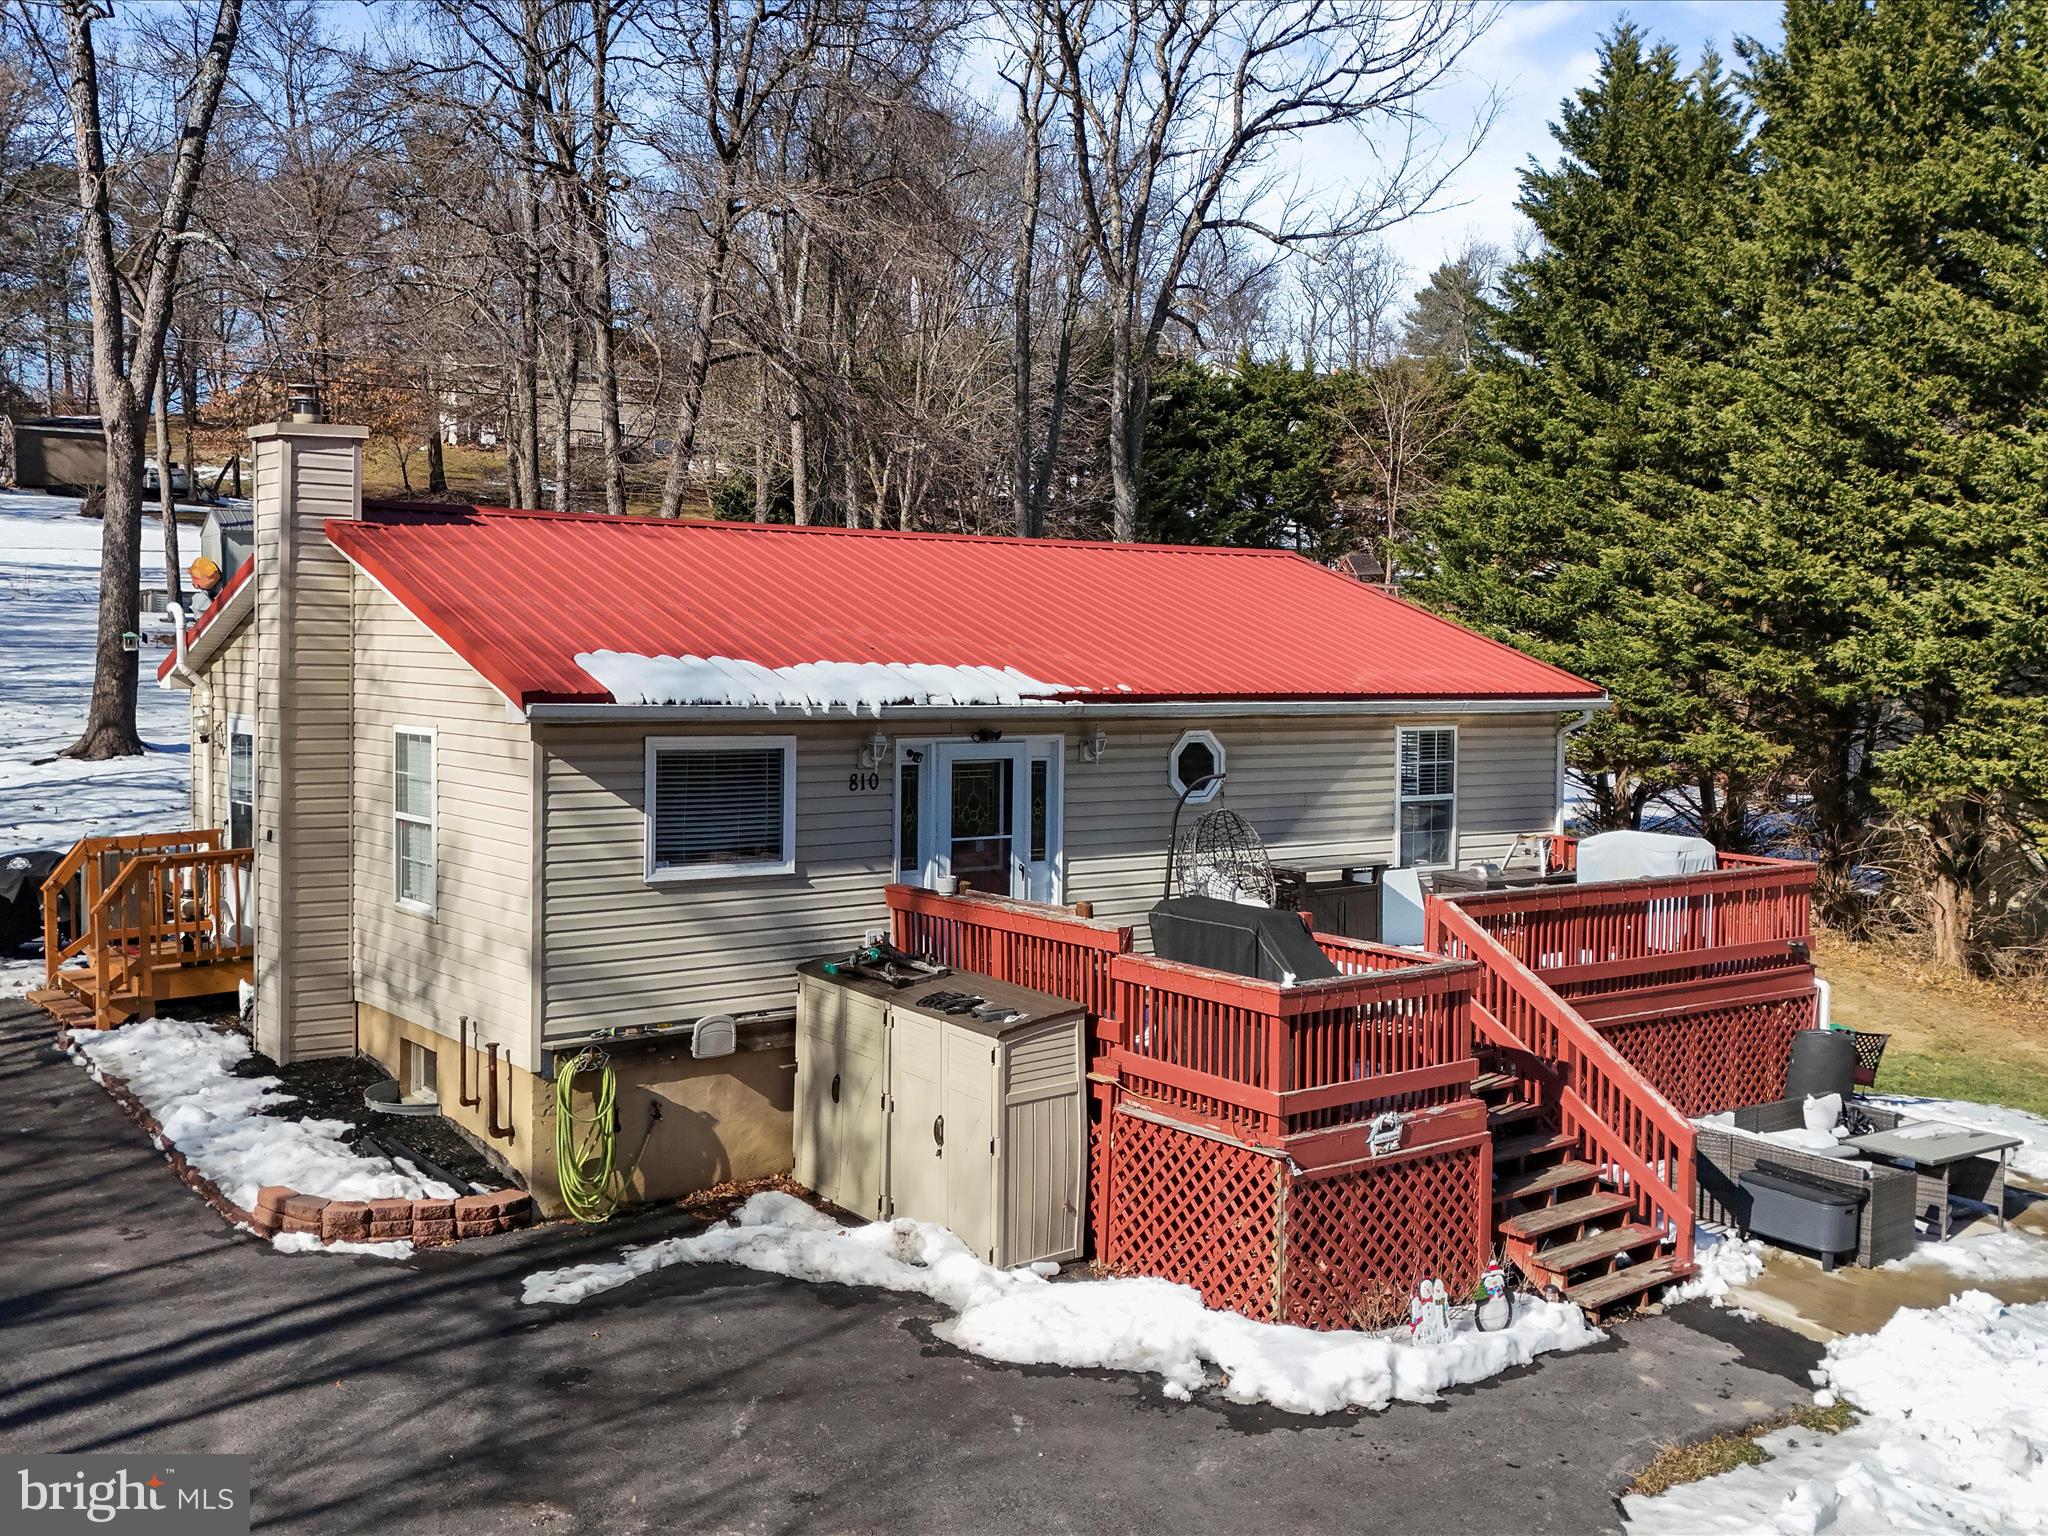
Welcome to 810 Mission Rd! This charming, move-in-ready ranch-style home, with no HOA, offers three bedrooms and two full bathrooms on a spacious 0.78-acre lot. Notable features include a large asphalt driveway that comfortably accommodates 7-8 vehicles, brand-new stainless steel appliances, a new Lennox heat pump, a 12x17 concrete patio, a Culligan water softener, and LVP flooring in the bedrooms. The backyard also boasts a 10x16 shed for additional storage, while the unfinished half of the basement provides ample storage space. Conveniently located near major commuter routes 7 and US-340, this home offers both comfort and accessibility. Don’t miss this incredible opportunity—schedule your private tour today!
#WVJF2015692

HARPERS FERRY

810 MISSION ROAD

3 Beds

2 Baths

1,474 Sq.Ft.

$299,900

MLS#: WVJF2015692

Back on the market due to no fault of the seller! Welcome home! Take a look at this cozy updated rancher in Inwood. This home boasts brand new vinyl siding and windows. Fresh paint and new floors make it ready for you to move right in. You can enjoy your morning coffee or evening dinner in the sunroom at the front of the house. The outdoor building and unfinished basement provide ample space for storage or work space. Make sure to come see this one!
#WVBE2034898

INWOOD

5257 TABLER STATION ROAD

3 Beds

1 Baths

1,116 Sq.Ft.

$199,900

MLS#: WVBE2034898

3bd/1.5 bath townhome in Tabler Station Manor.  Main level has Pergo flooring and fresh paint throughout. Kitchen offers stainless steel appliances, 2 pantries, dining space and access to new back deck (2023). Half bath available on main level. Upper level features 3 bedrooms, full hall bath and laundry area.  Full bath  features new vanity and flooring. *New recessed lighting on main level 2023 *Newer roof* Fresh paint 2023* New water heater 2023 * New water softener 2024* New dishwasher 2023 * Close to 1-81. All you need to do is bring your stuff and move-in! *OFER DEADLINE,  SUNDAY, 2/2 at 5 pm*
#WVBE2036832

INWOOD

52 JUDGES COURT

3 Beds

1 Baths

1,324 Sq.Ft.

$215,000

MLS#: WVBE2036832

MAIN LEVEL LIVING! Come see D.R. Horton’s brand-new Bristol floorplan! This ranch style home comes with main level living. On the 2nd floof there is a spacious loft area with a bedroom and full bath. In total there is 4 bedrooms, 3 full baths and a generous 2 car garage. This designer kitchen is equipped with stainless steel appliances, 25 cu ft side by side refrigerator with in door water/ice, multi cycle dishwasher, disposal, range and microwave with Aristokraft kitchen cabinetry, LED work area kitchen lighting and quartz countertops. Large island with sink. America's "Smart Home Technology" featuring Quisys IQ HD touchscreen with camera, Wi-Fi video doorbell, Echo Dot speaker with Alexa, Z-Wave programmable thermostat, smart light switch available and Keyless Entry front door lock with deadbolt, flat screen prewires with cat-6 outlets in primary bedroom and living area, and finally a Wi-Fi enabled garage door opener. LVP flooring on main level, two panel interior doors with brushed nickel hardware, wall to wall carpeting in bedrooms, ceiling fan pre-wires. Contact us today for your tour!!
#WVJF2015552

SHENANDOAH JUNCTION

314 ATKINSON STREET

4 Beds

3 Baths

2,511 Sq.Ft.

$497,490

MLS#: WVJF2015552

Beautiful renovated raised rancher located on 0.87 acres. This charming home consists of 3 bedrooms, one full bathroom, large family room, kitchen, and unfinished basement.  Enjoy the view of the woods from the front porch.  There is an enclosed back porch/back entrance and 12 x 16 outbuilding.  Recently remodeled with new Pergo flooring throughout, stainless steel appliances, quartz countertops, new windows, freshly painted and much more. This home is move in ready! Close proximity to Rt. 9 with easy access Leesburg and Charles Town.
#WVJF2014976

HARPERS FERRY

962 HOSTLER ROAD

3 Beds

1 Baths

1,076 Sq.Ft.

$279,000

MLS#: WVJF2014976

Located on a quite cul-de-sac, this one level home comes with 4 bedrooms, 2 baths and a large 2 car garage. Fully equipped kitchen with stainless steel appliances, 25 cu ft side by side refrigerator with in door water/ice, multi cycle dishwasher, disposal, range and microwave with white kitchen cabinetry, LED work area kitchen lighting and granite countertops. America's "Smart Home Technology" featuring Quisys IQ HD touchscreen with camera, Wi-Fi video doorbell, Echo Dot speaker with Alexa, Z-Wave programmable thermostat, smart light switch and Keyless Entry front door lock with deadbolt, flat screen prewires with cat-6 outlets in owners suite and living area, and finally a Wi-Fi enabled garage door opener. LVP flooring, two panel interior doors with brushed nickel hardware, wall to wall carpeting in bedrooms, ceiling fan pre-wires, whole house window blinds Closing cost assistance plus a RWC 10 year warranty. ACT NOW!
#WVBE2035146

MARTINSBURG

76 CALL COURT

4 Beds

2 Baths

1,698 Sq.Ft.

$379,034

MLS#: WVBE2035146

This property is a must-see, located off of Bowers Road in Kearneysville just 10 minutes from Shepherdstown, Charles Town, Ranson, and Martinsburg. As you step inside, you will be impressed by the charming details that the owner has incorporated throughout the home. Features include LVP flooring, granite countertops, stainless steel appliances, wainscoting, and more. The main level offers 3 bedrooms and 2 full bathrooms, with an additional bedroom and bathroom in the basement. Laundry hookups are available in both the basement and garage. The HVAC and roof are only 4 years old. Outside, the property sits on 3.10 unrestricted acres with a fenced-in area for pets and a deck. Don't miss the opportunity to see all that this property has to offer in person!
#WVJF2013168

KEARNEYSVILLE

3077 BOWERS ROAD

4 Beds

3 Baths

2,280 Sq.Ft.

$465,000

MLS#: WVJF2013168

Welcome home to this lovely Rancher nestled in the subdivision of Wildflower Ridge. Take advantage of the upgrades that the owners have completed. With a BRAND NEW roof, new HVAC system, new thermostats, both bathrooms have been renovated, new fence and new shed, all the big work has been done for you! Now is your chance to come in and make it your own. With a large kitchen, all your cooking needs are met. The primary suite is situated on the opposite side of the house than the other bedrooms, providing you lots of privacy. Don't miss your opportunity to check this one out!
#WVBE2036126

MARTINSBURG

165 UNIVERSE DRIVE

3 Beds

2 Baths

1,364 Sq.Ft.

$274,900

MLS#: WVBE2036126

Nestled within walking distance to the little town of Fort Ashby WV is this cute 3 bedroom 1 1/2 bath two story home just waiting for you to make it your own.  New siding, dishwasher and windows have been installed within the past year.   Spacious living room with one of the bedrooms and baths on the main floor. 
Two car detached garage and private driveway make for plenty of parking space.  Nice level front and back yard make for a great place to have those summer barbeques with friends and family.  Shopping, Dining and Recreational activity are just a stones throw away.  Don't miss this opportunity, Call today for a showing.
#WVMI2003188

FORT ASHBY

9430 FRANKFORT HIGHWAY

3 Beds

1 Baths

1,556 Sq.Ft.

$179,900

MLS#: WVMI2003188

Check out the new professional photos of the outside and the floorplan photos with measurements! This home is continuing to get ready for inside photos next week! This custom 5-bedroom 3 full bath home in Blue Ridge Acres is deeded on three lots rounded to .79 secluded acres with a stream.  The Blue Ridge Acre subdivision has amenities of a community outdoor pool and private community Shenandoah River access via an optional yearly fee through the Blue Ridge Acres Community Club!!! (See Docs-fees-rules-membership application) There is also a mandatory HOA called Blue Ridge Acres Civic Association INC., whom manages the road maintenance agreement and the and short list of  Covenants , Rules, & Restrictions for the neighborhood.  (See Documents) 
The home at 137 Chestnut Lane rests at the end of the cul-de-sac. This three-story home's main floor features hardwood floors throughout the main level, an amazing kitchen with island overlooking the breakfast nook with bay window, the door to the inviting outside deck, as well as the family room with gas fireplace! The separate living room or formal dining area also has hard wood floors and could also be used as a home office with high-speed cable internet available!  The cutest mud room, with a little half door, leads out to the two-car garage with opener which has been used as a wood shop with an addition that was added and used as a spray or paint room. The upper level has a primary bedroom with wood flooring and attached full primary bath with a soaking tub, a separate shower, double sink vanity, linin closet, plus a walk-in closet.  Between the two other upstairs good-sized bedrooms, there is also a shared charming window seat space for reading and looking out the window, homework area, etc.  The cute built in storage bench has hidden storage underneath.  The finished basement has living area with ceramic tiles, two legal bedrooms with closets and egress windows and a shared full bath that awaits a new toilet to be installed by the new owner, plus has a separate rear entrance with a porch on the walkout level of the rear yard.  There is also a small room for storage! The yard is very private, and the three lots have a small stream that trickles across the backyard downhill from the home.   All rooms at the back of the home have an amazing view of trees and the small stream down the hill. It is a nice view from the front of the home as well as this home is at the end of a cul-de-sac with trees!  The adventures buyers can schedule a showing through their real estate agent NOW… while other buyers wait on inside photos while hoping this home doesn’t go under contract while they wait!  Perhaps you could be the new owner or know the new owner!
#WVJF2015558

HARPERS FERRY

137 CHESTNUT LANE

5 Beds

3 Baths

2,220 Sq.Ft.

$375,000

MLS#: WVJF2015558

Immediate delivery on 2 ac Lot!  Welcome to this remarkable 5 bedroom, 3.5 bath ranch style home featuring an open floor plan with 10ft ceilings throughout the main level.  The kitchen offers quartz countertops, a large island, and a breakfast area with bay windows and features a gas fireplace.  From the kitchen, you can enjoy views of the massive covered patio, seamlessly connecting the indoor and outdoor spaces. The greatness of this home extends to the spacious great room with an impressive vaulted ceiling, where natural light floods the space, creating an inviting atmosphere for relaxation and entertainment. The great room shares the same beautiful views of the covered patio.  The large primary bedroom suite is a true retreat within this home. It offers a sanctuary of comfort and luxury, with a remarkable primary bath and two sizeable walk-in closets. The primary bath features high-end finishes, including a dual-sink vanity, a large soaking tub, and a spacious shower. With this level of sophistication and attention to detail, the primary bedroom suite is designed to provide the ultimate relaxation and privacy. The secondary bedrooms in this home are equally impressive, offering ample space and comfort for family members or guests. Each bedroom provides a cozy and private retreat. Additional features of this home include two additional bedrooms located on the second story, providing even more space and flexibility.  Schedule a tour of this home to see what The Estates at Edgemoor has to offer.
#WVBE2027638

BUNKER HILL

317 GLENAIRE ROAD

5 Beds

3 Baths

3,260 Sq.Ft.

$655,000

MLS#: WVBE2027638

Become the proud owner and community member of Capon Bridge WV-Known for it's Homegrown Businesses, Deep Rooted History, and Country Charm. This desirable town only has a few buildable lots remaining in the town limits. Enjoy a stroll  to downtown shops and local attractions such as The Farmer’s Daughter, The River House, The Green Bridge, and The Cacapon River. This lot is located in town limits offering no HOA, paved street, public water/sewer and electric available to the lot.  The town rests on the banks of the beautiful Cacapon River and is known as the “Gateway to the Mountains”.  Let the country roads take you Home to WV.
#WVHS2005138

CAPON BRIDGE

Lot 5 ALKIRE COURT

None Beds

None Baths

0.34 acres

$75,500

MLS#: WVHS2005138

Price Reduction! Welcome to this spacious 4-bedroom, 2-bathroom home that offers plenty of potential and room to grow. Each bedroom comes with large closets, providing ample storage space. Sitting on 8.86 acres, this property backs right onto the George Washington National Forest, offering privacy and direct access to nature. The home enjoys abundant natural sunlight throughout, enhancing the airy feel of the living spaces. 

You’ll love spending time on the large side deck, perfect for outdoor entertaining or simply enjoying the peaceful surroundings. High-speed fiber optic internet is already in place, a great bonus for anyone working from home or streaming entertainment. 

While the home does need some renovation, it offers endless possibilities to make it your own. The unfinished basement also provides plenty of additional space for a workshop, storage, or future expansion. This property is ideal for anyone looking for a combination of nature, space, and opportunity.

Schedule your tour today!
#WVHD2002228

WARDENSVILLE

128 TIMBER RIDGE ROAD

4 Beds

2 Baths

1,800 Sq.Ft.

$220,000

MLS#: WVHD2002228

Come tour the Lancaster! The main level has 9 ft ceilings and plank flooring. A wide staircase takes you to the 3rd level with 3 bedrooms and 2 full baths. The GE washer and dryer are included in the price and located on the bedroom level for added convenience. The 2nd floor has the multi-function kitchen, great room, dining room, and half bath. The beautiful kitchen is suited with a pantry, GE stainless steel appliances with exterior ventilation, white ornamental granite countertops, and Barnett Maple cabinets in slate. The main level has another half bath and rec room/flex space with lots of storage space! A 10x18' deck completes the home. These townhomes have a one car garage and Ring Doorbell. Enjoy simple keyless access with door codes to enter and exit as part of your home automation program.

Future amenities will include a swimming pool with bathhouse, green space, and a tot lot. The community's prime location offers quick access to shopping, dining, recreation, Shenandoah Valley landscapes and historic sites. 

*Photos are of a similar home* Photos are for illustrative purposes only. Prices and features may vary and are subject to change. Prices do not include closing costs and other fees to be paid by buyer and are subject to change without notice. This is not an offer in states where prior registration is required. Void where prohibited by law. Copyright © 2022 Lennar Corporation. Lennar, the Lennar logo are U. S. registered service marks or service marks of Lennar Corporation and/or its subsidiaries. Date 02/22
#WVJF2015264

CHARLES TOWN

15 WINTERPLACE DRIVE LANCASTER LOT 85

3 Beds

2 Baths

1,960 Sq.Ft.

$361,620

MLS#: WVJF2015264

Welcome home to this charming 3-bedroom, 2-full-bath Rancher located in the desirable Nadenbousch Heights subdivision! This cozy home boasts a spacious living room with a fireplace, perfect for relaxing evenings. Off the living room, you’ll find the kitchen and dining area, complete with a door leading to the deck, where you can enjoy peaceful views of your tree-lined backyard. To the right of the living room is the primary bedroom with an en-suite bath, offering comfort and convenience. Down the hall, you’ll discover two additional bedrooms and a second full bath, offering plenty of space. The home also features an unfinished basement, providing ample storage or the opportunity to create a custom space. Convenience is key with washer and dryer hookups in the basement, as well as a main-level laundry room that can double as a third-bedroom option! This home offers a functional layout and excellent location. This Rancher is ready for its next owner to make it their own. Don’t miss out—schedule your showing today!
#WVBE2036972

MARTINSBURG

39 BARBIE LANE

3 Beds

2 Baths

1,158 Sq.Ft.

$285,000

MLS#: WVBE2036972

1 ... 89 90 91 92 93 ... 666
* Listings identified with the FMLS IDX logo come from FMLS and are held by brokerage firms other than the owner of this website. The listing brokerage is identified in any listing details. Information is deemed reliable but is not guaranteed. If you believe any FMLS listing contains material that infringes your copyrighted work please review our DMCA policy and learn how to submit a takedown request. © 2024. First Multiple Listing Service, Inc.

Send a message

Message successfully sent.

Your message

What is 3 + 4 ?

Reason for contacting?

I agree to receive email communication and understand I can unsubscribe at any time.

I agree to be contacted by Charis Realty Group - Christine Issler, Broker via call, email, and text for real estate services. To opt out, you can reply 'stop' at any time or reply 'help' for assistance. You can also click the unsubscribe link in the emails. Message and data rates may apply. Message frequency may vary. Privacy Policy

Sign Out

Virtual Assistant

Would you like to take the next step with this property? We can help you schedule a showing or virtual tour, or send you more details.

Yes, I would like more information.

Thank You for Your Reply, One of Our Agents will contact you as soon as possible

No, maybe later.

Thank you, you can always contact me via email, phone number or through the contact form.

Realhub AI

Lucy - Your AI-Powered Realtor

Update Your Temporary Password

Personalize your search

Enter your email and we'll notify you immediately when new listings match what you're looking for.

or enter email address

Already have an account ? Login here

Continue your home search

I agree to receive communications and understand I can unsubscribe at any time.

I agree to be contacted by Charis Realty Group - Christine Issler, Broker via call, email, and text for real estate services. To opt out, you can reply 'stop' at any time or reply 'help' for assistance. You can also click the unsubscribe link in the emails. Message and data rates may apply. Message frequency may vary. Privacy Policy

Already have an account ? Login here

We use cookies

We use cookies primarily for analytics to enhance your experience. By accepting, you agree to our use of these cookies. You can manage your preferences or learn more about our cookies policy.
