Properties

Browse or get in touch to schedule a walkthrough.

  • Nearby me
Price range

Popular Features

Community Features

Association

Property Features

Waterfront

View

Exterior Features

Interior Features

Style

10000 properties match your criteria

Updated 1 minute ago

E-Alert name

A RARE COMMODITY.....CUSTOM LOG CHALET ON 20 PRISTINE ACRES OF 100 % USABLE LAND, OVERLOOKING 1/2 ACRE STOCKED POND. BUILT IN 2021 BY THE AREAS PREMIER BUILDER, BRYSON HOMES, THIS PLACE HAS BEEN SPARINGLY USED AND IS IN MINT CONDITION.....NEARLY 2100 SQ FT OF FINISHED LIVING SPACE AND A 24X32 POLE BUILDING/GARAGE FOR TOY STORAGE AND TINKERING. THE CABIN FEATURES LAMINATE FLOORING THROUGHOUT, WOOD BURNING FIREPLACE, GORGEOUS CABINETS AND CONVEYS TURNKEY, FULLY FURNISHED AND READY FOR IMMEDIATE ENJOYMENT. THE SPRING FED POND IS FULL OF BASS, SUNFISH & CATFISH.....THE PROPERTY ALSO HAS 2 SEASONAL STREAMS, A FOOD PLOT AND IS FULL OF ATV TRAILS.....EVERY KINDA CRITTER IS ON THIS LAND AND THE TRAIL CAM PICS PROVE IT! PRICED BELOW REPLICATION COST.....WHY WAIT, WHY GO THROUGH HASSLE & HEADACHES OF BUILDING WHEN YOU CAN HAVE IT NOW....ON DEMAND....READY TO ENJOY! LOCATED IN THE PRESTIGIOUS GATED COMMUNITY OF "THE BLUFFS ON THE POTOMAC".....THE BLUFFS IS KNOWN FOR IT'S ABUNDANCE OF BIG BUCKS, BEAR & TURKEY. AS AN ADDED BONUS, THE COMMUNITY HAS IT'S OWN PRIVATE COMMON AREA ON THE SOUTH BRANCH OF THE POTOMAC RIVER FOR CANOE, KAYAK, TUBES, FISH & SWIM......A PRIVATE PARK ON THE RIVER FOR YOUR SUMMERTIME ENJOYMENT. THE BLUFFS DOES NOT ALLOW SHORT TERM RENTALS IN ORDER TO PRESERVE THE SANCTITY OF THE COMMUNITY, ENSURING SOLITUDE, PEACE & QUIET. THIS SET UP IS RARE, YOU CAN'T JUST DECIDE THAT YOU WANT A LOG CABIN OVERLOOKING A POND AND GO BUY ONE.....IT DOESN'T WORK THAT WAY.....YOU CAN ONLY BUY ONE WHEN ONE'S AVAILABLE AND THAT TIME IS NOW! IF YOU'VE BEEN LOOKING FOR YOUR OWN SLICE OF HEAVEN AND YOU'RE NOT INTERESTED IN THIS ONE.....STOP LOOKING BECAUSE YOU'RE NEVER GONNA BUY. THIS IS THE ONE....ONE OF ONE!
#WVHS2006318

SPRINGFIELD

5055 GRACES CABIN ROAD

4 Beds

2 Baths

2,056 Sq.Ft.

$629,900

MLS#: WVHS2006318

Nestled on 1.49 acres at 86 Hidden Valley Circle in Shepherdstown, WV, this beautifully updated 4-bedroom, 2.5-bath home offers 2,056 sq. ft. of living space. Built in 1994, the home has undergone extensive renovations, starting with a 2020 overhaul that included an open, eat-in kitchen with all-new appliances, luxury vinyl flooring, and fully renovated bathrooms. A 2021 addition brought a sunroom, new garage, and a redesigned backyard with a new patio, sitting wall, and fence, perfect for outdoor entertaining. Recent updates (2022-2024) include a finished basement rec room, interior painting, updated water and pool filtration systems, and a newly renovated pool house. The driveway has been extended and repaved, and one heat pump has been replaced. With a wood-burning fireplace, modern amenities, and meticulous care, this home blends comfort with style in a peaceful, rural setting.
#WVJF2015000

SHEPHERDSTOWN

86 HIDDEN VALLEY CIRCLE

4 Beds

2 Baths

2,456 Sq.Ft.

$629,900

MLS#: WVJF2015000

Imagine living in a truly unique and one-of-a-kind, 5585sqft colonial masterpiece! This splendid home, thoughtfully outfitted by its owner, a skilled commercial general contractor, is a dream come true. 

Step into a brand-new, high-quality custom kitchen, complete with stunning quartz granite countertops. 

Enjoy your mornings in the charming morning room with its elegant coffered ceiling, or gather in the spacious two-story family room featuring indirect lighting, a beamed ceiling, and a beautiful two-story brick-faced fireplace. 

The dining room boasts a lovely cove tray ceiling adorned with custom lighting, setting the perfect tone for memorable meals. 

You'll be captivated by the Swarovski crystal chandeliers gracing both the sitting room of the master bedroom and the foyer. 

The entire first and second floors shine with gorgeous hardwood flooring and are illuminated by energy-efficient LED recessed lighting. 

There are 2 permanently installed LCD TV's in a recessed manner to be flush to the wall behind one way mirrors with picture frames.  Can be scrolling art works in addition to usable TV's.

For your peace of mind, a security system is also in place.  The half bath has a double trey ceiling.

Convenience is key, with a laundry room and office located on the first floor and a dual staircase from the foyer and the kitchen.

The second-floor bedrooms two and three share a delightful Jack and Jill bathroom featuring new ceramic floors, while the second master on this level offers its own private full bathroom.  The 2nd story overlook to the family room is breathtaking.

The master bedroom is a true sanctuary, complete with cathedral ceilings, a cozy sitting room adorned with a Swarovski crystal chandelier, and a marble-surrounded fireplace. The luxurious master bathroom features a grand double door entrance, a jetted garden tub, a separate shower stall, a water closet, and two additional closets for all your storage needs. Plus, there’s a custom walk-in closet in the master bedroom and a laundry chute to the laundry room. 

Venture down to the basement, where you'll find a fantastic game room, a home theater, a dedicated home gym, a full bathroom, and a storage room full of steel shelves. 

The walkout basement leads to a lovely stone patio, perfect for outdoor relaxation. 

The oversized garage and newly sealed driveway add even more charm to this exceptional property. 

As a bonus, the subdivision offers homeowner access to a private Potomac Riverside park, complete with a boat launch, gazebo, and plenty of open space for family fun and playtime. This is not just a home; it's a remarkable lifestyle waiting for you in an amazing neighborhood!
#WVBE2037116

FALLING WATERS

151 RIPPLING WATERS WAY

4 Beds

4 Baths

5,585 Sq.Ft.

$629,900

MLS#: WVBE2037116

Artist Retreat & Mixed-Use Sanctuary on 32.13 Unrestricted Acres — Berkeley Springs, WV
Welcome to the center of the universe — where the stars align in the rural countryside of Berkeley Springs! This one-of-a-kind property blends naturalist living with industrial artistry on 32.13 acres of unrestricted solitude. Designed for creativity, sustainability, and self-sufficiency, it offers multiple buildings and limitless potential for live/work uses, workshops, studios, or retreats.
The rustic contemporary passive solar home features:
    A dramatic wall of south-facing windows capturing natural light,
    Custom-crafted thick pine floors milled locally,
    Solid oak framing and soaring ceilings with open lofts for additional sleeping or studio space,
    Vermont Castings stove with stone surround,
     Central heat & air installed in 2012,
    Kitchen with an additional antique cookstove,
    Multiple decks and porches — including a screened porch designed to support a hot tub,
    Whole-house generator for peace of mind,
    Full improved unfinished basement — spacious enough to house large-scale projects.
The pole barn/run-in shed offers flexible workshop with water and electric or storage space for every creative endeavor.
The office/studio or guest quarters includes a full covered porch, water, electric, and a wood stove — ready to be completed to your vision, storage below is big enough for tractors.
Nestled among the trees, the chapel provides a serene haven for meditation, yoga, or reflection.
A little further into the property, the hunting shack offers opportunities for wildlife observation or sport, with drop-down windows for watching, photographing, or hunting.
The acreage is thoughtfully developed with walking trails,  fruit trees-4 peach, 1 cherry, 1apple- gardens, rain barrels, and kindling boxes for practical off-grid living. There’s even room for chickens!
Whether you’re seeking a private creative sanctuary, a sustainable homestead, or a multi-purpose live/work retreat, this property offers endless inspiration — your quiet refuge and shelter from the storm.
NOTE NUMBER  OF BEDROOM SPACES COUNTED WITH BUILDINGS IN MIND-MAIN HOUSE HAS 2 CURRENT POSSIBLE BEDROOMS WITH SPACE FOR MORE.  5 buildings in total and a few small sheds.
Stove/flu cleaned in spring 2025,
PROFESSIONAL PHOTOS TO FOLLOW
#WVMO2006882

BERKELEY SPRINGS

3041 PINE GROVE ROAD

3 Beds

1 Baths

3,034 Sq.Ft.

$629,000

MLS#: WVMO2006882

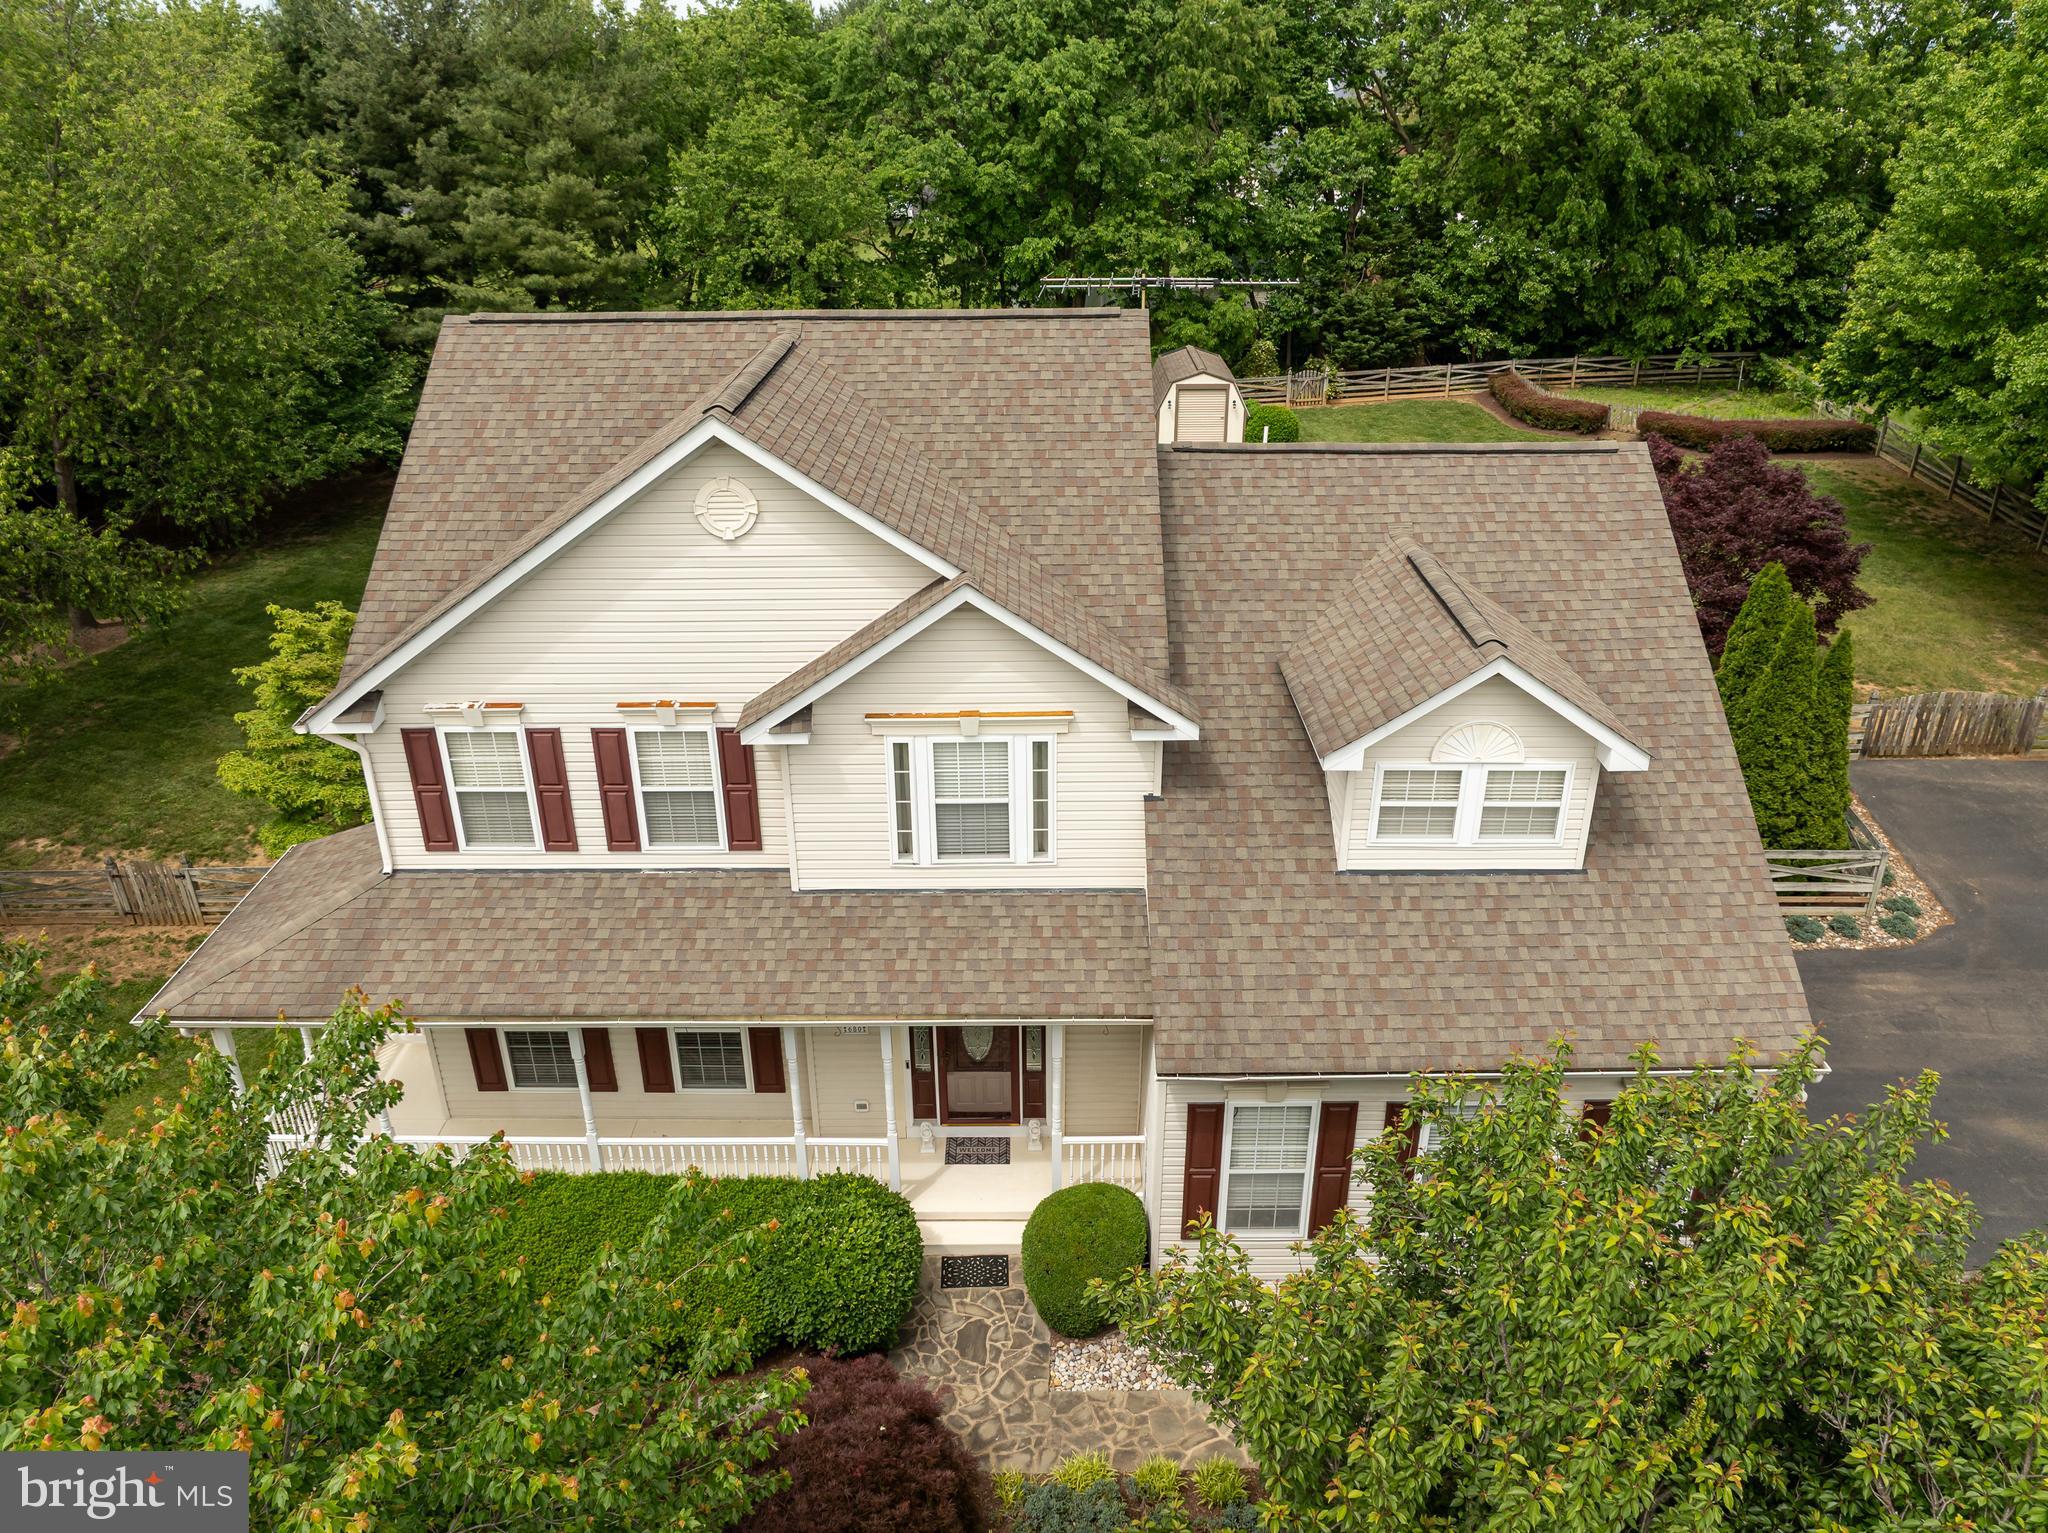
This stunning mostly all brick Colonial offers over 4,000 finished square feet of living space. Nestled on 1.41 acres and backing to trees for added privacy, located in a quiet cul-de-sac, the home boasts extensive landscaping, a paved driveway, and a 2-car garage. Relax or entertain on the large back deck, perfect for gatherings with friends and family. Inside, you'll find 4 generously sized bedrooms, 3 full baths, and 1 half bath. The expansive eat-in kitchen features beautiful built-in cabinetry and flows seamlessly into a formal dining room—ideal for hosting. The main level offers two dedicated office spaces with built-in cabinetry, a large mudroom off the covered side porch, and multiple living areas with timeless colonial charm. An additional shed in the backyard provides convenient storage.  This well-maintained home features numerous recent updates, including a roof replacement and air purifier installation in 2019, a new hot water heater in 2023, and both a new sewage pump and sump pump installed in June 2023. A new washing machine was added in April 2023, and the basement received new carpet and padding in 2019. This home combines space, comfort, and functionality in a peaceful, sought-after location—don’t miss the opportunity to make it yours!
#WVJF2017480

SHEPHERDSTOWN

211 HERITAGE DRIVE

4 Beds

3 Baths

4,597 Sq.Ft.

$629,000

MLS#: WVJF2017480

No HOA,  disclosures for deed restrictions and road agreement.
#WVJF2015670

SHEPHERDSTOWN

217 DEER TRAIL

5 Beds

3 Baths

4,360 Sq.Ft.

$629,000

MLS#: WVJF2015670

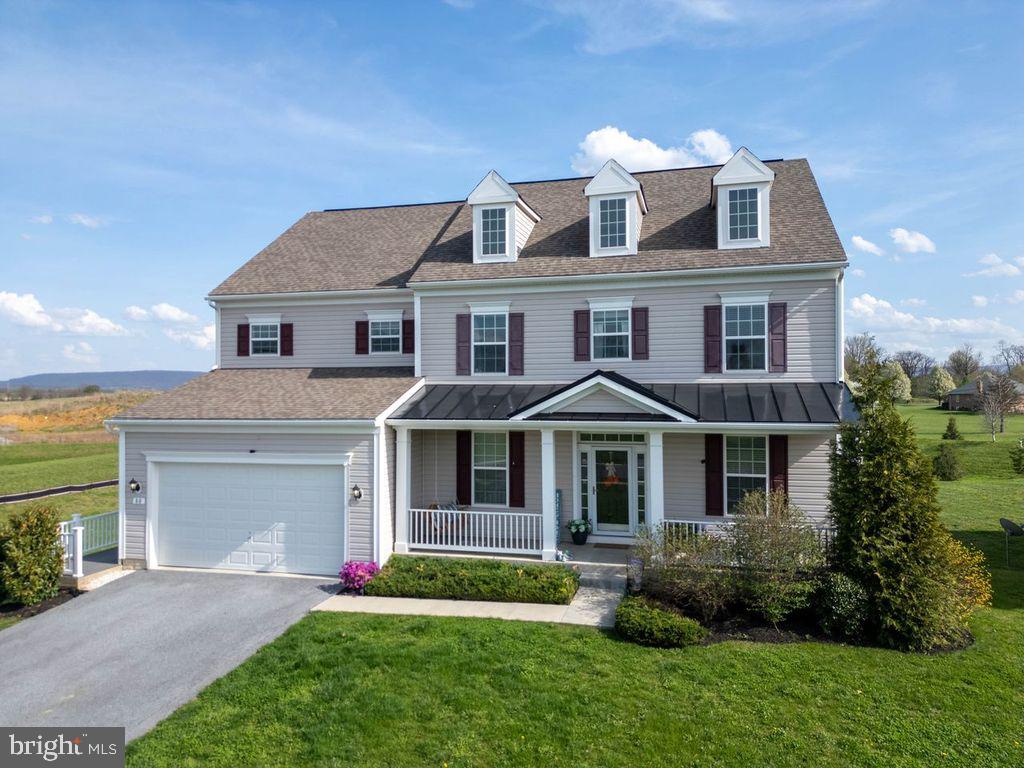
**Back on the market at no fault of seller** Located in the sought-after Eastland community, this expansive colonial sits on a private cul-de-sac lot and features 5 bedrooms and 5 full bathrooms across a generous and well-planned layout. The main level offers two true bedroom suites with attached full baths, ideal for multi-generational living or guest accommodations. The interior includes a bright living area, formal dining space, and a well-appointed kitchen with quartz counters, double microwave/oven setup, and an adjoining breakfast room with rear yard views.
The upper level features three additional bedrooms, each with convenient access to full bathrooms, providing flexibility and privacy for household members or guests. With nearly an acre of usable outdoor space, the lot offers a private setting for outdoor enjoyment. Located within a community known for its paved walking paths and peaceful surroundings, this property blends space, function, and neighborhood appeal in one of Charles Town’s established residential settings.
#WVJF2020084

CHARLES TOWN

98 FOXHALL ROAD

5 Beds

4 Baths

3,944 Sq.Ft.

$629,000

MLS#: WVJF2020084

50k price drop below appraised value!   Gorgeous , Move-In Ready Dream Home!!!   Welcome to the perfect blend of style, space, and comfort. This stunning 4-bedroom, 4 ½ bathroom home with a 3-car garage is nestled in one of Jefferson County’s most sought-after communities. Designed to suit all lifestyles, the home boasts extensive upgrades throughout, offering refined living at every turn.  
Enjoy 3,583 sq. ft. of finished space above grad as you step inside to a grand two-story foyer and a dramatic family room filled with natural light. Gleaming hardwood floors flow throughout the main level, where you’ll find a gourmet kitchen equipped with gas cooking, granite countertops, a large island, and a sunny morning room with Andersen French doors leading to a spacious deck and oversized patio—perfect for outdoor entertaining enjoying the .52 acre lot.   The main level also features a private office ideal for remote work and elegant formal dining and living rooms for hosting family and friends.  Upstairs, the luxurious primary suite offers a large sitting room with a cozy gas fireplace, a spa-like en suite bath with heated tile floors, jetted soaking tub, separate tiled shower, and an oversized walk-in closet. A second bedroom includes its own en-suite, while two additional bedrooms share a well-appointed third full bath.
The fully finished basement which has 1,353 sq ft of finished space, is designed for fun and flexibility, featuring plush carpeting, a full bathroom, theatre room, gaming areas, and a bonus room perfect for guests or hobbies.  Additional features include solar panels tied to the electric grid for energy efficiency, and quality finishes throughout.  The roof was recently replaced.  This home truly checks all the boxes—schedule your private tour today before it’s gone!!!
#WVJF2018214

KEARNEYSVILLE

288 CIRRUS WAY

4 Beds

4 Baths

5,072 Sq.Ft.

$629,000

MLS#: WVJF2018214

Welcome home to your private retreat in the peaceful Willow Ridge community located in the desirable Spring Mills schools district. This exceptional rancher offers 5 bedrooms, 3 full bathrooms, a fully finished daylight walkout basement, an in-ground salt water pool and is situated on 1.6 acres of partly wooded and open lawn space. This is the perfect balance of tranquility and convenience—enjoy peaceful country living with sunrise views from the front porch and breathtaking sunsets from the backyard, all while being just minutes from shopping, dining, medical facilities, and I-81.

Inside, the open-concept main level showcases luxury vinyl plank flooring throughout the kitchen, dining, and living areas creating a warm seamless flow. The inviting living room features a gas fireplace, while large windows fill the space with natural light and capture the surrounding scenery. The bright kitchen offers a pantry and connects easily to the dining area making entertaining effortless. This level includes 3 bedrooms and 2 full baths, highlighted by a spacious primary suite with a sitting area, dual vanities, soaking tub, separate shower, and walk-in closet.  A main-level laundry room and an attached 2-car garage with epoxy flooring and side entry add convenience to everyday living.

The finished lower level expands your living space with 2 additional bedrooms, a full bath, a dedicated movie room with leather recliners, a kitchenette, office, recreational room, and French doors that open to your personal, in-ground salt water pool. With its private layout and separate amenities, this level is ideal for multigenerational living, an in-law suite, or even a teen hangout space. Storage and utility rooms complete the thoughtful layout.

Step outside to a backyard designed for relaxation and entertaining. A fenced in, saltwater in-ground pool (14x28), stone fire pit with built-in seating, stone patio, and garden area create a true outdoor oasis. The versatile stick-built shed (16x22), set on a monolithic concrete foundation, provides space for a workshop or an additional garage.

Modern comforts include on-demand hot water, whole-house water softener (2019) and air filtration system, smart thermostat, integrated home network, combination smoke/CO/air purification detectors, central air and heating, exterior security cameras, and recently replaced architectural shingles (2022) on the home. An extra-wide driveway offers plenty of parking for guests.

Located near major commuter routes and within 30 minutes of Winchester, VA and Hagerstown, MD, this home combines modern luxury, smart living, and an unbeatable location. Every day here feels like a getaway-do not miss the chance to make it yours.
#WVBE2043252

MARTINSBURG

629 HALLMARK DRIVE

5 Beds

3 Baths

3,520 Sq.Ft.

$629,000

MLS#: WVBE2043252

The only community within historic Charles Town with resort style amenities!
**UP TO $12,500 CLOSING COST ASSISTANCE AVAILABLE ON SELECT HOMES, FOR PRIMARY RESIDENCE WITH USE OF APPROVED LENDER AND TITLE!** 
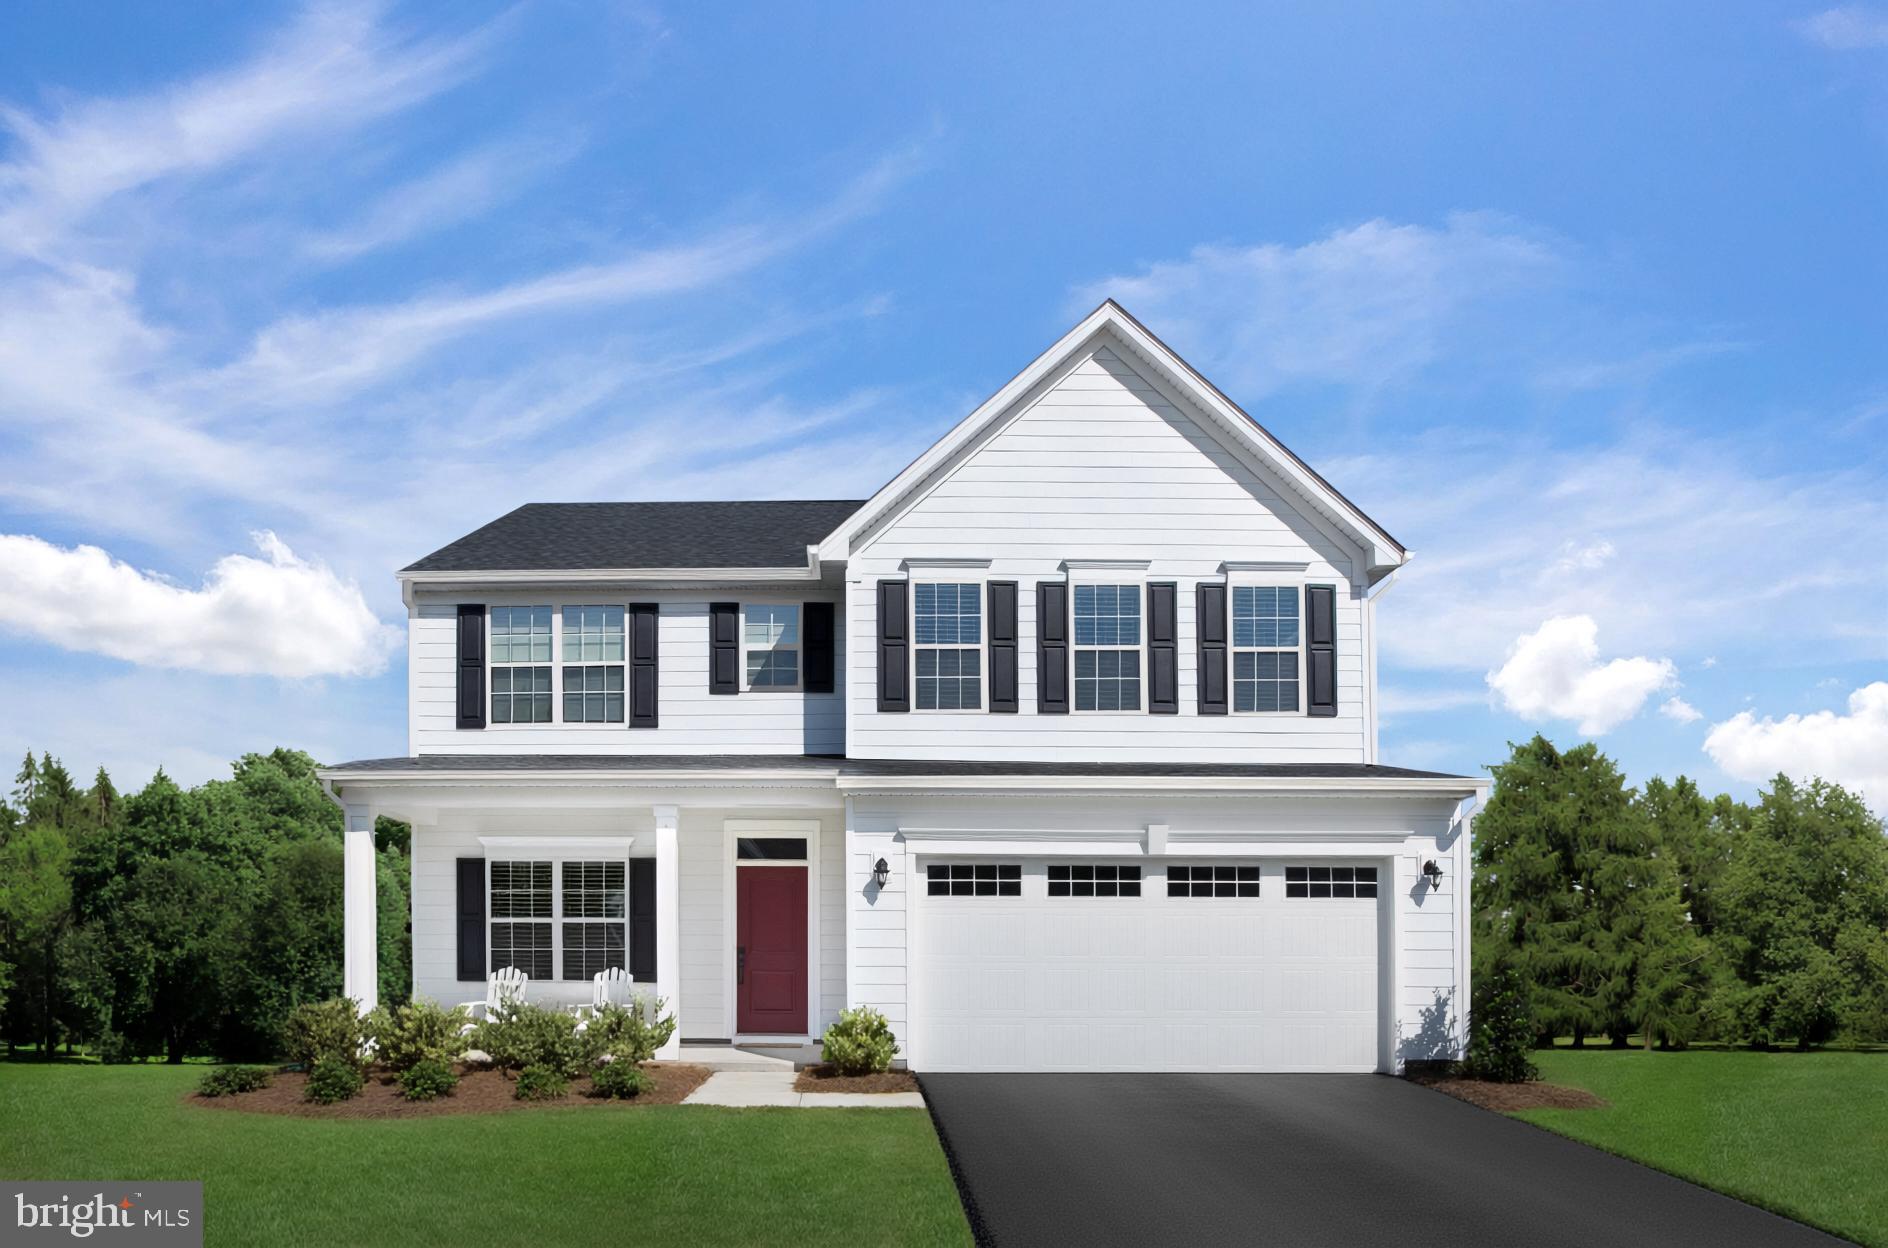
ATTACHED 2 CAR GARAGE INCLUDED!!! Live the Huntfield lifestyle in Charles Town's largest planned community ideally situated along the rolling hills of the Blue Ridge Mountains! Welcome to the Castlerock II, a sophisticated home that exudes grandeur and elegance! Entering the home, you will be greeted by a spacious foyer that leads into the living room, formal dining room, study, family room, and powder room. With no details spared, the family room seamlessly flows into an open-plan kitchen, featuring a stylish island and cozy breakfast area. To enhance the ambiance, opt for a fireplace in the dramatic 2-story family room! As you ascend to the second floor, you will discover the primary suite, a true oasis featuring an enormous walk-in closet, a dual vanity, a soaking tub, and a seated shower. Continue to explore additional bedrooms, each complete with their own walk-in closet, and a full bath and a laundry room on the second level. Enjoy the convenience of an expansive 2-car garage, providing ample space to park your vehicles and protect them from the elements. Tailor the Castlerock to fit your unique needs by adding a fifth bedroom, sitting room or a finished basement! To truly make the home your own, consider a 4-ft rear extension. *Photos may not be of actual home. Photos may be of similar home/floorplan if home is under construction or if this is a base price listing.
#WVJF2020808

CHARLES TOWN

107 STUART STREET HOMESITE 673

4 Beds

3 Baths

3,387 Sq.Ft.

$627,640

MLS#: WVJF2020808

PENDING - 4 bedrooms 3.5 bathrooms; finished basement, deck, fireplace**UP TO $12,500 CLOSING COST ASSISTANCE AVAILABLE ON SELECT HOMES, FOR PRIMARY RESIDENCE WITH USE OF APPROVED LENDER AND TITLE!** ATTACHED 2 CAR GARAGE INCLUDED!!! Live the Huntfield lifestyle in Charles Town's largest planned community ideally situated along the rolling hills of the Blue Ridge Mountains! Welcome to the Castlerock II, a sophisticated home that exudes grandeur and elegance! Entering the home, you will be greeted by a spacious foyer that leads into the living room, formal dining room, study, family room, and powder room. With no details spared, the family room seamlessly flows into an open-plan kitchen, featuring a stylish island and cozy breakfast area. To enhance the ambiance, opt for a fireplace in the dramatic 2-story family room! As you ascend to the second floor, you will discover the primary suite, a true oasis featuring an enormous walk-in closet, a dual vanity, a soaking tub, and a seated shower. Continue to explore additional bedrooms, each complete with their own walk-in closet, and a full bath and a laundry room on the second level. Enjoy the convenience of an expansive 2-car garage, providing ample space to park your vehicles and protect them from the elements. Tailor the Castlerock to fit your unique needs by adding a fifth bedroom, sitting room or a finished basement! To truly make the home your own, consider a 4-ft rear extension. *Photos may not be of actual home. Photos may be of similar home/floorplan if home is under construction or if this is a base price listing.
#WVJF2018886

CHARLES TOWN

43 MARQUEE FARM ROAD

4 Beds

3 Baths

3,772 Sq.Ft.

$627,535

MLS#: WVJF2018886

The only community within historic Charles Town with resort style amenities!
**UP TO $12,500 CLOSING COST ASSISTANCE AVAILABLE ON SELECT HOMES, FOR PRIMARY RESIDENCE WITH USE OF APPROVED LENDER AND TITLE!** 
Live the Huntfield lifestyle in Charles Town's largest planned community ideally situated along the rolling hills of the Blue Ridge Mountains! Welcome to the Castlerock II, a sophisticated home that exudes grandeur and elegance! Entering the home, you will be greeted by a spacious foyer that leads into the living room, formal dining room, study, family room, and powder room. With no details spared, the family room seamlessly flows into an open-plan kitchen, featuring a stylish island and cozy breakfast area. To enhance the ambiance, opt for a fireplace in the dramatic 2-story family room! As you ascend to the second floor, you will discover the primary suite, a true oasis featuring an enormous walk-in closet, a dual vanity, a soaking tub, and a seated shower. Continue to explore additional bedrooms, each complete with their own walk-in closet, and a full bath and a laundry room on the second level. Enjoy the convenience of an expansive 2-car garage, providing ample space to park your vehicles and protect them from the elements. Tailor the Castlerock to fit your unique needs by adding a fifth bedroom, sitting room or a finished basement! To truly make the home your own, consider a 4-ft rear extension.  *Photos may not be of actual home. Photos may be of similar home/floorplan if home is under construction or if this is a base price listing.
#WVJF2019418

CHARLES TOWN

151 MARQUEE FARM ROAD

4 Beds

2 Baths

3,386 Sq.Ft.

$626,610

MLS#: WVJF2019418

Welcome to BearClaw Estates, an exclusive new community in Berkeley Springs, WV offering quality construction, private 2-acre homesites, and a prime location just minutes from downtown Berkeley Springs. Introducing “The Chesterfield,” a thoughtfully designed ranch-style home situated on a private 2-/+ acre lot within this high-end community. Construction to start soon. This home features a total of 4 bedrooms, 3.5 bathrooms, and a dedicated office space. The main level offers 3 bedrooms and 2.5 bathrooms, while the upper level includes an additional private bedroom and full bathroom, perfect for guests or flexible living space. The home also features open-concept living and a 2-car garage. Interior features include luxury vinyl plank flooring throughout the main living areas, a spacious living room with gas fireplace, and a beautifully designed kitchen complete with a large center island and gas stove. Great for everyday living and entertaining. The open floor plan offers a functional layout with modern finishes and comfortable living spaces throughout. A Sunset Water Treatment System conveys with the property. Exterior features include a decorative lamp post located at the end of the driveway. BearClaw Estates offers an elegant community entrance while providing privacy, open space, and a peaceful country setting. Conveniently located near downtown Berkeley Springs, known for its historic charm, natural mineral springs, dining, shopping, parks, and vibrant arts community. This exceptional property combines modern comfort with scenic surroundings and limited availability in one of the area’s newest communities.
#WVMO2008122

BERKELEY SPRINGS

BearClaw LOT 4

4 Beds

3 Baths

2,163 Sq.Ft.

$626,350

MLS#: WVMO2008122

Welcome to Estates of Tuscarora, a brand-new community offering 1+ acre homesites within close proximity to commuter routes, shopping, parks, and Historic Downtown Martinsburg! This is the starting price for a To-Be-Built CANTERBURY home. This 2,738 SF 2-Story colonial home includes a 2-car garage, 5-bedrooms, 3 baths on an unfinished basement, with an option to finish the recreation room and full bath. Offering an open floor plan, this home is perfect for both comfortable living and entertaining. This home includes an extra bedroom and full bath on the main level, ideal for guests, in-laws, or a flexible living space! The upstairs includes a loft area, 3 secondary bedrooms, laundry room and spacious Primary Bedroom with a private luxury bathroom. Included features: Kitchen Island, Granite Kitchen Countertops, Stainless Steel appliances, 42" Cabinets with hardware, Luxury Vinyl Plank Flooring in Foyer, Kitchen, Dining Area, and Family Room, Ceramic Tile flooring in Full Baths with Shower wall tile, to name a few! There is also an option to select a Farmhouse, Classic, or Loft Look for an all-inclusive upgrade throughout the home. Call and schedule your personalized appointment today! Ask about our closing cost assistance with the use of KHovnanian American Mortgage. **Photos are virtually staged renderings and may not reflect the starting price included finishes for the floor plan. Pricing and promotions are subject to change without notice. See Sales Consultant for more information**
#WVBE2041426

MARTINSBURG

39 (Lot 9) LEGUME DR

5 Beds

3 Baths

2,738 Sq.Ft.

$626,301

MLS#: WVBE2041426

Amazing home that offers so much. Rancher has 5 bedrooms 4 1/2 bath on over 2 acres. above ground pool, fenced rear yard. The main level is 3 bedrooms and 2 1/2 bath. Family room fireplace, kitchen with large island and upgraded appliances. The basement is finished with recreation room with fireplace, kitchenette, bedroom, full bath and a 3rd laundry. Attached in-law suite has it's own entrance but is also attached via the garage. In-law suite has full kitchen, dining area, living room with fireplace, bedroom and amazing remodeled full bath. Large covered front porch. Patio with built-in concrete bench, firepit. Above ground pool with deck. This home is an absolute must see. Interior pictures will be added.
#WVJF2015878

CHARLES TOWN

384 HAPPY RETREAT LANE

5 Beds

4 Baths

5,235 Sq.Ft.

$626,000

MLS#: WVJF2015878

1 ... 85 86 87 88 89 ... 666
* Listings identified with the FMLS IDX logo come from FMLS and are held by brokerage firms other than the owner of this website. The listing brokerage is identified in any listing details. Information is deemed reliable but is not guaranteed. If you believe any FMLS listing contains material that infringes your copyrighted work please click here to review our DMCA policy and learn how to submit a takedown request. © 2024. First Multiple Listing Service, Inc.
 - property

Send a message

Message successfully sent.

Your message

What is 3 + 4 ?

Reason for contacting?

I agree to receive email communication and understand I can unsubscribe at any time.

I agree to be contacted by Charis Realty Group - Christine Issler, Broker via call, email, and text for real estate services. To opt out, you can reply 'stop' at any time or reply 'help' for assistance. You can also click the unsubscribe link in the emails. Message and data rates may apply. Message frequency may vary. Privacy Policy

Sign Out

Virtual Assistant

Would you like to take the next step with this property? We can help you schedule a showing or virtual tour, or send you more details.

Yes, I would like more information.

Thank You for Your Reply, One of Our Agents will contact you as soon as possible

No, maybe later.

Thank you, you can always contact me via email, phone number or through the contact form.

Realhub AI

Lucy - Your AI-Powered Realtor

Update Your Temporary Password

Personalize your search

Enter your email and we'll notify you immediately when new listings match what you're looking for.

or enter email address

Already have an account ? Login here

Continue your home search

I agree to receive communications and understand I can unsubscribe at any time.

I agree to be contacted by Charis Realty Group - Christine Issler, Broker via call, email, and text for real estate services. To opt out, you can reply 'stop' at any time or reply 'help' for assistance. You can also click the unsubscribe link in the emails. Message and data rates may apply. Message frequency may vary. Privacy Policy

Already have an account ? Login here

We use cookies

We use cookies primarily for analytics to enhance your experience. By accepting, you agree to our use of these cookies. You can manage your preferences or learn more about our cookies policy.