Properties

Browse or get in touch to schedule a walkthrough.

  • Nearby me
Price range

Popular Features

Community Features

Association

Property Features

Waterfront

View

Exterior Features

Interior Features

Style

10000 properties match your criteria

Updated 1 minute ago

E-Alert name

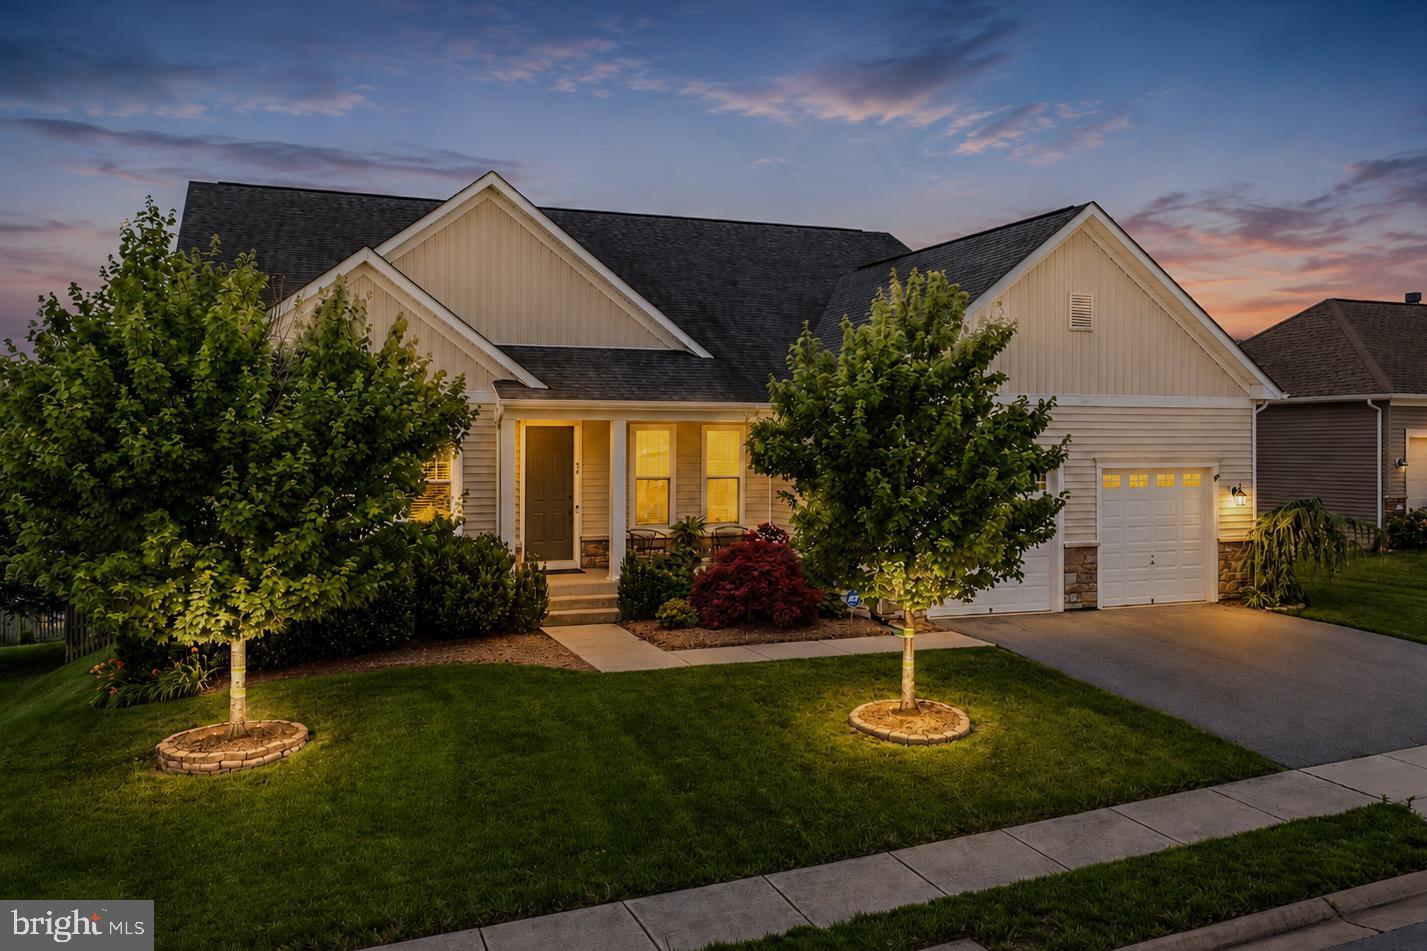
Remarkable and completely remodeled Cape Cod with over 3,000 square feet of living space, sitting on more than 2 acres and no HOA! A fenced in back yard, established privacy trees, beautiful landscaping, oversized 2 car attached garage with brand new extended driveway and stamped front walkway! There is no shortage of space for those big family gatherings with the huge stamped patio out back and fire pit! Bring the RV and race cars, a separate driveway with ample parking leads to the 30x40 detached garage, oversized garage door, plenty of storage cabinets, and concrete floor!
This home has been meticulously maintained and is move-in ready. New windows, roof, HVAC, all new doors, handles and hinges, sliding glass door, new siding, roof, water heater, toilets, vanities, carpet, floors, and countertops, the list goes on. 
Enter through the front door off your porch or the other door into the breezeway/mudroom and you will immediately feel like home.  The eat-in kitchen has granite counter tops, stainless steel appliances, custom cabinets and an island for additional cooking space. Off the kitchen you will find a large  formal dining room that comfortably fits a table for 10. You also have a separate formal living room that could be used as an office or library, as this home has a huge family room, thick new carpet, complete with a fireplace and doors leading to the back patio. 
Down the hall you will find a completely remodeled half bath, a separate laundry room and the hard to come by, main level master suite!  Up stairs there are 3 more large bedrooms and another remodeled full bathroom  and a jacuzzi tub. There is no shortage of storage space in this cape cod with many closets as well as a storage area running the length of the house and another hidden storage area with an access door at the top of the stairs. 
Don't miss out on this one, this home has everything complete, ready for you to move in and make it your home. Call and schedule your private showing today!
#WVJF2009206

RANSON

116 MAGAHA STREET

4 Beds

2 Baths

3,160 Sq.Ft.

$634,900

MLS#: WVJF2009206

Welcome to this beautiful 4 bedroom, 3.5 bath contemporary home on over 2 acres in the sought after Oakland Heights neighborhood. This home features 2 primary Master Bedroom Suites: One on the main level, featuring a 5 piece bath with travertine flooring & Carrara Marble walls/cabinet tops/jetted tub/full shower/2 sinks and one full bath in the upstairs master suite. There are 2 additional bedrooms upstairs in addition to another full bath. Walk up to your relaxing front porch and enter into the foyer with raised ceilings and oak wood floors. Enjoy your formal living room with crown molding and oak wood flooring. The oak wood floors continue into the separate dining room; crown molding, chair railing and Venetian plaster walls, present the room. A huge kitchen with upgraded appliances, granite countertops and a nook with matching granite dining table that stays with your home. Large cozy family room with wood burning fireplace and crown molding with a door that leads to your enclosed sunroom (with plank tile flooring) for your morning coffee. The laundry room is equipped with a whole home water softener and an adjoining half bath. And for storage: A Walk In Closet in the downstairs master bedroom suite & spacious closets within each additional bedroom. Everyone is surprised with the extra bonus room off the upstairs master suite with cedar closets. You will be amazed at the two walkin attic spaces which provide lots & lots of room as extra storage space. Then walk out to your own oasis paradise with a heated gunite pool, designed with a connected Gunite hot tub and waterfall! The pool is surrounded by flowers and fountains. Step into your Gunite pool (No need for a pool liner here), with underwater colored lighting for cozy evening swims. A gazebo, at the pool with adjustable shade cloth & netting (if you wish) installed, for relaxing, is yours to enjoy along with 2 chaise lounge chairs for your comfort under the sun or moon. The fully fenced backyard & pool fencing, secure the pool & backyard. Mature landscaping. Gutter guards protect all gutters. Spacious attached 2 car Garage (storage cabinets included) plus a shed with garage door entry, suitable for 1 car, complete this home. These are just some of the wonderful features. Note that the sellers (a married couple) 2 people; only lived in the house 6 months out of the year so there was much less wear and tear. Make an appointment today to view & pick up your list of “home features”.
#WVJF2011882

CHARLES TOWN

167 OAKLAND TERRACE

4 Beds

3 Baths

3,501 Sq.Ft.

$630,000

MLS#: WVJF2011882

DO NOT MISS OUT!!! Open House
1-3pm  Saturday 04/18
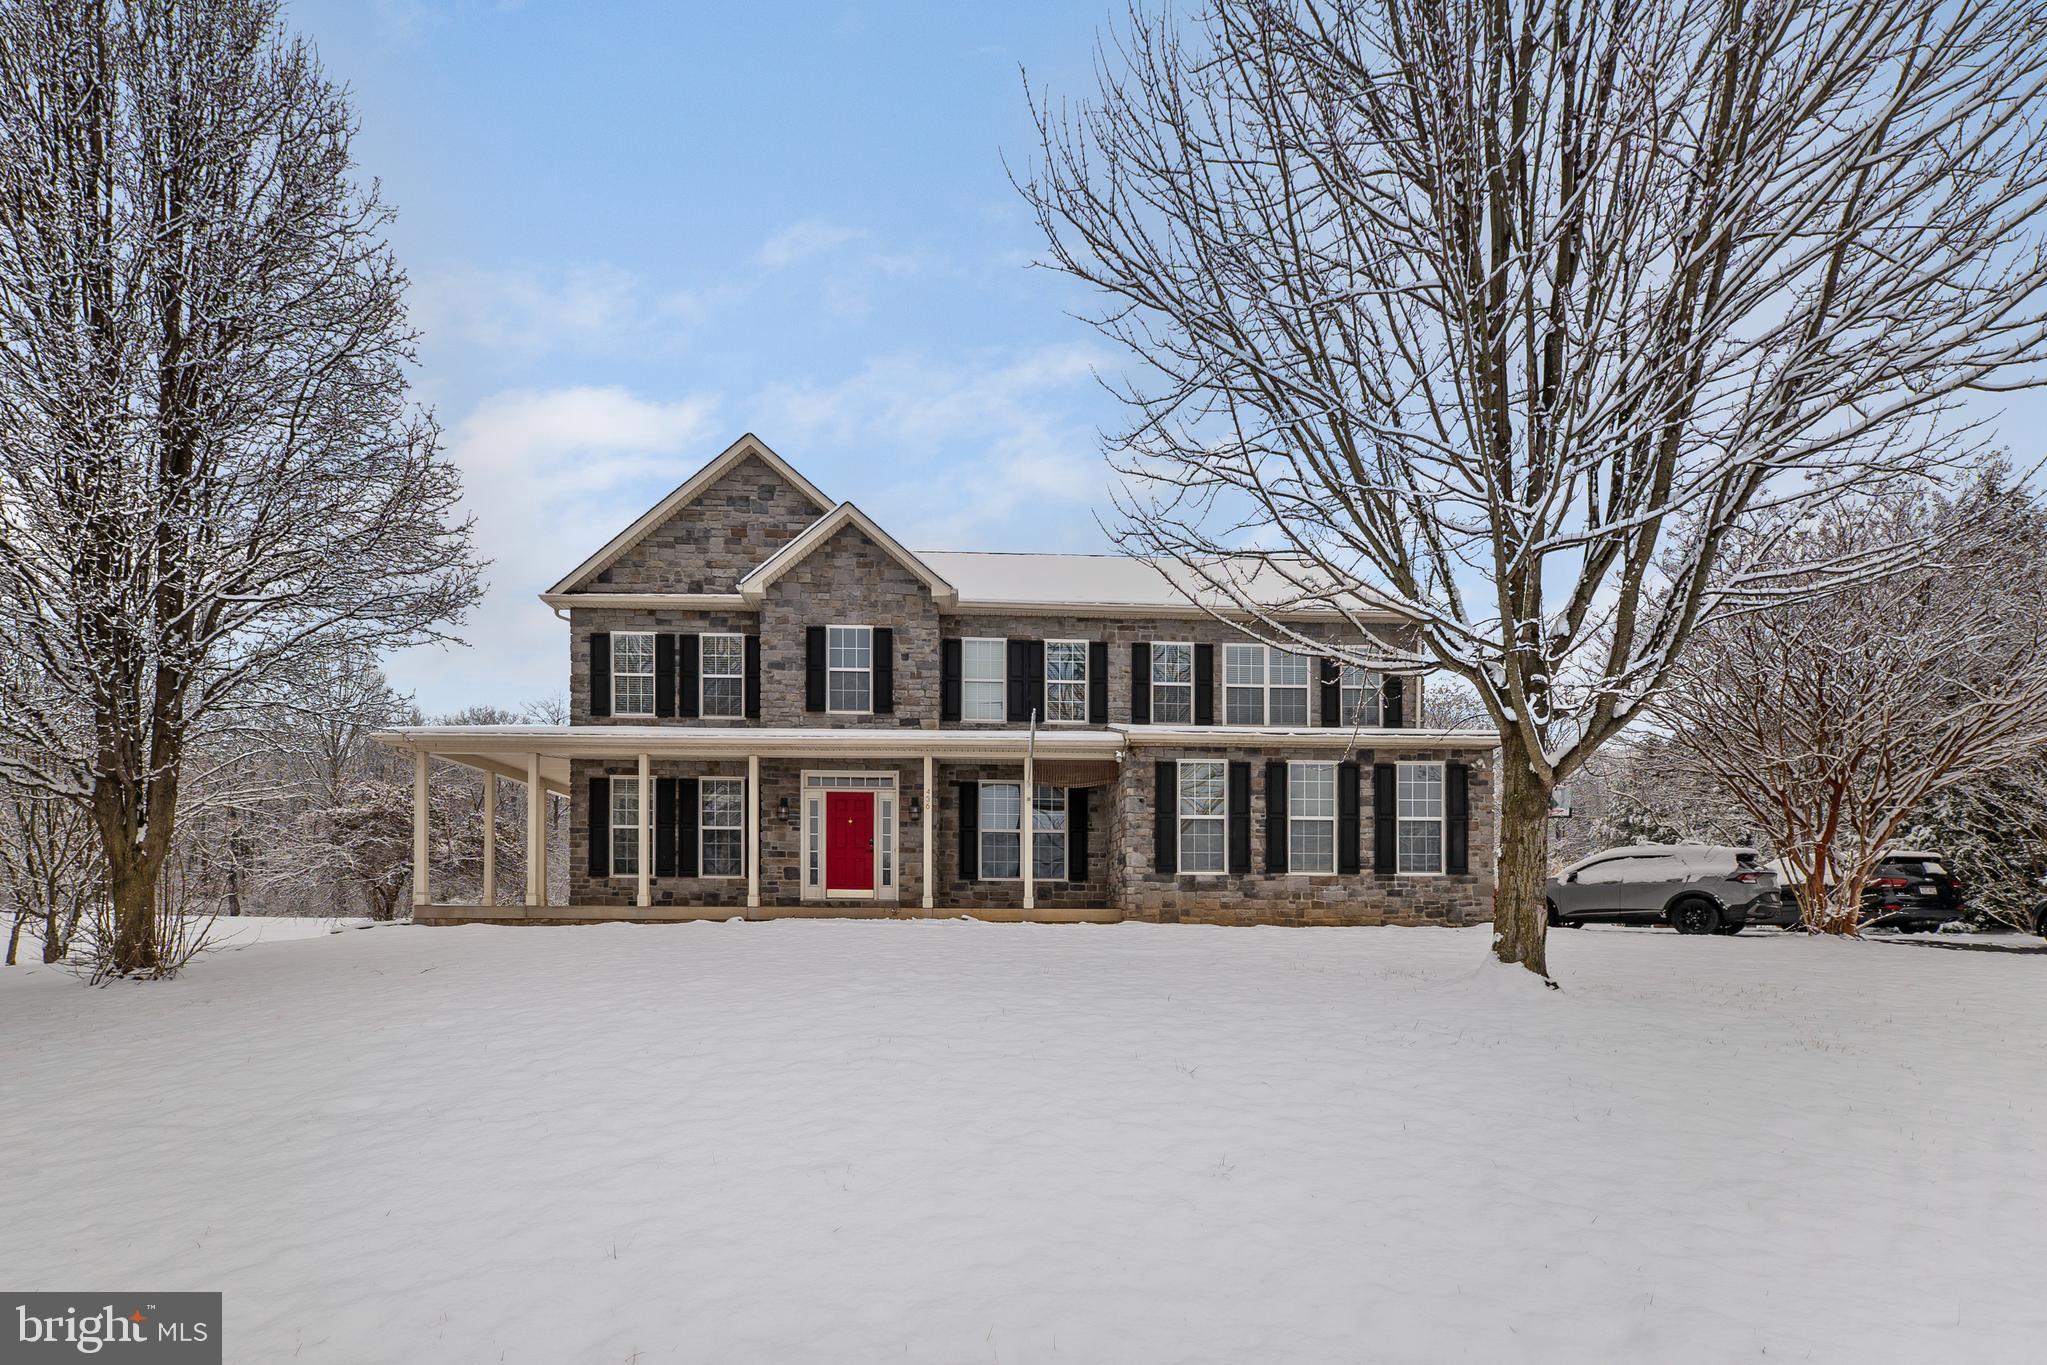
  Immaculately maintained stone-front contemporary located in the highly sought-after gated community of Beallair. This exceptional home showcases timeless finishes and thoughtful design throughout, including plantation shutters and refined architectural details.

The main-level primary suite offers both comfort and convenience, featuring a tray ceiling, spacious walk-in closet, and a well-appointed en-suite bath with double vanities, soaking tub, and separate shower.

Designed for both everyday living and entertaining, the open-concept layout includes a dramatic family room with vaulted ceilings, gas fireplace, crown molding, and hardwood flooring. A formal dining room adds elegance with chair rail detailing, crown molding, and continued hardwoods.

The expansive country kitchen is a true centerpiece—complete with stainless steel appliances, Corian countertops, recessed lighting, a center island, and a pantry for ample storage. A dedicated laundry room is conveniently located just off the two-car garage.

Upstairs, you’ll find two generously sized bedrooms, each with walk-in closets, along with a full bath—ideal for guests or additional household members.

The mostly finished lower level offers incredible versatility, featuring a large recreation room, fourth bedroom, half bath, and utility space. A wide walk-up stairwell provides easy access to the backyard.

Outdoor living is equally impressive with a screened-in porch, patio, and mature landscaping that creates a private and inviting setting.

This is a rare opportunity to own a beautifully maintained home in one of the area’s most desirable communities—schedule your private showing today.
#WVJF2022822

CHARLES TOWN

142 LEWIS WASHINGTON DRIVE

4 Beds

2 Baths

4,660 Sq.Ft.

$630,000

MLS#: WVJF2022822

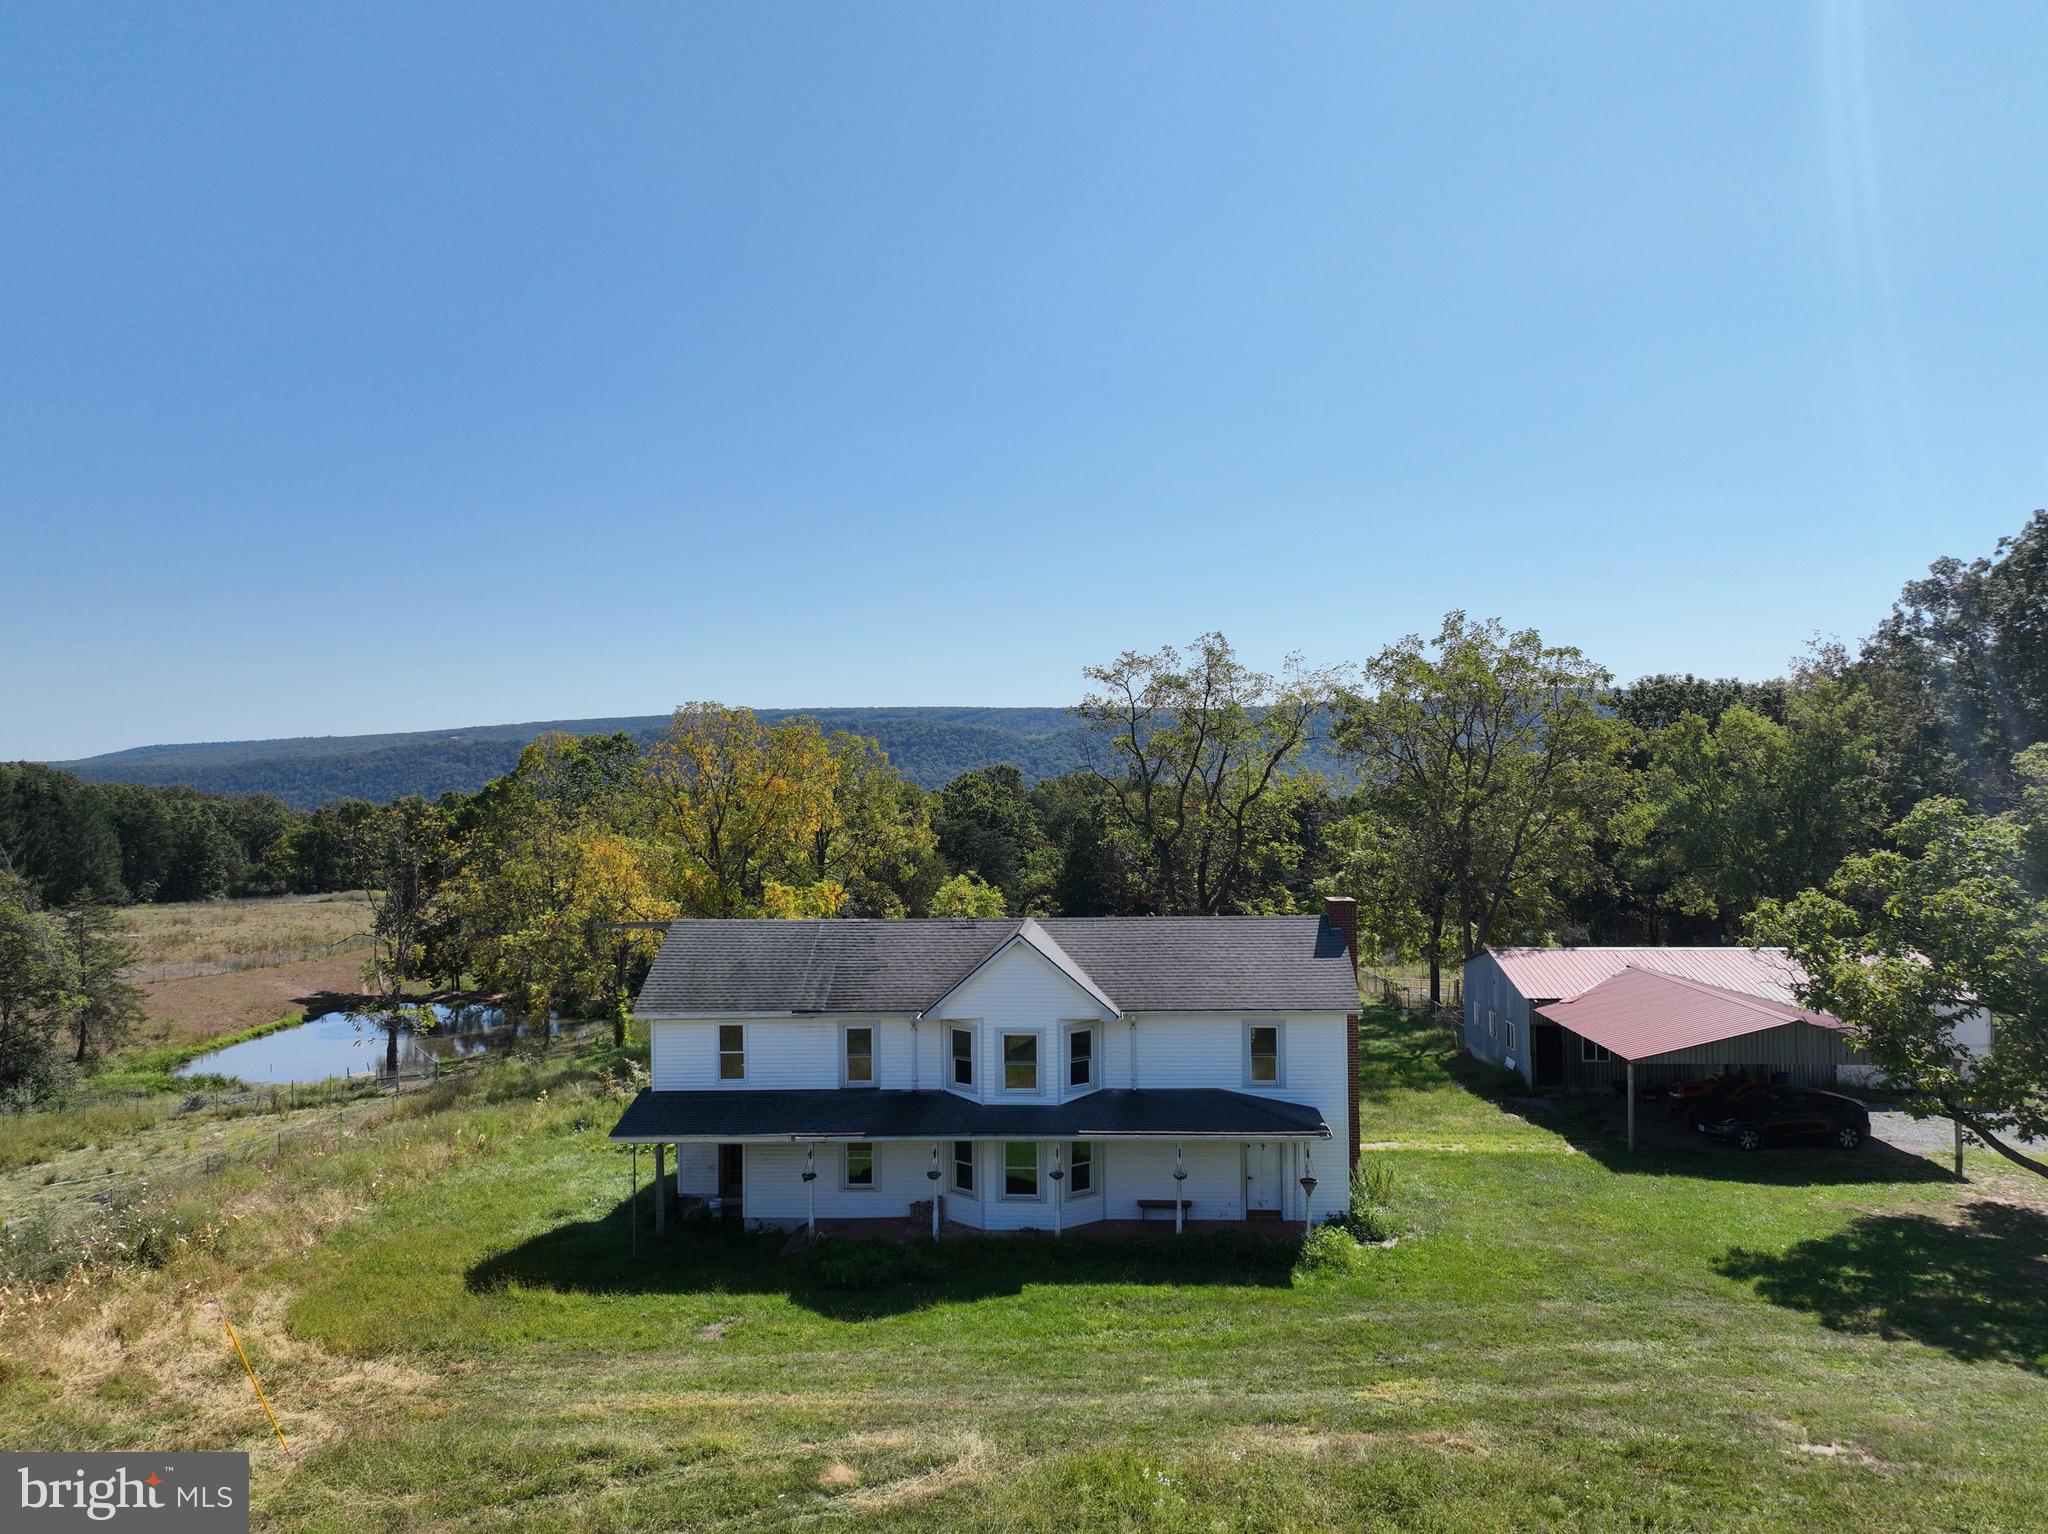
Welcome to 2699 Mauzy Road, a stunning 5-bedroom, 3-bathroom house nestled on a spacious and unrestricted piece of land. This beautiful property offers a serene and secluded retreat, perfect for those seeking peace and tranquility. As you enter the home, you will be greeted by a cozy fireplace, creating a warm and inviting atmosphere. The large windows throughout the house allow for an abundance of natural light to fill the space, providing breathtaking views of the surrounding pastures. For nature enthusiasts, this property boasts a Koi Pond and a second log structure that can be used as a workshop or studio. Imagine spending your evenings relaxing by the pond, surrounded by the soothing sounds of nature. Wine connoisseurs will appreciate the wine cellar, perfect for storing and showcasing your collection. The inside masonry work adds character and charm to the home, while the tile and hardwood floors add a touch of elegance. The property also features a spacious patio area, ideal for hosting gatherings or simply enjoying outdoor meals with family and friends. The meticulously maintained yard showcases beautiful landscaping, adding to the overall appeal of this remarkable property. Situated on unrestricted land, you have the freedom to explore various possibilities for this property. Whether you dream of having horses grazing in your backyard or envision creating your own garden oasis, this property offers endless opportunities. Located in a peaceful neighborhood, yet still conveniently close to amenities and major highways, this home provides the best of both worlds - privacy and accessibility. In accordance with fair housing laws, we welcome all potential buyers who are interested in viewing this property. We encourage you to schedule a showing today to experience firsthand the beauty and tranquility that 2699 Mauzy Road has to offer.
#WVMO2003318

BERKELEY SPRINGS

2699 MAUZY ROAD

5 Beds

3 Baths

3,160 Sq.Ft.

$630,000

MLS#: WVMO2003318

Multiple offers received! Please submit highest and best by 5pm on Tuesday, 5/19/26. Timeless and beautifully maintained, this original owner five bedroom, two and a half bath colonial has been lovingly cared for since 1990 and is perfectly set on 2.31 picturesque acres with a low annual HOA fee. From the moment you enter the spacious foyer with crown molding, chair rail, and dual coat closets, the pride of ownership is unmistakable. The main level offers a classic yet functional layout with hardwood flooring throughout, including a formal dining room with crown molding, chair rail, and shadow boxing, a formal living room that opens to a private office with custom built ins, and a cozy family room with a wood burning brick fireplace that flows seamlessly into the freshly painted 12 by 16 screened in porch with Trex decking and two skylights. The updated eat in kitchen is the heart of the home, featuring quartz countertops, an island, and updates completed in 2016, along with recent improvements including a dishwasher in 2025 and stove in 2026. Upstairs, you will find generously sized bedrooms, all with great closet space, along with three hallway linen closets for added storage. The spacious primary suite features a vaulted ceiling and a beautifully updated en suite bath with bamboo flooring, onyx countertops, a double vanity with dressing space, a large walk in shower with bench, and his and her walk in closets located within the bathroom. Outdoor living is exceptional with an 18 by 36 in ground pool ranging from 3 to 8.5 feet with a diving board. The pool is complemented by a pool house with a changing room and storage area. Major updates include a new pump in 2024, filtration system in 2014, and liner in 2014. The property also features fruit producing pear trees, a shed, invisible fencing in the backyard and side yard, and gutter guards. Major system updates provide peace of mind, including HVAC in 2023, all windows replaced in 2025 with a transferable 30 year warranty, septic pumped in 2024, and extensive water upgrades in 2025 including a new water softener, whole house filtration system, UV system, and additional filtration at the kitchen sink, refrigerator, and two bathrooms. Washer replaced January 2026. The unfinished basement offers incredible potential with rough in plumbing, a passive radon system, and a blank canvas ready for your vision. Ideally located less than one mile from the Duffields MARC Station, this home offers convenient access for commuters heading into Washington, D.C., as well as an easy commute to Virginia and Maryland. Enjoy close proximity to local schools, shopping, and everyday conveniences while still taking in the peaceful setting. This is a rare opportunity to own a truly cared for home where every detail reflects years of thoughtful maintenance and pride of ownership. Please see the Extensive List of Home Repairs and Replacements with specific dates that are uploaded into the listing.
#WVJF2023534

SHENANDOAH JUNCTION

44 BELMONT COURT

5 Beds

2 Baths

3,188 Sq.Ft.

$630,000

MLS#: WVJF2023534

Welcome to this stunning, expansive residence in The Gallery--thoughtfully designed with luxurious finishes and high-end upgrades throughout, this exceptional home offers elegance, comfort, and space in perfect harmony.  Enter through a grand two-story foyer illuminated by a full crystal chandelier and feel the sense of scale and style that defines this home. The main level features a chef’s kitchen with double ovens, a huge island, tile floors, brand-new microwave, and abundant cabinetry—ideal for both everyday meals and entertaining. The light-filled morning room opens to a broad deck, patio, and beautifully landscaped gardens. A formal dining room with wainscoting, crown molding, and tray ceilings adds a touch of refinement, while the palatial family room boasts a dramatic two-story fireplace and a stunning wall of windows.  Also on the main level: a private study, a convenient mudroom with built-in storage inside the closet, and a spacious three-car garage. Upstairs, you'll find four generously sized bedrooms, including a serene primary suite with a luxurious bath that features a jacuzzi, soaking tub, separate shower, and dual vanities. A dedicated laundry room adds convenience. The princess suite enjoys its own private bath, while the two remaining bedrooms share a spacious hall bath. Dual staircases enhance flow and functionality. The walk-out lower level is bright and beautifully finished, featuring a custom hardwood bar with sink, dishwasher, and wine fridge; a large entertainment area with built-in surround sound; a separate office; and an ensuite bedroom with windows overlooking the terrace. Practical features include an 80-gallon water heater and a brand-new water softener, ensuring comfort and efficiency. Floors throughout are flawless engineered hardwood, and tile on the first and second levels; LVP and tile on the lower level. Custom wooden blinds throughout and a low-maintenance paver-floored front porch complete this remarkable home. Don’t miss your chance to own one of The Gallery’s finest properties—refined, functional, and ready to impress.
#WVBE2040240

MARTINSBURG

536 RUBENS CIRCLE

5 Beds

5 Baths

5,958 Sq.Ft.

$630,000

MLS#: WVBE2040240

Level 2.48 +/- acre lot with no HOA.  Animal friendly in a convenient yet rural setting and an ideal commuter location. Your new quality built home will fit perfectly and will include the following: 4 bedrooms with 3.5 baths ranch craftsman style home. Quality construction nicely upgraded with full kitchen appliance package, granite, luxury vinyl plank flooring, carpet, soft close cabinets, vaulted ceilings & more. Full unfinished basement. Close to amenities. Pictures are of similar finishes with various upgrades. May 27th 2025 delivery.
#WVJF2015236

KEARNEYSVILLE

41 PABALEENA LANE

4 Beds

3 Baths

2,448 Sq.Ft.

$629,999

MLS#: WVJF2015236

Construction has started! The  Margaret Model features 4 bedrooms, 3 full and 1 half bath farm style rancher on 1.7 +/- acre lot. Full basement, stainless kitchen appliance package, & granite countertops. Luxury vinyl plank flooring on main level in common areas along with laundry room. Primary bedroom and 2 additional bedrooms can be upgraded to Luxury Vinyl Plank all on the main level. Bonus room and stairs can also be upgraded with Luxury Vinyl Plank. Country setting yet close to amenities. Truly a great value in this hot market in an ideal location. Builder has made most selections and pictures represent similar finishes and upgrades. See option sheet for any upgrades that can potentially be added if you act fast. Upgrades for kitchen, flooring, fireplace and bathroom shower features to name a few. Upgrade sheet is available. Ready to occupy July 15th 2024. No construction loan needed.
#WVBE2025788

MARTINSBURG

595 ELEGANT DRIVE

4 Beds

3 Baths

2,524 Sq.Ft.

$629,999

MLS#: WVBE2025788

This magnificent modified Chestnut offers an exquisite blend of modern living and sprawling tranquility. Step inside and discover this open layout which captures the eastern exposure and spectacular views of the 17th fairway of Mountain View golf course. You will be welcomed at the entrance with a 60x8 covered entry deck with breeze way that leads you to the expansive 30x36 - 3-car garage with 10 foot walls, electrical panel box with 220 hook-up and pull down stairs for attic storage. Inside this custom built home you will find an expansive floor plan that will host all your family and friends. Don't dream about it. Live it! The great room/dining room offers cathedral ceilings, exposed wood beams, and prow front window wall of glass. The kitchen is a chef's delight with corian counter tops, under cabinet lighting, ceramic tile back splash, offering a massive island with ample entertainment areas. The gas fireplace with stone accents and custom wood mantle serves as a towering focal point in the main family room. The sunroom features sweeping golf course views and leads to a huge 15x28 screened in porch perfect for entertaining with family and friends. First floor en suite primary bedroom offers vaulted ceilings, large walk-in closets and a full bath. There are two additional bedrooms and a guest bath on the main floor. The loft offers a multi-purpose area that can host a perfect home office or over flow bedroom complete with views. The walk out finished basement with prow front windows has limitless possibilities which includes a massive recreational room with wet bar (9 ft. walls), game room, 2 guest bedrooms with a full bath, 12x20 concrete patio with hook-up for a hot tub, laundry room and a very large unfinished space for the HVAC, hot water heater and storage shelves. There is surround sound on both levels of this home to enjoy your favorite music. Lots of other upgrades too numerous to mention. This is a must see property! Some furniture will convey. Class A membership available with a $3150 initiation fee additional.
#WVBE2025924

HEDGESVILLE

5 PEACEPIPE LANE

5 Beds

3 Baths

4,394 Sq.Ft.

$629,999

MLS#: WVBE2025924

Ready Now! Your Ideal Homestead Awaits – 5.17± Acre Animal-Friendly Property with Barn!
Welcome to peaceful rural living with all the modern comforts—no HOA, animal-friendly, and ideally located for both privacy and convenience on a 5.17± acre level lot. Whether you're dreaming of a micro farm, horse property, or simply more space to breathe, this is the perfect setting.
Home Features:
Craftsman-style ranch home offers high-quality construction and thoughtfully selected upgrades, including:
4 spacious bedrooms | 2.5 bathrooms
Alaska White Quartz countertops for a clean, timeless kitchen finish
Soft-close cabinetry, full stainless steel appliance package
Luxury vinyl plank flooring, carpeted bedrooms
Vaulted ceilings and open-concept layout
Full, unfinished basement ready for future expansion
Photos are actual of this house and property
The Barn:
A dream setup for animal lovers or hobby farmers:
35' x 50' barn
7 stalls (4 west side, 3 east side)
Tack and feed room
Upper hayloft for storage
Historical Significance Nearby: 
The property is within reach of several Civil War sites:
Harpers Ferry National Historical Park: Home to John Brown's Fort and the Bolivar Heights Battlefield, offering rich history and scenic views.
Ball's Bluff Battlefield Regional Park: A site of a significant 1861 battle, featuring trails and interpretive markers.
Fort Evans and Fort Johnston in Leesburg: Civil War-era forts with preserved earthworks and historical markers. 
Outdoor Recreation: 
Enjoy a variety of hiking and biking trails:
Appalachian Trail near Harpers Ferry, offering scenic hikes.
Washington & Old Dominion (W&OD) Trail: A multi-use trail in Loudoun County for biking and walking.
Winchester Green Trail: A pedestrian-friendly trail in Winchester, perfect for walking and biking.
Prime Location:
Experience the perfect blend of rural serenity and easy access to towns and attractions:
Minutes to Harpers Ferry, Charles Town, and Winchester
Short drive to Loudoun County
Close to historic Civil War sites like Bolivar Heights, Ball’s Bluff, and more
Access to hiking and biking trails, including the Appalachian Trail and W&OD Trail
#WVJF2018434

KEARNEYSVILLE

108 PABALEENA LANE

4 Beds

2 Baths

2,235 Sq.Ft.

$629,999

MLS#: WVJF2018434

Tucked away in Shepherdstown and ready to occupy. 2 +/- acres situated in a tranquil setting. Amazing location for this 4 bedroom 2.5 bath farmhouse style home. Quality construction nicely upgraded with stainless steel kitchen appliance package, granite, luxury vinyl plank flooring, upgraded cabinets, vaulted ceilings & more. Full unfinished basement. Close to amenities in a private country setting. Builder has tastefully selected all the finishes for you with all luxury vinyl plank flooring and granite. Front Load garage as shown with upgrades. Pictures are of similar finishes and . Completion expected for May 20th 2024. Driveway paved, gas range upgrade and many more options are added. Great location and close to all the amenities of Shepherdstown, the Potomac River and Shepherd University.
#WVJF2010040

SHEPHERDSTOWN

415 WINES WAY

4 Beds

2 Baths

2,203 Sq.Ft.

$629,999

MLS#: WVJF2010040

Amazing location for this 4 bed 3.5 bath ranch style home being built on over 5 wooded acres. Quality construction nicely upgraded to includebstainless steel kitchen appliance package, granite, lp gas fireplace, luxury vinyl plank flooring, upgraded cabinets, vaulted ceilings & more. Full unfinished basement. Close to amenities in a private country setting.  Builder has tastefully selected all the finishes for you. Front Load garage. Pictures are of similar finishes and layout.  Construction to begin soon  projected date of 10/16/2023 for delivery.
#WVJF2007272

CHARLES TOWN

92 LOCUST HILL DRIVE

4 Beds

3 Baths

2,306 Sq.Ft.

$629,999

MLS#: WVJF2007272

Experience the perfect blend of modern comfort and natural beauty in this brand-new, open-concept chalet-style home. This unique residence features a three-bedroom, two-and-a-half-bathroom floor plan, designed for both privacy and entertaining.
The spacious main level includes an open living area with a cozy gas fireplace, flowing seamlessly onto a composite deck that offers stunning community views. The primary bedroom, with its en-suite bath and convenient laundry room, is also located on this level. Upstairs, you'll find two additional bedrooms and a full bath, providing a private space for family or guests.
Situated on a private, wooded 2.3-acre lot, this home provides a serene escape. Residents of Lake Forest Estates enjoy exclusive access to a beautiful lake with a fishing dock, a basketball court, a picnic pavilion, and the Appalachian Trail. A basement garage with walkout access completes this exceptional property.
This home is perfect for commuters, with easy access to Route 9 and downtown amenities just a 10-minute drive away.
#WVJF2020682

HARPERS FERRY

250 ADELAIDE CIRCLE

3 Beds

2 Baths

2,042 Sq.Ft.

$629,999

MLS#: WVJF2020682

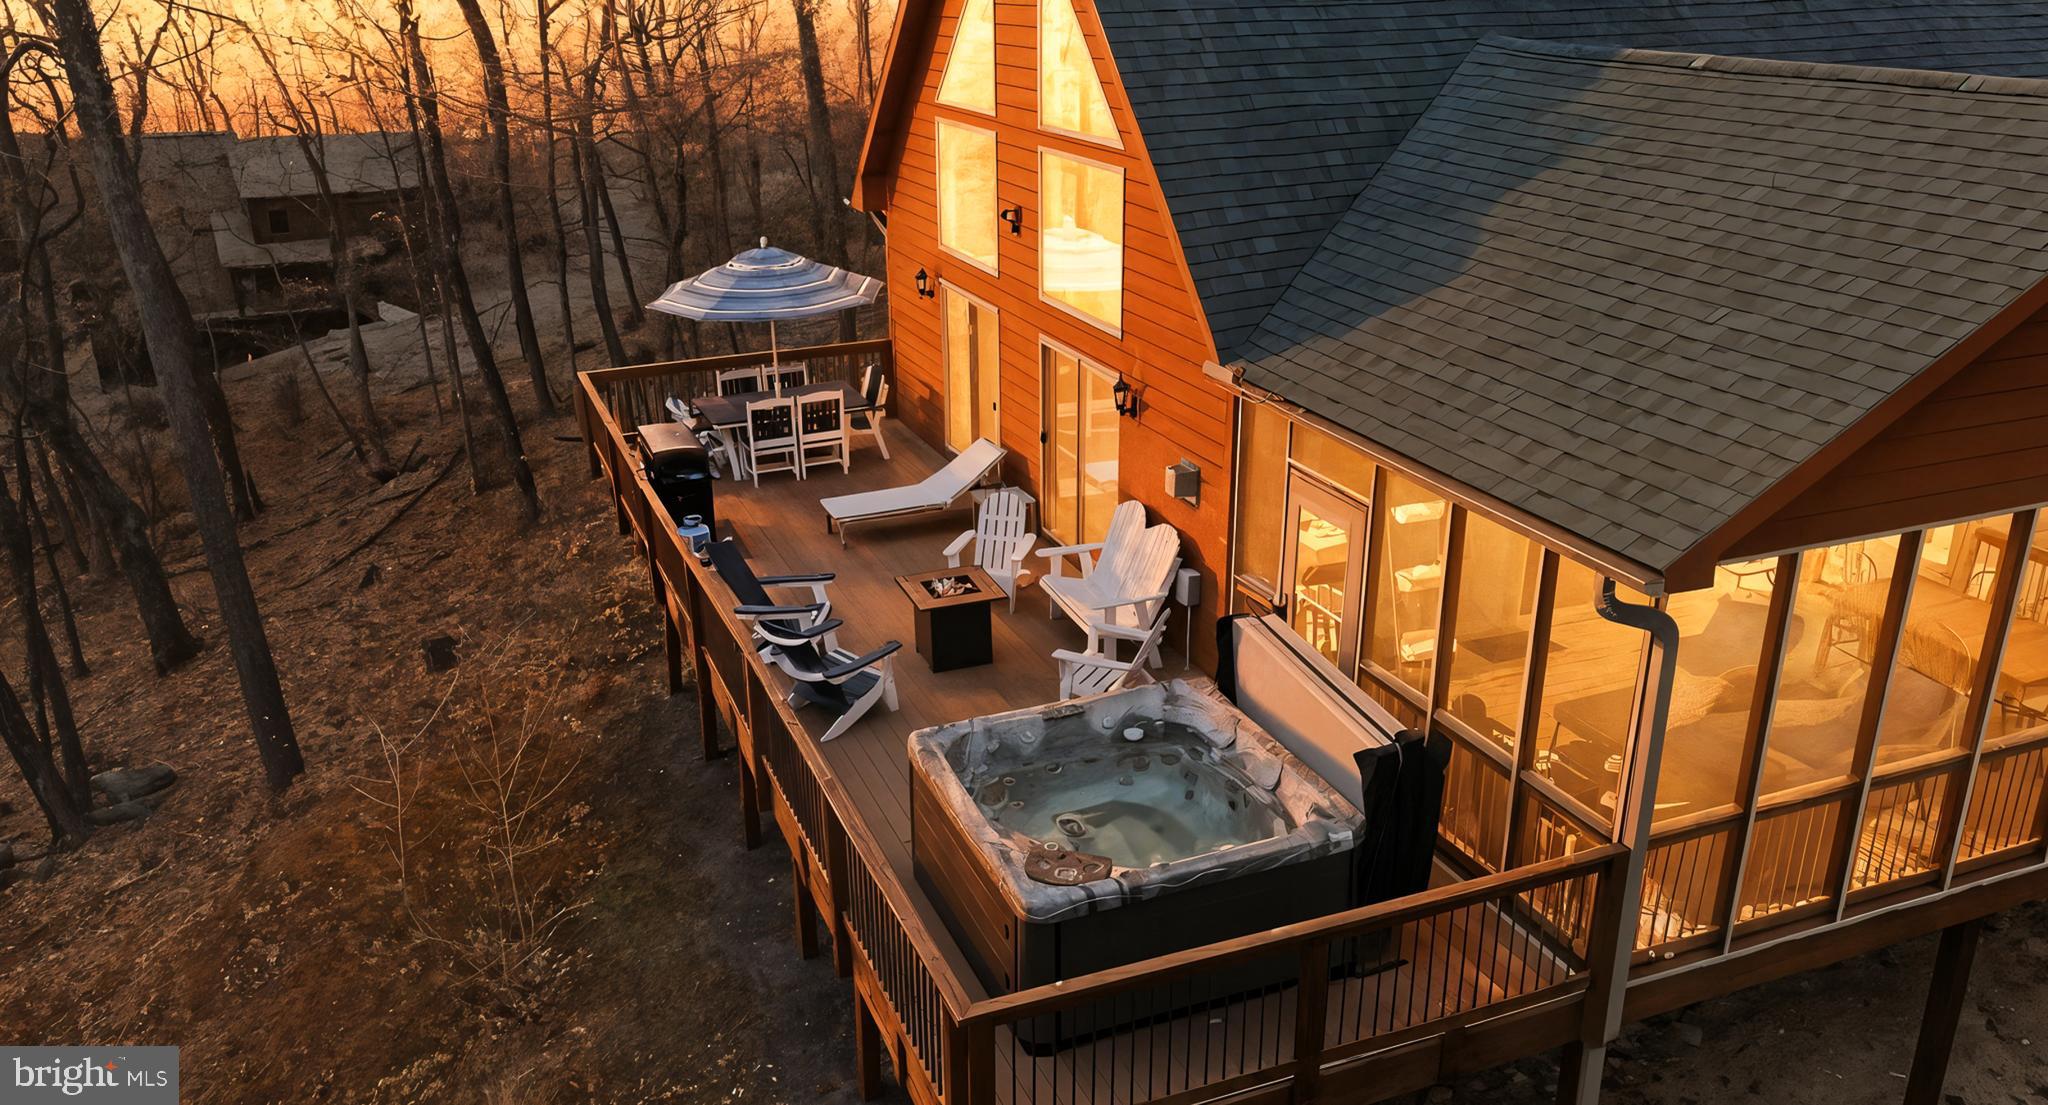
Step into your own private woodland retreat where a beautifully crafted log sided chalet rests on five acres of peaceful secluded forest bordering the Shannondale Springs Wildlife Management Area with more than 1,300 acres of protected land. Enjoy seasonal mountain ridge views of the wildlife area from the property, creating a rare and scenic setting.

The spacious family room makes an unforgettable first impression with its dramatic vaulted ceiling and massive windows that frame the surrounding trees while filling the home with sunlight. A wood burning stove creates a welcoming atmosphere perfect for quiet evenings. The country style kitchen features modern stainless appliances, a breakfast bar, and an adjoining dining space ideal for gatherings. The bedroom layout provides privacy for everyone. The primary suite is a true retreat with an updated bathroom and a cedar lined walk in closet.

Above the main living area, a loft offers endless possibilities as a home office, a fourth bedroom, a reading hideaway, or an open studio. The fully finished basement includes a large recreation room that works equally well for movie nights, fitness equipment, or gaming. Recent improvements include a new roof and well pressure tank installed in 2022 and a water conditioning system from 2021. A hybrid furnace offers the choice of electric, oil, or wood heat. Other features include  a SimpliSafe security system, a radon mitigation system, leaf guards on the gutters, a fire pit area, a fenced back yard, and a chicken coop.

Outdoor living is just as inviting with wide decks on both the front and back of the home for dining or relaxing. The gazebo with a ceiling fan offers shade on warm days and the hot tub is perfect for unwinding under the night sky. With direct access to nature trails and wildlife viewing plus convenience to commuting routes, shopping, dining, and entertainment, this property offers the perfect blend of privacy and accessibility.
#WVJF2018910

HARPERS FERRY

4344 MISSION ROAD

3 Beds

3 Baths

2,841 Sq.Ft.

$629,900

MLS#: WVJF2018910

Another price reduction, motivated seller!  Welcome to this stunning craftsman-style home, featuring 3 bedrooms, 3.5 baths,  3 car garage and built with durable 2x6 construction just six years ago. A stamped concrete sidewalk leads to a semi-wraparound covered front porch, inviting you inside. Upon entry, you’re greeted by a spacious family room with a vaulted ceiling and an additional entertainment area seamlessly connecting the kitchen and living room. The kitchen is a highlight, featuring granite countertops, a large island with storage and microwave, a double oven, and a convenient walkout to a rear composite deck—ideal for entertaining. The oversized dining room completes the open floor plan, all adorned with luxury vinyl plank flooring. Down the hall, you’ll find two generous bedrooms and a full bath, along with a large master suite that boasts a luxurious en suite with a huge tile shower. Venture downstairs to discover a fully finished walkout basement, featuring a partially finished bathroom and kitchenette, with electric ready for a full kitchen. Two additional large rooms provide flexibility as guest rooms, craft rooms or hobby room. The expansive family room offers plenty of space for a pool table, along with finished and unfinished storage areas, plus room for a gym or any additional needs. Situated on a peaceful one-acre lot in a quiet neighborhood, this home is just two miles from downtown Shepherdstown, providing convenient access to local amenities.
#WVJF2014288

SHEPHERDSTOWN

83 GREEN BULRUSH COURT

3 Beds

3 Baths

4,277 Sq.Ft.

$629,900

MLS#: WVJF2014288

1 ... 84 85 86 87 88 ... 666
* Listings identified with the FMLS IDX logo come from FMLS and are held by brokerage firms other than the owner of this website. The listing brokerage is identified in any listing details. Information is deemed reliable but is not guaranteed. If you believe any FMLS listing contains material that infringes your copyrighted work please click here to review our DMCA policy and learn how to submit a takedown request. © 2024. First Multiple Listing Service, Inc.
 - property

Send a message

Message successfully sent.

Your message

What is 3 + 4 ?

Reason for contacting?

I agree to receive email communication and understand I can unsubscribe at any time.

I agree to be contacted by Charis Realty Group - Christine Issler, Broker via call, email, and text for real estate services. To opt out, you can reply 'stop' at any time or reply 'help' for assistance. You can also click the unsubscribe link in the emails. Message and data rates may apply. Message frequency may vary. Privacy Policy

Sign Out

Virtual Assistant

Would you like to take the next step with this property? We can help you schedule a showing or virtual tour, or send you more details.

Yes, I would like more information.

Thank You for Your Reply, One of Our Agents will contact you as soon as possible

No, maybe later.

Thank you, you can always contact me via email, phone number or through the contact form.

Realhub AI

Lucy - Your AI-Powered Realtor

Update Your Temporary Password

Personalize your search

Enter your email and we'll notify you immediately when new listings match what you're looking for.

or enter email address

Already have an account ? Login here

Continue your home search

I agree to receive communications and understand I can unsubscribe at any time.

I agree to be contacted by Charis Realty Group - Christine Issler, Broker via call, email, and text for real estate services. To opt out, you can reply 'stop' at any time or reply 'help' for assistance. You can also click the unsubscribe link in the emails. Message and data rates may apply. Message frequency may vary. Privacy Policy

Already have an account ? Login here

We use cookies

We use cookies primarily for analytics to enhance your experience. By accepting, you agree to our use of these cookies. You can manage your preferences or learn more about our cookies policy.