Properties

Browse or get in touch to schedule a walkthrough.

  • Nearby me
Price range

Popular Features

Community Features

Association

Property Features

Waterfront

View

Exterior Features

Interior Features

Style

10000 properties match your criteria

Updated 1 minute ago

E-Alert name

Custom built 3 bedroom 2 full bath Craftsman style home in 2023 with single floor living in mind with zero steps and thresholds throughout home..  The attention to detail in this house is 2nd to none.  So if your looking for a home straight out of a magazine that you don't have to lift a finger on then look no further.  As this house will catch your eye from the time you drive up and and keep your attention throughout as soon as you unlock and open the front door.  This house truly has it all with end of cul de sac privacy.  Paved driveway with attached 2 car garage with a beautiful breezeway connecting to main house.  If you love being outdoors you will love this house with front and back trex decking and in front equipped with shades to protect you from the sun during the day.  The landscaping is impeccable even down to the river rocks that were installed for good drainage on rainy day. Once you enter home the cathedral ceilings with plenty of windows for lighting in the living room with built ins for books and fireplace for charming evening inside.  Gourmet kitchen with custom cabinets, quartz countertops, large center island, high end Kitchen Aid stainless steel appliances.  Large laundry room equipped with high end speed queen front loader washer and dryer.  Primary bedroom is oversized and appointed with beautiful primary bath with dual vanity mirrors, soaker jetted tub, and custom tile shower with glass door. Large walk in closets with built ins.  Even the hall bath has custom tile shower.  The community in which this home is built is Fernbank at Cress Creek which is a golf community complete with plenty of amenities not just catering to the golfer.  Such as swimming pool, tennis courts, 18 hole golf course, clubhouse, and restaurant/bar facilities.
#WVJF2016012

SHEPHERDSTOWN

130 N TAMARAC DRIVE

3 Beds

2 Baths

1,654 Sq.Ft.

$649,900

MLS#: WVJF2016012

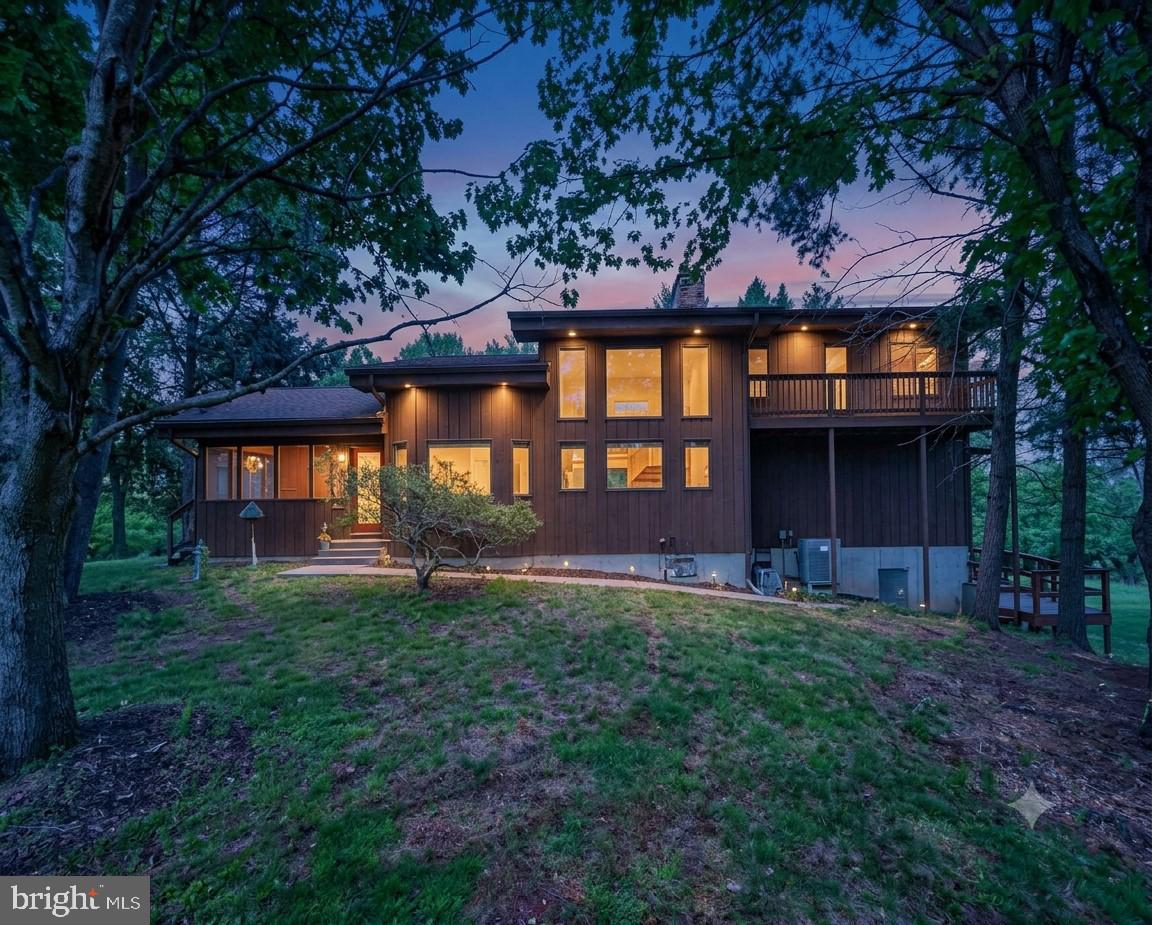
Welcome to your serene retreat near Historic Shepherdstown but with the benefit of lower Berkeley County Taxes! Nestled on a secluded lot surrounded by trees, this contemporary Lindal Cedar Home offers the perfect blend of modern comfort and natural beauty. Experience the charm you've always dreamed of!  

 As you step into this unique and well-maintained home, you're greeted by expansive windows that flood the space with natural light. The fully equipped kitchen boasts state-of-the-art appliances and opens seamlessly to an atrium-style dining area—perfect for everyday living and entertaining.

The great room impresses with its soaring, wood-clad ceilings, hardwood floors, and a stunning stone fireplace.  It flows effortlessly onto an expansive deck featuring built-in exterior seating and a retractable awning, creating a seamless indoor-outdoor living experience.  The perfect spot to hear the sounds of the babbling seasonal run that borders the property.

Designed with privacy in mind, the home offers a split-bedroom layout. The guest bedrooms are connected by a convenient Jack and Jill bath. The private primary suite, located in its own wing, features a separate entrance and dual closets that lead into a luxurious full bath with an oversized soaking tub set in its own tranquil atrium.

A cozy loft serves as a versatile family room or additional living space.   Outdoors, the property boasts multiple areas for seating, dining, and entertaining under the open sky.

Additional features include a detached two-car garage and an expansive outdoor entertaining space in a private setting. 

Don’t miss this opportunity to make this extraordinary property your own!
#WVBE2043160

MARTINSBURG

105 FERN CREEK LANE

3 Beds

2 Baths

2,261 Sq.Ft.

$649,900

MLS#: WVBE2043160

Immaculate 4 bedroom , 4 bath brick faced colonial located in small rural subdivision with 3 acres of land . Open floor plan includes an updated gourmet kitchen with new energy efficient stainless appliances including a double wall oven and center island cooktop! You will love sitting in the sunlit morning room with views of pastureland while enjoying your favorite meal.Two-story living room with floor to ceiling stone gas fireplace Three bedrooms are ample sized with large closets and a shared full shower/ tub combo bathroom. The primary master suite includes a double suite bedroom with walk in closets, sitting area, an in-room exercise or office space. The primary bath includes a garden corner soaking tub with separate stand up shower, double sink vanity and cabinetry. Finished basement includes full bath with additional room that could be used as additional bedroom.
#WVJF2011076

KEARNEYSVILLE

150 PASO CORTO LN.

4 Beds

4 Baths

5,816 Sq.Ft.

$649,900

MLS#: WVJF2011076

Experience the Magic of Mountain Living — Custom Log Home with Unrivaled Views!
Welcome to your dream retreat — a spectacular custom-built log home perched on nearly 20 acres of serene, wooded land with sweeping mountain and valley views that simply take your breath away. This 5-bedroom, 3.5-bath masterpiece seamlessly blends timeless rustic charm with modern luxury, offering a lifestyle of tranquility, comfort, and a deep connection to nature.
Step inside and be greeted by vaulted wood ceilings, hand-hewn beams, and rich, warm finishes that echo the peacefulness of the surrounding landscape. The open-concept kitchen features stainless steel appliances and flows effortlessly into the breakfast area, dining room, and a dramatic two-story great room centered around a stunning stone fireplace — perfect for cozy gatherings in every season.
The main-level owner's suite is a private haven, complete with its own fireplace and a luxurious Jacuzzi tub. Just outside, the rear deck offers a front-row seat to nature’s masterpiece — panoramic views of rolling mountains, the winding Cacapon River, and wildlife roaming through sunlit pastures below. You’ll savor every sunrise, linger over evening drinks, and marvel at the star-filled skies from this unforgettable perch.
Upstairs, two additional bedrooms share a full bath and overlook the great room below, with one offering its own private deck and peaceful views of the side yard. A spacious bonus family room extends onto a custom second-level deck, perfect for entertaining or creating a cozy bunk area. From here, take in spectacular sunsets and indulge in stargazing under West Virginia’s clear night skies.
Ideal for hosting guests, the lower level features a separate 2-bedroom guest wing with a Jack-and-Jill bath, while the expansive walk-out basement includes a workshop space for hobbies or storage.
Outside, wraparound decks frame the home and invite hours of outdoor enjoyment. Whether you're envisioning a fire pit under the stars, summer barbecues with mountain breezes, or quiet mornings with coffee in hand, this property offers endless possibilities.
Located in a private, gated community just 30 minutes from Winchester and 2 hours from Washington, D.C., this retreat combines peaceful seclusion with accessibility. With a newer roof (5 years), updated HVAC (2–3 years), and a freshly stained exterior, this home is truly move-in ready.
Don’t miss this rare opportunity to own a one-of-a-kind log sanctuary where every room — and especially the deck — celebrates the unmatched beauty of West Virginia’s mountain landscape.
#WVHS2006242

YELLOW SPRING

1292 PEAKS VIEW DRIVE

5 Beds

3 Baths

3,806 Sq.Ft.

$649,900

MLS#: WVHS2006242

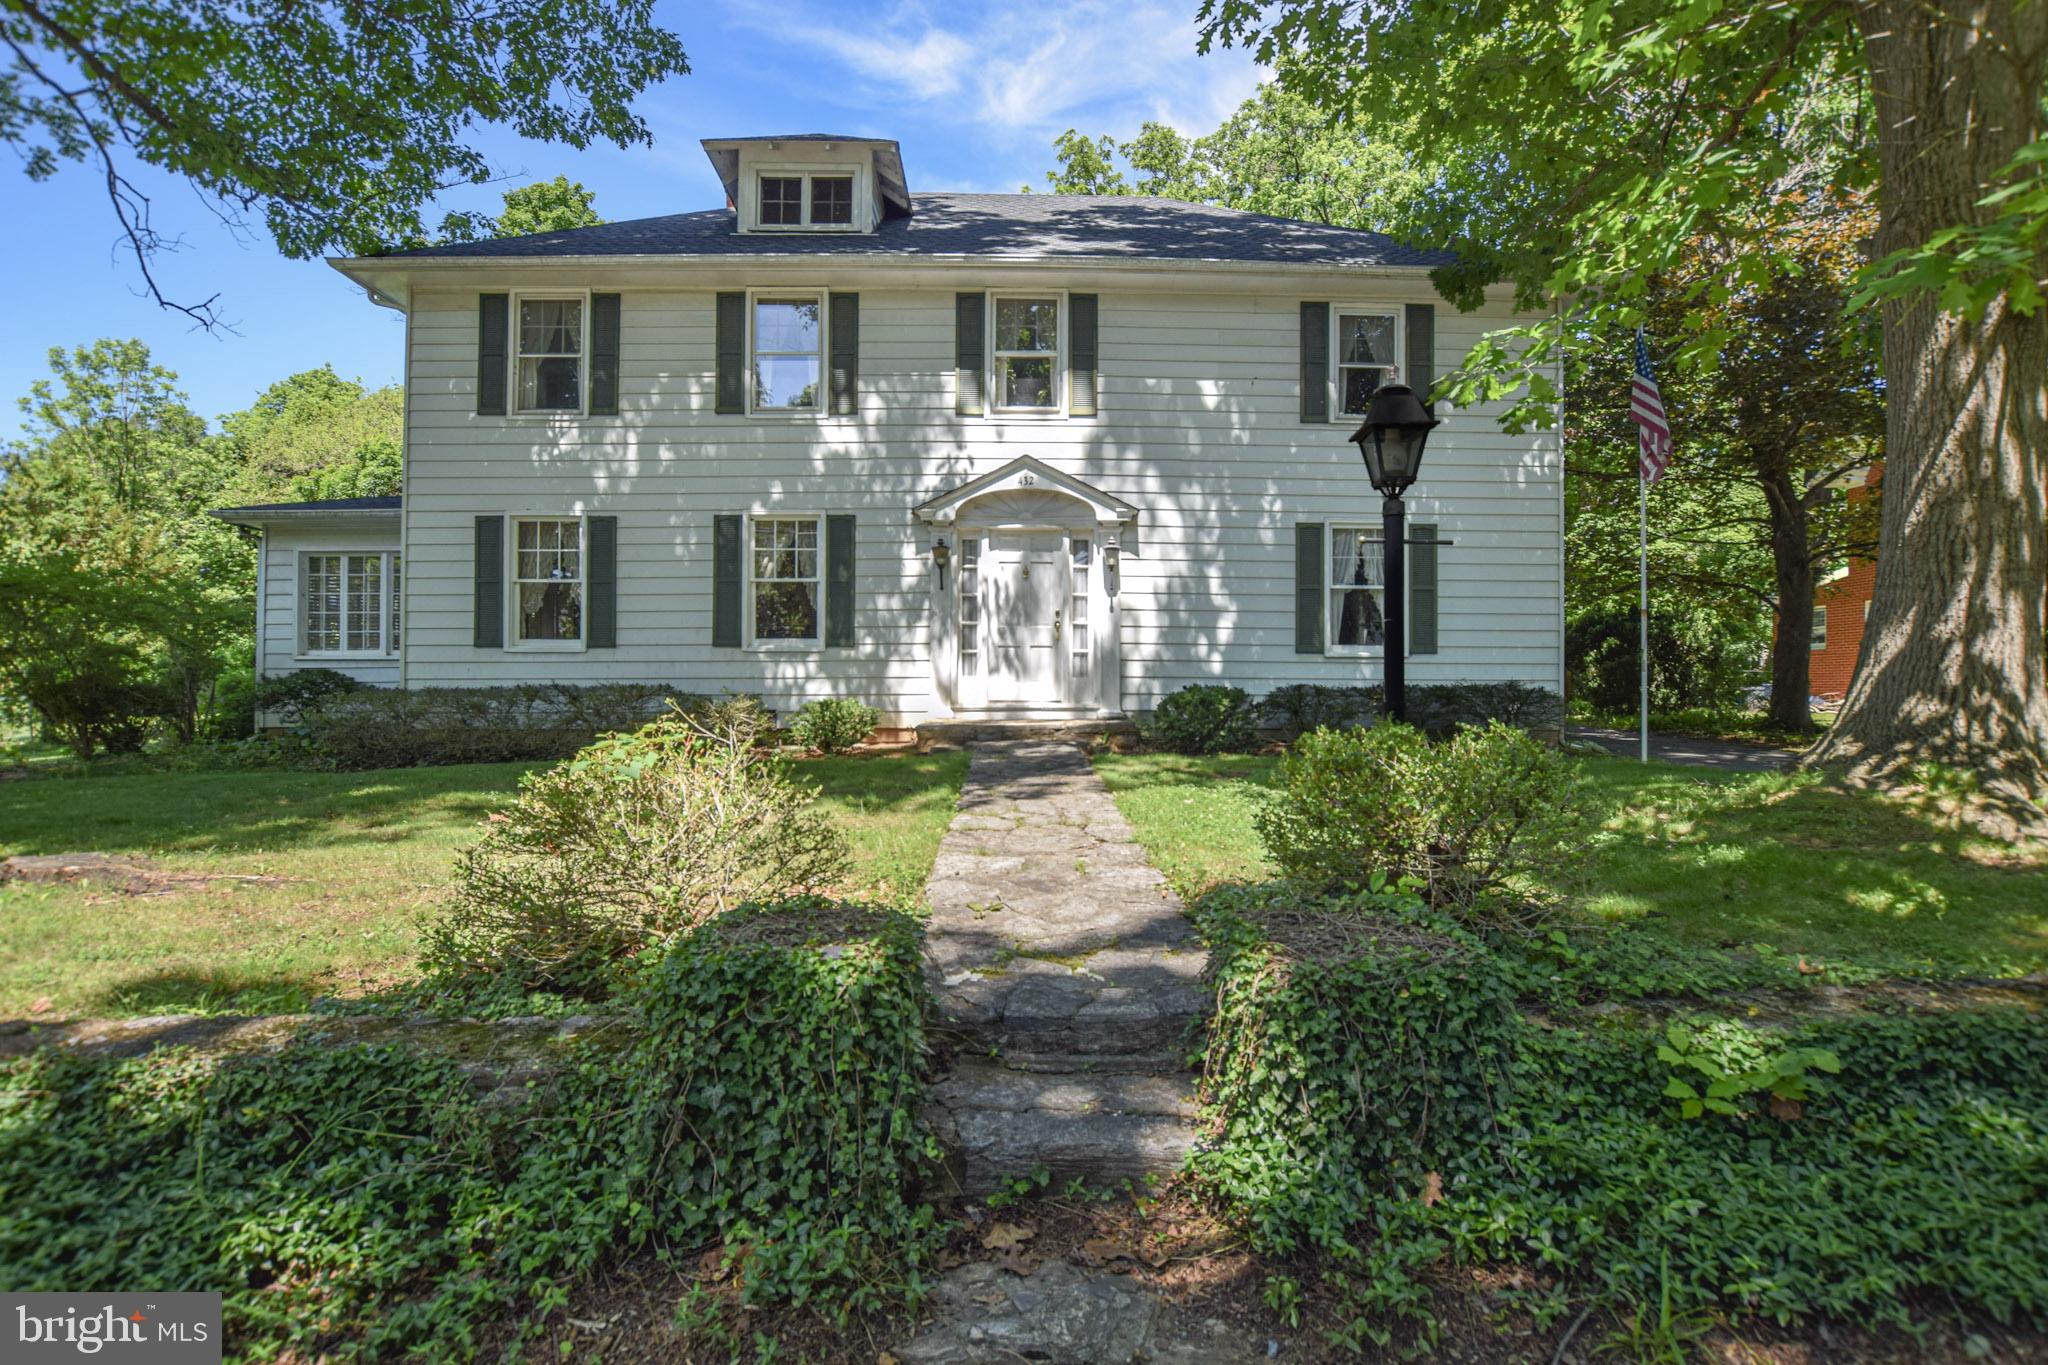
Captivating 3-level Stone/Vinyl Colonial nestled in the coveted Craighill Estates Subdivision, resting on a spacious .60-acre lot and boasting over 4300 square feet of luxurious living space! Step into the grandeur through the two-story Foyer adorned with gleaming hardwood flooring, guiding you toward the serene home office. The formal dining area exudes elegance with its built-in cabinets featuring granite countertops. The main level further impresses with a Gourmet Kitchen with an island, breakfast bar, granite countertops, stainless steel appliances, gas cooktop, double wall oven, and a cozy nook. Gather in the Family Room with its charming stone gas fireplace or bask in the sunlight in the adjoining morning room, offering a tranquil view and access to the backyard oasis through sliding doors.

The upper level hosts 4 Bedrooms and 2 Full Baths, including the luxurious Primary Owner's Suite boasting vaulted ceilings, 2 expansive walk-in closets, and an attached spa-like bath featuring a jetted tub, separate tile shower, water closet, and double sink vanity. The lower level presents a finished basement with a 5th bedroom, full bathroom, spacious Recreation Room, two bonus rooms with custom closets, and a large laundry/utility room.

Outside, retreat to the private back deck with a motorized awning, where you can unwind to the soothing sounds of the built-in waterfall and pond, surrounded by park-like patio areas. A large storage shed conveniently houses all your lawn tools. With a large paved driveway and a 2-car front load garage, parking is never an issue.

Situated just off the main roadway, this home is perfect for commuters and only minutes away from downtown historic Charles Town, offering an array of shopping and dining options. Additionally, it's a mere 15 minutes to Harpers Ferry, providing an abundance of outdoor activities. Recent upgrades include a tankless gas water heater (3 Seller-Owned 100 Gallon Propane Tanks), a wired-in generator, carpet throughout, a water softening system, a sump pump, and a private backyard oasis.
#WVJF2012074

CHARLES TOWN

432 CRAIGHILL DRIVE

5 Beds

3 Baths

4,609 Sq.Ft.

$649,900

MLS#: WVJF2012074

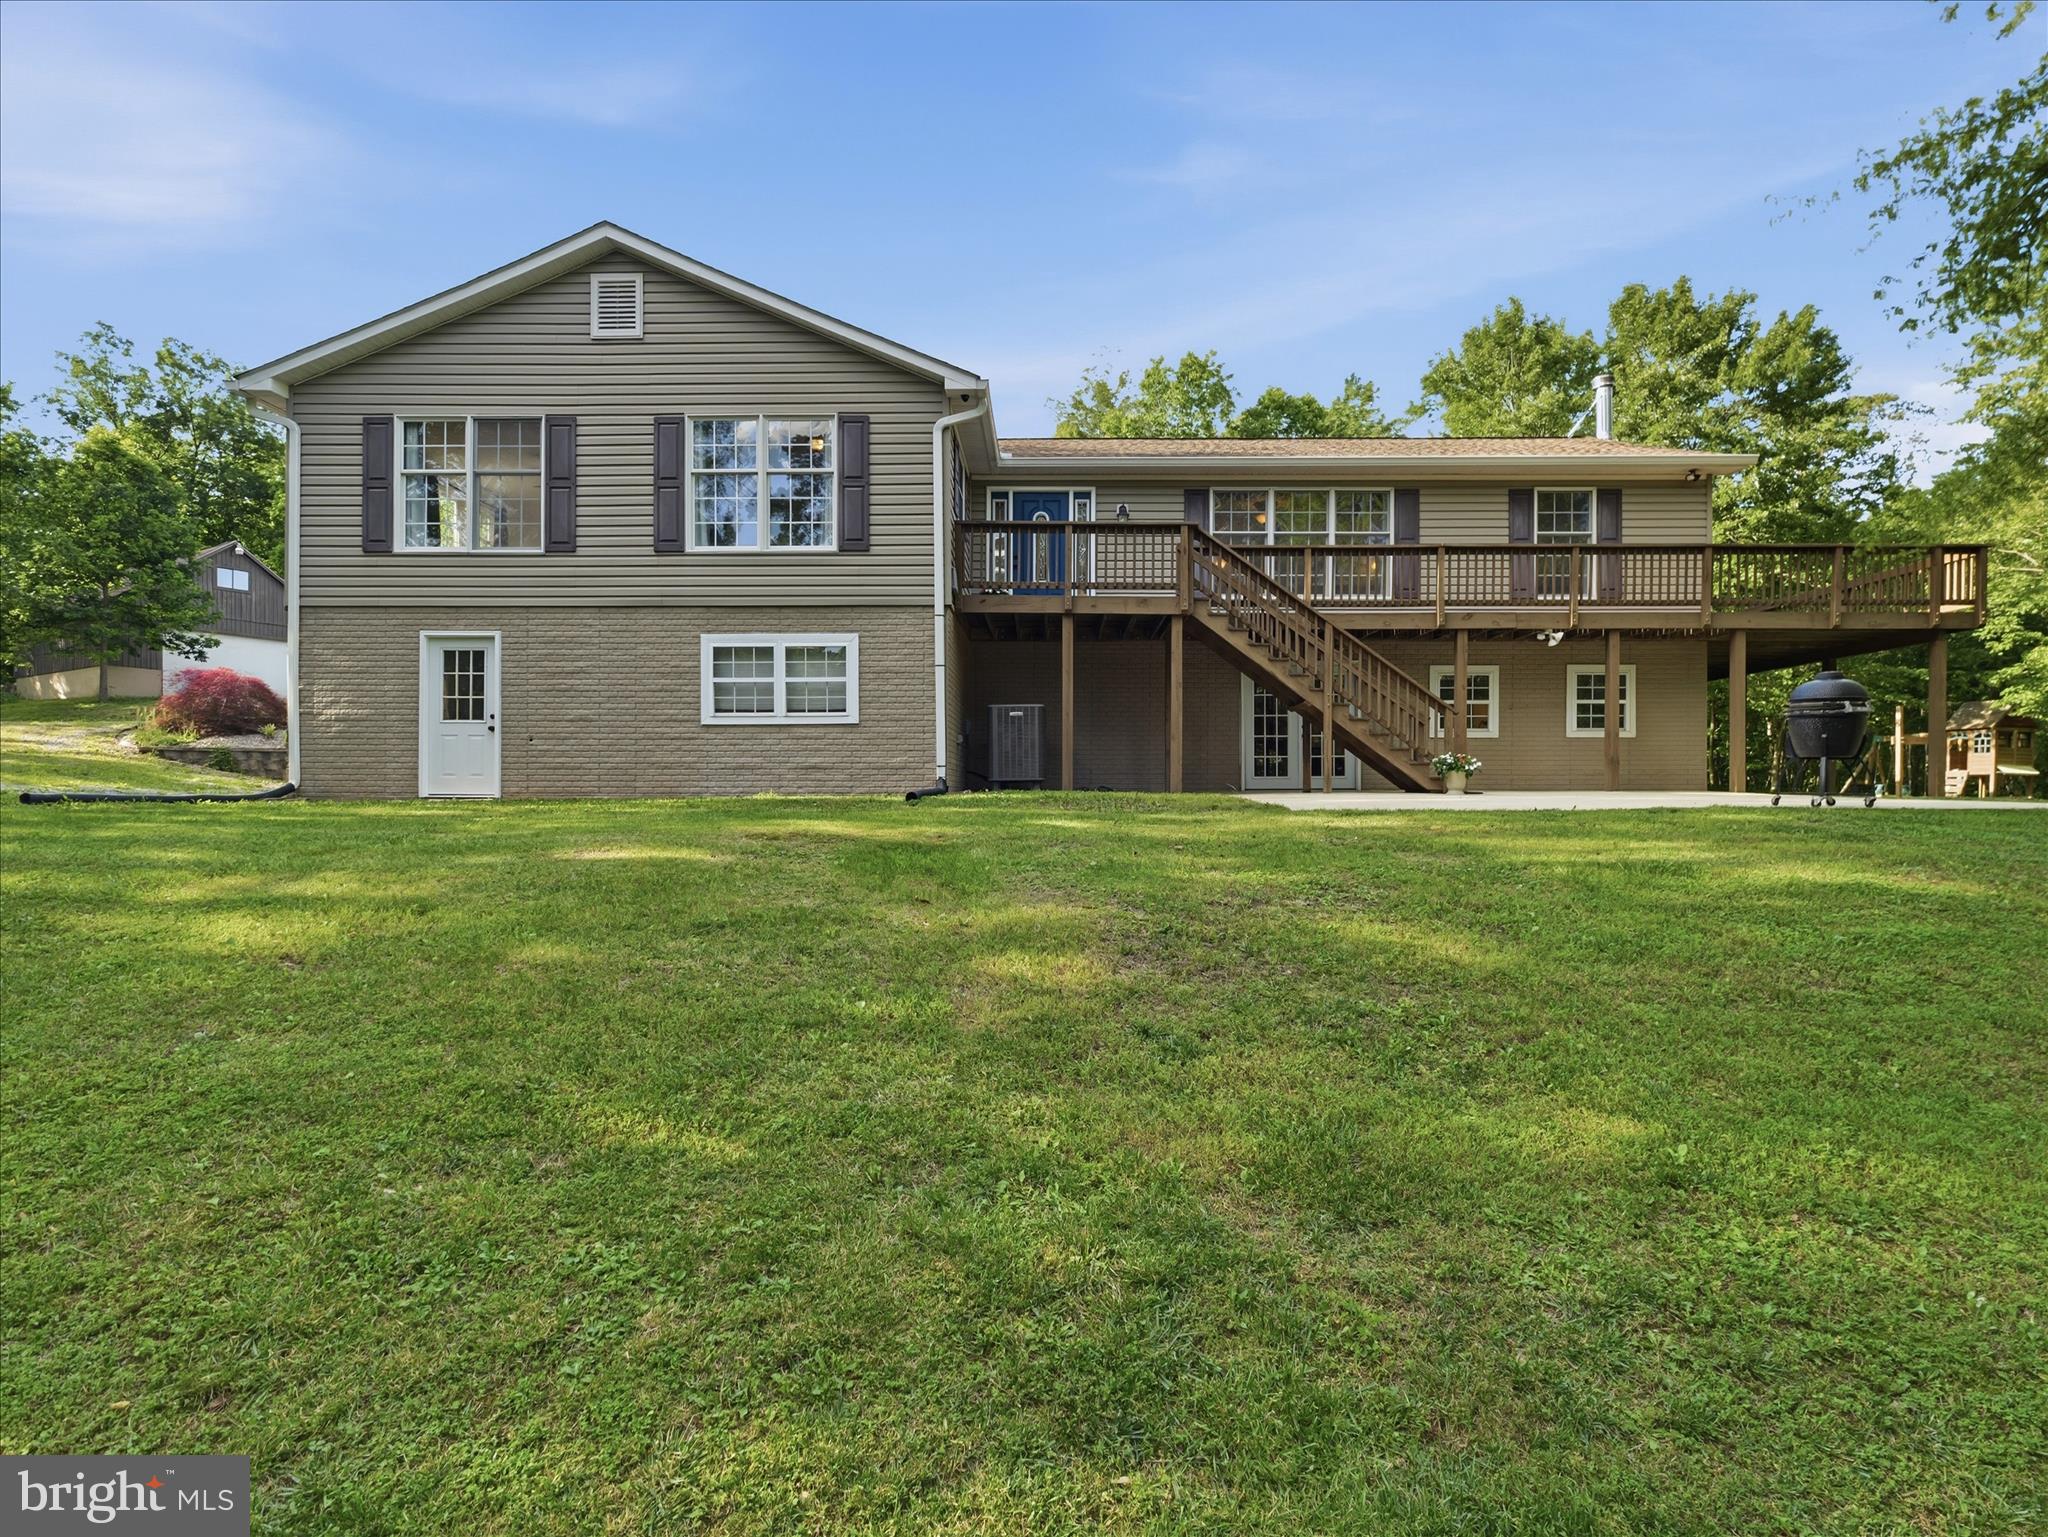
Welcome home to this beautifully maintained 4-bedroom, 2.5-bath Colonial situated on a private 3.25-acre lot with no HOA dues. Offering spacious living areas, modern finishes, and plenty of outdoor space, this property combines comfort, functionality, and privacy.

The main level features luxury vinyl plank flooring, a large family room with a cozy gas fireplace, and an open kitchen and dining area designed for both everyday living and entertaining. The kitchen is highlighted by granite countertops, stainless steel appliances, a large center island, a walk-in pantry, and a convenient butler’s area for additional storage and serving space.

Upstairs, the expansive primary suite offers dual walk-in closets and a luxurious en-suite bath complete with ceramic tile flooring, dual vanities, a soaking tub, and a separate shower. A second bedroom features its own walk-in closet, while the third and fourth bedrooms provide ample space for family, guests, or a home office. The upper-level laundry room adds everyday convenience.

The unfinished lower level presents endless possibilities for future expansion and includes a rough-in for a bathroom. Additional features include a water softener with UV system.

Enjoy outdoor living on the 16' x 24' deck and lower-level floating deck overlooking the fully fenced backyard. Two storage sheds provide plenty of room for tools, equipment, and hobbies, including a 12' x 24' front shed and a 10' x 10' backyard shed.

With its spacious layout, desirable features, and peaceful acreage setting, this property offers the perfect place to call home. Schedule your showing today!
#WVJF2024700

KEARNEYSVILLE

32 TROPHY COURT

4 Beds

2 Baths

2,228 Sq.Ft.

$649,900

MLS#: WVJF2024700

**Refined Country Living in Historic Shepherdstown**

Experience the perfect balance of luxury, privacy, and timeless charm at 277 Shveda Way. Set on 1.82 beautifully landscaped acres just minutes from the heart of historic Shepherdstown, this exceptional ranch residence offers sophisticated one-level living in one of West Virginia's most sought-after locations.

Thoughtfully designed for both elegant entertaining and everyday comfort, the open-concept floor plan is filled with natural light and seamlessly connects the living, dining, and kitchen spaces. The main level features three generously sized bedrooms and two full bathrooms, creating a comfortable and functional layout, while a private fourth-bedroom suite with its own full bath is tucked above the garage. This secluded space is perfectly suited for overnight guests, multigenerational living, an executive home office, an au pair suite, or a quiet retreat, offering exceptional flexibility while maintaining privacy from the main living areas.

The expansive walkout basement presents an extraordinary opportunity to create additional luxury living space tailored to your lifestyle. Envision a custom home theater, wine cellar, fitness studio, game room, or guest quarters—the unfinished lower level provides a blank canvas with endless possibilities while adding significant long-term value.

Outside, nearly two acres of beautifully tree-lined grounds create an idyllic setting for outdoor entertaining, gardening, or simply enjoying the peace and privacy of your own estate-like setting.

Beyond the property, discover the unmatched lifestyle that has made Shepherdstown one of the Mid-Atlantic's most cherished destinations. Stroll charming streets lined with boutique shops, acclaimed restaurants, art galleries, and inviting cafés. Enjoy live theater, farmers markets, festivals, and the cultural influence of Shepherd University, or spend weekends exploring the scenic Potomac River, nearby wineries, golf courses, and miles of outdoor recreation.

Ideally located for commuters while offering the serenity of country living, 277 Shveda Way provides convenient access to Martinsburg, Charles Town, Maryland, Northern Virginia, and Washington, D.C. Whether you're seeking a full-time residence or a sophisticated weekend escape, this remarkable property delivers an exceptional combination of quality, versatility, and location.

Rarely does a home offer this blend of refined craftsmanship, flexible living spaces, an estate-sized homesite, and proximity to one of West Virginia's most celebrated historic towns. **277 Shveda Way is more than a home—it's an invitation to experience a lifestyle defined by elegance, tranquility, and enduring appeal.
#WVJF2025658

SHEPHERDSTOWN

277 SHVEDA WAY

4 Beds

3 Baths

2,144 Sq.Ft.

$649,900

MLS#: WVJF2025658

Welcome to Lot 6 at Ancient Oaks Court — the premier lot in this boutique Jefferson County community, the most functional layout, and a direct, unobstructed view of the neighboring horse farm that makes this property truly one of a kind. This to-be-built craftsman ranch sits on 2.055 acres with no HOA, giving you the space and freedom that's nearly impossible to find at this price point in the region.

The open-concept floor plan features 3 bedrooms, 2 full baths, and 1,878 square feet of thoughtfully designed main-level living. The gourmet kitchen includes quartz countertops, large island and built in microwave/oven combo. The main-level primary suite offers a soaking tub and walk-in closet. A full daylight basement with interior and exterior access provides unlimited potential. Side-entry 2-car garage.
Construction begins soon — there is still time to select your options and personalize your finishes. Estimated August 2026 delivery. Conveniently located with easy access to Routes 340, 9, and 7 for commuters to Northern Virginia and Maryland. Schedule your private tour of the lot today and see the view for yourself.
#WVJF2022456

CHARLES TOWN

Lot 6 ANCIENT OAKS COURT

3 Beds

2 Baths

1,878 Sq.Ft.

$649,900

MLS#: WVJF2022456

Well loved and cared for 3 bed 2 bath spacious ranch home on 11 plus acres with glorious mountain views!  Formal living room and large family room features vaulted ceiling and stone gas fireplace.  Primary suite with walk-in closet and full bath. Eat-in kitchen includes Corian counters. Separate formal dining room.  Attached 2 car garage.  Bring all furry friends - includes 6 stall barn(s)/outbuilding complete with water and electric.  The 11.25 acre(s) are optimally utilized with fences, paddocks, and pasture.  Automatic waterers for livestock. Roof replaced with architectural shingles in 2015. Windows are 5-7 years young.   Xfinity available.
#WVJF2019084

SHENANDOAH JUNCTION

974 MELVIN ROAD

3 Beds

2 Baths

1,704 Sq.Ft.

$649,500

MLS#: WVJF2019084

ITS TIME TO RELAX, YOU ARE OFFICIALLY ON LAKE TIME.  "TURNKEY" FULLY FURNISHED 2 BDRM, 2 BATH CABIN ON 3 ADJOINING LOTS FRONTING ON MT STORM LAKE.  UPPER FLOOR MASTER BDRM W/ WALK-IN CLOSET AND PRIVATE BALCONY. SECONDARY BDRM (OFFICE) W/ REMODELED FULL BATH  FEATURES SLEEK TILE, WALK IN SHOWER. MAIN FLOOR OPEN AREA LIVING ROOM W/ GAS LOG FIREPLACE AND BREAKFAST BAR. KITCHEN UPGRADED W/ STAINLESS STEEL APPLIANCES AND SINK. NEW WHITEWASH WOOD FLOORS THRU OUT!  SLIDING DOORS LEAD TO WRAP-AROUND DECK. NEW TWO STORY VINYL 2 CAR DETACHED GARAGE W/ OVERHEAD STORAGE AND METAL ROOF.  CIRCULAR GRAVEL DRIVEWAY. TONS OF PARKING FOR GUESTS. PRIVATELY SITUATED LOCATION. ENDLESS SUMMERS, WONDERFUL NEIGHBORS, MOUNTAIN AND WATER VIEWS ARE ONLY A PHONE CALL AWAY.
#WVGT2001480

MOUNT STORM

567 BEAR WOODS ROAD

3 Beds

2 Baths

N/A

$649,500

MLS#: WVGT2001480

Welcome to the gated Beallair community in this historic neighborhood nestled
between Charles Town and Harpers Ferry. This beautiful home at the end of a cul-de-sac offers an Exceptional Craftsman / Farmhouse style open concept floor plan with individual living space areas.  Back and side yards are generously sized. The flowing floor plan gives max privacy to all 3 bedrooms and baths. Expansive by-pass doors off the dining area bring the beautiful outside spaces indoors. The kitchen provides many upgrades including stainless hood and appliances, oversized island, upgraded counter tops, coffee bar, and much more.  Cozy screen porch is a great place to entertain or just relax after a hard day at work.  The entry way from garage is sheer perfection in design and space. Boasting an oversized pantry, powder room and laundry including French drying rack.  It’s all about the little touches in this home. The living room has custom built bookshelves for all your collectibles or theater equipment.  Beside the gas fireplace will be a great place to hang out this holiday season while waiting for the fresh snowfall to appear.   2 additional bedrooms flank the formal entry way in true elegant fashion.  The Primary suite provides private space with a touch of peaceful relaxation.  Enjoy the tiled shower and private retreat this space offers. It’s all about you here.  The entire family will love the lower-level media and exercise room and if it's storage you need, we have tons of space.  Community areas include walking trails and beautifully appointed garden areas with historical structures from a time gone by.  The historical Manor House, home of George Washington’s great grand-nephew, and gardens date back to a time when craftsmanship was done with pride and hard work.   If that's not enough; the HOA includes full lawn care, snow removal, basic landscaping and trash service. Enjoy the lower taxes, quiet, and beauty of West Virginia in this lovely home for your next stage.  Visit today.
#WVJF2013258

CHARLES TOWN

17 BLACKBURN COURT

3 Beds

2 Baths

2,909 Sq.Ft.

$649,000

MLS#: WVJF2013258

30 Acres adjoining the George Washington National Forest with a beautiful large stocked pond. This property consists of 3 lots and you can build a second home on two of the lots.
Incredible opportunity to own one of the  prettiest properties in Hardy County.  A sweet 2 bedroom 2 bathroom cabin meticulously kept.  Main level has a great room with a floor to ceiling stone, wood burning fireplace. The primary bedroom and bathroom are on this level.  Dining room with hardwood floors and cozy kitchen. There is also an bonus room that can be used as a bedroom or an office. 2nd. level has a guest bedroom and full bathroom. There is a full unfinished basement with a rough in for a 3rd. bathroom.
#WVHD2002902

MATHIAS

1347 BLACK BEAR LANE

2 Beds

2 Baths

1,000 Sq.Ft.

$649,000

MLS#: WVHD2002902

Over 5,000 square feet of beautifully finished living space! This move-in-ready ranch in sought-after Norborne Glebe offers 5 bedrooms, 3 full baths, and an impressive finished walk-out lower level—ideal for entertaining, guests, hobbies, or multigenerational living.
The open-concept main level features a spacious kitchen with a large island, double wall ovens, stainless steel appliances, abundant cabinetry, and a walk-in pantry. Enjoy a private primary suite, generous bedrooms, a level backyard, and an attached two-car garage.
Minutes from Route 9, downtown Charles Town, shopping, dining, Northern Virginia, and Maryland commuter routes.
Come see how much space this exceptional home has to offer!
#WVJF2024960

CHARLES TOWN

56 TORNWORTH DRIVE

5 Beds

3 Baths

5,147 Sq.Ft.

$649,000

MLS#: WVJF2024960

START AND END EVERY DAY WITH A "TOP OF THE WORLD" PANORAMIC  BLUE RIDGE MOUNTAIN VIEW! Not to mention 4 wooded parcels totaling 24 acres of complete privacy!  At night a universe of twinkling stars. This architect designed, custom built and exquisitely maintained contemporary home is an absolute delight. The stunning family room has a wall of windows with 180 degree views of near and distant mountains. Furnishings convey. It opens to a huge slate terrace with a huge  fire pit for entertaining.  The current owner initially acquired  three parcels  and then added the parcel  with the pond as you go up the drive. They all have great potential and are reachable by the 1/2 mile paved, gated driveway.  Most rooms in the  house have  vaulted ceilings and top quality appointments. There is also a detached storage shed  and plenty of paved parking.
Fields, pond, woods, stream ( Sleepy Creek)  make up the 24 acres. The property is conveniently located about 7 miles from Berkeley Springs, a historic spa and art filled town  which is listed  as one the top  100 small arts towns and places among the top 10 art destinations among small cities and towns in America.  Recently recognized in  USA Today  as one of the top 10   best historic small  towns in America. George Washington bathed in the central Spring which bubbles up in the town park; history, galleries and an array of eateries line the streets. A State operated massage facility is also in the park. The property is about a 15 minute drive from the I-70 Hancock, Md exit and a 35 minute drive from the I-81 Berkeley Springs exit. There are also several very large State Parks, and wildlife preserves within 15 minutes of town; one features a golf course designed by Robert Trent Jones. Sleepy Creek a state owned  hunting, hiking and fishing preserve of 22, 000 acres is nearby.  90 minutes from the Washington/Baltimore metro area. Berkeley Springs is especially popular with folks from these areas.
This was a second home property for both former owners; rarely used --- virtually like new. 
The property could be used for short term rentals; i.e. Air B&B.  The 4 parcels provide additional home building sites. 
Great retirement investment  you can actively enjoy today. 
For the person who has longed for a country escape that is both private and convenient with woods, and fields, pond and stream, paths for nature walks, where deer, foxes, wild turkeys and eagles are abundant; this is the proverbial once in a lifetime opportunity.  VIEWS VIEWS VIEWS
#WVMO2001974

BERKELEY SPRINGS

2925 SPOHRS ROAD

2 Beds

2 Baths

1,635 Sq.Ft.

$649,000

MLS#: WVMO2001974

Enjoy the wide variety of recreational activities that Canaan Valley provides from this beautiful 4-bedroom home at the base of Timberline Mountain. This furnished property has a history of being a year-round rental with a 2-car garage, central air, and large yard while being in close proximity to the ski resort.  It is located on Timberline Road with views of the ski area from the back deck and hot tub.  Area activities include skiing, trout fishing, hunting, mountain biking, hiking, camping, horseback riding, wildlife viewing, and much more.  Area attractions include Timberline Mountain, Canaan Valley Ski Area (5 +/- miles), Blackwater Falls State Park (13 +/- miles), and Dolly Sods Wilderness Area.  The Blackwater River and Canaan Wildlife Refuge are minutes away along with thousands of acres of National Forest.  Deep Creek Lake, MD (45 +/- miles).  Washington D.C (175 +/- miles).  Pittsburgh, PA (143 +/- miles).
#WVTU2000064

DAVIS

2456 TIMBERLINE ROAD

4 Beds

3 Baths

2,950 Sq.Ft.

$649,000

MLS#: WVTU2000064

1 ... 80 81 82 83 84 ... 666
* Listings identified with the FMLS IDX logo come from FMLS and are held by brokerage firms other than the owner of this website. The listing brokerage is identified in any listing details. Information is deemed reliable but is not guaranteed. If you believe any FMLS listing contains material that infringes your copyrighted work please click here to review our DMCA policy and learn how to submit a takedown request. © 2024. First Multiple Listing Service, Inc.
 - property

Send a message

Message successfully sent.

Your message

What is 3 + 4 ?

Reason for contacting?

I agree to receive email communication and understand I can unsubscribe at any time.

I agree to be contacted by Charis Realty Group - Christine Issler, Broker via call, email, and text for real estate services. To opt out, you can reply 'stop' at any time or reply 'help' for assistance. You can also click the unsubscribe link in the emails. Message and data rates may apply. Message frequency may vary. Privacy Policy

Sign Out

Virtual Assistant

Would you like to take the next step with this property? We can help you schedule a showing or virtual tour, or send you more details.

Yes, I would like more information.

Thank You for Your Reply, One of Our Agents will contact you as soon as possible

No, maybe later.

Thank you, you can always contact me via email, phone number or through the contact form.

Realhub AI

Lucy - Your AI-Powered Realtor

Update Your Temporary Password

Personalize your search

Enter your email and we'll notify you immediately when new listings match what you're looking for.

or enter email address

Already have an account ? Login here

Continue your home search

I agree to receive communications and understand I can unsubscribe at any time.

I agree to be contacted by Charis Realty Group - Christine Issler, Broker via call, email, and text for real estate services. To opt out, you can reply 'stop' at any time or reply 'help' for assistance. You can also click the unsubscribe link in the emails. Message and data rates may apply. Message frequency may vary. Privacy Policy

Already have an account ? Login here

We use cookies

We use cookies primarily for analytics to enhance your experience. By accepting, you agree to our use of these cookies. You can manage your preferences or learn more about our cookies policy.