Properties

Browse or get in touch to schedule a walkthrough.

  • Nearby me
Price range

Popular Features

Community Features

Association

Property Features

Waterfront

View

Exterior Features

Interior Features

Style

10000 properties match your criteria

Updated 1 minute ago

E-Alert name

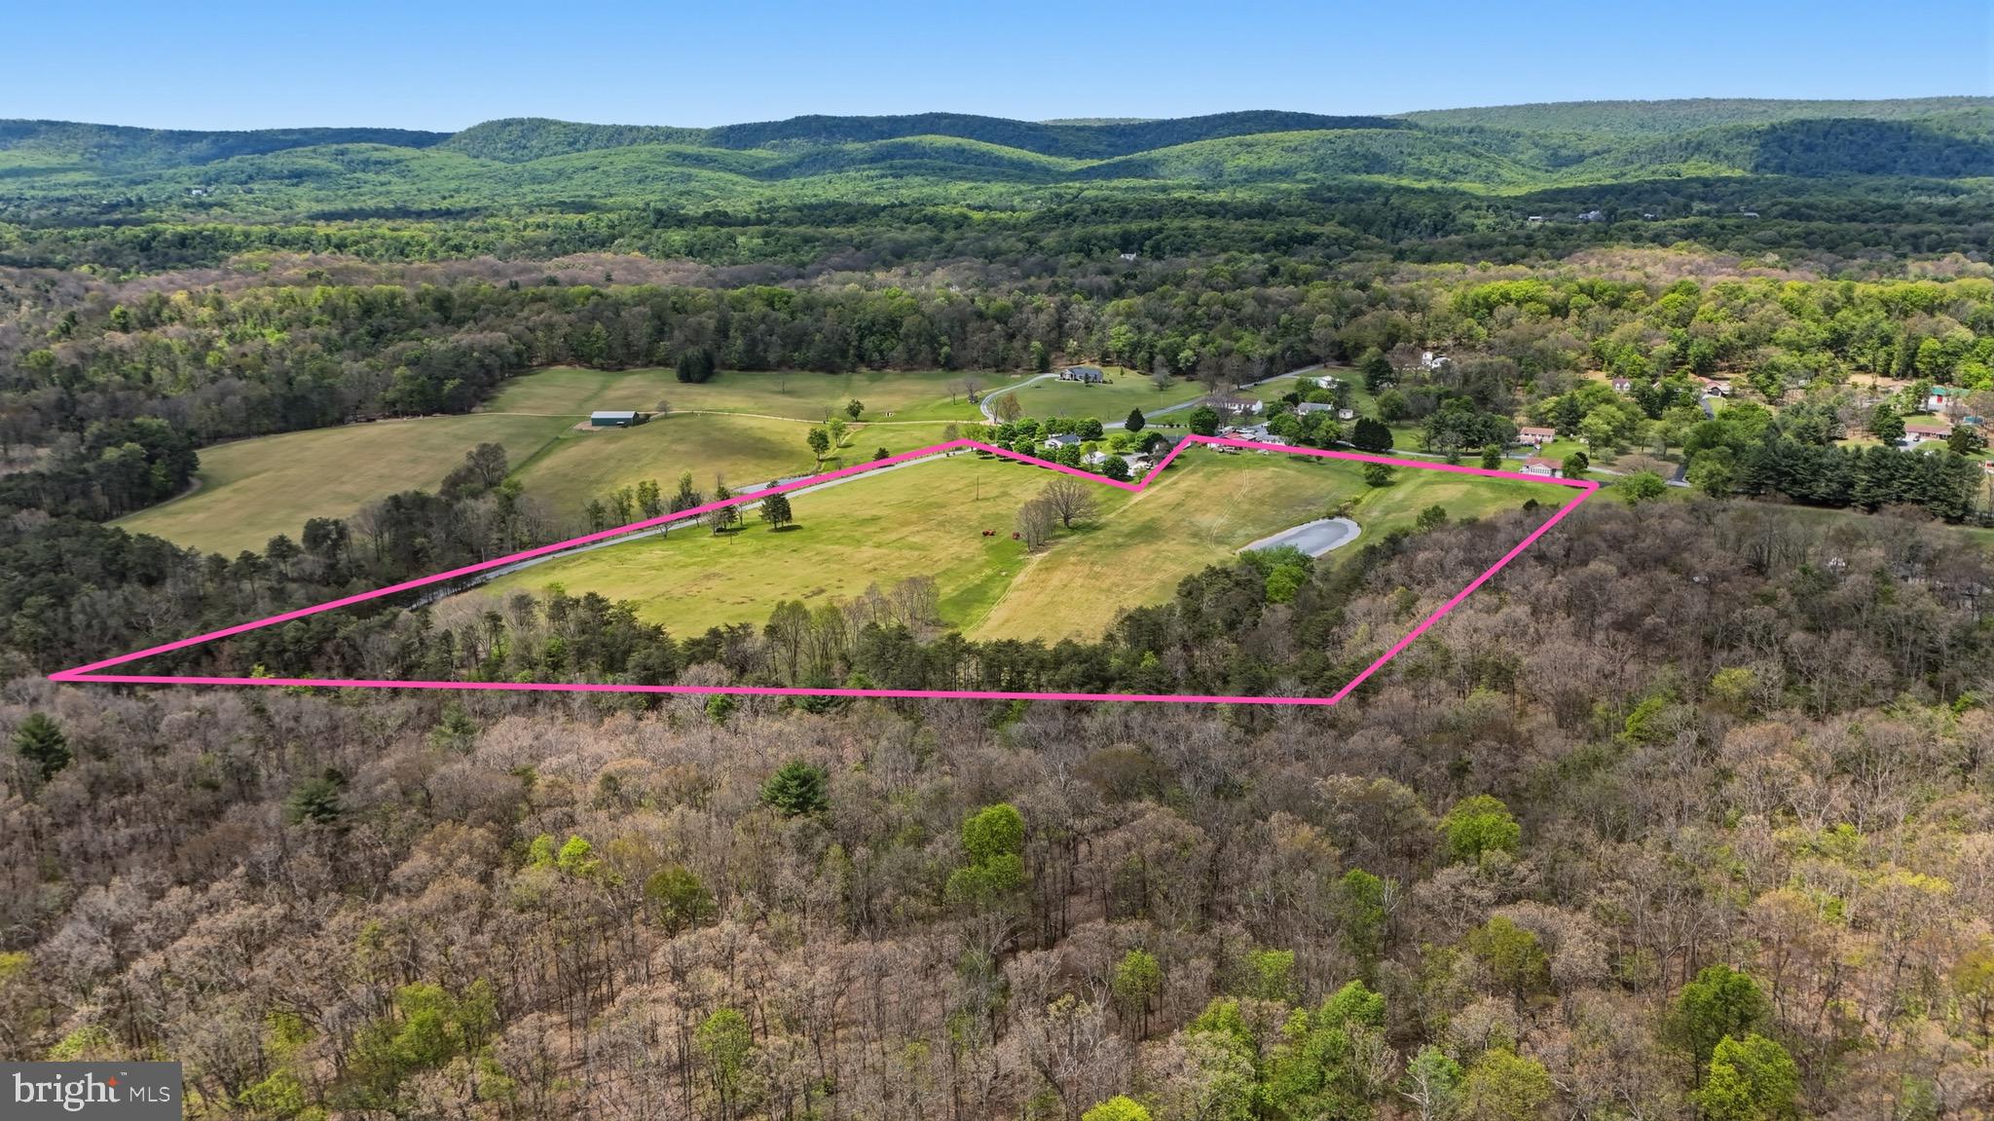
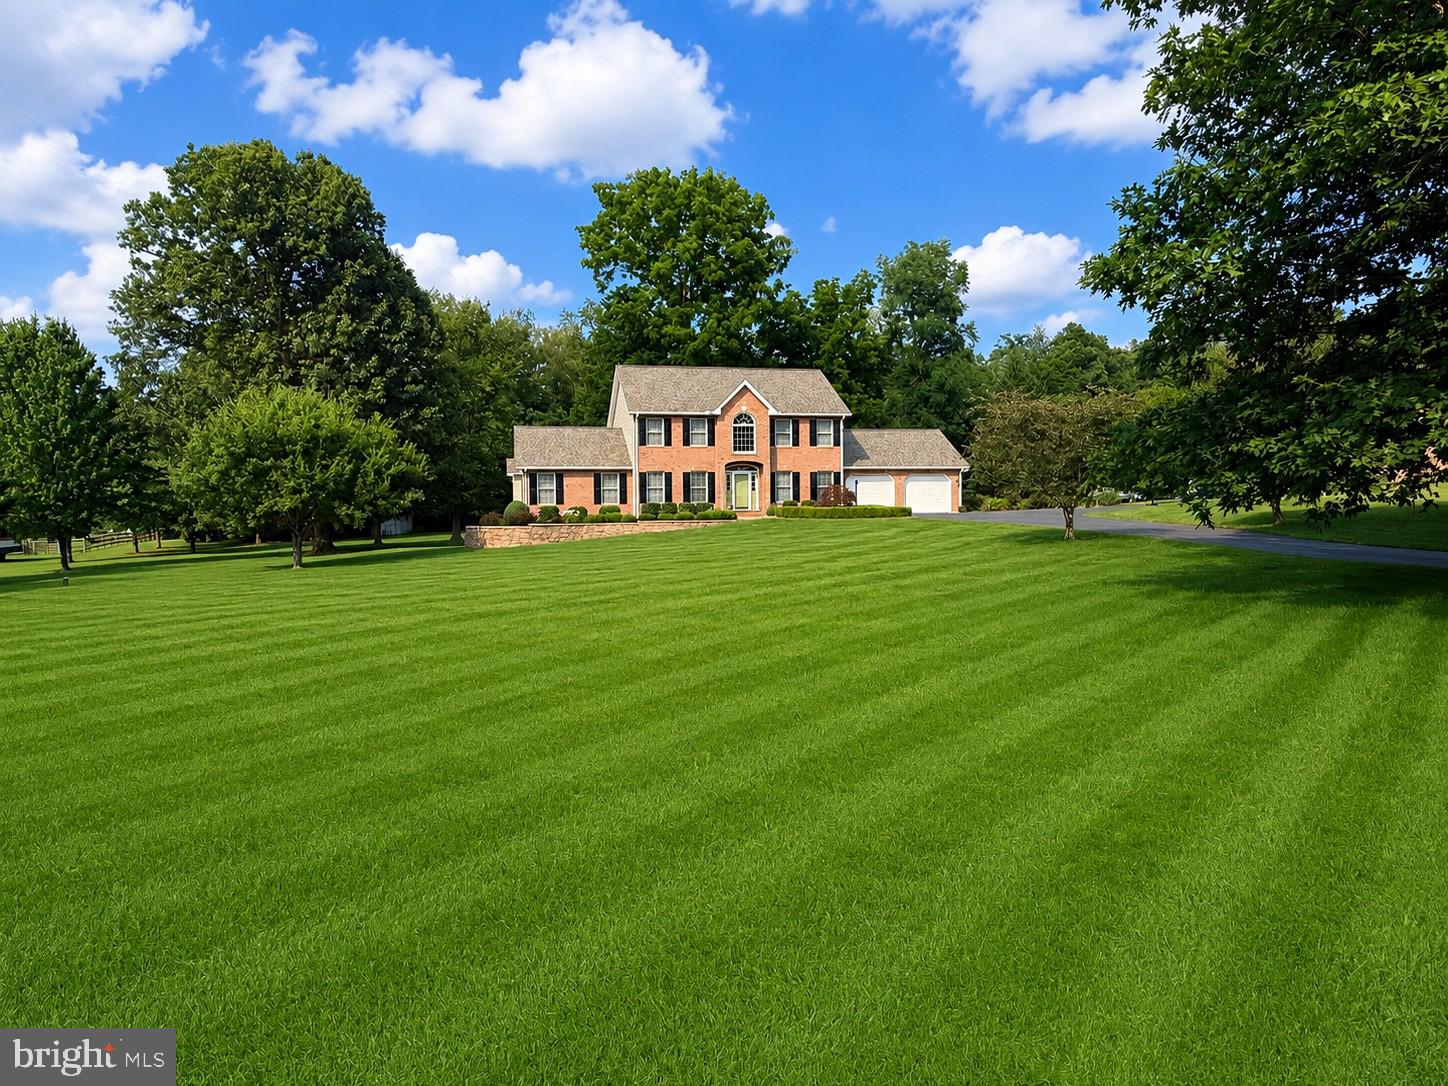
WOW, JUST IN TIME FOR SUMMER SALES. SELLERS PRICE REDUCTION OF $100,000. FROM ORIGINAL PRICE! NOW PRICED AT $650,000.Nestled in the serene Grant Acres Estates, this charming contemporary home offers a perfect blend of comfort and functionality, set on a generous 5.67-acre lot that invites you to unwind and enjoy nature. With its warm cedar exterior and thoughtfully designed spaces, this residence is a true retreat. Step inside to discover a welcoming interior that features three spacious bedrooms and three and a half bathrooms, ensuring ample space for relaxation and privacy. The heart of the home is the inviting family room, seamlessly connected to the kitchen, making it ideal for gatherings and entertaining. Natural light pours in through skylights, enhancing the cozy atmosphere. The primary suite boasts a soaking tub, separate shower and double walk-in closets, providing a personal sanctuary for rejuvenation. The kitchen is equipped with modern appliances, including a wall oven, electric range, and dishwasher, making meal preparation a delight. The home is plumbed for a central vacuum system to add convenience to your daily routine, while the main floor laundry ensures ease of living. The full, improved basement offers endless possibilities, featuring rough-in plumbing for an additional bath, shelving, and walkout access to the outdoors. This versatile space can be transformed into a recreation area, home office, or additional guest quarters. Outside, the property is a nature lover's dream. Enjoy the tranquility of your partly wooded lot, where you can explore the lush surroundings or simply relax in your garden overlooking the picturesque views of trees and pasture. The detached garage provides ample storage and parking, while the driveway accommodates additional vehicles. This home is designed for those who appreciate both comfort and the beauty of nature. With its blend of modern amenities and serene outdoor spaces, it's a perfect place to create lasting memories. Experience the charm and warmth of this delightful property, where every detail has been thoughtfully considered to meet your needs.
#WVBE2050698

KEARNEYSVILLE

648 ABBIE LANE

3 Beds

3 Baths

3,116 Sq.Ft.

$650,000

MLS#: WVBE2050698

Remarkable Colonial Home with Breathtaking Views – Move-In Ready

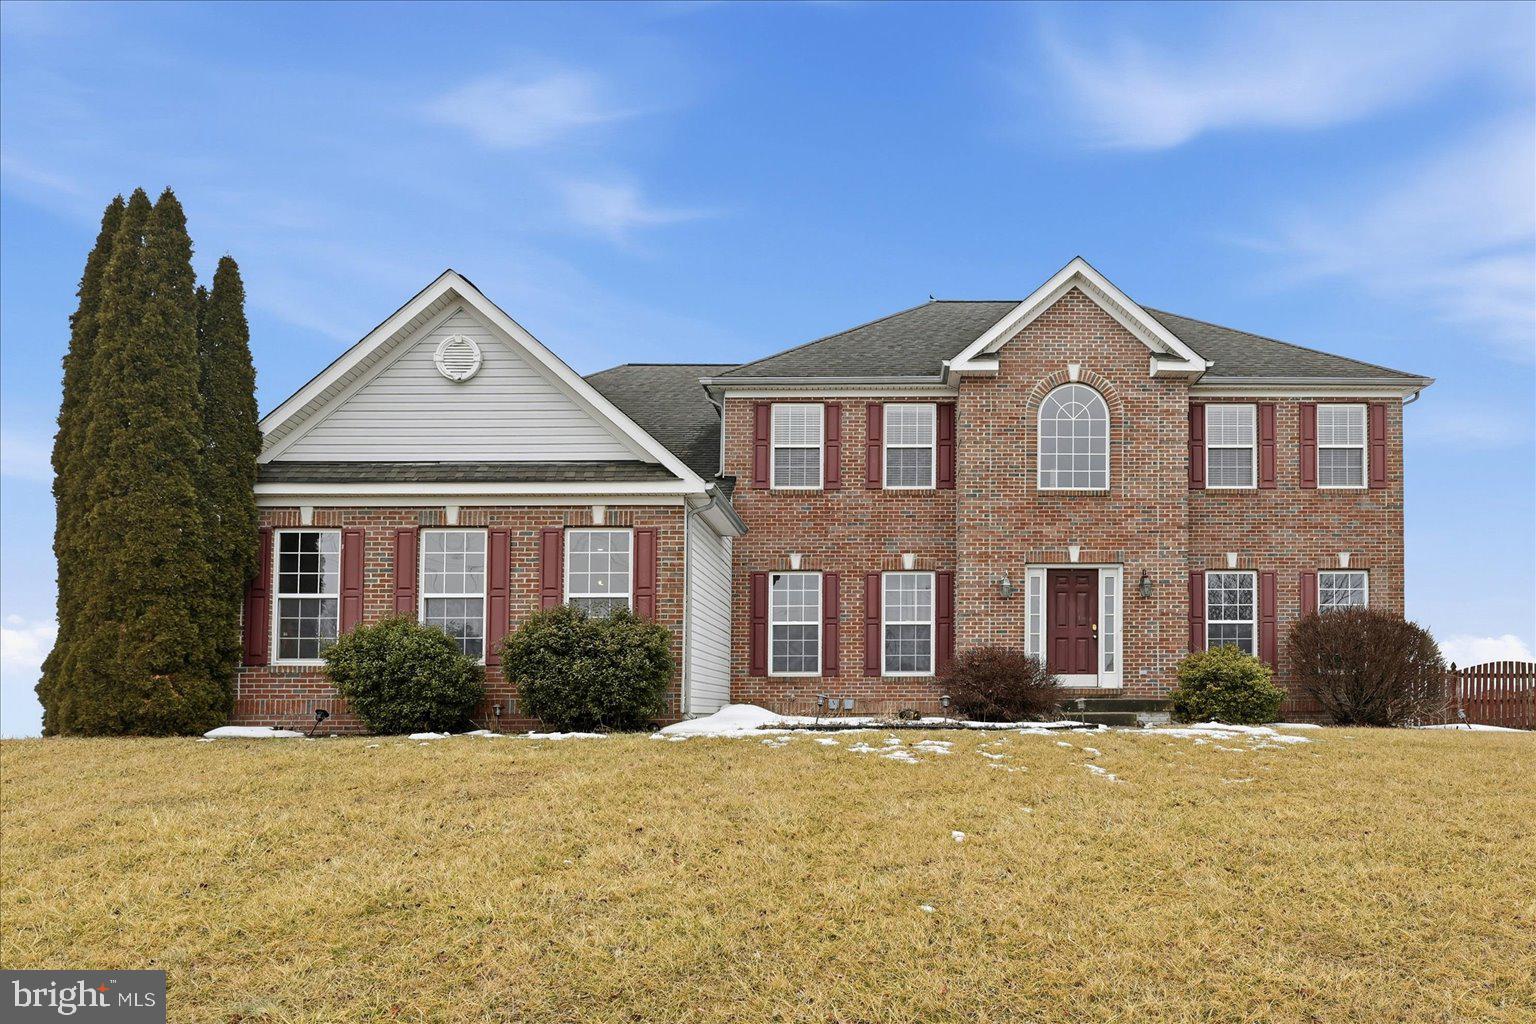
Welcome to this show-stopping, nearly-new Colonial home, built in 2022 and ready for you to move right in. Situated on a vast, expansive lot, this 4-bedroom, 2.5-bathroom beauty offers an extraordinary modern living space with sweeping panoramic mountain views that you’ll fall in love with every time you look out your windows.

Step inside to find a bright and open floor plan that flows seamlessly from room to room. The spacious family room invites you to relax, while the stunning eat-in kitchen, equipped with upgraded appliances, offers the perfect space for both everyday meals and entertaining. Adjacent to the kitchen, the butler’s pantry provides additional storage, keeping your home neat and organized.

The main floor features a convenient study or designated office space, perfect for a productive work-from-home setup, where you can enjoy the scenic views from the front of the house. Upstairs, the designated laundry room adds to the convenience of everyday living, and every bedroom comes with its own breathtaking views.

The luxurious primary bedroom suite includes dual walk-in closets, a large en suite bathroom with a soaking tub and separate shower—perfect for unwinding after a long day.

Endless Potential with Full Walk-Out Basement

The full walk-out basement adds another layer of versatility to this home, inviting creativity for further expansion. Whether you envision a spacious recreational area, home theater, gym, or additional living quarters, the lower level offers limitless possibilities to customize and grow with your lifestyle needs. With its own walk-out entrance, the basement offers easy access to the backyard and provides a seamless connection to the outdoors.

Outdoor Oasis with Year-Round Appeal

Outside, this property truly shines. The expansive two-level rear patio is ideal for entertaining or simply relaxing while taking in the gorgeous surroundings. A customized swim spa with an adjacent hot tub is perfect for year-round use, and the retractable roof on the upgraded shed offers a versatile space for hobbies such as astrophotography or gardening. The partially fenced yard is a haven for privacy and outdoor activities, with plenty of space to add a barn if you’re an equestrian enthusiast. EV charging/RV Hook-up add to the long list of bonus amenities at this tremendous property.

Backing to a serene farm with an abundance of wildlife, including deer, you’ll feel like you’re in your own private sanctuary. Enjoy your morning coffee as you watch the sun rise over the mountains, or end your day with the stunning sunset views from the front patio. This home is not just a place to live—it’s a lifestyle.

With its close proximity to all the amenities of daily life while offering the tranquility of country living, this property is truly one-of-a-kind. Don’t miss your chance to own this incredible home. Schedule your showing today!
#WVJF2019496

KEARNEYSVILLE

84 TRIPLE CROWN COURT

4 Beds

2 Baths

2,234 Sq.Ft.

$649,999

MLS#: WVJF2019496

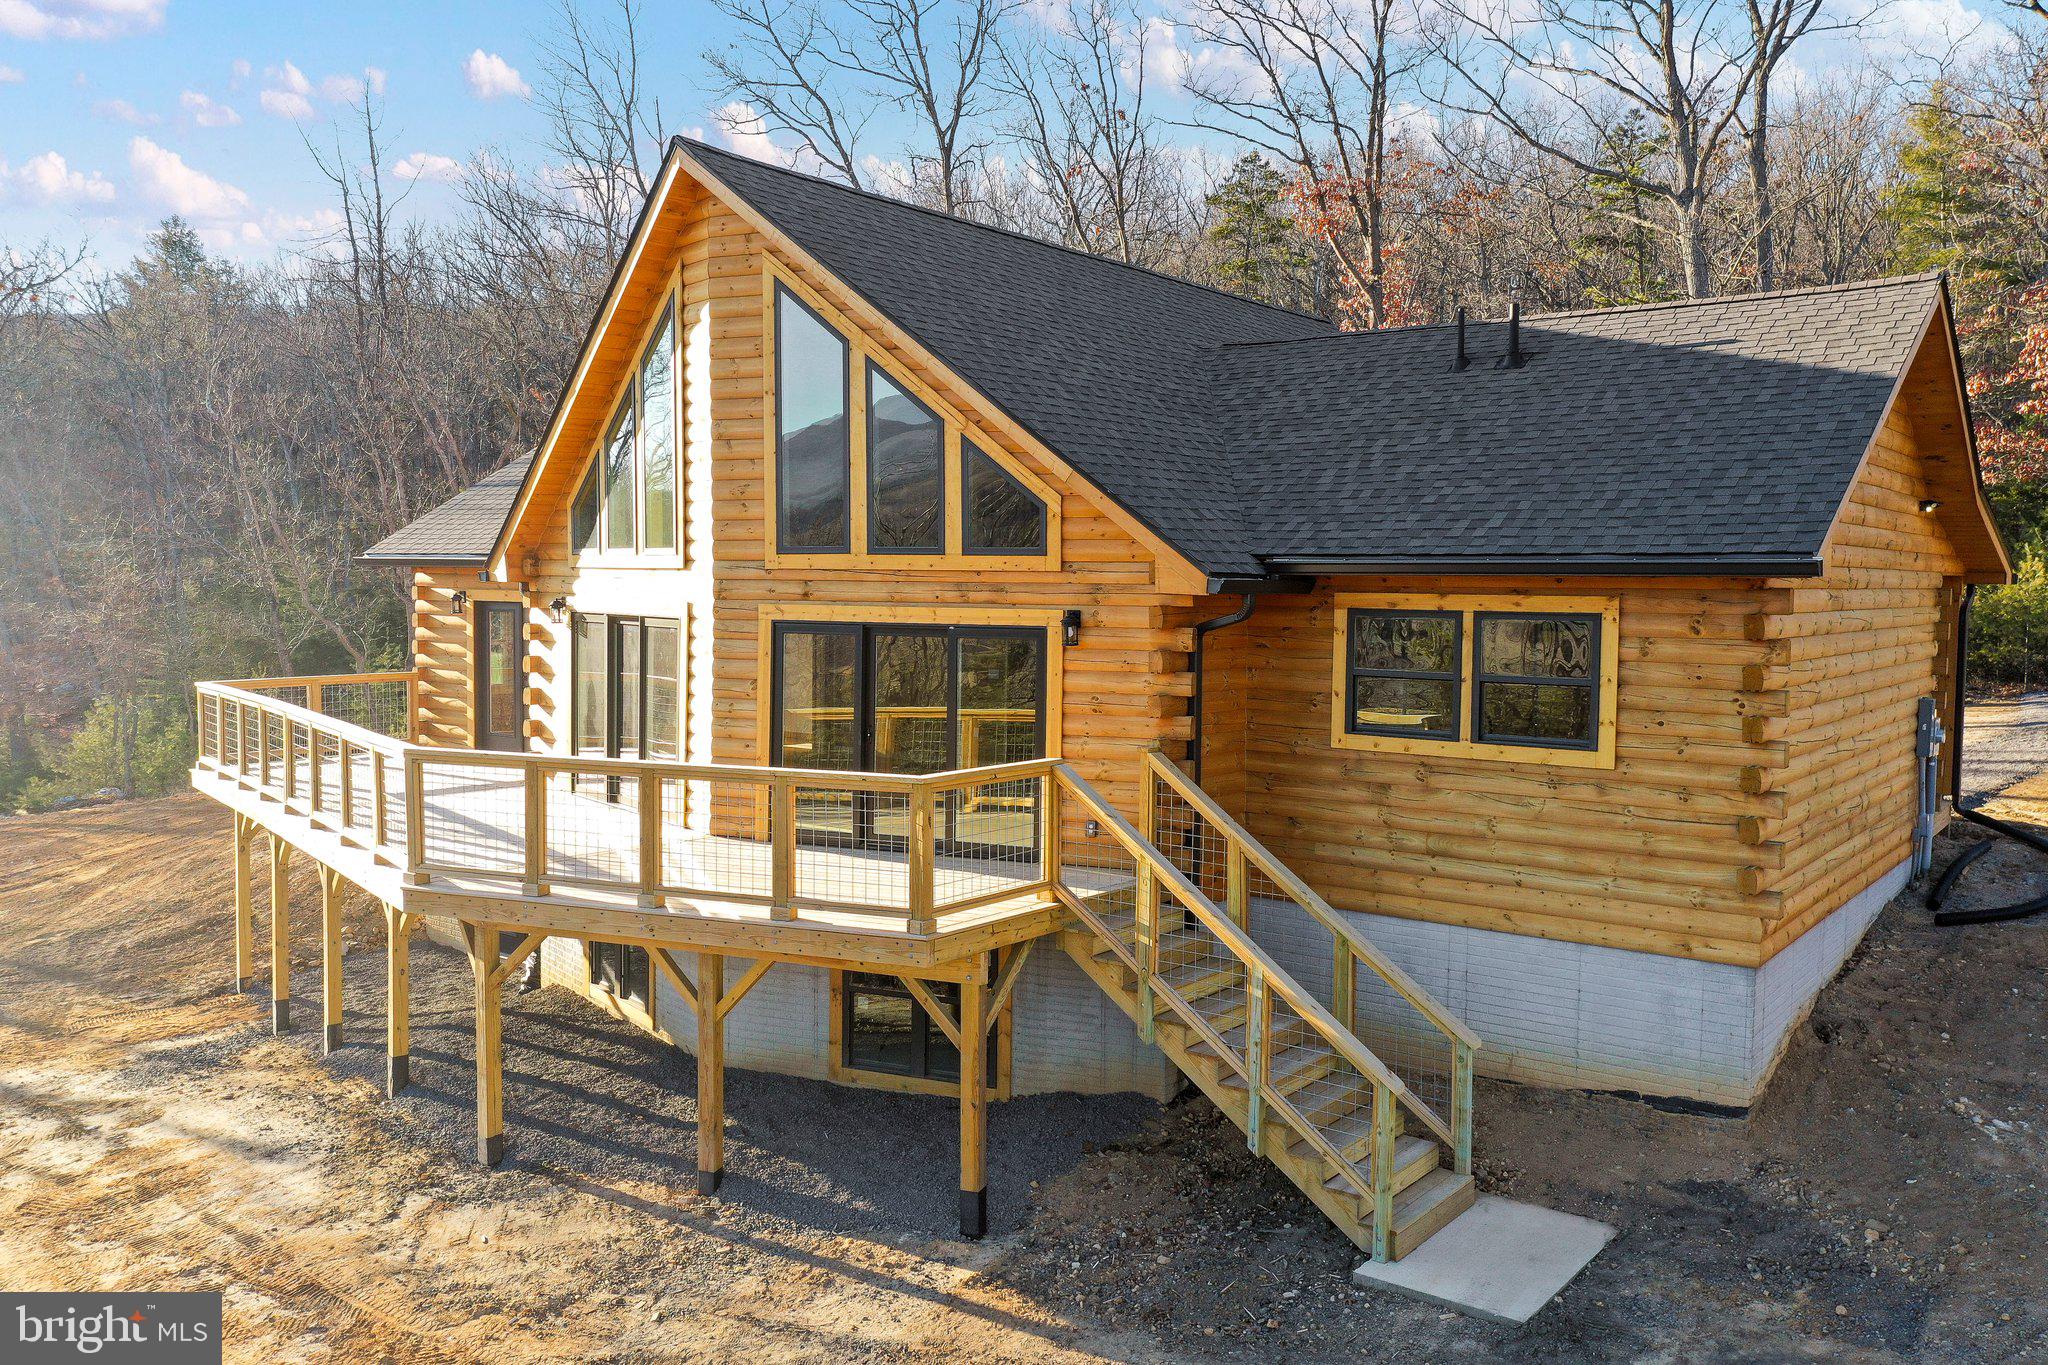
Home will be ready for delivery August 18th 2026! This new home in the established community of Avon Bend will have 1.6 +/- acres of land. Your new home and will include the following: 4 bedrooms with 2.5 baths for this farm house/ranch style home. Quality construction with nicely upgraded full kitchen appliance package, quartz counters , luxury vinyl plank flooring, carpet, soft close cabinets, vaulted ceilings, two car garage, full unfinished basement. & so much more. 

The office will be the option for the 4th bedroom.

Still time to select siding, flooring, cabinets and counter tops.

Community access to the Shenandoah River for fishing and relaxing. Just 30 minutes to Leesburg, Va. and 40 minutes to Frederick, Md.

"Please note: The photos shown are of a similar completed home. The specific home may vary in floor plan, finishes, or upgrades. The builder reserves the right to substitute materials that may not be available to avoid delays."
#WVJF2023906

CHARLES TOWN

65 SONNET LANE LOT 1

4 Beds

2 Baths

2,235 Sq.Ft.

$649,999

MLS#: WVJF2023906

Welcome to this impressive 4 Bedroom 2.5 Bathroom Colonial-style home featuring a beautiful blend of vinyl siding and attractive stone accents. This stunning Belvedere Model is situated on 2 Private Acres  at the end of a quiet cul-de-sac in the desirable Nestle Woods community, offering privacy, space, and modern upgrades throughout The unfinished basement with rough-in plumbing offers this home endless potential for future expansion, recreation space, or storage. A paved driveway leads to the inviting covered front porch and professionally landscaped walkway entrance. Step inside to a bright and thoughtfully designed floor plan featuring a grand foyer with cathedral ceilings and oversized windows that fill the home with natural light. The recently renovated kitchen is truly the heart of the home and showcases high-end finishes and custom craftsmanship throughout. Highlights include quartz countertops, a massive center island perfect for entertaining, a farmhouse-style sink, gas stove, updated appliances, tile backsplash, floating shelves, soft-close custom cabinetry by Wish Kitchens, and a walk-in pantry with custom shelving. Just off the kitchen, the dining area offers a charming coffee bar complete with shiplap accents, custom shelving, additional cabinetry, and a cozy sitting area — creating both style and functionality. The spacious living room is centered around a stunning stone gas fireplace, while upgraded light fixtures throughout the home add warmth and character. Luxury vinyl plank flooring flows throughout the main level. The primary suite provides a peaceful retreat, while additional features include a large mudroom, water treatment system with UV filtration, and a 60 AMP RV plug.
Enjoy outdoor living from the expansive rear deck that spans the entire length of the home — partially screened-in and partially open-air with ramp access. The backyard offers a tranquil setting complete with a fire pit,  shed, and beautiful surrounding views.
Private well and septic. Peaceful setting with modern conveniences nearby — this one is truly a must-see!
MORE INFORMATION TO COME along with professional photography and videography.
#WVBE2050758

FALLING WATERS

485 UNDERWOOD DRIVE

4 Beds

2 Baths

2,743 Sq.Ft.

$649,999

MLS#: WVBE2050758

Cloverdale Heights Community. Last building lot available in a desirable established community.  An  amazing location for this 4 bed 3.5 bath ranch style home. Quality construction nicely upgraded with stainless steel kitchen appliance package, granite, luxury vinyl plank flooring, upgraded cabinets, vaulted ceilings & more. Full unfinished basement. Close to amenities in a private country setting. Builder has tastefully selected most of the finishes for you. or act fast and select your flooring, granite and siding colors.  Pictures are of similar finishes  with various upgrades and layout.  Completion expected for 4th quarter of 2024.  Great location for amenities and commuters.
#WVJF2011642

CHARLES TOWN

291 VERONICA LANE

4 Beds

3 Baths

2,125 Sq.Ft.

$649,999

MLS#: WVJF2011642

Under Construction! 5 wooded acres  situated in a  tranquil setting.  Amazing location for this 4 bed 2.5 bath farmhouse style home. Quality construction nicely upgraded with stainless steel kitchen appliance package, granite, luxury vinyl plank flooring, upgraded cabinets, vaulted ceilings & more. Full unfinished basement. Close to amenities in a private country setting. Builder has tastefully selected all the finishes for you. Front Load garage as shown with upgrades. Pictures are of similar finishes and layout.  Ready to close January 22nd 2024.  Waterside Reserve is just minutes away from all the amenities of Charles Town and Harpers Ferry.  Mature trees compliment the privacy and tranquil  attributes this property has to offer.  Take advantage of the 2.3 acre private community riverfront access lot off Wilt Rd for water activities to enjoy on the Shenandoah River. Call this home or become friends with the fortunate new owner.
#WVJF2009002

HARPERS FERRY

1000 WATERSIDE DRIVE

4 Beds

2 Baths

2,231 Sq.Ft.

$649,999

MLS#: WVJF2009002

1.39 +/- acre . Well established community that offers a sought after location. Your home will fit in perfectly and will include the following: 4 bedrooms with 3.5 baths ranch craftsman style home. Quality construction with nicely upgraded full kitchen appliance package, granite, luxury vinyl plank flooring, soft close cabinets, vaulted ceilings & so much more. Full unfinished basement. Close to amenities. Pictures are of similar construction and various upgraded finishes and appliance package.
#WVBE2035240

MARTINSBURG

139 ELEGANT DRIVE

4 Beds

3 Baths

2,303 Sq.Ft.

$649,999

MLS#: WVBE2035240

Level 2.15 +/- acre lot with no HOA.  Animal friendly in a convenient yet rural setting and an ideal commuter location. Your new quality built home will fit perfectly and will include the following: 4 bedrooms with 3.5 baths ranch craftsman style home. Quality construction nicely upgraded with full kitchen appliance package, granite, luxury vinyl plank flooring, carpet, soft close cabinets, vaulted ceilings & more. Full unfinished basement. Close to amenities. Pictures are of similar finishes with various upgrades. 

June 2026 delivery
#WVJF2021244

KEARNEYSVILLE

31 FOXGLOVE LANE LOT 1

4 Beds

3 Baths

2,306 Sq.Ft.

$649,999

MLS#: WVJF2021244

Ready for October 6th 2025 delivery!!  Rare opportunity to own a new home with river access in Steamboat Run!!  1.55 +/- acres of level ground. Underground Utilities for your new home. Your home will fit in perfectly and will include the following: 4 bedrooms with 2.5 baths for the ranch craftsman style home. Quality construction with nicely upgraded full kitchen appliance package, granite or upgraded quartz counters , luxury vinyl plank flooring, carpet, soft close cabinets, vaulted ceilings & so much more. .  The primary bedroom offers a separate shower, freestanding tub and dual vanities! Full unfinished basement for future expansion. Pictures are of similar construction and various upgraded finishes.  Only 5 minutes to Shepherdstown, with easy access  into Maryland and commuter routes. 

Steamboat Run Community offers a common area for picnics and a place to launch your kayak, canoes or boats.  River access equates to fun and a new house makes it even better. This property will not last long!

Garage will be on the left side and home will have a walkout basement.
#WVJF2017504

SHEPHERDSTOWN

21 STEAMBOAT RUN ROAD

3 Beds

2 Baths

2,231 Sq.Ft.

$649,999

MLS#: WVJF2017504

November 4th delivery for this new home. 1.17 +/- wooded acres situated in Lake Forest Estates! Well established community that offers the perfect amenities for residents and your guests. Exclusivity for you and the community members sharing the 10 acre lake, pond, pavilion with picnic area with basketball court, fishing dock, views of the Shenandoah Valley, access to the Appalachian Trail and so much more. Your home will fit perfectly and will include the following: 4 bedrooms with 3.5 baths ranch craftsman style home. Quality construction nicely upgraded with full kitchen appliance package, granite, luxury vinyl plank flooring, upgraded cabinets, vaulted ceilings & more. Full unfinished basement. Close to amenities. Pictures are of similar finishes with various upgrades.
#WVJF2011292

HARPERS FERRY

654 ADELAIDE CIRCLE

4 Beds

2 Baths

2,231 Sq.Ft.

$649,999

MLS#: WVJF2011292

Turnkey Opportunity – Your Dream Home Awaits!

This stunning home has everything you need, on a spacious 2+/- acre level lot on a quiet, no-through street.

Inside, the main level boasts three bedrooms and two full baths, offering comfortable and convenient living. Upstairs, you'll find a versatile bonus room—perfect as a fourth bedroom or office—complete with a full bath above the insulated two-car garage.

The finished basement (approximately 65%) expands your living space with an additional bedroom or office, another full bath, and a large family room, plus plenty of storage.

Step outside onto your 20' x 16' composite deck, which leads to a concrete patio and direct access to a 27' round pool with a black fence—ideal for summer fun! The property also includes a storage shed, an outdoor playset, and, to top it off, solar panels to keep utility costs low.

Located in a peaceful yet commuter-friendly area, this home is also close to the train for easy travel.

Don't miss out—check out the photos to see all this incredible home has to offer!
#WVJF2015802

SHENANDOAH JUNCTION

128 JOELENES WAY

5 Beds

4 Baths

3,355 Sq.Ft.

$649,999

MLS#: WVJF2015802

**Multiple offers received.  Contract Deadline:  Best and final contract offers are due by Wednesday,  4/2/25 at 5:00 PM.   Brand new construction!  This modern style  farmhouse home plan features 4 bedrooms, 2.5 baths, nice upgrades, and is located on 2.65 acres in a desirable river access neighborhood.  Quality construction by local builder with stainless steel kitchen appliance package, granite countertops, upgraded cabinets, vaulted ceilings, luxury vinyl plank flooring, fireplace, plus more.  Conveniently located to the Potomac River and a short drive from all the charming amenities of historic, downtown Shepherdstown. This new home is sure to impress you in lots of ways!
#WVBE2037764

SHEPHERDSTOWN

Lot 51 MANDELA RD

4 Beds

2 Baths

2,235 Sq.Ft.

$649,999

MLS#: WVBE2037764

Unrestricted 2.02  +/-  acre lot!  Rural setting and an ideal commuter location. Your new quality built home will fit perfectly and will include the following: 4 bedrooms with 2.5 baths ranch farm house style home. Quality construction nicely upgraded with full kitchen appliance package, granite, luxury vinyl plank flooring, soft close cabinets, vaulted ceilings & more. Full unfinished basement. Close to amenities. Pictures are of similar finishes with various upgrades. Construction to be completed for an August 4th 2025 closing date.
#WVJF2015256

HARPERS FERRY

75 GREY OWL WAY

4 Beds

2 Baths

2,235 Sq.Ft.

$649,999

MLS#: WVJF2015256

Cleared and level 1.75  +/-  acre lot!  Rural setting and an ideal commuter location  Close to Sam Michaels Park and Jefferson High School.  Your new quality built home will fit perfectly and will include the following: 4 bedrooms with 2.5 baths ranch craftsman style home. Quality construction nicely upgraded with full kitchen appliance package, granite, luxury vinyl plank flooring, soft close cabinets, vaulted ceilings & more. Full unfinished basement. Close to amenities. Pictures are of similar finishes with various upgrades. Construction to be completed for a late January early February 2025 closing date.
#WVJF2014232

SHENANDOAH JUNCTION

468 SHADE TREE LANE

4 Beds

2 Baths

2,231 Sq.Ft.

$649,999

MLS#: WVJF2014232

3 wooded acres  situated on a corner lot in Lake Forest Estates! Well established community that offers the perfect amenities for residents and your guests. Exclusivity for you and the community members sharing the 10 acre lake, pond, pavilion with picnic area  with basketball court, fishing dock, , views of the Shenandoah Valley, access to the Appalachian Trail and so much more. Your home will fit perfectly and will include the following: 4 bedrooms  with 3.5 baths ranch craftsman style home. Quality construction nicely upgraded with stainless steel kitchen appliance package, granite, luxury vinyl plank flooring, upgraded cabinets, vaulted ceilings & more. Full unfinished basement. Close to amenities. Pictures are of similar finishes with various upgrades. Construction to begin in July with a January 2024 delivery.
#WVJF2007974

HARPERS FERRY

610 MULTNOMAH LANE

4 Beds

3 Baths

2,306 Sq.Ft.

$649,999

MLS#: WVJF2007974

1 ... 78 79 80 81 82 ... 666
* Listings identified with the FMLS IDX logo come from FMLS and are held by brokerage firms other than the owner of this website. The listing brokerage is identified in any listing details. Information is deemed reliable but is not guaranteed. If you believe any FMLS listing contains material that infringes your copyrighted work please click here to review our DMCA policy and learn how to submit a takedown request. © 2024. First Multiple Listing Service, Inc.
 - property

Send a message

Message successfully sent.

Your message

What is 3 + 4 ?

Reason for contacting?

I agree to receive email communication and understand I can unsubscribe at any time.

I agree to be contacted by Charis Realty Group - Christine Issler, Broker via call, email, and text for real estate services. To opt out, you can reply 'stop' at any time or reply 'help' for assistance. You can also click the unsubscribe link in the emails. Message and data rates may apply. Message frequency may vary. Privacy Policy

Sign Out

Virtual Assistant

Would you like to take the next step with this property? We can help you schedule a showing or virtual tour, or send you more details.

Yes, I would like more information.

Thank You for Your Reply, One of Our Agents will contact you as soon as possible

No, maybe later.

Thank you, you can always contact me via email, phone number or through the contact form.

Realhub AI

Lucy - Your AI-Powered Realtor

Update Your Temporary Password

Personalize your search

Enter your email and we'll notify you immediately when new listings match what you're looking for.

or enter email address

Already have an account ? Login here

Continue your home search

I agree to receive communications and understand I can unsubscribe at any time.

I agree to be contacted by Charis Realty Group - Christine Issler, Broker via call, email, and text for real estate services. To opt out, you can reply 'stop' at any time or reply 'help' for assistance. You can also click the unsubscribe link in the emails. Message and data rates may apply. Message frequency may vary. Privacy Policy

Already have an account ? Login here

We use cookies

We use cookies primarily for analytics to enhance your experience. By accepting, you agree to our use of these cookies. You can manage your preferences or learn more about our cookies policy.