Properties

Browse or get in touch to schedule a walkthrough.

  • Nearby me
Price range

Popular Features

Community Features

Association

Property Features

Waterfront

View

Exterior Features

Interior Features

Style

10000 properties match your criteria

Updated 1 minute ago

E-Alert name
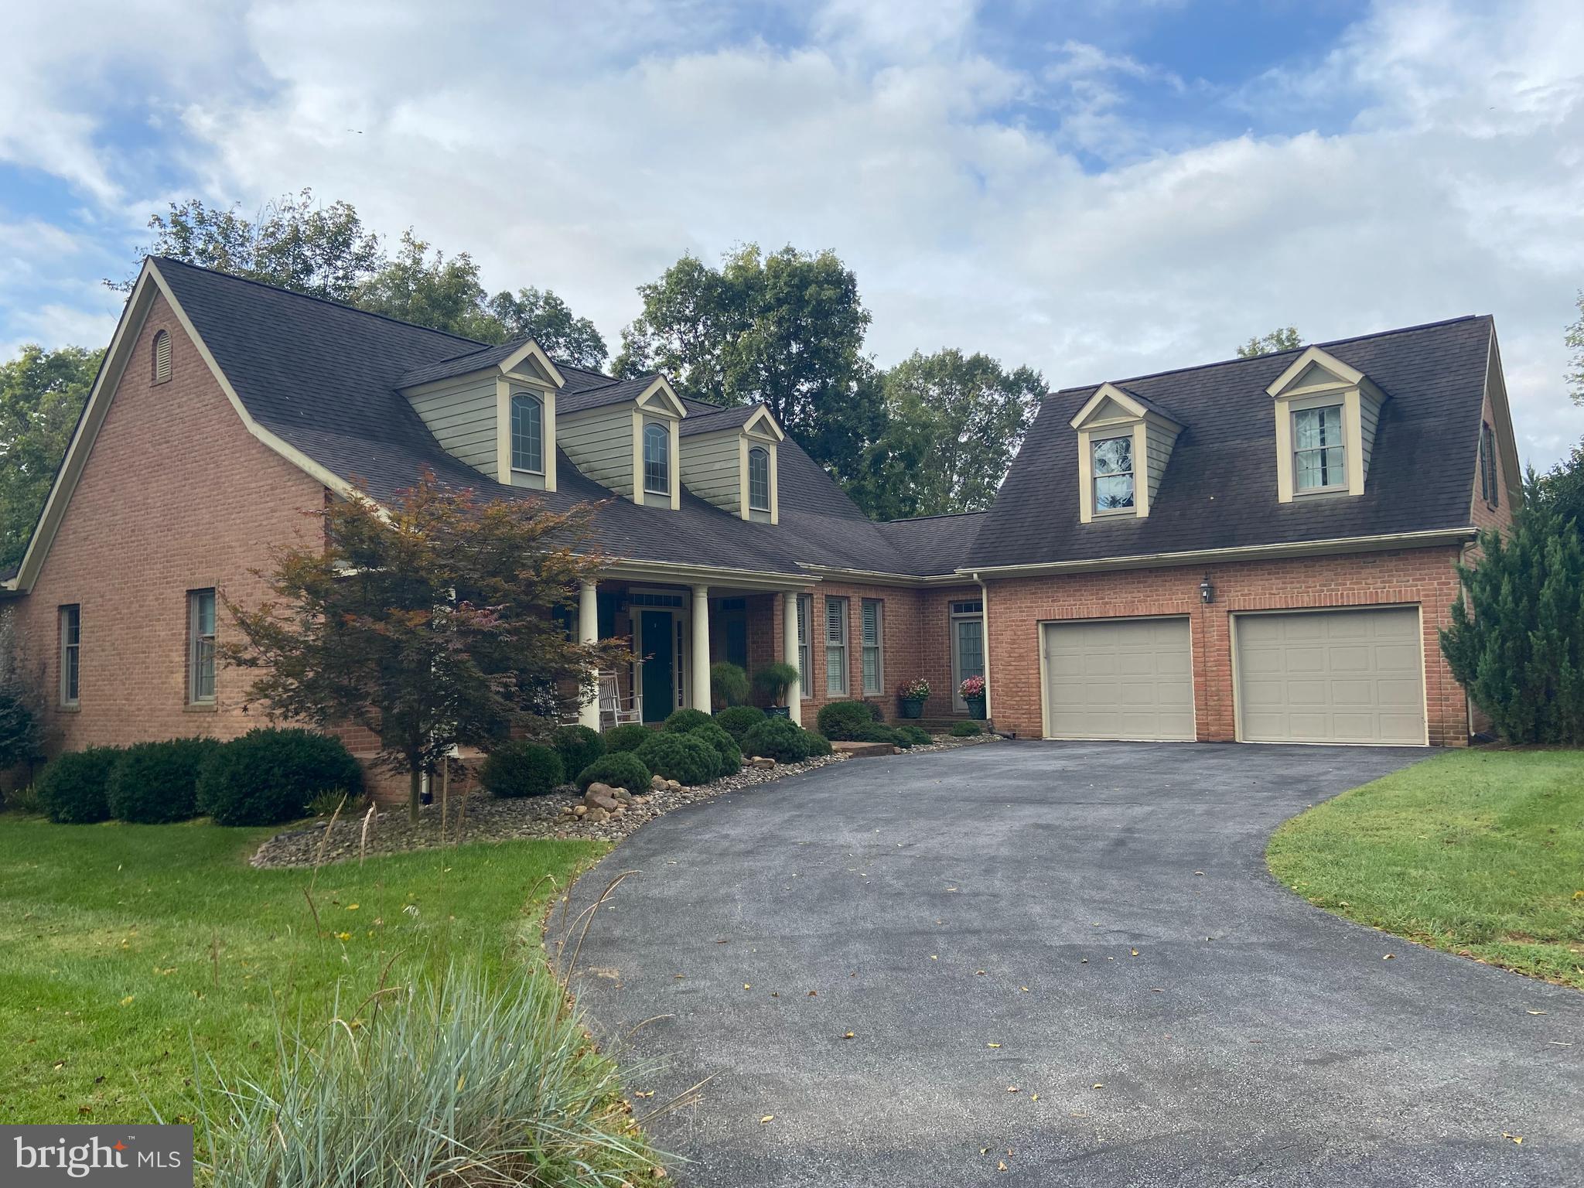
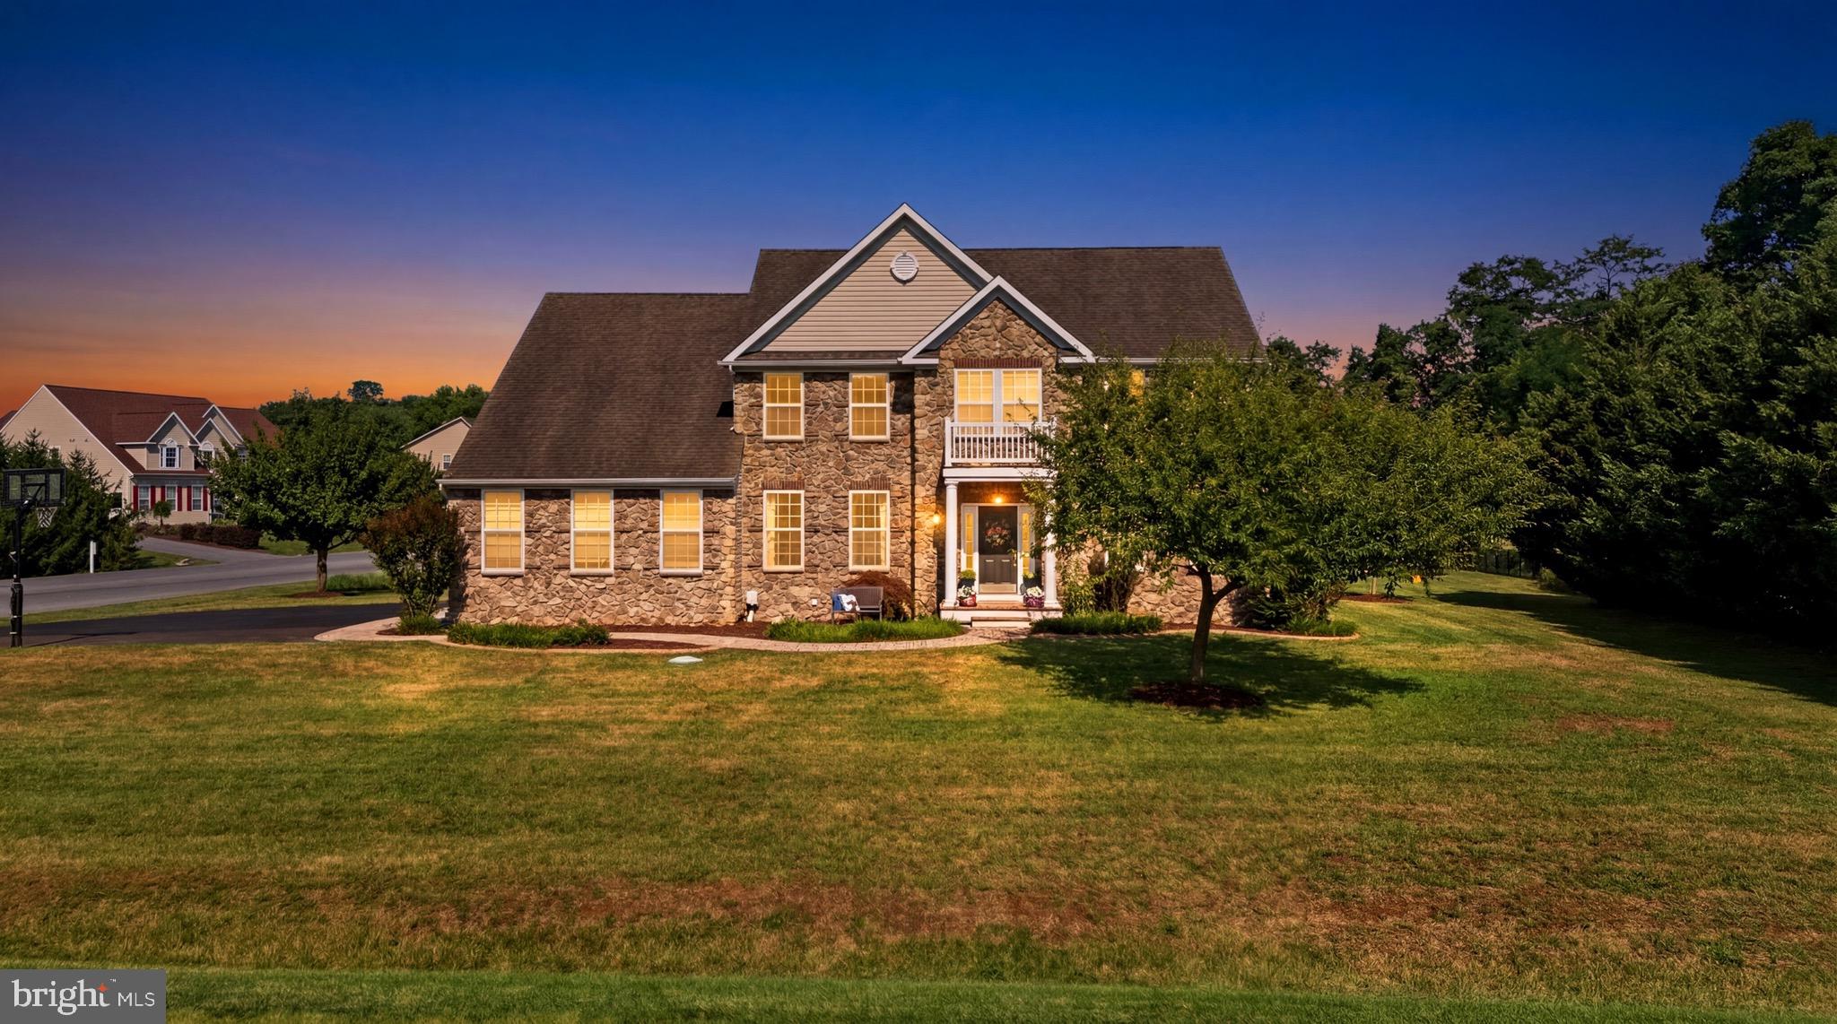
Stunning colonial just outside historic downtown Shepherdstown with brand new, fenced in gunite saltwater pool, firepit, trex deck, storage shed, and fenced in garden area. Hardiplank siding on both the home and the shed (which also has electric). No through traffic as this is cul-de-sac street and the home is surrounded by trees that lend privacy. Inside, you'll find hardwood on the first and second floors, central vacuum, and a beautiful kitchen with 5-burner gas stove, granite counters, stainless appliances, and reverse osmosis water treatment system. You can work from home in the main level office--Comcast Xfinity internet is available! Upstairs, there is a primary suite with enormous walk-in closet, another bedroom with ensuite bathroom (perfect for guests!), and two more bedrooms and full bath. Also on the second floor is the laundry room with a sink.  The finished basement is complete with a bedroom and full bath and has walkup stairs to the patio and pool. Schedule your showing today!
#WVJF2000570

SHEPHERDSTOWN

129 MCQUILKIN RUN WAY

5 Beds

4 Baths

4,143 Sq.Ft.

$650,000

MLS#: WVJF2000570

None
#WVPO2000026

GREEN BANK

5380 WESLEY CHAPEL ROAD

3 Beds

2 Baths

1,680 Sq.Ft.

$650,000

MLS#: WVPO2000026

Welcome to 1853 Flowing Springs Road in Charles Town, West Virginia — a truly special property known as “Paignton,” originally built in 1921 by the Ambrose family. There is nothing even close to this type of listing on the market - truly unique and one of a kind! From the history, the beautiful restoration keeping that amazing charm, the location AND a second dwelling! The adorable detached 1 bedroom, 1 bathroom cabin has been completely transformed into a modern beauty - it would simply cost you a great deal to build this today! 
On top of that, you couldn't ask to be in a better location - a short drive to northern Virginia, and Maryland!

As you arrive, you're greeted by a beautiful private entrance that sets the tone for the charm and serenity found throughout the property. Tucked away on 2.28 acres of unrestricted land with no HOA, this historic brick home offers the feeling of a peaceful retreat while being just minutes from all the amenities of Charles Town and Ranson. The Ambrose family lived here for decades, raising Paignton Hereford cattle and pouring their legacy into the land and home they named with care.

This 3-bedroom, 2.5-bathroom home has been completely renovated by the current owners, blending historic charm with modern comfort in the most thoughtful way. The original hardwood floors and solid wood doors have been lovingly preserved, while nearly every other inch of the home has been updated with quality and care. From the moment you step onto the stately front porch, framed with classic pillars and surrounded by lush landscaping and winding vines, you know you're somewhere truly special.

Outside in the front yard, a charming small bridge leads you over a tranquil pond to the front gazebo, which features a brand new roof. The pond adds a touch of serenity to the landscape and, while currently without fish, has a pump that operates seasonally and is turned off during the winter months. It's an idyllic scene that enhances the timeless feel of the property.

Inside, you’ll find a stunning formal dining room that flows through a butler’s pantry with built-in shelving into the fully updated kitchen, which includes brand new appliances. A beautifully refinished staircase leads to the upper level, where all three bedrooms are located. Each bedroom has access to a full, newly renovated bathroom, and an additional half bath is located on the main level. The primary suite includes original built-in drawers and shelving, along with private access to an upstairs deck that overlooks the peaceful backyard.

The home’s entire electrical system has been redone, and all original radiators have been replaced with a brand new HVAC system. The interior has been freshly painted, and the attic has been fully insulated — large enough to finish as an additional living space if desired. The walk-out basement includes a brand new washer, dryer, and oversized refrigerator (all of which convey), and is equipped with a French drain system for peace of mind.

Behind the main house sits a beautifully renovated detached cottage, perfect as an in-law suite, guest house, or income-producing rental. The cottage includes a living room, kitchen, bedroom, and full bathroom, plus washer/dryer hookups and its own mini split HVAC system. Additional features include a detached two-car garage, two back decks, and multiple outdoor spaces ideal for relaxing or entertaining.

The current owners have poured their heart and soul into this property, and it shows in every detail. From the historic character to the modern updates — and the freedom of no HOA and unrestricted land — 1853 Flowing Springs Road is more than a home. It’s a legacy, waiting for its next chapter.
#WVJF2019098

CHARLES TOWN

1853 FLOWING SPRINGS ROAD

3 Beds

2 Baths

2,590 Sq.Ft.

$650,000

MLS#: WVJF2019098

10 FLAT ACRES!!! Step into this stunning modern home nestled on over 10 acres of flat, partially wooded land—offering the perfect blend of privacy, space, and tranquility. Inside, luxury vinyl plank flooring runs throughout the main living areas, while plush carpeting adds warmth and comfort to the bedrooms. The thoughtfully designed layout features a private primary suite on one side of the home, with two spacious bedrooms and a full bath on the opposite side—ideal for family or guests.
A full, unfinished basement provides endless possibilities for expansion—whether you envision a home theater, gym, workshop, or additional living space. Practical upgrades include window blinds throughout, Starlink satellite internet equipment for reliable high-speed access, and a security system with cameras for added peace of mind.

This exceptional property offers room to grow both inside and out. Don’t miss your chance to own a beautiful retreat with modern comforts and expansive outdoor potential.
#WVJF2017700

SUMMIT POINT

118 FOX LAIR LANE LOT 1

3 Beds

2 Baths

1,698 Sq.Ft.

$650,000

MLS#: WVJF2017700

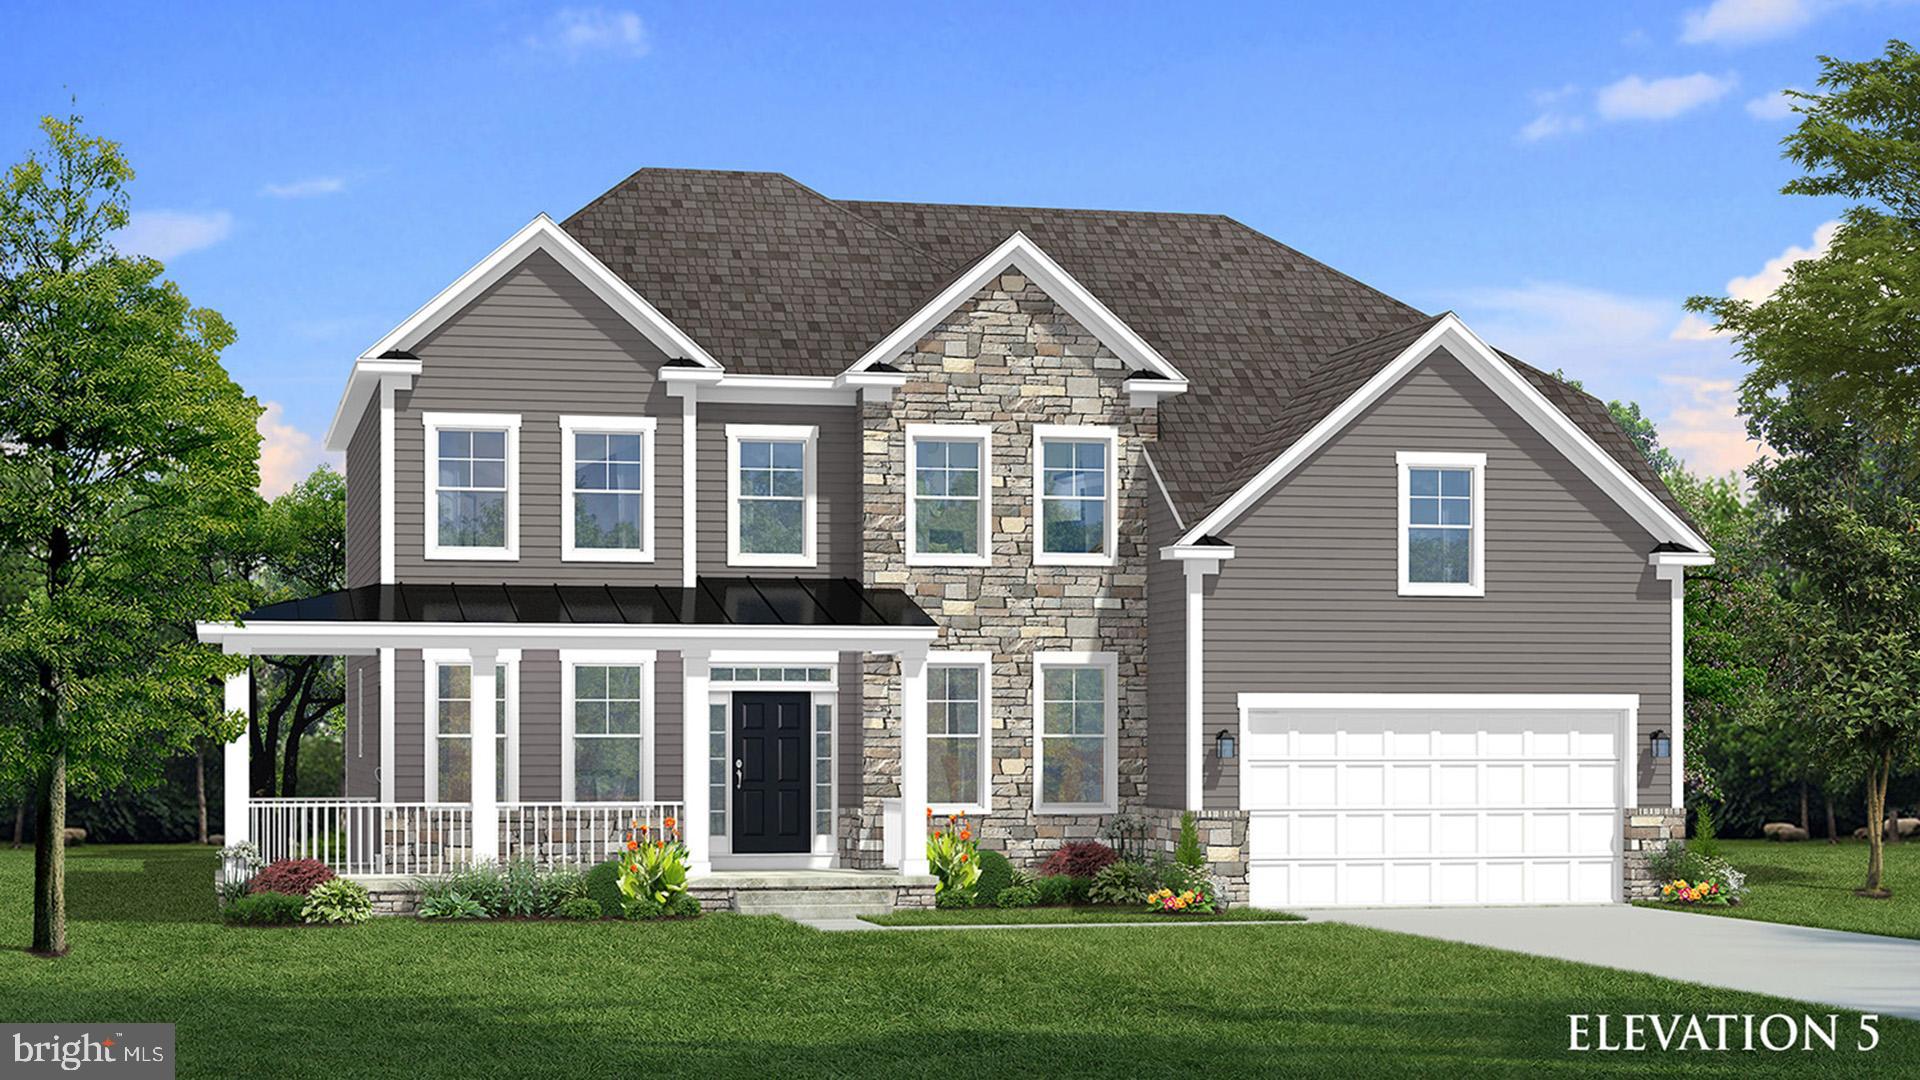
Welcome to our Sebastian Model offering just over 3,000 Sq Ft of living area.  This home features an open floor plan with 12ft ceilings, a spacious family room featuring a gas fireplace w stone surround, a separate study/ office room, and a formal dining area with tray ceiling and decorative wainscotting/ trim work.  The 21ft Kitchen features a large island with granite countertops, a wall oven, pantry cabinets, upgraded appliance package, and a breakfast area for ample space.  The primary bedroom offers 2 walk in closets, tray ceiling with ceiling fan, and a large primary bath with tile shower with bench seat and separate soaking tub.  The home has 2 additional bedrooms and a second full bath with a soaking tub and tile surround on the main level and there is a fourth bedroom and third full bath on the upper level.  Enjoy the outdoor space on the 16x54 ft rear covered porch offering ample space for entertaining.  Home sits on 1 acre partly wooded lot with private well and public sewer, has an oversized 24x27 2 car garage, and paved driveway.
#WVBE2026150

BUNKER HILL

333 GLENAIRE ROAD

4 Beds

3 Baths

3,019 Sq.Ft.

$650,000

MLS#: WVBE2026150

Expansive 14-acre farmette with amazing views and high-speed internet! If you’ve been dreaming of having farm animals and enough space to grow your own food in a superb location, you’ve found it! With a 2-bay chicken coop, 2 sheds, 2 fenced paddock/gardening areas, established fruit trees, and ample room for pastures, this unrestricted property is ideally suited for the active homesteader. Experience the perfect combo of country living and modern conveniences, including a brand new 3,000 square foot pole barn to meet all of your agricultural needs. In addition, the all-brick ranch style home offers 4 bedrooms, each with their own ensuite bath. The mostly finished lower level affords plenty of extra living and storage space, plus the convenience of an attached rear-entry garage with another attached storage area.  The family room features a wood-burning fireplace (new liner in 2021) adjacent to the eat-in kitchen with walk-in pantry. Enjoy the beautiful surroundings from the private back porch in between your daily tasks. Plus, the newer HVAC system and 400-amp electrical panel upgrade provide comfort and peace of mind for years to come. This Harpers Ferry gem is brimming with potential to make your pastoral dreams come true while living within close proximity to the MD and VA borders!
#WVJF2012976

HARPERS FERRY

2579 ENGLE MOLERS ROAD

4 Beds

4 Baths

2,451 Sq.Ft.

$650,000

MLS#: WVJF2012976

The land and building are for sale. Not the business. Please do not disturb the employees. Call an agent to schedule. (specific days and times that the property can be shown) Next showing will be  by appointment.
#WVJF2013344

SHEPHERDSTOWN

301 S KING STREET

None Beds

None Baths

3,498 Sq.Ft.

$650,000

MLS#: WVJF2013344

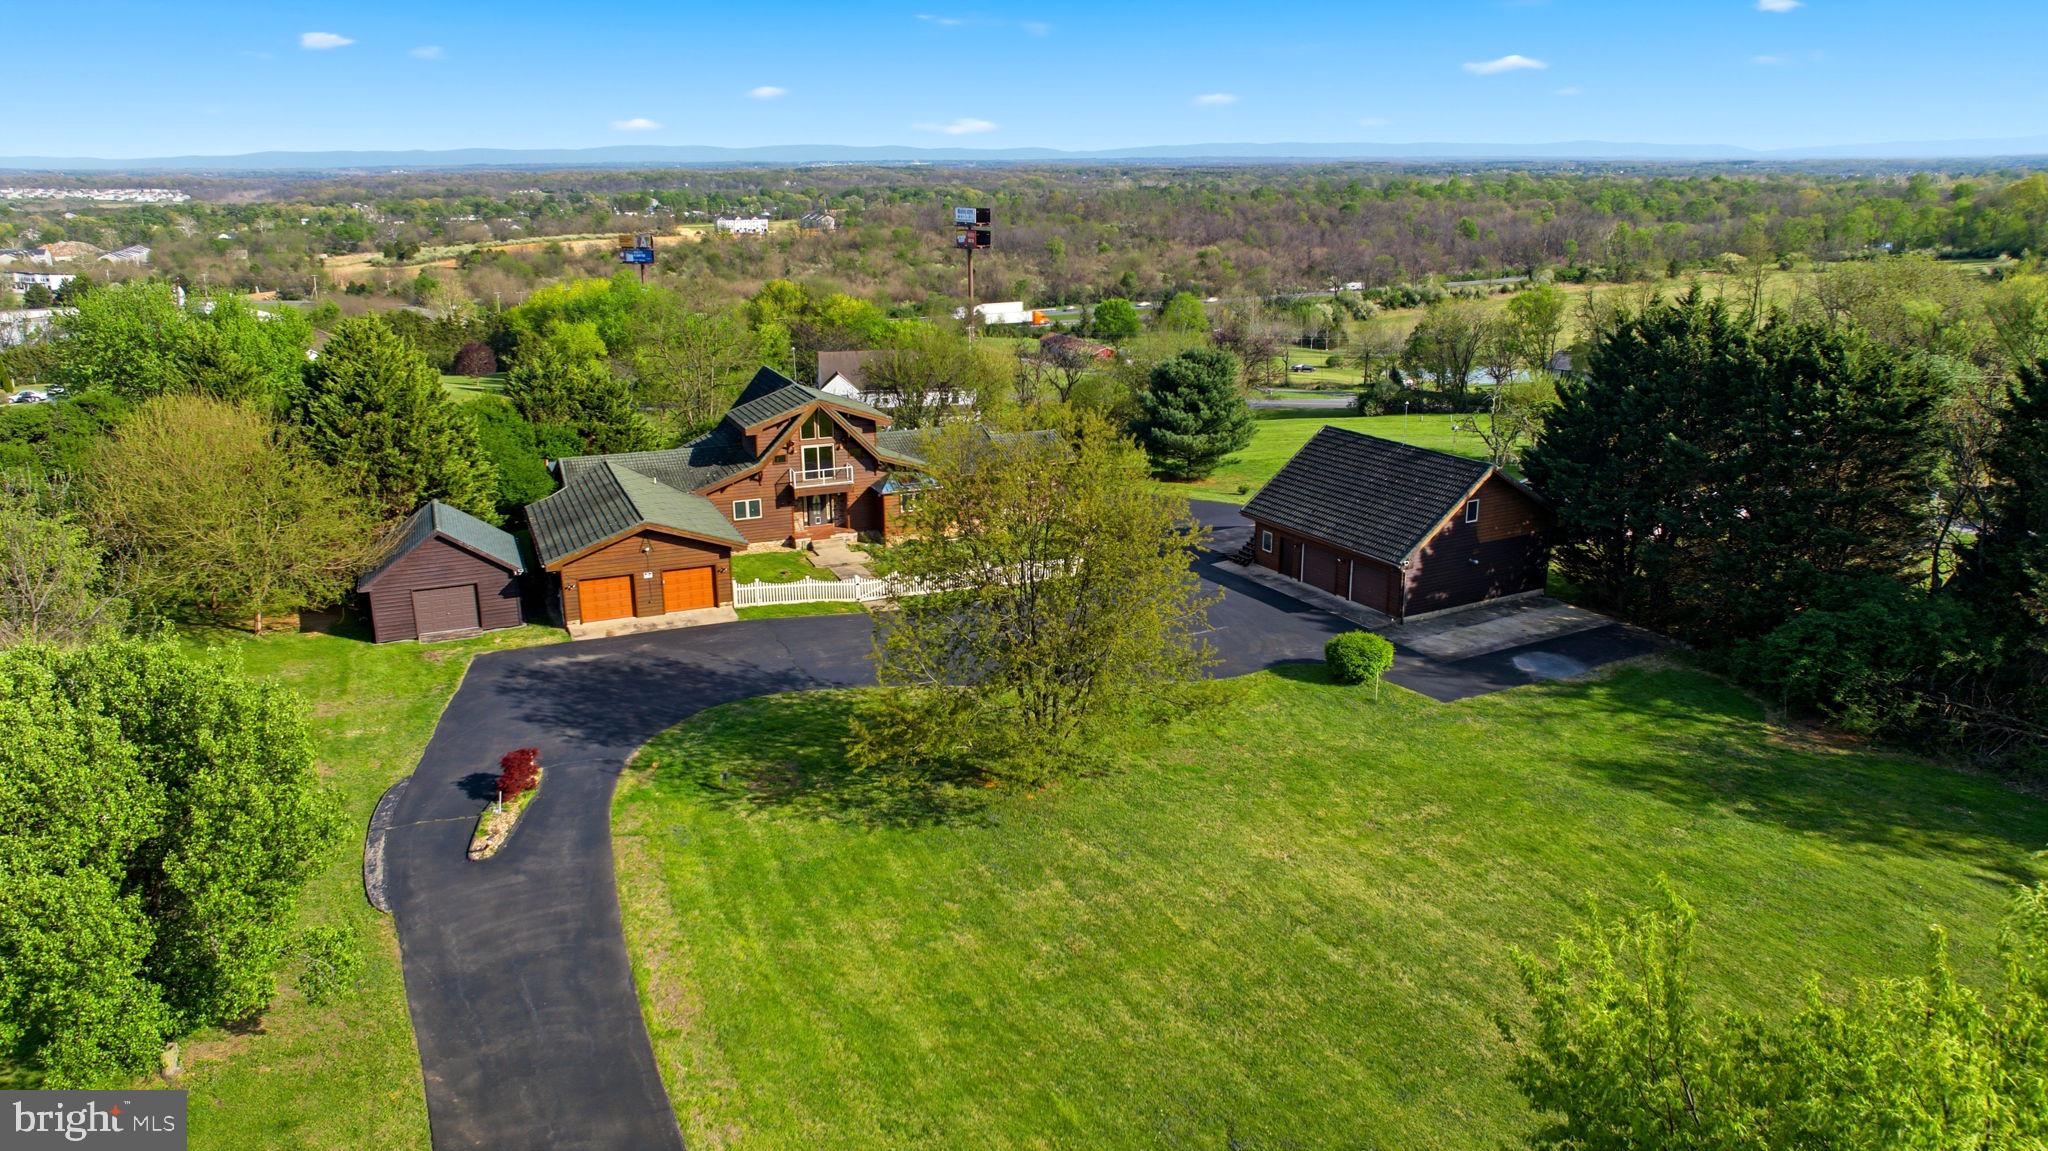
A lot of properties promise an escape. This one is already built for it. Set on 20.28 wooded acres in Lookout Highlands, this custom log home is a true turnkey mountain retreat. Privacy, dramatic western views toward historic Mechanicsburg Gap, hunting, warm wood interiors, outdoor living space, and a finished lower level all come together in one very usable West Virginia property. Built in 2006, the home offers 4 bedrooms, 3 full bathrooms, and a finished basement, giving you plenty of room for family, guests, weekend use, full-time living, or a private getaway from the noise. Inside, the home has the feel people want in a real log home: vaulted pine ceilings, exposed beams, warm wood walls, wide plank floors, large windows, and a beautiful stone fireplace anchoring the main living area. The main level is open, comfortable, and built for gathering. The kitchen, dining area, and living room flow together naturally, with easy access to the deck and outdoor spaces. Whether you are sitting by the fire, sharing a meal, watching the woods through the windows, or stepping outside to take in the mountain air, the home feels connected to the land around it. The outdoor space is a major part of the appeal. The wraparound deck, covered porch, and screened porch give you multiple places to enjoy the property in every season. Morning coffee, summer dinners, rainy afternoons, fall evenings, and quiet weekends all work here. The finished basement adds serious usefulness. With a large recreation area, small kitchenette, room for games, guests, hobbies, and extra gathering space, it gives the home the flexibility that makes it work for more than just an occasional weekend. It is the kind of lower level that can handle kids, company, football games, card games, rainy days, and long stays without everyone being stacked on top of each other. The land is exactly what a mountain property should have. With 20.28 acres, you have room to hunt, hike, explore, and enjoy your own ground. The wooded setting provides privacy, wildlife habitat, and strong recreational appeal, making it a great fit for hunters, outdoor enthusiasts, or anyone looking for a private basecamp in the mountains.
Lookout Highlands gives you the privacy and mountain setting people come to West Virginia for, while still keeping you close to Romney for everyday conveniences. Even better, the property is within an easy two-hour drive of the Washington, D.C. metro area, making it close enough to use often, not just talk about visiting someday. This is not a generic cabin in the woods. It is a turnkey custom log home on 20.28 acres with space, character, views, hunting, outdoor living, finished recreation space, and year-round usefulness. Bring your family, bring your friends, bring your gear, and start enjoying it from day one.
#WVHS2007528

ROMNEY

4 PARSONS RIDGE ROAD

4 Beds

3 Baths

2,801 Sq.Ft.

$650,000

MLS#: WVHS2007528

For Sale – 824 N Queen St, Martinsburg, WV 25404. Exceptional opportunity for this 6,600 sq ft commercial building suitable for retail, office, or mixed-use. This versatile space offers excellent visibility and convenient access in a well-traveled area of Martinsburg. The flexible layout allows for a variety of business uses, making it ideal for professional offices, medical, retail, or service-based operations. Ample space to customize to your business needs. Don’t miss this prime opportunity in a growing commercial corridor. Contact for additional details or to schedule a tour.
#WVBE2049244

MARTINSBURG

824 N QUEEN STREET

None Beds

None Baths

6,600 Sq.Ft.

$650,000

MLS#: WVBE2049244

Location Location Location! A beautifully tree-lined driveway leads to this private custom-built Cape Cod.  The home features a breezeway with a half bath and laundry closet. The kitchen boasts granite countertops and new stainless steel appliances. The dining area features a patio door that opens onto the rear deck. The living room is complemented by a brick fireplace, built-in bookshelves and hardwood floor throughout the main level.  The main level primary bedroom, located just down the hall, features double walk-in closets, and a full bath. From the formal entry foyer, an open staircase leads to two bedrooms, a full bath, an office area, and a spacious room suitable for a hobby/sewing room, or perhaps additional sleeping area. Additional features include plenty of storage closets. The full unfinished basement features an automatic garage door and roughed-in plumbing for an additional bathroom if needed. The basement offers ample storage space and the potential for finishing to create extra living space. The covered front porch provides an ideal setting for relaxation. The attached two-car garage offers convenient parking.  A 30x40 Morton building, equipped with electricity and a water hydrant right outside the door, is perfect for hobbyists. Situated on 3.77 acres, the property is conveniently located near I-70, a hospital, and downtown Berkeley Springs. This location is ideal for everyone. Protective covenants apply.
#WVMO2006632

BERKELEY SPRINGS

3659 FAIRVIEW DRIVE

3 Beds

2 Baths

2,161 Sq.Ft.

$650,000

MLS#: WVMO2006632

Welcome to 221 Hadley Drive, Falling Waters, WV—a stately 3-bedroom, 3.5-bath home situated on a private 2.32-acre lot, with a manicured level lawn, backing to mature trees. This custom built colonial was constructed by Gary Potts- the quality craftsmanship coupled with the homeowners meticulous maintenance makes this home a true gem! With 2,688 square feet of above-grade finished living space, this home is thoughtfully designed for both everyday living and entertaining.
Step inside to find custom red oak hardwood floors gracing the foyer, staircase, and upper landing, creating a warm and elegant first impression. The spacious family room features a soaring cathedral ceiling and a cozy gas fireplace, making it the perfect gathering space year-round. The kitchen is complete with a spacious island, granite countertops & stainless steel appliances. The kitchen and bathrooms are finished with durable ceramic tile flooring, combining style with easy maintenance. All upper bedrooms are spacious & master suite has an ensuite master bath with dual vanity sinks, separate shower & jetted soaking tub.
The walk out  lower level boosts  an additional 1000 sq ft of living space featuring a full  in-law suite- complete with large living/dining area, full kitchen, full bath & 2 spacious dens!
 For added value and peace of mind, the home features a roof that is only 2 years old. Step outside to enjoy the rear deck overlooking the expansive ,pristine 2.32-acre property,
Conveniently located just 5 minutes from the Maryland state line, this property offers an ideal commuter location while providing the privacy and tranquility of country living. Combining quality craftsmanship, thoughtful updates, generous acreage, and an exceptional location, this is a home you won't want to miss.
Located close to 81 & shopping/ Spring Mills School District!
Community HOA is not active nor enforced!
#WVBE2052776

FALLING WATERS

221 HADLEY DRIVE

3 Beds

3 Baths

3,688 Sq.Ft.

$650,000

MLS#: WVBE2052776

Don’t miss this thriving location! Currently home to BenchWarmers Sports Bar & Grill with a secure 2-year lease, this property offers great cash flow, private and street parking, slot machines, an outdoor bar, and recent updates, including a new roof and HVAC systems. Minutes from Hollywood Casino, Jefferson Memorial Hospital, and busy retail hubs, it’s perfect for expanding or reimagining as a bar, event center, condos, retail space, or more, with the potential for a 3- or 4-story structure with underground parking. For Sale: $650,000 – endless possibilities for investors!
#WVJF2014562

RANSON

201 N BOUNDARY STREET

None Beds

None Baths

4,824 Sq.Ft.

$650,000

MLS#: WVJF2014562

Under Construction, Welcome to our Sebastian Model offering just over 3,000 Sq Ft of living area.  This home features an open floor plan with 10ft ceilings, a spacious family room featuring a gas fireplace w stone surround, a separate study/ office room, and a formal dining area with tray ceiling and decorative wainscotting/ trim work.  The 21ft Kitchen features a large island with quartz countertops, a wall oven, pantry cabinets, upgraded appliance package, and a breakfast area for ample space.  The primary bedroom offers 2 walk in closets, tray ceiling with ceiling fan, and a large primary bath with tile shower with bench seat and separate soaking tub.  The home has 2 additional bedrooms and a second full bath with a soaking tub and tile surround on the main level and there is a fourth bedroom and third full bath on the upper level.  Enjoy the outdoor space on the 16x54 ft rear covered porch offering ample space for entertaining.  Home sits on 1 acre lot with private well and public sewer, has an oversized 24x27 2 car garage, and paved driveway.
#WVBE2028906

BUNKER HILL

78 GLENAIRE ROAD

4 Beds

3 Baths

3,019 Sq.Ft.

$650,000

MLS#: WVBE2028906

Brand new construction in sought-after Eastland subdivision! 1.1 private acres, with trees in the back yard. This is your last chance to get a brand-new build in Eastland! Gourmet kitchen, stainless appliances, covered back-deck, and another 2000+ sqft in the basement. Delivery expected in November.
#WVJF2005138

CHARLES TOWN

632 EASTLAND DRIVE

4 Beds

3 Baths

2,409 Sq.Ft.

$650,000

MLS#: WVJF2005138

5 acre residential rural property in a wonderful location 15 minutes from Charles Town or Shepherdstown. This lush  level equally wooded and open meadowland acreage is enclosed on all sides and shaded throughout the amazing property by plentiful groves of tall mature trees, including Oak, Dogwood, Pine, walnut, and more on a stunning piece of land with its gracious meandering tree lined drive up to a completely updated  home. The  home is a 4 bdrm 4 1/2 bath, fully finished basement, 2 car attached garage ranch style brick home which sits in its perfect private location on the land and includes a huge 27’ x27’ drive-through equipment barn with covered side storage area the length of the building. The classic brick ranch house with its large finished bsmt  includes a modern open floor plan : living room, dining room, large kitchen with island, upgraded stainless appliances including built in food warming drawer , sliding doors to  patio,  separate laundry room w half bath.  There are three primary bedrooms on the main living level. The land itself is a 5 acre treasure of mature trees, plus open spaces of grass meadowlands, woodland pathways in a flat desirable building location with No HOA and close to services as well as being peacefully privately rural in nature. Rare extraordinarily beautiful property sure to intrigue those who wish for rural living with close proximity to town w acres of space to enjoy country living
#WVJF2008286

KEARNEYSVILLE

12696 LEETOWN ROAD

4 Beds

4 Baths

3,272 Sq.Ft.

$650,000

MLS#: WVJF2008286

1 ... 76 77 78 79 80 ... 666
* Listings identified with the FMLS IDX logo come from FMLS and are held by brokerage firms other than the owner of this website. The listing brokerage is identified in any listing details. Information is deemed reliable but is not guaranteed. If you believe any FMLS listing contains material that infringes your copyrighted work please click here to review our DMCA policy and learn how to submit a takedown request. © 2024. First Multiple Listing Service, Inc.
 - property

Send a message

Message successfully sent.

Your message

What is 3 + 4 ?

Reason for contacting?

I agree to receive email communication and understand I can unsubscribe at any time.

I agree to be contacted by Charis Realty Group - Christine Issler, Broker via call, email, and text for real estate services. To opt out, you can reply 'stop' at any time or reply 'help' for assistance. You can also click the unsubscribe link in the emails. Message and data rates may apply. Message frequency may vary. Privacy Policy

Sign Out

Virtual Assistant

Would you like to take the next step with this property? We can help you schedule a showing or virtual tour, or send you more details.

Yes, I would like more information.

Thank You for Your Reply, One of Our Agents will contact you as soon as possible

No, maybe later.

Thank you, you can always contact me via email, phone number or through the contact form.

Realhub AI

Lucy - Your AI-Powered Realtor

Update Your Temporary Password

Personalize your search

Enter your email and we'll notify you immediately when new listings match what you're looking for.

or enter email address

Already have an account ? Login here

Continue your home search

I agree to receive communications and understand I can unsubscribe at any time.

I agree to be contacted by Charis Realty Group - Christine Issler, Broker via call, email, and text for real estate services. To opt out, you can reply 'stop' at any time or reply 'help' for assistance. You can also click the unsubscribe link in the emails. Message and data rates may apply. Message frequency may vary. Privacy Policy

Already have an account ? Login here

We use cookies

We use cookies primarily for analytics to enhance your experience. By accepting, you agree to our use of these cookies. You can manage your preferences or learn more about our cookies policy.