Properties

Browse or get in touch to schedule a walkthrough.

  • Nearby me
Price range

Popular Features

Community Features

Association

Property Features

Waterfront

View

Exterior Features

Interior Features

Style

10000 properties match your criteria

Updated 1 minute ago

E-Alert name

Enchanting riverfront cabin  on The Lost River with 1.56 Acres has all you could ask for in a vacation, rental property or a full time home.  The floor to ceiling windows provide spectacular views of Lost River and inside the spacious, airy, open floor plan with vaulted ceilings, and majestic stone fireplace is great for entertaining or relaxing.  Kitchen and baths recently renovated.,  Hardwood flooring in the great room and bedrooms, stone floors in foyer and baths.  Step out of primary bedroom onto the rear deck and watch the birds and fish The Lost River.  There are two other bedrooms one of which also has deck access.  Primary bath off of master has stone and glass block tub surround. Walk the grounds with wood carved bears and gargoyles and a serenity garden or relax by the firepit along the river. 
 Some furnishings convey.   GIS does not show correct location for this property.
#WVHD2002022

WARDENSVILLE

32 BIG SPRING LANE

3 Beds

2 Baths

1,875 Sq.Ft.

$650,000

MLS#: WVHD2002022

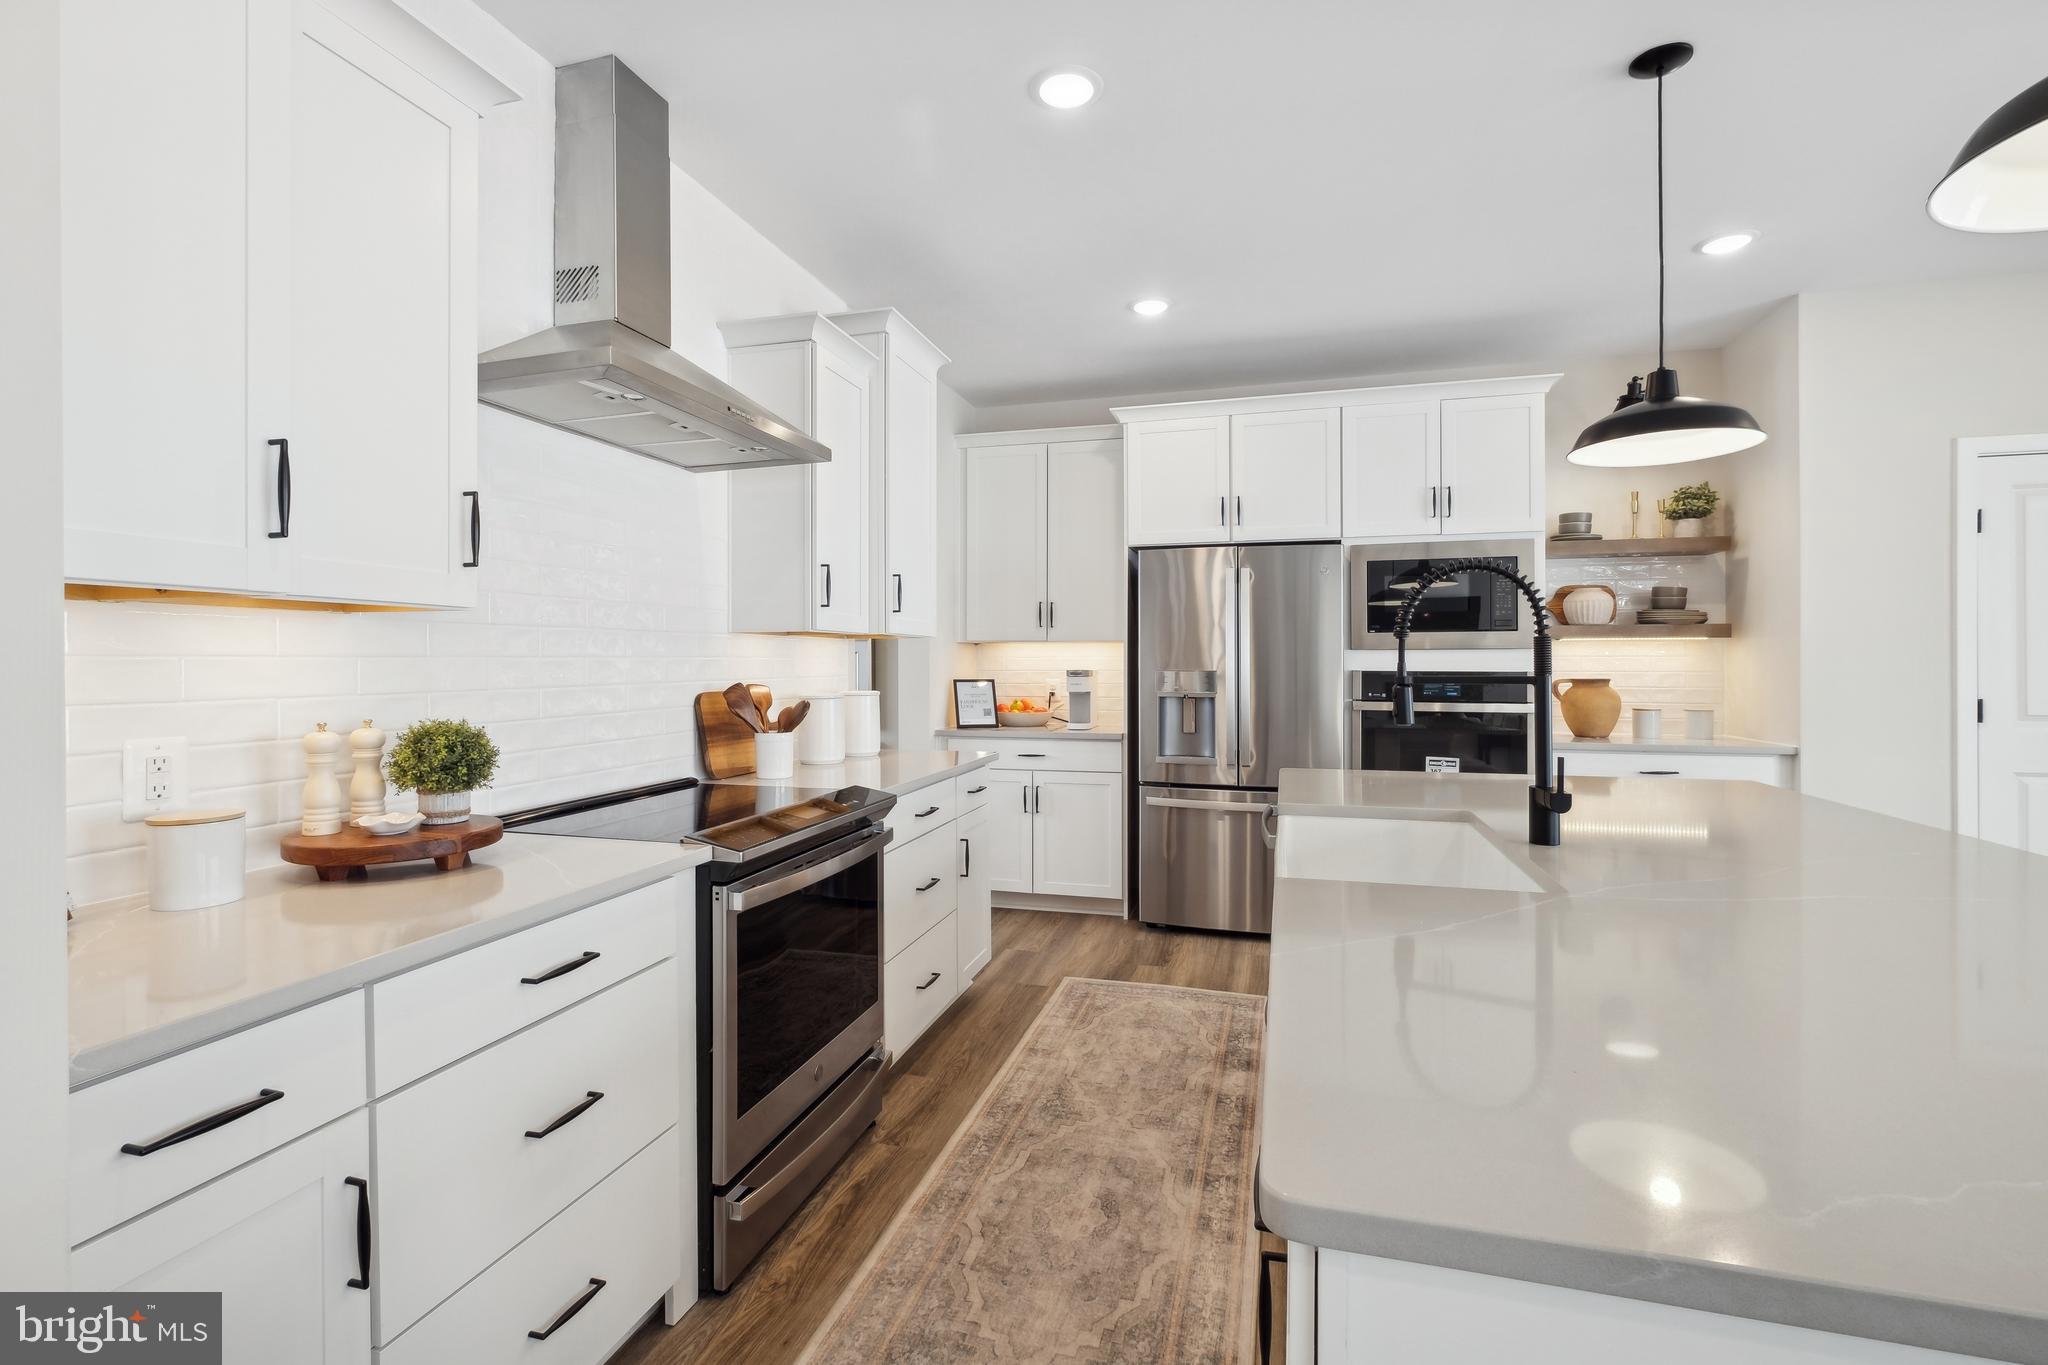
Every detail in this home is thought through and meticulously finished with no expense spared.  Original owners customized main level to create an inviting open floorplan - unlike any you'll see in Brookfield.  The space is open but has definition thanks to some very tasteful architectural details - columns, a tray ceiling and partial wall.  There's a complete geo-thermal system  to cover heating, cooling and hot water.  So utility bills are very low. There's two large master suites  - one on the main level and another on the upper level which has a sitting room - both have luxurious private baths.  There's top of the line fixtures and amenities throughout the house.  The kitchen has a large island, granite counter tops, and is open to living areas  - the perfect gathering place. The dining area opens to a trex deck. The basement is finished with a bedroom, bonus room, full bath and large rec room with double doors that open to an extensive back patio with stone pavers.   Home has 6 bedrooms, 4.5 baths, a total of 4955 sq ft, and sits on .6 acre with a fenced backyard - beautiful black iron fencing.  There is a sprinkler system that covers the entire yard.  The security system is hard wired with outside cameras. The lot backs up to a permanent wooded area so you are assured of that privacy.   Tributary Trail is a cul-de-sac street with the higher end homes of Brookfield.  There is a Potomac River access park for the residents.  This is a great location - minutes from the Maryland line and easy access to several large metro areas.  Be sure to click the 3D tour so you can walk through and explore the house.
#WVBE2014666

FALLING WATERS

168 TRIBUTARY TRAIL

6 Beds

4 Baths

4,955 Sq.Ft.

$650,000

MLS#: WVBE2014666

37 acres. A stocked pond. This isn’t just land, this is opportunity. Welcome to Privacy on Providence.

Located just minutes from The Woods Resort, this 37.85 acre property offers a rare combination of open pasture, wooded privacy, and an existing well already in place.

Whether you envision a private estate, weekend retreat, recreational escape, or long term investment, this property offers the space and flexibility to bring your vision to life.

Rolling meadow views, mountain backdrops, and peaceful surroundings create a setting that feels tucked away, while still remaining conveniently accessible.

Large acreage opportunities like this are increasingly rare in this area.
#WVBE2050886

HEDGESVILLE

PROVIDENCE CHURCH ROAD

None Beds

None Baths

37.85 acres

$650,000

MLS#: WVBE2050886

URGENT:  Multiple offers received.  Any and all, highest and best by tomorrow, Tuesday, May 5th by 10 am.  
Welcome to 1223 Steamboat Run Road:  A once in a lifetime opportunity to own a commanding view of the Potomac River valley.  This is a custom-built contemporary home built on 8.05 deeply wooded acres with what some would call a "Million-Dollar" view!  Come and look down upon the river valley at approximately 418 feet in elevation and say...Wow!  636 feet of river frontage.  Multiple lots combined to make this 8.05-acre parcel feel like a forested sanctuary.   The Koi Pond provides the sounds of peace and tranquility as you enter this home.  Home attributes:  Glass paneled, wood front door, onto a slate floor foyer.  Office or atrium, you decide, with Koi Pond/wooded views and lots of morning light.  Master bedroom on the main level with wood floors, wood burning stove, dual walk-in closets and a ceramic tile master bath and walk-in/roll-in shower.  Vaulted living room ceilings with sky lights, wood floors, wood paneled wall, exposed beams and large brick fireplace.  Large eat-in kitchen and separate formal dining room with vaulted ceiling. wood paneled walls and views of the river valley.  Rear sunroom with French doors out to multiple deck areas.  Wind up the tower like staircase to two carpeted bedrooms with an adjoining full bath.  Large storage/mud room, main level laundry room with wash basin and separate pantry room with a wall safe.  2 car garage attached garage.  Kohler back-up generator system and NuTone central vacuum system.  Small wood/tool shed and limited fencing to protect views.  This home has so much potential...skies the limit!  Have a vision and enjoy your tour!  Note:  Home is being sold in As-Is condition with the seller to make no repairs.  Steamboat Run has an approximate 20-acre common area for river access and enjoyment on the lower loop.
#WVJF2023594

SHEPHERDSTOWN

1223 STEAMBOAT RUN ROAD

3 Beds

2 Baths

2,813 Sq.Ft.

$650,000

MLS#: WVJF2023594

Set on over 1.5 beautifully landscaped acres, this impressive three-level home offers the perfect blend of space, comfort, and outdoor living, complete with a two-car garage. The backyard is a true retreat, featuring an inground pool with a deck and patio—ideal for entertaining or relaxing—while mature landscaping provides both privacy and charm.

Inside, the main level welcomes you with hardwood flooring throughout and a dramatic two-story foyer. Formal living and dining rooms create an elegant setting for gatherings, while the gourmet kitchen serves as the heart of the home, complete with quartz countertops, a large island, breakfast bar, and stainless-steel appliances. The adjoining breakfast room with a cathedral ceiling fills the space with natural light, and the family room offers a cozy atmosphere with a gas fireplace. A convenient half bath and laundry room complete this level.

Upstairs, you’ll find four spacious bedrooms and two full baths, including a well-appointed primary suite featuring a cathedral ceiling, walk-in closet, and private bath with a soaking tub and separate stall shower. Three additional bedrooms share a full hall bath.

The fully finished lower level adds exceptional versatility with a recreation room, full kitchen, bedroom, and full bath—perfect for guests, extended living, or entertaining. With a walkout to the rear yard and pool area, this level seamlessly connects indoor and outdoor living.

This home delivers the space, features, and setting you’ve been looking for—all in a serene and inviting environment.
#WVBE2050766

MARTINSBURG

667 HALLMARK DRIVE

5 Beds

3 Baths

3,753 Sq.Ft.

$650,000

MLS#: WVBE2050766

New on site 2 days ago
Set along the scenic Shenandoah River, this beautifully designed home was built in 2012 by the original owners and sits on approximately three quarters of an acre. Thoughtful design, quality finishes, and inviting indoor and outdoor spaces make this a special riverfront property. Its location also offers convenient access to Virginia, making it a great option for commuters.  The main level features a welcoming foyer, hardwood floors, and a spacious living room with crown molding, ceiling fan, stone wood burning fireplace, and built in shelving. The adjoining dining area offers plenty of table space and flows easily into the country kitchen, which features oak cabinetry, hardwood floors, granite countertops, recessed lighting, and a large island with seating. The kitchen opens to the expansive rear deck with vinyl railing and steps to the backyard.  The main level primary suite offers hardwood floors, a ceiling fan, and access to the screened in porch. The porch features a vaulted wood ceiling and ceiling fan, creating a wonderful space to relax. The primary bath includes ceramic tile flooring, double vanity, two walk in closets, private water closet, ceramic tile walk in shower, and an antique style soaking tub.  A laundry room, powder room, and mudroom with built ins, coat hooks, and a bench with cubbies complete the main level.  Upstairs, hardwood flooring continues throughout the loft and bedrooms. The loft includes built in shelving, while the bonus room above the garage offers a vaulted ceiling, hardwood floors, and plumbing for a future sink. A separate room makes an ideal office and offers Shenandoah River views. The second bedroom features a walk in closet and river views, while the third bedroom also has hardwood flooring and a ceiling fan. A full bath completes the upper level.  The walkout basement is designed for entertaining, featuring a pool table and billiards light that convey, surround sound, recessed lighting, painted concrete floors, and a built in bar with sink, wine refrigerator, and kegerator. A flexible room, full bath, and storage area complete the lower level.  Enjoy exclusive community access to the Shenandoah River, reserved for owners and their guests. Located approximately two blocks away, the access area features a coded gate with a changing code provided only to owners, parking near the river, and a small beach area for launching kayaks, tubes, and other watercraft.  The sellers currently carry FEMA flood insurance, which may be transferable to the buyer. With river views, extensive hardwood flooring, a main level primary suite, exceptional entertaining space, private community river access, and convenient proximity to Virginia, 917 Avon Bend Rd. offers a wonderful opportunity to enjoy the Shenandoah River lifestyle.
#WVJF2025894

CHARLES TOWN

917 AVON BEND ROAD

3 Beds

3 Baths

3,066 Sq.Ft.

$650,000

MLS#: WVJF2025894

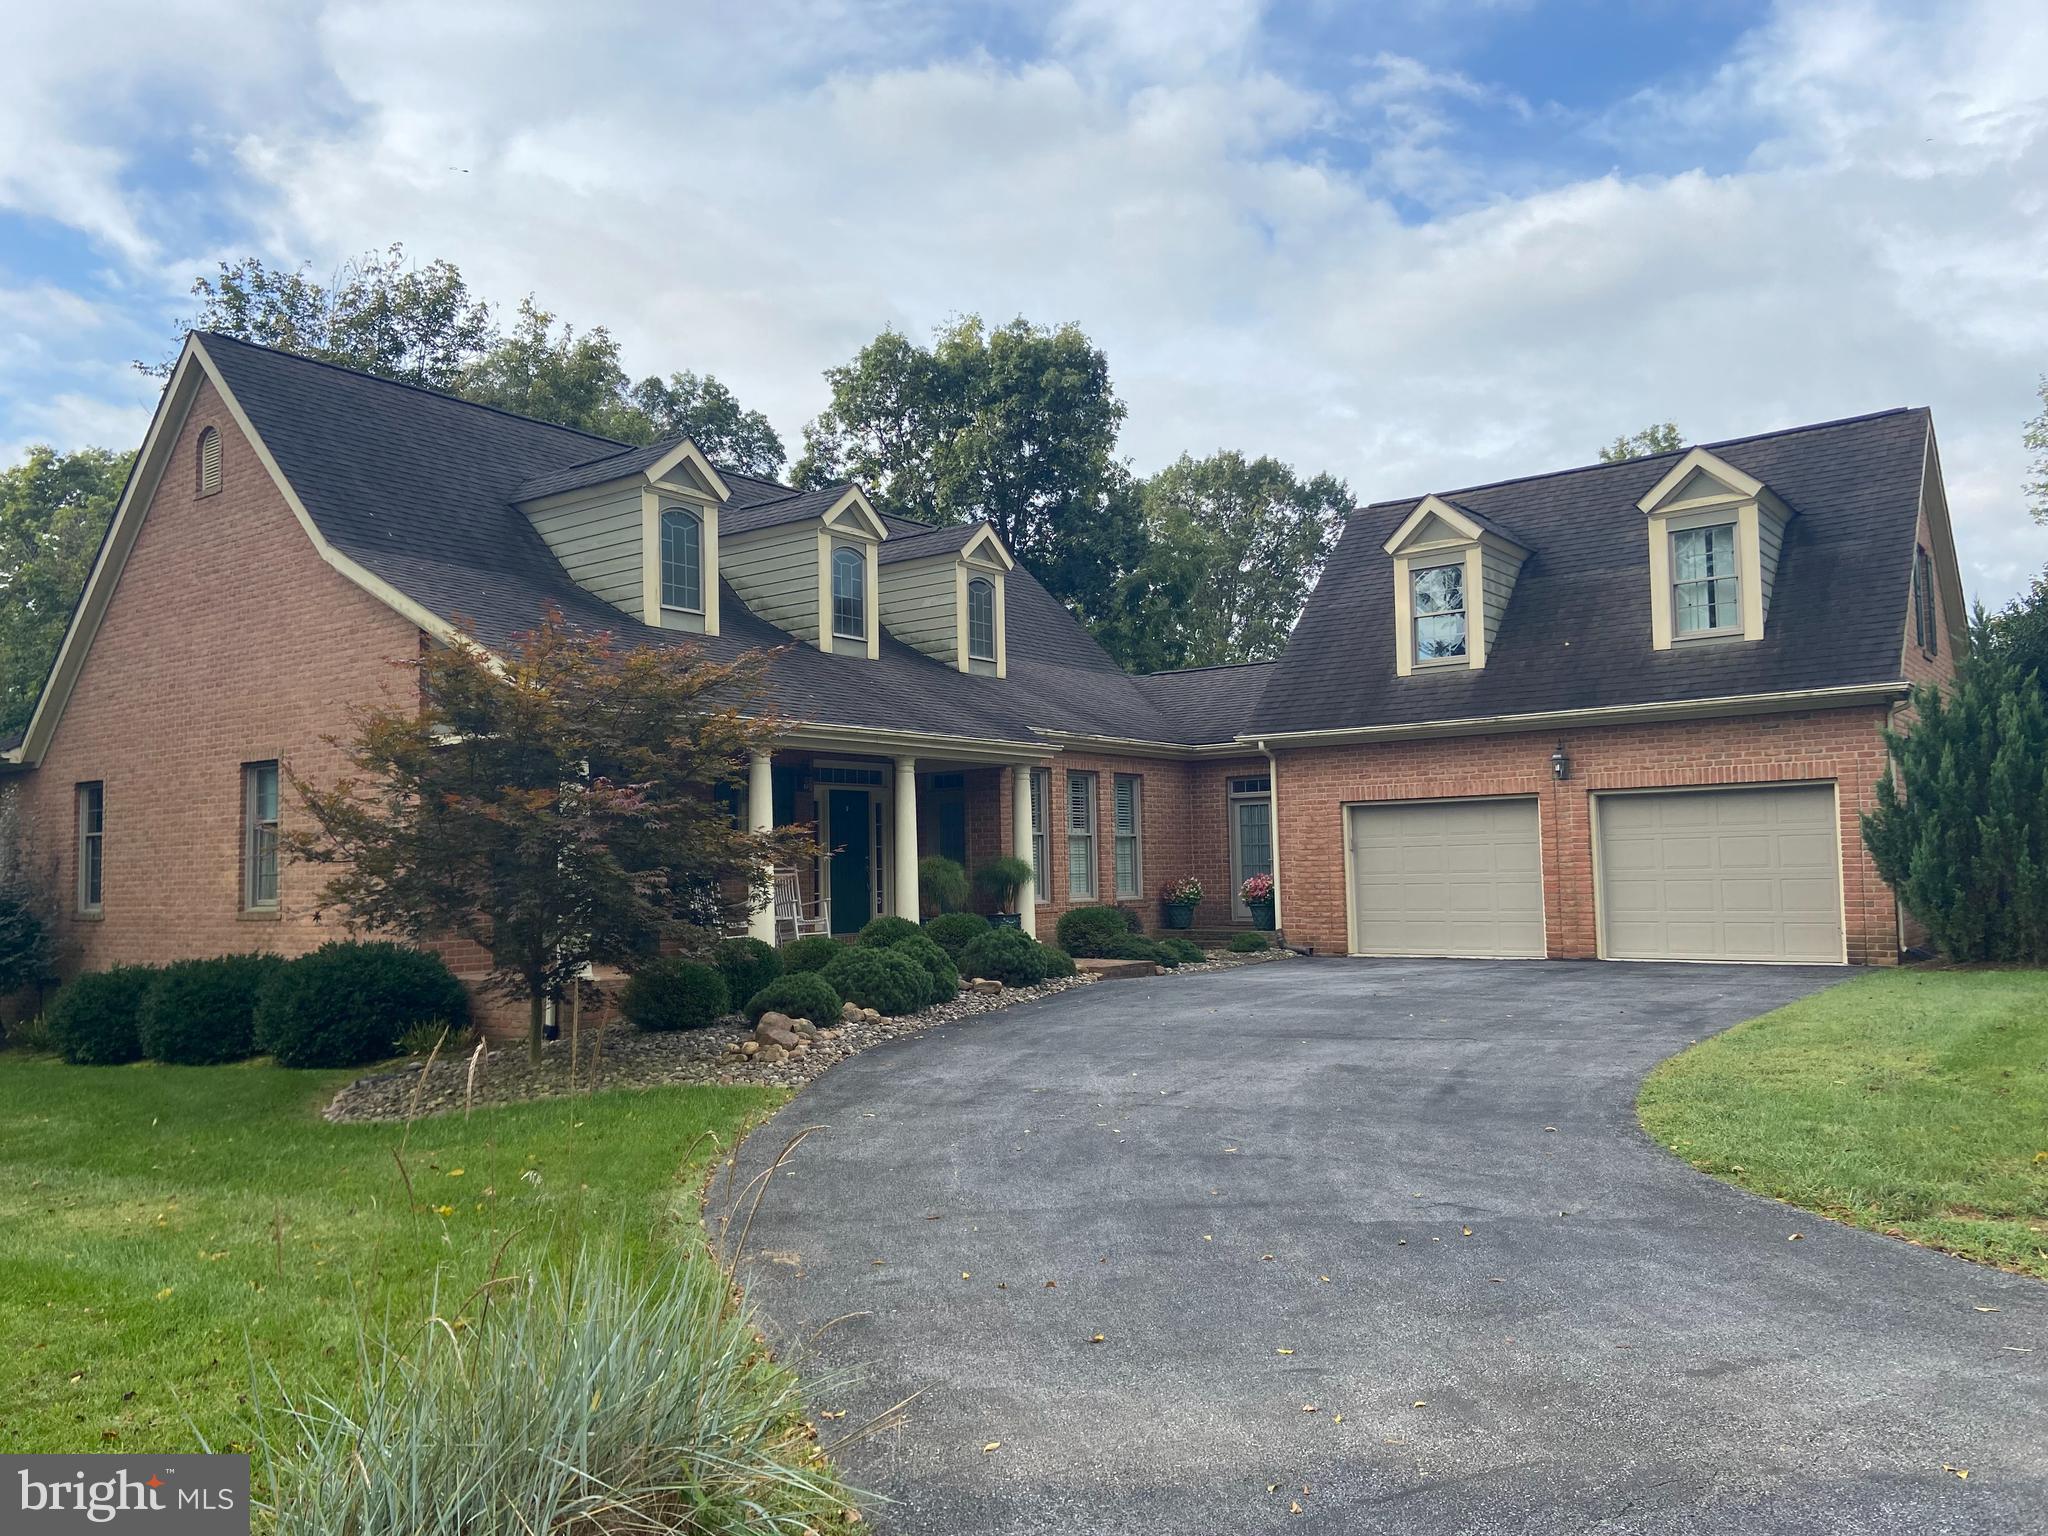
LOCATION, LOCATION, LOCATION! Welcome to 693 Spruce Hill Way in the highly sought-after Spruce Hill Estates community of Charles Town, WV — a spacious and versatile home perfectly designed for comfortable everyday living and multi-generational flexibility. Ideally located with convenient access to Rt. 340, Rt. 9, and Washington High School, this property offers both privacy and accessibility while sitting on a beautiful 1.44-acre lot.

This impressive home features four bedrooms and four and a half bathrooms with a thoughtful layout that provides space for everyone. The large kitchen showcases granite countertops and ample room for gathering, entertaining, and daily living. The expansive owner’s suite offers a relaxing retreat, while a private guest room with its own full bathroom creates the perfect setup for visitors or extended family. Bedrooms three and four share a convenient Jack and Jill bathroom, adding both functionality and comfort.

The living space is enhanced by a fireplace, ready for cozy evenings, and a mostly finished basement with durable concrete tile flooring, a full bathroom, and excellent potential for a future full kitchenette (currently there is a great start with a wet bar) — making it ideal for multi-family or multi-generational living arrangements. Step outside to enjoy the  deck overlooking the fenced backyard, perfect for outdoor entertaining, pets, or peaceful evenings at home.

Additional highlights include an oversized three-car side-entry garage, a Vivint alarm system for added security, and more. The roof was inspected just 1.5 years ago, offering added peace of mind to future homeowners.

Combining a beautiful brick home with a great flow and an exceptional location, this home delivers comfort, flexibility, and opportunity in one of Charles Town’s most desirable neighborhoods.
#WVJF2022050

CHARLES TOWN

693 SPRUCE HILL WAY

4 Beds

4 Baths

4,897 Sq.Ft.

$650,000

MLS#: WVJF2022050

JUST COMPLETED!  Final Touches &  landscaping are all that are left to wrap up!  Nestled amidst the picturesque mountains of West Virginia, this custom-built log home, completed in 2023, is a masterpiece of architectural design and natural beauty. Boasting ample square footage, the residence provides a spacious and inviting atmosphere that perfectly complements its stunning surroundings.  The home's large windows on both levels frame panoramic mountain views, allowing residents to bask in the beauty of the changing seasons. An expansive deck extends from the rear, offering an ideal spot for outdoor entertainment while overlooking the iconic Appalachia Mountain range.  Located in close proximity to the charming village of Wardensville, residents have easy access to local markets, fine dining establishments, and shopping venues. For outdoor enthusiasts, the nearby national forest provides a plethora of activities, including river access, hiking trails, skiing opportunities, and prime public hunting grounds.  Bring your lawn chair to the family run, organic farm across the road and enjoy a summer evening of bluegrass music, dancing, and enjoyment!  Constructed with pine throughout, the interior exudes warmth and rustic charm.   Beautifully crafted live edge seating area and coffee bar are just a few of the custom features of this gorgeous home.  Vaulted ceilings and exposed beams add to the home's character, while smart spaces maximize functionality. The residence features large bedrooms, including an enormous loft area perfect as a spacious office or additional bedroom.  One of the notable amenities is the excellent high-speed fiber optic internet service, ensuring connectivity for remote work or leisure. The property is conveniently located under two hours from Washington DC, making it an accessible retreat. The community, characterized by its tranquility, adheres to sensible covenants and restrictions, with well-maintained roads ensuring year-round access.  Short term rentals are permitted which opens the opportunity for this beautiful home to have investment potential as well!  For those seeking the perfect blend of luxury, natural beauty, and outdoor adventure, this West Virginia Mountain retreat promises an idyllic lifestyle in a quiet and welcoming community.
#WVHS2004242

YELLOW SPRING

276 KAKAPON RIDGE TRAIL

4 Beds

2 Baths

1,900 Sq.Ft.

$650,000

MLS#: WVHS2004242

Dream Home with a million dollar view!!  Home designed and perfectly situated to take advantage of the Sun.  Leave the curtains open in the winter and the Sun helps heat the home.  Close the insulated curtains in the Summer to help keep the home cool. Unique 3 panel entrance door leads to a foyer.   Living Room with a stone woodburning fireplace, dining area and beautiful kitchen that will be the envy of all your friends. Kitchen features granite counter top,  tile backsplash, stainless steel appliances, gas cook top plus 2 wall ovens.  Lots of pull out drawers plus there is a butler's pantry for additional kitchen space or use it as an office. Exterior of the home is concrete siding for lower insurance costs.  3BR, 2 BA (owner's bath has all the materials but needs to be finished)  Generator conveys.  Unfinished walkout basement with rough in for a bathroom, oversized garage with space for a car and workshop.  A walk through the home reveals many upgrades including  stunning 3 section front door, walnut floors, wood blinds, eagle windows, etc.  Located in the locked gate community of River Ridge with access to a  pristine community park with stone BBQ's, picninc tables, storage racks for kayaks/canoes, access to the Cacapon River for floating in a canoe, kayak or tube and bathroom facility on site.  2 lots, totalling 8.71 Acres but only one HOA fee, adjoins a Wildlife Santuary.
#WVMO2000378

GREAT CACAPON

519 PIONEER

3 Beds

2 Baths

2,182 Sq.Ft.

$650,000

MLS#: WVMO2000378

This TPRIME  LAND adjacent to Shepherd University, Domino's, and,  across the street from WVU Medical facility and ROC's convenience store has  A MAJOR PRICE REDUCTION!!
SENECA CROSSING NORTHSIDE apartment concept... 40 units have been approved for this site...five buildings of eight units each. Perfect site for much needed apartments.   House on the property is unlivable and there is approval to teardown.  Approved trail connectivity out back corner of lot to Shepherd University's Wellness Center.    Engineering completed by Mills Group. All plans available for review.   DOH entrance permit in hand and bonded with $25000.   Capacity letter in hand for Shepherdstown water and sewer. DHHR permit in hand.  NOTICE: ALL Approvals may need updated or renewed.
#WVJF2010760

SHEPHERDSTOWN

8285 MARTINSBURG PIKE

None Beds

None Baths

3.7 acres

$650,000

MLS#: WVJF2010760

HUGE PRICE REDUCTION!  BONUS:  Legal Rental Income Unit is totally separately metered and should be additionally approved soon for short-term rentals.  GORGEOUS HOME, LUSCIOUS GARDENS & GREAT RENTAL INCOME!  This exquisite home is perfect for comfortable living and elegant entertaining with spacious high-ceilinged rooms and beautifully landscaped garden. Located in historic Shepherdstown, it’s within two blocks to restaurants, music & shops, and just blocks away from boating on the Potomac River or bicycling on the C&O Canal. The house with its pre-Civil War charm has been renovated with the modern conveniences of central air, closet space, off street parking, and upgraded bathrooms and kitchen. It even has a powder room on the ground floor, and features hardwood floors, fireplaces, skylights, washer/dryers on two levels, and window treatments, chandeliers & art lighting that convey. It’s been made handicap accessible with an outside lift, stair railing, and bath bars. The house has four bedrooms, three full baths, and two half baths.  Both the side and back garden are fully fenced. There are two Amish sheds, for storage, flagstone walkway with lighting, a Redstone patio and fountain, raised garden bed, and in-ground compost. The garden was designed with the four seasons in mind with its weeping cherry trees, dogwoods, hydrangeas, a magnificent tulip magnolia, bluebells, and lily of the valley – blooming yellow, then pink, then blue, and finally shades of white & green in the summer. The garden also incorporates a clover patch and butterfly bushes for the pollinators. This property receives two tax bills, one is for the lower-level rental unit.
#WVJF2004964

SHEPHERDSTOWN

305 W GERMAN STREET

4 Beds

None Baths

3,513 Sq.Ft.

$650,000

MLS#: WVJF2004964

Multiple Offers Received. Highest and best due by Sunday, Nov 30 at 9 PM.

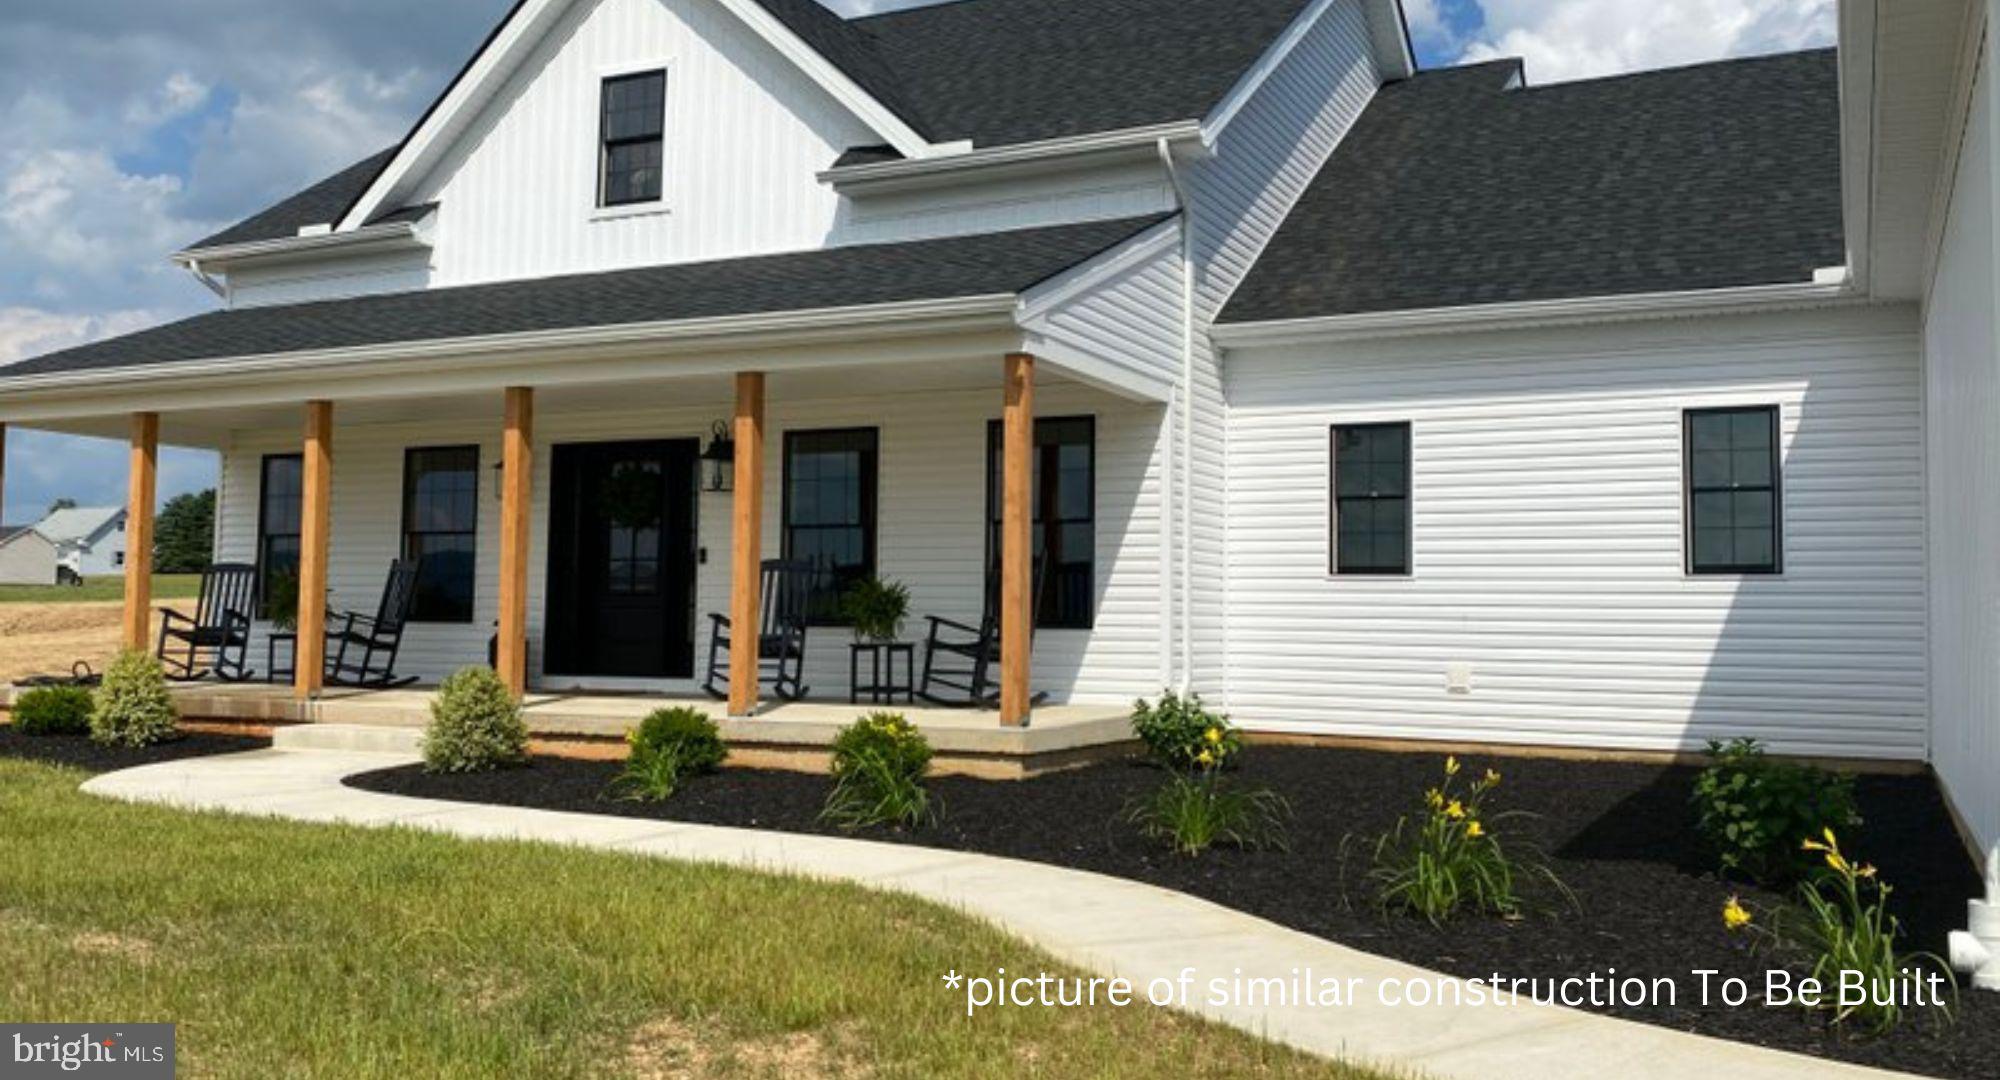
Farmhouse with in-law suite/apartment on 7 unrestricted acres – No HOA, no known deeded property restrictions! This 3,600 square-foot home offers freedom of use. Bring the animals!

Main-floor in-law suite is equipped with a separate kitchen and independent laundry facilities; could also be transformed into an expansive main-floor owner's suite.

Major structural and mechanical systems all have significant life remaining: HVAC 2016 (heat pump/AC with propane backup heat), hot water heaters replaced 2022, roof, gutters and downspouts replaced 2025.

Ideally located for commuting to Northern Virginia and surrounding areas (10 minutes to Virginia state line; 15 minutes to Maryland state line). Won't last long, come check it out today!
#WVJF2020686

CHARLES TOWN

151 STARSIGN LANE

5 Beds

4 Baths

3,600 Sq.Ft.

$650,000

MLS#: WVJF2020686

BEAUTIFUL LOG HOME ON POTOMAC  RIVER  275 ' OF RIVER FRONTAGE  ON  OVER  5 .44 AC LOT YOUR OWN PONDEROSA .DECK FACING  RIVER WITH HOT TUB -FULL BASEMENT WITH ROUGH IN PLUMBING FOR BATHROOM, STORAGE  UNDER DECKS -GARDEN  AREA FENCED WITH *14  RAISED GARDEN BEDS *-OVER SIDED GARAGE WITH 100 AMP SUB PANNEL WORKSHOP -3 BEDROOMS  2  FULL BATHS -BEAUTIFUL KITCHEN WITH 2 PANTRY CABINETS-HARDWOOD  CABINETS -LOFT STUDY AREA OR OFFICE-CATHEDRAL CEILING-MASTER BEDROOM WITH  WALK IN CLOSET AND WALK IN SHOWER AN JETTED SOAKING TUB TWIN LAVEYS--PANTRY AND LAUNDRY AREA- 2 OTHER  BEDROOMS -FULL BASEMENT  WITH WALK OUT DOUBLE DOORS ENTRY , STORAGE UNDER DECKS- BRING YOUR HORSE  THIS HOME HAS  SO MUCH TO OFFER VERY WELL KEPT -AND MORE TO GIVE NEW OWNERS
#WVBE2039678

FALLING WATERS

283 STAYMAN DRIVE

3 Beds

2 Baths

2,300 Sq.Ft.

$650,000

MLS#: WVBE2039678

NO DETAIL OVERLOOKED IN THIS STUNNING CUSTOM BUILT HOME! Meticulously designed from the Geothermal Heating & A/C System to the Gourmet Kitchen, Luxurious Master suite w/2 WIC, Open Loft overlooking the Family Room w/Open Beamed Ceiling, Hardwood Flooring, Porches, Balconies & Deck w/ 3rd Fireplace & the Golf Cart Garage. Prime Lot w/ 270 degree Golf Course View, including the 18th Green & 1st Tee.
#1000220291

SHEPHERDSTOWN

270 TAMARAC DRIVE S

4 Beds

4 Baths

4,952 Sq.Ft.

$650,000

MLS#: 1000220291

Stunning colonial just outside historic downtown Shepherdstown with brand new, fenced in gunite saltwater pool, firepit, trex deck, storage shed, and fenced in garden area. Hardiplank siding on both the home and the shed (which also has electric). No through traffic as this is cul-de-sac street and the home is surrounded by trees that lend privacy. Inside, you'll find hardwood on the first and second floors, central vacuum, and a beautiful kitchen with 5-burner gas stove, granite counters, stainless appliances, and reverse osmosis water treatment system. You can work from home in the main level office--Comcast Xfinity internet is available! Upstairs, there is a primary suite with enormous walk-in closet, another bedroom with ensuite bathroom (perfect for guests!), and two more bedrooms and full bath. Also on the second floor is the laundry room with a sink.  The finished basement is complete with a bedroom and full bath and has walkup stairs to the patio and pool. Schedule your showing today!
#WVJF2000570

SHEPHERDSTOWN

129 MCQUILKIN RUN WAY

5 Beds

4 Baths

4,143 Sq.Ft.

$650,000

MLS#: WVJF2000570

1 ... 75 76 77 78 79 ... 666
* Listings identified with the FMLS IDX logo come from FMLS and are held by brokerage firms other than the owner of this website. The listing brokerage is identified in any listing details. Information is deemed reliable but is not guaranteed. If you believe any FMLS listing contains material that infringes your copyrighted work please click here to review our DMCA policy and learn how to submit a takedown request. © 2024. First Multiple Listing Service, Inc.
 - property

Send a message

Message successfully sent.

Your message

What is 3 + 4 ?

Reason for contacting?

I agree to receive email communication and understand I can unsubscribe at any time.

I agree to be contacted by Charis Realty Group - Christine Issler, Broker via call, email, and text for real estate services. To opt out, you can reply 'stop' at any time or reply 'help' for assistance. You can also click the unsubscribe link in the emails. Message and data rates may apply. Message frequency may vary. Privacy Policy

Sign Out

Virtual Assistant

Would you like to take the next step with this property? We can help you schedule a showing or virtual tour, or send you more details.

Yes, I would like more information.

Thank You for Your Reply, One of Our Agents will contact you as soon as possible

No, maybe later.

Thank you, you can always contact me via email, phone number or through the contact form.

Realhub AI

Lucy - Your AI-Powered Realtor

Update Your Temporary Password

Personalize your search

Enter your email and we'll notify you immediately when new listings match what you're looking for.

or enter email address

Already have an account ? Login here

Continue your home search

I agree to receive communications and understand I can unsubscribe at any time.

I agree to be contacted by Charis Realty Group - Christine Issler, Broker via call, email, and text for real estate services. To opt out, you can reply 'stop' at any time or reply 'help' for assistance. You can also click the unsubscribe link in the emails. Message and data rates may apply. Message frequency may vary. Privacy Policy

Already have an account ? Login here

We use cookies

We use cookies primarily for analytics to enhance your experience. By accepting, you agree to our use of these cookies. You can manage your preferences or learn more about our cookies policy.