Properties

Browse or get in touch to schedule a walkthrough.

  • Nearby me
Price range

Popular Features

Community Features

Association

Property Features

Waterfront

View

Exterior Features

Interior Features

Style

10000 properties match your criteria

Updated 1 minute ago

E-Alert name

Lovely in every way, this 4 bedroom, 3.5 baths townhome is located in highly desirable Huntfield SD, close to historic downtown Charles Town, shopping, dining, and to all commuter routes. Three finished levels with luxury vinyl plank flooring in the foyer and entire main level, as well as boxed oak stairs in the foyer staircase. The spacious living room opens to a gourmet kitchen, perfect for entertaining, with large center island, quartz countertops, stainless-steel appliances and cozy breakfast area.  Bright dining room is adjacent to the kitchen.  The extended owner’s suite features tray ceiling and generous walk-in closet.  A spacious 12' bump-out is a major feature of this home, which adds dimension and square footage across all floors.  You need to see this home to realize how spacious it is! The owner's suite bath offers dual sink vanity, stand-up shower and a large bathtub. Two additional bedrooms, a full bath, linen closet and central laundry complete the upper level.  This is one of the few townhouses in the area with a 4th bedroom and en-suite full bath, which can be used for a rec room, in-law suite, gym or home office. Fashionable neutral colors, new tasteful fixtures and accents add to the inviting atmosphere and comfort.  Attached 1 car garage completes the ease of living in this home.  Back deck, finished with high-quality material, provides fabulous option for outdoor leisure with the views of Blue Ridge Mountains. Comfortable living awaits!
#WVJF2015864

CHARLES TOWN

241 UNION RIDGE DRIVE

4 Beds

3 Baths

2,065 Sq.Ft.

$369,000

MLS#: WVJF2015864

Manufactured home on a permanent foundation. Will qualify for VA and FHA financing at 0% down and 3.5% down respectively. Priced at recent appraisal. Single level living at its finest! This 3 bedroom 2 bath rancher sits on just under an acre and flooring has been updated throughout. When you pull up to the property you will notice the large gravel driveway for tons of off street parking. A concrete walkway leads you to the large porch, ready for rocking chairs. Inside you have a spacious living room with large windows, easy-care laminate floors, and a ceiling fan. A case opening leads you into the eat-in kitchen. You have ample countertop and cabinet space. There is room for a table by the large window for lots of natural light. Beyond the kitchen is your laundry room with hook-ups and shelving. As this room has a door to the rear yard it would be a perfect mudroom. Down the hall you have two generously sized bedrooms with bright windows, carpet, and ample closet space. The hall bath features an extended single bowl vanity for storage and a tub/shower combo. The primary suite features large windows for lots of a natural light and comfortable carpet. You have a large closet and a private ensuite with an extended single bowl vanity and tub/shower combo. Outside in the rear of the home you have a nice deck to host BBQs or lounge and take in the view. Stairs step down to the rest of your nearly 1/2 acre lot. The property backs to trees for lots of privacy. There's plenty of space to enjoy the outdoors. This home has everything you want at a price you can afford! Schedule your showing today!
#WVBE2033118

MARTINSBURG

303 TRIMBLE AVENUE

3 Beds

2 Baths

960 Sq.Ft.

$225,000

MLS#: WVBE2033118

WELCOME TO THE GLORIOUS RIDGES AT SOUTH BRANCH! LOT 32 IS LOCATED A SHORT 10 MINUTE DRIVE FROM THE  HISTORICAL TOWN OF ROMNEY YET FEELS LIKE YOU'RE LOST IN PARADISE. IF YOU'RE LOOKING FOR 20+ ACRES OF MOUNTAIN PROPERTY FLOODED WITH WILDLIFE TO CALL YOUR OWN...YOU HAVE ARRIVED! HUNTING IS ALLOWED IN THE RIDGES OF SOUTH BRANCH COMMUNITY AND SO IS RELAXATION. NICE GRAVEL ROADS ARE IN PLACE THROUGH OUT THE SUBDIVISION. BE ON THE LOOK OUT FOR WILDLIFE- DEER, TURKEY, SQUIRRELS AND BALD EAGLES ROAM AT EASE. BUILD, HUNT OR CAMP ON YOUR OWN 20+ ACRES. PUBLIC RIVER ACCESS IS ALSO A SHORT 10 MINUTE DRIVE FROM THE PROPERTY. TRAVELING FROM OR TO CUMBERLAND, MD IS AN AVERAGE 35 MINUTE DRIVE AND LESS THAN 2.5 HRS TO DC/METRO AREAS.
#WVHS2005142

ROMNEY

32 THISTLE RIDGE RD

None Beds

None Baths

20.28 acres

$89,500

MLS#: WVHS2005142

Welcome to this charming four-bedroom, three-full bath wood-framed home next to the renowned Timberline Ski Resort, offering a fun year-round vacation or full-time. This desirable detached property located within 200 yards of the ski slope and lodge blends modern updates with cozy features, making it an ideal retreat for all seasons. The exterior boasts a durable seam metal roof, a beautifully landscaped lawn, and a driveway accommodating four vehicles, with an additional gravel extension for one more. Two rear decks provide perfect spaces for entertaining and relaxation, with one featuring a concrete foundation ready for your new hot tub!  

Additional outdoor features include a shed with a barn door for firewood storage, a deep two-car garage equipped with storage racks, high ceilings, 220V outlets near the ceiling drop-down, 120V outlets on lower walls, and electric baseboard heating. The home has service available for natural gas for whole-home heating, and the encapsulated crawl space includes sump pump access. Plus, winter access is a breeze—no 4x4 is required to reach this mountain retreat even during snow season!

Inside, enjoy a pass-through drop zone next to the front door and the interior garage door.   The updated kitchen includes a new microwave and range/oven, granite countertops,  breakfast bar seating and plenty of storage.   A spacious utility/mudroom next to the kitchen features radiant heated floors, exterior door access via the second deck, and interior access to the kitchen and dining room, complete with a washer and dryer.  It's the perfect drop-zone after a day of skiing, hiking or mountain bike riding. 

The dining and family rooms boast vaulted ceilings and a large sliding glass door leading to the main rear deck with privacy walls.  A natural stone woodburning fireplace adds rustic charm to the family room.     The first floor features a private bedroom/flex room with an ensuite/jack-jill bath.   It was recently used as a home office.

Take the stairs up to three additional bedrooms along the open railing hallway overlooking the family room.  Privacy abounds with two rooms sharing a full jack/jill bath, while the Primary Bedroom is tucked privately over the garage with plenty of space for a reading nook plus  a gorgeous updated bath with radiant heat floors and heated towel rack.  

This home offers a unique opportunity to enjoy the best winter and summer activities, all within a beautifully maintained and thoughtfully updated property. Don't miss the chance to make this stunning retreat your own!
#WVTU2000114

DAVIS

22 BROOKSIDE ROAD

4 Beds

3 Baths

1,991 Sq.Ft.

$565,000

MLS#: WVTU2000114

Welcome to this like new(2023) Custom Built Modern Farmhouse featuring over 5000 finished sq ftg situated on 2 Unrestricted acres that is surrounded by farm land in beautiful Jefferson County.  Home  offers an open floor plan with lots of natural lighting with 9ft ceilings on the main  and the living room ceiling flows 2 stories tall that is accented by a gas fireplace and LVP flooring.   Has a rare 1st floor Master Bedroom with trayed ceiling & fireplace with Master Bath that has a tiled walk in shower and a freestanding Vanity Art tub; not to mention a huge walk-in/walkthrough closet.   Kitchen  comes with all matching Whirlpool appliances, 42" cabinetry, soft close drawers, walk-in pantry , Luxury Quartz counter tops and oversized Island that adjoins the Dining area.  Venture up the top of the line  staircase with custom designed railings to reach the upper bedrooms as well as a large sitting area.  Here you will find another Master Bedroom featuring a trayed ceiling and private full bath.  Head down the upper walk way and you will find 2 more large bedrooms separated by a large Jack & Jill Bathroom.  Don't miss out on the finished lower level(basement); it offers a Huge recreation room ideal for large gatherings and a possible 5th bedroom/bonus room(lacks proper egress).  Here you will find the 4th full bath and a private hidden finished room(behind book shelf).  You can exit the basement via the walk up stairs to the side yard and head down the walkway and enjoy a cook out at the BBQ Pit.  This gorgeous custom home was designed for the animal lover in mind as it has  a dog shower on the main level just off the garage area.  This house delivers on all levels  inside and out !
#WVJF2016056

SUMMIT POINT

1868 WITHERS LARUE

4 Beds

4 Baths

5,101 Sq.Ft.

$949,900

MLS#: WVJF2016056

Gorgeous, well maintained home. Home features 3 bedrooms and 2 baths on the main level. Sliding door from the dining area leads to the large rear deck.  Basement fully finished with an inlaw suite, garage is finished and could become a 2nd bedroom in the basement.  Fenced rear yard and patio area
#WVBE2033606

BUNKER HILL

137 ISAAC DRIVE

4 Beds

3 Baths

2,092 Sq.Ft.

$324,900

MLS#: WVBE2033606

Built in 1983, this cabin is like stepping back in time with WV Mountain Living, with beautiful wood floors that were milled nearby in Lost River, WV.  This property abuts George Washington National Forest! Inside, this cabin features a loft with built in ladder, an open floor plan with combination Kitchen, Dining and Living area. There is a wood burning stove with custom rock feature in the back. There is a private 1BD/1BA and utility room off the bathroom. Outside, Seller recently put new wrap around deck on cabin. There is a beautiful view of the mountain and lots of Ceder and evergreen growth surrounding cabin and on Mountain View. Seller has cleared a level area in front of cabin for recreational use where there are picnic tables, benches and a fire pit. There are 2 paths that will take you to this area. This property has access to High Speed Fiber Optic internet service that can easily be installed. Only a couple  miles away is Trout Pond Recreational Area where you can swim in Rock Cliff Lake, accessed by a white sandy beached area. You can paddle board, kayak, fish, hike and have visiting friends and family camp! 20 minutes from Wardensville, WV where you will find new restaurants, a local farmers market, convenience and grocery stores. In Lost River, you will find great places to eat, a nearby newly built pizza shop, provisions store, and gym. You don't want to miss this investment opportunity! Make an appointment today!
#WVHD2002290

LOST RIVER

174 MOUNTAIN LAUREL CIRCLE

1 Beds

1 Baths

596 Sq.Ft.

$150,000

MLS#: WVHD2002290

None
#WVBE2035818

HEDGESVILLE

1 CHISHOLM DRIVE N

4 Beds

2 Baths

2,332 Sq.Ft.

$460,000

MLS#: WVBE2035818

Welcome to the Penwell model, where captivating curb appeal is just the beginning. This residence beckons with a charming front porch. As you step through the front door, you'll be greeted by lofty 9' ceilings on the first level, creating a sense of spaciousness. Off the foyer, discover a versatile flex room, ready to transform into a dining room, home office, or your very own "relaxation room" – the choice is yours. For the convenience of your guests, a well-appointed powder room is thoughtfully placed, perfectly situated for the entertaining moments you'll enjoy in your open-concept kitchen and family room area.
Ascending to the second level, you'll find a magnificent primary bedroom, complemented by three additional bedrooms and a dedicated laundry room. We've also included a smart home package, allowing you to effortlessly control and customize your home environment.  Magnolia Spring's prime location ensures proximity to the local hospital, shopping destinations, & a variety of restaurants, providing an enriched living experience. Plus we are offering Closing Cost Assistance with DHI Mortgage.  Contact us now for your tour!!
#WVJF2014906

CHARLES TOWN

35 SABER DRIVE

4 Beds

2 Baths

2,148 Sq.Ft.

$437,882

MLS#: WVJF2014906

This charming 3-bedroom, 1-bath rancher sits on 2 unrestricted acres, offering space and freedom to make it your own. Inside, you'll find hardwood floors, a cozy pellet stove, and mini splits to keep you comfortable year-round. Step outside to enjoy the new back deck—perfect for relaxing or entertaining—with a fenced in area in the backyard, for space for your pets. Take a look and Schedule your showing today!
#WVMO2005654

HEDGESVILLE

9484 RIVER ROAD

3 Beds

1 Baths

1,152 Sq.Ft.

$255,000

MLS#: WVMO2005654

This beautifully upgraded 4-bedroom, 2.5-bath home is priced to sell at just $300,000! The spacious primary suite features premium upgrades, providing a true retreat. Throughout the home, brand-new LVP flooring enhances both style and durability.

Enjoy outdoor living on the expanded back patio within the fully fenced-in yard, perfect for entertaining. The oversized garage offers ample space for parking, storage, or a workshop. Conveniently located near I-81, commuting is effortless, and a short walk to Dunkin’ Donuts ensures your morning coffee is always close by.

This home is priced to move—schedule your showing today!
#WVBE2037550

MARTINSBURG

218 SINGLETON WAY

4 Beds

2 Baths

1,680 Sq.Ft.

$300,000

MLS#: WVBE2037550

SPRING SPECIAL PRICING!! MODEL AVAILABLE NOW FOR MAY DELIVERY! FURNITURE AVAILABLE AT ADDITIONAL COST! Welcome to the Greenwich Ascend Series Townhomes with 1918 sq ft. Liberty Run features the New Ascend Series that features our Loft Look. The Greenwich features 3 levels, garage and an open floor plan on the main level with 9 ft ceilings, recessed lighting, large quartz island & counter tops, stainless appliances, ceramic subway tile backsplash, upgraded cabinets, appliances and flooring! 2 pantries, stylishly appointed kitchen and a half bath. The upper level offers 3 bedrooms, 2 full baths and the laundry room. No more carrying laundry up 3 floors! The primary suite has a walk- in closet and a gorgeous private bath with double sinks and frameless walk-in shower. The lower level offers a front entrance, garage access and Rear access. Lower level is fully finished with an Activity/Rec room and a full bath! Now you have a private space for guest! Garage opener, washer/dryer and a 10X18 composite deck all included! We listened to what our buyers wanted, and we delivered in the Greenwich Townhouse model!  Please call today to set up an appointment to view or decorated model and learn about our amazing incentives! *Home photos are of a similar Greenwich. *Taxes are an est. Liberty Run is located in Berkeley Co right on the Jefferson Co line and perfect for commuters to NOVA/DC!
#WVBE2037336

MARTINSBURG

401 TRUTH WAY

3 Beds

3 Baths

1,918 Sq.Ft.

$317,046

MLS#: WVBE2037336

Welcome to this exquisite custom-built home, nestled at the end of a cul-de-sac in a tranquil and sought-after gated community! The sole owner has kept this home immaculately maintained. You’ll appreciate the attention to detail and unique design that this residence offers. This 3 bedroom, 3 bathroom home is a true gem, boasting luxurious features throughout. Step inside and be greeted by the rich, Brazilian Cumaru  hardwood flooring, which seamlessly flows into the living areas. The cozy woodburning fireplace, adorned with stunning El Dorado stone, creates the perfect ambiance for those chilly evenings. The spacious living room leads to a gourmet kitchen with granite counters, stainless steel appliances, and a large kitchen island—ideal for meal prep and entertaining. The eat-in dining area is perfect for casual meals, while the formal dining room offers an elegant space for special occasions. The master suite is a peaceful retreat, featuring a garden tub for relaxation, a large walk-in closet, and a spacious design. The two additional bedrooms are equally inviting, with plenty of room for family or guests. Step outside to the two-tier deck, where you can enjoy the beauty of the outdoors. A fire pit and a serene wet weather stream add a touch of nature to your private oasis. With 600 existing daffodil bulbs, you’ll have a springtime display like no other! The expansive, almost fully finished basement provides an incredible amount of additional living space and features a cozy wood stove to add warmth and charm. The basement also includes a full bathroom, making it ideal for guests or as a private retreat. With ample storage space, you’ll have plenty of room to organize and keep your home clutter-free. Plus, the convenient walk-out level provides easy access to the outdoors, enhancing the functionality and flow of this versatile space.  The 30x50 enclosed garden is perfect for those who love to grow their own fresh produce, and the Amish-built shed provides additional storage space for tools or hobbies. Additional features include an oversized and extra-wide 2-car garage, solar attic fans, and dual attic access for easy storage. This home is as energy-efficient as it is beautiful. Don't miss your chance to own this one-of-a-kind home in a peaceful and private setting. Schedule your showing today and experience everything this incredible property has to offer!
#WVBE2037590

HEDGESVILLE

563 SAPPHIRE DRIVE

3 Beds

3 Baths

3,650 Sq.Ft.

$559,900

MLS#: WVBE2037590
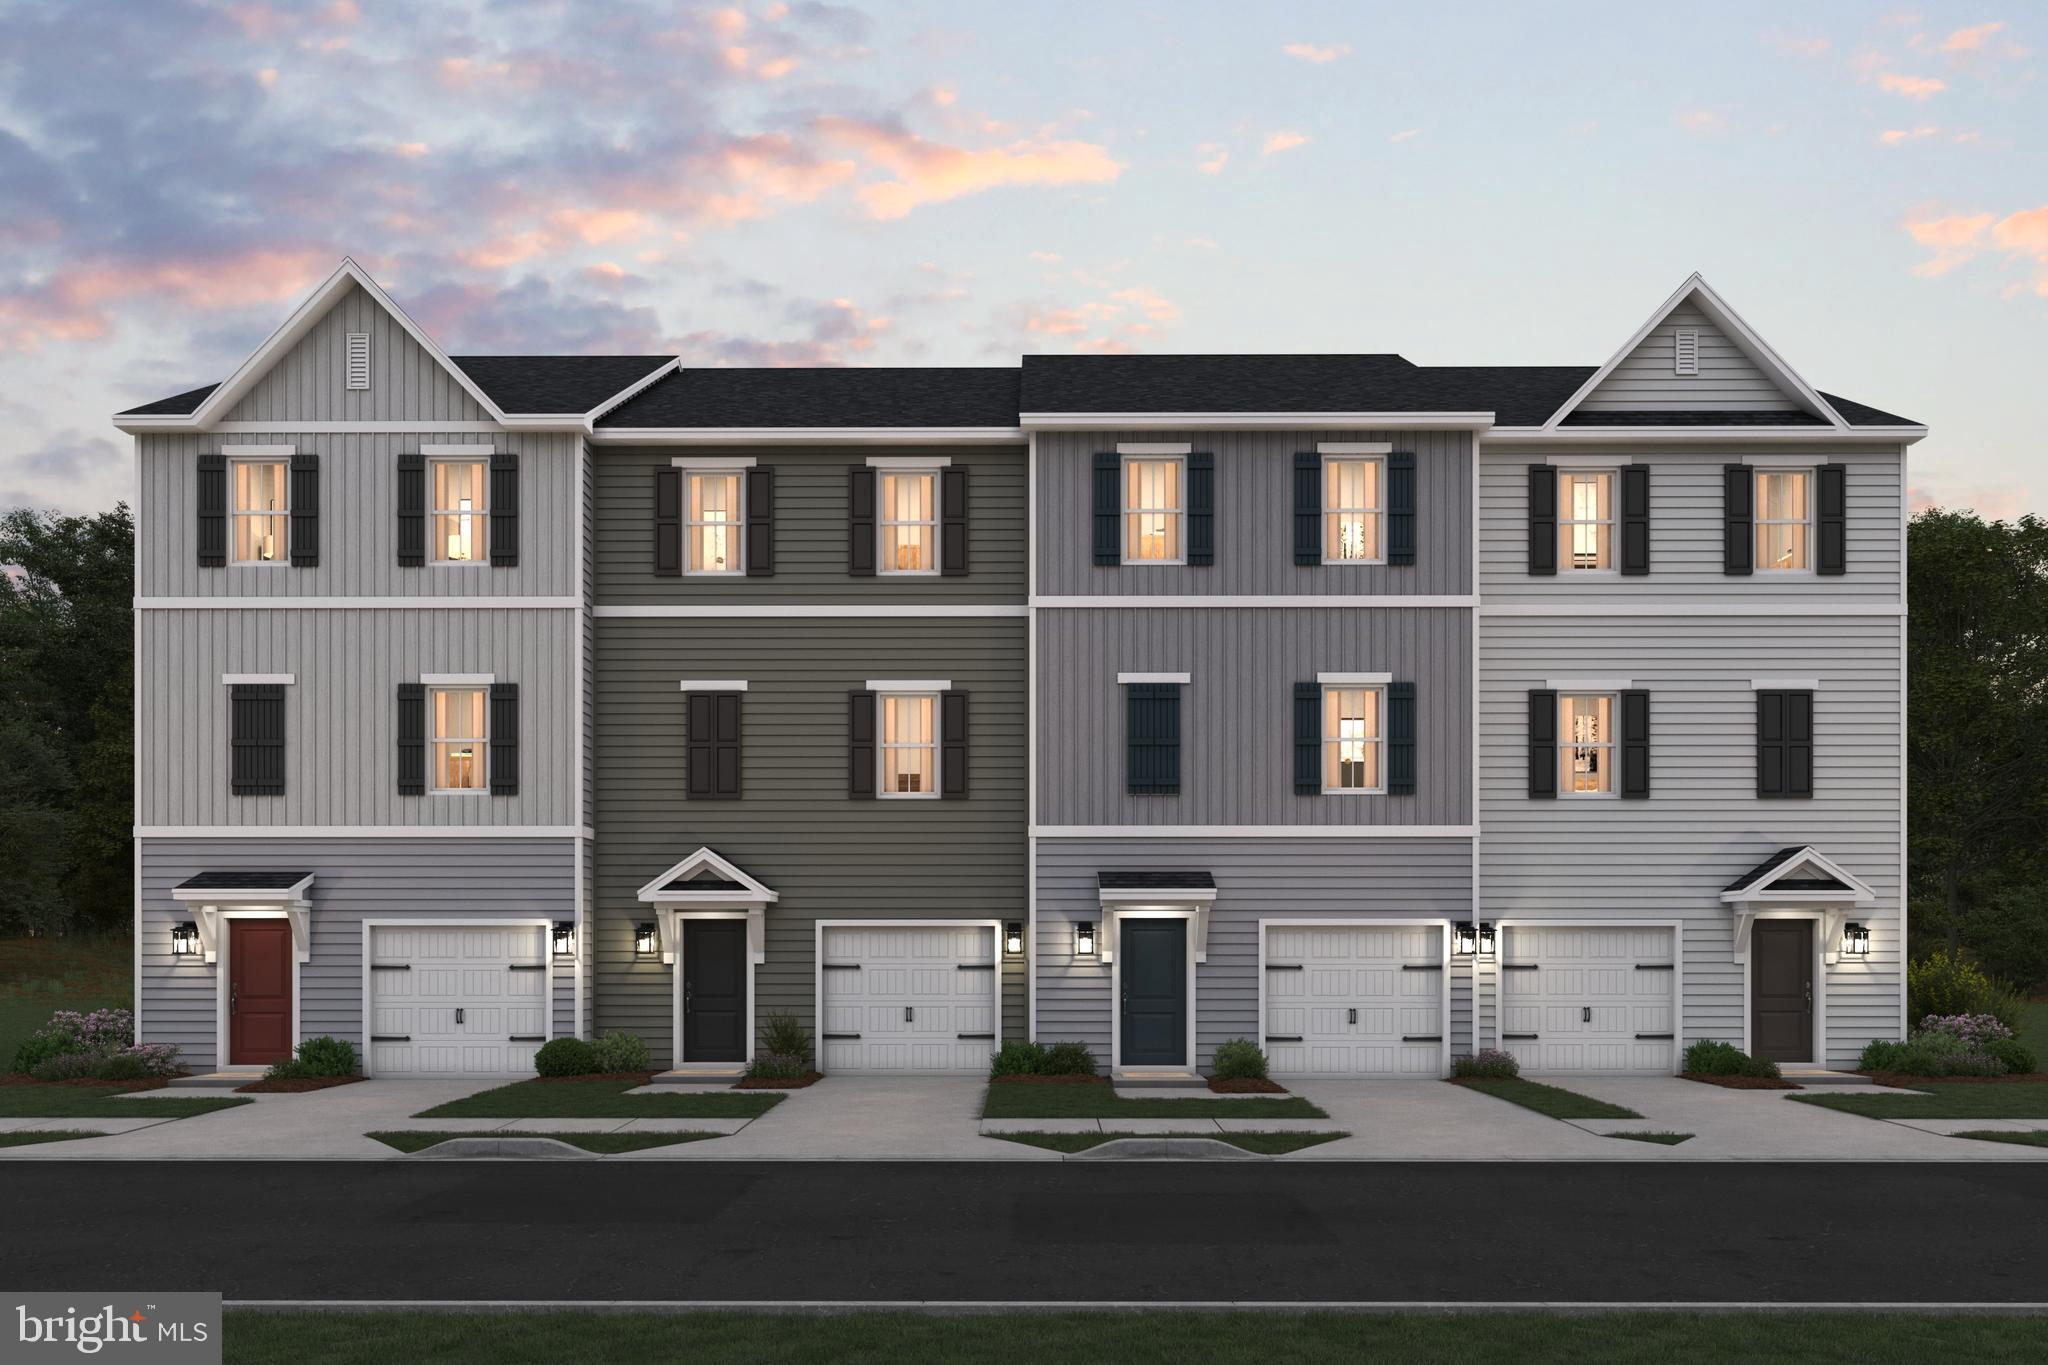
QUICK MOVE IN SPECIAL! April Delivery! The brand-new Greenwich Townhomes with 1918 sq ft at Liberty Run. This Interior Unit of the Greenwich features 3 levels, garage and an open floor plan on the main level with 9 ft ceilings, recessed LED lighting, large 8X4 quartz island and countertops with ceramic subway tile backsplash, upgrade light stain cabinets, stainless appliances, large pantry, stylishly appointed kitchen, dining room, LED recessed lighting, pendant lighting, wall swing arm lights with floating shelves and 19X12 great room and a half bath. Double window and sliding glass doors leading to your 10X18 composite deck. The upper level offers 3 bedrooms, 2 full baths and the laundry room with GE washer/dryer.  No more carrying laundry up 3 floors! The primary suite has a walk- in closet and a gorgeous private bath with double sinks and frameless walk-in shower. The lower level offers a front entrance, garage access and rear access. Lower level is fully finished with an Activity/Rec room and a full bath! Now you have a private space for guest! This Interior Unit has all upgrade cabinets, counter tops, flooring, Wi-Fi garage door opener, washer/dryer and a 10X18 deck all on an Interior Unit. We listened to what our buyers wanted, and we delivered in the Greenwich Townhouse model! We offer many upgrades to suit everyone! Please call today to set up an appointment to view or decorated model and learn about our amazing incentives! *Home photos are of a similar Greenwich. *Taxes are an est. Liberty Run is located in Berkeley Co right on the Jefferson Co line and perfect for commuters to NOVA/DC! ONLY 50 MIN TO THE DULLAS TOLL!
#WVBE2037324

MARTINSBURG

299 TRUTH WAY

3 Beds

3 Baths

1,918 Sq.Ft.

$287,470

MLS#: WVBE2037324

QUICK MOVE IN SPECIAL! April Delivery! The brand-new Greenwich Townhomes with 1918 sq ft at Liberty Run. This Interior Unit of the Greenwich features 3 levels, garage and an open floor plan on the main level with 9 ft ceilings, recessed LED lighting, large 8X4 quartz island and countertops with ceramic subway tile backsplash, stainless appliances, large pantry, stylishly appointed kitchen, dining room, LED recessed lighting, pendant lighting, wall swing arm lights with floating shelves and 19X12 great room and a half bath. Double window and sliding glass doors leading to your 10X18 composite deck. The upper level offers 3 bedrooms, 2 full baths and the laundry room. No more carrying laundry up 3 floors! The primary suite has a walk- in closet and a gorgeous private bath with double sinks and frameless walk-in shower. The lower level offers a front entrance, garage access and rear access. Lower level is fully finished with an Activity/Rec room and a full bath! Now you have a private space for guest! This Interior Unit has all upgrade cabinets, counter tops, flooring, Wi-Fi garage door opener, washer/dryer and a 10X18 deck all on an Interior Unit.  We listened to what our buyers wanted, and we delivered in the Greenwich Townhouse model! We offer many upgrades to suit everyone! Please call today to set up an appointment to view or decorated model and learn about our amazing incentives! *Home photos are of a similar Greenwich. *Taxes are an est. Liberty Run is located in Berkeley Co right on the Jefferson Co line and perfect for commuters to NOVA/DC! ONLY 50 MIN TO THE DULLAS TOLL!
#WVBE2035752

MARTINSBURG

283 TRUTH WAY

3 Beds

3 Baths

1,918 Sq.Ft.

$287,470

MLS#: WVBE2035752

1 ... 66 67 68 69 70 ... 666
* Listings identified with the FMLS IDX logo come from FMLS and are held by brokerage firms other than the owner of this website. The listing brokerage is identified in any listing details. Information is deemed reliable but is not guaranteed. If you believe any FMLS listing contains material that infringes your copyrighted work please review our DMCA policy and learn how to submit a takedown request. © 2024. First Multiple Listing Service, Inc.

Send a message

Message successfully sent.

Your message

What is 3 + 4 ?

Reason for contacting?

I agree to receive email communication and understand I can unsubscribe at any time.

I agree to be contacted by Charis Realty Group - Christine Issler, Broker via call, email, and text for real estate services. To opt out, you can reply 'stop' at any time or reply 'help' for assistance. You can also click the unsubscribe link in the emails. Message and data rates may apply. Message frequency may vary. Privacy Policy

Sign Out

Virtual Assistant

Would you like to take the next step with this property? We can help you schedule a showing or virtual tour, or send you more details.

Yes, I would like more information.

Thank You for Your Reply, One of Our Agents will contact you as soon as possible

No, maybe later.

Thank you, you can always contact me via email, phone number or through the contact form.

Realhub AI

Lucy - Your AI-Powered Realtor

Update Your Temporary Password

Personalize your search

Enter your email and we'll notify you immediately when new listings match what you're looking for.

or enter email address

Already have an account ? Login here

Continue your home search

I agree to receive communications and understand I can unsubscribe at any time.

I agree to be contacted by Charis Realty Group - Christine Issler, Broker via call, email, and text for real estate services. To opt out, you can reply 'stop' at any time or reply 'help' for assistance. You can also click the unsubscribe link in the emails. Message and data rates may apply. Message frequency may vary. Privacy Policy

Already have an account ? Login here

We use cookies

We use cookies primarily for analytics to enhance your experience. By accepting, you agree to our use of these cookies. You can manage your preferences or learn more about our cookies policy.
