Properties

Browse or get in touch to schedule a walkthrough.

  • Nearby me
Price range

Popular Features

Community Features

Association

Property Features

Waterfront

View

Exterior Features

Interior Features

Style

10000 properties match your criteria

Updated 1 minute ago

E-Alert name

Welcome to this home that shows like a model in the quaint town of Millville.  Relax on your front porch or walk down to the Shenandoah River for a  day of fishing.  This home features 4 bedroom and 2 full baths with a main floor bedroom. The country kitchen with all appliances ,built cabinet and French doors that lead to your patio with a fenced backyard. The large living room has wood floors, crown molding and chair rail. After a hard days work you can come in through the mud room that has a connecting laundry room.  The upstairs has a primary bedroom with a jacuzzi tub and 2 other generous size bedrooms with a second bathroom. There is an unfinished basement with shelving for extra storage.  A one car detached garage and 4 storage building with electric completes this wonderful home. Set up an appointment today!! Highest and Best Offers are due by 4pm Saturday, May 23rd.
#WVJF2024136

MILLVILLE

617 MILLVILLE ROAD

4 Beds

2 Baths

1,568 Sq.Ft.

$329,900

MLS#: WVJF2024136

Hello, views! Hello, 7977 Knobley Road!

Welcome to this 3-bedroom, 3 full bath ranch perfectly perched on 3.74 acres, featuring breathtaking, panoramic views from its elevated setting. With over 3,000 square feet of finished living space, this home combines comfort, space, and scenery in one exceptional package.

The mostly brick exterior paired with a tile roof offers classic curb appeal and lasting durability, while the expansive paved driveway and 2-car attached garage ensure ample parking and convenience. Inside, you’ll find a spacious and well-designed layout ideal for both everyday living and entertaining.

The fully finished basement adds significant living space, featuring a cozy fireplace, wood stove, and a private sauna for a true at-home retreat. Whether you're looking for additional family space, a recreation area, or a place to unwind, this lower level delivers.

Enjoy peace of mind with a recently updated heat pump, providing efficient heating and cooling year round.

If you’ve been searching for a home that offers privacy, space, and truly incredible views, this property is a rare opportunity you won’t want to miss.
#WVMI2004164

KEYSER

7977 KNOBLEY ROAD

3 Beds

3 Baths

3,068 Sq.Ft.

$329,900

MLS#: WVMI2004164

None
#WVJF2021468

CHARLES TOWN

310 W LIBERTY STREET

5 Beds

None Baths

3,769 Sq.Ft.

$329,900

MLS#: WVJF2021468

Charming country home in a highly sought-after location off of Fairview Drive in Berkeley Springs! This delightful property features a brand-new spacious deck overlooking a lovely yard- perfect for relaxing or entertaining. Inside, the home has been freshly repainted and offers great storage space in the basement or the potential to finish for extra living space. Experience peaceful country living while still being minutes from the hospital, and town essentials. This gem offers the perfect blend of charm, comfort, and potential- ideal for first time home buyers, rental income, or a weekend getaway. Don't miss this wonderful opportunity!  Listing agent is also the owner.

Property is accessed via a shared driveway with neighboring parcel.
#WVMO2007412

BERKELEY SPRINGS

25 NELSON LANE

3 Beds

2 Baths

1,512 Sq.Ft.

$329,900

MLS#: WVMO2007412

Under Construction Colonial Home on .20 ac culdesac lot.   Home offers just over 1500 finished sqft of living space featuring an open floor plan with 3 bedrooms/ 2.5 baths.  The main level has Kitchen with large island and granite countertops, pantry, stainless steel appliances and recessed lights and Family Room with ceiling fan and LVP flooring throughout main level.  The upper level has 3 bedrooms, 2 full baths, and large laundry room.  The primary bedroom has full bath with tile shower & glass door and walk in closet.  Home comes with full front porch, 10x12 rear concrete patio, and Stone accents across front.  2-car garage with auto opener and concrete driveway are all included.  Interior Photos are similar construction
#WVBE2031118

MARTINSBURG

224 FINNEY DRIVE

3 Beds

2 Baths

1,510 Sq.Ft.

$329,900

MLS#: WVBE2031118

Nestled in the historic charm of Harpers Ferry, this stunning duplex offers beautiful water and mountain views from both the back deck and the third-level balcony. The spacious living room, complete with a cozy fireplace, invites relaxation, while the generously sized kitchen features a pantry for added convenience. The primary bedroom boasts its own private balcony, perfect for unwinding. Upstairs, you'll find two full bathrooms, and a half bath on the main level. The laundry room is conveniently located on the upper level, near the bedrooms. The full-sized basement is partially framed and walks out to a private back patio. a prime commuter location just off Route 340 and  minutes from the Harpers Ferry Bridge and Marc Train . 21 Miles to Frederick, MD,  17 Miles to Purcellville, VA, 23 Miles to Leesburg, and 67 Miles to Washington D making this a perfect home for travel.For the outdoor enthusiast; downtown Harpers Ferry and the Appalachian Trail all a mile or two away. River Rafting, Zip Lining, fishing, boating, kayaking all close by!
#WVJF2015944

HARPERS FERRY

9 WARREN STREET

3 Beds

2 Baths

1,628 Sq.Ft.

$329,900

MLS#: WVJF2015944

Price Improvement!  Now available!  Charming, one-level living in an established neighborhood and conveniently located to all things Shepherdstown!  Offering three bedrooms and two baths, this ranch-style home has been updated and upgraded featuring new appliances, fixtures, countertops, flooring, primary bedroom deck, and a rear privacy fence.  As you enter the home, take notice of the natural light flowing in to the spacious living room from the large, front window.  This living room openly flows into the ample sized kitchen and is connected by nicely appointed luxury vinyl plank flooring.  The eat-in kitchen showcases updated countertops, appliances, fixtures and a breakfast bar that is sure to impress you.  Just down the hall is a full bathroom, two separate bedrooms with closets and a primary bedroom with closet space and its own private bath plus a sliding glass door that connects to rear deck and accesses the fenced back yard.  But that's not all... This home also features a separate living space with its own entrance.  This space lends itself to a variety of possibilities such as a home office, recreation room, hobby room, or an in-law suite.  Enjoy your mornings and evenings sipping your favorite beverage, looking at stars, cooking out and relaxing in this serenity filled backyard space.  Bring your pets and children.  In addition, and worth noting, a new roof and water heater were installed just a couple years ago.   All these offerings and conveniently located minutes from the nearby shopping center, park and the downtown historic Shepherdstown area's shops, restaurants, university and so much more.  Book your showing today!
#WVJF2015928

SHEPHERDSTOWN

92 PERTH WAY

3 Beds

2 Baths

1,400 Sq.Ft.

$329,900

MLS#: WVJF2015928

IMMEDIATE DELIVERY! THIS IS A MUST SEE HOME! GREAT OWNER'S BEDROOM SUITE WITH HUGE BATH! SEE TODAY OR GONE TOMORROW! Dan Ryan Builders Archer's Rock Morgan II home for you! Home site with semi private backyard with Gorgeous Views! This beautiful home features the 4' Rear Extension for extra space! Deluxe Owner's Bath, 4th Bedroom, Fully Finished Basement w/ Full Bath, Fireplace, Pendant Lighting, Kitchen Island, Stainless Steel Appliances, Hardwood and Tile Floors 2 car garage & more! 2x6 construction! Great Commuter Located seconds from I-81 and minutes form I-70.
#WVBE160338

MARTINSBURG

456 FLIGHT O ARROWS WAY

4 Beds

3 Baths

3,302 Sq.Ft.

$329,900

MLS#: WVBE160338

Discover the beauty, privacy, and potential of this exceptional 15.4-acre property located within the highly sought-after Lost River Valley Property Owners Association. Offering breathtaking panoramic mountain views and an expansive homesite, this unique offering presents a rare opportunity to own a large tract in one of West Virginia’s most desirable mountain communities.

Nestled among the natural beauty of the Lost River Valley, the property features an existing cabin with two bedrooms and one full bathroom. Full of character and potential, the cabin provides an excellent foundation for renovation, restoration, or a charming mountain getaway while you plan your dream retreat.

Experience the peace and serenity of mountain living while remaining within easy reach of the area’s outdoor recreation with the Lost River State Park, George Washington National Forest, and charming local attractions.

Don’t miss this rare opportunity to own a remarkable piece of the Lost City. Contact us today to schedule your private showing and explore the possibilities this exceptional property has to offer.
#WVHD2003614

LOST CITY

302 VALLEY VIEW ROAD

2 Beds

1 Baths

1,280 Sq.Ft.

$329,900

MLS#: WVHD2003614
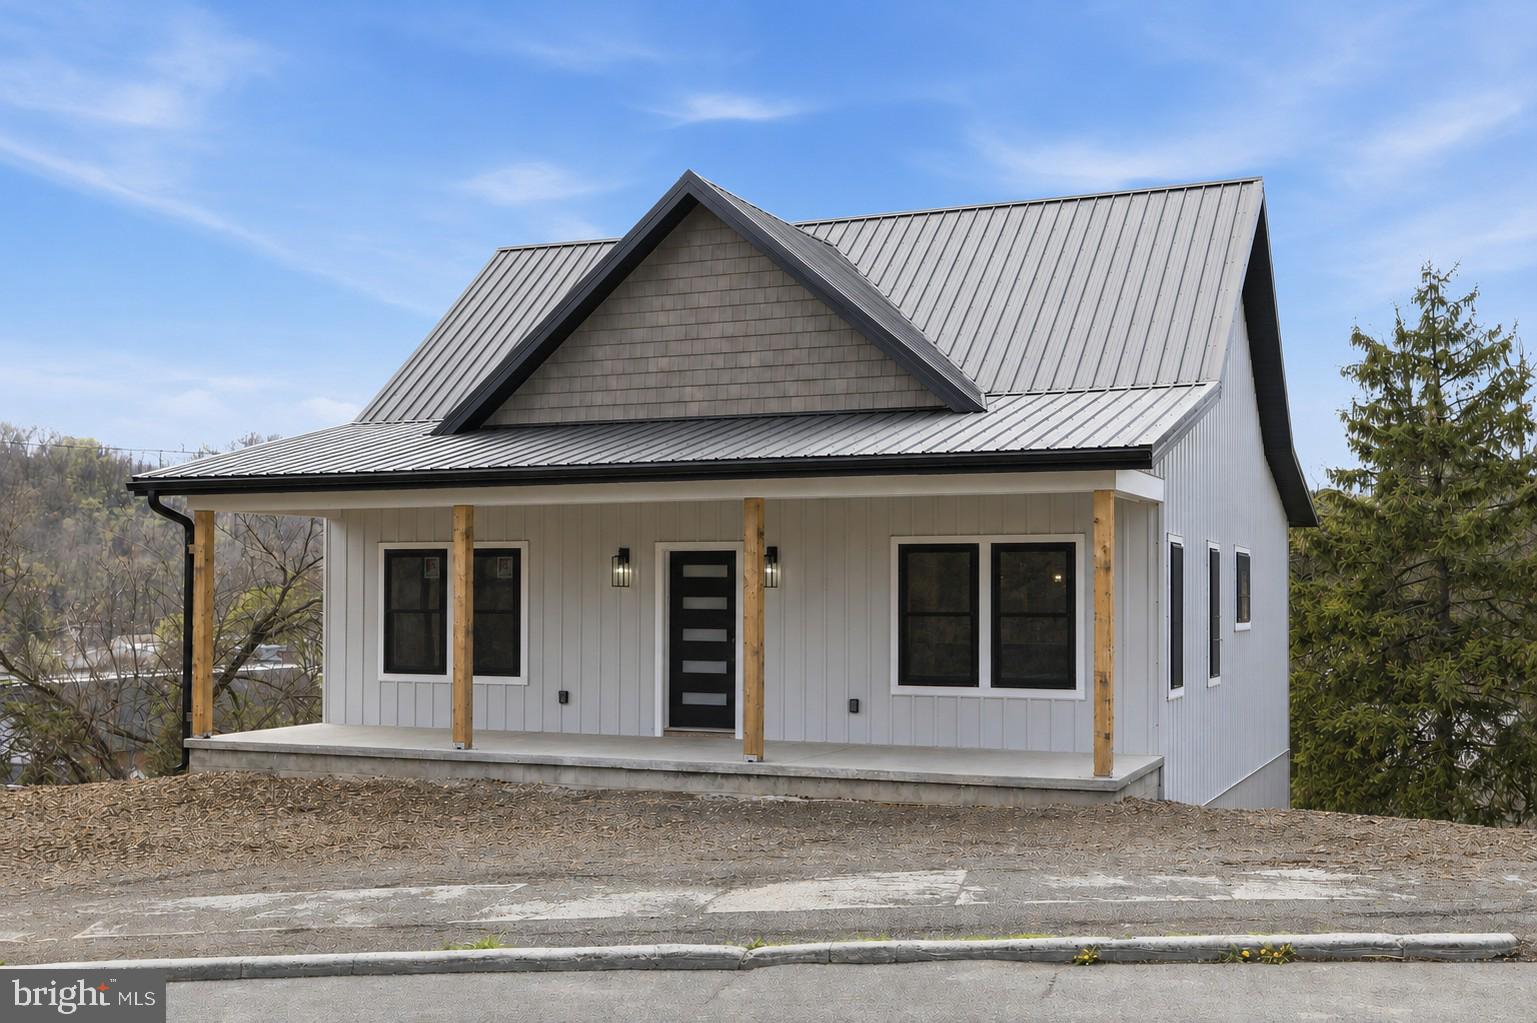
New house, who this?!  Don't miss this exceptionally RARE opportunity to be the FIRST to own brand-new construction home located in the heart of Keyser.  All aspects of this house have been tastefully done, from the ornate tiled showers, to the oversized basement living area, to the rear deck overlooking the best of Wild and Wonderful WV.  Three + bedrooms, three full baths, and a home waiting for you to call it yours.
#WVMI2004340

KEYSER

51 STATE STREET

3 Beds

3 Baths

1,940 Sq.Ft.

$329,900

MLS#: WVMI2004340

Welcome home to a beautifully refreshed single-family home that blends comfort, style and future potential in a location that truly checks all the boxes.  With thoughtful updates, an open layout and room to grow, this move-in ready home is yours to love!
This well-maintained home offers a thoughtfully-designed open concept with bedrooms positioned on opposite sides of the home for added privacy.  The great room main living space features cathedral ceilings, recessed lighting, a cozy propane gas fireplace, fresh paint throughout and brand new LVP flooring, accentuating the bright and modern feel.
The kitchen is appointed with granite countertops, stainless steel appliances, and gas stove, flowing seamlessly into the dining and living areas,  just perfect for entertaining and everyday living.  A brand-new washer and dryer add convenience to one-level living.  With three beds and two full baths, the layout is both functional and comfortable.
The full walkout basement encompassing the entire footprint of the home is unfinished providing excellent potential for expansion with a full bathroom rough-in for additional recreational/bonus/living space, a home office or additional bedrooms.  Enjoy outdoor living on the low-maintenance composite deck, super ideal for relaxing and hosting guests.
Additional highlights include:  desirable single level design, a 2-car garage, low HOA fees, and a fantastic neighborhood.  Ideally located close to Spring Mills shopping and dining, minutes to the Maryland state line and the scenic Potomac River, this home offers comfort, flexibility and unbeatable location.
#WVBE2047422

FALLING WATERS

146 TOLLERTON TRAIL

3 Beds

2 Baths

1,407 Sq.Ft.

$329,900

MLS#: WVBE2047422

Brand-New Single-Level Home in Keyser’s Sought-After Airport Addition

Welcome to the Blue Ridge Ranch. This beautifully designed, single-level ranch-style home is located just outside the Keyser city limits in the desirable Airport Addition. Offering 3 bedrooms and 2.5 bathrooms, this thoughtfully crafted floorplan blends modern style with flexible, functional living—perfect for today’s lifestyles. Check out the floorplan!

A convenient side-entry “drop zone” streamlines everyday routines, providing a practical space to organize coats, shoes, and bags while keeping the main living areas clutter-free. Whether you’re seeking ease of movement, aging-in-place features, or the simplicity of one-level living, this home delivers comfort without compromise.

A Foodie’s and Host’s Dream: Dual Kitchen Design
The kitchen anchors the open-concept layout. The main kitchen features an oversized island with ample seating, brand-new stainless-steel appliances, and a gas range—ideal for both casual meals and entertaining. Just beyond, a back kitchen offers additional countertop space, a second sink, a pantry closet, generous cabinetry, and a refrigerator/freezer. This rare double-kitchen setup is perfect for entertaining, meal prep, holiday hosting, or keeping your primary kitchen pristine.

Open-Concept Living with Flexible Spaces
The dining area is designed to adapt to your needs—comfortably accommodating a large table for everyday dining or gatherings, yet easily transitioning into a home office, play space, or secondary sitting area. The adjacent living room is inviting, designed for both relaxation and connection. Elevated utility outlets allow for a wall-mounted TV with no visible cords, while large windows flood the space with natural light and offer views of the backyard.

Modern Living with Maximum Accessibility
The private primary suite is a true retreat, thoughtfully designed for comfort, efficiency, and long-term livability. The spacious bedroom easily accommodates a king-sized bed, nightstands, and a sitting or reading area, with large windows welcoming soft morning light. The ensuite bath features dual vanities, a walk-in shower, and ample cabinetry for storage.

A standout feature is the walk-in closet with direct access to the laundry room, creating a seamless daily workflow. Clothing moves effortlessly from dressing to washing without cluttering hallways or shared spaces.

Every detail of this home has been carefully considered to offer comfort, convenience, and flexibility—a rare opportunity to enjoy modern design, smart functionality, and single-level living in one exceptional property.
#WVMI2003602

KEYSER

1525 BEACON STREET

3 Beds

2 Baths

1,846 Sq.Ft.

$329,900

MLS#: WVMI2003602

Conveniently located in South Berkeley and situated on 0.43 acres, this beautifully maintained home is ready to impress from the moment you arrive. The charming brick front, mature landscaping, and extended driveway create inviting curb appeal. A freestanding lamp post with its own dedicated outlet adds both charm and convenience, making seasonal and holiday decorating a breeze. The spacious, level backyard offers plenty of room to enjoy the outdoors, complete with a newer deck, fenced yard, and a tree-lined backdrop that provides added privacy. The home's major updates offer peace of mind, including a roof replaced in 2014 and an HVAC system (indoor air handler and outdoor unit) replaced in April 2019. Inside, you'll immediately notice the beautiful cherry hardwood floors that flow through the living and dining rooms, highlighted by a large bay window that fills the space with natural light. The kitchen features tile flooring, updated quartz countertops, a spacious walk-in pantry, and a matching rolling island that provides additional prep and storage space. Just off the kitchen is a generously sized laundry room with direct access to the attached garage, which offers ample storage and two 240-volt outlets. The thoughtfully designed floor plan includes two nicely sized secondary bedrooms, each with ceiling fans and carpeting, along with a hall bathroom featuring an updated vanity. The spacious primary suite offers a private en suite bath with a walk-in shower. Need more space? The full unfinished walk-up basement provides endless possibilities, whether you need abundant storage today or envision additional finished living space in the future. Beyond the home itself, you'll appreciate being just a short walk to the community park, perfect for enjoying time outdoors. The neighborhood also features street lights, creating a welcoming atmosphere for evening strolls. Lovingly cared for by the same owner for the past 21 years, this home reflects pride of ownership at every turn. Now it's ready for its next chapter with new owners to enjoy and make lasting memories.
#WVBE2052942

INWOOD

62 UPSHUR DRIVE

3 Beds

2 Baths

1,448 Sq.Ft.

$329,900

MLS#: WVBE2052942

MOVE IN FOR THE HOLIDAYS!! KHOVNANIAN'S ASPIRE SERIES Main Level Living is here!   Our Brand-new Daffodil, design offers 3 generously sized bedrooms 2 luxury baths, a large living area and full two car (or SUV) garage set on an ample home site backing to trees! Dillon Farms community is situated perfectly with breathtaking Mountain views and convenient shopping and restaurants literally across the street!  Our main living area features a wide-open floorplan spotlighting a stunning professionally designed kitchen includes upgraded cabinetry, huge kitchen island, stainless steel appliances multi- cycle Dishwasher, electric Range/ Oven, built in Microwave, Garbage Disposal, Washer/Dryer and Garage door opener. Vinyl wood look flooring throughout and comfy carpet in the bedrooms.  The wildly popular "Farmhouse Look" is all-inclusive in this home!  Luxury Spa baths include tile surrounds, comfort height toilets black matte Moen fixtures and a granite vanity top in the primary bath . Energy Efficient- Propane heating and hot water, Barricade Plus house wrap and 'Air Tite' energy seal package, 14 SEER air conditioning, low E double pane windows, insulated fiberglass front door and programmable thermostat are a few more of the benefits of a new KHOV Home at Dillon Farm!  ALL BRAND NEW with a PWC WARRANTY! Furnished Model Now Open by appointment! Ask about Closing Costs paid by Builder with the use of K Hovnanian American Mortgage.
#WVBE2021478

HEDGESVILLE

82 SCOTER ROAD

3 Beds

2 Baths

1,628 Sq.Ft.

$329,890

MLS#: WVBE2021478
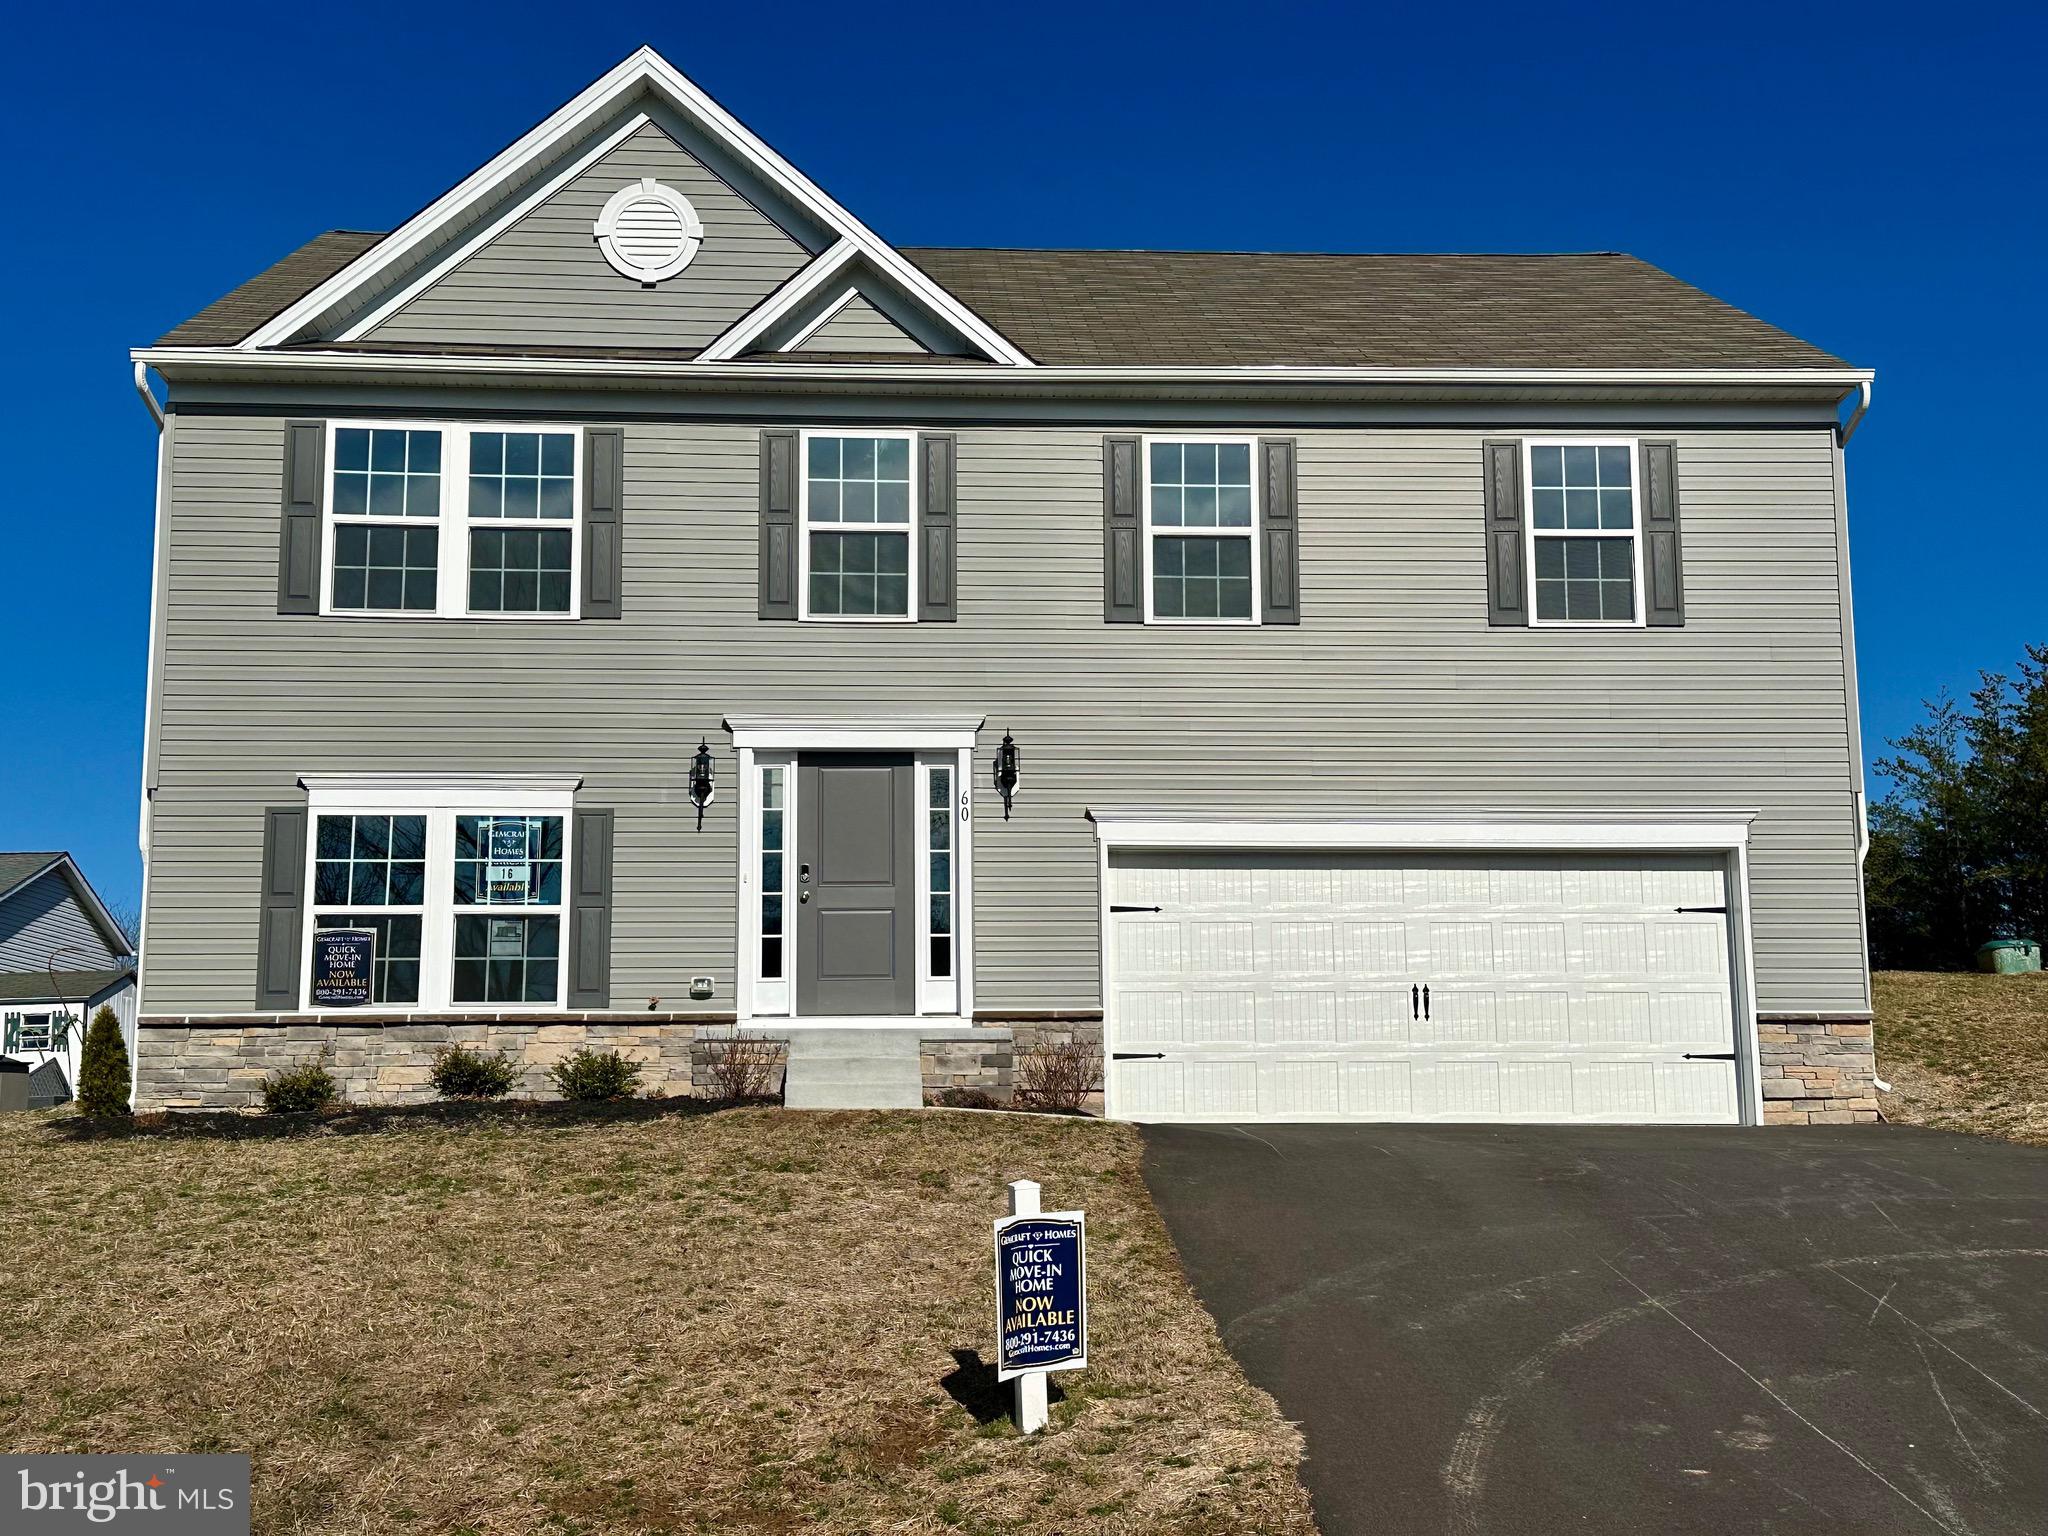
BIG PRICE IMPROVEMENT! 
Brand New Gemcraft Homes Exclusive – The HANOVER in Beautiful Romney, WV! 
Welcome home to the stunning HANOVER by Gemcraft Homes — a thoughtfully designed single-family residence that perfectly blends modern comfort with scenic charm.
Perched gracefully atop the rolling hills of Romney, this brand-new home offers breathtaking views and peaceful surroundings in the highly desirable South Hills School District. Enjoy the privacy of your own paved driveway leading to a spacious 2-car garage, setting the tone for the quality and care found throughout.
Main Level Living at Its Finest!
Step inside to an inviting open-concept great room designed for today’s lifestyle. The seamless flow between the living area, kitchen, and pantry creates the perfect space for entertaining, gathering, and everyday living.
The main level also features three generously sized bedroos, a full hall bath conveniently located for guests and secondary bedrooms and a luxurious owner’s bedroom suite complete with a private en-suite bath and coveted walk-in closet.
#WVHS2006502

ROMNEY

60 CORNWELL

3 Beds

3 Baths

1,913 Sq.Ft.

$329,888

MLS#: WVHS2006502

1 ... 651 652 653 654 655 ... 666
* Listings identified with the FMLS IDX logo come from FMLS and are held by brokerage firms other than the owner of this website. The listing brokerage is identified in any listing details. Information is deemed reliable but is not guaranteed. If you believe any FMLS listing contains material that infringes your copyrighted work please click here to review our DMCA policy and learn how to submit a takedown request. © 2024. First Multiple Listing Service, Inc.

Send a message

Message successfully sent.

Your message

What is 3 + 4 ?

Reason for contacting?

I agree to receive email communication and understand I can unsubscribe at any time.

I agree to be contacted by Charis Realty Group - Christine Issler, Broker via call, email, and text for real estate services. To opt out, you can reply 'stop' at any time or reply 'help' for assistance. You can also click the unsubscribe link in the emails. Message and data rates may apply. Message frequency may vary. Privacy Policy

Sign Out

Virtual Assistant

Would you like to take the next step with this property? We can help you schedule a showing or virtual tour, or send you more details.

Yes, I would like more information.

Thank You for Your Reply, One of Our Agents will contact you as soon as possible

No, maybe later.

Thank you, you can always contact me via email, phone number or through the contact form.

Realhub AI

Lucy - Your AI-Powered Realtor

Update Your Temporary Password

Personalize your search

Enter your email and we'll notify you immediately when new listings match what you're looking for.

or enter email address

Already have an account ? Login here

Continue your home search

I agree to receive communications and understand I can unsubscribe at any time.

I agree to be contacted by Charis Realty Group - Christine Issler, Broker via call, email, and text for real estate services. To opt out, you can reply 'stop' at any time or reply 'help' for assistance. You can also click the unsubscribe link in the emails. Message and data rates may apply. Message frequency may vary. Privacy Policy

Already have an account ? Login here

We use cookies

We use cookies primarily for analytics to enhance your experience. By accepting, you agree to our use of these cookies. You can manage your preferences or learn more about our cookies policy.
