Properties

Browse or get in touch to schedule a walkthrough.

  • Nearby me
Price range

Popular Features

Community Features

Association

Property Features

Waterfront

View

Exterior Features

Interior Features

Style

10000 properties match your criteria

Updated 1 minute ago

E-Alert name

None
#WVBE2033844

MARTINSBURG

191 LIVERPOOL LANE

3 Beds

2 Baths

1,544 Sq.Ft.

$335,000

MLS#: WVBE2033844

Escape to the serenity of this private log cabin retreat nestled on over 4 acres along the North River near Capon Bridge. Built in 2020, this 2-bedroom, 2-bath cabin feels like new and offers the perfect blend of rustic charm and modern comfort. Relax on the covered front porch or unwind on the screened side porch, taking in the peaceful wooded surroundings.
Inside, the open great room features a wood-burning fireplace, a well-equipped kitchen, and a spacious dining area—ideal for cozy gatherings. The primary suite includes an ensuite bath, while the second bedroom enjoys easy access to the hall bath. A dedicated laundry room with a tankless water heater adds to the home’s convenience.
But the real magic happens outside. With over 300 feet of river frontage, a charming wooded path leads to the water, where you can fish, kayak, or simply soak in the natural beauty. End your evenings by the fire pit and pergola, surrounded by the sounds of nature. A matching shed provides ample storage for outdoor gear and adventure essentials.
Located in a gated community within the Ice Mountain Nature Reserve, residents enjoy access to swinging bridges and scenic hiking trails. Please note: Short-term rentals are not permitted by the HOA, ensuring a truly peaceful retreat.
This turnkey getaway is ready to be your private escape—schedule a visit today!
#WVHS2005608

CAPON BRIDGE

82 BEDSTRAW WAY

2 Beds

2 Baths

960 Sq.Ft.

$335,000

MLS#: WVHS2005608

WANT OUT OF CITY? -HERE YOUR HOME -NEW  SPLIT FOYER ON RURAL 1.4 AC LOT.  3 BEDROOM +3 FULL BATH  1/2 BASEMENT IS FINISHED INTO FAMILY ROOM -OVERSIZE  GARAGE-WITH ROOM TO SPARE  -BASE MENT ALSO HAS  UTILITY ROOM AND  LAUNDRY-MAIN LEVEL OPEN  FLOOR PLAN  IN LIVING  AREA NEW STAINLESS STEEL APPLIANCES- GRANITE COUNTERTOPS AND ISLAND  -  MASTER BEDROOM HAS WALK IN CLOSET AND FULL BATH- 2 OTHER  BEDROOMS  AND MAIN  BATH ALSO  ON THIS FLOOR-- LOOK NO WATER BILL -NO SEWER BILL AS OF NOW  NO HOA DUES * QUIET  AND PEACEFUL ONLY 8 MILES FROM VA LINE -THIS IS WILD AND WONDERFUL- BUYER WILL PAY TRANSFER STAMPS TAX-NO DECK AT THIS PRICE-  EASY TO VIEW COME TO THE MOUNTAINS.
#WVBE2037326

HEDGESVILLE

207 GLASTONBURY LANE

3 Beds

3 Baths

1,787 Sq.Ft.

$335,000

MLS#: WVBE2037326

New Construction – 3BR/2BA on 6.2 Acres | 1,536 Sq. Ft. | Completion Dec. 2025
 ***PRICE IMPROVEMENT*** Professional Photos Coming Soon
Experience modern country living in this beautifully designed 3-bedroom, 2-bath home situated on 6.2 private acres with stunning scenic views. Located at the end of a quiet cul-de-sac with no through traffic, this property offers peace, privacy, and convenience just 35 minutes from Winchester, VA.
The open, split-bedroom floor plan features cathedral ceilings in the main living area and 9-foot ceilings throughout the rest of the home. The kitchen includes 42" slow-close cabinetry, granite countertops, a large island, and stainless steel appliances, flowing seamlessly into the spacious living and dining areas. Durable LVP flooring runs throughout.
The primary suite is privately located and offers comfort and style, while the full unfinished walkout basement—with roughed-in plumbing—provides excellent potential for future living space or a recreation area. Main-level laundry adds everyday convenience.
#WVHS2006996

AUGUSTA

369 PASO FINO DR

3 Beds

2 Baths

1,536 Sq.Ft.

$335,000

MLS#: WVHS2006996

Welcome to this charming Cape Cod home featuring an inviting front porch perfect for relaxing. The heart of this home is its large, eat-in kitchen, complete with stainless steel appliances, a stylish tile backsplash, breakfast bar, and ample cabinet space for all your culinary needs. Adjacent to the kitchen, you’ll find a convenient laundry room on the main level. The primary bedroom is also located on the main level and boasts a spacious walk-in closet and an attached bath with double vanities and a soaking tub. The open and airy living room flows into a natural light-filled screened-in porch, which leads to a rear deck—ideal for outdoor entertaining or simply unwinding.
Upstairs, you’ll discover two generously sized bedrooms, one of which includes a walk-in closet with plenty of shelving, providing excellent storage solutions. The unfinished basement offers a vast space that can be used for storage or finished to suit your needs. Outside, the meticulously landscaped exterior features well-maintained sidewalks, and a lattice-enclosed storage area beneath the screened-in porch.
Additionally, the property includes an oversized two-car garage equipped with workbenches, perfect for any hobbyist or DIY enthusiast. Recent updates include a new roof installed in 2019, a humidifier replaced in 2020, and a water softener replaced in 2021, ensuring peace of mind and added value. This home combines comfort, functionality, and charm, making it an ideal choice for your next home.
#WVBE2029738

MARTINSBURG

813 MULBERRY DRIVE

3 Beds

2 Baths

2,013 Sq.Ft.

$335,000

MLS#: WVBE2029738

Experience one-level living at its best in this well-designed and remodeled rancher-style home. The open floor plan creates a welcoming atmosphere perfect for entertaining. The spacious kitchen boasts upgraded counters and modern appliances, making meal preparation a joy. Step down into the lower level living area with slate flooring, which leads to a large and private rear yard. The formal living room is extra-large and features doors for privacy, offering a perfect space for more intimate gatherings. The separate laundry room, with its own door to the side yard, adds convenience to daily chores. The fully fenced rear yard ensures privacy and comes with a large shed for all your storage needs. Additionally, the property includes a 2-car garage, providing ample space for vehicles and extra storage. This home offers a perfect blend of comfort, functionality, and style, making it a must-see for potential buyers.
#WVBE2031526

MARTINSBURG

100 MEADOWBROOK CIRCLE

3 Beds

2 Baths

1,792 Sq.Ft.

$335,000

MLS#: WVBE2031526

***Offer deadline, Monday 8/26 at 3pm*** Fully Renovated 4 bedrooms 3.5 baths Beautiful spacious basement. Ample storage on all floors. Large bedrooms. Master bathroom with jetted tub. Large closets in bedrooms. Huge back yard with fruit trees, landscaping deck and covered patio, garden space, 2 year young HVAC (double units) Washer and Dryer in place, Electric, water, no gas. oversized 2 car garage with mud room Located in Spring Mills area off of route 11 near I81.
#WVBE2032224

MARTINSBURG

41 LEFEVRE LANE

4 Beds

3 Baths

2,228 Sq.Ft.

$335,000

MLS#: WVBE2032224

PENDING **UP TO $11,975 IN CLOSING COST ASSISTANCE FOR PRIMARY RESIDENCE WITH USE OF APPROVED LENDER AND TITLE!**
York ll with sunroom built almost exactly like our model! Sand cabinets, gorgeous quartz countertops, black hardware, and pendant lights over the kitchen island. *Photos may not be of actual home. Photos may be of similar home/floorplan if home is under construction or if this is a base price listing.
#WVJF2019898

CHARLES TOWN

122 BOLINGBROKE WAY

3 Beds

3 Baths

2,100 Sq.Ft.

$335,000

MLS#: WVJF2019898

$1,000 Selling Agent Bonus! **OPEN FLOORPLAN** Lots of natural light with MANY upgrades!!!  This home is one of a kind in sought after Archer s Rock Community!  Take advantage of these low interest rates by checking out this LIKE NEW home.  Instead of paying for each upgrade with a new-build, this one has them already AND will allow you to grab these rates while they are historically low!  Beautiful hardwood floors throughout the main level.  Arched entryways which gives off a modern and classy look that you won t find in many homes locally.  Oversized kitchen with TONS of cabinet space, beautiful granite countertops. Stainless steel appliances, TALL cabinets with crown molding, TWO pantries, and best of all, the kitchen opens up to the living room giving you the opportunity to share lots of company while cooking or entertaining. Main level office with French Doors, close enough to the living space to be able to keep tabs, but far enough to be able to get some work done too.  The functionality of the floorplan is top notch.  Upstairs you ll find four bedrooms; The Master Bedroom is huge, with a sitting room area adorned with two decorative columns.  This room has lots of natural lighting and TWO walk-in closets.  The Master Bath has  his and hers  sinks, a large soaking tub, separate shower, and separate toilet room.  Laundry room on second floor.2/3 of the spare bedrooms have walk-in closets.  Large basement, mostly finished with high ceilings, recessed lighting, decorative column, large full bathroom, LOTS of light and a sliding glass door that walks out to the backyard.Backyard backs up to woods.  Large custom deck built with designer, two-toned, woodgrain TREX.  Perfect for cooking out and entertaining.  Sellers are open to closing cost assistance with reasonable offer!!!!
#WVBE175156

MARTINSBURG

518 FLIGHT-O-ARROWS

4 Beds

3 Baths

3,764 Sq.Ft.

$335,000

MLS#: WVBE175156

Nestled in the charming Laurel Ridge community, this delightful ranch-style home offers a perfect blend of comfort and those seeking main level living. Built in 1999, this home boasts a spacious 1,834 sq. ft. with a custom floor plan with wood burning fireplace in the living room. The 0.22-acre lot provides with mature trees offers a nice private outdoor area on the deck. With an attached garage and driveway parking, easy in and outs are at your fingertips. Rest easy with a new roof installed just a few years ago. The unfinished walkout basement offers endless possibilities for customization, allowing you to create the perfect space tailored to your lifestyle.
#WVBE2048716

MARTINSBURG

293 PASTORAL COURT

3 Beds

2 Baths

1,834 Sq.Ft.

$335,000

MLS#: WVBE2048716

One level living at its finest! Built in 2020, this ranch home has been meticulously maintained by the original owners. Whether you enter through the generously-sized garage or through the front door, you'll find yourself in the open concept kitchen/living area, with vaulted ceilings and light flooring/paint colors to accentuate the abundance of natural light. A walk-out back deck is off of the kitchen, perfect for relaxing outside. On one half of the upstairs, you'll find privacy in the primary suite, consisting of a bedroom with walk-in closet and attached full bathroom. To the other half of the upstairs, you'll find two more bedrooms and an additional full bathroom. Downstairs is a full, unfinished basement, with rough-ins for an additional full bathroom and space for another bedroom, home office, game room, or more, ready for your finishing touch! The basement also features a walk-out door to the spacious, fenced back yard. Note that the 1-acre lot extends beyond the fence line! Fiber internet AND Starlink available; perfect for working from home. Convenient to the Virginia state line and only 20 miles from Winchester, this home offers the perfect balance of rural privacy and convenience. Skip the maintenance and schedule your tour of this turn-key home today!
#WVHS2007812

YELLOW SPRING

141 HAMPSHIRE HOUSE DRIVE

3 Beds

2 Baths

1,236 Sq.Ft.

$335,000

MLS#: WVHS2007812

Multiple offers received. Highest and best offers are due Wednesday, April 22, 2026 at 12:00PM. Welcome home to Tuscawilla Hills, where charm, space, and opportunity come together in a setting buyers love. This 4 bedroom, 3 bath rancher offers 2,086 finished square feet and the kind of layout that makes everyday living easy while leaving room to make it your own.  This property is being sold As-is.  

From the moment you step into the spacious living room with its Palladian windows, cathedral ceiling, and luxury vinyl plank flooring, this home feels inviting and full of possibility. The kitchen with granite countertops and electric appliances opens to the dining area, where French doors lead out to the deck and backyard, creating a comfortable flow for gathering, entertaining, or simply enjoying a quiet evening at home.

The outdoor space is ready for summer fun and everyday living, with a chain-link fenced yard, above-ground pool, two storage sheds, and room to enjoy the outdoors. The yard slopes but is mostly flat, offering usable space for pets, play, gardening, or relaxing weekends at home. A gravel patio outside the lower level bedroom adds even more function and flexibility.

The main level features a primary suite with private bath and walk-in closet, along with two additional bedrooms and a full hall bath. The partially finished basement expands the possibilities with a large fourth bedroom, French doors to the backyard, ceiling fan, and a generous dressing room or walk-in closet, plus a full bath, laundry room, utility room, and extra storage.

Set in a great neighborhood close to downtown Charles Town, restaurants, shops, and commuter routes, this home offers the perfect chance to settle into a desirable location and create something special. Comfortable as it is and full of potential for the future, this is a home where your next chapter can truly begin.
#WVJF2023294

CHARLES TOWN

157 BERKELEY DRIVE

4 Beds

3 Baths

2,142 Sq.Ft.

$335,000

MLS#: WVJF2023294
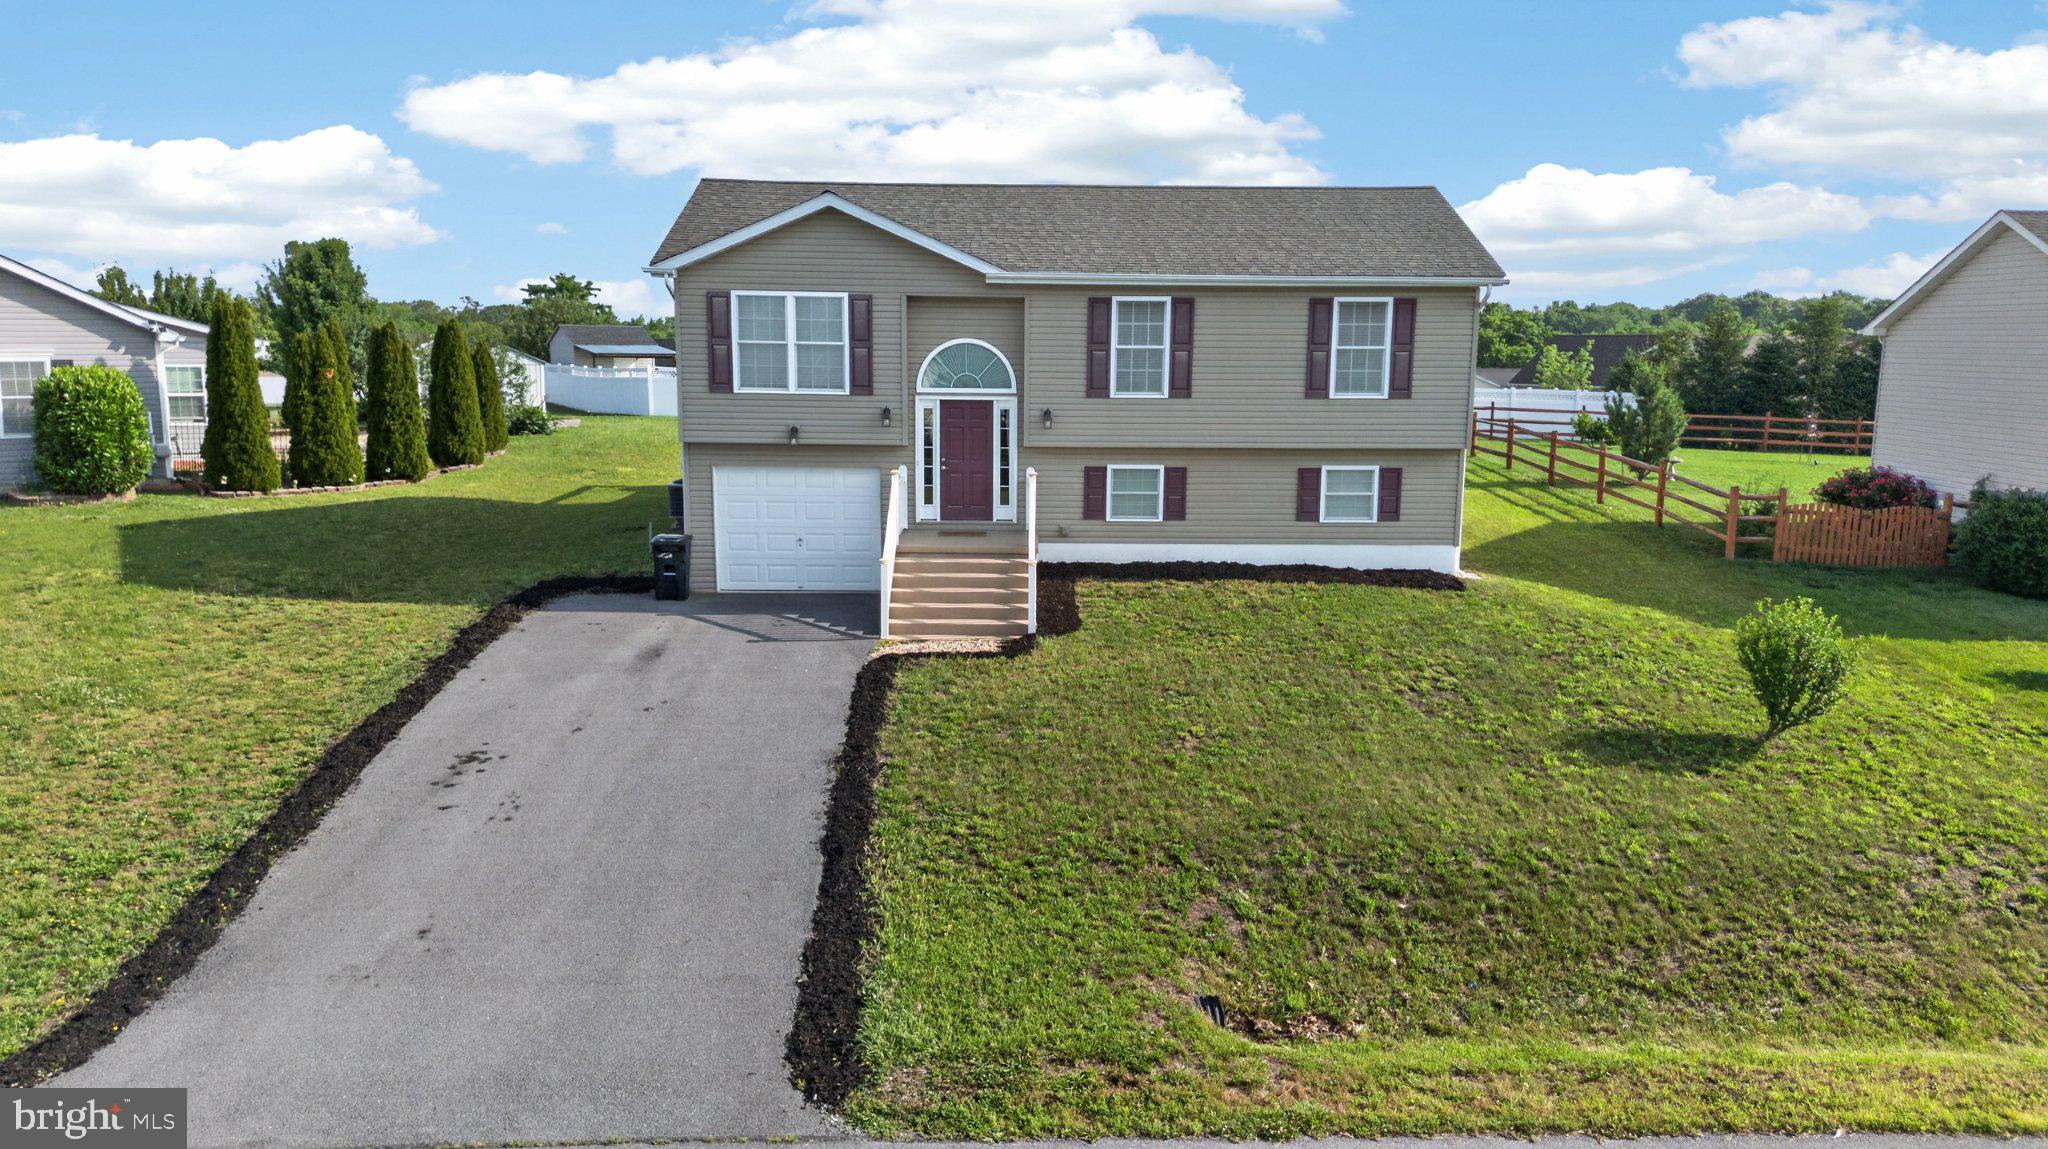
Welcome to The Vineyards, one of Martinsburg’s most sought after communities. Conveniently located on the edge of town, you’ll be just 5 minutes from I 81 and approximately 15 minutes from Charles Town.

This well maintained split foyer offers an open floor plan with cathedral ceilings, 3 bedrooms, 2 full baths, stainless steel appliances, a large kitchen island, and a one car garage. Enjoy outdoor living with a rear deck and level backyard.

The finished lower level provides a huge bonus living space with a half bath and separate exterior entrance. For buyers looking to add value, the lower level offers excellent potential for a 4th bedroom and the opportunity to expand the existing half bath into a full bath, creating even more functional living space.

A great combination of location, neighborhood, and future potential. Schedule your showing today.
#WVBE2051726

MARTINSBURG

481 IVES STREET

3 Beds

2 Baths

1,661 Sq.Ft.

$335,000

MLS#: WVBE2051726

Nestled in the desirable Spring Mills community, this exquisite twin home offers a harmonious blend of luxury and comfort, perfect for those seeking an elevated lifestyle. Built in 2017, this ranch-style residence boasts 1,500 square feet of meticulously designed living space, showcasing an open floor plan that invites warmth and connection. Step inside to discover a welcoming family room that seamlessly flows into a gourmet kitchen, ideal for both casual gatherings and elegant entertaining. The kitchen is a chef's dream, featuring stainless steel appliances, a built-in microwave, and a spacious island that doubles as a breakfast bar. The pantry provides ample storage, ensuring that everything you need is at your fingertips. Enjoy delightful meals in the dedicated dining area or the cozy breakfast nook, bathed in natural light from energy-efficient, double-pane windows. The home features two generously sized bedrooms, including a luxurious master suite complete with a walk-in closet and a spa-like bathroom featuring a walk-in shower. Thoughtful touches throughout the home include ceiling fans for comfort, an air filter system for enhanced indoor air quality, and tasteful window treatments that add a touch of elegance. Outside, the property is equally impressive. The enclosed porch offers a serene space to unwind, while the beautifully maintained sidewalks invite leisurely strolls through the community. Enjoy access to a range of amenities, including outdoor pickleball and tennis courts, a refreshing community pool, and well-kept common grounds perfect for picnics and play. The attached two-car garage and concrete driveway provide ample parking, while the main floor laundry adds convenience to your daily routine. With a fireplace featuring glass doors and a mantel, cozy evenings at home are guaranteed, creating a perfect ambiance for relaxation. This home is not just a residence; it's a lifestyle. Experience the joys of community living with easy access to jogging paths, playgrounds, and a vibrant neighborhood atmosphere. With its excellent condition and high-end features, this property is a true gem waiting to be cherished. Embrace the opportunity to make this luxurious haven your own, where every detail has been thoughtfully curated for your comfort and enjoyment.
#WVBE2050198

FALLING WATERS

75 SAFFRON TERRACE

2 Beds

2 Baths

1,500 Sq.Ft.

$335,000

MLS#: WVBE2050198

Discover a refined lifestyle in this twin home nestled in the desirable Martinsburg Station community. This residence boasts an open floor plan, seamlessly connecting the spacious living and dining areas, perfect for entertaining. The kitchen features stainless steel appliances, including a built-in microwave and dishwasher, ensuring culinary delights are just a step away. Retreat to the luxurious primary suite, complete with a soaking tub and walk-in closet, offering a serene escape. The full basement, equipped with a drainage system and waterproofing, presents endless possibilities for customization. Step outside to enjoy community amenities, including a sparkling in-ground pool, tennis courts, and scenic walking paths. The charming porch invites relaxation, while the attached garage provides convenience. Embrace the tranquility of nearby water features, enhancing your everyday living experience. This home is not just a residence; it's a gateway to an exclusive lifestyle filled with comfort and leisure.
#WVBE2050412

MARTINSBURG

313 LEWISBURG LANE

3 Beds

2 Baths

2,168 Sq.Ft.

$335,000

MLS#: WVBE2050412

1 ... 624 625 626 627 628 ... 666
* Listings identified with the FMLS IDX logo come from FMLS and are held by brokerage firms other than the owner of this website. The listing brokerage is identified in any listing details. Information is deemed reliable but is not guaranteed. If you believe any FMLS listing contains material that infringes your copyrighted work please click here to review our DMCA policy and learn how to submit a takedown request. © 2024. First Multiple Listing Service, Inc.

Send a message

Message successfully sent.

Your message

What is 3 + 4 ?

Reason for contacting?

I agree to receive email communication and understand I can unsubscribe at any time.

I agree to be contacted by Charis Realty Group - Christine Issler, Broker via call, email, and text for real estate services. To opt out, you can reply 'stop' at any time or reply 'help' for assistance. You can also click the unsubscribe link in the emails. Message and data rates may apply. Message frequency may vary. Privacy Policy

Sign Out

Virtual Assistant

Would you like to take the next step with this property? We can help you schedule a showing or virtual tour, or send you more details.

Yes, I would like more information.

Thank You for Your Reply, One of Our Agents will contact you as soon as possible

No, maybe later.

Thank you, you can always contact me via email, phone number or through the contact form.

Realhub AI

Lucy - Your AI-Powered Realtor

Update Your Temporary Password

Personalize your search

Enter your email and we'll notify you immediately when new listings match what you're looking for.

or enter email address

Already have an account ? Login here

Continue your home search

I agree to receive communications and understand I can unsubscribe at any time.

I agree to be contacted by Charis Realty Group - Christine Issler, Broker via call, email, and text for real estate services. To opt out, you can reply 'stop' at any time or reply 'help' for assistance. You can also click the unsubscribe link in the emails. Message and data rates may apply. Message frequency may vary. Privacy Policy

Already have an account ? Login here

We use cookies

We use cookies primarily for analytics to enhance your experience. By accepting, you agree to our use of these cookies. You can manage your preferences or learn more about our cookies policy.
