Properties

Browse or get in touch to schedule a walkthrough.

  • Nearby me
Price range

Popular Features

Community Features

Association

Property Features

Waterfront

View

Exterior Features

Interior Features

Style

10000 properties match your criteria

Updated 1 minute ago

E-Alert name

Welcome to 757 Pee Wee Lane! Have you been waiting for your private wooded retreat? Here is the one you've been looking for! With West Virginia living at its finest, you can grow your own food, have a gorgeous view from your brand new back deck made with Trex, and be steps away from Sleepy  Creek Wildlife Management Area spanning almost 23,000 acres for endless hiking, hunting, fishing, camping and nature enjoyment! This CHARMING 3 bedroom, 2 bathroom home is so fresh and move in ready with new paint, flooring, stainless appliances, brand new stove and all others appliances replaced within the past few years!  Soak in the gorgeous view from your kitchen sink, and large windows that span the entire front of the home. The home has a FULL unfinished walk out level basement, with a work bench, partially finished room, roughed in plumbing to add an extra bathroom if you wish, with washer and dryer conveying. Lots of parking space in the front of the home. Work from home? Starlink system is already installed, just start your own service! Enjoy the strawberry raised bed in the front of the home, blackberry bushes in the rear, as well as the elderberry trees, and fire pit area with bistro string lights.
#WVBE2045506

HEDGESVILLE

757 PEE WEE LANE

3 Beds

2 Baths

960 Sq.Ft.

$339,000

MLS#: WVBE2045506

This home is move in ready and in a great location close to the VA, IRS and Coast Guard.  Main level has an open floor plan perfect for entertaining.  Half bath on main level as well and two full baths on the bedroom level.  Laundry room is on the bedroom level for added convenience.  Three nice sized bedrooms with primary having a full bath. Basement has egress window and a rough in for a future bath.  Corner lot, double garage and  rear yard patio make this home a winner.  Make your appointment today!
#WVBE2041874

MARTINSBURG

234 OXFORD WAY

3 Beds

2 Baths

1,440 Sq.Ft.

$339,000

MLS#: WVBE2041874

None
#WVBE2042500

MARTINSBURG

673 BARREL RACE ROAD

3 Beds

2 Baths

1,800 Sq.Ft.

$339,000

MLS#: WVBE2042500

Nearly complete, 45 day delivery..... 1440 sqft Ranch Home featuring open floor plan design with vaulted ceiling in Family Room, LVP Flooring throughout main living areas, Kitchen with island, granite countertops, and stainless steel appliances, spacious family room, and large primary bedroom with tray ceiling and full bath w/ tile shower, bench seat, & glass shower door.  Home has rear concrete patio, the front of the home has large front porch and stone water table.  Home comes with 2-car garage with auto opener and concrete driveway.  $10,000 close assist w use of preferred lenders
#WVBE2029082

MARTINSBURG

73 SANTIAGO CIRCLE

3 Beds

2 Baths

1,440 Sq.Ft.

$339,000

MLS#: WVBE2029082

OVER 3000 SQ FT HOME WITH 3 CAR GARAGE IN PRESTIGOUS TIMBERLAKE SUBDIVISION WITH BEAUTIFUL LANDSCAPED YARD. MAIN PART OF HOUSE HAS MASTER SUITE & 2 MORE BEDROOMS, 2 & HALF BATHS & GREAT ROOM WITH FIREPLACE, FORMAL DINING ROOM, EAT IN KITCHEN, OFFICE & LIVING RM. ADDITION INCLUDES 3 MORE ROOMS & 1 BATH WHICH IS IDEAL FOR EXTENDED FAMILLY, IN-LAW SUITE, STUDIO, HOME OFFICE. COMES WITH HOME WARRANTY
#1002660828

NEW CREEK

0 OAK VIEW LANE

4 Beds

3 Baths

3,130 Sq.Ft.

$339,000

MLS#: 1002660828

Welcome to your next chapter in Kearneysville.  A home that combines modern style, smart design, and unbeatable convenience! This 2-year-old rancher offers 3 bedrooms, 2 full baths, and 1,176 square feet of thoughtfully designed living space, all sitting on a .56-acre lot at the end of a quiet dead-end street. And the best part? No HOA!  Step inside and fall in love with the spacious kitchen, complete with quartz countertops, a center island, walk-in pantry, and adjoining dining area. The living room’s vaulted ceiling gives an airy, open feel, while the luxury vinyl plank flooring, recessed lighting, and ceiling fans add a touch of modern comfort throughout.  The primary suite is your personal retreat, featuring a walk-in closet and a private bath with dual vanities. Two additional bedrooms offer plenty of flexibility of your choice.  Downstairs, the unfinished basement with rough-in for a full bath — whether you envision a rec room, gym, or extra living space. Practical perks like natural gas heating, a tankless water heater, and a 1-car garage make everyday living easy.  Location? You’ll love it!   Just minutes from the MARC train, with quick access to Virginia and Maryland, commuting and exploring are a breeze.  Don’t wait—this gem won’t last long. Schedule your private tour today and make this Kearneysville beauty yours!
#WVJF2019766

KEARNEYSVILLE

268 GRANNY SMITH LANE

3 Beds

2 Baths

1,176 Sq.Ft.

$339,000

MLS#: WVJF2019766

Over 31 unrestricted acres of supreme West Virginia hunting land! All the deer, turkey, and bear hunting you could ever want right on your own property.  ATV trails throughout the property.  Enjoy beautiful mountain views and sunrises.  House has over 3800 total square feet of living space. 3 bedroom, 3 full bath home with one car garage.   Addition with oversized living room and loft master bedroom was constructed in 2010.  Two wood burning stove inserts on main floor and wood burning stove in the basement will convey.  As a part of the Cacapon River Rapids community, owners have full access to Cacapon River, which allows for swimming, canoeing, kayaking, tubing, and plenty of fishing.  HOA plows the roads.  Improved driveway makes getting in and out in the winter much easier and safer.  Only minutes from Rt 9 and 10 minutes from Berkeley Springs. This house comes with a 1 year Home Warranty!
#WVMO105394

GREAT CACAPON

1270 ROCKFORD ROAD

3 Beds

3 Baths

3,667 Sq.Ft.

$339,000

MLS#: WVMO105394

Recently renovated, Nordic-style chalet cabin located in the Coolfont community of Berkeley Springs!  This home features a spacious wraparound porch with modern finishes throughout, including an open-concept kitchen complete with natural wood cabinetry, a breakfast bar, wood stove for cozy winter nights (in addition to electric heat), vinyl plank flooring in the main living areas, and berber carpet in the bedrooms.  Professionally designed with all new furniture, modern decor, and hot tub.  The seller spent over $36,000 upgrading the property.  As a vacation rental it has generated $176,000 over the past 36 months (over $50,000 annually), and can come with an existing property manager and cleaner. This cabin is located in the Coolfont Mountainside community, with an outdoor community swimming pool, tennis & basketball courts, & hiking trails – and is a short 10-minute drive from downtown Berkeley Springs.  Hot tub and furniture optional, available for purchase.  See seller docs for a summary of rental history and financials.  $1,000 buyer credit if you continue using the same property manager.  Perfect vacation home or investment property!
#WVMO2005990

BERKELEY SPRINGS

296 MOUNTAINSIDE ROAD

3 Beds

1 Baths

1,056 Sq.Ft.

$339,000

MLS#: WVMO2005990

Beautiful home near golf course with historic Beallair as a club house!  Gated community, lawn service,  huge windows and tall ceilings, close to historic towns of Charles Town and Harpers Ferry, gourmet kitchen, 2 car garage,  quiet neighborhood.  Come and see this gorgeous home!  Running and walking trails.  This is an attached villa, but you would never know it!  Motivated Sellers!
#1000147281

CHARLES TOWN

72 LOUISA BEALL LANE

4 Beds

2 Baths

N/A

$339,000

MLS#: 1000147281

Welcome to Cedar Point East located 8 miles from Great Cacapon on RT9. Take a look at this 3 bedroom 2 full bath,  single story bungalow situated on 2.6 acres. The simple, charming, exterior of this 3-bedroom, southern country home plan features a cross-gable roof and vertical siding.  Step inside, and discover a great room that flows into the eat-in kitchen, where a dining table can also serve as a workspace for the kitchen.  The back porch provides a comfortable space to enjoy the surrounding landscape, grill, or dine outdoors.  The master bedroom occupies the right side of the home, and includes a 4-fixture bath and walk-in closet.  Bedrooms 2 and 3 are identical in size, and share the full bath that separates them.
. Located in a beautiful, quaint 9 lot subdivision which is heavily wooded for privacy and just a short walk from public Cacapon river access at the end of Hunters Camp Rd, just outside of the subdivision where there's a boat launch with a very peaceful setting for fishing, tubing, swimming or some relaxing downtime. This home will be open and inviting, all tile bathrooms, upgraded granite or quartz counters, ship lap and much more. Get in early and pick your colors and tops... Call today for more details and to schedule your private showing!
#WVMO2004010

GREAT CACAPON

16 CEDAR POINT LANE

3 Beds

2 Baths

1,035 Sq.Ft.

$339,000

MLS#: WVMO2004010

Under Construction..... 1440 sqft Ranch Home featuring Natural Gas heating, open floor plan design with vaulted ceiling in Family Room, LVP Flooring throughout home, Kitchen with island, quartz countertops, and stainless steel appliances, spacious family room, and large primary bedroom with tray ceiling and full bath w/ tile shower, bench seat, & glass shower door.  The front of the home has large front porch and brick water table.  Home comes with 2-car garage with auto opener and concrete driveway.  Similar construction available to view
#WVBE2029656

MARTINSBURG

166 FINNEY DRIVE

3 Beds

2 Baths

1,440 Sq.Ft.

$339,000

MLS#: WVBE2029656
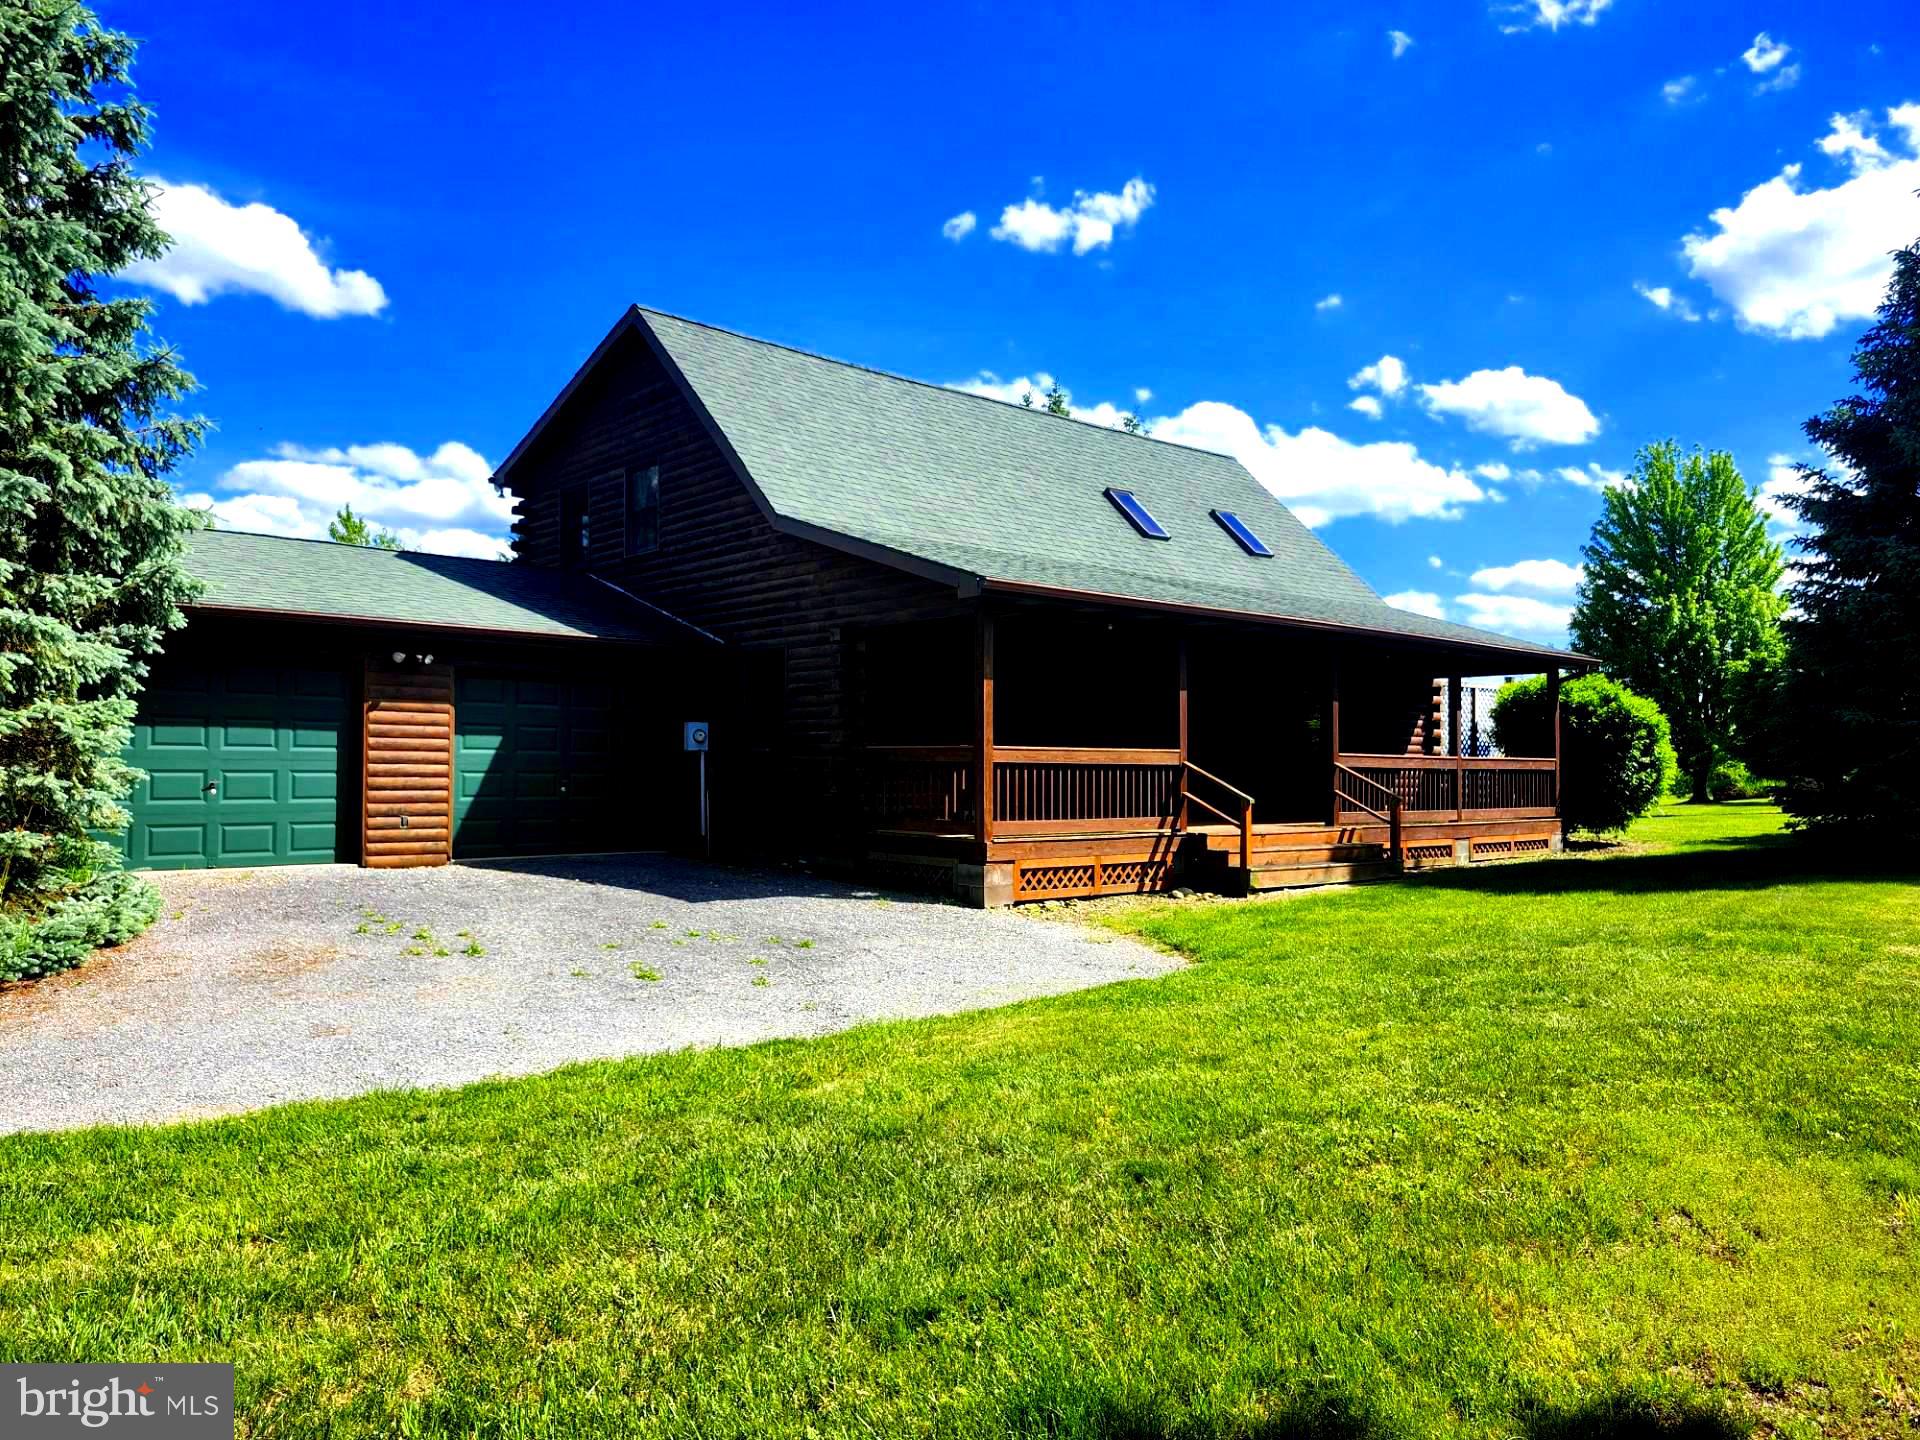
FEAST YOUR EYES ON THIS! A GORGEOUS (1960 SQ FT) CUSTOM LOG HOME WITH A MILLION DOLLAR VIEW! THIS PROPERTY IS METICULOUSLY LANDSCAPED  WITH A TREMENDOUS VARIETY OF TREES AND SHRUBS, AND OFFERS YOU ONE OF THE MOST BEAUTIFUL VIEWS YOU COULD POSSIBLY FIND.  THIS HOME WAS BUILT IN 1991 AND HAS SOME ABSOLUTELY GORGEOUS CUSTOM WOODWORK, LAMINATE PLANK FLOORING, TONGUE AND GROOVE FLOORING,  EXPOSED BEAMS, LOG WALLS, SKYLIGHTS, AND A BEAUTIFUL STONE FIREPLACE! EVERYTHING IN THIS HOME WAS TASTEFULLY FINISHED. THE HOME ALSO HAS A TWO CAR ATTACHED GARAGE. THE PROPERTY SITS ON LOT #99 (3.17 AC.)  IN HIGH MTN. ORCHARD AND HAS AN ADJACENT LOT WHICH IS AVAILABLE AS WELL LOT #98 (3.18 AC.) THERE ARE 3 ROOMS THAT HAVE NOT BEEN COMPLETED AS YOU WILL SEE IN THE PHOTO'S. THE LAUNDRY ROOM, AND THE UPSTAIRS BEDROOM AND BATHROOM HAVE NOT BEEN COMPLETED. THE HOME OPERATES OFF OF A CISTERN AND PRIVATE SEPTIC SYSTEM. THE WATER CISTERN IS AN 1800 GALLON TANK WITH A BRAND NEW PUMP. THE SHINGLE ROOF WAS REPLACED IN 2015, THERE IS A WRAPAROUND DECK COVERING 3 SIDES OF THE HOME, THE DECK COULD USE A LITTLE SPRUCING UP. DON'T WAIT AROUND, THIS HOME HAS TONS OF APPEAL, YOU MUST SEE THIS HOME TO APPRECIATE ALL THAT IT HAS TO OFFER!
#WVHS2007770

ROMNEY

2362 SKYVIEW DRIVE

2 Beds

2 Baths

1,960 Sq.Ft.

$339,000

MLS#: WVHS2007770

New on site 3 days ago
This prime mixed-use investment property offers a rare combination of immediate rental income and future development potential. Upstairs, you’ll find a completely renovated 1,080 sq. ft. apartment featuring 2 bedrooms, 1 bath, a spacious kitchen with granite countertops, LVP flooring, protective wall paneling, new appliances including washer and dryer, and recent upgrades such as new plumbing, electrical, HVAC, water heater, and architectural roof all completed in August 2024. The unit was most recently rented for $1,300/month. Below, the 1,900 sq. ft. garage provides excellent storage or commercial use with a new metal roof, garage doors, and electrical panel, baseboard heating, and is currently rented for $1,200/month. A Phase I Environmental Study has been completed, ensuring buildability, and the property includes two additional deeded lots (6,300 sq. ft. each) that can be separated for townhomes, multifamily units, or storage facilities, with two public water hookups already available. Whether you’re looking for a turnkey rental property with strong cash flow or a development opportunity with multiple revenue streams, this property delivers unmatched versatility and potential. Seller will contribute up to $10,000 toward repairs or buyer’s closing costs with a full-price offer at settlement COMES WITH AN EXTRA LOT.
#WVBE2055306

MARTINSBURG

1200 GRAZIER STREET

None Beds

None Baths

3,040 Sq.Ft.

$339,000

MLS#: WVBE2055306

Spacious and beautifully maintained, this three-level townhome offers over 1,900 sq. ft. of finished living space with 4 bedrooms, 3.5 baths, and a one-car garage.
The main level features an open, airy layout with 9-foot ceilings and a beautifully appointed kitchen with granite countertops, a large island, stainless steel appliances, and plenty of storage. The adjoining living and dining areas provide a comfortable and inviting space for everyday living and entertaining.
Upstairs are three bedrooms, two full baths, and conveniently located laundry. The primary suite offers a walk-in closet and private bath with dual sinks and a frameless walk-in shower.
The finished lower level provides a private fourth bedroom and full bath, making it a great option for guests, extended family, a home office, or additional living space.
With generous living space across all three levels, a versatile floor plan, and numerous upgrades throughout, this home is truly move-in ready. And for qualified buyers, the opportunity to assume a 5.25% interest rate makes this one you won’t want to miss!
#WVBE2053564

MARTINSBURG

195 TRUTH WAY

4 Beds

3 Baths

1,918 Sq.Ft.

$339,000

MLS#: WVBE2053564
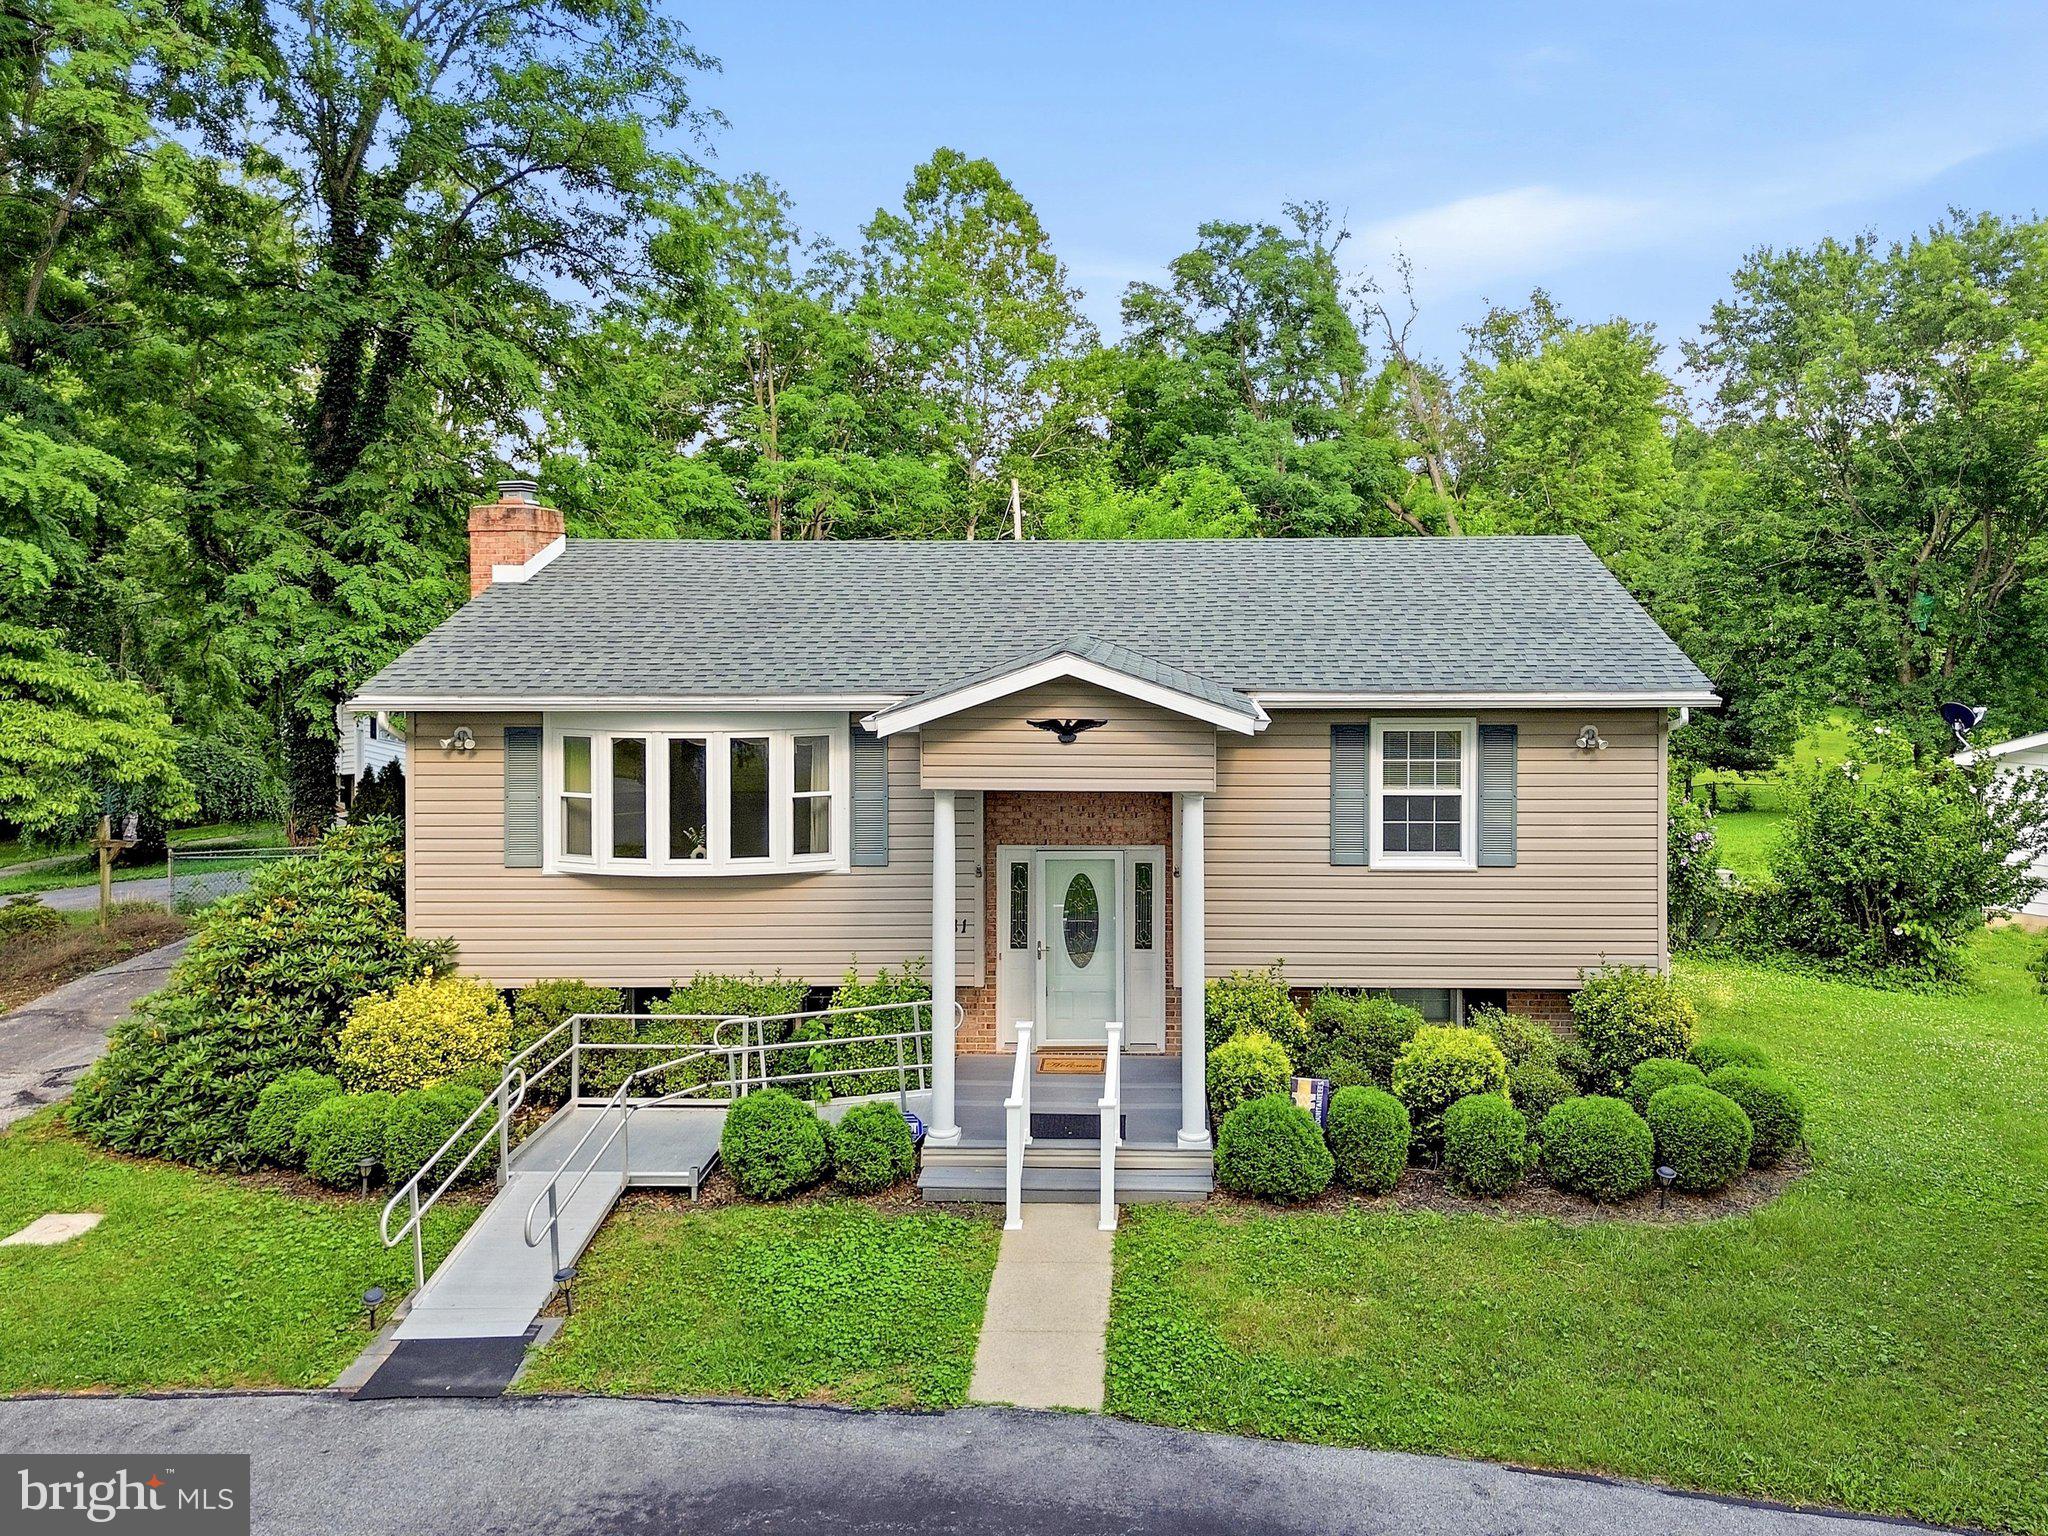
Nestled in an established neighborhood shaded by mature trees, this charming split-level home offers 2 bedrooms, 2 full baths, and the potential to easily create a third bedroom with minimal finishing in an already framed lower-level space. The main level features a comfortable living room, two bedrooms, a full bath, and a bright kitchen and dining area designed for everyday living. The gleaming wood floors add to the classic feel. Step outside to a spacious deck overlooking the fenced backyard, complete with a storage shed for tools and outdoor equipment. The walkout lower level, with new carpet and flooring, expands your living space with a cozy family room featuring a fireplace, a full bath with a jetted tub/shower combination, and a laundry area adjoining a partially finished room that could serve as a third bedroom, home office, hobby room, or additional storage.
#WVJF2023894

CHARLES TOWN

781 TUSCAWILLA DRIVE

2 Beds

2 Baths

1,664 Sq.Ft.

$339,000

MLS#: WVJF2023894

1 ... 616 617 618 619 620 ... 666
* Listings identified with the FMLS IDX logo come from FMLS and are held by brokerage firms other than the owner of this website. The listing brokerage is identified in any listing details. Information is deemed reliable but is not guaranteed. If you believe any FMLS listing contains material that infringes your copyrighted work please click here to review our DMCA policy and learn how to submit a takedown request. © 2024. First Multiple Listing Service, Inc.

Send a message

Message successfully sent.

Your message

What is 3 + 4 ?

Reason for contacting?

I agree to receive email communication and understand I can unsubscribe at any time.

I agree to be contacted by Charis Realty Group - Christine Issler, Broker via call, email, and text for real estate services. To opt out, you can reply 'stop' at any time or reply 'help' for assistance. You can also click the unsubscribe link in the emails. Message and data rates may apply. Message frequency may vary. Privacy Policy

Sign Out

Virtual Assistant

Would you like to take the next step with this property? We can help you schedule a showing or virtual tour, or send you more details.

Yes, I would like more information.

Thank You for Your Reply, One of Our Agents will contact you as soon as possible

No, maybe later.

Thank you, you can always contact me via email, phone number or through the contact form.

Realhub AI

Lucy - Your AI-Powered Realtor

Update Your Temporary Password

Personalize your search

Enter your email and we'll notify you immediately when new listings match what you're looking for.

or enter email address

Already have an account ? Login here

Continue your home search

I agree to receive communications and understand I can unsubscribe at any time.

I agree to be contacted by Charis Realty Group - Christine Issler, Broker via call, email, and text for real estate services. To opt out, you can reply 'stop' at any time or reply 'help' for assistance. You can also click the unsubscribe link in the emails. Message and data rates may apply. Message frequency may vary. Privacy Policy

Already have an account ? Login here

We use cookies

We use cookies primarily for analytics to enhance your experience. By accepting, you agree to our use of these cookies. You can manage your preferences or learn more about our cookies policy.
