Properties

Browse or get in touch to schedule a walkthrough.

  • Nearby me
Price range

Popular Features

Community Features

Association

Property Features

Waterfront

View

Exterior Features

Interior Features

Style

10000 properties match your criteria

Updated 1 minute ago

E-Alert name

Built in 2025, this stunning open-concept home is nestled in the Meadow River Estates community — a picturesque neighborhood of newer custom homes set on generously spaced, wooded lots. With no HOA, you’ll enjoy both privacy and freedom.

Situated on a beautifully treed 1.16-acre lot, the property offers complete seclusion and overlooks a peaceful wooded valley, creating a true sense of retreat. Expansive covered porches span the full length of both the front and back of the home — the perfect setting to unwind and take in the calm beauty of this serene setting.

Inside, the home features an open floor plan anchored by a soaring vaulted ceiling that enhances the sense of space. Thoughtfully designed and newly completed in 2025, this residence is completely turnkey and move-in ready.

Perfectly positioned between New River Gorge National Park and Summersville Lake — and surrounded by multiple West Virginia state parks — this property offers exceptional access to world-class hiking, rock climbing, rafting, boating, fishing, and year-round outdoor adventure.

Whether you’re seeking a peaceful full-time residence, a luxurious weekend escape, or a high-demand vacation rental investment in one of West Virginia’s fastest-growing outdoor destinations, this home offers versatility, privacy, and prime location.
#WVNC2000050

MOUNT LOOKOUT

35 TWIN OAKS LANE

3 Beds

2 Baths

1,400 Sq.Ft.

$339,000

MLS#: WVNC2000050

CABIN ADJOINING COVETED GEORGE WASHINGTON NATIONAL FOREST

What better place to escape the city lights and sounds then a beautiful cabin tucked into the mountains of West Virginia. This home offers the opportunity for full time living, weekend cabin, hunting retreat or investment potential with a short term rental.

The Location
Land is always sought after adjoining the National Forest and this property does just that. Whether you are looking to hike through the mountains or hunt just feet from the backyard the property offers just that. Successful hunts have been documented by the sellers with antlers in the garage and an impressive 17 point buck on the wall that come off the very ground this cabin adjoins. Just up the road a short distance is the Trout Pond Campground and Rockcliff Lake that is a major attraction and fantastic place to go fishing.

The Outside Features
Once you pull up to the gate you immediately notice that the sellers cut no corners and poured their heart and soul into this home. From Wild Turkey Ridge the driveway has been paved right to the steps of the porch. At the edge of the driveway sits a spacious garage with ample storage underneath that is fully enclosed. From the porch you will overlook a large area that has a large fire pit. This is a perfect location to burn marshmallows, cook hotdogs or feel the heat from a fire on a cool summer evening. To the right of the driveway is a large gravel area that has been leveled and offers a great location for additional parking. In this same location is a large wooden shooting backstop.

The Cabin
 Once in the cabin you notice that the sellers were meticulous with care over the years. Large bay windows  allow sunlight to naturally light the room with the ability to close the blinds. In the living room sits a wood stove that will heat the entire cabin with ease from the very wood that has been cut from the property. Down the hallway you will find a full bath with two spacious bedrooms. Just across from the kitchen is a laundry room and utilities will convey with the sale. Up the steps is another large bedroom with a full bath offering ample space for all guests, friends or family.

On Wild Turkey Ridge there are three AirBnB homes. These three homes can be viewed on their website to get a general idea for the investment potential this cabin holds as well.
#WVHD2003154

LOST CITY

546 WILD TURKEY RIDGE

3 Beds

2 Baths

1,075 Sq.Ft.

$339,000

MLS#: WVHD2003154

This Large Contemporary home featuring 2-Story Foyer, separate dining and living rooms, den/study, large kitchen with breakfast room, Huge family room with fireplace opening to a lovely sun-room with vaulted ceilings. Master bedroom has a sitting room, some h/w flooring. Lots of possibilities. Sitting on one beautiful landscaped lot.
#1004388829

MARTINSBURG

62 HOLLAND DRIVE

4 Beds

3 Baths

4,381 Sq.Ft.

$339,000

MLS#: 1004388829

Beautiful contemporary rancher on 2/5 +/- Acres just minutes from downtown Berkeley Springs and easy commute to Martinsburg WV and Interstate 81.   Main level features 3 BR, 2BA, open Kitchen/Dining and LIving Room with Stone gas fireplace.  Access to the rear deck, which spans the length of the house.  Laundry room with stack W/D used to be a half bath and can easily be converted back to a half bath.  Mud Room off the 2 Car Attached garage used to be the laundry room, which still has the hook ups and can be converted back to the laundry area.  Full, Finished basement features a large Family Room, which has walk out entrance to a stone patio.  Large bar area with sink, game room, office/den, 4th bedroom and full bath.  No restrictions and no HOA.   Detached oversized 2 car garage would be perfect for a workshop, studio, craft room, the possibiilties are endless!
#WVMO2000618

BERKELEY SPRINGS

181 PHYLLIS PLACE

4 Beds

3 Baths

1,803 Sq.Ft.

$339,000

MLS#: WVMO2000618

Back on the market! Seller has made numerous upgrades. Should go all loan types. Welcome to this charming 3 bed, 2.5 bath home located within walking distance to downtown Ranson and Charles Town. This home features large, bright rooms with many original details and trim work. Fenced in back yard leads to detached carport and storage shed with rear alley entrance. Home has potential to be used for in home business with prior approvals. Home appraised 8/29/24 for $355,000.
#WVJF2014618

RANSON

405 S MILDRED STREET

3 Beds

2 Baths

2,336 Sq.Ft.

$339,000

MLS#: WVJF2014618
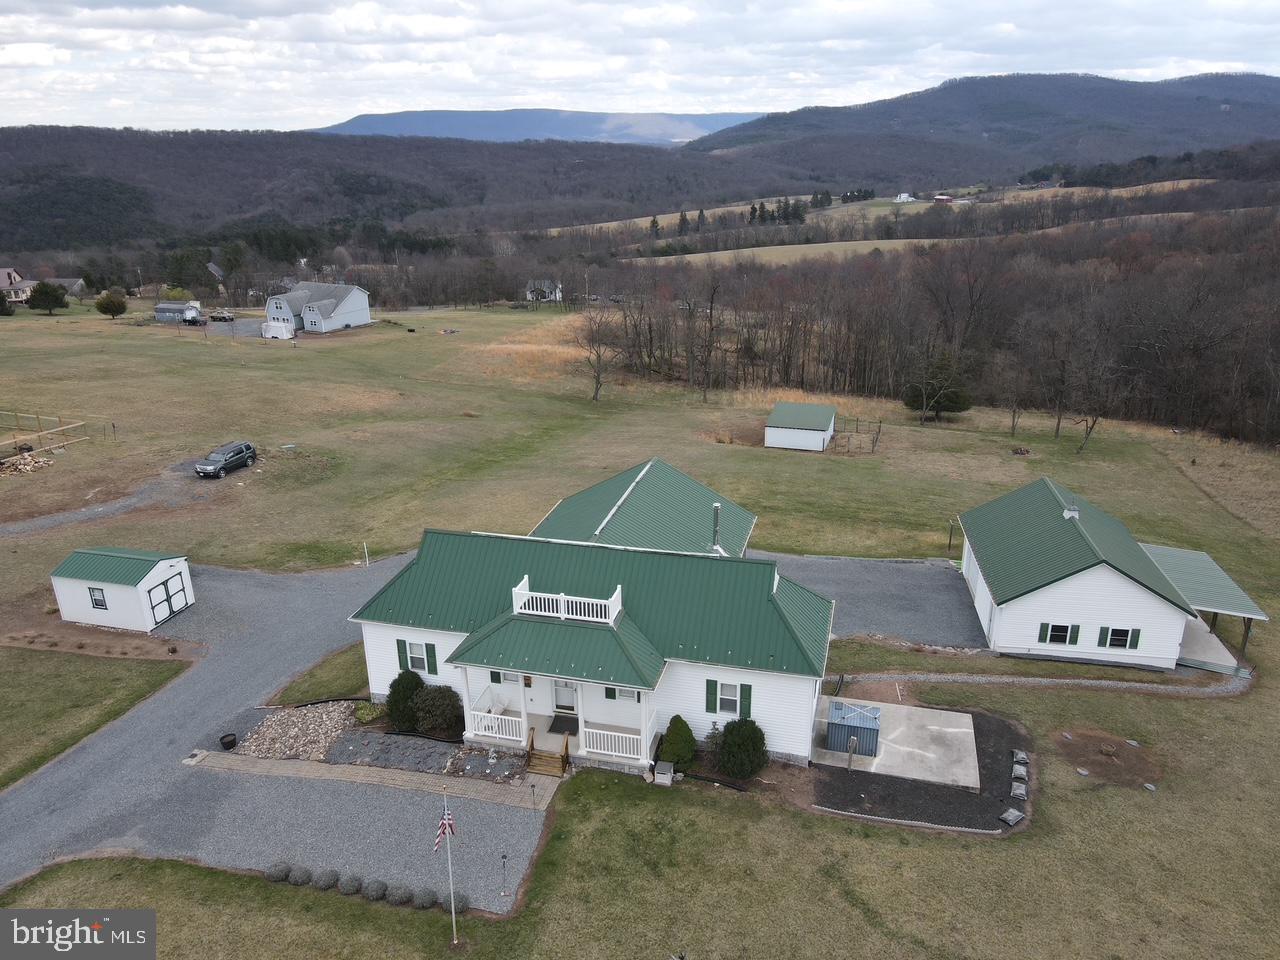
Call today to see this spacious 3 level home, that shows pride of ownership with a partially finished basement located just outside of Romney. The home has a welcoming foyer area and the main floor features vaulted ceiling and beautiful wood floors. You will love the natural light that just pours in from the large window in the country style eat-in kitchen. On those cool days and evenings, you will find yourself cozing up in the living room with the warmth from the wood stove with a stone firewall accent. This home has 3 bedrooms and 2.5 bathrooms. The primary bedroom is on the main floor and has an ensuite bathroom with a tub/shower and a separate walk-in shower. The second bedroom is also on the  main floor. The loft  is currently being used as a 3rd bedroom, but this functional space has endless possibilities. With a closet and it's own bathroom, you can continue to use the loft as a 3rd bedroom, or you can create a wonderful reading area, make it a home office, or anything you wish! The basement is partially finished with a nice den area and a summer kitchen! Parking isn't an issue with the lower level 2 car attached garage and the oversized detached 1 car garage/workshop. There is also plenty of area for parking in the gravel driveway. The 2 acre lot is mostly level and completely usable! You can enjoy your beautiful yard while  taking in the panoramic views of the mountains. This home is a convenient 5 mile drive to the heart of downtown Romney and about 6 miles from the South Branch of Potomac River. You are a quick 10 minute drive to shopping, dining and banking. Romney, WV is about a 45 minute drive to Winchester, VA and to Cumberland, MD.
#WVHS2005880

ROMNEY

177 PINEY MOUNTAIN ROAD

3 Beds

2 Baths

2,182 Sq.Ft.

$339,000

MLS#: WVHS2005880

Looking for a beautiful, versatile home that can easily adapt to your family’s unique lifestyle? This spacious Bunker Hill home offers an incredible amount of flexibility! With 4 generously sized bedrooms, 3 full bathrooms, and TWO kitchens, there is abundant space for extended family, overnight guests, a comfortable home office, a private in-law suite, or simply extra room for everyone to spread out and relax.
The bright, updated kitchen features beautiful granite countertops, attractive new cabinetry, and sleek stainless-steel appliances, creating a fresh and welcoming space for everyday meals and entertaining.
Step outside to discover a peaceful, private backyard that truly sets this property apart. The fully fenced yard overlooks a picturesque pond, creating a quiet, scenic setting where you can relax, entertain, or simply enjoy the outdoors.
Parking is plentiful and convenient with a spacious two-car garage, private driveway, and additional street parking.
Nestled on a quiet cul-de-sac in desirable Bunker Hill, this home offers the wonderful combination of a peaceful neighborhood setting and exceptional convenience. I-81 is just minutes away, along with P&G and the Amazon Distribution Center, making this an excellent location for commuters.
Two kitchens. Four spacious bedrooms. Three full bathrooms. A private fenced yard. Beautiful pond views. Two-car garage. Numerous updates already completed.
This warm, inviting, move-in-ready home offers exceptional space, flexibility, privacy, and convenience—all in one wonderful property. Come see it in person and discover just how perfectly it could fit your family’s lifestyle!
#WVBE2054280

BUNKER HILL

144 FREIGHT CAR CIRCLE

3 Beds

2 Baths

1,678 Sq.Ft.

$339,000

MLS#: WVBE2054280

Spectacular 2 bed 1 1/2 bath cabin in gated river community on 4.6 acres. The first floor features a living room with a walk out to a 1100 sq ft deck with jaw dropping views and also a wood burning stove. The kitchen has a breakfast bar which you can entertain guests in the living area with the open floor plan. As you walk down the hallway there is a bedroom, full bath and a pantry. The upstairs loft overlooks the living area with amazing views to the outside. The loft has a corner nook, closet and half bath. The lower walkout level has plenty of potential for your customization to expand your living area or for storage. Outside you can enjoy breathtaking views and abundant wildlife on almost 5 acres. *Deck is being repainted *
#WVHS2002374

PAW PAW

2858 CROSSINGS VIEW ROAD

2 Beds

1 Baths

1,142 Sq.Ft.

$339,000

MLS#: WVHS2002374

New on site 3 days ago
This prime mixed-use investment property offers a rare combination of immediate rental income and future development potential. Upstairs, you’ll find a completely renovated 1,080 sq. ft. apartment featuring 2 bedrooms, 1 bath, a spacious kitchen with granite countertops, LVP flooring, protective wall paneling, new appliances including washer and dryer, and recent upgrades such as new plumbing, electrical, HVAC, water heater, and architectural roof all completed in August 2024. The unit was most recently rented for $1,300/month. Below, the 1,900 sq. ft. garage provides excellent storage or commercial use with a new metal roof, garage doors, and electrical panel, baseboard heating, and is currently rented for $1,200/month. A Phase I Environmental Study has been completed, ensuring buildability, and the property includes two additional deeded lots (6,300 sq. ft. each) that can be separated for townhomes, multifamily units, or storage facilities, with two public water hookups already available. Whether you’re looking for a turnkey rental property with strong cash flow or a development opportunity with multiple revenue streams, this property delivers unmatched versatility and potential. Seller will contribute up to $10,000 toward repairs or buyer’s closing costs with a full-price offer at settlement COMES WITH AN EXTRA LOT.
#WVBE2055328

MARTINSBURG

1200 GRAZIER STREET

2 Beds

None Baths

1,080 Sq.Ft.

$339,000

MLS#: WVBE2055328
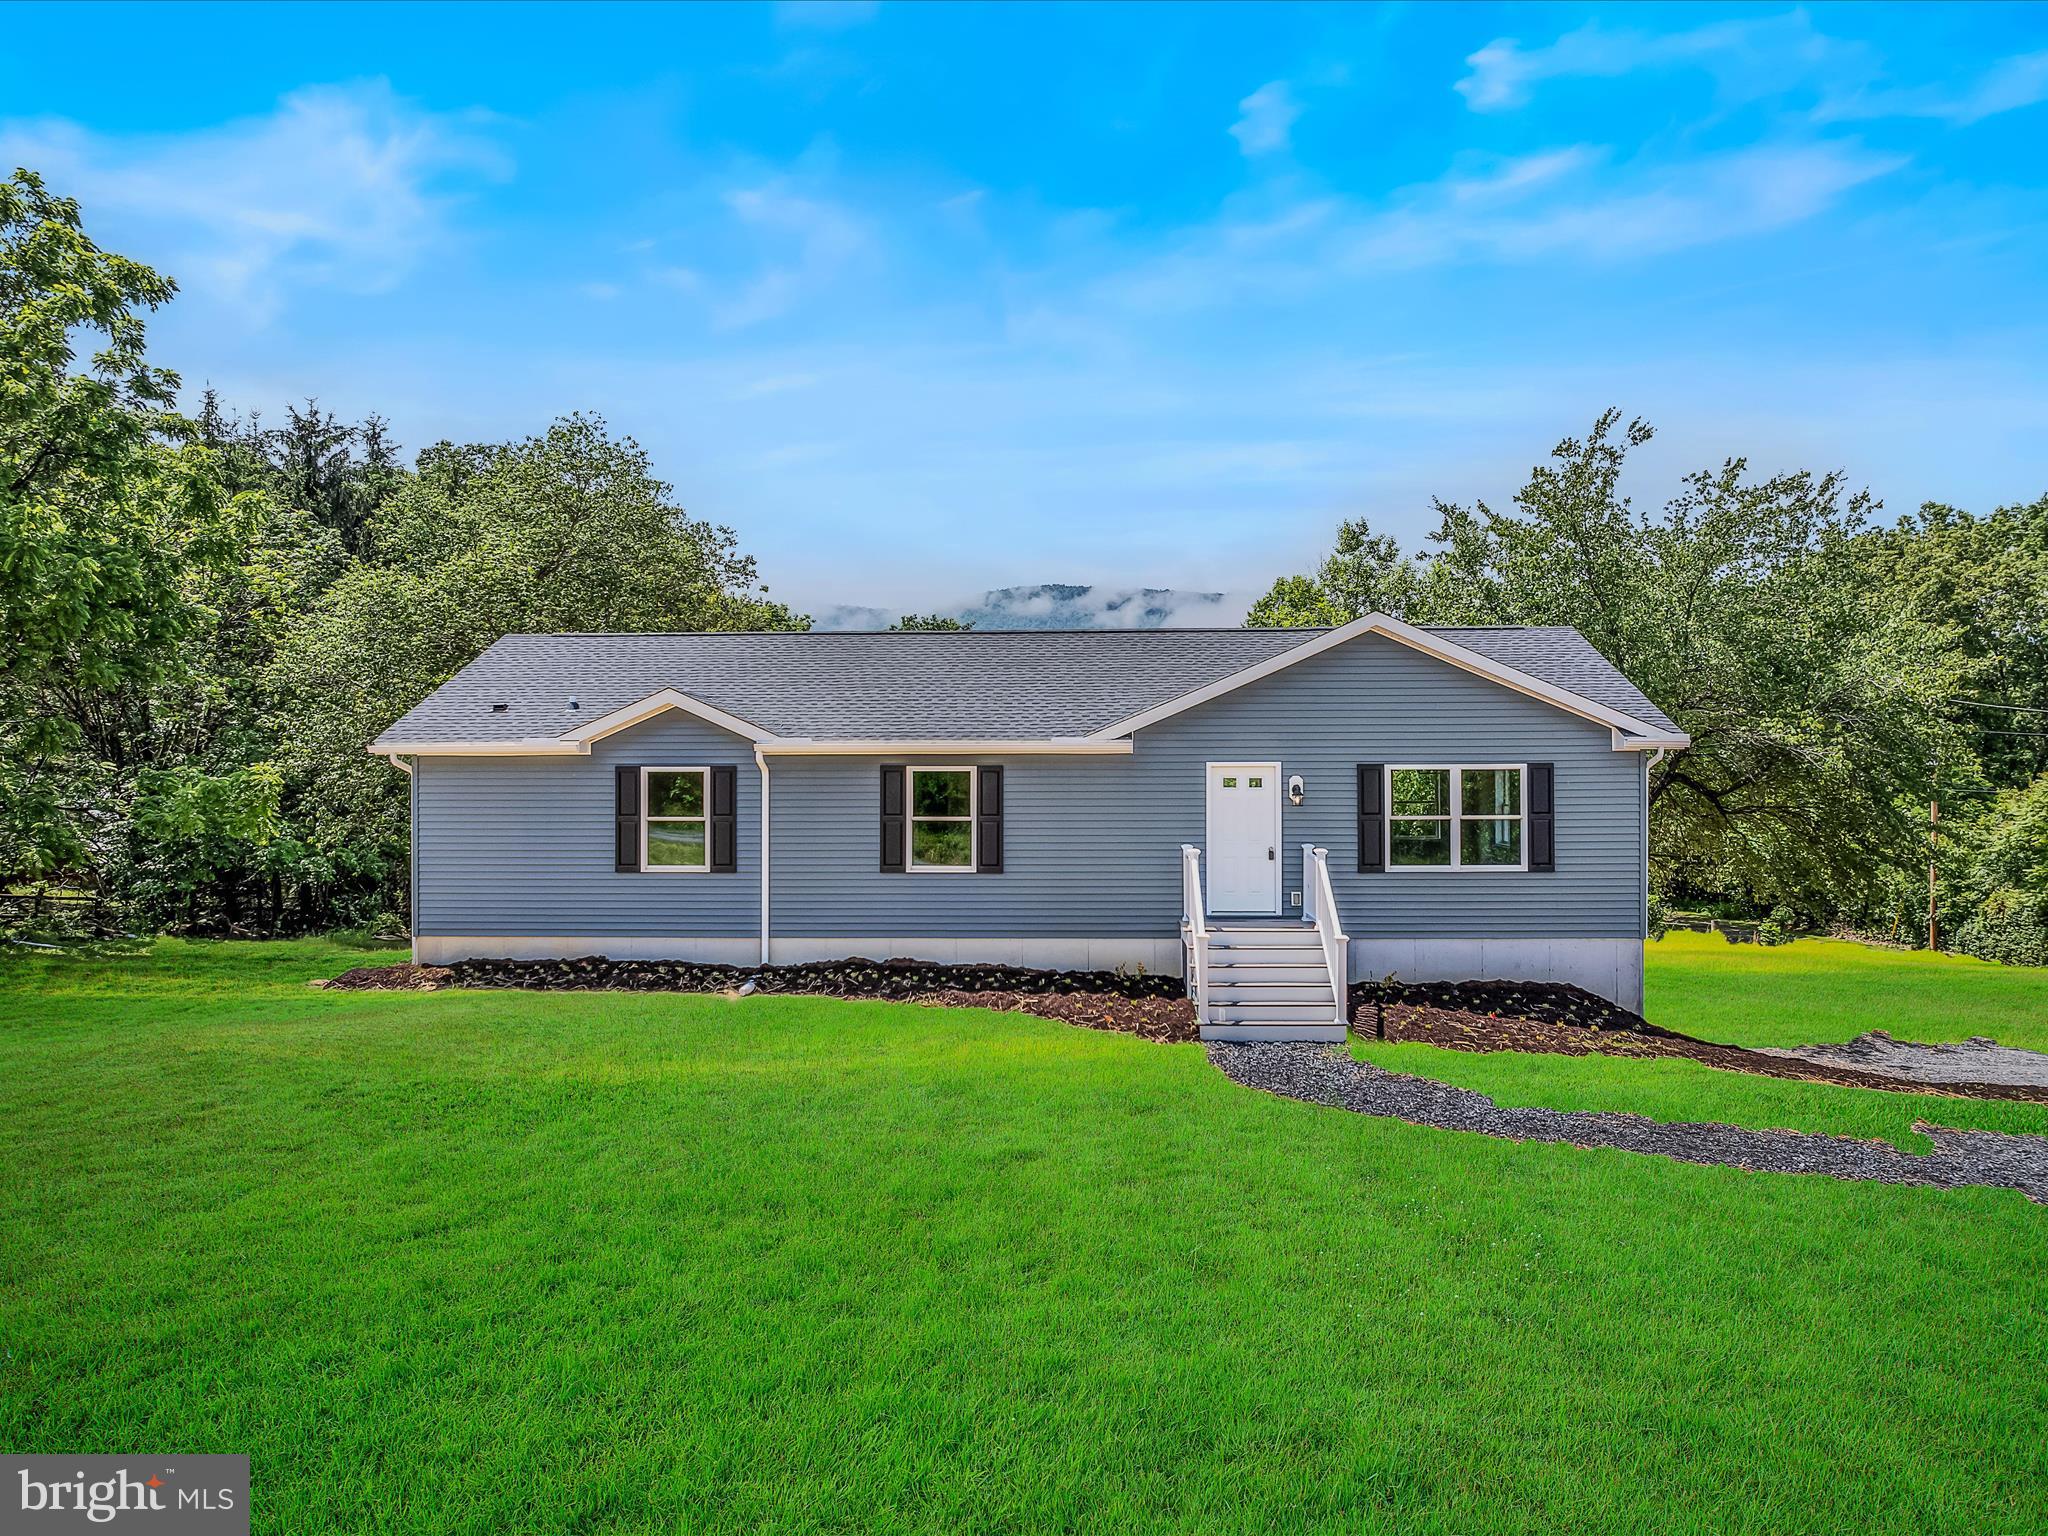
GREAT LOCATION: don't miss this New 3-bedroom 2-bathroom rancher just a mile off US 522 for easy access to surrounding areas. This home has an open Kitchen/Dining/Livingroom floor plan for plenty of room for the family get together. Main floor laundry for one floor living. Home has a 25x54 unfinished basement area that can be completed the way you choose for more living space. Basement has been roughed in for a 3rd bathroom. Sit on the rear deck to enjoy the mountain view. Just a few miles from Cacapon State Park for the enjoyment of hiking, swimming, boating, fishing, golfing and even horse-back riding.
Seller offering 5k in closing cost assistance.
#WVMO2006058

BERKELEY SPRINGS

17 APPLE ORCHARD TRAIL

3 Beds

2 Baths

1,540 Sq.Ft.

$339,000

MLS#: WVMO2006058
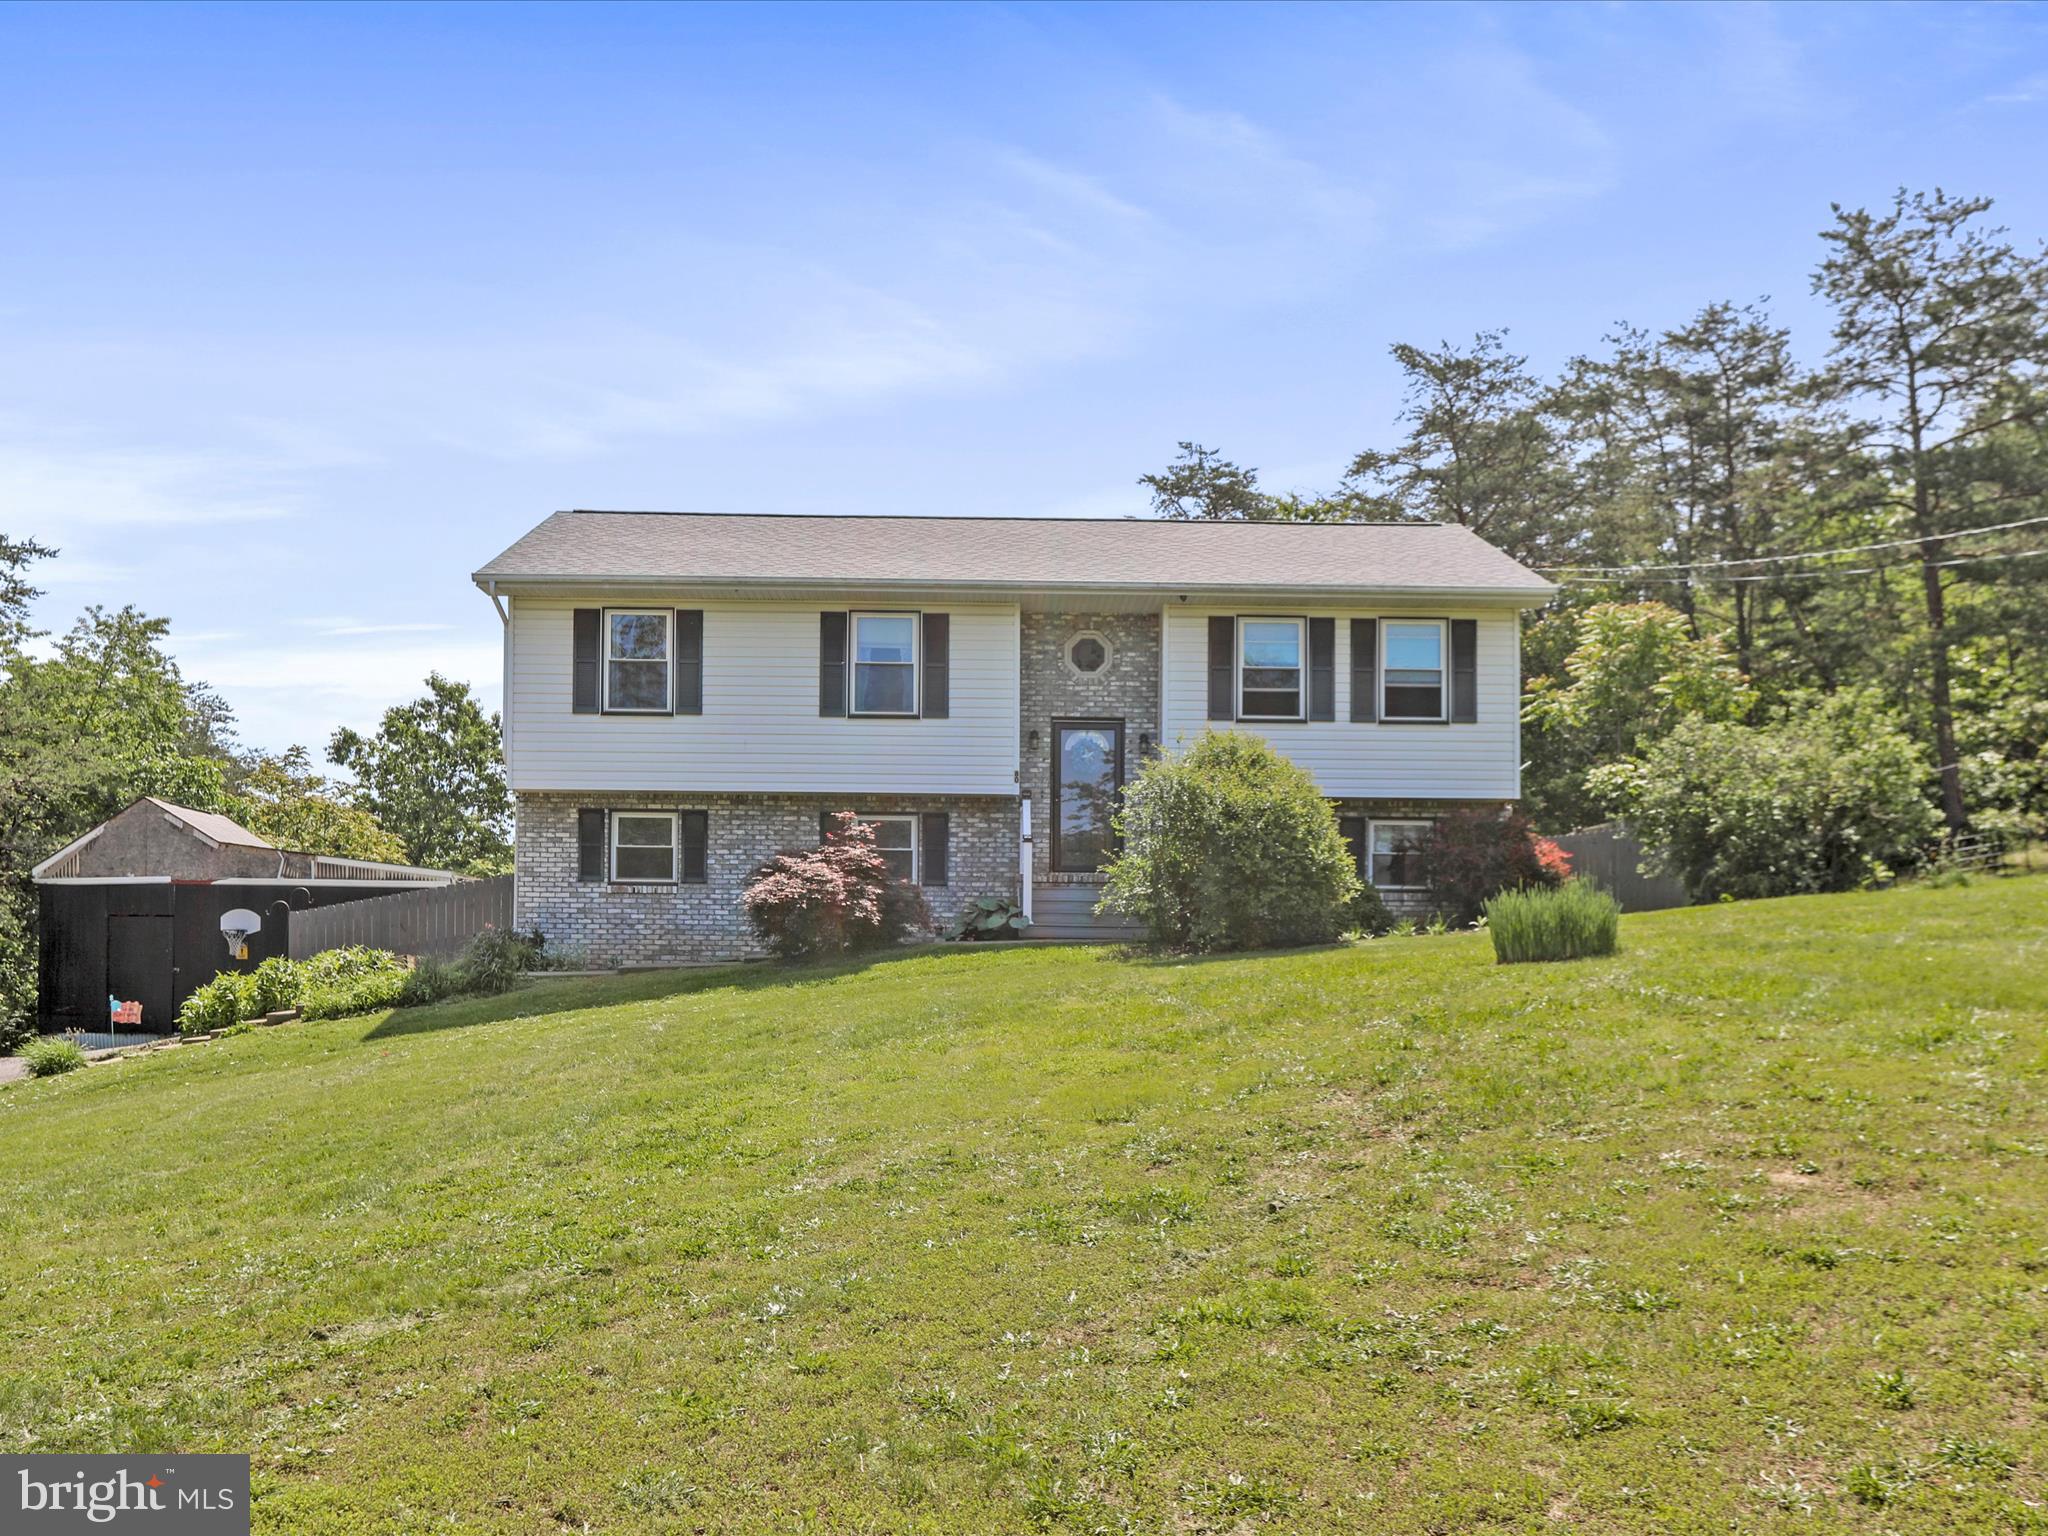
Welcome to your slice of country paradise! This beautifully maintained 3-bedroom, 3-full-bathroom home is nestled on over 2 acres of peaceful land and is USDA eligible—making homeownership even more affordable!Step inside to find a spacious, move-in ready layout with plenty of room for family and guests. The open living area flows seamlessly into the kitchen and dining spaces, perfect for everyday living or entertaining. Outdoors, the real magic begins. The backyard is an outdoorsman’s dream—featuring a large Trex deck for relaxing or grilling, and a huge storage shed for all your tools and toys. Whether you’re into hunting, gardening, or just enjoying nature, this property has room to roam and the privacy you crave.
Additional highlights: *3 full bathrooms – no more morning traffic jams!  *2-year-old roof – major peace of mind *Low-maintenance Trex decking *Plenty of space for animals, ATVs, or a future garden
Don’t miss this unique opportunity to own a turnkey home on a spacious, scenic lot. Schedule your showing today and start living your country dream!
#WVBE2040590

HEDGESVILLE

80 ANTELOPE

3 Beds

3 Baths

2,000 Sq.Ft.

$339,000

MLS#: WVBE2040590

Welcome to single-floor living at its finest!  One owner home boasts pride in ownership!  Recent updates include heat pump 2019, water heater 2024, some appliances 2022-2023.  Inside you will be welcomed by newer LVP flooring in the main living and bedroom areas creates a seamless stylish look throughout.  Split bedroom plan offers privacy with an inviting open layout that combines the kitchen, dining and living room spaces ideal for gatherings.   A two-car attached garage and designated laundry room complete the main level.  Full basement is partially finished expanding your living space with a spacious rec room perfect for entertaining and plenty of extra space for all of your personal storage needs!  Step outside to the fenced rear yard, where a gazebo and patio invites outdoor relaxation, and a private pet area ensures a safe, designated spot for furry friends to enjoy.   Easy access to I-81 make daily commutes a breeze.  Enjoy a peaceful neighborhood setting enjoying mountain sunsets from your covered front porch, conveniently close to everything you need.  Don't miss out on this move-in ready gem!
#WVBE2034492

MARTINSBURG

51 TOULOUSE LANE

3 Beds

2 Baths

1,984 Sq.Ft.

$339,000

MLS#: WVBE2034492

Location, Location, Location! Situated on King Street in the sought-after Rosemont Elementary district, this classic American Foursquare is a beautiful example of timeless elegance and craftsmanship. Enjoy quick access to I-81 and Route 9 for an easy commute, while shopping, dining, and everyday conveniences are just minutes away. Downtown is within walking distance, as is War Memorial Park, complete with a swimming pool and multiple playgrounds.  Step inside and discover a sun-drenched home filled with timeless character and original architectural details that have remained intact. The efficient and practical floor plan features 4 bedrooms and 1 full bath.  Lofty wall features and oak and pine flooring add warmth and character throughout. Original details showcase the craftsmanship and charm of this Foursquare, with quaint built-ins adding an extra touch of character and functionality.  Outside, the sweeping front porch provides the perfect place to relax and enjoy endless hours of porch sitting. The rear covered balcony overlooks the Rosemont Elementary playground, offering a charming place to relax, enjoy the view, and spend time outdoors.  Practical features include period-appropriate metal roofing and gutters replaced in 2018, covered parking with direct access to the house, and a detached 14' x 20' garage offering multiple possibilities for storage, a workshop, hobbies, or other uses.  Lovingly owned by the same family since 1968, this special King Street home is ready for a new owner to begin the next chapter. With its classic architecture, original details, inviting outdoor spaces, and exceptional location, this is an opportunity to own a home with a story while creating one of your own.
#WVBE2053982

MARTINSBURG

1311 W KING STREET

4 Beds

1 Baths

1,792 Sq.Ft.

$339,000

MLS#: WVBE2053982

None
#WVBE2039664

MARTINSBURG

366 BOYD AVENUE

3 Beds

2 Baths

2,384 Sq.Ft.

$339,000

MLS#: WVBE2039664

What's not to love?? This spacious 4 bed 3.5 bath Colonial situated in the highly sought-after neighborhood of Green Meadows, is also located in the desirable Musselman School district. The main level features a semi-open concept, gorgeous vinyl plank flooring, neutral tasteful paint colors, eat-in dining room located off of the beautiful kitchen, lots of countertop space and cabinetry! You will also find a half bath and a full laundry room on the main level. Upstairs, will guide you into an impressive sized primary suite, featuring an ensuite with a soaking tub. You will also find 3 additional large size bedrooms, and a full bath. In addition, the fully finished basement  features a full bathroom, completed with a luxurious shower and soaking tub! The amble size back deck is a great place to unwind, with plenty of room for family and friends.  The large back yard backs up to a tree line for a nice peaceful oasis. All of this AND conveniently located minutes from I81, Rte, 51 and Rte 11!
#WVBE2027826

MARTINSBURG

32 SEAL DRIVE

4 Beds

3 Baths

2,716 Sq.Ft.

$339,000

MLS#: WVBE2027826

1 ... 614 615 616 617 618 ... 666
* Listings identified with the FMLS IDX logo come from FMLS and are held by brokerage firms other than the owner of this website. The listing brokerage is identified in any listing details. Information is deemed reliable but is not guaranteed. If you believe any FMLS listing contains material that infringes your copyrighted work please click here to review our DMCA policy and learn how to submit a takedown request. © 2024. First Multiple Listing Service, Inc.

Send a message

Message successfully sent.

Your message

What is 3 + 4 ?

Reason for contacting?

I agree to receive email communication and understand I can unsubscribe at any time.

I agree to be contacted by Charis Realty Group - Christine Issler, Broker via call, email, and text for real estate services. To opt out, you can reply 'stop' at any time or reply 'help' for assistance. You can also click the unsubscribe link in the emails. Message and data rates may apply. Message frequency may vary. Privacy Policy

Sign Out

Virtual Assistant

Would you like to take the next step with this property? We can help you schedule a showing or virtual tour, or send you more details.

Yes, I would like more information.

Thank You for Your Reply, One of Our Agents will contact you as soon as possible

No, maybe later.

Thank you, you can always contact me via email, phone number or through the contact form.

Realhub AI

Lucy - Your AI-Powered Realtor

Update Your Temporary Password

Personalize your search

Enter your email and we'll notify you immediately when new listings match what you're looking for.

or enter email address

Already have an account ? Login here

Continue your home search

I agree to receive communications and understand I can unsubscribe at any time.

I agree to be contacted by Charis Realty Group - Christine Issler, Broker via call, email, and text for real estate services. To opt out, you can reply 'stop' at any time or reply 'help' for assistance. You can also click the unsubscribe link in the emails. Message and data rates may apply. Message frequency may vary. Privacy Policy

Already have an account ? Login here

We use cookies

We use cookies primarily for analytics to enhance your experience. By accepting, you agree to our use of these cookies. You can manage your preferences or learn more about our cookies policy.
