Properties

Browse or get in touch to schedule a walkthrough.

  • Nearby me
Price range

Popular Features

Community Features

Association

Property Features

Waterfront

View

Exterior Features

Interior Features

Style

10000 properties match your criteria

Updated 1 minute ago

E-Alert name

Location! Location! Location! Like new, built in 2019, 4 bedroom 2.5 bath home located in McGinnis Point Subdivision which provides quick access to local parks, schools, shopping, and dining.  As you step inside, you're welcomed by a stunning open floor plan layout that seamlessly connects the living area, dining space, and kitchen, allowing ample natural light to flow throughout.  Freshly painted with Luxury Vinyl Plank flooring throughout the main level. Kitchen, featuring stunning wood cabinets, granite countertops, stainless steel appliances and walk-in pantry.  The convenience of a main-level master bedroom and bath, along with a 2-car garage and 9-foot ceilings, adds to the appeal.  Lastly,  electrical fenced  has been installed around the perimeter making it pet ready. Major updates were done in 2023.
#WVBE2036176

MARTINSBURG

29 EAKINS LANE

4 Beds

2 Baths

2,177 Sq.Ft.

$339,900

MLS#: WVBE2036176

Back on the market due to no fault of the seller! Welcome to this beautifully updated split foyer home, featuring 3 spacious bedrooms and 2 full baths on the main level. The primary bedroom is a luxurious retreat, complete with a large walk-in closet and a private en suite, which includes a stall shower and a relaxing soaking tub. The finished basement offers additional living space with an extra bedroom and bathroom, perfect for guests or a home office. Recent upgrades include a new roof, new HVAC system, and modern kitchen enhancements with new countertops and appliances. Step outside to the large rear deck, ideal for entertaining or enjoying peaceful moments outdoors. The large 2 car garage is complete with extra storage space or a work bench This home combines contemporary comfort with stylish updates, ready for you to move in and enjoy
#WVBE2030270

MARTINSBURG

47 STINSON COURT

4 Beds

3 Baths

2,398 Sq.Ft.

$339,900

MLS#: WVBE2030270

Recently updated house with views!  This property offers tons of space and backs up to Appalachian Trail.  The main floor offers 3 large bedrooms, and 2 bathrooms, 1 being a large master suite.  New floors, kitchen, bathrooms, and lighting throughout.  The kitchen offers white shake cabinets with granite countertops and new stainless steel appliances.  There are two large living room/dining room areas along with a sunroom off of the kitchen.  The laundry is also on the main floor.  The basement is partially finished and walks out which could potentially be a 4th bedroom, man cave, or extra living space.  Comcast/xfinity offers high speed internet.  Community lake.  Great commuter location.
#WVJF2009744

HARPERS FERRY

842 VALLEY VIEW ROAD

4 Beds

2 Baths

2,306 Sq.Ft.

$339,900

MLS#: WVJF2009744

Welcome home to this beautifully remodeled split-foyer, tucked away in a quiet neighborhood while offering convenient access to I-81. With extensive updates throughout, including a **new HVAC system**, this home is truly move-in ready and offers peace of mind for years to come!
LVP flooring flows throughout the entire home, complemented by fresh paint and a bright, updated feel. The renovated kitchen has been opened to the living room and dining area, creating a spacious, open-concept layout. The kitchen features stylish gray cabinetry, stainless steel appliances, and a center island.
Both bathrooms have been thoughtfully remodeled with new vanities, lighting, and fixtures. The spacious primary suite includes its own attached bathroom for added convenience.
The fully finished basement adds valuable flexible living space with a spacious den and dedicated laundry area. An oversized garage provides plenty of room for parking, storage, and projects.
Outside, enjoy a large partially fenced yard and two decks, offering plenty of space for relaxing, entertaining, or enjoying the outdoors. All of this in a convenient location with easy access to I-81 while still offering the comfort of a quiet neighborhood.
#WVBE2054852

INWOOD

153 IDYLLWOOD DRIVE

3 Beds

2 Baths

1,460 Sq.Ft.

$339,900

MLS#: WVBE2054852

Welcome to 455 Willis Drive! Situated on over half an acre, this home offers a spacious layout with plenty of room to spread out and make it your own. The interior has been freshly painted throughout, giving the home a clean, bright, and move-in-ready feel. The kitchen features newer appliances, installed in 2020.
Step outside to enjoy the new exterior deck, perfect for relaxing, grilling, or entertaining—overlooking the fenced-in backyard with plenty of space for pets, play, gardening, or outdoor gatherings. The roof is approximately six years old, offering added peace of mind for the next owner.
With a generous lot, spacious interior, fresh updates, newer appliances, and great outdoor living space, 455 Willis Drive is ready to welcome its next owner. Schedule your showing today!
#WVBE2054150

BUNKER HILL

455 WILLIS DRIVE

3 Beds

2 Baths

1,456 Sq.Ft.

$339,900

MLS#: WVBE2054150

Unrestricted 6.15 Acres With 4 Bedroom 2 1/2 Bath Stone Home With Wood Floors, Stainless Appliances,Two Car Garage And Finished Basement With Wet Bar; A 70Ft By 30Ft Steel Building With Electric And Thick Concrete Floors!  Plus A 1,200sq Ft Home That Once Was A Bar! Currently Residential But This Property Was Once Commercial! Lot's OF Possibilities! Pending Contract Release
#1000331598

HEDGESVILLE

7697 HEDGESVILLE ROAD

4 Beds

2 Baths

N/A

$339,900

MLS#: 1000331598

Welcome home to 42 Carib Street! This well-maintained 3-bedroom, 2.5-bath Colonial in Martinsburg offers a great combination of comfortable living space, thoughtful updates, and a convenient location. Inside, you’ll find beautiful hardwood floors and a functional floor plan with plenty of space for everyday living and entertaining. The kitchen features warm butcher block countertops, a brand-new dishwasher, and a breakfast bar that opens to the family room, creating an inviting space to gather. Several major improvements have already been taken care of, including a new A/C unit, new 50-gallon water heater, and new deck boards. Upstairs, the spacious primary suite includes a private bathroom featuring a granite countertop, along with two additional bedrooms and a second full bath. Outside, enjoy your morning coffee on the covered front porch or head out back to the refreshed deck perfect for grilling, entertaining, or relaxing after a long day. The back deck is a perfect oasis with mature trees for ideal privacy. An attached two-car garage provides additional parking and storage. With hardwood floors, updated mechanicals, thoughtful improvements, and a location convenient to shopping, dining, and commuter routes, 42 Carib Street is ready for its next owner. Schedule your showing and come see it for yourself!
#WVBE2054508

MARTINSBURG

42 CARIB STREET

3 Beds

2 Baths

1,668 Sq.Ft.

$339,900

MLS#: WVBE2054508

Price improvement on this loaded townhouse. Welcome to Cardinal Pointe community, a highly sought-after neighborhood! With limited neighborhood townhome sales, this fully upgraded 2022 3-story Mozart floorplan townhome is a rare opportunity. Featuring 1,916 square feet of finished living space, this exceptional home offers 3 bedrooms, 2 full bathrooms, 2 half bathrooms, a finished recreation room, and a finished 1-car garage setup for electric car charging. Throughout the home you will find thoughtful upgrades, luxury finishes, and custom built-ins creating a home that is both stylish and functional. The main level showcases 9-foot ceilings, an abundance of natural light, LVP flooring, custom fitted built-in living room storage and bookcases, a 9-foot kitchen island, quartz countertops, upgraded stainless steel appliances, and smart technology lighting. The kitchen boasts upgraded cabinet doors, larger 42” and 36” cabinetry, and pull out drawers. The pantry was upgraded to maximize storage and space and includes built-in wooden shelving, storage drawers, and a wine storage area. The low maintenance and spacious composite deck is just off the dining room and kitchen making it easily accessible. The deck is a great space for outdoor entertaining, grilling, gardening, and relaxation and is naturally partially shaded. The top floor provides three bedrooms, each with a view overlooking part of the neighborhood. The spacious primary suite includes a tray ceiling, wood panel molding accent wall, custom designed and fitted walk-in closet, and private bathroom. The primary bathroom includes a cultured marble dual vanity sink, wall-tiled walk-in shower with dual shower heads, and a large tiled recessed shower niche. The two additional bedrooms each come with their own generous closet space and share a full bathroom with a wall-tiled shower and tub combo and a cultured marble vanity. Rounding out the top floor is the laundry space, large enough for a side by side front load washer and dryer. The entry level greets you with LVP flooring, a half bath, and a versatile recreation room that is ideal as a family room, home office, gym, entertainment area and more. The attached garage is both convenient and provides additional installed wall storage space. The property is ideally located! The neighborhood is zoned for Spring Mills Schools and includes easy access to I-81, making commutes to Maryland and Northern Virginia easier. This carefully curated townhome provides you with the benefits of a newly constructed home without having to wait for it to be built and is designed for you to move in and start enjoying the surplus of bonus enhancements. Seller will provide a home warranty for the buyer, offering added peace of mind after settlement. This truly stand out home located in desirable Cardinal Pointe is an opportunity you do not want to miss!
#WVBE2054476

HEDGESVILLE

28 ABSOLUTION DRIVE

3 Beds

2 Baths

1,916 Sq.Ft.

$339,900

MLS#: WVBE2054476
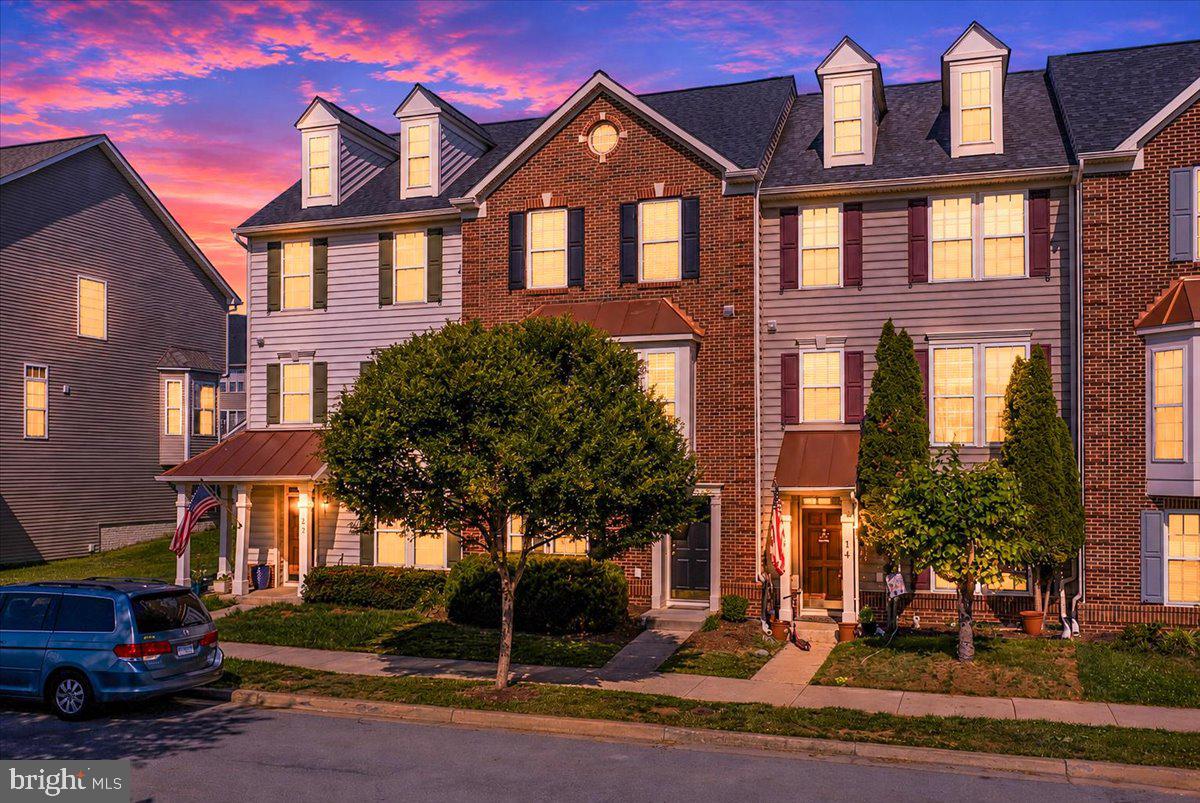
PRICE REDUCED!  Absolutely fantastic, clean, townhome in Huntfield, one of Jefferson County's planned communities with pool (coming soon), tot lots, playgrounds, basketball, tennis, walking paths and more seconds from Route 340.   Situated just around the bend from Washington High School, this property is poised for ease and an amenity rich lifestyle.  This is the largest model offered by Ryan Homes featuring a full 12 foot bump out on the rear and a 2 foot box bay window on the brick front.  This bump out features a gas fireplace on the main level, creating a fantastic sun filled area for eating, gathering, and entertaining.  The kitchen is newly appointed with Granite countertops, upgraded appliances, and center island.  The fully finished lower level adds a private play space for kids and adults alike.  With the 12 foot bump out on the rear, this is an expansive basement and features a front room to be used as an additional bedroom or convenient office.  On the upper level, you will find a huge primary suite with vaulted ceilings, large walk in closet, and luxurious bathroom.  There are two other bedrooms upstairs in the front of the home.  The fenced rear yard leads to your one car detached garage and driveway space allowing for additional parking, play space or just room to move.
#WVJF2024812

CHARLES TOWN

18 DAVIS STREET

3 Beds

2 Baths

2,536 Sq.Ft.

$339,900

MLS#: WVJF2024812

Step inside to discover an expansive floor plan spread across three levels, providing ample space for relaxation and entertaining. The heart of the home awaits with a gourmet kitchen featuring sleek countertops, stainless steel appliances, and ample cabinet space. Entertain guests or unwind in style in the inviting living areas adorned with large windows that flood the space with natural light, creating an atmosphere of warmth and comfort. Enjoy the convenience of urban living with easy access to shopping, dining, entertainment, and major commuter routes.
#WVJF2012212

CHARLES TOWN

156 BALTUSROL DRIVE

3 Beds

3 Baths

3,112 Sq.Ft.

$339,900

MLS#: WVJF2012212

****Back on the market, no fault of seller. Welcome to the market this freshly updated brick rancher located on a corner lot. Home offers 3 Beds 2 Full Baths. Plenty of room for activities, with a basement rec room and atrium area that offers plenty of sunlight and additionally a separate all weather room. Exterior offer a cement walk way wide enough for outside dining in multiple areas to enjoy the weather as well as a covered patio area. New HVAC system installed with electrical baseboard as back up heat. Interior of home new LVP flooring through out, granite counter tops and stainless steel appliances.
#WVBE2029864

MARTINSBURG

9 GABRIEL DRIVE

3 Beds

2 Baths

2,393 Sq.Ft.

$339,900

MLS#: WVBE2029864

Immediate Move In! REDUCED!!!  KHOVNANIAN'S ASPIRE SERIES at DILLON FARM/  Our Brand-new Water Lily design offers 5 generously sized bedrooms and 3 full luxury baths (one of each on the main level), a large living area+ home office and full two car (or SUV) garage set on a level home site! Dillon Farm is situated perfectly with breathtaking Mountain views and convenient shopping and restaurants literally across the street!  The main living area features a wide-open floorplan spotlighting a stunning professionally designed kitchen including the widely popular “Farmhouse Look” white upgraded cabinetry, huge kitchen island, stainless steel appliances multi- cycle Dishwasher, electric Range/ Oven, built in Microwave and Disposal. LVP flooring. Including the wildly popular "Farmhouse Look". Luxury Farmhouse baths feature white cabinets and granite vanity tops and designer white tiled, oversized shower!  Energy Efficient- Propane heating and hot water, Barricade Plus house wrap and 'Air Tite' energy seal package, 14 SEER air conditioning, low E double pane windows, insulated fiberglass front door and programmable thermostat, upgraded home tech package, are a few more of the benefits of a new KHOV Home at Dillon Farm!   ALL BRAND NEW with a PWC WARRANTY! Furnished Model Now Open by appointment! Ask about Closing Costs paid by Builder with the use of K Hovnanian American Mortgage.
#WVBE2016206

HEDGESVILLE

122 STIFFTAIL ROAD

5 Beds

3 Baths

2,486 Sq.Ft.

$339,888

MLS#: WVBE2016206

ESTIMATED DELIVERY: MAY 2026!
New Lancaster model in the highly sought-after Shenandoah Springs community, Ranson WV.  The impeccably designed Lancaster presents stunning exterior with beautiful landscaping and 2-car rear garage. On the ground level, there is a recreation room plus half bath for easy entertaining. Upstairs, a large 10x18 foot deck is situated off the modern and functional kitchen, plus an immense Great Room ready for entertainment.  The kitchen is suited with Valle Nevado granite countertops, and Barnett Duraform cabinets in Stone. The third level has three generously sized bedrooms, which offer great flexibility in how to utilize the space as both the second and third bedrooms could easily be used as an office! Washer and Dryer included with home! 

Future amenities include a swimming pool, picnic area, trails, and a park with a basketball court, tot lot, and gazebo. Commuters will appreciate easy access to the bustling Northern Virginia, Baltimore-Washington, D.C. area. Call today for more information!

*Pictures are of a similar home and for illustrative purposes only. Pricing and incentives are subject to change without notice.
#WVJF2022440

RANSON

353 SHORT BRANCH DRIVE LOT 338 LANCASTER

3 Beds

2 Baths

1,766 Sq.Ft.

$339,790

MLS#: WVJF2022440
Cover Your Closing Cost Up To $10,000, paid by DRB Homes and Lender Credit for Primary Residence with Use Of Approved Lender and Title!** 
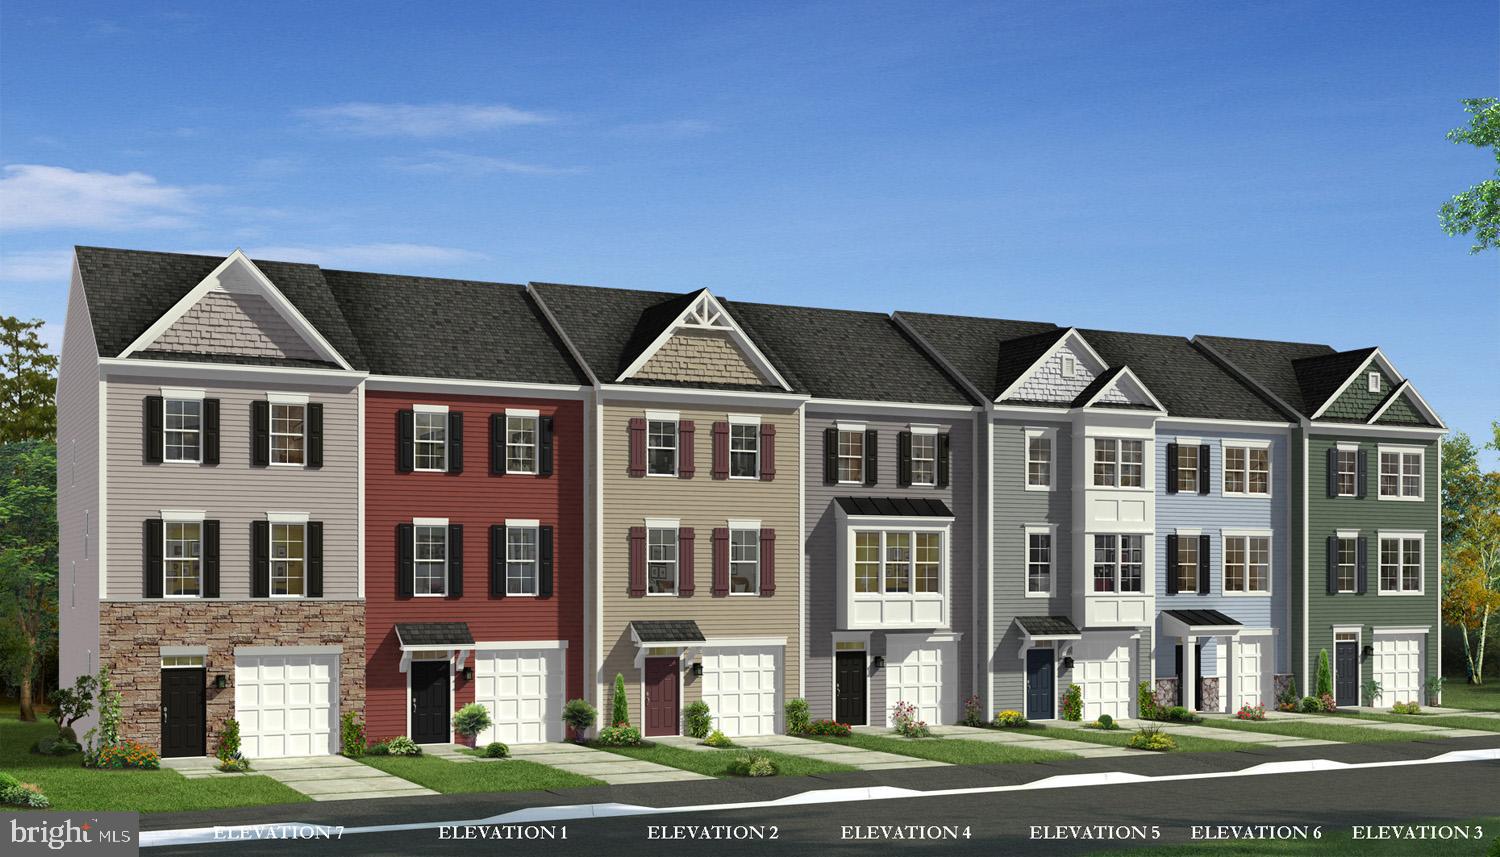
Welcome home to the Deep Creek II model in the desirable Huntfield community of Charles Town. This well-appointed 3-level townhome offers over 2,000 square feet of finished living space with 3 bedrooms, 3.5 baths, and a 1-car garage. The main level features an open floor plan ideal for everyday living and entertaining, with a spacious living room, large kitchen with center island, ample cabinet space, and adjoining dining area. A convenient powder room completes the main level. Upstairs, the primary suite offers a walk-in closet and private ensuite bath with dual vanities. Two additional bedrooms, a full hall bath, and upper-level laundry provide added convenience. The finished lower level offers flexible space for a recreation room, home office, gym, or playroom, along with an additional bath and access to the garage. Enjoy all that Huntfield has to offer, including sidewalks, green space, and a convenient location close to shopping, dining, schools, and commuter routes including Route 9, Route 340, and MARC train access. Just minutes to historic downtown Charles Town, Harpers Ferry, and a short drive to Northern Virginia and Maryland. **Photos may not be of actual home. Photos may be of similar home/floorplan if home is under construction or if this is a base price listing.
#WVJF2023566

CHARLES TOWN

HOMESITE 728 ABIGAIL STREET

3 Beds

3 Baths

2,314 Sq.Ft.

$339,758

MLS#: WVJF2023566

NEW HOME UNDER CONSTRUCTION NOW WALKABLE - CALL TO SEE! LAST NEW HOME AVAILABLE! CHECK OUT INCENTIVES! Welcome to Morning Dove Estates, S. Berkeley county's lowest priced 2x6 exterior wall single family only community in quiet country settling only minutes from the VA Line. The Glenshaw II 3B, 2.5BA, 2 Car Garage is a Fantastic home located on a tree line site for semi-private back yard and view from elevated composite deck! The open floor plan with bar island on and unfinished walkout basement with 3PC bath rough in. R19/R38 2x6 exterior wall construction with Lennox efficiency! Great deal anytime, but definitely in this market!  This peaceful location offers mountain views, sidewalks & post lamps. Just easy trip to I-81, 11 miles from downtown Winchester, 12 miles to Hollywood Casino & 24 mikes to Loudoun County. *Photos may not be of actual home. Photos may be of similar home/floorplan if home is under construction or if this is a base price listing.
#WVBE2008130

BUNKER HILL

391 EURASIAN DRIVE

3 Beds

2 Baths

1,600 Sq.Ft.

$339,699

MLS#: WVBE2008130

1 ... 611 612 613 614 615 ... 666
* Listings identified with the FMLS IDX logo come from FMLS and are held by brokerage firms other than the owner of this website. The listing brokerage is identified in any listing details. Information is deemed reliable but is not guaranteed. If you believe any FMLS listing contains material that infringes your copyrighted work please click here to review our DMCA policy and learn how to submit a takedown request. © 2024. First Multiple Listing Service, Inc.

Send a message

Message successfully sent.

Your message

What is 3 + 4 ?

Reason for contacting?

I agree to receive email communication and understand I can unsubscribe at any time.

I agree to be contacted by Charis Realty Group - Christine Issler, Broker via call, email, and text for real estate services. To opt out, you can reply 'stop' at any time or reply 'help' for assistance. You can also click the unsubscribe link in the emails. Message and data rates may apply. Message frequency may vary. Privacy Policy

Sign Out

Virtual Assistant

Would you like to take the next step with this property? We can help you schedule a showing or virtual tour, or send you more details.

Yes, I would like more information.

Thank You for Your Reply, One of Our Agents will contact you as soon as possible

No, maybe later.

Thank you, you can always contact me via email, phone number or through the contact form.

Realhub AI

Lucy - Your AI-Powered Realtor

Update Your Temporary Password

Personalize your search

Enter your email and we'll notify you immediately when new listings match what you're looking for.

or enter email address

Already have an account ? Login here

Continue your home search

I agree to receive communications and understand I can unsubscribe at any time.

I agree to be contacted by Charis Realty Group - Christine Issler, Broker via call, email, and text for real estate services. To opt out, you can reply 'stop' at any time or reply 'help' for assistance. You can also click the unsubscribe link in the emails. Message and data rates may apply. Message frequency may vary. Privacy Policy

Already have an account ? Login here

We use cookies

We use cookies primarily for analytics to enhance your experience. By accepting, you agree to our use of these cookies. You can manage your preferences or learn more about our cookies policy.
