Properties

Browse or get in touch to schedule a walkthrough.

  • Nearby me
Price range

Popular Features

Community Features

Association

Property Features

Waterfront

View

Exterior Features

Interior Features

Style

10000 properties match your criteria

Updated 1 minute ago

E-Alert name

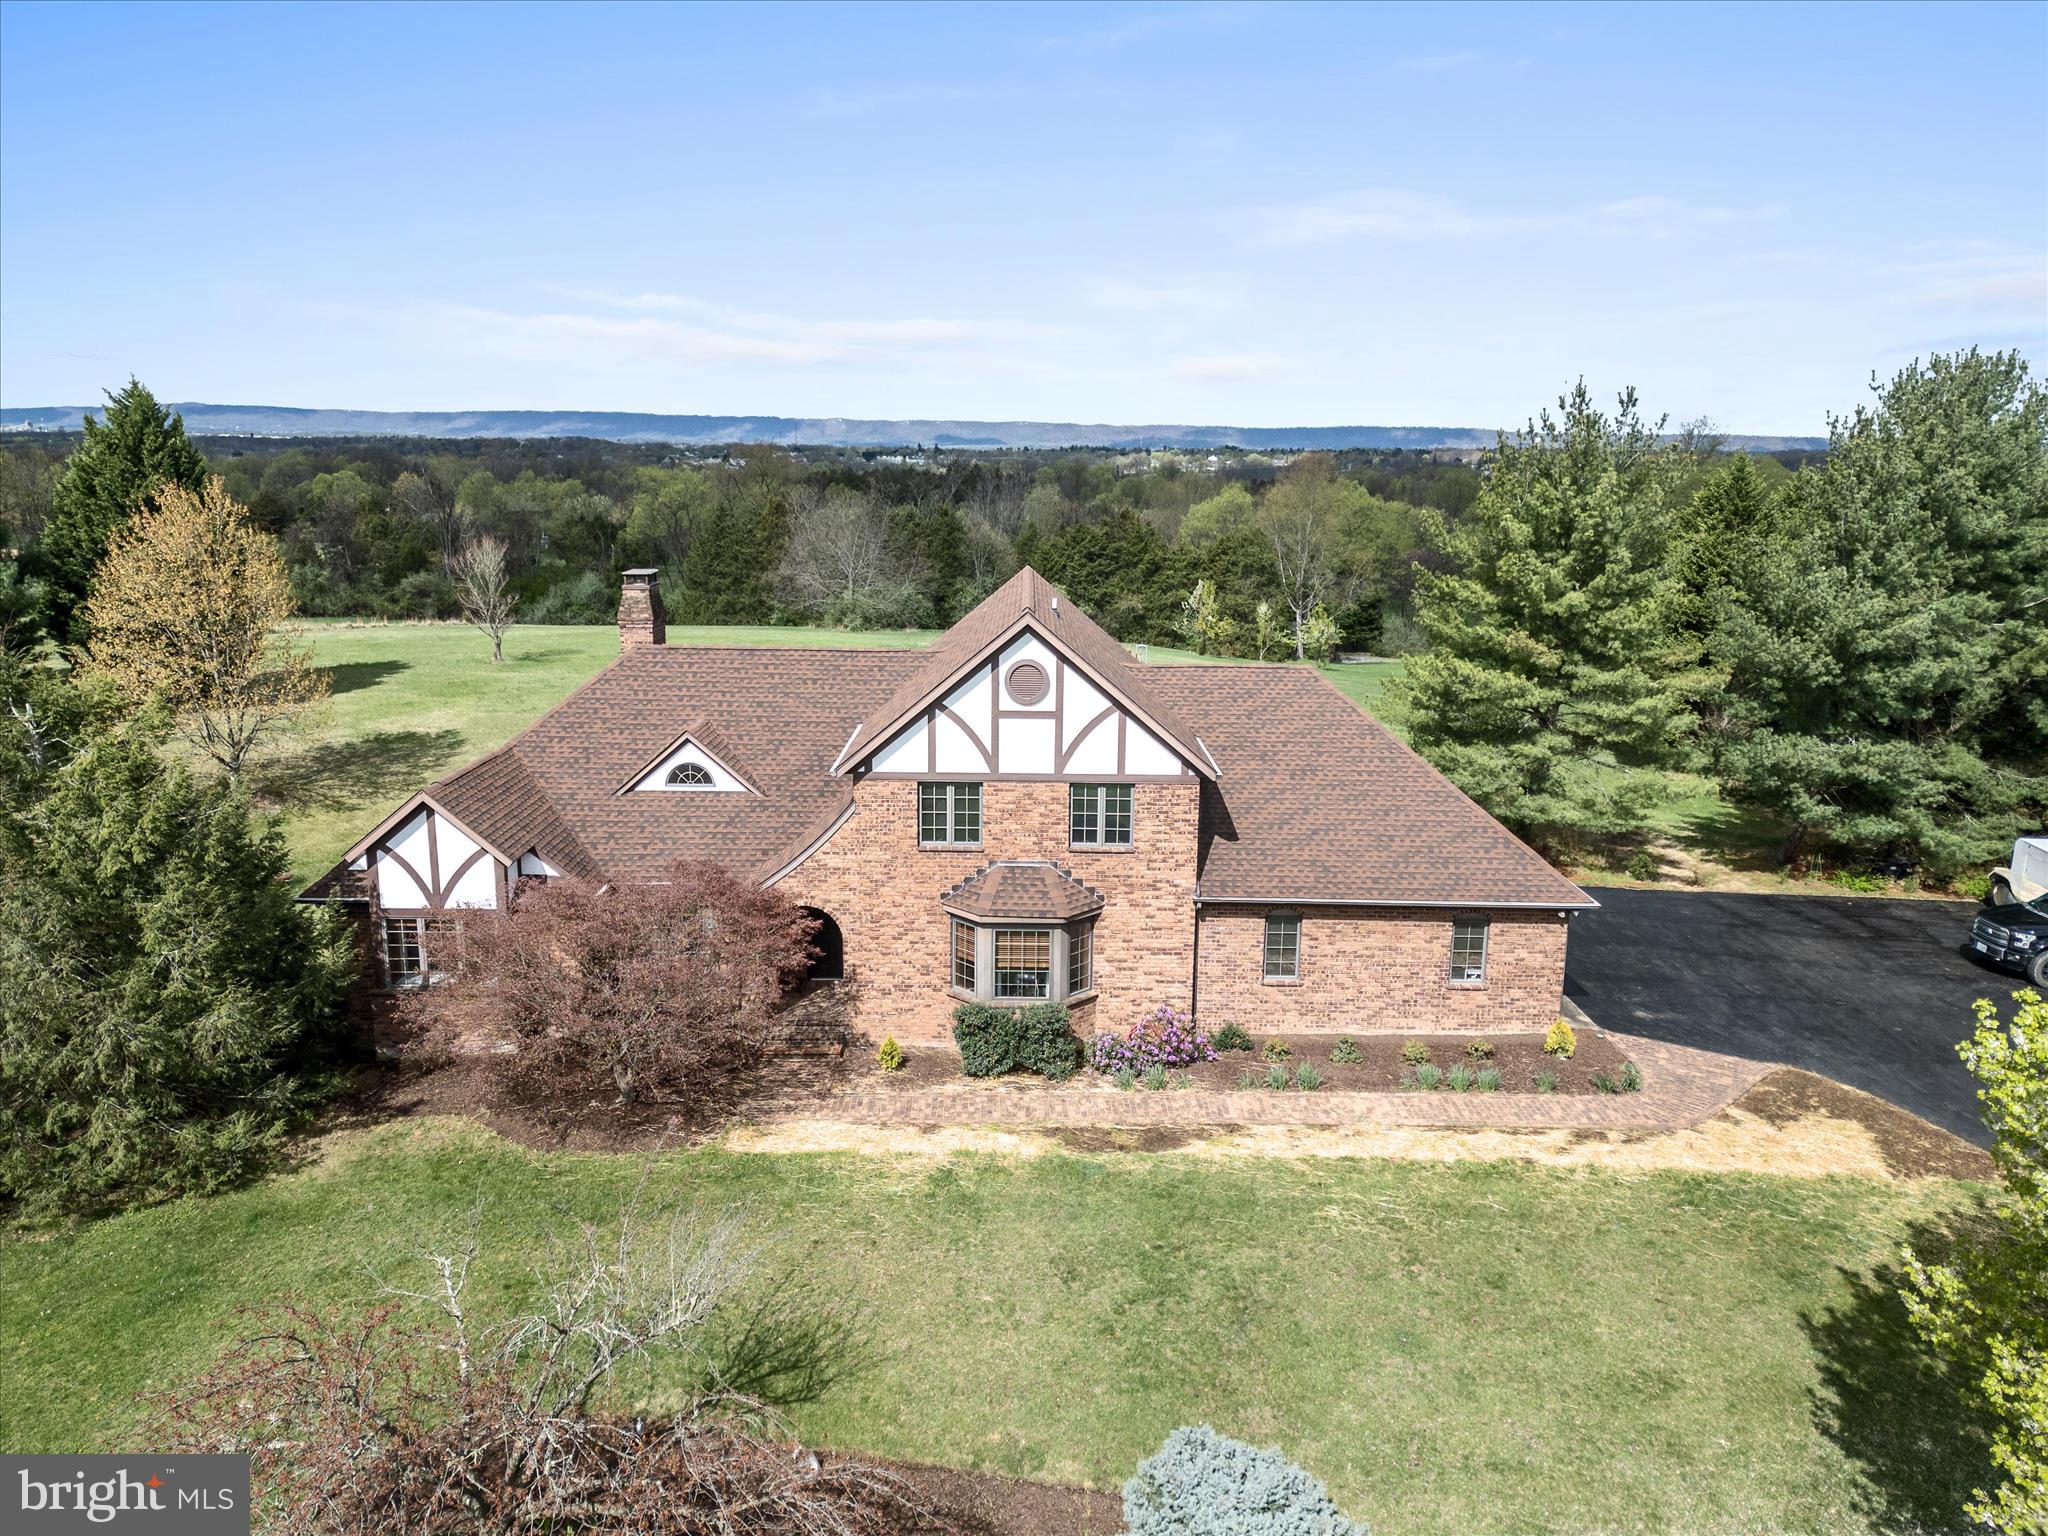
Discover refined country living in this stunning ranch-style home set on a peaceful 1.57-acre lot. With 5 spacious bedrooms, including a private upstairs suite, and 3.5 beautifully appointed bathrooms, this home offers the perfect blend of luxury, functionality, and privacy. Primary suite with elegant chandelier and crown molding create a serene, upscale retreat. Spa-like bath with freestanding soaking tub against a dramatic stone backdrop, walk-in tile shower, dual granite vanities with attached linen closet and an expansive walk-in closet. Chef’s kitchen boasting granite countertops and large island with pendant lighting, built-in microwave and wall oven, electric stove with stylish range hood, tile backsplash and abundant cabinetry. Living room with cozy gas fireplace with stone surround and wood mantel with an open-concept layout perfect for entertaining. Four bedrooms on the main level with ample closet space with the fifth bedroom upstairs with full en suite—ideal for guest or multi-generational living. An unfinished basement ready for future expansion. The exterior features include 1.57 acres of gently rolling land, a covered front porch and rear deck for outdoor relaxation with room to add a garden or outdoor kitchen. A paved driveway for smooth entry into the side load garage. Situated in a quiet, desirable neighborhood in Kearneysville, WV, with easy access to commuter routes, shopping, and schools. Enjoy the tranquility of country living without sacrificing convenience.
#WVJF2019428

KEARNEYSVILLE

92 OAK CREST DR

5 Beds

3 Baths

2,938 Sq.Ft.

$699,900

MLS#: WVJF2019428

Architectural Drama Meets Resort-Style Living
Tucked high on Lookout Ridge, this extraordinary contemporary home delivers the rare blend of bold design and everyday functionality—all nestled within the sought-after community of The Woods. Built in 2001 and offering over 5,000 square feet of flexible living space, this 4-bedroom, 5-bath home is as much a private retreat as it is an entertainer’s dream, featuring an indoor lap pool, detached three-car garage with workspace, and a full lower-level apartment.

Step inside to a breathtaking main level where cathedral ceilings with exposed beams and a dramatic wall of windows welcome you into a living space bathed in natural light. Hardwood floors flow throughout the main level, complementing the open layout. The chef’s kitchen is a showpiece—quartz countertops, stainless steel commercial-grade appliances, a mobile butcher block island, and a spacious wraparound counter that flows into the fireside family room. Anchored by a floor-to-ceiling stone fireplace and surrounded by treetop views, this space is the heart of the home.

The luxurious main-level primary suite is a true sanctuary, featuring a private indoor lap pool, spa-inspired bath with a walk-in tiled shower, dual water closets, and a cedar-lined walk-in closet. A spacious solarium and an additional entertainment room with a wet bar provide serene, sunlit gathering spaces year-round. An additional main-level bedroom or home office, full bath, and large laundry room complete this level.

Upstairs, a loft bedroom with a private full bath offers comfort and privacy while overlooking the main living space below. All bedrooms are carpeted for added warmth and comfort.

The fully finished walk-out lower level is ideal for multi-generational living or effortless entertaining. It includes a private entrance, full kitchen, spacious living area, a guest full bath, and a generous bedroom suite featuring a private full bath and a massive walk-in closet. A second laundry area with a full-size stacked washer and dryer adds everyday convenience. Just off the living area, a bonus room with built-in shelving and a desk/counter workspace offers the perfect spot for a home office, studio, or hobby room. There’s also a separate utility and storage area housing a brand new 80-gallon hybrid water heater and heat pump. Durable and stylish 2’ x 2’ tile runs throughout this level.

The outdoor space is nothing short of park-like—peaceful, expansive, and thoughtfully designed. Follow the stone path to a large fire pit area surrounded by seating, perfect for gatherings under the stars. A fenced yard provides peace of mind for kids and pets alike, while expansive decks and porches create ideal spaces for entertaining or unwinding.

A circular driveway and oversized three-car garage with workspace complete this exceptional offering. Even better? This home is being sold fully furnished—completely turnkey and move-in ready. Window treatments also convey. Just bring your suitcase and settle in.

A Class A membership to The Woods Club conveys with the property, granting access to top-tier amenities including golf, indoor and outdoor swimming pools, a fitness center, tennis and pickleball courts, scenic hiking trails, and clubhouse dining. Whether you're enjoying morning coffee in the solarium, hosting dinner on the deck, or heading out for a round of golf, this home provides an effortless connection to The Woods’ resort-style lifestyle.

For those seeking a retreat that redefines contemporary living—with space to breathe, room to gather, and luxury at every turn—welcome home to 120 Lookout Ridge.
#WVBE2039304

HEDGESVILLE

120 LOOKOUT RIDGE

4 Beds

5 Baths

6,054 Sq.Ft.

$699,900

MLS#: WVBE2039304

An outstanding living experience is waiting for you at this beautiful home in Charles Town, WV.  Nestled on a spacious 13 acre lot, this 4 bed, 5 bath residence offers more than 3200 sq ft of living space and an additional 1800 sq ft of unfinished space that offers the potential to expand the finished living area to over 5000 sq ft.  This property was carefully designed and built to take full advantage of the gorgeous rolling hills that surround it. Large windows perfectly frame the picturesque surroundings, while multiple decks allow you to sit and relax and enjoy either the sunrise or sunset as you enjoy the wonderful fresh air.  There is wildlife galore—deer, rabbits, turkeys, and songbirds.  The 13 acres allow homesteaders to farm crops or raise livestock.  There is a livestock pen with a 15'x30' run-in ready for animals.   Pen is approximately 2,500 sqft and has two trees that help shade livestock while the eastern and southern sides are insulated by vines and has easy access from easement road (Windy Valley Lane).  On the property you will also find two orchards with fruit producing pear and apple trees.  Keep chickens in the large, insulated luxury coop that offers heating/cooling, a roosting bar, two nesting boxes, and ramp to a large, shaded run that offers protection from predatory birds. The seller is willing to include a "starter pack" of poultry.  A pond, unfinished in-law quarters, and heated storage complete the package.   There are two wells on the property and a commerical grade geo-thermal heating/cooling system.  Historic schoolhouse steeped in Virginia/West Virginia history that can be renovated to be in-law suite, storefront, etc.  The schoolhouse urrently has running water, bathroom, refrigerator, and power. Inside the main home you will discover newly installed composite wood flooring on the main level. Windows are everywhere, ensuring that the lovely scenery is always just a glance away. A wood stove in your family room provides abundant heat on a chilly winter night. Your kitchen boasts an immense amount of room, with plentiful cabinet storage and an eat-in area with panoramic views of the Shenandoah mountains. Your master suite is the perfect place to retire at the end of a long day, and offers an oversized jetted soaking tub that will relax away the stress of the day.  
On top of all this, the location simply can’t be beat. You will love being just over an hour from Washington, DC and 50 minutes from Washington Dulles International Airport!
#WVJF2001160

CHARLES TOWN

2054 KABLETOWN ROAD

4 Beds

4 Baths

3,280 Sq.Ft.

$699,900

MLS#: WVJF2001160

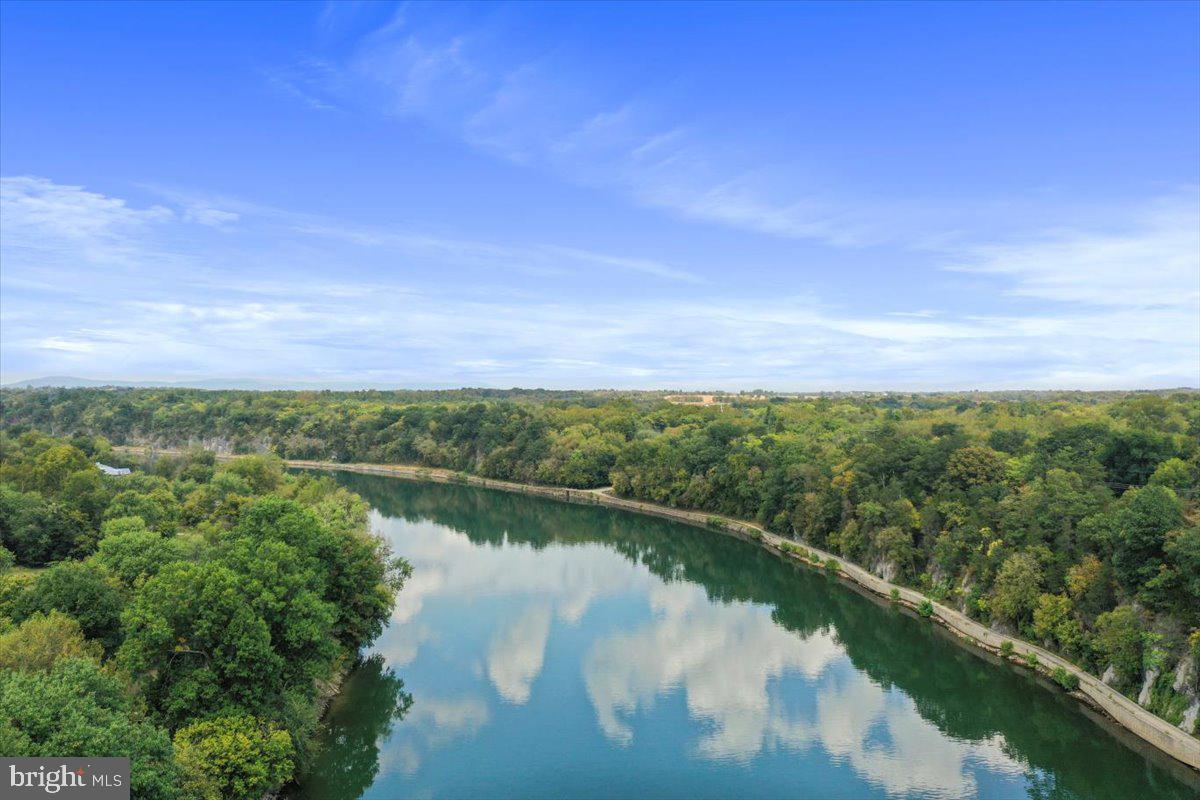
Rare opportunity to own a cedar contemporary with river access and a view!  Downhill access, but someone could put in steps and or, a switchback. This home offers 22ft. ceilings and a floor to ceiling stone fireplace (stones from the Potomac River). Open floor plan flows nicely to three bedrooms, two of which share a full bath but master suite has a large walk in closet and bath has double sinks, jacuzzi tub and large separate shower! Room for a first floor office as well. Beautiful wood floors throughout. You can see the river (winter view) through the trees from the kitchen, dining, great room and 2  bedrooms and, the deck and the screened porch!  A finished bonus room upstairs with a bath, offers another bedroom if desired or studio/office. The kitchen is central to the great room with an island and built-ins, and easy access to basement and garage.  Wooded lot offers plenty of firewood for the wood burning fireplace or wood furnace. Three sources of heat in the house include radiant floors, wood furnace and heat pump! Only 5 minutes from Shepherdstown, with easy access from there into Maryland and commuter routes. Steamboat Run Community offers a common area as well, to put in canoes or boats, and a picnic area. This one will not last for sure.
#WVJF2011542

SHEPHERDSTOWN

1819 STEAMBOAT RUN ROAD

4 Beds

3 Baths

2,640 Sq.Ft.

$699,900

MLS#: WVJF2011542

**Professional Photos Coming Soon**  An outstanding living experience is waiting for you at this beautiful home in Charles Town, WV.  Nestled on a spacious 13 acre lot, this 4 bed, 5 bath residence offers more than 3200 sq ft of living space and an additional 1800 sq ft of unfinished space that offers the potential to expand the finished living area to over 5000 sq ft.  This property was carefully designed and built to take full advantage of the gorgeous rolling hills that surround it. Large windows perfectly frame the picturesque surroundings, while multiple decks allow you to sit and relax and enjoy either the sunrise or sunset as you enjoy the wonderful fresh air.  There is wildlife galore—deer, rabbits, turkeys, and songbirds.  The 13 acres allow homesteaders to farm crops or raise livestock.  There is a livestock pen with a 15'x30' run-in ready for animals.   Pen is approximately 2,500 sqft and has two trees that help shade livestock while the eastern and southern sides are insulated by vines and has easy access from easement road (Windy Valley Lane).  On the property you will also find two orchards with fruit producing pear and apple trees.  Keep chickens in the large, insulated luxury coop that offers heating/cooling, a roosting bar, two nesting boxes, and ramp to a large, shaded run that offers protection from predatory birds. The seller is willing to include a "starter pack" of poultry.  A pond, unfinished in-law quarters, and heated storage complete the package.   There are two wells on the property and a commerical grade geo-thermal heating/cooling system.  Historic schoolhouse steeped in Virginia/West Virginia history that can be renovated to be in-law suite, storefront, etc.  The schoolhouse urrently has running water, bathroom, refrigerator, and power. Inside the main home you will discover newly installed composite wood flooring on the main level. Windows are everywhere, ensuring that the lovely scenery is always just a glance away. A wood stove in your family room provides abundant heat on a chilly winter night. Your kitchen boasts an immense amount of room, with plentiful cabinet storage and an eat-in area with panoramic views of the Shenandoah mountains. Your master suite is the perfect place to retire at the end of a long day, and offers an oversized jetted soaking tub that will relax away the stress of the day.  
On top of all this, the location simply can’t be beat. You will love being just over an hour from Washington, DC and 50 minutes from Washington Dulles International Airport!
#WVJF2001138

CHARLES TOWN

2054 KABLETOWN ROAD

4 Beds

4 Baths

3,280 Sq.Ft.

$699,900

MLS#: WVJF2001138

This gorgeous Modern Farmhouse rancher boasts an open floor plan, a first floor owner's suite, an INCLUDED screened porch and INCLUDED rec room, as well as numerous upgrades including stainless steel appliances, upgraded gourmet kitchen, LVP flooring, and many more.   The house is flooded with light and is a must see!
#WVJF136354

CHARLES TOWN

73 CLAYMONT HILL STREET

3 Beds

2 Baths

2,200 Sq.Ft.

$699,900

MLS#: WVJF136354

Welcome home to this 1.3 Acre property located just mins from RT.340 and Rt.9. Great Location for commuters! So many amenities to this property from the Brick Front and new front porch. to the large back yard, perfect for entertaining! The interior of the home features: Laminate wood Flooring on the first floor, formal living room, formal dining rm, huge morning rm and a gorgeous gourmet kitchen with electric cooktop and double wall oven, quartz counters, stainless appliances, wine and coffee bar. Enjoy working from home in this main level office--Comcast Xfinity internet is available! Upper level offers Primary suite with modern electric fireplace, sitting area and large walk-in closet, large bathroom with soaking tub and separate shower, another bedroom with ensuite bathroom, and two additional bedrooms with jack & jill bathroom. The finished walk-out basement is complete with huge open rec area, full bath and rough-in for future kitchen or bar area. Brand New dual HVAC units just installed!
#WVJF2003318

CHARLES TOWN

181 SPRUCE HILL WAY

4 Beds

4 Baths

5,330 Sq.Ft.

$699,900

MLS#: WVJF2003318

Located less than a mile off of the bustling I81, these 8.93 acres present a prime opportunity for investors. With its strategic position and substantial acreage, this land is ripe for development or to be kept as a promising asset in a growing area. Whether envisioning a commercial venture, a residential project, or industrial enterprise, this parcel offers the versatility to bring various investment dreams to fruition. Direct access from Rt 11/Winchester Ave. This land awaits an architect's vision and an entrepreneur's courage to morph from a mere plot into a landmark of progress.
#WVBE2038192

MARTINSBURG

229 WHEATLAND STREET

None Beds

None Baths

8.93 acres

$699,900

MLS#: WVBE2038192

Beautiful craftsmanship  with Acorn package home built  by premier Shepherdstown builder, Michael Taylor.  Open floor plan and a master suite on the first floor! Incredible lot is surrounded  by mature landscaping for a very private setting...yet, the golf course surrounds it!  This is a premium lot showcasing this as the only house  on the cul de sac!  4 bedrooms and 4.5 baths gives you over 4000  sq. ft. of finished living.  High ceilings and wood beams are highlighted throughout!  Stone fireplace soars two stories. Glass windows throughout are mostly floor to ceiling.   Hardiplank siding and architectual shingles  show the quality construction.  Sunny breakfast area, lots of decks and a wonderful screen porch to enjoy the views! Contemporaries are rare and this one won't last, especially on this lot!
#WVJF2001552

SHEPHERDSTOWN

206 SINGLETREE DRIVE

4 Beds

4 Baths

3,953 Sq.Ft.

$699,900

MLS#: WVJF2001552

Welcome to 191 Linwood Way, a breathtaking 2.23-acre property offering the perfect blend of luxury and tranquility. This beautiful home features a spacious main-level primary bedroom, providing ease and comfort with immediate access to your living spaces. The chef's kitchen is a true showstopper, equipped with high-end appliances, ample counter space, and custom cabinetry, making it ideal for both everyday cooking and entertaining. Whether you're preparing a weeknight dinner or hosting a grand event, this kitchen is sure to impress. Step outside to your private oasis, where you'll find not one but two decks and also an inviting inground saltwater pool, offering the ultimate retreat for relaxation and recreation. This remarkable property provides the perfect balance of privacy and convenience. Don’t miss the opportunity to call 191 Linwood Way home, call today to schedule a tour!
#WVBE2037934

MARTINSBURG

191 LINWOOD WAY

3 Beds

4 Baths

3,718 Sq.Ft.

$699,900

MLS#: WVBE2037934

THE RESERVE AT TUSCARORA - A luxury ranch style community of Panhandle Homes' Signature Series builds, where each individual floorplan is drawn by the builder after taking into careful consideration the shape and topography of the lot on which it will sit.  With a vision to make each home unique in its own stunning way, the color scheme and style of each home is carefully coordinated to stand apart from anything you may have seen before.   This particular build was designed with the ease of main level living top of mind with a first floor owner's suite with incredible natural lighting, heated ceramic tile bathroom floor, step in tile shower with custom glass, oversized walk-in closet with wooden shelves, dedicated media closet, a full laundry room with cabinetry & an oversized linen closet, guest powder room and a striking kitchen filled with KitchenAid appliances - perfect for entertaining.  This open floorplan has dedicated living area space, dining area space and a defined kitchen area - providing a flowing transition between each space.   Outside - Enjoy the privacy of backing up to trees from your covered rear porch or spend the evenings on your front porch with the view of the beautifully landscaped common area that borders this lot.  This home sits on a 0.69-acre lot and was designed and carefully positioned on this lot to give you the utmost privacy.  The home has an oversized angled side entry garage with over 900 square feet of space, a rear pedestrian entry door, plenty of natural light and a large mechanical closet that serves as the operational center for the home.  Everything you need, all on your main level. The space does not end there, there is a second level to this home with an additional two guest bedrooms, a full guest bathroom, space with a second washer/dryer hookup along with an over 500 square foot BONUS room, filled with large windows and finished with a sink, cabinetry and a mini fridge.  This home is  2,900 square feet of low maintenance living, finished off with waterproof LVP Flooring throughout both levels which carries a lifetime warranty, LP Smart Side exterior, energy efficient 16 SEER Trane HVAC systems with 10-year manufacturers warranties, and a builder's warranty through Panhandle Homes of Berkeley County.  This home is complete and ready to be moved in to now!  It is built on Lot #37.
#WVBE2044186

MARTINSBURG

47 MIDLAND COURT

3 Beds

2 Baths

2,899 Sq.Ft.

$699,900

MLS#: WVBE2044186

Enjoy a resort lifestyle in this beautiful 5 bedroom colonial in Jefferson County's premium golf course community located just minutes from historic Shepherdstown.  Cress Creek offers a well-manicured 18 hole private golf course, indoor har tru surface tennis courts, a member's only restaurant and bar, and a community pool with a snack shop - providing entertainment for all ages.  The home itself is spacious, featuring an open floor plan with abundant natural light, a modern kitchen with several dining options, and large rooms that offer a flexible lifestyle.  The upstairs features four large bedrooms, each with a private bath - one sharing a Jack and Jill.  The primary  bedroom is expansive, with space for a full furniture set plus a sitting room, and the en suite bathroom features a dual vanity and separate shower and soaking tub.  The huge basement, fully finished with a walkout, provides a second gathering space that has easy access to a quiet yard tucked away on a cul-de-sac, complete with a front porch, back deck, and private patio.  Set into the countryside, outdoor enthusiasts can enjoy several neighborhood ponds, local wildlife, and surrounding farms.  Shepherdstown hosts events year round, highlighting nearly every holiday, its connection to Shepherd University, and a community that supports local camps and parks with nature paths, playgrounds, and pickup sports at Morgan's Grove Park.  School bus pickup (middle & high) at end of street and private school transportation nearby! With an easy commute to the DMV metropolitan area and high speed internet readily available, it's easy to see why people are flocking to the area; don't miss your chance.
#WVJF2007968

SHEPHERDSTOWN

64 REACHCLIFF CIRCLE

5 Beds

4 Baths

4,744 Sq.Ft.

$699,900

MLS#: WVJF2007968

Charming Rancher on 12+ horse friendly acres in North Berkeley County, WV! 

Welcome to this beautifully maintained 4-bedroom, 3-bath brick and vinyl rancher, offering 2,468 finished square feet of elegant living space. The heart of the home features a stunning kitchen with granite countertops and 42-inch cabinets, perfect for culinary enthusiasts. Relax in the cozy and spacious living area by the brick fireplace, adding warmth and charm.

The primary suite boasts a gorgeous bathroom and an amazing walk in closet providing a serene retreat. An unfinished basement offers potential for hobbies and extra storage.

Set on over 12 acres, this property is a dream for equestrian lovers, featuring 4 fenced areas and a 4-stall horse barn. A chicken coop with a fully fenced chicken yard completes the rural setting. Additionally, a 60 x 40 metal building provides ample space for tractors, 4 wheelers, space  for a workshop for car enthusiasts and more!

This unique property combines comfort, functionality, and the beauty of country living. Don’t miss out—schedule your showing today!
#WVBE2034116

FALLING WATERS

807 GRADE ROAD

4 Beds

3 Baths

2,468 Sq.Ft.

$699,900

MLS#: WVBE2034116

A beautiful colonial, situated on a level one acre lot at the back of a private cul de sac, is updated, modernized, and move in ready.  Kitchen has been updated with beautiful 42" cabinets, stainless steel appliances, quartz counters, and beautiful backsplash.  There is table space, a generous pantry, a spacious kitchen island, a butler's pantry, and pendant lighting.  No maintenance deck situated of kitchen with afternoon shade.  Two Story family room with fireplace and an abundance of natural light.  Formal Living Room and Dining Room.  First floor office.  Generous Primary bedroom suite with large walk in closet, soaking tub, double vanity, and stand alone shower.  Spacious Additional bedrooms.  Fully finished walk out basement with exquisite 2nd kitchen, additional bedrooms and bathrooms.
#WVJF2012286

CHARLES TOWN

187 HUNTFIELD LANE

5 Beds

3 Baths

4,476 Sq.Ft.

$699,900

MLS#: WVJF2012286

This absolutely stunning, better than new colonial Taylor Model home built by Wormald offers you the upgrades you deserve in the luxury community of Beallair.  This extremely spacious, yet efficient home features an open-concept design with generous living spaces, perfect for entertaining and family gatherings. The gourmet chef inspired kitchen offers only the best in high end appliances, with a massive oversized island, beautiful granite and a TON of cabinet space.   The home boasts a charming covered rear screened porch extending from the dining area with a 16 foot multi-slide door, perfect for indoor/outdoor entertaining and relaxing.  Also on the first floor, you will find a convenient play/family room that separates you from your huge living room on the opposite side of the home featuring an in the wall gas fireplace.  There is a large office with oversized French doors, dining area, and mudroom area off the garage to complete this convenient first floor.  Upstairs opens up with a large loft area and 3 large secondary bedrooms with multiple bath options.  The Primary suite is just exquisite featuring a spa-like bathroom with HEATED FLOORS, soaking tub, separate shower, dual vanities, and a large walk-in closet.  No detail has been missed in this home.  You will love the spacious fully finished walk-out basement that includes a theater room, wet bar, and recreation room.  Other important features to note include app controlled whole house audio system, Central Vac, Ethernet wired throughout house, 2 ELECTRIC CAR Charging Stations, heated bathroom floors (had to mention again), dual shower heads, 3 Camera Security System, water softener, whole house air purification, on demand hot water, basement sprinkler system, and amazing trim work.  The Community of Beallair offers a range of amenities to include FULL YARD MAINTENANCE (mowing, weeding, mulching, and more).  The location is tremendously convenient to Northern VA, the DC area, Frederick, MD and local hot spots to include Harpers Ferry, Charles Town, and Shepherdstown.
#WVJF2016634

CHARLES TOWN

47 DUNBARTON STREET

4 Beds

3 Baths

4,547 Sq.Ft.

$699,900

MLS#: WVJF2016634

1 ... 59 60 61 62 63 ... 666
* Listings identified with the FMLS IDX logo come from FMLS and are held by brokerage firms other than the owner of this website. The listing brokerage is identified in any listing details. Information is deemed reliable but is not guaranteed. If you believe any FMLS listing contains material that infringes your copyrighted work please click here to review our DMCA policy and learn how to submit a takedown request. © 2024. First Multiple Listing Service, Inc.
 - property

Send a message

Message successfully sent.

Your message

What is 3 + 4 ?

Reason for contacting?

I agree to receive email communication and understand I can unsubscribe at any time.

I agree to be contacted by Charis Realty Group - Christine Issler, Broker via call, email, and text for real estate services. To opt out, you can reply 'stop' at any time or reply 'help' for assistance. You can also click the unsubscribe link in the emails. Message and data rates may apply. Message frequency may vary. Privacy Policy

Sign Out

Virtual Assistant

Would you like to take the next step with this property? We can help you schedule a showing or virtual tour, or send you more details.

Yes, I would like more information.

Thank You for Your Reply, One of Our Agents will contact you as soon as possible

No, maybe later.

Thank you, you can always contact me via email, phone number or through the contact form.

Realhub AI

Lucy - Your AI-Powered Realtor

Update Your Temporary Password

Personalize your search

Enter your email and we'll notify you immediately when new listings match what you're looking for.

or enter email address

Already have an account ? Login here

Continue your home search

I agree to receive communications and understand I can unsubscribe at any time.

I agree to be contacted by Charis Realty Group - Christine Issler, Broker via call, email, and text for real estate services. To opt out, you can reply 'stop' at any time or reply 'help' for assistance. You can also click the unsubscribe link in the emails. Message and data rates may apply. Message frequency may vary. Privacy Policy

Already have an account ? Login here

We use cookies

We use cookies primarily for analytics to enhance your experience. By accepting, you agree to our use of these cookies. You can manage your preferences or learn more about our cookies policy.