Properties

Browse or get in touch to schedule a walkthrough.

  • Nearby me
Price range

Popular Features

Community Features

Association

Property Features

Waterfront

View

Exterior Features

Interior Features

Style

10000 properties match your criteria

Updated 1 minute ago

E-Alert name

Comp Purposes
#1000451306

MARTINSBURG

118 BERTELLI COURT

3 Beds

2 Baths

N/A

$150,467

MLS#: 1000451306

Bright & tidy raised ranch home on almost 1/2 acre  lot in a quiet cul de sac. Private backyard with a deck and nice playset that conveys. Very nice layout with a Big kitchen and living room, master Br with bath, 2 car garage and basement that is almost finished.  Hedgesville school district.  In good shape and should go all loans: zero down USDA, FHA, VA.
#1000558063

HEDGESVILLE

55 PAGE COURT

3 Beds

2 Baths

1,650 Sq.Ft.

$154,900

MLS#: 1000558063

This is a great find in an established, commuter friendly neighborhood.  The brick-front custom home sets beautifully on a spacious lot with mature landscaping, and features a three-car garage, porch and patio.  The interior is very well-maintained and has beautiful hardwood floors through the main level.  An open and flexible floorplan allows for great functionality and the sunroom adds to the warmth of the main floor.  Upstairs you will find four large bedrooms, including a master suite with more than enough space, a large bathroom, and a walk-in closet.  The finished basement has another full bathroom, a large den, and another finished room which can be used as an office, storage room, etc.  New Roof and new siding have been added to this awesome colonial home in Eastland.
#WVJF139162

CHARLES TOWN

890 EASTLAND DRIVE

4 Beds

3 Baths

4,264 Sq.Ft.

$475,000

MLS#: WVJF139162

Move-in ready 4 bedroom, 3.5 bath townhouse built in 2021 and located in Communities of Burwell. This well-maintained home offers modern living with plenty of space across three levels. The main living area provides a comfortable layout ideal for everyday living and entertaining. Step outside to enjoy the low-maintenance Trex deck, perfect for relaxing or hosting guests. Conveniently situated just minutes from Interstate 81, this property offers easy access for commuters while still being close to local amenities, shopping, and dining. Built in 2021, this home offers the benefits of newer construction and move-in ready convenience. Don’t miss the opportunity to own this attractive townhouse in a great location.
#WVBE2048596

MARTINSBURG

125 CARNES WAY

4 Beds

3 Baths

2,308 Sq.Ft.

$295,000

MLS#: WVBE2048596

This three bedroom, brick front townhouse has been well-kept by its single-owner and holds an exceptional location adjoining the The Sycamore and Van Metre 9 at Stonebridge.  Beautiful inside and out, the home has manicured landscaping, privacy fencing in the rear yard, plus a deck and patio for additional outdoor living space.  The interior features a small bump out in the main level living area for added daylighting, beautiful hardwood flooring, a powder room for convenience, and newly updated appliances in the kitchen.  The upper level has a large owner's suite and two guest bedrooms that share a second full bathroom, while the finished lower level has easy access to the rear patio and includes another flexible entertainment space plus a third full bathroom.  Move-in ready and packed full of upgrades - this home is a standout - come see for yourself!
#WVBE2040976

MARTINSBURG

16 TREVINO DRIVE

3 Beds

3 Baths

1,586 Sq.Ft.

$260,000

MLS#: WVBE2040976
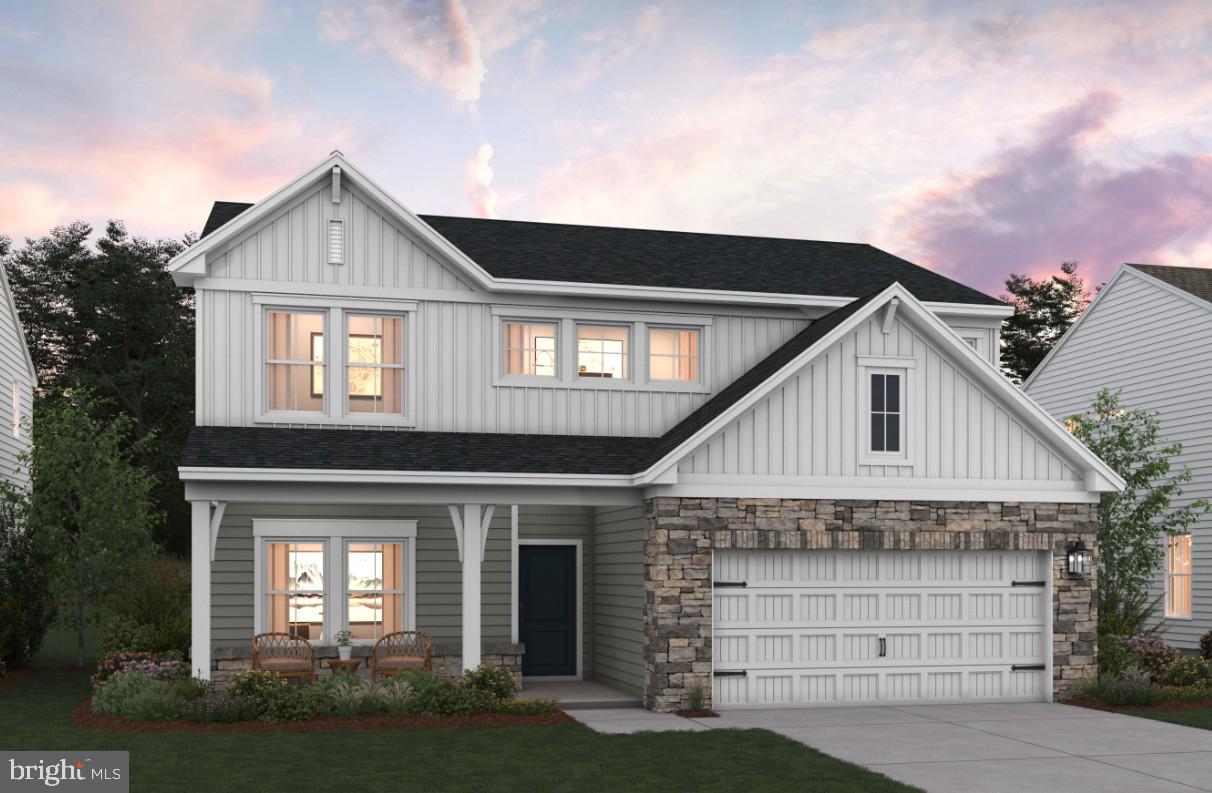
Under Construction -MARCH MOVE-IN!  Discover our Sweet Pea floorplan, blending modern comfort and thoughtful design in this stunning brand-new home! This 2,200 sq ft, 4 bedroom, 3 full bath home with an open-concept layout and 9’ ceilings throughout the main living areas. The upgraded kitchen is a true centerpiece, showcasing quartz countertops, a large island, and a walk-in pantry, perfect for everyday living and entertaining alike. The spacious great room offers an inviting space for gatherings or cozy nights at home. Retreat to the primary suite, complete with an oversized walk-in closet and a spa-inspired bath featuring double vanities and a semi-frameless walk-in shower. An Extra Suite on the main level provides exceptional flexibility—ideal for guests, multigenerational living, or a private home office. This home also features our designer curated Farmhouse Look which includes 42” staggered upper cabinets and floating shelves, adding a sense of charm and providing a unique space to display your favorite decor or dinnerware. A Farmhouse white apron front sink completes the modern Farmhouse Look along with sleek seamless Quartz kitchen countertops and stainless-steel appliances. Vintage inspired lighting, rustic main level flooring, and farmhouse finishes complete the Farmhouse charm throughout the home. This home offers the perfect balance of luxury, function, and comfort. The unfinished basement with bath plumbing rough in allows for more space and another full bath after move-in. Huntwell West is a highly sought after community conveniently located within minutes from shopping, dining, and outdoor adventures. Explore nearby gems like Historic Harpers Ferry, Historic Shepherdstown and Downtown Charles Town, just minutes from Hollywood Casino at Charles Town Races. Enjoy close proximity to commuter routes to Washington, D.C., Frederick, MD, and Northern Virginia. Call today to schedule your private tour! Ask about our closing costs assistance with K Hovnanian American Mortgage. **Photos may be of a decorated Model Home/similar home and features and may not reflect current home finishes. Pricing, options, and promotions are subject to change without notice. **
#WVJF2020590

RANSON

(Lot 345) 122 THORNTON AVE

4 Beds

3 Baths

2,203 Sq.Ft.

$433,999

MLS#: WVJF2020590

BACK TO ACTIVE

**A REMARKABLE FIND** This beautiful split-foyer home, located in the desirable Heritage Hills subdivision on a cul-de-sac, offers four bedrooms and three full bathrooms. The open floor plan features vaulted ceilings in the family room, luxury vinyl plank (LVP) flooring throughout the main living areas, and a cozy natural gas fireplace with a mantle and granite surround.

The kitchen is equipped with granite countertops, recessed lighting, stainless steel appliances, and a central island, seamlessly connecting to the spacious main living area. From here, you can step out onto an oversized deck—perfect for both everyday relaxation and entertaining. Cooking and hosting become effortless and enjoyable in this thoughtfully designed space.

The finished lower level adds valuable living space, featuring a large rec room, a third full bathroom, and a fourth bedroom—ideal for guests or extended family. It also provides access to a two-car garage with automatic door openers and additional space for shelving or extra storage.
#WVBE2040818

MARTINSBURG

233 FINNEY DRIVE

4 Beds

3 Baths

1,777 Sq.Ft.

$350,000

MLS#: WVBE2040818

Don't miss this stunning townhome! The Robertson is a spacious 3-bedroom, 2.5-bath home at Homeplace at Riverside in Falling Waters. Enjoy an open main level with a chef-ready kitchen featuring an island and stainless steel appliances, along with a family room and dining area. 

Upstairs, the impressive owners suite fits a king-sized bed and boasts a spacious bathroom with a soaker tub and separate shower. Two additional bedrooms, a second full bath, and a laundry area offer plenty of space. 
Homeplace at Riverside provides new homes and a tranquil lifestyle with a park, playground, picnic area, and walking trails. Conveniently located near I-81, it offers easy access to Baltimore, Washington D.C., and nearby shops, restaurants, schools, and parks. Enjoy extra yard space as an end unit!
#WVBE2043822

FALLING WATERS

74 CRAMSFORD STREET

3 Beds

2 Baths

1,443 Sq.Ft.

$271,900

MLS#: WVBE2043822

WHY WAIT TO BUILD- TOWNHOME IS ONLY 2 YRS OLD.  3 bedrooms, 2full bath and half bath on main level. Master  bath includes soaking tub and separate shower. Fenced rear yard, Large lower finished recreational room with a rough in bath. Call today to schedule your showing, Make this your NEW HOME!!
#WVBE180554

HEDGESVILLE

50 ANTIGUA

3 Beds

2 Baths

1,988 Sq.Ft.

$179,000

MLS#: WVBE180554

*** Seller Funded Interest Rate Buydown Available with Acceptable Offer*** Fantastic floor plan in this beautiful and well designed home! Located in charming and quiet Bridle Creek subdivision, yet close to shopping and major travel routes. Built in 2021 this house is virtually brand new! Featuring a totally open-concept living area on the main floor with easy to care for LVP flooring. The bright and striking kitchen is fully equipped with gas cooking, stainless steel appliances, granite countertops, recessed lighting, and a 6' island! The dining room walks out to a lovely patio and fenced rear yard. Upstairs are all three good-sized bedrooms with neutral carpet and two full baths. A generously sized laundry room leads out to an oversized two-car garage with additional space, which is currently being used as a pottery room complete with a 240-volt outlet. There are lots of possibilities for this space! Gas (propane) heat, and hot water! Schedule your showing today!
#WVBE2023904

MARTINSBURG

52 AQUEDUCT AVENUE

3 Beds

2 Baths

1,700 Sq.Ft.

$325,000

MLS#: WVBE2023904

DON'T MISS THIS ONE! A HUGE AMAZING DECK FLOWS INTO LARGE FENCED IN YARD WITH FIRE PIT AREA, AND A SUPER CLEAN BUILDING/SHED. THERE IS A 1 CAR GARGE ATTACHED TO THE HOUSETHRU A MUD ROOM & A 2 CAR DETACHED GARAGE WITH PIT IN IT. ENTIRE HOUSE RENOVATED IN 2012 INCLUDING SIDING, ROOF, WINDOWS, FINISHED ATTIC, FINISHED BASEMENT, FLOORING THROUGH WHOLE HOUSE, DOORS- MUD ROOM, ADDED DINING ROOM.
#1002287404

WILEY FORD

108 HIGHLAND AVENUE

3 Beds

1 Baths

N/A

$134,000

MLS#: 1002287404

Three beautiful lots in North Ridge Subdivision. Lot 9 (1.92 acres), Lot 16 (1.29 acres), and Lot 22 (1.12 acres). Easy commute to 81. Several other lots available.
#1000194709

HEDGESVILLE

NORTH RIDGE 9, 16, 22

None Beds

None Baths

1.29 acres

$135,000

MLS#: 1000194709

This nice well maintained one owner rancher is situated on a corner lot in Forest Heights SD. Lower level family room with additional area to finish for extra space and rough in bath! Security system, 12x26 deck, 12x18 shed, crown molding, chair railing, woods floors, tongue & groove wall in LR, fenced yard. This home is a must see! !
#1000575557

MARTINSBURG

84 CROCKETT LANE

4 Beds

2 Baths

1,136 Sq.Ft.

$179,900

MLS#: 1000575557
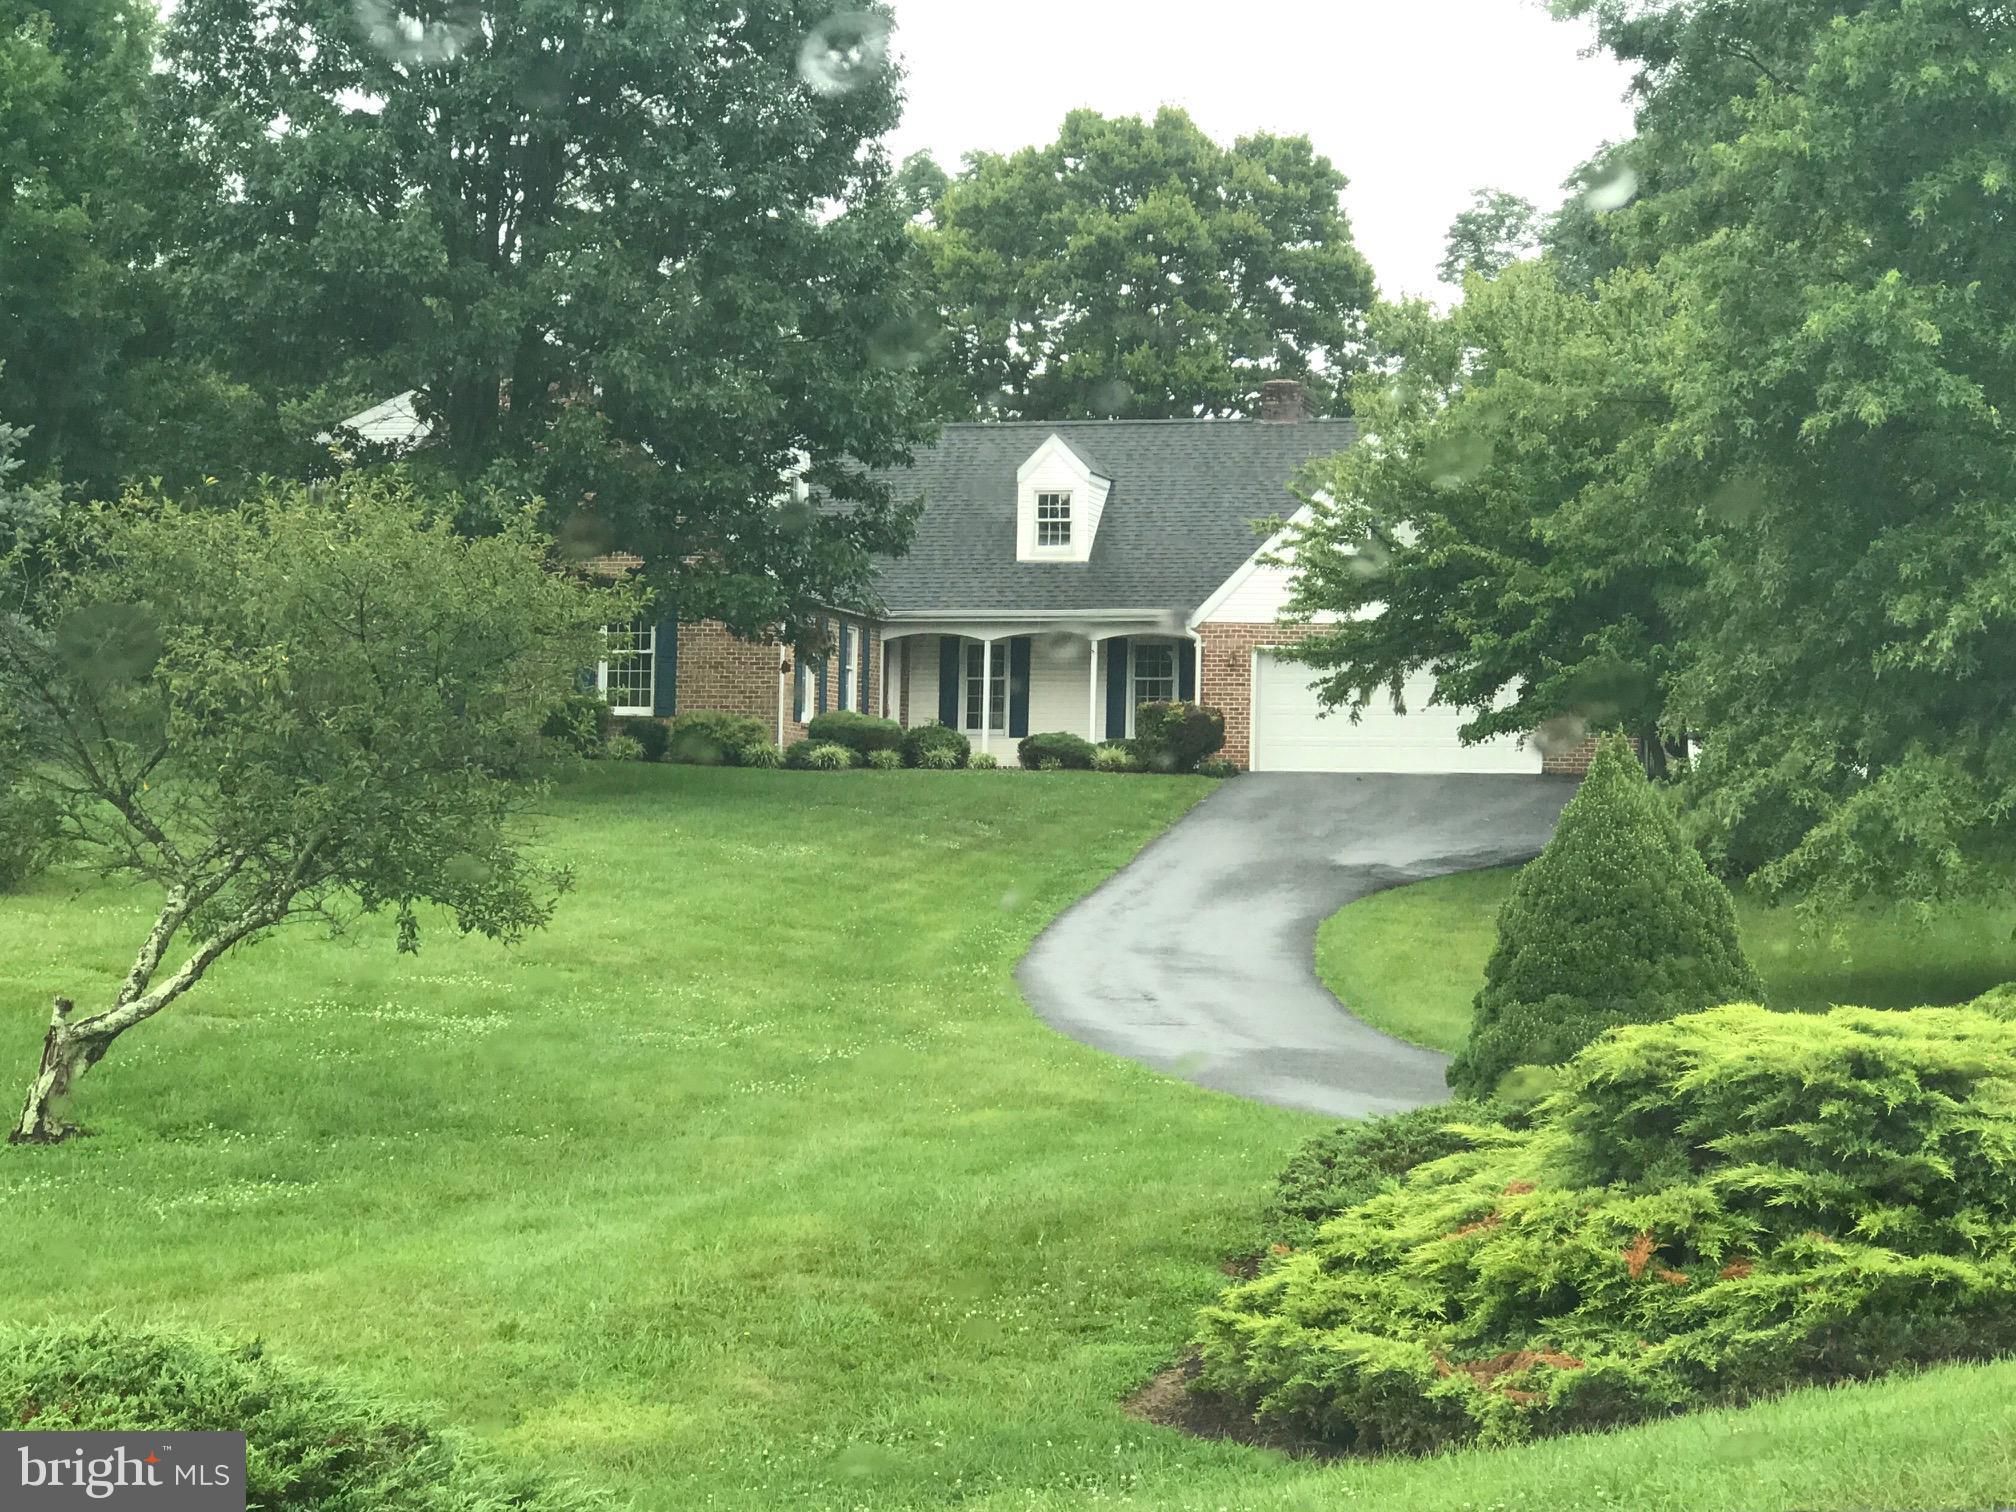
Well established custom home neighborhood on the west side of Martinsburg. Easy commuter access to I-81. Close to shopping, hospital, schools. Handsomely landscaped with storage building, paved rear patio, playground equipment, 2 car garage, long paved drive and mature trees. Sited on a hillside off the main street. Move right in and be settled before summers end!
#1002113376

MARTINSBURG

424 HORIZON WAY

4 Beds

4 Baths

3,640 Sq.Ft.

$365,000

MLS#: 1002113376

2017 DELIVERY!!  Dan Ryan Builders offer this 4 bedroom Cypress II at Morning Dove Estates  Family room with vaulted ceiling, formal dining, unfinished basement with stairs walkout. Beautiful open kitchen with stainless appliances & maple cabinets topped with granite! Outdoor living on a 14x10 composite deck. Owners suite with cathedral ceiling. 2x6 construction & other energy saving features!
#1000090309

BUNKER HILL

16 IAN COURT

4 Beds

2 Baths

2,149 Sq.Ft.

$243,990

MLS#: 1000090309

1 ... 601 602 603 604 605 ... 666
* Listings identified with the FMLS IDX logo come from FMLS and are held by brokerage firms other than the owner of this website. The listing brokerage is identified in any listing details. Information is deemed reliable but is not guaranteed. If you believe any FMLS listing contains material that infringes your copyrighted work please review our DMCA policy and learn how to submit a takedown request. © 2024. First Multiple Listing Service, Inc.

Send a message

Message successfully sent.

Your message

What is 3 + 4 ?

Reason for contacting?

I agree to receive email communication and understand I can unsubscribe at any time.

I agree to be contacted by Charis Realty Group - Christine Issler, Broker via call, email, and text for real estate services. To opt out, you can reply 'stop' at any time or reply 'help' for assistance. You can also click the unsubscribe link in the emails. Message and data rates may apply. Message frequency may vary. Privacy Policy

Sign Out

Virtual Assistant

Would you like to take the next step with this property? We can help you schedule a showing or virtual tour, or send you more details.

Yes, I would like more information.

Thank You for Your Reply, One of Our Agents will contact you as soon as possible

No, maybe later.

Thank you, you can always contact me via email, phone number or through the contact form.

Realhub AI

Lucy - Your AI-Powered Realtor

Update Your Temporary Password

Personalize your search

Enter your email and we'll notify you immediately when new listings match what you're looking for.

or enter email address

Already have an account ? Login here

Continue your home search

I agree to receive communications and understand I can unsubscribe at any time.

I agree to be contacted by Charis Realty Group - Christine Issler, Broker via call, email, and text for real estate services. To opt out, you can reply 'stop' at any time or reply 'help' for assistance. You can also click the unsubscribe link in the emails. Message and data rates may apply. Message frequency may vary. Privacy Policy

Already have an account ? Login here

We use cookies

We use cookies primarily for analytics to enhance your experience. By accepting, you agree to our use of these cookies. You can manage your preferences or learn more about our cookies policy.
