Properties

Browse or get in touch to schedule a walkthrough.

  • Nearby me
Price range

Popular Features

Community Features

Association

Property Features

Waterfront

View

Exterior Features

Interior Features

Style

10000 properties match your criteria

Updated 1 minute ago

E-Alert name

📣 Call Listing Agent – Move-In Ready Fall 2025!

🏡 St. Paul Townhomes – The Largest in the Ranson Area!

🌳 Spacious backyards = endless room for family fun, games, and backyard cookouts! 🍔🛝
🔑 Smart home features include a smart keypad, Ring camera, and Deako switches for modern convenience.

✨ Up to 2,000 Sq. Ft. of Modern Luxury Living
💰 Closing Costs Covered!
🏦 Special Programs Available for First-Time & Second-Time Buyers

🛏 4 Bedrooms | 🛁 3 Full + 1 Half Baths | 🚗 1-Car Garage

🌟 Main Level Highlights
• Bright, open-concept layout – perfect for entertaining 🥂
• Chef-inspired kitchen featuring:
 ‣ Stainless steel appliances
 ‣ Upgraded gray cabinets with crown molding
 ‣ Upgraded iced quartz countertops
 ‣ Upgraded luxury vinyl plank flooring
 ‣ 10x16 deck for outdoor living 🍽️✨

🛌 Upstairs Comfort
• Spacious primary suite with walk-in closet & spa-style rain shower 🚿
• Two additional bedrooms + full hallway bath
• Upgraded 12x24 tile in all full bathrooms and the laundry room 🧺

🎮 Fully Finished Basement
• Includes a full bathroom with 12x24 tile from floor to ceiling
• Perfect for an in-law suite, home office, rec room, or guest space 🛌🏋️‍♂️🎬

🛠️ Construction Already Underway – Move in Soon!
📲 Call or text the listing agent today for details & availability!
📸 Photos & pricing are for illustration purposes only. Features and finishes may vary.
#WVJF2019568

RANSON

144 MONROE AVENUE

4 Beds

3 Baths

2,000 Sq.Ft.

$335,704

MLS#: WVJF2019568

For comp purposes only. Dan Rayn Builders at Sheridan Estates Nottingham II with 4BR, 3.5BA, 2'rear extension, finished basement rec room & full bath with areaway walkout, gourmet kitchen with double oven & other stainless appliances, granite, drop zone, whirlpool tub in deluxe MBA, drop zone off kitchen, electric fireplace, 2x6 construction.
#1001776465

HARPERS FERRY

137 CHICKAMAUGA DRIVE LOT 5

4 Beds

3 Baths

2,975 Sq.Ft.

$335,568

MLS#: 1001776465

🏡✨ Welcome to the Adams II Townhome in Riverpointe!✨🏡
This beautifully designed 3-level townhome offers 1,905 sq. ft. of stylish, functional living!
🔹 4 Bedrooms
🔹 3.5 Baths
🔹 1-Car Garage
Step inside to an open-concept layout perfect for entertaining 🎉, a modern kitchen with plenty of storage 🍽️, and a finished lower level with a full bath—ideal for guests or a home office 🛏️💻
Upstairs, relax in your primary suite retreat featuring a private en-suite bath and generous closet space 🛁👗
🌳 Located in a vibrant community with multiple play areas
📍 Just minutes from Route 9, Route 340, shopping, dining & entertainment
✨ Features may vary
🏠 Don’t miss your chance to call the Adams II home!
📅 Schedule your tour today!
#WVJF2022916

CHARLES TOWN

22 ALOMA STREET

4 Beds

3 Baths

1,905 Sq.Ft.

$335,390

MLS#: WVJF2022916

Ryan Homes is taking precautionary measures to ensure the safety of our valued customers and employees.  Please contact the sales team to schedule your private appointment.  Just because you want a lot of room to live doesn't mean you're willing to sacrifice style. The design of The Elm offers it all. The first floor is an innovative L-shape that allows for open-design without sacrificing functionality. A large coat closet and powder room are conveniently placed off the foyer. The great room and flex room are open plan but divide easily into separate living areas for multiple functionality. You can have a formal dining area, a study, a playroom   whatever your family needs. The dinette flows into a large and well-appointed kitchen that can boast an eat-at island that seats 3 easily. A second family coat closet off the garage is across from a nook perfect for an arrival center. Upstairs, four bedrooms and a loft provide all the room you need. The primary bedroom boasts an en suite bath that features a double bowl vanity with an over-sized shower. An ample hall bath, linen closet and laundry complete the upper level. This home also offers The Nest thermostat and Wifi-enabled garage door openers for your 2-car garage.   Basement included. Model/Office hours are open but by appointment only:  M-F: 10-5; Sat: 11-5; Sun: 12-5.  Photos are representative only.
#WVBE185086

HEDGESVILLE

237 SANCTUARY DRIVE

4 Beds

2 Baths

2,204 Sq.Ft.

$335,155

MLS#: WVBE185086

The only community within historic Charles Town with resort style amenities!
**Cover Your Closing Cost Up To $10,000, Paid by DRB Homes and Lender Credit for Primary Residence with Use Of Preferred Lender and Title!**
Brand New Construction Available in Jefferson County’s premier planned community. This 3 Bedroom, 3.5 Bath, 1 car garage townhome features a covered front porch, spacious foyer, and a double coat closet. Open concept oversized kitchen with a large island and opens to the morning room and living room. This home features our Alternate Main Floor Option, which truly creates an open concept from the front of the home to the back. The primary suite features a large walk-in closet, dual vanity, soaking tub and separate shower. Laundry is located on the bedroom level. The home is complete with a finished basement and a full bathroom.**Photos may not be of actual home. Photos may be of similar home/floorplan if home is under construction or if this is a base price listing.
#WVJF2014380

CHARLES TOWN

785 LORD FAIRFAX STREET

3 Beds

3 Baths

1,811 Sq.Ft.

$335,139

MLS#: WVJF2014380
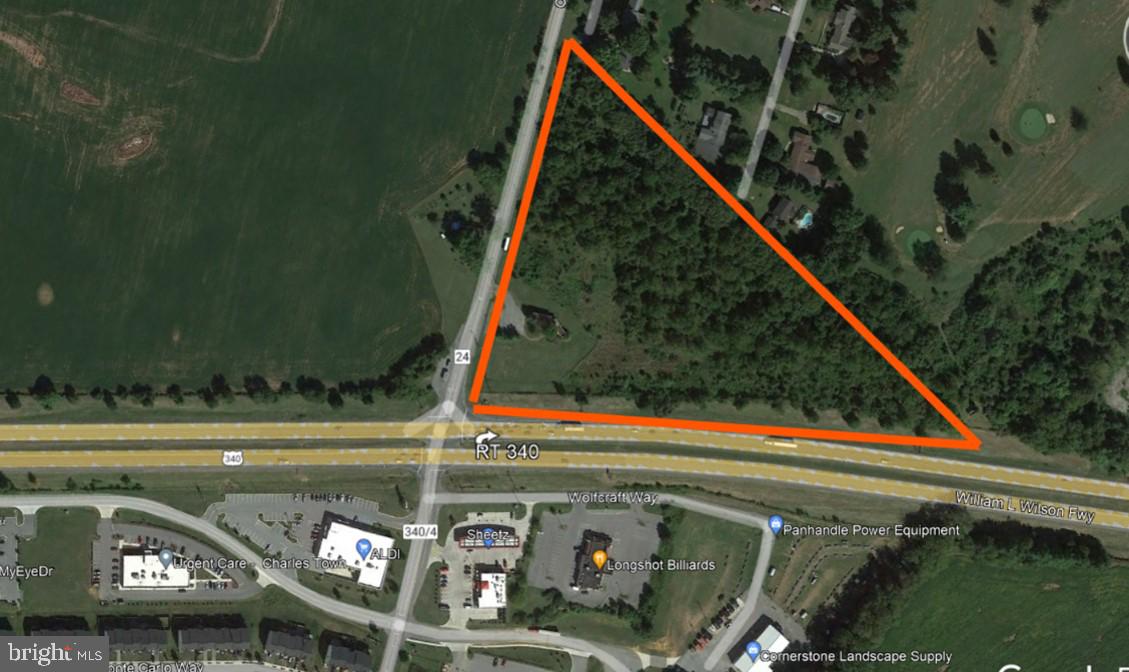
Retail Lots For Lease.  Located by a signalized intersection with 16,000 traffic count.  There are 4 available lots.  Acreage varies from 1.3 acres to 2.5 acres.
#WVJF2005486

CHARLES TOWN

0 OLD COUNTRY CLUB ROAD LOT #4

None Beds

None Baths

2.56 acres

$335,079

MLS#: WVJF2005486

**Cover Full Closing Cost Up To $10,000, Paid by DRB Homes and Lender Credit for Primary Residence with Use Of Preferred Lender and Title!** 
Brand New Construction Available in Jefferson County’s premier planned community. This 3 Bedroom, 3.5 Bath, 1 car garage townhome features a covered front porch, spacious foyer, and a double coat closet. Open concept oversized kitchen with a large island and opens to the morning room and living room. This home features our Alternate Main Floor Option, which truly creates an open concept from the front of the home to the back. The primary suite features a large walk-in closet, dual vanity, soaking tub and separate shower. Laundry is located on the bedroom level. The home is complete with a finished basement and a full bathroom.**Photos may not be of actual home. Photos may be of similar home/floorplan if home is under construction or if this is a base price listing.
#WVJF2017180

CHARLES TOWN

694 NEWBURY STREET

3 Beds

3 Baths

1,811 Sq.Ft.

$335,041

MLS#: WVJF2017180

To‑be‑built Aspen plan in the Oak Leaf Meadows community! This thoughtfully designed home offers a spacious backyard, brand‑new kitchen appliances, and a new‑home warranty for peace of mind. Step into the welcoming great room and enjoy an open‑concept first floor that keeps everyone connected. The cozy kitchen includes the option for an island and a convenient powder room can be added. An entry from the 2‑car garage creates the perfect drop zone for coats and bags.
Upstairs, all three generously sized bedrooms feature ample closet space. A hall bath and second‑floor laundry provide everyday comfort and convenience. The primary suite is the true retreat, complete with a private bath and an oversized walk‑in closet. An optional basement is also available for additional living or storage space.
Oak Leaf Meadows offers an ideal location in the Musselman School District—just 5 minutes to I‑81, 15 minutes to Martinsburg, and 20 minutes to Winchester. Closing assistance available with the use of the seller’s preferred lender. Lot premiums may apply. Other floorplans and homesites available. Photos are representative.
Visit the model home at 186 Inola Court, Inwood, WV 25428, and discover all The Aspen has to offer!
#WVBE2053984

INWOOD

LOT 94 FERGUSON DRIVE

3 Beds

2 Baths

1,440 Sq.Ft.

$335,025

MLS#: WVBE2053984
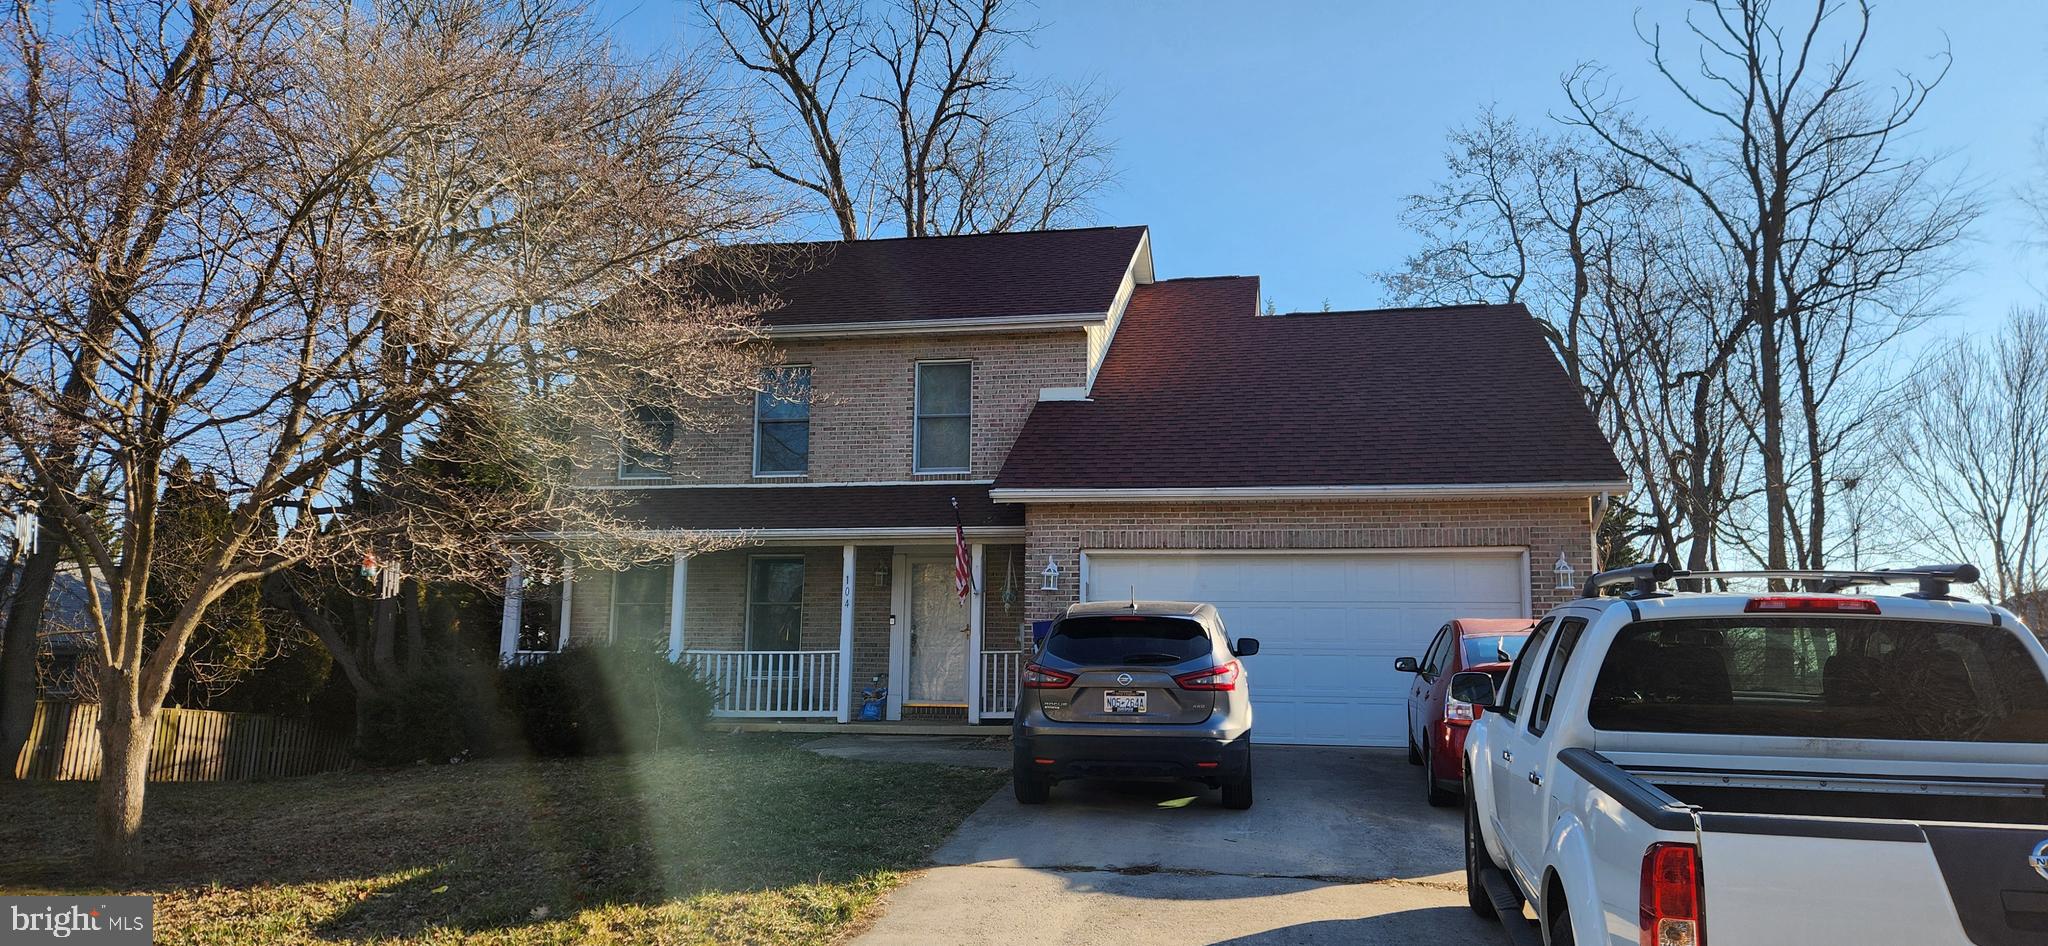
4/2.5 bath Colonial in Tuscawilla Hills just outside of Charles Town! Open Floor plan with hardwood floors!Fenced rear yard with above-ground pool and multi-layered deck! New main-level heat pump fairly recently installed! New roof in 2018! New pool pump fairly recently! The house has great bones, but needs some TLC!! Priced Appropriately!!
#WVJF2010920

CHARLES TOWN

104 MARY LEE DRIVE

4 Beds

2 Baths

2,216 Sq.Ft.

$335,000

MLS#: WVJF2010920
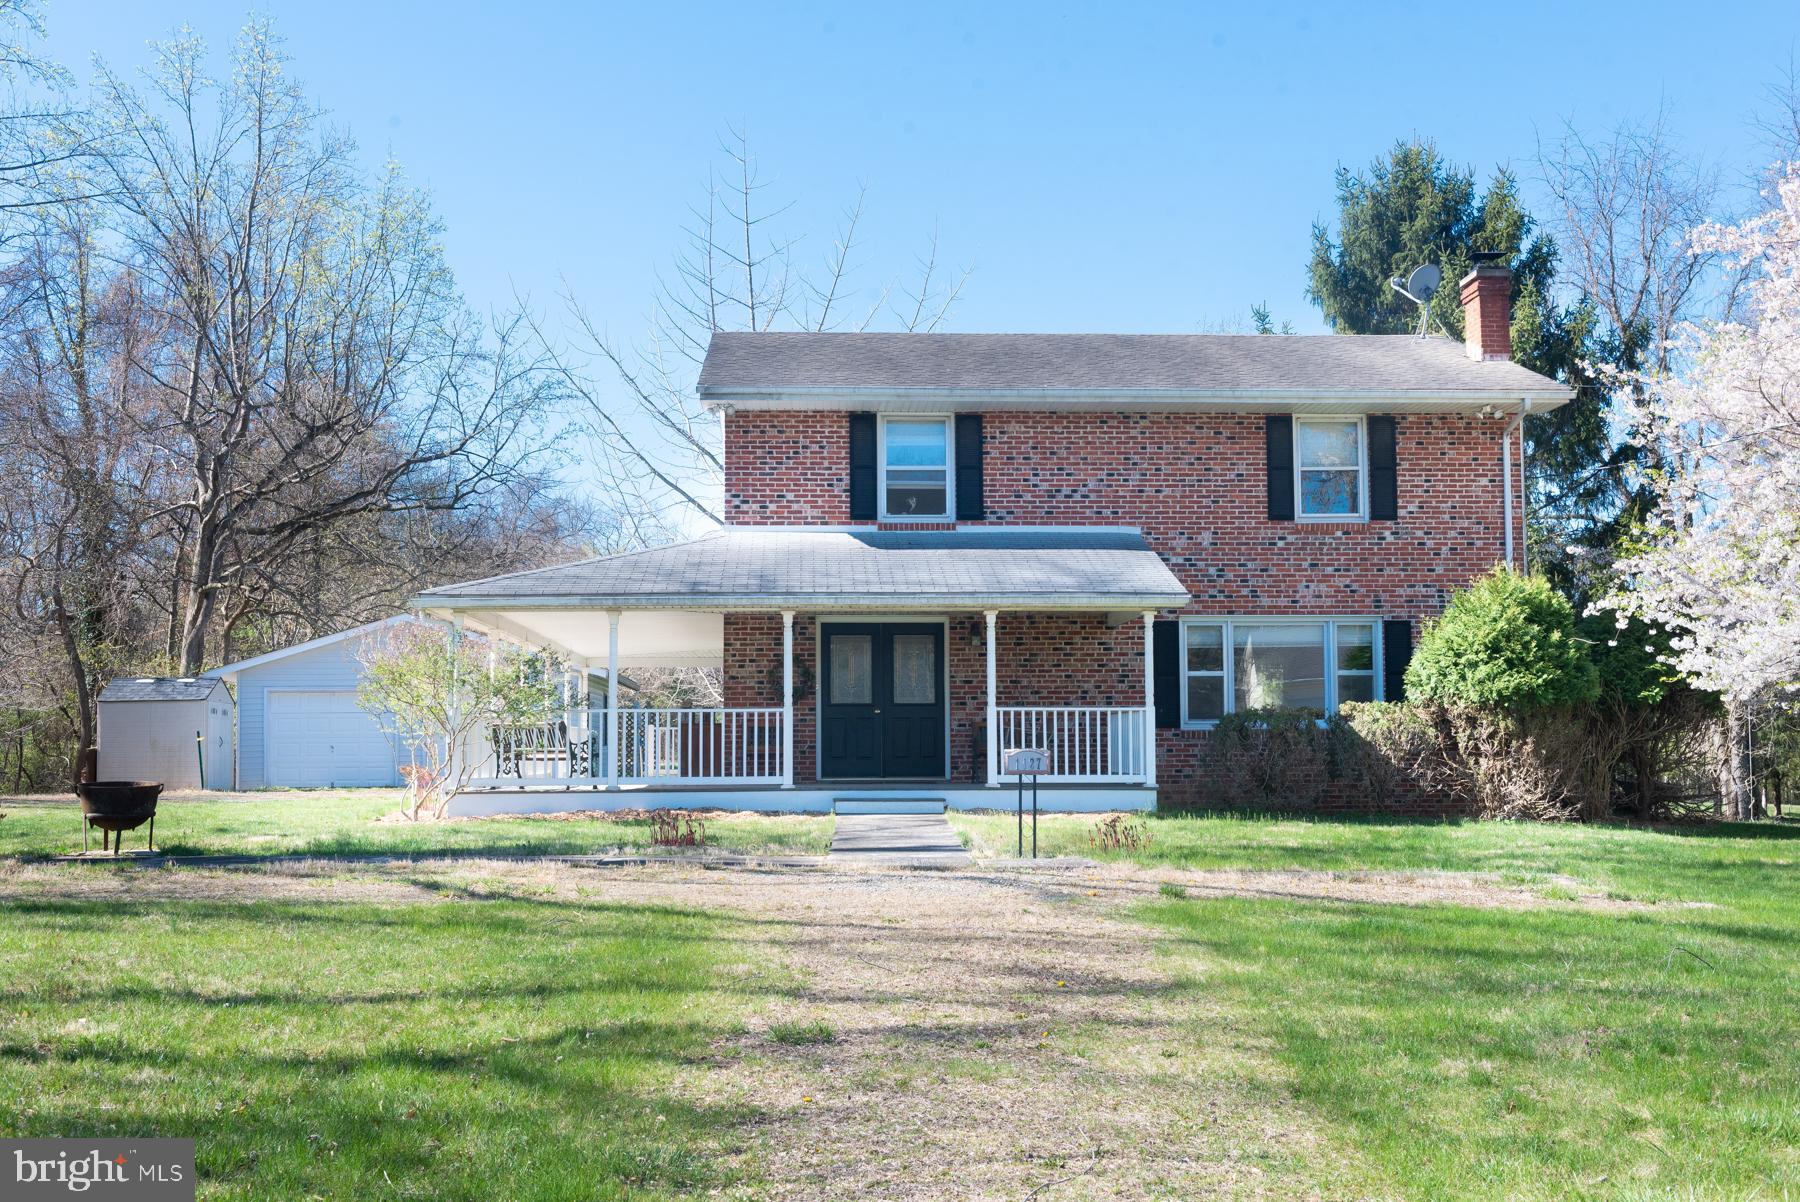
None
#WVJF2007426

HARPERS FERRY

1127 JOHN BROWN FARM ROAD

3 Beds

1 Baths

1,836 Sq.Ft.

$335,000

MLS#: WVJF2007426
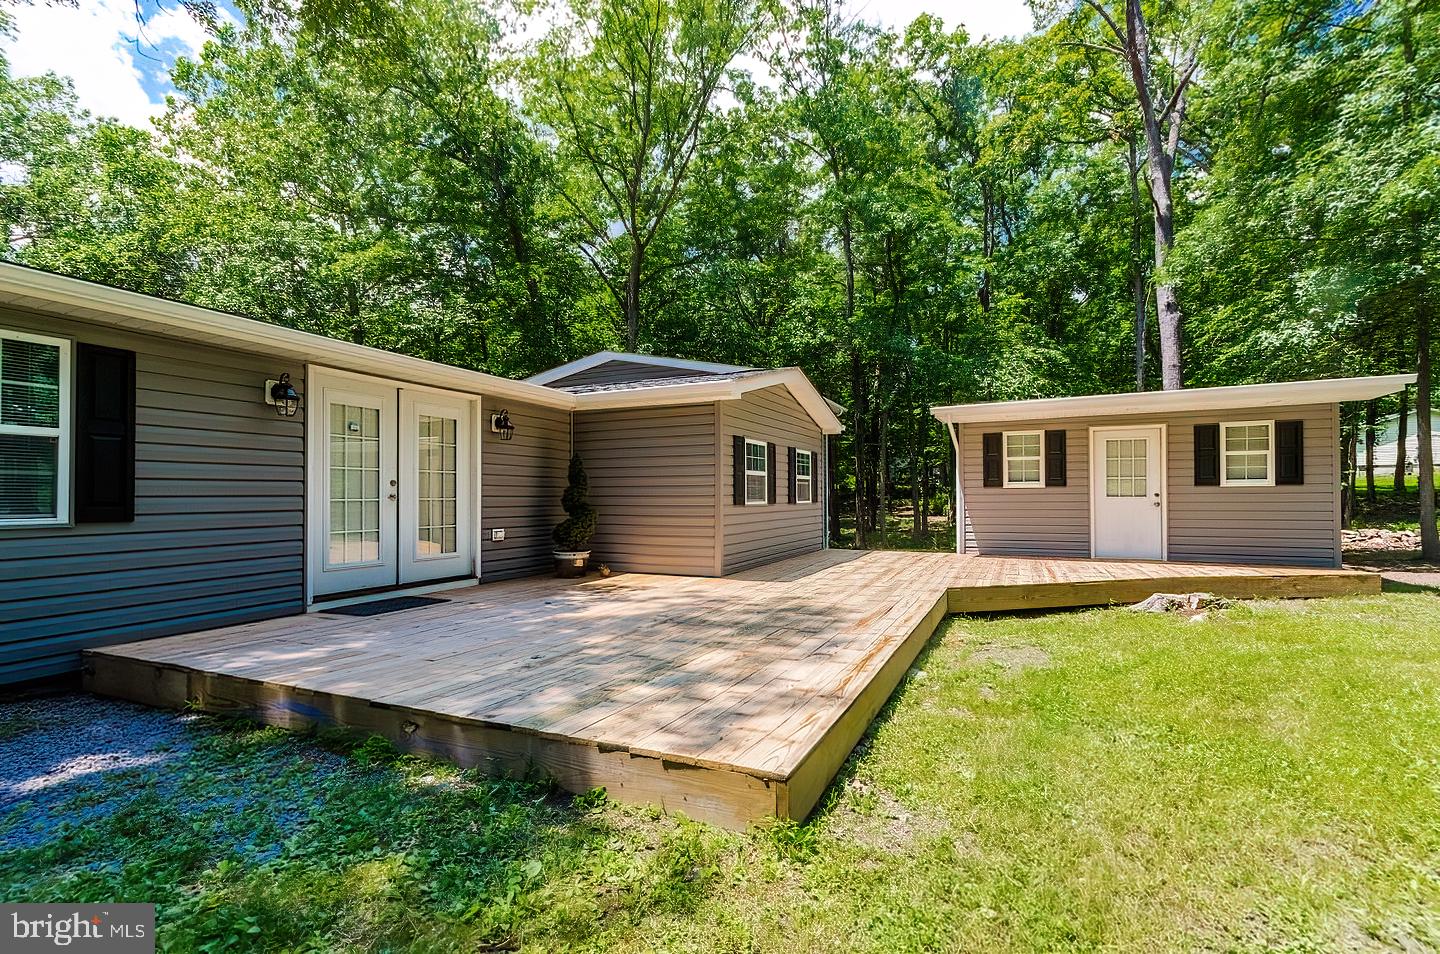
Great retreat on the mountain in Harpers Ferry! Riverview Park has water access to the Shenandoah River. This is a fully renovated and beautiful property! All new floors, new roof, new kitchen, new bath, new gutters, new deck, new , new, new!! It also comes with 4 additional lots that can remain undeveloped for a total of 1.45 acres. These 4 lots are actually in Shannondale on Wild Turkey Road or the 4 can be combined for 1 buildable lot! Do not miss the chance to spend the summer on the Shenandoah River and/or Lake Shannondale because this purchse includes all 6 lots in both developments. A unique and awesome opportunity for so many reasons!!
#WVJF142862

HARPERS FERRY

83 RIDGE CREST

3 Beds

1 Baths

1,500 Sq.Ft.

$335,000

MLS#: WVJF142862
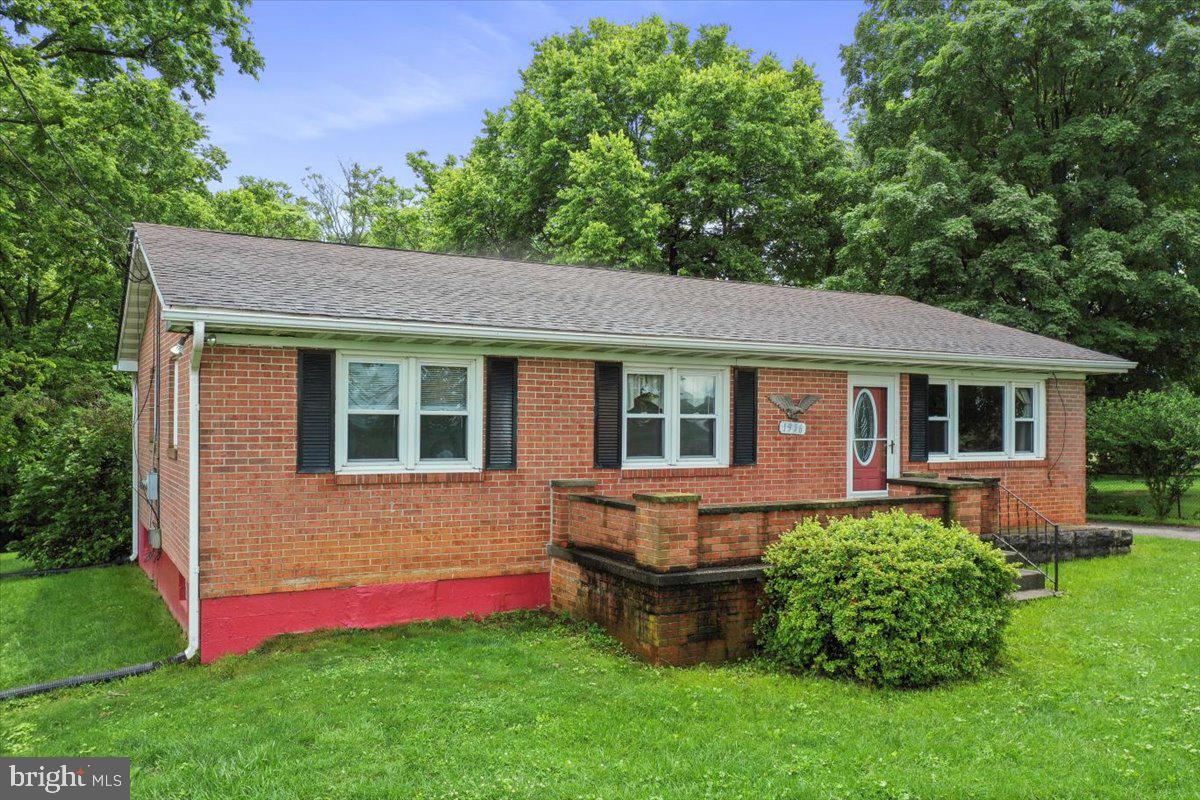
Back on the market. This brick ranch-style home sits on an unrestricted 1/2 acre lot, providing easy access and a short commute to Loudoun County. The location offers proximity to Charles Town's dining, shopping, and casino amenities while ensuring a peaceful living environment. The large backyard affords great views and connects to open land, enhancing the property's appeal.  Lower level is partially finished with a 1/2 bath.  Measurements are approximate and should be confirmed by buyers.
#WVJF2017974

CHARLES TOWN

1956 CATTAIL RUN ROAD

3 Beds

1 Baths

1,892 Sq.Ft.

$335,000

MLS#: WVJF2017974
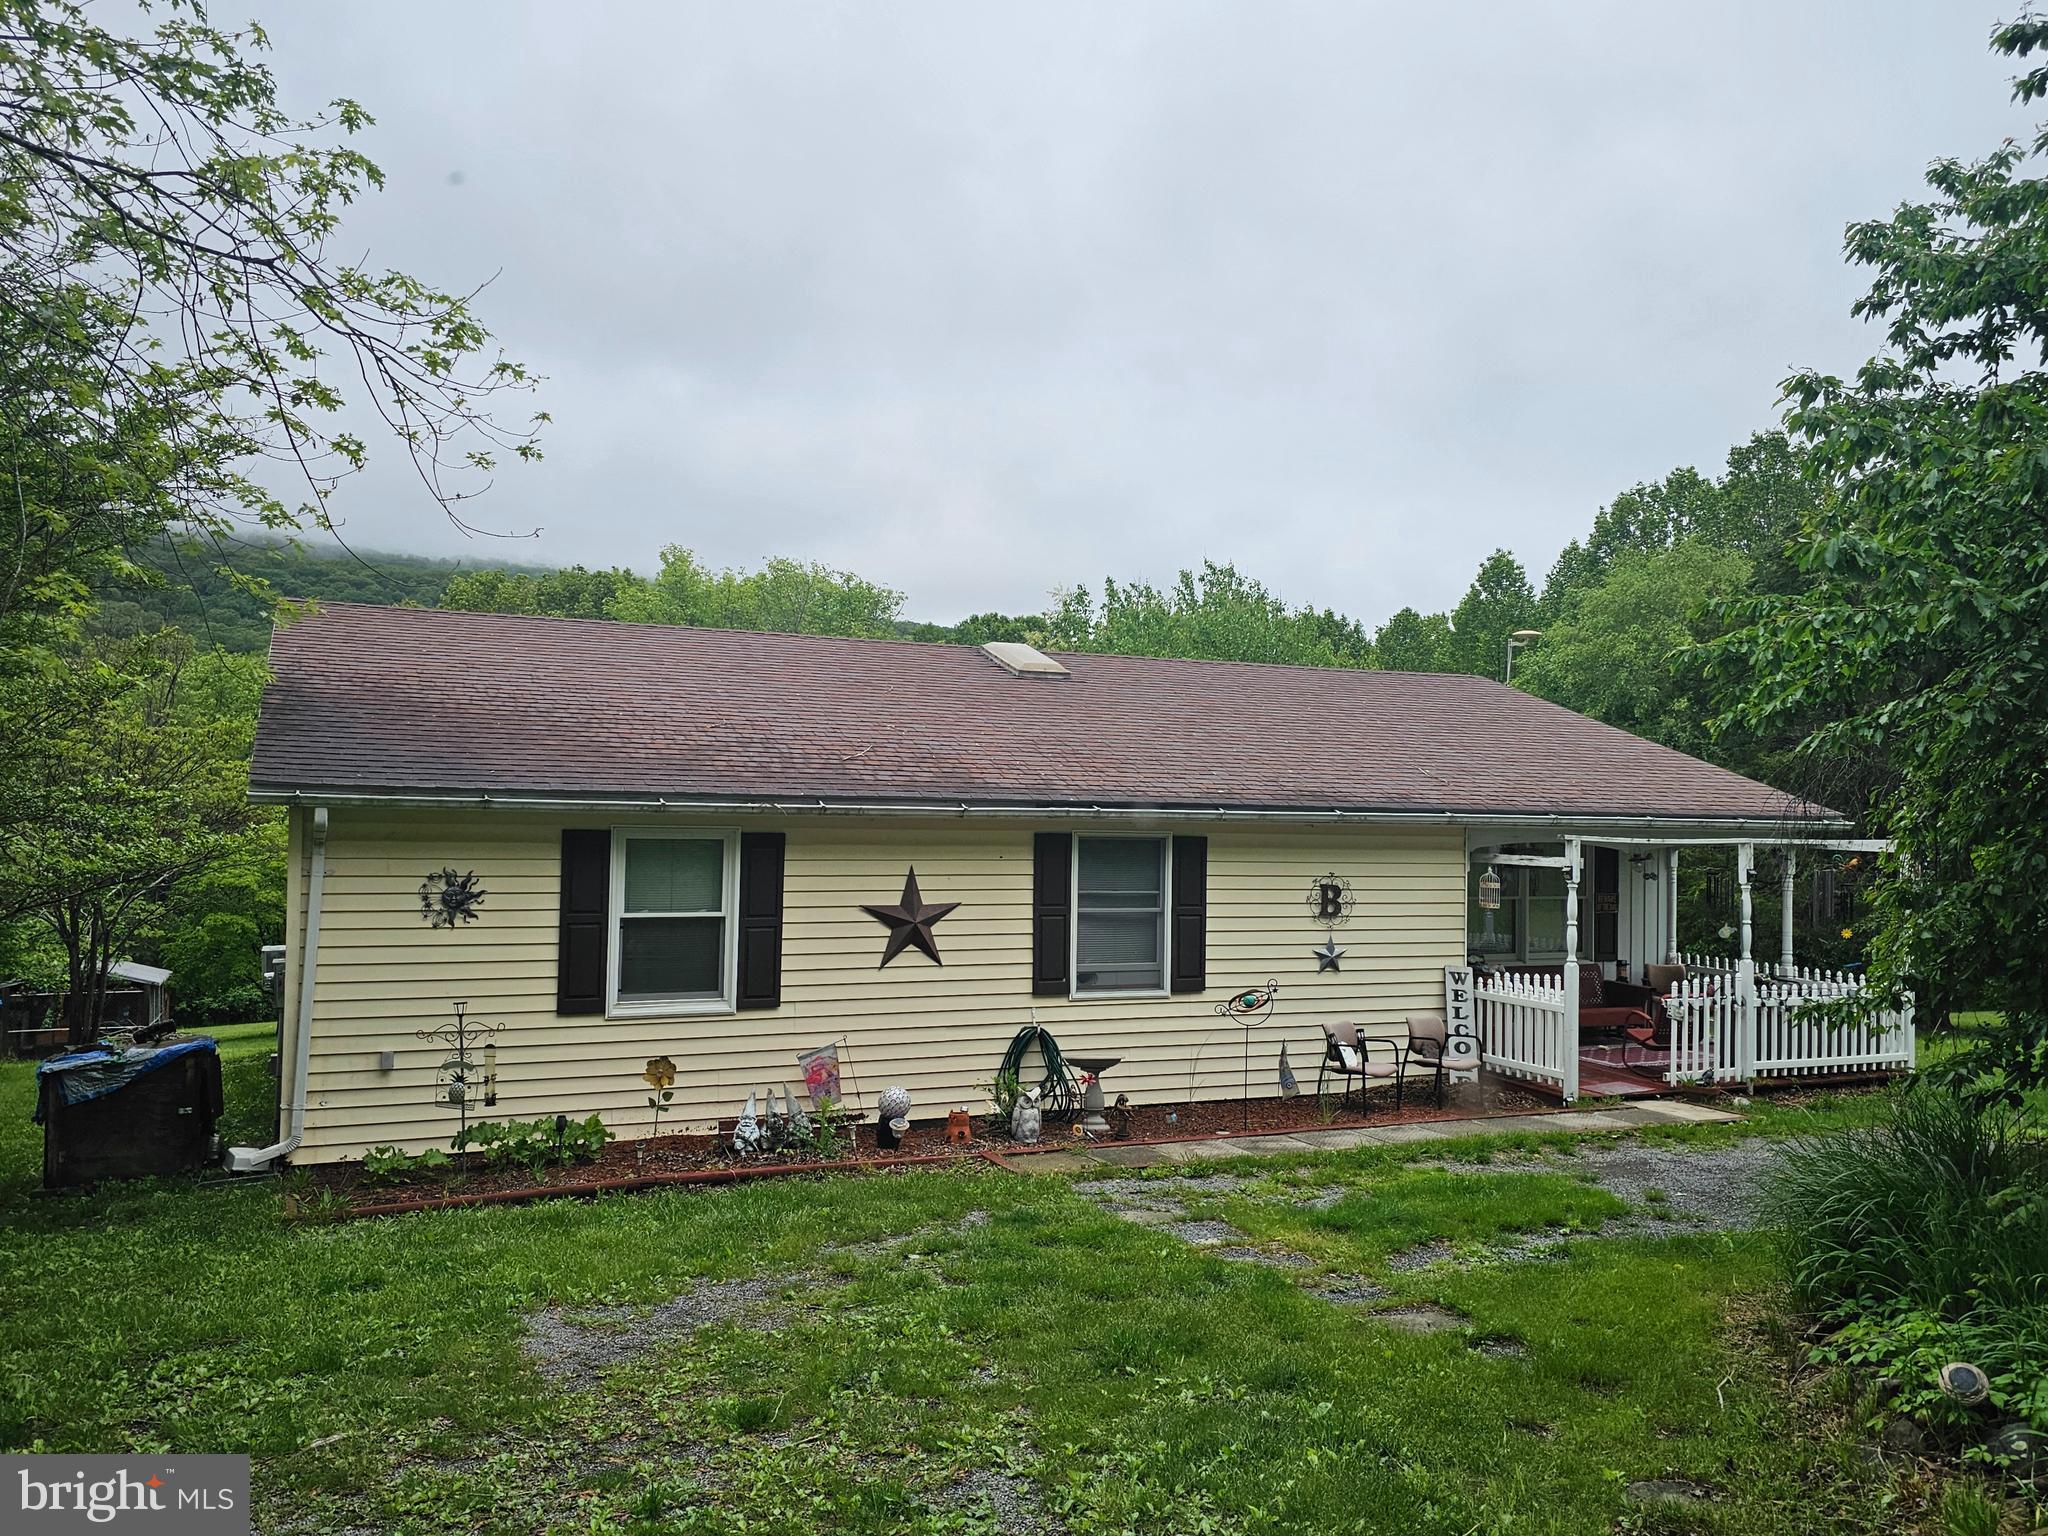
COMING SOON don't hesitate on making an appointment to see this 3-bedroom 2-bathroom rancher on 5.49 acres. This home has plenty of room for entertaining with a kitchen/dining combo which connects to the living room, family room and a 29x12 great room. Home can be one flooring living with the stacked washer/dryer on main floor and an additional washer & dryer in the unfinished basement area.  Enjoy the view from the rear deck of the mountain or the wildlife roaming in your beautiful back yard. Pets, chickens or maybe even a goat if you choose. Plenty of yard space and a fenced garden already in place. Multiple sheds for all your toys and yard equipment. Get your appointment now. Professional Photos Coming Soon
#WVMO2006050

GREAT CACAPON

2596 DETOUR ROAD

3 Beds

2 Baths

2,376 Sq.Ft.

$335,000

MLS#: WVMO2006050

This towhome, built in 2018, boasts close to 2,000 finished square feet across three levels of living space, with the luxury of newer amenities. This home is only minutes away from a variety of differnent eateries, shopping centers, convenice stores, as well as around 40 minutes from Leesburg for all you commuters. On the main level you have updated stainless apliances with granite counter tops in the kitchen; which flows into the living room with an additonal half bath. Off of the main level you have a very spacious trex deck allowing possibilities for your social gatherings, morning coffee, or afternoon cool down. The top level conveys 3 bedrooms, 2 full bathrooms, vast primary suite conveying a walk in closet. The primary bathroom provides a double vanity, walk in shower, and soaking tub! The two additional bedrooms are nice sized with plenty of closet space. The bottom level of the home supplies 460 square feet of recreation room, half bath, and laundry area with a washer and dryer that convey with the home. This also has an attached garage for your additional storage needs or prized show pieces. The fenced in backyard is perfect for the pup, with a tall vinyl privacy fence, as well as a storage building for your landscape essentials. The benefits of a newer home and the views of an established community without new contruction at your front door.  Dont miss this opportunity!
#WVJF2014324

RANSON

577 THUMPER DRIVE

3 Beds

2 Baths

1,948 Sq.Ft.

$335,000

MLS#: WVJF2014324

Charming 3-Bedroom, 3-Bathroom Home in Elizabeth Station Community, Berkeley, WV. 
This stunning residence features three spacious bedrooms, three full bathrooms, and upgrades that promise a blend of comfort and style.

Step inside to find a beautifully finished basement, complete with a full bathroom for added convenience. This walk-out basement opens up to a patio, perfect for outdoor entertaining and relaxation. The heart of the home shines with stainless steel appliances, a dazzling backsplash, and a newly added island bar that invites gatherings and culinary adventures.

Outside, experience the ultimate backyard oasis. An oversized Trex deck, recently added, not only enhances the home's aesthetic appeal but also offers a seamless transition to the outdoor living space. The backyard had a recent addition of a full fence, ensuring privacy and security while creating an inviting retreat perfect for relaxation or entertainment. Stairs from the deck lead down to the patio, creating a fluid indoor-outdoor living experience, further elevating the allure of this stunning outdoor area.

 The addition of a tankless hot water heater and a comprehensive house water softening system ensures your comfort and convenience year-round.

The property is set on a generously sized lot, surrounded by meticulously landscaped gardens. Whether you're hosting a summer barbecue, enjoying a quiet morning with a cup of coffee on the deck, or simply taking in the serene views, this home offers the perfect setting for making lasting memories.
This home, with its thoughtful upgrades and prime location in the Elizabeth Station community, won't stay on the market for long. Schedule your viewing today.
#WVBE2028128

BUNKER HILL

259 LARRY WAY

3 Beds

3 Baths

1,827 Sq.Ft.

$335,000

MLS#: WVBE2028128

1 ... 599 600 601 602 603 ... 666
* Listings identified with the FMLS IDX logo come from FMLS and are held by brokerage firms other than the owner of this website. The listing brokerage is identified in any listing details. Information is deemed reliable but is not guaranteed. If you believe any FMLS listing contains material that infringes your copyrighted work please click here to review our DMCA policy and learn how to submit a takedown request. © 2024. First Multiple Listing Service, Inc.
 - property

Send a message

Message successfully sent.

Your message

What is 3 + 4 ?

Reason for contacting?

I agree to receive email communication and understand I can unsubscribe at any time.

I agree to be contacted by Charis Realty Group - Christine Issler, Broker via call, email, and text for real estate services. To opt out, you can reply 'stop' at any time or reply 'help' for assistance. You can also click the unsubscribe link in the emails. Message and data rates may apply. Message frequency may vary. Privacy Policy

Sign Out

Virtual Assistant

Would you like to take the next step with this property? We can help you schedule a showing or virtual tour, or send you more details.

Yes, I would like more information.

Thank You for Your Reply, One of Our Agents will contact you as soon as possible

No, maybe later.

Thank you, you can always contact me via email, phone number or through the contact form.

Realhub AI

Lucy - Your AI-Powered Realtor

Update Your Temporary Password

Personalize your search

Enter your email and we'll notify you immediately when new listings match what you're looking for.

or enter email address

Already have an account ? Login here

Continue your home search

I agree to receive communications and understand I can unsubscribe at any time.

I agree to be contacted by Charis Realty Group - Christine Issler, Broker via call, email, and text for real estate services. To opt out, you can reply 'stop' at any time or reply 'help' for assistance. You can also click the unsubscribe link in the emails. Message and data rates may apply. Message frequency may vary. Privacy Policy

Already have an account ? Login here

We use cookies

We use cookies primarily for analytics to enhance your experience. By accepting, you agree to our use of these cookies. You can manage your preferences or learn more about our cookies policy.
