Properties

Browse or get in touch to schedule a walkthrough.

  • Nearby me
Price range

Popular Features

Community Features

Association

Property Features

Waterfront

View

Exterior Features

Interior Features

Style

10000 properties match your criteria

Updated 1 minute ago

E-Alert name
Gorgeous Brand-New Home
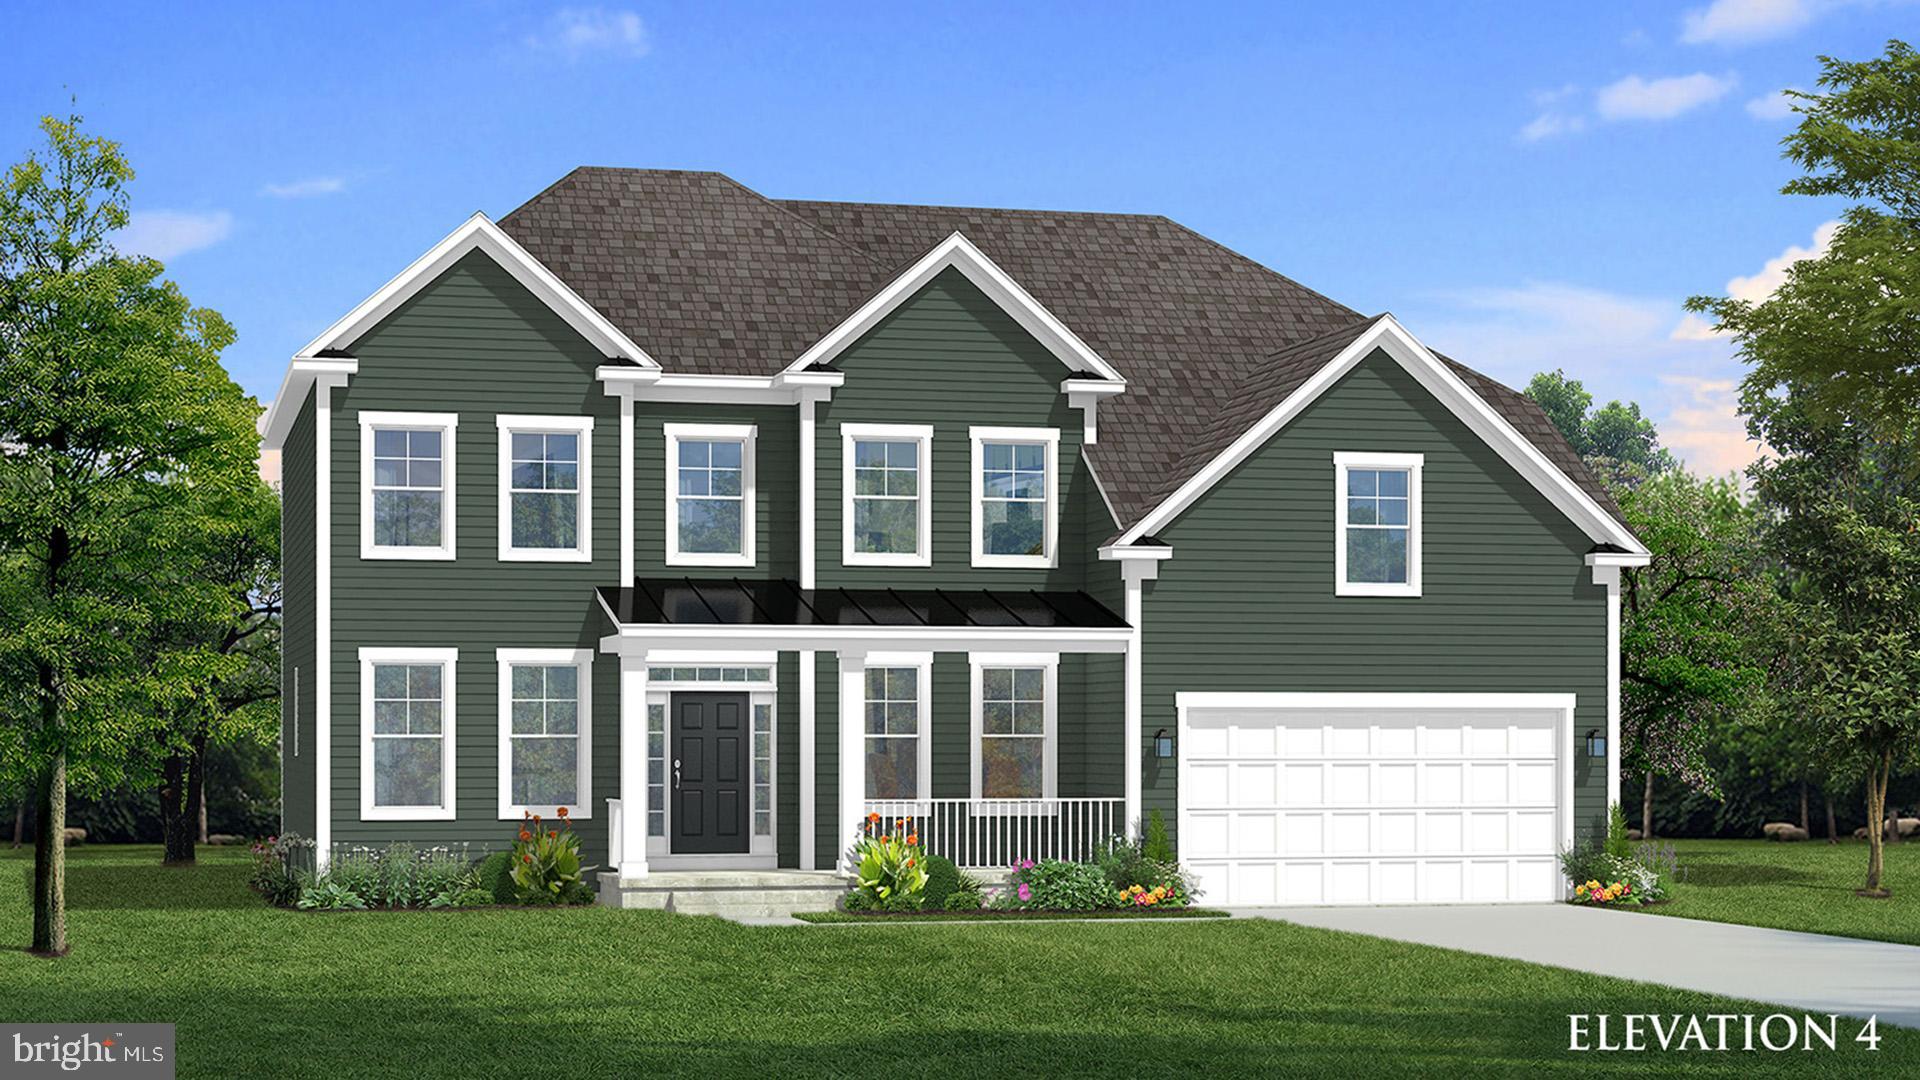
Here’s your chance for a luxurious, brand new, never lived-in home within the premier Beallair community WITHOUT the wait! Gorgeous Wormald built home with all the impressive upgrades like the Vintage interactive security and monitoring Smart Home package, an audio/video smart device controlled main level speaker system, WiFi doorbell with video, Hepa filtration system, and a whole house Central Vacuum! The exterior of the home features flagstone pavers leading to the large flagstone porch for watching the beautiful sunsets. The 2-story foyer makes a grand entrance along with 10-foot ceilings throughout the main level. You will be delighted to see a separate dining room and an office with double French glass doors before entering the open layout of the family room, kitchen, and breakfast area. You will be amazed by the stylish designer kitchen that features modern conveniences with a flare. The main level master bedroom has been bumped out from the original floor plan and includes 2 master closets. The upgraded master bathroom has an exquisite design featuring a stand-alone shower with a rain shower head and a separate bathtub along with quartz countertops with dual sinks. You will love the family room with the modern linear gas fireplace and floating mantle. Beyond the kitchen eat-in area is a fabulous screened in porch and attached deck! These two large outdoor areas certainly extend the main floor living area and gives you plenty of additional entertainment space. Upstairs there are two bedrooms with a full bathroom that have upgraded tile, mirrors, and dual sinks. The full unfinished basement gives you 2000+ extra square footage with the opportunity to do with as you desire. Lots of light comes in the walk-out basement with two full size windows and glass sliding doors. The basement has a rough in for a full bathroom. This opulent home features too many upgrades to list, but a few that have to be noted are the whole house water softener and reverse osmosis, comfort height toilets, under cabinet lighting, 5 ceiling fan pre wires, gas fireplace fan kit, upgraded pad and carpet in all bedrooms, Bosch dishwasher and holiday candle lighting package. The coveted gated community of Beallair with a beautiful tree-lined entrance offers walking trails, a creek, gazebo, Manor clubhouse, activities for homeowners and most of all a maintenance free lifestyle. The low HOA fee of $199 includes lawn cutting, fertilization, weed treatment, front bed trimming, edging and mulching as well as trash, recycling, and snow removal on all neighborhood roads, and shockingly your driveway, and your walkway to your front door! Future development of a community pool and clubhouse are among the plans of amenities to be added to this highly sought-after community. The location is superb with 3 airports within 50 miles, major cities within 30 miles and it’s a commuter’s dream location. Again, why wait on a “to-be-built” when this home is ready for move in now!
#WVJF2004928

CHARLES TOWN

50 ELLA WASHINGTON COURT

3 Beds

2 Baths

2,765 Sq.Ft.

$700,000

MLS#: WVJF2004928

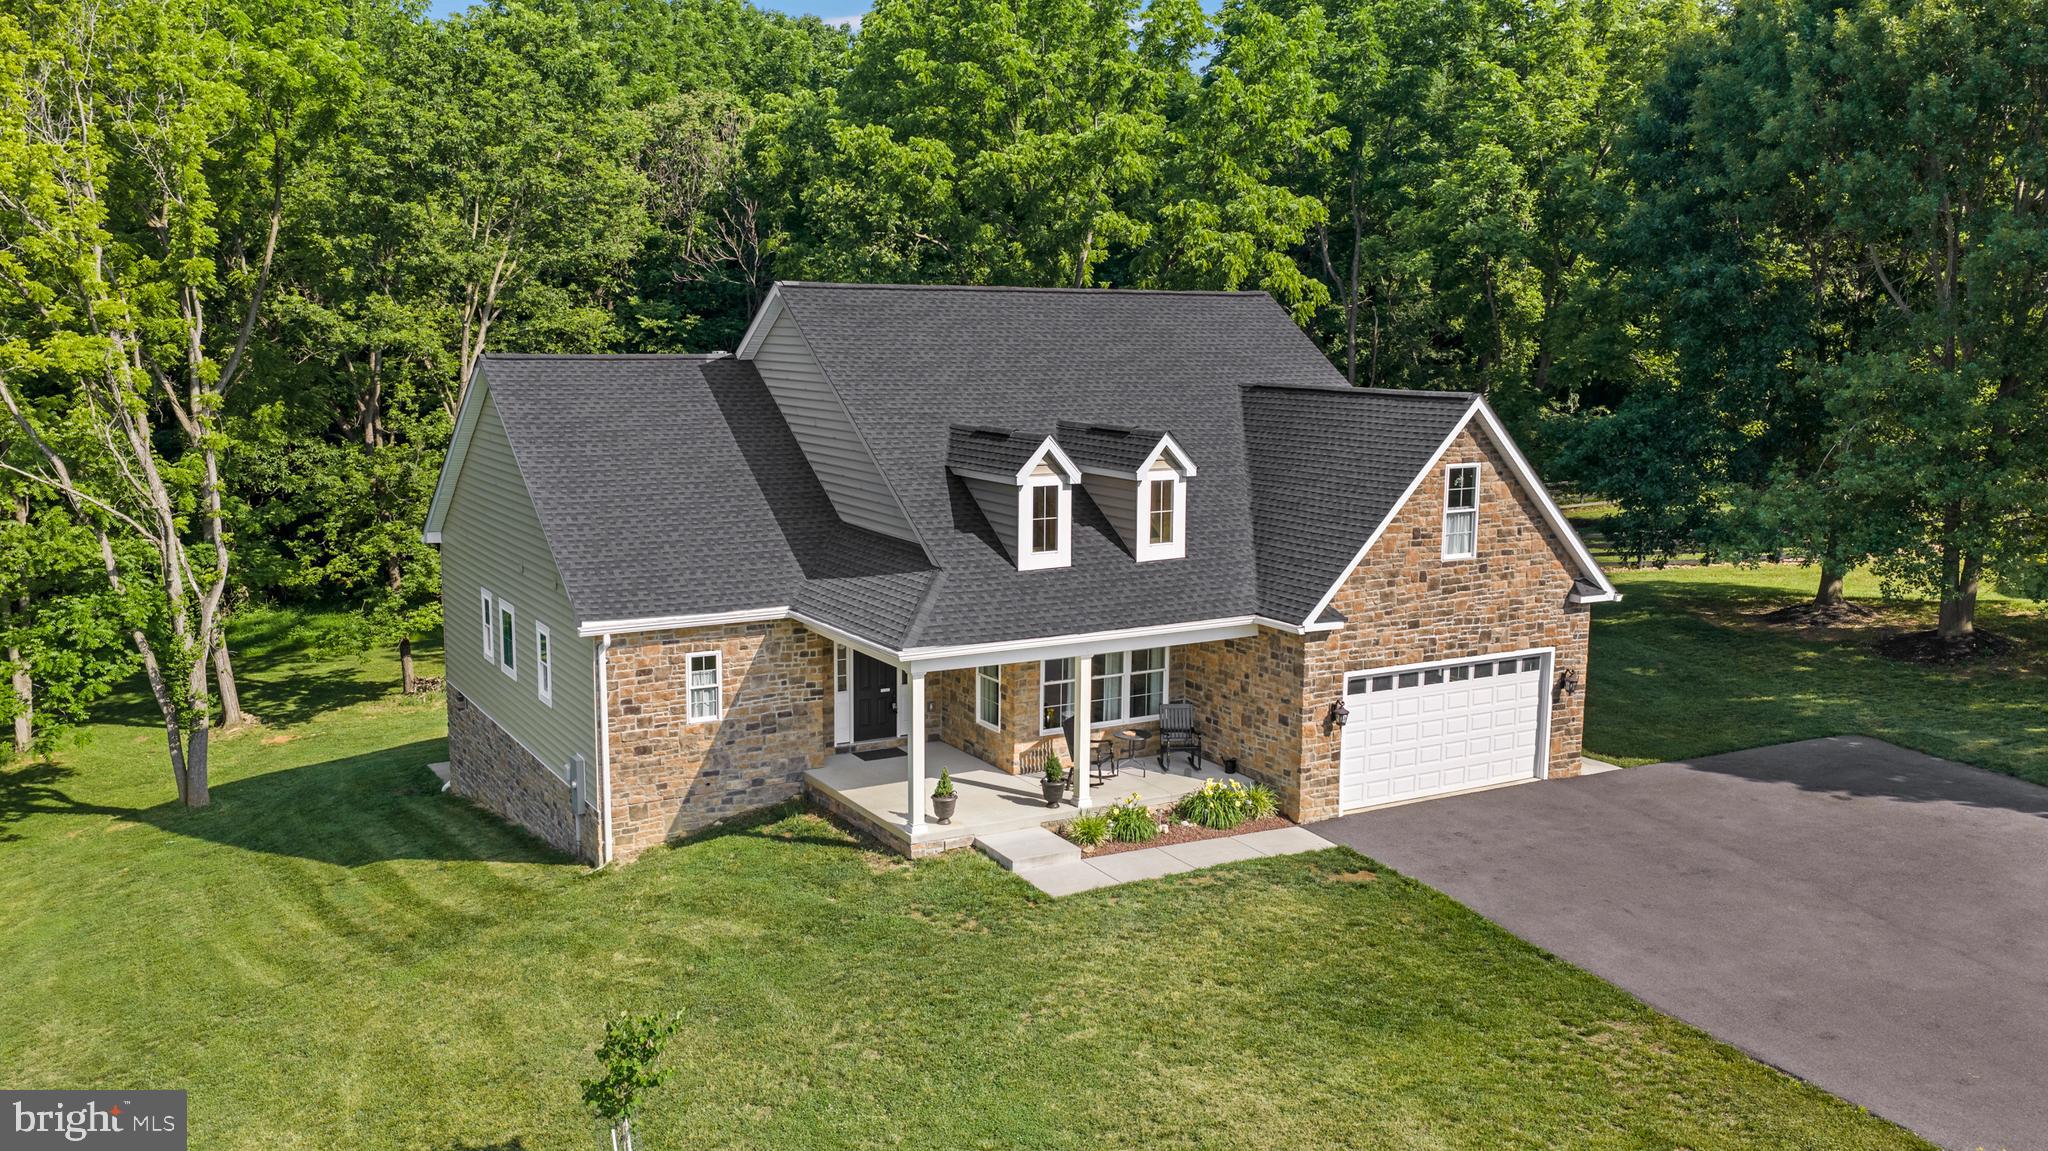
Welcome to this stunning stone-front Colonial home that has been professionally landscaped and treed for privacy, situated on over 3 acres of pristine land in a luxurious subdivision. This beautiful property offers an impressive array of features, perfect for those seeking elegance, comfort, and space. From the moment you step inside, you'll be greeted by an open and airy floor plan that seamlessly blends classic design with modern updates. Decorative columns separate the living room and dining room spaces, brand new deck installed this year provides extra room to embrace the outdoors. Gleaming hardwood floors flow throughout the main living areas, accented by an elegant tray ceiling in the primary suite and custom crown molding that adds an extra touch of sophistication.

At the heart of the home is a grand two-story family room, anchored by a magnificent stone fireplace that creates a warm and inviting ambiance. The large loft and overlook provide additional living space, perfect for relaxing or entertaining guests. You'll find three additional bedrooms each with a walk-in closet and a shared full bath in the loft area. 

The main-level primary bedroom is a true retreat, featuring spacious accommodations and an ensuite bath that exudes luxury. The primary bathroom has been stylishly updated, offering a spa-like experience with high-end finishes. The gourmet kitchen is a chef's dream, boasting quartz countertops, stainless steel appliances, a new microwave that also features a convection oven and ample cabinet space, making it perfect for preparing family meals or hosting gatherings.  The spacious island allows for additional seating and even more storage!

One of the standout features of this home is the array of recent updates that enhance its already impeccable design. New kitchen countertops elevate the space, while a charming paver patio with a small fenced-in area offers an ideal spot for outdoor dining or play. The home is adorned with plantation shutters and blinds throughout the main level, providing both privacy and style. Dual HVAC systems ensure comfort year-round, with the main-level unit replaced in 2021. Additionally, the roof is just six years old, providing peace of mind for years to come. 78-gallon water heater was replaced in 2020. Stackable washer & dryer on the main level has cabinet space and a convenient sink for all your laundry needs.

For those looking for additional space, the expansive basement is ready to be finished to your specifications, allowing you to customize it to suit your needs. Whether you dream of creating a home theater, gym, or extra guest quarters, the possibilities are endless.

This home truly has it all, offering luxury, space, and modern conveniences in a peaceful neighborhood. Don’t miss the opportunity to make this dream home yours!
#WVJF2014224

CHARLES TOWN

172 DECLARATION DRIVE

4 Beds

2 Baths

3,033 Sq.Ft.

$700,000

MLS#: WVJF2014224

Owner financing acceptable with 50% down. 

Don’t miss this exceptional opportunity to own a versatile commercial property in the heart of downtown Martinsburg. This well-maintained building offers flexible space suitable for a wide range of business uses.

Upon entry, the front retail area features custom hand-built wooden shelving, display cases, abundant natural light from multiple windows, and a large interior window overlooking an attached office—ideal for visibility and functionality. Down the hall, you’ll find multiple private offices, a meeting room with sliding pocket doors, a customer half bath, and a separate employee half bath.

The property also includes a spacious upper-level loft currently used for storage, with existing heating and air conditioning already in place—making it a strong candidate for future finished space.

The warehouse portion of the building is equally impressive, featuring custom-built wooden shelving that conveys with the sale, along with two bay doors measuring approximately 12’ x 10’ and 14’ x 10’. Surrounding the warehouse is a secured, barbed-wire fenced area with a sliding gate, enclosing an approximately 7,200 square foot gravel lot—ideal for equipment storage, parking, or expansion.

Recent upgrades by the current owner include a new central heating and air system for the office/retail area, two new LG mini-splits and a gas heater in the warehouse, new carpet and vinyl flooring, a new roof over the foyer, two new hot water heaters, and a new stackable washer/dryer. The property also offers exterior electric, water, and sewer hookups suitable for RV use.

All square footage is estimated.
#WVBE2048026

MARTINSBURG

311 CUMBERLAND VALLEY PLACE

None Beds

None Baths

4,200 Sq.Ft.

$700,000

MLS#: WVBE2048026

OFFER DEADLINE SET FOR WEDNESDAY 6/17/26 AT 5PM Nestled in the historic Harpers Ferry Corporation, this stunning Colonial home, built in 1864, seamlessly blends timeless charm with modern luxury. Spanning 2,252 square feet, this residence boasts four spacious bedrooms and three elegantly appointed bathrooms, ensuring comfort and convenience for all. Step inside to discover rich hardwood floors that flow throughout the main living areas, complemented by ceramic tile in the bathrooms. The heart of the home features a gourmet kitchen equipped with stainless steel appliances, including a built-in microwave and wall oven, alongside upgraded countertops and a central island perfect for culinary creations. The formal dining room invites gatherings, while the cozy living spaces are enhanced by three exquisite fireplaces, each adorned with brick and stone mantels, creating a warm ambiance. Natural light floods the home through storm windows, and thoughtful details like built-ins, recessed lighting, and cedar closets elevate the living experience. The main floor laundry adds practicality, while the full basement offers ample storage and a workshop for hobbies. Outside, the property showcases extensive hardscaping, ideal for entertaining or quiet relaxation on the porch or patio. With a driveway accommodating two vehicles and additional on-street parking, convenience is at your fingertips. This unique residence harmonizes historic elegance with modern amenities, making it a perfect sanctuary for those seeking a blend of character and comfort. Make this your primary residence, 2nd home, family retreat or ABNB. This home speaks volumes and invites you to enjoy all Harpers Ferry has to offer, from the historic town with quaint shops and restaurants, the Potomac and Shenandoah Rivers snaking through, Maryland Heights for hiking, the Marc Train and station for commuting and the many activities from river rafting to wineries. Cross the River from Maryland and enter WV at Harpers Ferry. Country Roads Take Me Home!
#WVJF2024662

HARPERS FERRY

821 E RIDGE STREET

4 Beds

3 Baths

2,252 Sq.Ft.

$700,000

MLS#: WVJF2024662

Get in now for ski season and own a true mountain retreat in the heart of Canaan Valley. This turnkey, fully furnished custom-built chalet offers a rare opportunity to enjoy four-season living just steps from world-class recreation.

Perfectly positioned, this home boasts the shortest walk to Timberline’s Twister slope, thanks to the newly built access ramp adjacent to the ski team building—just 450 feet to the snow. Even better, enjoy easy year-round access with a flat circular driveway and no steep mountain roads, a true luxury in the valley.

Inside, an open and spacious floor plan showcases wall-to-wall real hardwood floors, a huge chef’s kitchen, and a dramatic two-story great room with vaulted ceilings, stone chimney, and fireplace. A second living area features a natural gas fireplace, creating multiple inviting spaces to gather and relax. Large windows throughout flood the home with natural light and offer peaceful views of the backyard, expansive deck, and hot tub.

The main-level primary suite includes a private bath, while the second floor offers a generous recreation room/loft overlooking the great room—perfect for entertaining or additional lounge space. Thoughtful touches include an oversized mudroom, dedicated laundry area, and ceramic tile in high-traffic spaces. Step outside to a huge rear deck with hot tub, ideal for après-ski evenings or summer nights under the stars.

Located minutes from Timberline Mountain, White Grass Nordic Center, Canaan Valley State Park, Blackwater Falls State Park, Dolly Sods, Roaring Plains, and Otter Creek Wilderness, with easy access to the vibrant towns of Davis and Thomas for dining, live music, festivals, and shopping. Ski, hike, bike, paddle, fish, hunt, golf—this location truly has it all.

Opportunities like this are rare. Whether you’re seeking a personal mountain escape or a high-demand investment property, this exceptional chalet delivers location, comfort, and lifestyle in one unforgettable package.
#WVTU2000166

DAVIS

238 WINTERSET DRIVE

4 Beds

4 Baths

2,622 Sq.Ft.

$699,999

MLS#: WVTU2000166

The wait is over! 7.42 acres on a wooded lot stands a custom-built log home, crafted with superior quality and attention to detail. This cozy abode boasts modern comforts. Step inside to discover a fully furnished retreat, thoughtfully designed for immediate enjoyment—the epitome of turnkey living.  A well-appointed kitchen invites culinary adventures. Radiant floor heating /heat pump and a backup generator, ensures warmth, power and security if the need arises for your own power. The underground 1000 gallon propane tank keeps you fueled up. Enjoy the weather regardless and never miss a beat with these attributes. 4 bedrooms  2 cedar closets and 4 baths afford privacy, comfort and space for everyone which includes a finished lower level, providing ample storage and additional living space. Gather around the gas fireplace in the heart of the home, where warmth and ambiance abound. Outside, inviting porches and decks beckon for leisurely afternoons spent savoring the sights and sounds of nature. Boiler, hot tub, generator and well pump are new within the last 2 years. The home features a spacious two-car garage and the features go on and on. Make sure you absorb the pictures and schedule a time to view this amazing offering.

If that wasn't enough, consider relaxing in your hot tub and walking the access path to Willet run.
#WVMO2004246

GREAT CACAPON

390 ROSEBUD LANE

4 Beds

3 Baths

4,180 Sq.Ft.

$699,999

MLS#: WVMO2004246

PIcture Perfect 22 acre estate,Shepherdstown, w/  mt. views.  20 +1.87 ac.  for  home site.. Preservation easement.   Spacious, comfortable  Colonial home, well landscaped.  New 30 yr. shingle roof. Zoned dual heat pump system under warranty. Super insulation. Kitchen w/granite counters. Full basement.  7 acres fenced for horses/ livestock, 36'x24' barn. Private, peaceful. Convenient.
#1000217787

SHEPHERDSTOWN

311 PEACEFUL BREEZE LANE

4 Beds

2 Baths

N/A

$699,999

MLS#: 1000217787

REDUCED!  Construction is complete! 5.33 ACRE partially  wooded lot located in -Crossings On The Potomac, a Gated Community (property extends beyond the gate) conveniently located within a few minutes of the Maryland State Line and I-81, and still  offers a secluded setting. Community offers Deep Water Potomac River Access, Community Dock, Boat Ramp, Paved Roads, and Underground Utilities for your new home.  This well established community no doubt is sought after. Your home will fit in perfectly and will include the following: 4 bedrooms with 4.5 baths for the ranch craftsman style home. Quality construction with nicely upgraded full kitchen appliance package, granite or upgraded quartz counters , luxury vinyl plank flooring, carpet, soft close cabinets, vaulted ceilings & so much more. Full unfinished basement. Close to amenities!  Pictures are of the actual home.
#WVBE2041882

HEDGESVILLE

119 PISCATAWAY LANE

4 Beds

4 Baths

2,825 Sq.Ft.

$699,999

MLS#: WVBE2041882

We have received multiple offers and HIGHEST AND BEST IS DUE BY 5 PM SUNDAY AUGUST 27th!

Exquisite Luxury Home with Inground Heated Pool and Hot Tub!

Welcome to your dream oasis! Nestled in the heart of a serene neighborhood, this stunning almost 6,000 square foot home offers the perfect blend of luxurious living and outdoor relaxation. With 4 spacious bedrooms, plus an additional 2 versatile rooms that can be transformed to suit your needs, this property presents endless possibilities for comfortable living, entertainment, and customization.

Key Features:
- 4 bedrooms, 4 thoughtfully designed main bedrooms and 2 extra rooms in the finished basement that could be utilized as 2 extra bedrooms for a total of 6.
- 3 full bathrooms and1 half bathroom, meticulously appointed with modern fixtures and elegant finishes
- Expansive open-concept living spaces, adorned with high ceilings and abundant natural light
- Gourmet kitchen equipped with top-of-the-line appliances, granite countertops, and ample storage
- Grand formal dining room, perfect for hosting gatherings and special occasions
- Cozy family room with a fireplace, ideal for cozy nights in with loved ones
- Private home office for remote work or focused study
_Laundry room with 2 washers and 2 dryers
- Luxurious primary suite featuring a spa-like en-suite bathroom with an amazing walk-through shower, soaking tub and walk-in closets
- Resort-style backyard oasis complete with an inviting heated inground pool and relaxing hot tub
- Manicured landscaping and outdoor seating areas for alfresco dining and lounging
- Three-car garage with electric car charger included and spacious driveway for convenient parking
- Prime location, close to amenities, schools, parks, and convenient access to major thoroughfares
Indulge in the epitome of luxury living with this remarkable 6-bedroom residence. The meticulously designed interior, coupled with the picturesque outdoor space featuring a heated pool and hot tub, creates a haven for relaxation and entertainment. Whether you're hosting gatherings, enjoying quiet family moments, or simply taking a refreshing dip in the pool, this home offers everything you need and more.
Don't miss out on the opportunity to own this extraordinary property. Contact us today to schedule a private showing and experience the grandeur and comfort of this exquisite home firsthand. Your perfect lifestyle awaits!
#WVBE2021856

MARTINSBURG

263 HOLLAND DRIVE

4 Beds

3 Baths

5,954 Sq.Ft.

$699,999

MLS#: WVBE2021856

Ready Now!!!   3.57 +/- acre lot with no HOA.  Located in a convenient yet rural setting and an ideal commuter location.  Your new quality built home will fit perfectly and includes the following  -   4 bedrooms with 3.5 baths ranch farm house style home.  Quality construction nicely upgraded with full kitchen appliance package, quartz counters, luxury vinyl plank flooring, carpet, soft close cabinets, vaulted ceilings & more. Full unfinished basement.  Close to amenities!!  Pictures are of the actual completed home.
#WVJF2019614

SHEPHERDSTOWN

114 SOUTHPAW LANE

4 Beds

3 Baths

2,717 Sq.Ft.

$699,999

MLS#: WVJF2019614

Pristine 3 bedroom 2 and a half bath custom craftsman rancher with partial stone front which is situated on 1.44 acre corner lot with mountain & pasture views- The home features a side load 3 car garage.  So many upgrades ! Beautiful 4" stained in place real hardwood floors- Open concept with great room with propane fireplace with adjoining  tray ceiling dining room with  built in cabinetry. Gourmet kitchen featuring classic white & navy cabinetry with oversized granite island , cooktop (*note already has propane gas hook up if future owners would like to change out for gas cooktop) , wall oven & island seating. The large walk in pantry boosts ample storage extensive shelves. Large study off of foyer. Master suite complete with  tray ceiling, plush upgraded carpet, ensuite master bath with designer oversized tile shower with bench & glass spray entry, tile floors, & granite topped large vanity. Master closet features designer built ins. Secondary bedrooms are spacious, secondary bathroom with tile floor, tile bath walls  and granite top vanity. Laundry room with customs built in cabinets with granite countertops and large sink.  Added details include 2 piece crown mouldings , chair rail with shadow box trim below, 9' ceilings & built-in bookcases. Outdoor space features a screened in porch off of the kitchen, 2 stamped concrete rear patios , stamped concrete lead walk and a stamped concrete expansive front porch. Full unfinished basement w/ 3 piece rough in & 6' french door areaway walk up! Added energy features- whole house Generac generator, 1" nominal spray foam insulation exterior wall with EVR fan creating very low energy bills, & Propane tankless water heater with recirculating pump. The 1000 gallon buried propane tank is owned not leased. Spring Mills High School District- 10 minutes to 81 & shopping.
#WVBE2032076

HEDGESVILLE

51 FICUS WAY

3 Beds

2 Baths

2,313 Sq.Ft.

$699,990

MLS#: WVBE2032076

The only community within historic Charles Town with resort style amenities!
**UP TO $12,500 CLOSING COST ASSISTANCE AVAILABLE ON SELECT HOMES, FOR PRIMARY RESIDENCE WITH USE OF APPROVED LENDER AND TITLE!** 
Welcome to this beautifully upgraded Castlerock II offering over 3,700 square feet of thoughtfully designed living space in Huntfield, Charles Town's premier planned community with exceptional resort-style amenities. This elegant home combines spacious living with designer finishes throughout.
The impressive two-story family room creates a dramatic focal point, complete with a cozy fireplace and abundant natural light. The gourmet kitchen is designed to impress, featuring upgraded cabinetry, quartz countertops, a large center island, and an adjoining morning room—perfect for casual dining and entertaining.
The main level also offers formal living and dining rooms accented with elegant tray ceilings, a private study highlighted by a beautiful box bay window, and an ideal layout for both everyday living and hosting guests. A desirable 4-foot rear extension provides even more generous living space throughout the home.
Upstairs, the luxurious primary suite serves as a private retreat with tray ceilings, a spacious sitting room, and a well-appointed ensuite bath. Secondary bedrooms are generously sized, offering comfort and versatility for guests.
The unfinished basement features impressive 9-foot ceilings, providing endless possibilities to create the recreation room, home theater, gym, or additional living space you've always envisioned.
Complete with an attached two-car garage. This exceptional home delivers the perfect blend of luxury, comfort, and convenience.  *Photos may not be of actual home. Photos may be of similar home/floorplan if home is under construction or if this is a base price listing.
#WVJF2022518

CHARLES TOWN

HOMESITE 668 MARQUEE FARM ROAD

4 Beds

3 Baths

3,749 Sq.Ft.

$699,990

MLS#: WVJF2022518

BREATHTAKING! YOUR CHANCE TO OWN THE BRAND NEW MODEL HOME IN CHARLES TOWN! Highly desirable community in Charles Town in our most popular floorplan, the Castlerock II.
This home boasts beautiful and unique upgrades to make this home as luxurious as they come!
From floor to ceiling we have custom paint and trim throughout the home, Upgraded flooring on all levels, gorgeous lighting fixtures in every room, and an expansive partially finished basement that brings your entertainment goals to life.
This home features 4 bedrooms, 3 full bathrooms and a half bath, Stone to ceiling gas fireplace to make the 2 story family room breathtaking.
This is a one of a kind home so call today for your showing and be the lucky one to make this dream home yours!
#WVJF2008646

CHARLES TOWN

240 LADYSTHUMB CIRCLE

4 Beds

3 Baths

4,178 Sq.Ft.

$699,990

MLS#: WVJF2008646

**Sellers are offering $10,000 in Closing Cost assistance!!  Use it to pay your closing costs or buy down your rate!**  
Welcome home to this newly built one year young property.  Conveniently tucked off French Road, you are close to major commuting routes in Virginia and Maryland, while having the rural privacy you desire. Sitting on 5 flat acres you can bring your animals or hobbies and make this property your own.  Featuring luxury upgrades such as a freestanding slipper tub, stainless steel kitchen appliances, ceramic tile, luxury vinyl plank flooring, cozy stone gas fireplace and a main level home office, this home hits all the high points.  Speaking of home office, fiber lines are being laid for high speed internet!  A spacious main level primary suite sits off the kitchen while 3 additional bedrooms, all with en suites, are on the upper level.   Natural light floods through gorgeous windows, complimenting the crisp and bright interior.  An open living concept makes entertaining a breeze.  Easy to care for floors help keep your daily routine quick and simple.  The fully open unfinished basement with a rough-in gives you the opportunity to increase the living space.  In addition, this home can qualify for Ag Taxes, just ask me how.  Enjoy the benefits of new construction without the wait!
#WVJF2006104

SHENANDOAH JUNCTION

219 SUMMERFIELD WAY

4 Beds

4 Baths

4,668 Sq.Ft.

$699,900

MLS#: WVJF2006104

Escape to your own private mountain sanctuary at 10500 Ford Hill Rd, a classic 4-bedroom, 2-full bath farmhouse situated on over 100 breathtaking acres in Rio, WV. This expansive property offers a perfect blend of rolling fields, lush fenced pastures, and dense woods, providing an ideal, functional landscape for horses, livestock, gardening or a homestead. The property is a true outdoor enthusiast's dream, featuring a gentle stream flowing across the land, sweeping mountain views, and an abundance of local wildlife. With no restrictions, you have the ultimate freedom to utilize the land as you wish—whether that means exploring the six hunting cabins dispersed throughout the acreage or expanding your agricultural footprint. The interior of the home reflects a traditional, spacious layout with generously-sized rooms flooded with natural light. The main level is designed for both comfort and practical country living, featuring an inviting living room, a separate dining room for gatherings, and a kitchen with tons of cabinet space. Additionally, the main floor includes a large mudroom to handle gear after a day on the farm and a full bathroom with integrated laundry facilities plus a main level bedroom. Upstairs, you will find three bedrooms, all conveniently equipped with ceiling fans, along with an oversized full bath. Outside, a large wraparound porch invites you to take in the fresh mountain air and enjoy the peaceful surroundings. The property is expertly equipped for immediate animal use and heavy-duty storage. A sturdy multi-bay bank barn features open-air run-in sections and an attached fenced paddock, allowing for easy animal handling and movement between shelter and pasture. Complementing the barn is a large, powered storage shed with sliding and double-door access, perfect for housing ATVs, riding mowers, and farm tools. Both outbuildings benefit from electricity already run to them, offering immense functionality for workshops or late-evening animal care. Whether you’re looking for a permanent residence or a premier weekend getaway, this unrestricted West Virginia gem offers limitless possibilities.
#WVHS2007102

RIO

10500 FORD HILL ROAD

4 Beds

2 Baths

1,352 Sq.Ft.

$699,900

MLS#: WVHS2007102

1 ... 58 59 60 61 62 ... 666
* Listings identified with the FMLS IDX logo come from FMLS and are held by brokerage firms other than the owner of this website. The listing brokerage is identified in any listing details. Information is deemed reliable but is not guaranteed. If you believe any FMLS listing contains material that infringes your copyrighted work please click here to review our DMCA policy and learn how to submit a takedown request. © 2024. First Multiple Listing Service, Inc.
 - property

Send a message

Message successfully sent.

Your message

What is 3 + 4 ?

Reason for contacting?

I agree to receive email communication and understand I can unsubscribe at any time.

I agree to be contacted by Charis Realty Group - Christine Issler, Broker via call, email, and text for real estate services. To opt out, you can reply 'stop' at any time or reply 'help' for assistance. You can also click the unsubscribe link in the emails. Message and data rates may apply. Message frequency may vary. Privacy Policy

Sign Out

Virtual Assistant

Would you like to take the next step with this property? We can help you schedule a showing or virtual tour, or send you more details.

Yes, I would like more information.

Thank You for Your Reply, One of Our Agents will contact you as soon as possible

No, maybe later.

Thank you, you can always contact me via email, phone number or through the contact form.

Realhub AI

Lucy - Your AI-Powered Realtor

Update Your Temporary Password

Personalize your search

Enter your email and we'll notify you immediately when new listings match what you're looking for.

or enter email address

Already have an account ? Login here

Continue your home search

I agree to receive communications and understand I can unsubscribe at any time.

I agree to be contacted by Charis Realty Group - Christine Issler, Broker via call, email, and text for real estate services. To opt out, you can reply 'stop' at any time or reply 'help' for assistance. You can also click the unsubscribe link in the emails. Message and data rates may apply. Message frequency may vary. Privacy Policy

Already have an account ? Login here

We use cookies

We use cookies primarily for analytics to enhance your experience. By accepting, you agree to our use of these cookies. You can manage your preferences or learn more about our cookies policy.