Properties

Browse or get in touch to schedule a walkthrough.

  • Nearby me
Price range

Popular Features

Community Features

Association

Property Features

Waterfront

View

Exterior Features

Interior Features

Style

29458 properties match your criteria

Updated 1 minute ago

E-Alert name

Price improvement!!  Check out this spacious home or farmette with over 2,500 square feet, sitting on a beautiful 35.35 acres. Whether you're looking for privacy etc this property offers a little bit of everything. There’s plenty of room to enjoy the outdoors, raise animals, or just relax in the peaceful surroundings—and with a pond with large mouth bass on the property, it’s perfect for fishing, wildlife watching, or simply taking in the serene views.

The house has had a lot of recent updates. There are 5 brand-new mini-splits that both heat and cool the home efficiently, plus a whole house fan to help keep things cool in the warmer months. For added comfort, there's also a cozy wood-burning stove—perfect for staying warm on chilly nights. The kitchen is a standout with all stainless steel appliances, a double oven, granite countertops, a large kitchen island, and beautiful new hickory cabinets. There’s even a dedicated coffee bar area, perfect for your morning routine or entertaining guests. Other upgrades include new siding, updated plumbing, a new panel box with updated wiring, and a mix of metal roofing and shingles. The home also features 3 new covered decks to enjoy the views, and an 18-foot ceiling in the foyer that adds a grand, open feel.

There's also a workshop or barn that can be used however you like—whether that’s for working on projects, storing equipment, or housing animals. This property has a lot to offer if you're looking for a quiet place to live well this is the home for you.
#WVHS2006284

ROMNEY

1801 MIDDLE RIDGE ROAD

2 Beds

2 Baths

2,538 Sq.Ft.

$450,000

MLS#: WVHS2006284

Come tour the Lancaster at Norborne Glebe! Upon entry this home as a finished rec room with half bath for your convenience. The main level has 9 ft ceilings and plank flooring. A wide staircase takes you to the 3rd level with 3 bedrooms and 2 full baths. The  washer and dryer are included in the price and located on the bedroom level for added convenience. The 2nd floor has the multi-function  kitchen, great room, dining room, and half bath. The beautiful kitchen is suited with a pantry, a side by side stainless steel refrigerator, White Ornamental  granite countertops, and Barnett Duraform cabinets in Stone. Enjoy the outdoor living with a 10x18 deck included in the price! These townhomes have a one car garage and Ring Doorbell. Enjoy simple keyless access with door codes to enter and exit as part of your home automation program.

Future amenities will include a swimming pool with bathhouse, green space, and a tot lot. The community's prime location offers quick access to shopping, dining, recreation, Shenandoah Valley landscapes and historic sites. 

*Photos are of a similar home* Photos are for illustrative purposes only. Prices and features may vary and are subject to change. Prices do not include closing costs and other fees to be paid by buyer and are subject to change without notice. This is not an offer in states where prior registration is required. Void where prohibited by law. Copyright © 2022 Lennar Corporation. Lennar, the Lennar logo are U. S. registered service marks or service marks of Lennar Corporation and/or its subsidiaries. Date 02/22
#WVJF2018920

CHARLES TOWN

525 SEEBACK DRIVE LOT 239 LANCASTER

3 Beds

2 Baths

1,920 Sq.Ft.

$343,670

MLS#: WVJF2018920

For comp purposes only. Dan Ryan Builders at Sheridan Estates. Fairfax II with 4' rear extension, 4BR, hardwood in foyer/kitchen/dining/breakfast & oak stair, unfinished walkout basement, gas fireplace, study in lieu of LR, granite kitchen tops & butlers pantry, 2x6 construction with insulation upgrade to R21 walls/R49 attic, HVAC upgrade.
#1000222635

HARPERS FERRY

343 CHICKAMAUGA DRIVE

4 Beds

2 Baths

2,433 Sq.Ft.

$328,071

MLS#: 1000222635

This spacious 1940's farm house is surrounded by cow pasture. Spacious eat in kitchen, and attached dining and living rooms provide plenty of space for entertaining. 2 bedrooms and additional bonus space reside on the main floor and 2 additional bedrooms are found upstairs. The unfinished basement gives lots of space for storage and the fully fenced yard provides amble space for outdoor activities. No smoking, pets on case by case basis.
#WVHS2003202

PAW PAW

5249 OKONOKO ROAD

4 Beds

2 Baths

1,393 Sq.Ft.

$1,200

MLS#: WVHS2003202
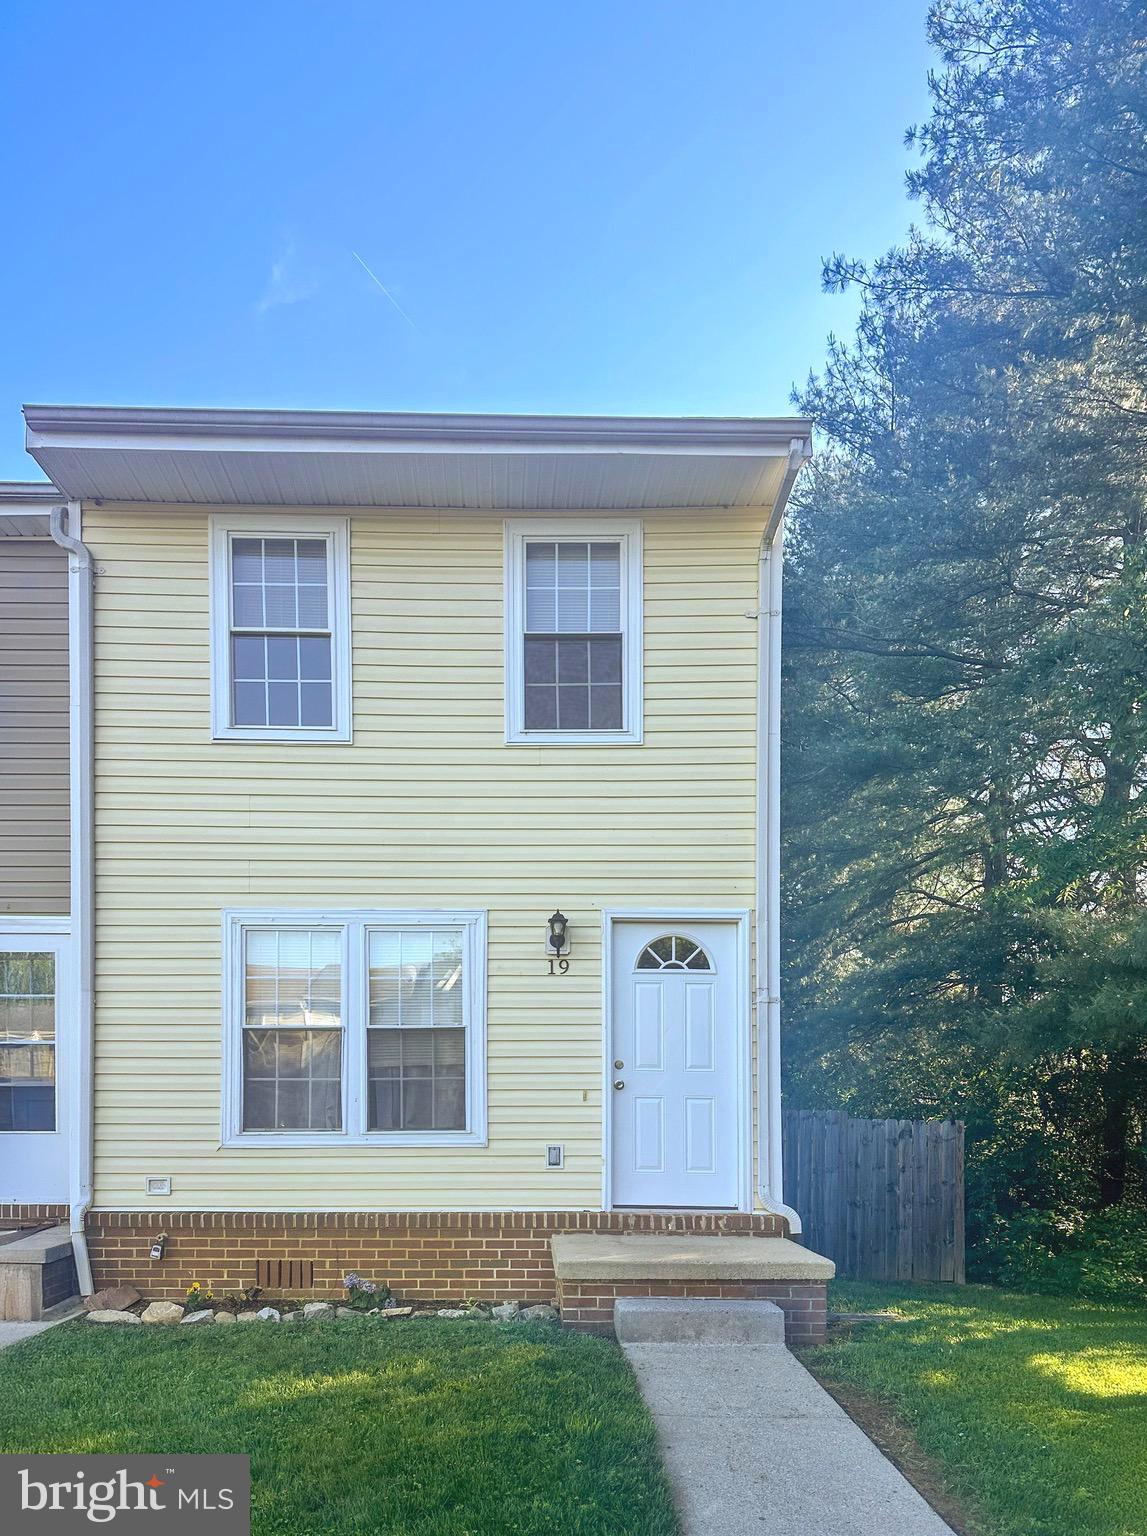
Welcome to 19 Swallow Ct, a charming end-unit townhome located in the Willow Brook neighborhood of Charles Town. Just minutes from shopping, Route 340, and Route 9 & only 30 minutes from Leesburg, this home offers both convenience and comfort. Featuring 2 bedrooms and 1.5 baths, this beautifully updated home includes vinyl plank flooring throughout, stainless steel appliances, marble counter tops, beautiful tiled backsplash in the kitchen, a large Trex deck, and a fully fenced yard—perfect for relaxing or entertaining. Freshly painted and move-in ready, it’s waiting for you to make it your own. Don’t miss out—schedule your showing today!
#WVJF2017284

CHARLES TOWN

19 SWALLOW COURT

2 Beds

1 Baths

1,023 Sq.Ft.

$1,650

MLS#: WVJF2017284

Tranquility and Convenience a rare combination. This comfortable chalet sits just off a paved county lane between Berkeley Springs and Hedgesville WV.  2 bedrooms including the loft, large great room with a fireplace and window wall showing all nature has to offer. The 5.44 acres is beautiful all year long with evergreens, rhododendrons and hardwoods, Put this one on your must see list!
#1001181139

HEDGESVILLE

598 MICHAELS CHAPLE ROAD

2 Beds

1 Baths

900 Sq.Ft.

$120,000

MLS#: 1001181139

Exquisitely Remodeled Brick Rancher on Over an Acre of Unrestricted Land in Summit Point!
Experience timeless charm and modern sophistication in this beautifully renovated brick rancher, perfectly situated on more than an acre of serene countryside. Step inside to find genuine hardwood floors gracing the living room, hallway, and bedrooms, complemented by stylish luxury vinyl plank flooring in the kitchen and baths.
This thoughtfully designed home features 3 spacious bedrooms and 2 full bathrooms, offering both comfort and functionality. Enjoy peaceful pasture views from your windows and the tranquility of open space living—without the limits of an HOA.  Additional outbuilding for your animals or storage needs.
Located just moments from Summit Point Raceway, with convenient access to Charles Town, Shepherdstown, Berryville, and Winchester, this home perfectly blends rural charm with accessibility.
With numerous high-end updates throughout, this property truly shows like new. Don’t miss the opportunity to make this stunning property your next home! Fiber Available!
#WVJF2020280

SUMMIT POINT

2311 SUMMIT POINT ROAD

3 Beds

2 Baths

1,200 Sq.Ft.

$383,000

MLS#: WVJF2020280

Beautifully updated and well kept rancher on a finished basement in Webber Springs, Inwood/South Berkeley location ready for new owners!  Current owners of the last 8 years have put on a new roof, HVAC, water heater, cabinets with quartz countertops, stainless steel appliances, LVP flooring, light fixtures, and more!  Upstairs you will find an open concept, split floor plan with a huge master suite and 2 other bedrooms sharing a bath.  The kitchen is spacious with a bar, dining space, and mudroom leading to the garage.  There is a 12x14 sunroom off of the back as well, that opens up to the newer stamped concrete patio!  In the basement there is a nice finishing living space with a half bath along with tons of extra storage space which could be more potential living/office area with walk out doors.  There is a generator back-feed hook up to run the house during power outages! Garage refrigerator and washer/dryer convey.  The back yard is in tip-top shape and has a matching shed on a concrete pad.
#WVBE2041448

INWOOD

101 CARRERA COURT

3 Beds

2 Baths

2,186 Sq.Ft.

$429,900

MLS#: WVBE2041448

PRICE REDUCTION!!  This 2-acre lot is ready for you to build your dream home! A fire destroyed the original house in January 2025, but the land has been cleared for construction. Utilities, including a well and septic system, are already in place, although the seller is unsure about their condition. Electricity has been connected to the lot, and the driveway is fully paved.

Located in Robinwood Retreat, this property offers an excellent combination of building space and the oversized garage or pole barn is already there, all while enjoying complete privacy. Additionally, dirt bike trails on the property provide year-round fun, and it's only 15 minutes from Tomahawk Motocross, a great destination for dirt bike enthusiasts! Easy access to local shopping, dining, and schools
#WVBE2038942

HEDGESVILLE

176 GETAWAY ROAD

None Beds

None Baths

2.0 acres

$140,000

MLS#: WVBE2038942

This newly updated 1 bedroom efficiency apartment is available for rent. The apartment boasts new flooring throughout, providing a modern and stylish touch. Perfect for anyone looking for a comfortable and affordable living space.

As a bonus, the owner will cover the cost of electricity, water, and sewer, making for easy and stress-free living. This unit is move-in ready and has been well-maintained to ensure maximum comfort and convenience.

Please note that pets and smoking are not allowed on the premises, ensuring a clean and healthy environment for all tenants.

Don't miss out on the opportunity to make this cozy and affordable apartment your new home. Contact us today to schedule a showing!
#WVBE2016458

MARTINSBURG

519 WINCHESTER AVENUE 1

1 Beds

1 Baths

750 Sq.Ft.

$900

MLS#: WVBE2016458

Welcome home to this meticulously maintained colonial offering more than 3,600 square feet of finished living space with 4 bedrooms, 3.5 bathrooms on a beautifully landscaped .84-acre lot. Thoughtfully updated and move-in ready, this home blends timeless architectural details with modern finishes in the convenient commuter-friendly location of Gap View Village in Harpers Ferry.
Step inside the impressive two-story foyer, where a dramatic triple window fills the space with natural light and creates a warm, inviting first impression. Nine-foot ceilings and an inviting floor plan make the home ideal for both everyday living and entertaining. Elegant crown molding enhances both the formal living and dining rooms, while chair rail molding adds a classic finishing touch to the dining room. The main level features durable luxury vinyl plank flooring installed in 2019, while the only carpet in the home is the brand-new carpeting on the main staircase.
The kitchen serves as the heart of the home, with granite countertops, a large center island, a pantry, abundant cabinetry, upgraded lighting, and an extended breakfast bar that accommodates several barstools. Just beyond the kitchen, the sun-filled morning room provides the perfect space for casual dining or relaxing with a cup of coffee while overlooking the backyard, with direct access to the composite deck for seamless indoor-outdoor living. Adjacent to the kitchen, the welcoming family room features a cozy gas fireplace, creating an inviting gathering space for family and friends.
Step outside to enjoy the deck overlooking the fully fenced backyard, where thoughtfully designed landscaping and numerous recently planted fruit trees create a beautiful outdoor setting with increasing privacy as the landscape continues to mature. With a roof replacement in 2018 and the home being equipped with dual-zone HVAC systems, this property is set up for enhanced comfort and energy efficiency throughout the year.
Upstairs, the spacious primary suite is filled with natural light from a striking triple window and offers vaulted ceilings, a large walk-in closet, and a spa-inspired ensuite bathroom designed for relaxation. Unwind in the soaking tub beneath an elegant chandelier or enjoy the oversized tiled walk-in shower with a frameless glass door. Three additional bedrooms and a full hall bathroom complete the upper level.
The fully finished walkout basement provides an exceptional amount of additional living space with an expansive recreation or family room featuring custom built-in shelving, a third full bathroom, and a separate bonus room that is ideal for overnight guests, a home office, fitness room, or hobby space. French doors provide direct access to the backyard, extending your living space outdoors.
Additional highlights include a 2 car garage, an additional paved driveway area for extra parking, a Level 2 electric vehicle charger in the garage, an invisible pet fence, and a location offering convenient access to major commuter routes such as Route 9 and 340 and near Historic Harpers Ferry and the Appalachian Trail.
#WVJF2025526

HARPERS FERRY

57 GENERAL SEMMES COURT

4 Beds

3 Baths

3,669 Sq.Ft.

$569,900

MLS#: WVJF2025526

Gorgeous rancher in coveted Beallair with screened-in porch, two stone fireplaces, and finished basement with full bath. If you're looking for a low-maintenance lifestyle and convenient one-floor living, look no further! Imagine never mowing your lawn or shoveling snow again! Lawn maintenance, fertilizing, front bed weeding, mulching, pruning, and more are included in your homeowner's dues, as is snow removal up to your front door. Interior features include surround sound, hardwood floors, and a gourmet kitchen with granite counters,  double wall oven, and 5-burner gas stove with pot filler. This home has a two-car garage and is only a short drive into Charles Town or Harpers Ferry. Washer and dryer are new and carpet was replaced in the two front rooms. See for yourself: schedule a showing or visit the open house on Sunday, 4/10, between 1 and 3 PM!
#WVJF2003560

CHARLES TOWN

220 LEWIS WASHINGTON DRIVE

4 Beds

3 Baths

3,400 Sq.Ft.

$499,000

MLS#: WVJF2003560

Litchfield II 3 Beds 2.5 Baths COMP Listing
*Photos may not be of actual home. Photos may be of similar home/floorplan if home is under construction or if this is a base price listing.
#WVBE2025296

BUNKER HILL

31 MELSONBY DRIVE

3 Beds

2 Baths

1,614 Sq.Ft.

$270,378

MLS#: WVBE2025296

Located in the heart of Downtown Martinsburg and conveniently within walking distance from the local storefronts and restaurants. This 3 bedroom and 1 full/1 half bath duplex has been newly updated and is move-in ready, just for you! Included in your monthly rent is the trash service, all other utilities are the tenants responsibility.  We are pet-friendly, considering up to two pets on a case-by-case basis, with a non-refundable deposit. Don’t miss out on this incredible opportunity! The first month's rent and a one-month security deposit are required. Schedule a viewing today and make this beautiful duplex your new home!
#WVBE2034042

MARTINSBURG

127 E SOUTH

3 Beds

1 Baths

952 Sq.Ft.

$1,100

MLS#: WVBE2034042

Split Level LIKE NEW! This 3 bedroom, 1 bath home has been extensively remodeled like new! It has all of the modern amenities you are looking for and is move-in ready. The kitchen boasts brand new cabinetry, stainless steel appliances, granite countertops, and lighting. There is brand new flooring and paint throughout the home! The modern bathroom has a new vanity, toilet, lighting and a nice sized linen closet for storage.  The primary bedroom features  a walk-in closet. The basement has been finished and is ready to be used to suit your lifestyle whether you need additional family gathering space, an office, or hobby room. This room has outside walk-out level access,  windows to provide full natural light, and also a separate laundry room with washer/dryer hookup.  This home is tucked away off the street providing you with privacy,  and is partially fenced-in with a very nice sized back yard for your outside enjoyment. Just minutes from the interstate, schools, and shopping!
#WVBE2044136

MARTINSBURG

31 CRESTVIEW DRIVE

3 Beds

1 Baths

1,504 Sq.Ft.

$279,900

MLS#: WVBE2044136

1 ... 596 597 598 599 600 ... 666
* Listings identified with the FMLS IDX logo come from FMLS and are held by brokerage firms other than the owner of this website. The listing brokerage is identified in any listing details. Information is deemed reliable but is not guaranteed. If you believe any FMLS listing contains material that infringes your copyrighted work please review our DMCA policy and learn how to submit a takedown request. © 2024. First Multiple Listing Service, Inc.

Send a message

Message successfully sent.

Your message

What is 3 + 4 ?

Reason for contacting?

I agree to receive email communication and understand I can unsubscribe at any time.

I agree to be contacted by Charis Realty Group - Christine Issler, Broker via call, email, and text for real estate services. To opt out, you can reply 'stop' at any time or reply 'help' for assistance. You can also click the unsubscribe link in the emails. Message and data rates may apply. Message frequency may vary. Privacy Policy

Sign Out

Virtual Assistant

Would you like to take the next step with this property? We can help you schedule a showing or virtual tour, or send you more details.

Yes, I would like more information.

Thank You for Your Reply, One of Our Agents will contact you as soon as possible

No, maybe later.

Thank you, you can always contact me via email, phone number or through the contact form.

Realhub AI

Lucy - Your AI-Powered Realtor

Update Your Temporary Password

Personalize your search

Enter your email and we'll notify you immediately when new listings match what you're looking for.

or enter email address

Already have an account ? Login here

Continue your home search

I agree to receive communications and understand I can unsubscribe at any time.

I agree to be contacted by Charis Realty Group - Christine Issler, Broker via call, email, and text for real estate services. To opt out, you can reply 'stop' at any time or reply 'help' for assistance. You can also click the unsubscribe link in the emails. Message and data rates may apply. Message frequency may vary. Privacy Policy

Already have an account ? Login here

We use cookies

We use cookies primarily for analytics to enhance your experience. By accepting, you agree to our use of these cookies. You can manage your preferences or learn more about our cookies policy.
