Properties

Browse or get in touch to schedule a walkthrough.

  • Nearby me
Price range

Popular Features

Community Features

Association

Property Features

Waterfront

View

Exterior Features

Interior Features

Style

29459 properties match your criteria

Updated 1 minute ago

E-Alert name

This spacious Rockford floor plan offers the perfect blend of style, comfort, and modern living. The home features a full front porch, creating a welcoming entrance and an ideal spot to relax outdoors. Inside, the main level boasts a versatile flex room with glass French doors, a cozy family room with a fireplace, and a beautifully appointed kitchen with stainless steel appliances, granite countertops, and luxury vinyl plank flooring. From the kitchen, step out onto the expansive 10' x 18' composite deck, perfect for entertaining or enjoying the backyard.

Upstairs, the hardwood stairs lead to four generously sized bedrooms, providing ample space for family or guests. The hall bath includes a double vanity and a window that adds natural light. The large second-floor laundry room, also with a window, offers convenience and functionality. The owner’s suite is a true retreat, featuring a spacious walk-in closet and a luxurious primary bath with a double vanity, a linen closet, and an additional walk-in closet for extra storage.

The walkout basement adds even more value, with a finished rec room providing additional living space and a full basement bathroom for convenience. This thoughtfully designed home has everything you need, from its open layout to the high-quality finishes, making it perfect for entertaining and everyday living.
#WVBE2036274

INWOOD

120 RAMSHORN ROAD

4 Beds

3 Baths

2,585 Sq.Ft.

$430,760

MLS#: WVBE2036274

Under Contract. BRAND NEW CONSTRUCTION in Berkeley County’s Premier Planned Community featuring a clubhouse, swimming pools, walking trails, lush landscaping, mountain views and more! The Litchfield II is a spacious 2 level end unit townhome floorplan with 3 Bedrooms, 2.5 Baths, and 1 car garage. It features a beautiful foyer with tray ceiling, powder room, and a family room that is open to the kitchen and dining room. The kitchen features level 2 cabinets and level 1 quartz countertops with stainless appliances, pantry and a large 8’plus island. The boxed oak staircase with 2 landings leads you to the upstairs where there is room for a reading nook or decorative area. The large primary suite includes a large walk-in closet, dual vanity, and oversized seated, tiled shower in primary bath with a linen closet. Secondary bedrooms are generously sized. Laundry is located on the bedroom level. Home and community information, including pricing, included features, terms, conditions, availability and sales procedures related to appointments subject to change without notice. All images are for illustrative purposes only and individual homes, amenities, features, and views may differ. Images may be subject to copyright.
#WVBE2029388

MARTINSBURG

501 HILLSDALE PLACE

3 Beds

2 Baths

1,617 Sq.Ft.

$304,895

MLS#: WVBE2029388

No Sunday showings. Split foyer that consists of 4 bedrooms and 2 full baths. Wonderful covered back deck to take in the views. Kitchen boasts granite countertops and stainless steel appliances. There is plenty of dining space for a large kitchen table. Luxury vinyl plank flooring, ceramic tile, and carpet throughout the home. Laundry on lower level. Property is in great condition and ready for the next buyer.

Michelle Shroades, owner is a Butler Brokerage agent.
#WVBE2037302

INWOOD

671 1ST STREET

4 Beds

2 Baths

1,936 Sq.Ft.

$329,000

MLS#: WVBE2037302

To be built ARUBA BAY at the new SOUTH BROOK in INWOOD by Ryan Homes. You want to keep your independence. You're looking for a new home that offers the right amount of space without the shared walls or high floors of apartment living. The Aruba Bay is for you. The Aruba Bay was designed with modern living in mind. Enjoy all the style and comfort you want with the space and flexibility you need. The gourmet kitchen seamlessly flows into the great room for a relaxed setting that's ideal for gathering with friends. Use the flex room in this 2-bed, 2-bath floor plan as dining space, an office or however else you like. The luxurious primary suite stuns with its seated shower and oversized walk-in closet. Come see why The Aruba Bay can't be beat. The simple approach to keeping your independence is one reason so many people will choose the Aruba Bay.  All the details have been taken care of for you! Wider doorways & hallways, Primary bathroom with walk-in shower and seat, level handled door knobs, lowered light switches, and more.  Main-level living has never been so convenient! Enjoy sidewalk lined streets and a community picnic pavilion.  It's that easy. What are you waiting for?  One-Level Living will allow you to own a new home and take advantage of all the benefits of home ownership! It's the perfect match for those looking to downsize.  Other floorplans and homesites available. Photos are representative only.
#WVBE2018010

INWOOD

97 TACKLE ROAD

2 Beds

2 Baths

1,188 Sq.Ft.

$285,280

MLS#: WVBE2018010

Charming custom built rancher with a full basement on a five acre lot with water views in the sought- after development of Whitings Neck Farm Estates. All hardwood floors throughout, beautiful vaulted ceilings with natural light being maybe it's finest feature making this home so warm and inviting.  This home has a spacious layout with a split bedroom design for privacy.  The main bedroom is large with lovely river views.  Main bathroom has a separate tub and shower with the shower being a genuine walk in as well as wheel chair accessibility.  There is an additional room currently used as an office/library that could be a guest room as well.  This home is perfect for entertaining with a large screened porch off of three living spaces.  The development's common area on the river has a pavilion, a boat dock and river access for home owners. The basement could be an ideal in-law suite when completed.  This is more than a home; it's a private sanctuary designed with love for those who appreciate custom details and  water access.  Home also includes a generator for emergencies.  This one won't last long!!
#WVBE2047206

MARTINSBURG

812 STEEPLE CHASE LANE

3 Beds

2 Baths

3,242 Sq.Ft.

$875,000

MLS#: WVBE2047206

Brand new rental in a great location. Security Deposit equal to one months rent due at signing. Pets - case by case.
#WVBE2017144

MARTINSBURG

21 SEBAGO PLACE

3 Beds

2 Baths

1,560 Sq.Ft.

$2,000

MLS#: WVBE2017144

Discover this inviting 3 bedroom, 1.5 bathroom rancher located in the popular Quail Valley Estates community, just outside the city limits of Keyser! Enjoy the benefits of a quiet neighborhood setting while staying just minutes from shopping, schools, and other local conveniences.

This home offers a comfortably sized living room with plenty of natural light, perfect for everyday living or entertaining. The spacious eat-in kitchen provides ample cabinet space and plenty of room to dine, with a dedicated laundry room nearby for added ease.

The primary bedroom with a half bath offers a comfortable retreat, combining convenience and relaxation. Two additional bedrooms provide flexible space to suit your needs.

A nice-sized yard invites outdoor enjoyment, while the paved driveway leads to the attached one-car garage for parking and additional storage.

Schedule your showing today and come see all this home has to offer!
#WVMI2003750

KEYSER

407 INSPIRATION DRIVE

3 Beds

1 Baths

1,204 Sq.Ft.

$189,900

MLS#: WVMI2003750

Ready to own your very own slice of WV Heaven? Located 20 minutes from Berkeley Springs, this lot is ready for your home building imagination. Surrounded by nature at her finest, beauty, peace and seclusion!
#WVMO2005376

BERKELEY SPRINGS

Lot 33 CIRCLING HAWK LANE

None Beds

None Baths

2.82 acres

$24,000

MLS#: WVMO2005376

Once the Laise House, this parcel was home to an 1850 colonial style house. In 2006, the home was in poor condition so it was decided to subdivide the lot, tear the home down but keep the original chimney. To pay tribute to the history of the parcel, a log style cabin that favors 1700s architectural was built. Welcome home to this 1,081 square feet, 2 bedroom cabin with spacious kitchen. Step inside and have your eyes treated to a gorgeous wood floor and ceiling. The kitchen/laundry area features many cabinets and even a large pantry. Upstairs, two bedrooms with a jack and jill style bath also received the wood floor treatment. A metal roof wraps the home and out back, .29ac of flat unrestricted land awaits your creativity. Rear shed, TV, Fireplace and Washer/Dryer convey as well.
#WVBE2044154

BUNKER HILL

36 RUNNYMEADE ROAD

2 Beds

1 Baths

1,081 Sq.Ft.

$244,500

MLS#: WVBE2044154

Back on the market due to buyer financing trouble. No fault of the property! This charming home is at the end of the road in a quiet, country setting. This home could easily be two separate units, as there is a kitchen, full bath, and two bedrooms on the upper level and another kitchen, full bath, and one bedroom on the lower level. Both levels have their own entrances, and the door in between can be locked. Downstairs would be great for in-law suite or rental, as it has separately metered electric and there are two hot water tanks. Wonderful backyard, backing to trees and full of possibilities: there's a tree fort, shed, chicken coop with fenced area, and lots of room for gardening. Many perennials are already planted, including asparagus, rhubarb, onions, tulips, daffodils, irises, hydrangea, lavender, bee balm, lilies, peonies, echinacea, and black eyed susans! Highspeed internet available through Xfinity. Schedule your showing today!
#WVJF2007116

KEARNEYSVILLE

22 SHADY OAK LANE

3 Beds

2 Baths

1,924 Sq.Ft.

$295,000

MLS#: WVJF2007116

Exceptional  highly  attractive  renovated 4 bedroom home. Renovations include kitchen and baths.   Spacious and comfortable.  High ceilings.  Lots of rooms.  Hardwood floors. Fireplace.  Detached 3 car garage. Move in ready.  Wonderful property 2  large lots; front yard, back yard, side yard ( not generally found in town).    Convenient location for commuters to Virginia and Md; ez access to I-81.  Minutes to MARC commuter train to DC.  Come have a look.
#WVBE2054738

MARTINSBURG

825 WINCHESTER AVENUE

3 Beds

2 Baths

2,804 Sq.Ft.

$435,000

MLS#: WVBE2054738

Newly remodeled with vinyl windows, new floors, new paint and an updated layout. New washer and dryer for tenant to use. Kitchen received a new refrigerator and dishwasher.
#WVBE2020484

MARTINSBURG

533 W STEPHEN STREET B

1 Beds

1 Baths

872 Sq.Ft.

$1,100

MLS#: WVBE2020484
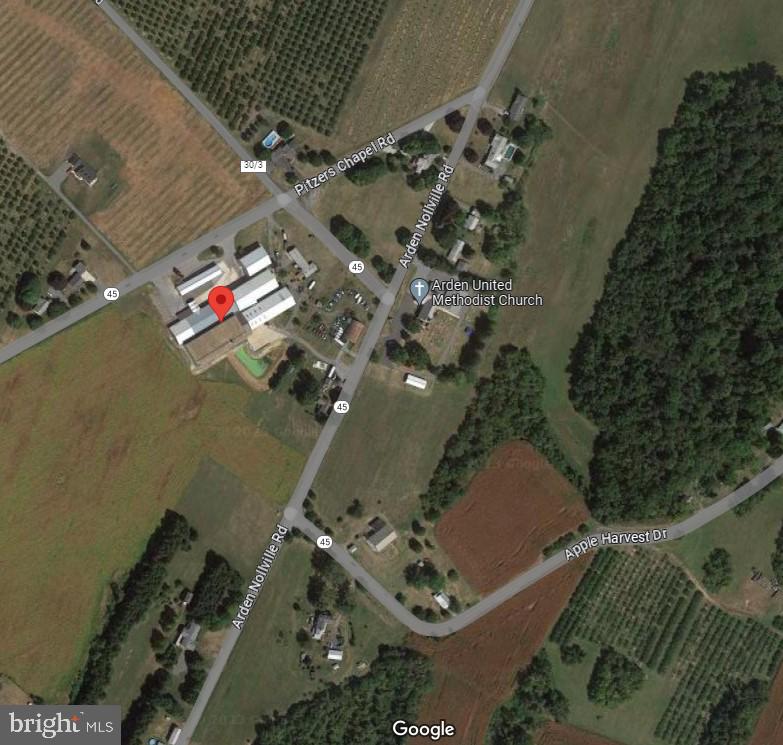
47,000 SF of Industrial Buildings on 30 acres.  Six buildings heated with propone and hot water.  Office areas are air conditioned.  Two spring wells and septic system, 240 Volt 3 Phase electric.  Two loading docks, 5 drive-in doors.  10' x 35' clear height.  Offices, breakroom, rest rooms, and parking.  Close to interstate.  Formerly used as a hydroponic seed operation and warehouse/storage facility.
#WVBE2021254

MARTINSBURG

10612 APPLE HARVEST DRIVE

None Beds

None Baths

47,000 Sq.Ft.

$1,800,000

MLS#: WVBE2021254

MOVE IN NOW!  Estimated November Delivery!!  Start Your New Chapter in a Move-in-Ready Home.  **UP TO $15,000 IN CLOSING COST ASSISTANCE AVAILABLE ON SELECT HOMES, FOR PRIMARY RESIDENCE WITH USE OF APPROVED LENDER AND TITLE!**   Plus, If eligible get up to $10,000 in DOWN PAYMENT ASSISTANCE or GRANT through WVHDF!!!
Welcome to President’s Pointe, an exceptional master planned community, you can enjoy miles of walking trails, clean green space and multiple parks.  We are the ONLY COMMUNITY within walking distance to the retail center, restaurants, shops, Home Depot and more...Start Your Next Chapter in a Move-in-Ready Home with Stunning Mountain Views at Presidents Pointe!  The Finley by Stanley Martin Homes is a Beautiful 3 Story Garage Townhome with a spacious, open concept, 9-foot ceilings, and 6-foot windows, bringing in a ton of natural light!  It has a modern kitchen with a large island, white cabinetry, and quartz countertops-perfect for gathering with family and friends!  A seamlessly flowing dining and living space, creating a cozy yet elegant atmosphere for entertaining, and a serene outdoor experience where you can enjoy fresh air and scenic views from your included deck!  Stress no more about parking-our townhomes come with spacious garages and extra-long driveways for additional vehicles and guests.  Experience the convenience of the Eastern Panhandle’s only TRULY walkable neighborhood to local restaurants and shopping at Potomac Marketplace.  Downtown Charles Town is just 5 minutes away, offering charming restaurants, boutique shopping, and vibrant local culture.  Take advantage of the close proximity to major commuting routes to Virginia and Maryland- Routes 9, 15, 7 and 340.  Our homes are listed with Final Prices to reflect all the upgrades mentioned!  Come see what made Presidents Pointe the Top Selling Neighborhood for Stanley Martin Homes in 2024 and make the Finley your New Home Today!  Visit us today and let us help you make the Finely your new home.  
Presidents Pointe model is at 25 National Street, Ranson.   Open Sunday 12-5, Monday, Thursday, Friday and Saturday 10-5.   Closed Tuesday and Wednesday.  Prepare to make memories that will last a lifetime at Presidents Pointe!
Model homes can be toured during closed hours through U-TOUR self guided model tour.  Go to the Presidents Pointe sales office and take photo of the QR code on sign outside of the sales office, follow directions and the model home can be toured!
#WVJF2020298

RANSON

63 ANTHEM STREET

2 Beds

2 Baths

1,656 Sq.Ft.

$288,990

MLS#: WVJF2020298

Cozy 3 bedroom home family owned for 50 years.  Home feature a metal roof, new main level bath by bath fitters, covered front porch, private driveway with ample parking and a under home garage.  Basement has space for rooms possibly could be finished.  There are wood floors on the main level plus Central A/C. This home is located close to convenience stores and just across the WV line so no Maryland taxes.  Restricted showing times so call for an appointment today.
#WVMI2004432

WILEY FORD

244 SPRINGFIELD STREET

3 Beds

1 Baths

1,048 Sq.Ft.

$142,000

MLS#: WVMI2004432

1 ... 593 594 595 596 597 ... 666
* Listings identified with the FMLS IDX logo come from FMLS and are held by brokerage firms other than the owner of this website. The listing brokerage is identified in any listing details. Information is deemed reliable but is not guaranteed. If you believe any FMLS listing contains material that infringes your copyrighted work please review our DMCA policy and learn how to submit a takedown request. © 2024. First Multiple Listing Service, Inc.

Send a message

Message successfully sent.

Your message

What is 3 + 4 ?

Reason for contacting?

I agree to receive email communication and understand I can unsubscribe at any time.

I agree to be contacted by Charis Realty Group - Christine Issler, Broker via call, email, and text for real estate services. To opt out, you can reply 'stop' at any time or reply 'help' for assistance. You can also click the unsubscribe link in the emails. Message and data rates may apply. Message frequency may vary. Privacy Policy

Sign Out

Virtual Assistant

Would you like to take the next step with this property? We can help you schedule a showing or virtual tour, or send you more details.

Yes, I would like more information.

Thank You for Your Reply, One of Our Agents will contact you as soon as possible

No, maybe later.

Thank you, you can always contact me via email, phone number or through the contact form.

Realhub AI

Lucy - Your AI-Powered Realtor

Update Your Temporary Password

Personalize your search

Enter your email and we'll notify you immediately when new listings match what you're looking for.

or enter email address

Already have an account ? Login here

Continue your home search

I agree to receive communications and understand I can unsubscribe at any time.

I agree to be contacted by Charis Realty Group - Christine Issler, Broker via call, email, and text for real estate services. To opt out, you can reply 'stop' at any time or reply 'help' for assistance. You can also click the unsubscribe link in the emails. Message and data rates may apply. Message frequency may vary. Privacy Policy

Already have an account ? Login here

We use cookies

We use cookies primarily for analytics to enhance your experience. By accepting, you agree to our use of these cookies. You can manage your preferences or learn more about our cookies policy.
