Properties

Browse or get in touch to schedule a walkthrough.

  • Nearby me
Price range

Popular Features

Community Features

Association

Property Features

Waterfront

View

Exterior Features

Interior Features

Style

10000 properties match your criteria

Updated 1 minute ago

E-Alert name

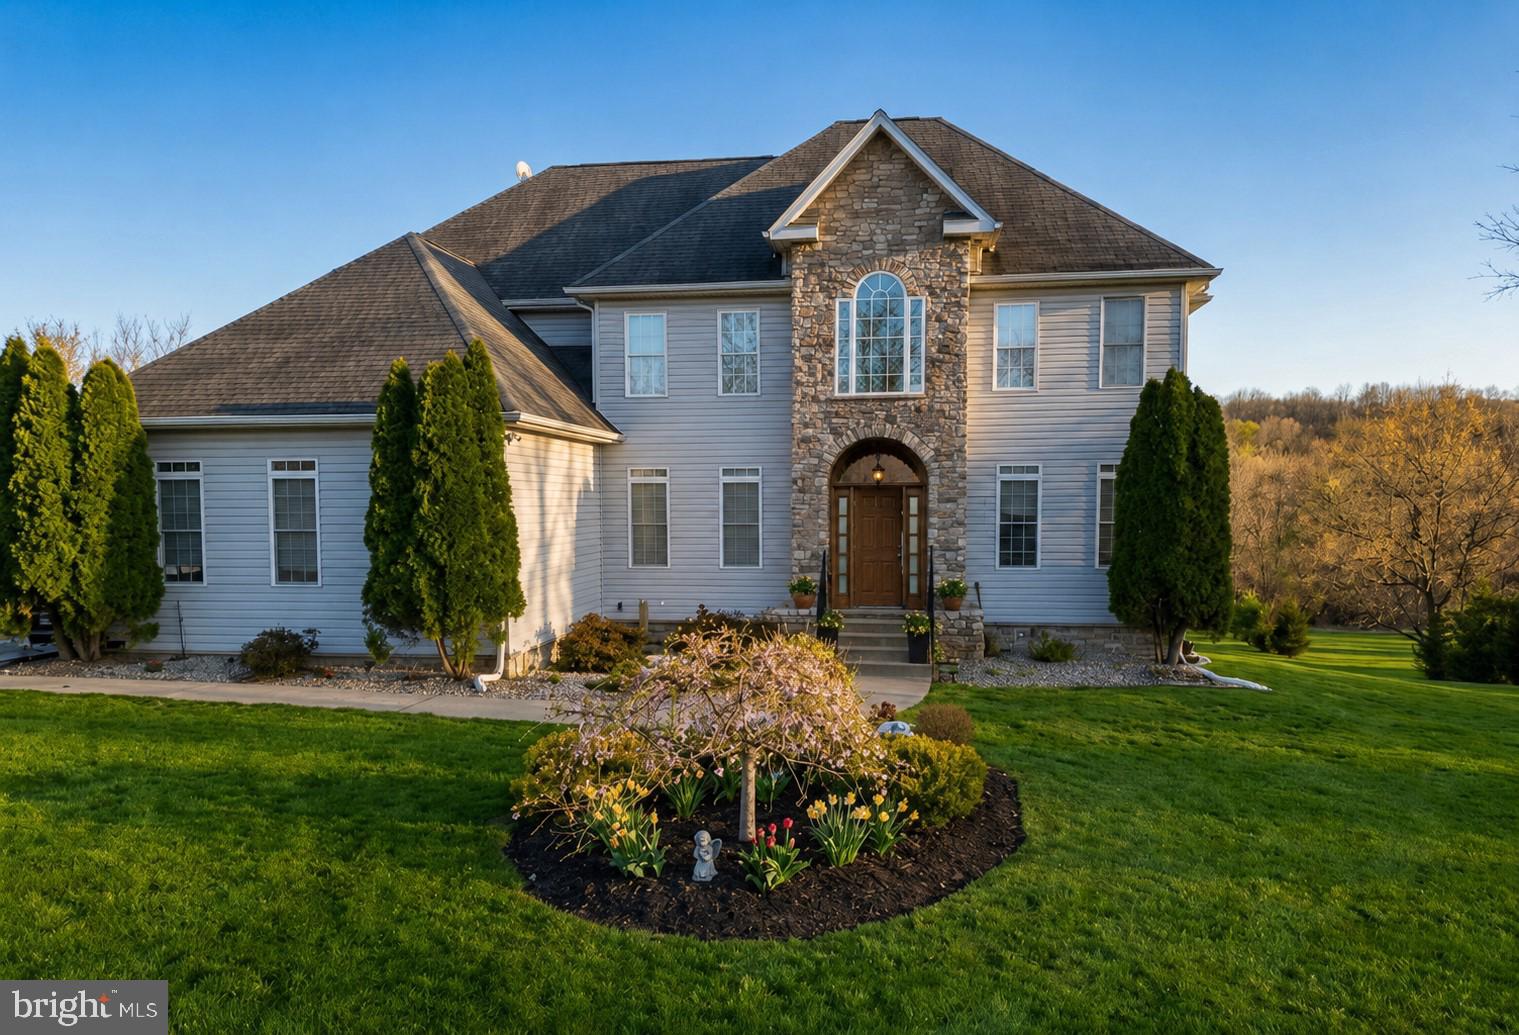
Jefferson County Planning Department confirmed that this 10-acre lot which is  zoned Rural can be subdivided into two additional parcels. This makes it an incredible opportunity to purchase, divide, and either sell the extra lots for profit or use the proceeds to pay down your mortgage. Nestled in a serene setting, this exquisite ranch-style residence offers a harmonious blend of tranquility and comfort, perfect for those seeking a grounded lifestyle. Spanning an impressive 3,664 square feet, this home features four spacious bedrooms two full and two half baths, ensuring ample space for relaxation and privacy. Step inside to discover a warm and inviting interior, where traditional charm meets modern elegance. The heart of the home is the country-style kitchen, complete with upgraded granite countertops, an island for casual dining, and a built-in microwave, electric oven/range, dishwasher, and refrigerator. The living spaces are enhanced by a stunning brick fireplace adorned with an elegant mantel and stately brick built-ins creating a cozy focal point in the main living area.  The large recreation room also provides additional space to spread out and enjoy the warmth provided by an additional wood burning stove while enjoying time with family and friends.  The thoughtful floor plan includes all entry-level bedrooms, ideal for guests or multi-generational living, while the primary suite boasts a luxurious walk-in closet and a spa-like bathroom featuring a walk-in shower. Outside, the property continues to impress with its meticulously maintained grounds. Enjoy the tranquility of your private above-ground pool, surrounded by lush gardens and mature trees, offering a peaceful retreat for relaxation and leisure. The dual patios are perfect for outdoor gatherings, while additional structures such as a second garage and a storage barn (both with electricity) provide ample space for hobbies and storage needs. Parking is a breeze with a circular asphalt driveway leading to an attached garage and a separate 3 car detached garage located to the rear of the home, accommodating multiple vehicles with ease. The secure storage options ensure that everything has its place, contributing to the home's overall sense of order and tranquility. With views of the garden and surrounding woods, this residence invites you to unwind and savor the beauty of nature from the comfort of your own home. It's no surprise that deer enjoy their lunch on the lawn and other wildlife frolic about without a care in the world! Experience the perfect blend of luxury, comfort, and convenience in this exceptional property, where every detail has been thoughtfully curated to create a true sanctuary. Embrace a lifestyle of rural tranquility in this country homestead where a lifetime of cherished memories are waiting to be made!
#WVJF2020186

CHARLES TOWN

3622 SUMMIT POINT ROAD

4 Beds

2 Baths

3,664 Sq.Ft.

$710,000

MLS#: WVJF2020186

Escape to this stunning estate set on 2 beautifully landscaped acres. This home offers three fully finished levels, thoughtfully designed with modern, high-end features that blend elegance and everyday comfort.

Inside, an open-concept layout flows effortlessly from the formal dining area into a bright, sophisticated kitchen featuring a quartz island, farmhouse sink, double ovens added by the current owners, and high-end appliances—perfect for entertaining and everyday living. The upper level includes three generous bedrooms, a sleek hall bath, and a breathtaking primary suite with a spa-like soaking tub, step-in shower, walk-in closet, and built-in laundry.

The fully finished lower level adds flexible living space with a large rec room, full bath, additional storage, and a modern electric fireplace—ideal for cozy evenings at home.

Step outside to an entertainer’s dream: a pool with a waterslide, new robot pool vacuum, spacious patio with a fire pit, and an expansive deck for outdoor relaxation. A pool heater is installed and conveys as-is (never used by the owner). The property also features a reverse osmosis water filtration system with UV light and a new pressure tank, both installed last year, offering peace of mind and modern efficiency.

A detached three-bay garage provides incredible versatility for a gym, workshop, or additional storage. Move right in and experience luxury living at its finest.
#WVJF2021554

RANSON

3425 OLD LEETOWN PIKE

4 Beds

3 Baths

3,191 Sq.Ft.

$710,000

MLS#: WVJF2021554

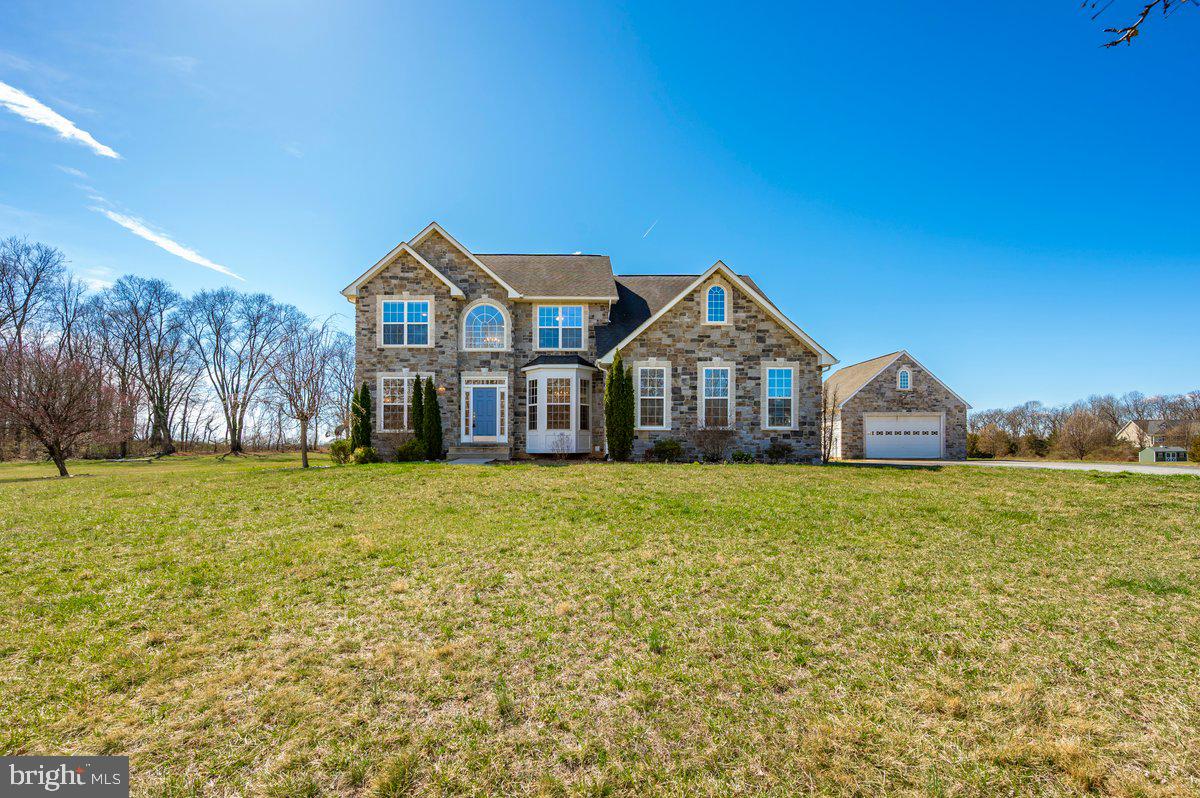
Stunning stone-front colonial estate offering approximately 4,000 square feet of finished living space, set on 1.41 beautifully landscaped acres with mature plantings, fruit trees, established garden beds, and sweeping mountain views. A grand two-story foyer filled with natural light sets an elegant tone and welcomes you into a home designed for both refined living and everyday comfort. Just off the entry, a private office provides an ideal work-from-home retreat, complemented by formal living and dining rooms perfect for hosting memorable gatherings.

The heart of the home is the open-concept kitchen, featuring granite countertops, stainless steel appliances, and abundant cabinetry, flowing seamlessly into the main living area—ideal for entertaining and casual family living alike. A sun-drenched rear sunroom offers a peaceful escape while showcasing panoramic mountain views, with direct access to the rear deck and expansive backyard, creating a true outdoor oasis.

The main level is completed by a full bathroom and a convenient laundry room. Upstairs, four spacious bedrooms await, including a luxurious primary suite with a full en-suite bath. The adjoining fourth bedroom offers exceptional flexibility and is perfectly suited for a nursery, dressing room, or private office. A second full hallway bathroom serves the remaining bedrooms.

The fully finished lower level expands the home’s living space with its own private walk-out entrance, ideal for multi-generational living, extended guest stays, or a private retreat. This level features a recreation room with an electric fireplace, plumbing for a future wet bar, a second laundry area, a full bathroom, generous storage, and a versatile bonus room.

Completing this estate property are an oversized attached two-car garage and an additional two-car detached garage, offering exceptional space for car enthusiasts, storage, or hobby use. With its commanding presence, flexible layout, and scenic setting, this rare estate offering delivers privacy, elegance, and lifestyle, ready to welcome you home. Ideally located just minutes from the Potomac River and major commuter route I-81, offering both scenic recreation and convenient access for daily commuting. Experience this exceptional estate in person, schedule your private showing today.
#WVBE2041884

HEDGESVILLE

80 VARICK TRAIL

4 Beds

4 Baths

3,949 Sq.Ft.

$710,000

MLS#: WVBE2041884

Nestled on over 11 acres, this exceptional property combines open yard space and serene wooded privacy, all within minutes of I-81 located in a highly desirable neighborhood. With over 4,700 sq ft of thoughtfully custom designed space, this home offers the finest in one-level living, featuring 2x6 construction, a spacious 2-car garage, and a fully finished walk-out basement complete with natural light, a workshop, and abundant storage. The open floor plan boasts cathedral and 9-ft ceilings, oversized 6-ft windows, and rich hardwood and tile flooring throughout. The gourmet kitchen is a chef's dream, showcasing cherry cabinetry, granite countertops, large island and plentiful storage. Retreat to the luxurious primary suite with its spa-like bath for ultimate relaxation and the walk in closet with custom built-ins is a plus. The great room is anchored by a stunning stone fireplace, while the sunroom is bathed in natural light. The finished basement includes a large family room and a full bath, perfect for entertaining. Outdoor living is equally impressive, with a deck, patio, covered front porch, and a shed for extra storage. Don’t miss this rare opportunity to own a private retreat in a prime location!
#WVBE2033114

GERRARDSTOWN

2781 CHEYENNES TRAIL

3 Beds

3 Baths

4,754 Sq.Ft.

$710,000

MLS#: WVBE2033114

Nestled within the serene enclave of Whispering Pines, this exquisite log home embodies the perfect blend of rustic charm and modern luxury. Set on an expansive 11-acre lot, the property offers a unique opportunity to embrace an exclusive lifestyle surrounded by nature's beauty. As you approach the residence, the inviting wrap-around porch beckons you to unwind and soak in the tranquil surroundings. The meticulously crafted log exterior exudes warmth and character, while the lush, wooded backdrop provides a sense of seclusion and privacy. This home is designed for those who appreciate the finer things in life, with ample outdoor spaces perfect for entertaining or simply enjoying the peaceful ambiance. (New metal roof 2023, New HVAC 2022). For equestrian enthusiasts, this property is a dream come true. Complete with a well-appointed and nearly brand new(2022)horse stable and paddock, it caters to all your equestrian needs. The horses are allowed to roam freely, and enjoy the same luxurious lifestyle as their owners with electricity and water at the barn and cameras  to ensure their comfort from anywhere! Additional structures, including a hay barn, 1800 sq. ft. machine shop with so many amenities, air conditioned she-shed, and other sheds to provide ample storage and functionality for all your outdoor pursuits. The interior of the home boasts a spacious layout with Sunroom, three comfortable bedrooms and one full and 2 half bathrooms, offering plenty of room for relaxation and rejuvenation. The kitchen was completely remodeled in 2025 with custom solid wood cabinets and waterproof Hawaiian Koa flooring. The loft provides bonus space for an additional bedroom with an incredible open view or another family room space. The full basement(2025 remodel) presents endless possibilities for customization, whether you envision a cozy retreat or a vibrant entertainment space. Surrounded by towering trees and lush greenery, the lot features a harmonious blend of natural beauty and functional space. The secluded setting not only enhances privacy but also creates a serene environment for outdoor activities, gardening, or simply enjoying the sights and sounds of nature all within a 10-15 minute drive to groceries, gas and other amenities in town. With a focus on high-end living, this property is more than just a home; it's a lifestyle. The combination of luxurious amenities, equestrian facilities, and breathtaking surroundings makes it a rare find in today's market. Experience the tranquility and elegance that Whispering Pines has to offer, where every day feels like a retreat. Embrace the opportunity to create lasting memories in this enchanting log home. Schedule your showing today!!
#WVHS2007986

SLANESVILLE

1305 WHISPERING PINES ROAD

3 Beds

1 Baths

1,827 Sq.Ft.

$710,000

MLS#: WVHS2007986

30.13 Acres Agricultural Land.  Great Road Frontage.  Unrestricted Zoning with well and septic in place.
#WVBE2021276

MARTINSBURG

0 APPLE HARVEST DRIVE

None Beds

None Baths

30.13 acres

$709,500

MLS#: WVBE2021276

The only community within historic Charles Town with resort style amenities!
**UP TO $12,500 CLOSING COST ASSISTANCE AVAILABLE ON SELECT HOMES, FOR PRIMARY RESIDENCE WITH USE OF APPROVED LENDER AND TITLE!** 
ATTACHED 2 CAR GARAGE INCLUDED!!! Live the Huntfield lifestyle in Charles Town's largest planned community ideally situated along the rolling hills of the Blue Ridge Mountains! Welcome to the Castlerock II, a sophisticated home that exudes grandeur and elegance! Entering the home, you will be greeted by a spacious foyer that leads into the living room, formal dining room, study, family room, and powder room. With no details spared, the family room seamlessly flows into an open-plan kitchen, featuring a stylish island and cozy breakfast area. To enhance the ambiance, there's a gas fireplace in the dramatic 2-story family room! As you ascend to the second floor, you will discover the primary suite, a true oasis featuring an enormous walk-in closet, a dual vanity, a soaking tub, and a seated shower. Continue to explore additional bedrooms, each complete with their own walk-in closet, and a full bath and a laundry room on the second level. Enjoy the convenience of an expansive 2-car garage, providing ample space to park your vehicles and protect them from the elements. Sitting room, 4 ft. rear extension, morning room, finished basement with a full bath are included! *Photos may not be of actual home. Photos may be of similar home/floorplan if home is under construction or if this is a base price listing.
#WVJF2021606

CHARLES TOWN

91 CRYSTAL BROOK LANE HOMESITE 670

4 Beds

3 Baths

5,507 Sq.Ft.

$705,390

MLS#: WVJF2021606

The only community within historic Charles Town with resort style amenities! **UP TO $12,500 CLOSING COST ASSISTANCE AVAILABLE ON SELECT HOMES, FOR PRIMARY RESIDENCE WITH USE OF APPROVED LENDER AND TITLE!** ATTACHED 2 CAR GARAGE INCLUDED!!! 
Live the Huntfield lifestyle in Charles Town's largest planned community ideally situated along the rolling hills of the Blue Ridge Mountains! Welcome to the Castlerock II, a sophisticated home that exudes grandeur and elegance! Entering the home, you will be greeted by a spacious foyer that leads into the living room, formal dining room, study, family room, and powder room. With no details spared, the family room seamlessly flows into an open-plan kitchen, featuring a stylish island and cozy breakfast area. To enhance the ambiance, there's a fireplace in the dramatic 2-story family room! As you ascend to the second floor, you will discover the primary suite, a true oasis featuring an enormous walk-in closet, a dual vanity, a soaking tub, and a seated shower. Continue to explore additional bedrooms, each complete with their own walk-in closet, and a full bath and a laundry room on the second level. Enjoy the convenience of an expansive 2-car garage, providing ample space to park your vehicles and protect them from the elements. *Photos may not be of actual home. Photos may be of similar home/floorplan if home is under construction or if this is a base price listing.
#WVJF2025856

CHARLES TOWN

HOMESITE 664 STUART STREET

4 Beds

3 Baths

4,207 Sq.Ft.

$705,220

MLS#: WVJF2025856

**Charming English Tudor Home on Over 5 Acres in Meadow Springs Farm**
Welcome to your dream retreat! This stunning 3-bedroom, 2.5-bathroom English Tudor home offers over 4,000 square feet of finished living space, nestled on an expansive 5+ acre lot in the desirable Meadow Springs Farm community. As you approach the property, you'll be greeted by a picturesque driveway lined with chestnut trees, setting the tone for the beautiful landscape.

The main level features a primary suite with a small cedar-lined closet and a spa-like bathroom that includes heated flooring—perfect for relaxation and comfort. The heart of the home boasts exquisite Bellawood Patagonian Rosewood flooring, backed by a 100-year warranty, complemented by updated wood stoves on both the main level and in the basement, providing warmth and charm throughout.
Enjoy cozy evenings in the inviting library, which includes built-in shelving, or bask in natural light in the sunroom. For those who love to entertain, the home features a well-designed layout that enhances the experience.
Practical amenities abound, including a 1-year-old HVAC system, additional mini-splits in the insulated garage, a roof that is 7 years old, and new insulation for improved energy efficiency. The home is also equipped with an updated water purification system, central vacuum, updated window seals, a sump pump, and radon mitigation, ensuring worry-free living. The basement has an additional cedar lined closet as well as plumbing rough-ins, making it easy to expand this space Additionally, the sauna in conveys.
The property features an oversized 3-car insulated garage with two mini-splits, a workstation, and a Tesla charger, along with an extra 2-car detached garage, providing ample storage for vehicles, recreational equipment, or hobbies.
Outside, the expansive grounds are perfect for those looking to embrace a rural lifestyle, with plenty of room for horses and chickens. With Rain Guard gutters for added peace of mind, this property truly has it all.
With so many updates and features to discover, be sure to consult the documents for a full list of improvements. Don’t miss your chance to call this remarkable property home! Schedule a showing today and experience its charm and elegance for yourself! NO SIGN ON PROPERTY! Sellers are packing.
#WVBE2038200

MARTINSBURG

185 GOSHEN LANE

3 Beds

2 Baths

4,653 Sq.Ft.

$705,000

MLS#: WVBE2038200

Come tour this fantastic move-in-ready home in Shepherdstown, WV!

Featuring 4 bedrooms and 4.5 baths, this beautiful property sits on a corner lot with a partially fenced backyard and a new Trex deck—perfect for outdoor entertaining. Numerous recent upgrades include a new upstairs A/C unit, fresh paint throughout all three floors, new basement carpeting, new washer and dryer, and professional landscaping.

The main level offers hardwood floors and a dual staircase layout. Upon entry, a private office sits to the right, while a spacious den to the left flows seamlessly into the formal dining room. The kitchen features dark-stained cabinetry, light granite countertops, and stainless steel appliances, including a double oven. It opens to a casual dining area and an impressive two-story living room with vaulted ceilings and a stone fireplace. A rear door leads to the Trex deck, making indoor-outdoor living easy.

Upstairs you’ll find four bedrooms and a convenient laundry room with additional cabinetry. The primary suite features French doors, a massive walk-in closet, and a private bath with dual vanities, soaking tub, and walk-in shower. Bedroom two includes its own attached bath, while bedrooms three and four share a Jack and Jill bathroom.

The finished basement provides a large recreation room with walkout access to the backyard, a full bathroom, and two unfinished rooms ideal for storage, a home gym, or future expansion.

Located in The Point subdivision, just three miles from downtown Shepherdstown, this home offers convenient access to The Club at Cress Creek, Martinsburg, Charles Town, and Harpers Ferry—and is only about 80 miles from Washington, D.C. and Baltimore.
#WVJF2015562

SHEPHERDSTOWN

60 HORNER FARM LANE

4 Beds

4 Baths

5,497 Sq.Ft.

$705,000

MLS#: WVJF2015562

PreSale, over 3000 finished sqft w/ additional 24x28 detached garage..... This home features an open floor plan with 12ft ceilings, a spacious family room, a separate study/ office room, and a formal dining area with tray ceiling and decorative wainscotting/ trim work.  The 21ft Kitchen features a large island with quartz countertops, a wall oven, pantry cabinets, upgraded appliance package, and a breakfast area for ample space.  The primary bedroom offers 2 walk in closets, tray ceiling with ceiling fan, and a large primary bath with tile shower with bench seat and separate soaking tub.  There is a separate entrance leading from the Primary bedroom out to the screened in area of the spacious rear covered porch.  The home has 2 additional bedrooms and a second full bath with a soaking tub and tile surround on the main level and there is a fourth bedroom and third full bath on the upper level.  Enjoy the outdoor space on the 16x54 ft rear covered porch offering ample space for entertaining.  Home sits on 1.2 acre culdesac lot with private well and public sewer, has an oversized 24x27 2 car attached garage, and paved driveway.
#WVBE2035464

BUNKER HILL

58 DIBBLE ROAD

4 Beds

3 Baths

3,019 Sq.Ft.

$700,000

MLS#: WVBE2035464

Breathtaking Mountain Retreat – A Rustic Gem!

This stunning cabin/lodge-style home offers 2,849 finished sq. ft. on 8.74 acres, blending rustic charm with modern comfort. Floor-to-ceiling windows showcase expansive mountain views, while vaulted wood-paneled ceilings, a striking stone fireplace, and an open floor plan create a warm, inviting space.
Inside, cherry and Brazilian hardwood floors flow through the living room, foyer, primary bedroom, and loft. The remodeled chef’s kitchen features stainless steel appliances, ample counter space, and a stylish tile backsplash. A cozy sitting room with a gas heater is perfect for morning coffee.
The primary suite offers wood floors, ample closet space, and serene views. The loft bedroom provides a flexible space for guests or a home office complete with an attached full Bathroom.
The fully finished basement adds even more versatility with luxury vinyl plank flooring, a spacious bedroom, full bath, rec room with a woodstove, wine room, and ample storage.

Recent Updates:
Water heater (2018) for efficiency
Water pressure tank (2013) for consistent flow
Repainted & sealed wood siding
Bluestone slate on front porch & walk

Outdoor Highlights:
Wraparound deck to soak in breathtaking views
Landscaped gardens plus space for a vegetable garden
Fruit trees (pear, peach, apple) for homegrown produce
Chicken coop conveys for fresh eggs daily

Convenient Location:
5 miles to I-81 (Martinsburg, WV & Winchester, VA)
30 miles to I-70 (Hagerstown, MD)
80 miles to Washington, D.C.

This mountain paradise won’t last long—schedule your private tour today!
#WVBE2038342

GERRARDSTOWN

329 CHEYENNES TRAIL

3 Beds

3 Baths

2,849 Sq.Ft.

$700,000

MLS#: WVBE2038342

Experience refined mountain living with this stunning 30.17-acre estate, where modern comfort meets the unmatched beauty of West Virginia’s landscape. Designed in 2008 as a weekend retreat and later cherished as a permanent residence, this property blends elegance, privacy, and panoramic mountain views into a one-of-a-kind offering. Step inside this 4BD/3.5BA home to discover a thoughtfully finished walkout basement, complete with multi-use space great for home offices, a full bath, and additional living space ideal for hosting family and guests. The main level impresses with soaring ceilings, a striking wood-burning fireplace, and a gourmet chef’s kitchen outfitted for both everyday living and effortless entertaining. The primary suite is a true retreat with its own spa-inspired ensuite, while a convenient half bath and main-level laundry add ease and practicality.
The top level offers additional bedrooms and another full bath, along with a private balcony where you can take in sweeping views of the wild and wonderful West Virginia mountains. Outdoors, flourishing fruit trees and cleared grounds set the stage for curated landscaping, gardens, or simply enjoying the natural beauty in complete seclusion—no neighbors in sight. Perfectly positioned, the property is only 20 minutes to the charming town of Wardensville with its local shopping, dining, and vibrant organic farmers market, and just 30 minutes to Winchester, VA, for expanded conveniences. This is more than a home—it’s a mountain sanctuary designed for those who seek both sophistication and solitude. Schedule a private tour today and make this exceptional estate your own.
#WVHS2007524

YELLOW SPRING

1294 BUTTERNUT DRIVE

4 Beds

3 Baths

3,116 Sq.Ft.

$700,000

MLS#: WVHS2007524

Welcome to 194 Statice Dr. in the serene neighborhood of Hedgesville, WV! This exquisite residence offers the epitome of luxury living with its abundance of amenities and thoughtful design elements.

Nestled on 1.38 acres of meticulously manicured, unwooded land, this stunning property boasts 5 bedrooms and 3.5 bathrooms, providing ample space for comfortable living. As you step inside, you'll be greeted by the warm ambiance of the gas fireplace, perfect for cozy evenings spent with loved ones.

The heart of the home is undoubtedly the gourmet kitchen, equipped with granite countertops, a stylish backsplash, double oven, built-in microwave, cooktop, dishwasher, and a convenient walk-in pantry. The kitchen island, adorned with pendant lights, offers both functionality and elegance, ideal for culinary enthusiasts and casual dining alike.

Entertainment is made effortless with in-wall speakers throughout the entire house, extending to the outdoor front porch. Step outside to discover a world of relaxation and recreation, complete with a basketball hoop for friendly games and a wired security system for peace of mind.

The fully fenced backyard features a spacious patio, complete with a storage shed and a charming gazebo, creating the perfect setting for outdoor gatherings and al fresco dining.

Convenience meets practicality with a laundry room conveniently located on the bedroom level, while walk-in closets provide ample storage space. The expansive owner's suite exudes luxury with a tray ceiling and a cozy sitting room, offering a private retreat within the home.

Additional features include a crawl space for added storage, a water softener, and a tankless water heater for efficiency and comfort. The finished basement offers versatility and entertainment options, featuring a full bath, a huge rec room, and a custom bench with a chalkboard, ideal for creative endeavors or relaxation.

Located in the esteemed Spring Mills School District, this residence offers access to top-rated educational institutions, ensuring a quality education for your family.

Don't miss the opportunity to make this exceptional property your new home.
#WVBE2028864

HEDGESVILLE

194 STATICE DRIVE

5 Beds

3 Baths

5,298 Sq.Ft.

$700,000

MLS#: WVBE2028864

Almost like new construction! Over 3500 sq ft and almost everything has been updated from top to bottom. Walk in from inviting porch to foyer on the main level. Main level features an office away from main level activity, a formal dining area, living room, eat-in kitchen, family room with direct access to the back patio and a large powder room. Kitchen has stainless appliances, cooktop with range hood, Kitchen Aid double wall oven, custom cabinetry with tile backsplash, island with storage, quartz counters and an eat-in area. Family room off kitchen is spacious and has direct access to large back patio. Powder room is convenient for guests. LVP throughout main level and most of upper level. Upper level offers a primary suite, 3 secondary bedrooms, laundry room and a massive family room over the garage. Primary suite has a beautifully updated en suite bath with dual vanity and expansive custom tiled walk-in shower with double shower heads and frameless glass. 2 of the secondary bedrooms share a Jack and Jill bathroom. The other secondary bedroom offers its own private en suite with custom tiled walk-in shower. Detached 30 ft x 60 ft garage is a bonus! Both structures have new roof, siding and garage doors 2023 * Dual HVAC system 2024 * Rebuilt porch 2026 * New water softener and pressure tank 2026 * Water proof crawlspace 2026 * This Move-In ready has it all!
#WVJF2023952

KEARNEYSVILLE

64 SUNFLOWER DRIVE

4 Beds

3 Baths

3,564 Sq.Ft.

$700,000

MLS#: WVJF2023952

1 ... 57 58 59 60 61 ... 666
* Listings identified with the FMLS IDX logo come from FMLS and are held by brokerage firms other than the owner of this website. The listing brokerage is identified in any listing details. Information is deemed reliable but is not guaranteed. If you believe any FMLS listing contains material that infringes your copyrighted work please click here to review our DMCA policy and learn how to submit a takedown request. © 2024. First Multiple Listing Service, Inc.
 - property

Send a message

Message successfully sent.

Your message

What is 3 + 4 ?

Reason for contacting?

I agree to receive email communication and understand I can unsubscribe at any time.

I agree to be contacted by Charis Realty Group - Christine Issler, Broker via call, email, and text for real estate services. To opt out, you can reply 'stop' at any time or reply 'help' for assistance. You can also click the unsubscribe link in the emails. Message and data rates may apply. Message frequency may vary. Privacy Policy

Sign Out

Virtual Assistant

Would you like to take the next step with this property? We can help you schedule a showing or virtual tour, or send you more details.

Yes, I would like more information.

Thank You for Your Reply, One of Our Agents will contact you as soon as possible

No, maybe later.

Thank you, you can always contact me via email, phone number or through the contact form.

Realhub AI

Lucy - Your AI-Powered Realtor

Update Your Temporary Password

Personalize your search

Enter your email and we'll notify you immediately when new listings match what you're looking for.

or enter email address

Already have an account ? Login here

Continue your home search

I agree to receive communications and understand I can unsubscribe at any time.

I agree to be contacted by Charis Realty Group - Christine Issler, Broker via call, email, and text for real estate services. To opt out, you can reply 'stop' at any time or reply 'help' for assistance. You can also click the unsubscribe link in the emails. Message and data rates may apply. Message frequency may vary. Privacy Policy

Already have an account ? Login here

We use cookies

We use cookies primarily for analytics to enhance your experience. By accepting, you agree to our use of these cookies. You can manage your preferences or learn more about our cookies policy.