Properties

Browse or get in touch to schedule a walkthrough.

  • Nearby me
Price range

Popular Features

Community Features

Association

Property Features

Waterfront

View

Exterior Features

Interior Features

Style

29479 properties match your criteria

Updated 1 minute ago

E-Alert name

*OFFERING UP TO $12,500 IN CLOSING ASSISTANCE FOR PRIMARY RESIDENCE WITH USE OF APPROVED LENDER AND TITLE.*
Step into this inviting 2-level townhome featuring 3 bedrooms, 2.5 bathrooms, and a spacious, thoughtfully designed layout. The main level offers an open-concept living area filled with natural light, a modern kitchen with sand cabinets, quartz countertops, stainless steel appliances, and a large center island. A convenient half bath and additional storage space complete the first floor. Upstairs, you’ll find all three bedrooms, including a generous primary suite with a walk-in closet and private ensuite bathroom. Two additional bedrooms share a full bath and offer plenty of space for guests or a home office. Outside, enjoy a covered front entry and the bonus of an oversized paved driveway that fits up to 4 vehicles. *Photos may not be of actual home. Photos may be of similar home/floorplan if home is under construction or if this is a base price listing.
#WVBE2049710

MARTINSBURG

HOMESITE 10 BOSQUE COURT

3 Beds

2 Baths

1,291 Sq.Ft.

$240,990

MLS#: WVBE2049710

NOW OFFERING UP TO $12,500 IN CLOSING COST ASSISTANCE FOR PRIMARY RESIDENCE WITH USE OF APPROVED LENDER AND TITLE.* 
 This three-level interior unit townhome features a fully finished basement with a full bathroom with shower/tub combination. The open-concept main level boasts a spectacular kitchen island, upgraded cabinets, quartz countertops, and stainless-steel appliances, plus a bright living area and powder room. You'll find a primary retreat with ensuite bath, stand up tiled shower with seat, dual vanity with quartz countertops, hall bath with single vanity and shower/tub combination, linen closet and a laundry area upstairs. Experience the perfect blend of modern convenience and security with a video doorbell, keyless entry, and a smart garage door app — giving you peace of mind, wherever you are. The Gallery is conveniently located within minutes of I-81, Main Street Martinsburg, and the train station. Enjoy dining, shopping, and entertainment while staying connected to Northern Virginia and Western Maryland. Don’t miss your chance to call The Gallery your home—schedule your tour today! *Photos may not be of actual home. Photos may be of similar home/floorplan if home is under construction or if this is a base price listing.
#WVBE2052468

MARTINSBURG

HOMESITE 669 WAKITA DRIVE

3 Beds

3 Baths

1,617 Sq.Ft.

$283,625

MLS#: WVBE2052468

NOW OFFERING UP TO $12,500 IN CLOSING COST ASSISTANCE FOR PRIMARY RESIDENCE WITH USE OF APPROVED LENDER AND TITLE.* 
BRAND NEW PHASE - THE GALLERY TOWNHOMES! This three-level end unit townhome features a fully finished basement with a full bathroom with shower/tub combination. The open-concept main level boasts a spectacular kitchen island, upgraded cabinets, quartz countertops, and stainless-steel appliances, plus a bright living area and powder room. You'll find a primary retreat with ensuite bath, stand up tiled shower with seat, dual vanity with quartz countertops, hall bath with single vanity and shower/tub combination, linen closet and a laundry area upstairs. Experience the perfect blend of modern convenience and security with a video doorbell, keyless entry, and a smart garage door app — giving you peace of mind, wherever you are. The Gallery is conveniently located within minutes of I-81, Main Street Martinsburg, and the train station. Enjoy dining, shopping, and entertainment while staying connected to Northern Virginia and Western Maryland. Don’t miss your chance to call The Gallery your home—schedule your tour today! *Photos may not be of actual home. Photos may be of similar home/floorplan if home is under construction or if this is a base price listing.
#WVBE2052472

MARTINSBURG

HOMESITE 672 WAKITA DRIVE

3 Beds

3 Baths

1,617 Sq.Ft.

$290,567

MLS#: WVBE2052472

BRAND NEW PHASE OF THE GALLERY TOWNHOMES! The York II This three-level interior unit townhome features a fully finished basement with a full bathroom with shower/tub combination. The open-concept main level boasts a spectacular kitchen island, upgraded cabinets, quartz countertops, and stainless-steel appliances, plus a bright living area and powder room. You'll find a primary retreat with ensuite bath, stand up tiled shower with seat, dual vanity with quartz countertops, hall bath with single vanity and shower/tub combination, linen closet and a laundry area upstairs. Experience the perfect blend of modern convenience and security with a video doorbell, keyless entry, and a smart garage door app — giving you peace of mind, wherever you are. The Gallery is conveniently located within minutes of I-81, Main Street Martinsburg, and the train station. Enjoy dining, shopping, and entertainment while staying connected to Northern Virginia and Western Maryland. Don’t miss your chance to call The Gallery your home—schedule your tour today! *Photos may not be of actual home. Photos may be of similar home/floorplan if home is under construction or if this is a base price listing.
#WVBE2052600

MARTINSBURG

HOMESITE 668 WAKITA DRIVE

3 Beds

3 Baths

1,617 Sq.Ft.

$272,621

MLS#: WVBE2052600

Welcome to 111 N High St, where early 1900's charm meets a fresh, modern remodel! This beautifully updated 3-bedroom, 2-bath home has been refreshed throughout and is ready for its new owner. Inside, you’ll find updated finishes, comfortable living spaces, and a remodeled kitchen featuring brand-new appliances. Out back, the HUGE backyard offers plenty of space for entertaining, pets, gardening, or creating your own outdoor retreat. Conveniently located near Martinsburg’s downtown district and close to shopping, dining, commuter routes, and everyday amenities. Whether you're looking for a move-in-ready home to call your own or an investor looking to add a rental property to your portfolio, 111 N High St is one you’ll want to see!
#WVBE2054558

MARTINSBURG

111 N HIGH STREET

3 Beds

2 Baths

1,603 Sq.Ft.

$274,999

MLS#: WVBE2054558

Location, history, and outdoor adventure right outside your door! This charming brick end-unit townhouse is within walking distance of Historic Harpers Ferry, downtown shops, the public library, National Park Service land, and numerous walking and hiking trails. The Woodpecker Woods Trail is conveniently located right across the street, offering easy access to the outdoors. Along the trail, you’ll encounter the historic Keep Tryst Furnace, the first blast furnace built in present-day West Virginia, erected along the Potomac River near Harpers Ferry in 1763.

What a wonderful location for the outdoor enthusiast, history buff, Short term rental or commuter! Convenient access to Route 340 and the MARC train makes commuting a breeze.

Inside, you’ll find LVP flooring throughout, a convenient first-floor laundry room, and a half bath on the main level. The main level also opens to a deck overlooking the fenced rear yard—perfect for relaxing or entertaining. Additional features include a single-car garage, new heat pump in 2026 and the desirable end-unit location.

A rare opportunity to enjoy the best of Harpers Ferry—history, nature, recreation, and convenience—all within easy reach.
#WVJF2026676

HARPERS FERRY

281 OLD FURNACE ROAD

3 Beds

1 Baths

1,269 Sq.Ft.

$245,000

MLS#: WVJF2026676

This is a beautifully well built 3 bedroom 1.5 bath home in the heart of Keyser ! Home was lovingly built by the original owners and owned by the same family since 1961! Solid all brick construction,full basement, plaster walls, 2 one car garage/workshops,2 storage sheds, and fenced backyard for the pooch! Nice .28 acre corner lot in one of Keyser's best neighborhoods close to shopping, restaurants, and the medical center! This home is move in ready and should qualify for any type of loan ! They really don't build them like this anymore so come take a look !Offered at $199,900 and expected "on market " date is 10/29 so mark your calendars and make your appointment to see this gem before it's spoken for !
#WVMI2004630

KEYSER

1465 CORNELL STREET

3 Beds

1 Baths

1,320 Sq.Ft.

$199,900

MLS#: WVMI2004630

DOLLY SODS | 2.2 MILES TO BEAR ROCKS PRESERVE | TURNKEY MOUNTAIN RETREAT BUILT IN 2025

Just 2.2 miles from Bear Rocks Preserve, this newly built, fully furnished mountain retreat offers a rare opportunity to own a private home base at the doorstep of Dolly Sods. Situated on approximately 2.1 +/-  wooded acres within Wilderness Retreat at Dolly Sods, this 2-bedroom, 1-bath cabin combines an exceptional location with the comfort and convenience of a nearly new home.

Completed in 2025, the cabin was thoughtfully designed for easy mountain living. The open-concept living, dining, and kitchen area features a vaulted tongue-and-groove wood ceiling, abundant natural light, quartz countertops, stainless steel appliances, and a warm, modern-mountain interior. The bathroom features a tiled walk-in shower, while two comfortable bedrooms provide flexible sleeping space for family and guests. A stacked washer and dryer adds everyday convenience.

Offered fully furnished and truly turnkey, the property includes furniture, beds and mattresses, kitchenware, cookware, linens, television, décor, and other furnishings. Skip the time and expense of furnishing and equipping a mountain getaway and start enjoying your retreat from day one.

Thoughtful features extend beyond the interior, including a private cistern water system with filtration, conventional septic system, and ducted dual-fuel HVAC with an electric heat pump and propane backup heat, plus central air conditioning. Starlink satellite internet equipment is installed and will convey, subject to buyer activation and service availability. Additional features include Andersen 400 Series windows, an EV charging station, generator-ready transfer hookup, metal roof, seamless gutters, LP SmartSide engineered siding, and useful storage within the dry, partially finished crawlspace.

Outside, enjoy approximately 2.1 +/- wooded acres in a peaceful mountain setting. Gather around the fire pit, relax in the Adirondack chairs beneath the trees, or head out to explore the dramatic overlooks, hiking trails, wildlife, and changing seasons that make Dolly Sods and Bear Rocks such sought-after destinations.

Located within a private mountain community with controlled access, the property offers a sense of seclusion while keeping outdoor adventure close at hand. Short-term rentals are permitted, subject to community requirements, providing flexibility for a private getaway, second home, potential vacation rental, or a combination of both.

Beyond Dolly Sods, Seneca Rocks is approximately 20 miles away, while Canaan Valley and Timberline Mountain Resort are approximately 40 miles away, offering year-round opportunities for hiking, climbing, skiing, mountain biking, and sightseeing. Deep Creek Lake, Maryland, is approximately 50 miles away, providing additional opportunities for boating, fishing, and waterfront recreation. Washington, DC, is approximately 150 miles away, making this an appealing escape from the pace of city life.

Finding land this close to Bear Rocks is one thing. Finding a recently built cabin on more than two wooded acres that is already furnished, equipped, and ready to enjoy is something entirely different. Whether you're seeking a private mountain retreat, a second home, or a property with short-term rental potential, this turnkey getaway offers an opportunity to experience one of West Virginia's most extraordinary mountain landscapes.
#WVGT2001602

MAYSVILLE

362 GOLDENSEAL ROAD

2 Beds

1 Baths

864 Sq.Ft.

$395,000

MLS#: WVGT2001602

HIGH ON LIFE....COZY CABIN ON 4 ACRES PERCHED ATOP ROMNEY MOUNTAIN, ELEVATED AT 1900 FT ABOVE SEA LEVEL WITH NEARLY 360 DEGREE PANORAMIC VIEWS. WATCH THE SUNRISE WITH A HOT CUP OF JOE AND WATCH THE SUNSET WITH A COLD BEVERAGE OF YOUR CHOICE. A SIMPLE RETREAT, NO FRILLS, NOTHING FANCY, JUST THE ESSENTIALS.....THE PERFECT BASE CAMP FOR OUTDOOR PLEASURES.....EXCELLENT HUNTING ON YOUR OWN PROPERTY, JUST CHECK OUT THE PICTURES.....ONLY 5 MINUTES FROM "FORT MILL RIDGE" 216 ACRES OF PUBLIC HUNTING & HIKING....5 MINUTES FROM "MILL CREEK" A STOCKED TROUT STREAM.....5 MINUTES FROM PUBLIC ACCESS ON THE SOUTH BRANCH OF THE POTOMAC RIVER.....FISH, SWIM, CANOE, KAYAKS & TUBING AND 10 MINUTES FROM HISTORIC ROMNEY, WHERE YOU CAN GRAB ALL YOUR SUPPLIES FOR A GOOD TIME!  AIRBNB IT FOR PASSIVE INCOME STREAM $$$$$$ RECENT UPDATES INCLUDE; NEW LAMINATE FLOORING, PAINT JOB INSIDE & OUT, SPRAY FOAM INSULATION IN FLOORS, NEW DOORS AND A STATE OF THE ART CISTERN SYSTEM. IT'S TIME TO TAKE TIME FOR YOURSELF....IT'S TIME TO GET HIGH ON THE MOUNTAIN!
#WVHS2008388

ROMNEY

518 S APPLE RIDGE ROAD

2 Beds

1 Baths

600 Sq.Ft.

$150,000

MLS#: WVHS2008388

Designed for comfortable, easy living, this 1,442-square-foot home features 3 bedrooms, 2 full baths, and a 2-car garage. The split-bedroom floor plan adds privacy, while the spacious great room offers a welcoming place to relax or gather with family and friends. The kitchen opens to a separate dining area, making everyday meals and entertaining easy. Enjoy the outdoors from the front and rear covered porches, and appreciate the convenience of a private owner's suite with a large walk-in closet. The Levi II combines a practical layout with inviting spaces you'll love to call home!
#WVBE2055726

MARTINSBURG

Lot 9 HASKELL DRIVE

3 Beds

2 Baths

1,442 Sq.Ft.

$377,500

MLS#: WVBE2055726

Discover the perfect blend of elegance and comfort in this stunning Colonial-style home nestled in the desirable Willowdale community. With major renovations, this residence boasts a fresh, modern aesthetic while retaining its classic charm. Spanning over 4,600 square feet, this spacious home features four generously sized bedrooms and four and a half bathrooms, ensuring ample space for relaxation and entertainment. Step inside to find a beautifully designed interior that captivates with its rich hardwood floors, plush carpeting, and exquisite crown moldings. The heart of the home is the expansive kitchen, complete with upgraded countertops, an island for casual dining, and a cozy breakfast area. Enjoy the convenience of modern appliances, including a wall oven, cooktop, and dishwasher, making meal preparation a delight. The family room, seamlessly connected to the kitchen, is perfect for gatherings, while the formal dining room sets the stage for elegant dinner parties. Retreat to the luxurious primary suite, featuring a walk-in closet and a spa-like bathroom with a jetted saucer tub and walk-in shower, providing a serene escape at the end of the day. Additional interior highlights include recessed lighting, skylights that flood the space with natural light, and a dedicated office or store area for your convenience. Venture outside to discover a private oasis on over 2 acres of beautifully landscaped grounds. The extensive hardscape includes multiple patios, a charming gazebo, and a heated in-ground pool, perfect for summer relaxation and entertaining. The property backs to lush trees, offering a tranquil view of nature right from your backyard. Parking is a breeze with an attached garage and ample driveway space for guests. The home also features a pool equipment shed, providing extra storage and versatility. This home is not just a residence; it's a lifestyle. Enjoy the peace of mind that comes with living in a well-established community while being just a short drive from local amenities. Whether you're hosting summer barbecues by the pool or enjoying quiet evenings on the porch, this property offers everything you need to create lasting memories. Don't miss the opportunity to make this exquisite home your own!
#WVJF2026560

SHEPHERDSTOWN

309 TINSLEY CIRCLE

4 Beds

4 Baths

4,643 Sq.Ft.

$995,000

MLS#: WVJF2026560

Enjoy comfortable, low-maintenance living in this spacious two-level townhome located in a quiet
neighborhood. This well-maintained home offers 3 bedrooms, 2.5 bathrooms, and an attached
garage, providing plenty of space for everyday living.
The primary bedroom features a private ensuite bathroom, a large walk-in closet, and sliding glass
doors that lead to a private deck. The living room also includes sliding glass doors that open to a
small patio area, perfect for enjoying the outdoors. A convenient first-floor powder room adds extra
comfort for guests.
Additional Features
* Central heating and air conditioning
* Attached garage
* Landscaping and snow removal included
* No lawn maintenance required
* Washer located on 2nd floor, dryer not included
* For qualified applicants, only a one-month security deposit is required
Rental Information
Rent: $1,700 per month
Utilities: Tenant pays electric, water, sewer, and trash service
This attractive townhome offers a convenient layout, private outdoor spaces, and maintenance-free
exterior care, making it an excellent place to call home.
#WVBE2053378

FALLING WATERS

60 SANTA FE COURT

3 Beds

2 Baths

1,200 Sq.Ft.

$1,600

MLS#: WVBE2053378
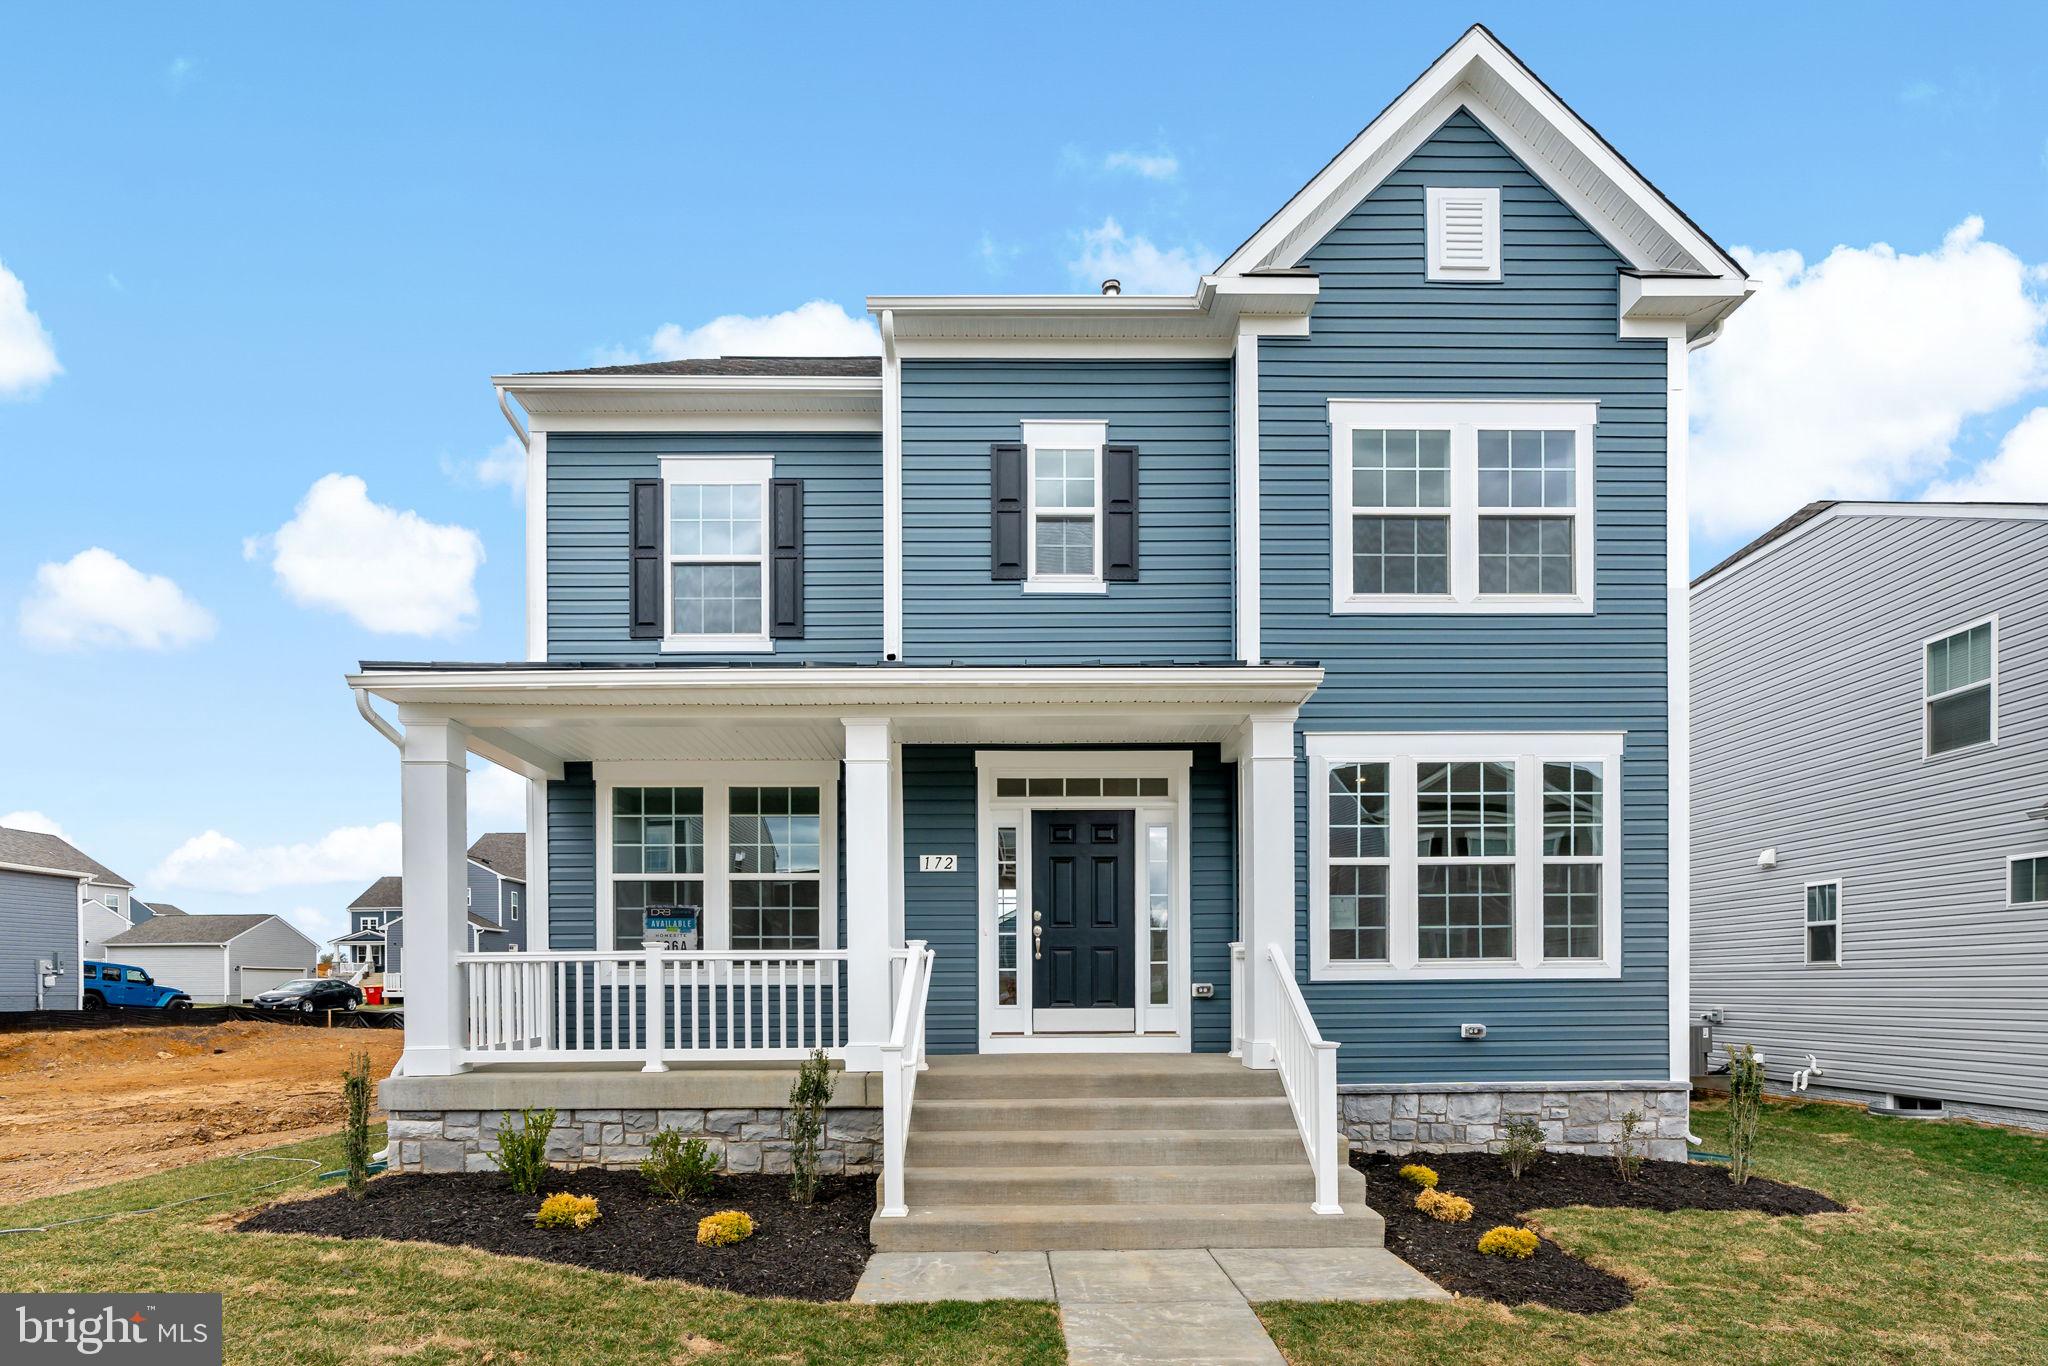
**OFFERING UP TO $20K IN FLEX CASH FOR PRIMARY RESIDENCE WITH USE OF BUILDER'S APPROVED LENDER AND TITLE! 3 OR 4 BEDROOMS AT THE SAME BASE PRICE! Meet the Clemson II, the floorplan featured as our Huntfield model home! This thoughtfully designed home offers the perfect balance of space, functionality, and flexibility. The open main level features a welcoming foyer, formal dining room, versatile flex space, spacious family room, and a large kitchen with an island and breakfast area. A powder room completes the main level, with an optional mudroom and drop zone available for added convenience. Upstairs, you'll find a spacious primary suite with a walk-in closet and private bath, along with additional bedrooms and a full hall bathroom. Best of all, the Clemson II can be built in either a 3-bedroom or 4-bedroom configuration at the same base price, allowing you to choose the layout that works best for your lifestyle without paying more for the fourth bedroom! Personalize your new home through the  Design Studio experience, where you can select from available finishes and design features to make your home feel like yours. Come experience Huntfield and discover why so many buyers are choosing to call this community home. Enjoy incredible amenities, neighborhood events, open green spaces, mountain views, and the charm of historic Charles Town, all in a community designed to feel like home. Photos may not be of actual home. Photos may depict a similar home/floorplan if the home is under construction or this is a base-price listing.
#WVJF2021694

CHARLES TOWN

TBB PROSPECT HILL BOULEVARD CLEMSON II

3 Beds

2 Baths

2,329 Sq.Ft.

$421,990

MLS#: WVJF2021694

If privacy, space, and a great Harpers Ferry location are on your wish list, 139 Dawn Lane deserves a closer look. Set on a beautiful, wooded 1.44-acre lot in John Brown Farm, this 3-bedroom, 2-bath home offers the peaceful setting everyone love about the Eastern Panhandle, with plenty of room to enjoy both inside and out.

The main level offers a comfortable, easy-flowing layout with three bedrooms, a cozy living area, and a kitchen that opens naturally to the living space. Downstairs, the walkout basement gives you a whole additional level to use however you need it. The spacious family room features a wood-stove hearth and is perfect for movie nights, entertaining, a game room, home office, or simply spreading out. There is also a rough-in for an additional bathroom, giving you even more potential.

Outside is where this property really shines. The wooded 1.44-acre setting gives you privacy, room to garden, entertain, enjoy the changing seasons, or simply relax and take in the peaceful surroundings. And while you’ll feel tucked away, you’re still conveniently located near everything that makes Harpers Ferry such a desirable place to call home—including river access, the Mountain Lake Club, the Appalachian Trail, and all the dining, shopping, recreation, and history the area has to offer.

The big-ticket updates are already taken care of, including a new roof (2022), new chimney (2022), Culligan water system with UV light and reverse osmosis (2023), new well pump (2024), new well pressure tank (2024), new dishwasher (2025), replaced front deck boards (2025), septic pumped (2025), new shed (2026), and a new septic drain field (2026).

This is the kind of property that gives you what buyers are always looking for: privacy, usable space, important updates, and a location that lets you enjoy the best of the Harpers Ferry area. Come see it for yourself—you may be surprised by just how much this home has to offer.
#WVJF2026914

HARPERS FERRY

139 DAWN LANE

3 Beds

2 Baths

1,916 Sq.Ft.

$380,000

MLS#: WVJF2026914

NEW CONSTRUCTION; EXPECTED DELIVERY NOVEMBER 2026! Welcome to the Quincy floorplan in Red Clover Meadows, offering approximately 1,328 square feet of thoughtfully designed living space with 2 bedrooms, 2 full baths, 2 half bath, and a 1-car garage. The entry level features a versatile recreation room with a convenient powder room, ideal for a home office, media room, exercise space, or additional living area. Upstairs, the open-concept main level seamlessly connects the spacious Great Room, dining area, and modern kitchen, creating an inviting space for everyday living and entertaining. The kitchen features granite countertops and a stainless steel appliance package including a side-by-side refrigerator, electric range, and built-in microwave. The top floor offers two bedrooms, including a spacious owner’s suite with a private spa-inspired bath and generous walk-in closet. A secondary bedroom and full hall bath complete the upper level. Additional features include ceiling fan pre-wiring in all bedrooms and the Great Room, Ring Video Doorbell Pro, and Schlage Encode smart deadbolt. Located in Red Clover Meadows in Ranson, WV, residents enjoy a convenient location approximately two miles from shopping, dining, and recreation, with easy access to Routes 9 and 340, Duffields MARC station, historic Harpers Ferry, outdoor recreation, and commuter routes to Maryland, Virginia, and Washington, D.C. Community amenities include a tot lot. Photos are for illustrative purposes only and may depict a similar home. Features, dimensions, prices, and availability are subject to change.
#WVJF2026002

RANSON

429 SILVER BIRCH DRIVE HS 229

2 Beds

2 Baths

1,328 Sq.Ft.

$285,090

MLS#: WVJF2026002

1 ... 582 583 584 585 586 ... 666
* Listings identified with the FMLS IDX logo come from FMLS and are held by brokerage firms other than the owner of this website. The listing brokerage is identified in any listing details. Information is deemed reliable but is not guaranteed. If you believe any FMLS listing contains material that infringes your copyrighted work please review our DMCA policy and learn how to submit a takedown request. © 2024. First Multiple Listing Service, Inc.

Send a message

Message successfully sent.

Your message

What is 3 + 4 ?

Reason for contacting?

I agree to receive email communication and understand I can unsubscribe at any time.

I agree to be contacted by Charis Realty Group - Christine Issler, Broker via call, email, and text for real estate services. To opt out, you can reply 'stop' at any time or reply 'help' for assistance. You can also click the unsubscribe link in the emails. Message and data rates may apply. Message frequency may vary. Privacy Policy

Sign Out

Virtual Assistant

Would you like to take the next step with this property? We can help you schedule a showing or virtual tour, or send you more details.

Yes, I would like more information.

Thank You for Your Reply, One of Our Agents will contact you as soon as possible

No, maybe later.

Thank you, you can always contact me via email, phone number or through the contact form.

Realhub AI

Lucy - Your AI-Powered Realtor

Update Your Temporary Password

Personalize your search

Enter your email and we'll notify you immediately when new listings match what you're looking for.

or enter email address

Already have an account ? Login here

Continue your home search

I agree to receive communications and understand I can unsubscribe at any time.

I agree to be contacted by Charis Realty Group - Christine Issler, Broker via call, email, and text for real estate services. To opt out, you can reply 'stop' at any time or reply 'help' for assistance. You can also click the unsubscribe link in the emails. Message and data rates may apply. Message frequency may vary. Privacy Policy

Already have an account ? Login here

We use cookies

We use cookies primarily for analytics to enhance your experience. By accepting, you agree to our use of these cookies. You can manage your preferences or learn more about our cookies policy.
