Properties

Browse or get in touch to schedule a walkthrough.

  • Nearby me
Price range

Popular Features

Community Features

Association

Property Features

Waterfront

View

Exterior Features

Interior Features

Style

29480 properties match your criteria

Updated 1 minute ago

E-Alert name

NOVEMBER 2026 DELIVERY! Welcome to the Quincy floorplan in Red Clover Meadows, offering approximately 1,342 square feet of thoughtfully designed living space with 3 bedrooms, 3 full baths, 1 half baths, and a 1-car garage. This modern townhome combines functional design with stylish finishes, making it ideal for comfortable everyday living. The entry level features a bedroom and a full bathroom, perfect for overnight guests! Upstairs, the open-concept main level seamlessly connects the spacious great room, dining area, and contemporary kitchen, creating the perfect setting for both entertaining and daily life. The kitchen is appointed with White Ornamental granite countertops and a stainless steel appliance package, including a side-by-side refrigerator, electric range, built-in microwave, and dishwasher.  Step outside to the rear deck, providing the perfect setting for morning coffee or evening relaxation. 
     The upper level offers two well-appointed bedrooms, including a spacious owner's suite with a generous walk-in closet and a private, spa-inspired bath. A secondary bedroom, full hall bath, and conveniently located laundry area complete the top floor, providing a functional and well-designed layout for today's lifestyle.
    Additional features include ceiling fan pre-wiring in all bedrooms and the Great Room, Ring Video Doorbell Pro, and Schlage Encode smart deadbolt. Located in Red Clover Meadows residents enjoy a convenient location approximately two miles from shopping, dining, and recreation, with easy access to Routes 9 and 340, Duffields MARC station, historic Harpers Ferry, outdoor recreation, and commuter routes to Maryland, Virginia, and Washington, D.C. Community amenities include a tot lot. Photos are for illustrative purposes only and may depict a similar home. Features, dimensions, prices, and availability are subject to change.
#WVJF2026850

RANSON

424 17TH AVENUE HS 210

3 Beds

3 Baths

1,342 Sq.Ft.

$289,990

MLS#: WVJF2026850

NEW CONSTRUCTION – NOVEMBER DELIVERY! Welcome to the Richmond model Slab at Apple Harvest, a beautifully designed two-story home offering approximately 2,238 square feet of modern living space. Welcome to this beautifully designed new two-story home, offering the perfect blend of modern style, comfort, and functionality! The bright, open-concept main level seamlessly connects the spacious Great Room, dining area, and well-appointed kitchen, featuring a large center island, stunning Iced White quartz countertops, and stone-colored cabinetry. Designer-selected flooring and tile add a stylish touch throughout the home. Step outside to the 10' x 10' concrete patio, perfect for outdoor dining, entertaining, or simply relaxing. A convenient main-level guest suite provides added flexibility and a welcoming space for overnight visitors.

Upstairs, you'll find four additional bedrooms, including the spacious owner's suite featuring a private en-suite bathroom and walk-in closet.  Additional features include luxury vinyl plank flooring throughout the main living areas, smart home technology including a Ring Video Doorbell Pro and smart front door lock, ceiling fan pre-wiring, and designer-selected finishes throughout.

Apple Harvest is a master-planned community offering exceptional amenities including a swimming pool, pool house, tot lots, playgrounds, pocket parks, and open green spaces. Conveniently located just minutes from Route 45, I-81, and the Martinsburg MARC Station, residents enjoy easy commuting along with nearby shopping, dining, and entertainment at The Commons, North Mall, and Martinsburg Plaza. Outdoor recreation is close by at Ambrose Park, Poor House Farm Park, and Berkeley 2000 Recreation Center. Photos are of a similar home. Home features, finishes, colors, pricing, incentives, and availability are subject to change without notice. Closing costs and other buyer-paid fees are not included in the list price. School assignments are subject to change; buyers should verify current Berkeley County school attendance zones.
#WVBE2055348

MARTINSBURG

LOT 0233 SPITZENBURG STREET

5 Beds

3 Baths

2,238 Sq.Ft.

$374,990

MLS#: WVBE2055348

SOLAR SYSTEM IS PAID IN FULL equaling EXTREMELY low electric bills for you as the buyer! The Martinsburg equivalent to "The Home Alone house." Don't leave the kid behind when you come out for a visit to your future premier residence just a block from the flagship park in the area, War Memorial.  Home is located on .55 acres in the Rosemont district just minutes from Foxcroft shopping and dining, Apple Harvest shopping and dining, Downtown shopping and dining, and Interstate 81 commuter access.  This is one of those sought after park district homes in Martinsburg that typically stay in families for generations.  The 5 bedrooms and 3.5 baths offer so much space with 2 woodburning fireplaces, two dining options, a private office area, separate laundry and mud room with old school laundry chute (man I wish these would come back in style), custom cabinets, granite countertops, bay windows, hardwood floors, and so much more.  Primary bedroom and bath offer walk in cedar closet, walk in shower, and separate vanity.  Hall Bath offers the same convenient bathroom layout separating the toilet and tub from the vanity.  Lets talk about this lower level.  Finished with custom 200 year old white oak, this rec room offers incredible ceramic floors, 11.2 surround sound with 11 speakers and 2 subs, massive pool side bathroom with walk in wet room style shower, floor to ceiling ceramic, and custom vanity.  The lower level opens up to the pool deck that features an inground pool that gets constant sun with a 2025 pump and liner replacement.  Both of those should have 15-20 year lifespans.  The home has a rebuilt electrical panel with surge protection from 2025, new roof on house and garage in 2025, solar panels installed in 2025, and tankless hot water from 2020.  

The detached garage offers one of the biggest upsides.  With a little elbow grease and sweat equity, your garage could be easily converted to an ADU (Accessory Dwelling Unit).  With separate electric, water, and sewer connections, the apartment over the garage is primed to be an income maker or short term rental right near the park.  Bath is already plumbed and it could easily be created into a great space.  Upon entering the you would enter into the dining area with kitchen outside the bathroom.  Step into the family room from there and then into the bedroom.  It is an easy and inexpensive (relatively) conversion to see income of over a grand a month on long term or more using it as a short term rental.  Any use of the detached building as an ADU must be approved by The City of Martinsburg and code enforcement.
#WVBE2053426

MARTINSBURG

305 N RED HILL ROAD

6 Beds

3 Baths

3,704 Sq.Ft.

$589,900

MLS#: WVBE2053426

Opportunity Awaits in Falling Waters!
This 3-bedroom, 2-bath rancher offers plenty of space and potential. Inside, you’ll find a large living room, spacious eat-in kitchen, additional den, and a functional layout with plenty of possibilities to make it your own. Outside, enjoy a wraparound porch and large lot, offering plenty of outdoor space to enjoy.
This property is being sold strictly AS-IS, making it a great opportunity for an investor or buyer ready to bring their own vision to the home.

Come see the possibilities this Falling Waters property has to offer!
#WVBE2054470

FALLING WATERS

373 POTOMAC BOULEVARD

3 Beds

2 Baths

1,400 Sq.Ft.

$200,000

MLS#: WVBE2054470

THE MOST VALUE PACKED PER SQUARE FOOT TOWNHOME IN Charles Town, WV *NOW OFFERING UP TO $7,500 IN CLOSING COST ASSISTANCE FOR PRIMARY RESIDENCE WITH USE OF APPROVED LENDER AND TITLE. * 
3 bedrooms, 3 full baths with a half bath on the main level. All stainless-steel appliances, beautiful chandelier over the kitchen island, upgraded designer package (see photos), quartz countertops, backsplash, and LVP on the whole main level as well as the foyer. Tile in all bathrooms. The HOA fee covers lawn care for your house. A Deck can be added at contract with optional stairs down to the spacious backyard. *Photos may not be of actual home. Photos may be of similar home/floorplan if home is under construction or if this is a base price listing.
#WVJF2027074

CHARLES TOWN

HOMESITE 160 TARPLEY LANE

3 Beds

3 Baths

1,665 Sq.Ft.

$317,732

MLS#: WVJF2027074

December 2026 delivery!  Home with 2 + / -  acre situated in the new community of Hallmark Glen!!!

Impressive homes in this community offering privacy and convenience for commuters and access to amenities. This home fits perfectly and will include the following: 4 bedrooms with 4.5 baths and an office or flex room.

Ranch craftsman style home with Hardie board siding and includes a 2 car garage. Quality construction nicely upgraded with full kitchen appliance package, quartz countertops, luxury vinyl plank flooring, soft close cabinets, vaulted ceilings & more.  

"Please note: The photos shown are of a similar completed home. The specific home may vary in floor plan, finishes, or upgrades. The builder reserves the right to substitute materials that may not be available to avoid delays."
#WVJF2026836

HARPERS FERRY

JINGLE BELLS COURT LOT 3N

4 Beds

4 Baths

2,934 Sq.Ft.

$899,999

MLS#: WVJF2026836
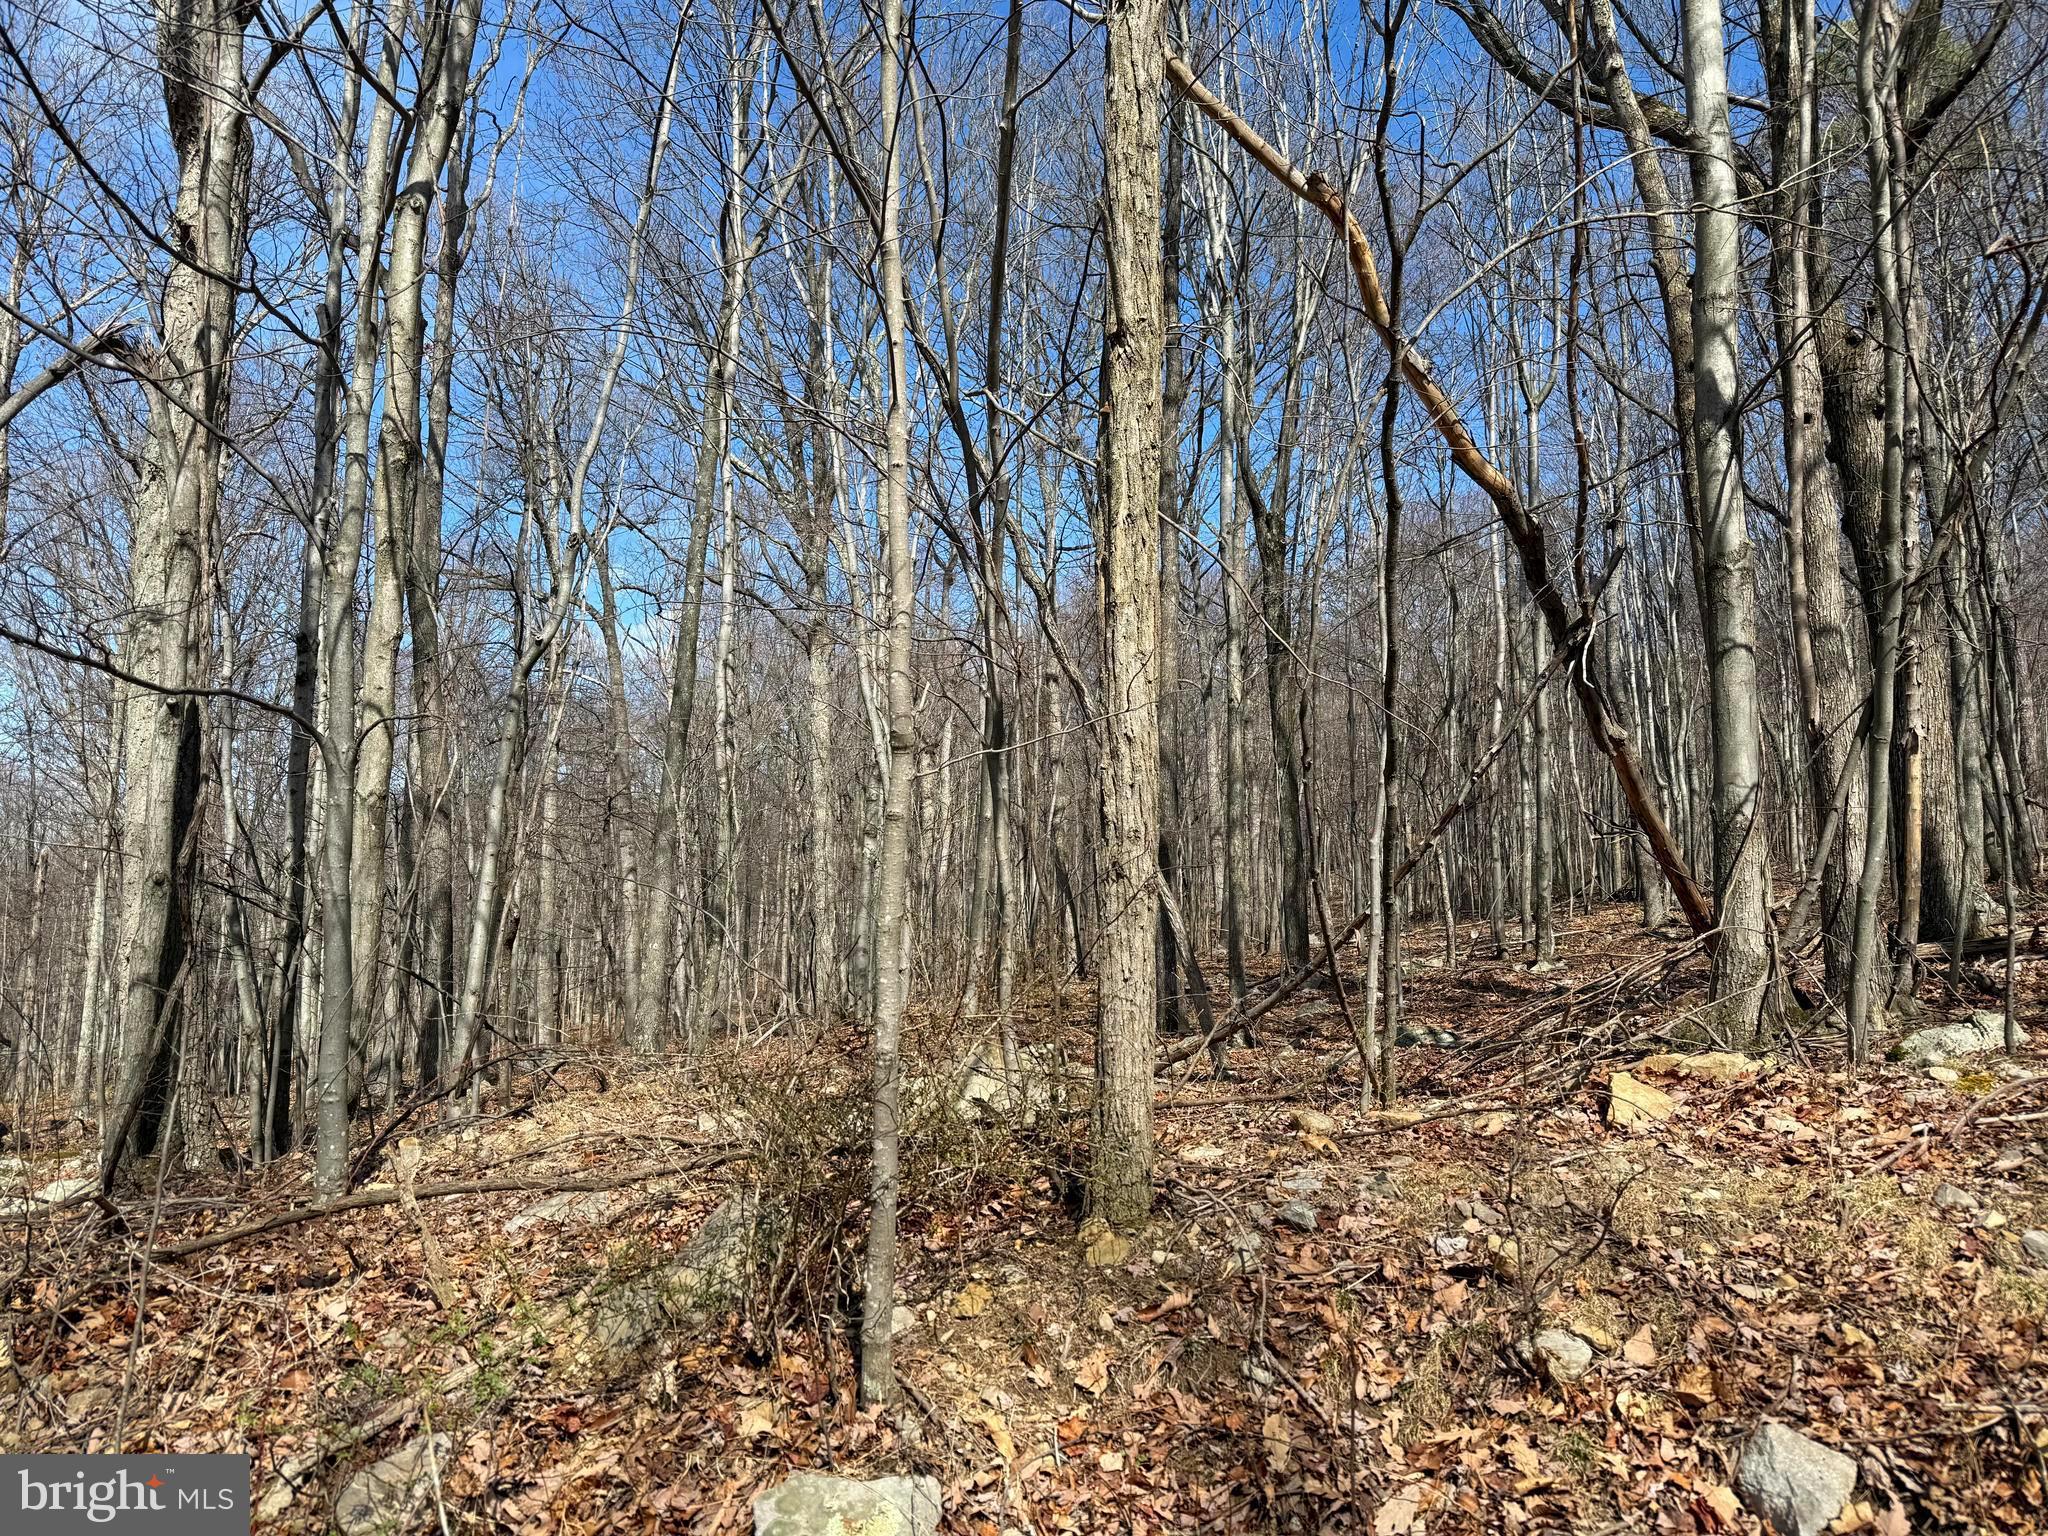
A great opportunity to purchase a little over 2 acres in Nathaniel Mountain Heights. You will feel like you are driving to the top of the world, but it is just a little over half of a mile from the main road. The lot makes for a great build site for your forever home, weekend get-away or camp. You can set up camp and take advantage of the easy 1.1 mile commute to the Nathaniel Mountain Wildlife Management Area. Nathaniel Mountain WMA offers over 10,000 acres of hunting, fishing, hiking and outdoor exploration of the beautiful, mountainous terrains of West Virginia. This property is convenient to the town of Romney where you can shop at locally owned shops, dine and enjoy the local flavors, take the Potomac Eagle Scenic Railroad for a picturesque ride through the valley while spotting eagles, or venture down to the South Branch Potomac River to float or fish. Plenty of recreational activities just down the road, all while enjoying the peace and privacy this property offers. It is just an hour's drive from I-81 in Winchester, VA or I-68 in Cumberland, MD, and only a 2-hour drive from Washington, DC and Dulles Airport.
#WVHS2007494

ROMNEY

Lot 63 HIGH MOUNTAIN VIEW ROAD

None Beds

None Baths

2.02 acres

$20,000

MLS#: WVHS2007494

IT'S A DIFFERENT WORLD ON TOP......20 ACRES ELEVATED AT 3000 FT ATOP SOUTH BRANCH MOUNTAIN AND ADJACENT TO NATHANIEL MOUNTAIN WILDLIFE MANAGEMENT AREA, WHICH IS 10,000 ACRES OF PUBLIC HUNTING LAND OWNED BY THE STATE OF WV....AND THERE ARE SEVERAL HUNDRED ACRES OF GENTLE STATE LAND ON TOP OF THE MOUNTAIN TO ROAM & HUNT THAT'S FAR FROM ANY PUBLIC ACCESS.....YOU'LL PRACTICALLY HAVE IT ALL TO YOURSELF. EASY TO BUILD ON, POWER & PERKED. MASSIVE NORTHWESTERN VIEWS WITH SOME TREE REMOVAL. LOCATED IN THE PRESTIGIOUS 10,000 ACRE GATED COMMUNITY ASHTON WOODS, A ONE OF A KIND PLACE, WHERE YOU CAN ESCAPE THE WORK & WORRY OF THE BIG CITY AND TICKLE ALL YOUR OUTDOOR FANCIES....20 MINUTES FROM WAL MART, RESTAURANTS, 4 LANE SUPER HIGHWAY AND MULTIPLE PUBLIC ACCESS POINTS ON THE SOUTH BRANCH OF THE POTOMAC RIVER, 45 MINUTES FROM SKI RESORTS AND AN EASY 2 HOUR DRIVE FROM NORTHERN VIRGINIA. IF YOU LIKE THE OUTDOORS, YOU'LL NEVER GET BORED. TO SAY PROPERTIES LIKE THIS ARE RARE, WOULD BE A GROSS UNDERSTATEMENT....IF YOU LIKE LIVING YOUR LIFE ON TOP AND LOOKING DOWN ON CREATION....YOU'LL FEEL RIGHT AT HOME!
#WVHD2003854

MOOREFIELD

349 ASHTON WOODS

None Beds

None Baths

20.12 acres

$152,000

MLS#: WVHD2003854

**Estimate completion in October of 2026 - photos shown are of a different property with the same floor plan as the subject property - finishes to be similar but will not be the exact same** New construction on 2.15 acres in Kearneysville! This thoughtfully designed home offers 3 bedrooms, 2 full baths, and approximately 1,624 finished square feet with a functional layout and plenty of room to grow. Nine-foot ceilings and abundant natural light give the main level an open. The full walkout basement offers excellent future finishing potential and includes a rough-in for an additional bathroom. An approximately 755-square-foot garage provides plenty of room for vehicles, storage, or workspace. Set on a spacious 2.15-acre lot, this property offers the breathing room of a larger homesite while remaining conveniently located to Kearneysville, Martinsburg, Charles Town, and surrounding commuter routes. A great opportunity to own a brand-new home with space inside and out.
#WVJF2026018

KEARNEYSVILLE

131 MA AND PA PARKWAY

3 Beds

2 Baths

1,624 Sq.Ft.

$529,000

MLS#: WVJF2026018

Welcome to 33 Britania Court! This spacious 3-bedroom, 2.5-bath end-unit townhome in Kensington Terrace offers nearly 2,500 square feet of finished living space across three levels. The main level features a large living room, half bath, and an open kitchen with center island, vibrant countertops, backsplash, and plenty of room for dining and entertaining. Upstairs, the primary suite includes a walk-in closet and private bathroom with a soaking tub and separate shower, along with two additional bedrooms and a full bathroom. The finished lower level provides flexible living space, including a family room, bonus room, and laundry area, ideal for a home office, recreation room, or additional living space. Outside, enjoy a rear deck overlooking the level, fully fenced backyard, offering a great space for outdoor relaxation and entertaining. Conveniently located just off Paynes Ford Road with easy access to I-81, downtown Martinsburg, shopping, dining, and commuter routes. Schedule your showing today!
#WVBE2055448

MARTINSBURG

33 BRITANIA COURT

3 Beds

2 Baths

2,490 Sq.Ft.

$281,900

MLS#: WVBE2055448

**showings strictly by appointment only - access to property is through an active construction site, and unauthorized access is strictly prohibited. Security cameras in place**  Rare opportunity to own 14 acres in Summit Point, WV, offering plenty of space, privacy, and flexibility for your future homesite. The property already has a well permit  in place and has received Class 1 septic approval, helping take some of the uncertainty out of the building process. With a generous amount of acreage and a peaceful setting, this lot provides room to create a private retreat while still maintaining convenient access to Summit Point, Charles Town, Winchester, and surrounding commuter routes. A great opportunity for anyone looking to build on a substantial piece of land in Jefferson County.
#WVJF2025750

SUMMIT POINT

14.12 Acre Lot, SUMMIT POINT ROAD

None Beds

None Baths

14.12 acres

$349,000

MLS#: WVJF2025750

Welcome to 624 S Queen Street! Located just minutes from historic downtown Martinsburg, this charming home offers 1,176 square feet of living space with hardwood flooring, a spacious living room, formal dining room, and kitchen with breakfast area. The upper level provides the bedrooms and full bathroom and a full unfinished basement with walkout access provides even more storage and utility space. Outside, enjoy the covered front porch and and backyard. Conveniently located near downtown shopping, restaurants, the Apollo Civic Theatre, and Martinsburg High School, this property offers a great opportunity for a primary residence or investment property!
#WVBE2055436

MARTINSBURG

624 S QUEEN STREET

2 Beds

1 Baths

1,176 Sq.Ft.

$185,000

MLS#: WVBE2055436

Spacious 3-bedroom, 3-bath home in Potomac Station offering over 3,200 finished square feet and a flexible layout with plenty of room to spread out. The main level includes the builder-added sunroom, creating additional living and entertaining space with great natural light. Upstairs, a large loft provides the perfect setup for a second living area, office, playroom, or guest space. The finished basement adds even more usable square footage, while the fenced backyard offers a private outdoor area for relaxing or entertaining. Conveniently located in Falling Waters with easy access to I-81 and nearby shopping, dining, and commuter routes.
#WVBE2054200

FALLING WATERS

18 TOLLERTON TRAIL

3 Beds

2 Baths

3,795 Sq.Ft.

$439,900

MLS#: WVBE2054200

Welcome to 117 Blakeley in Kearneysville, offering a comfortable layout with plenty of room to spread out. The mostly finished basement adds valuable extra living space that can be used for a rec room, home office, gym, or additional entertaining area. Out back, the expanded concrete patio provides plenty of space for outdoor seating, grilling, and gatherings, while the oversized storage shed offers excellent space for tools, lawn equipment, and more. Conveniently located with easy access to surrounding commuter routes, shopping, and everyday amenities.
#WVBE2054214

KEARNEYSVILLE

117 BLAKELY ROAD

4 Beds

3 Baths

1,962 Sq.Ft.

$424,900

MLS#: WVBE2054214

Coming soon
Looking for a home that combines comfortable living with room to make it your own? This charming ranch-style home offers 3 bedrooms, 2 bathrooms, and over 1,700 square feet of living space, with updates throughout to bring together modern style and everyday convenience! Enjoy new LVP flooring, updated light fixtures, new kitchen appliances, and updated plumbing!. Step outside onto the brand-new deck, perfect for relaxing, entertaining, or enjoying the outdoors. Both the front and rear yards offer space to enjoy, while the storage shed provides a convenient spot for your tools, lawn mower, and outdoor equipment. The unfinished basement offers endless possibilities for additional living space, a home gym, workshop, or extra storage just waiting for your finishing touches! With its inviting layout, recent updates, and plenty of potential, this home is ready for its next owner to make it their own! Professional photos and virtual tour to come!
#WVBE2055480

MARTINSBURG

262 BRIDGET ROAD

3 Beds

2 Baths

1,738 Sq.Ft.

$353,000

MLS#: WVBE2055480

1 ... 578 579 580 581 582 ... 666
* Listings identified with the FMLS IDX logo come from FMLS and are held by brokerage firms other than the owner of this website. The listing brokerage is identified in any listing details. Information is deemed reliable but is not guaranteed. If you believe any FMLS listing contains material that infringes your copyrighted work please review our DMCA policy and learn how to submit a takedown request. © 2024. First Multiple Listing Service, Inc.

Send a message

Message successfully sent.

Your message

What is 3 + 4 ?

Reason for contacting?

I agree to receive email communication and understand I can unsubscribe at any time.

I agree to be contacted by Charis Realty Group - Christine Issler, Broker via call, email, and text for real estate services. To opt out, you can reply 'stop' at any time or reply 'help' for assistance. You can also click the unsubscribe link in the emails. Message and data rates may apply. Message frequency may vary. Privacy Policy

Sign Out

Virtual Assistant

Would you like to take the next step with this property? We can help you schedule a showing or virtual tour, or send you more details.

Yes, I would like more information.

Thank You for Your Reply, One of Our Agents will contact you as soon as possible

No, maybe later.

Thank you, you can always contact me via email, phone number or through the contact form.

Realhub AI

Lucy - Your AI-Powered Realtor

Update Your Temporary Password

Personalize your search

Enter your email and we'll notify you immediately when new listings match what you're looking for.

or enter email address

Already have an account ? Login here

Continue your home search

I agree to receive communications and understand I can unsubscribe at any time.

I agree to be contacted by Charis Realty Group - Christine Issler, Broker via call, email, and text for real estate services. To opt out, you can reply 'stop' at any time or reply 'help' for assistance. You can also click the unsubscribe link in the emails. Message and data rates may apply. Message frequency may vary. Privacy Policy

Already have an account ? Login here

We use cookies

We use cookies primarily for analytics to enhance your experience. By accepting, you agree to our use of these cookies. You can manage your preferences or learn more about our cookies policy.
