Properties

Browse or get in touch to schedule a walkthrough.

  • Nearby me
Price range

Popular Features

Community Features

Association

Property Features

Waterfront

View

Exterior Features

Interior Features

Style

29483 properties match your criteria

Updated 1 minute ago

E-Alert name

If you’ve been dreaming of a property that truly HAS IT ALL, your search may have just come to an end! Welcome to 715 Whitetail Crossing Road, located in the private, gated community of Misty Meadows! Situated on 6.37 acres, this meticulously well-maintained 4-bedroom, 3.5-bathroom home offers over 3,000 square feet of living space and an extraordinary combination of comfort, functionality, and outdoor living. Every detail of this property has been thoughtfully considered to create a home that truly has it all! From the moment you arrive, you’ll appreciate the peaceful surroundings and endless possibilities this remarkable property has to offer. With approximately 130 feet of frontage along North River, you’ll enjoy your own private access! A deck and sitting area await, providing the perfect spot to take in the views or relax while listening to the peaceful sounds of the river. The outdoor amenities continue with a charming fruit orchard featuring a variety of apple trees and a peach tree, along with a fenced garden area that offers opportunities for gardening, homesteading, or keeping animals. And the space doesn’t stop there! An impressive 4-car garage with a loft provides exceptional storage and versatility, while the additional 30x40 pole barn, with electricity already run to it, offers even more possibilities for hobbies, equipment, recreational vehicles, or workshop space! One of this property’s most unique features is something you won’t find every day! The current owner is an astronomer and has thoughtfully created a dedicated astronomy setup for enjoying the breathtaking beauty of Hampshire County’s dark skies. Imagine spending your evenings exploring the stars from the comfort of your own backyard! It’s a truly special feature that makes this property even more remarkable! Inside and out, every detail has been carefully considered for comfort, convenience, and peace of mind. From the solar panels and whole-home generator to the temperature-controlled basement with its own mini-split system, this home is equipped with features designed to enhance everyday living! And after a long day, what better way to unwind than relaxing in your very own hot tub? What truly sets this property apart is the lifestyle it offers. The security and exclusivity of a gated community, the serenity of riverfront living, the freedom of usable acreage, and an exceptional collection of amenities are all wrapped into one remarkable place to call home! This is more than just a home; it’s a lifestyle. Whether you’re enjoying the river, harvesting fruit from your own orchard, relaxing in the hot tub, or gazing at the stars, every corner of this property invites you to slow down and enjoy the beauty of Wild & Wonderful West Virginia. Professional Photos and Virtual Tour coming soon!
#WVHS2008366

AUGUSTA

715 WHITETAIL CROSSING ROAD

4 Beds

3 Baths

2,265 Sq.Ft.

$579,000

MLS#: WVHS2008366

🏡✨ LIKE-NEW CONSTRUCTION — MOVE-IN READY! 🔑🎉

Built in 2023/2024, this beautifully maintained home offers modern finishes and comfortable living without the wait of new construction! 🆕🏠 The open-concept floor plan features stylish soft-close cabinetry 🚪, granite countertops ✨, and stainless steel appliances 🍽️ — creating the perfect space for everyday living and entertaining! 🥂🍴

🛏️ SPACIOUS PRIMARY SUITE 🛁

Retreat to the generously sized primary suite featuring a large walk-in closet 👗👔 and a private bathroom with dual vanities 🪞 and a beautiful walk-in shower 🚿✨.

🛌 THREE ADDITIONAL BEDROOMS 🏡

Three more generously sized bedrooms offer plenty of room for family, guests, or a home office 💻📚. The second full bathroom features dual vanities 🪞 and a convenient tub/shower combination 🛁🚿.

🌳 YOUR OWN PRIVATE OUTDOOR SPACE! ☀️🌿

Enjoy the fully fenced backyard 🏡🔒, complete with a cozy patio area 🪑☕ and a storage shed 🧰📦. Perfect for relaxing outdoors, entertaining friends and family 🎉🍔, or simply enjoying your own private retreat! 🌷🌞

🚗 ADDITIONAL FEATURES INCLUDE:

* 🚘 Two-car garage
* 🛣️ Concrete driveway
* 🔒 Fully fenced backyard
* 🌿 Cozy outdoor patio
* 🧰 Convenient storage shed
* ✨ Modern finishes throughout

🎉🏡 MODERN, MOVE-IN READY, AND PACKED WITH DESIRABLE FEATURES — THIS HOME IS READY FOR ITS NEXT OWNER! 🔑❤️ Don’t miss your opportunity to make it yours! 📲
#WVBE2055496

MARTINSBURG

399 TOULOUSE LANE

4 Beds

2 Baths

1,906 Sq.Ft.

$369,995

MLS#: WVBE2055496

This like new townhome is located with easy access to I-81 for a quick  commute to Hagerstown and Martinsburg.  With a freshly painted interior and professionally cleaned carpets and general cleaning there is nothing for you to do except move in.
The Spring Mills schools, shopping, medical facilities and several restaurant options are within about 3 miles for convenience.
Even with all of the amenities it still has the feel of country living.  The area is only a short 12 mile drive to catch I-70 to travel east or west.
Come take a look and make this your new home.
#WVBE2055206

HEDGESVILLE

102 CALAIS PLACE

3 Beds

2 Baths

1,482 Sq.Ft.

$278,000

MLS#: WVBE2055206

Welcome to 210 E 7th Avenue in Ranson, WV, a classic ranch-style home offering convenient one-level living on a spacious .28-acre corner lot. Built in 1956, this home features 2 bedrooms, 2 full baths, and approximately 1,348 square feet of living space, providing plenty of opportunity for a buyer ready to make it their own. The traditional ranch layout offers comfortable living spaces with the ease of everything located primarily on one level. The home is heated by an oil fired hot water baseboard boiler system. Outside, the generous corner lot provides ample yard space for gardening, outdoor activities, or simply enjoying some extra breathing room. Parking is convenient with a one-car attached carport and paved driveway. An added bonus is the approximately 15' x 19' detached shed with electricity, offering excellent space for a workshop, hobbies, lawn equipment, tools, or additional storage. Located within Ranson, this property offers convenient access to shopping, dining, everyday services, and nearby Charles Town, while providing a great opportunity for an owner-occupant, investor, or buyer looking for a home they can update to fit their own style. Property is being sold strictly AS-IS. The seller will make no repairs.  Bring your ideas and see the potential this Ranson ranch has to offer!
#WVJF2026818

RANSON

210 E 7TH AVENUE

2 Beds

2 Baths

1,348 Sq.Ft.

$267,500

MLS#: WVJF2026818

GET AWAY FROM IT ALL TO THIS BRAND NEW (30 X 60) 3 BEDROOM, 2 BATH CABIN SITUATED ON 2.011 ACRE LOT IN POTOMAC HILLS SUBDIVISION WITH DEEDED ACCESS TO POTOMAC RIVER.  OPEN FLOOR PLAN DESIGNED WITH KNOTTY-PINE WALLS, CEILING AND FLOATING HARDWOOD FLOORS.  SPACIOUS KITCHEN WITH CENTERPIECE BUTCHER BLOCK ISLAND, ALL STAINLESS-STEEL APPLIANCES AND OAK CABINETS.  SEPARATE DINING AREA, LIVING ROOM AND SITTING ROOM.  NEW HIGH EFFICIENCY KING PELLET STOVE.  FULLY EQUIPPED LAUNDRY AREA WITH NEW WATER CONDITIONER, WASHER AND DRYER.  FRONT AND REAR COVERED ENTERTAINMENT PORCHES.  26’ x 42’ METAL GARAGE WITH CONCRETE FLOORS.  10 X 12 SHED AND SO MUCH MORE.  DON’T MISS THIS CHANCE, IT WON’T COME AROUND AGAIN!!
#WVHS2008376

LEVELS

91 ROCK FACE ROAD

3 Beds

2 Baths

1,800 Sq.Ft.

$298,500

MLS#: WVHS2008376
Motivated Seller- Price Improvement!

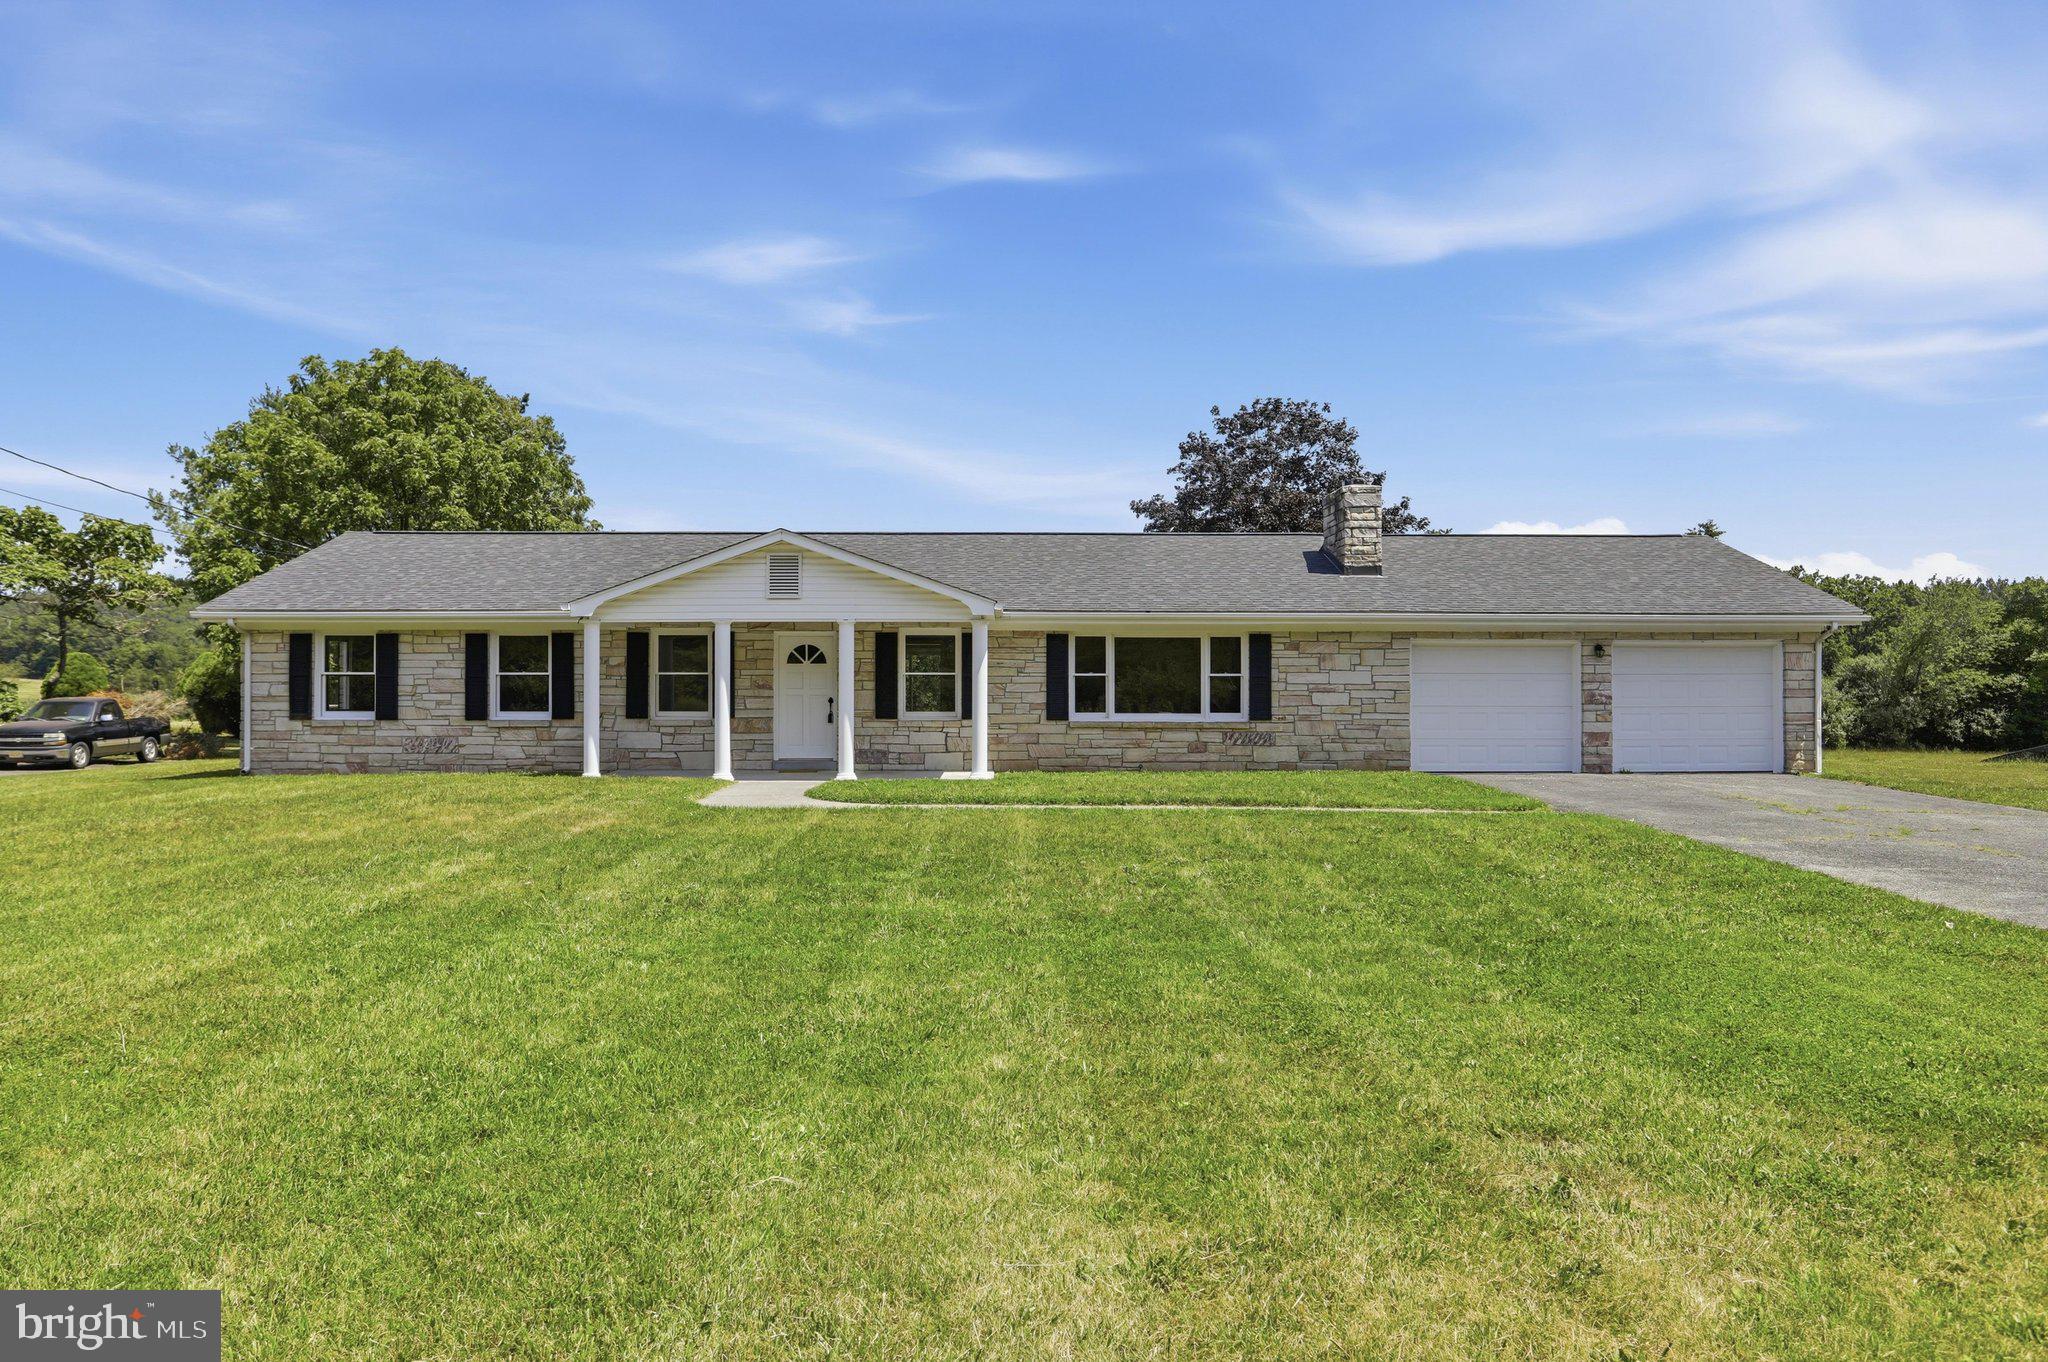
Beautifully renovated and move-in ready, this 3-bedroom, 2-bath ranch home sits on a picturesque unrestricted 1-acre lot in the desirable southern part of the county, offering an ideal commuter location with easy access to Winchester, Virginia.

Featuring 1,920 square feet of main-level living space plus an additional 900 square feet of finished basement. The main level showcases refinished hardwood floors, fresh paint throughout, updated lighting fixtures, and generously sized bedrooms, including a spacious primary suite with a private en-suite bath.

The kitchen is both stylish and functional with new appliances, tile countertops, and a tile floor. The finished lower level offers endless flexibility for a family room, recreation area, home office, or fitness space and is conveniently accessible by both the interior staircase and a separate staircase from the oversized attached two-car garage. An additional 1,000 square feet of unfinished basement provides abundant storage or the opportunity for future expansion.

Outside, you'll find a fully fenced backyard.  Car enthusiasts, hobbyists, and anyone needing extra workspace will appreciate the oversized attached two-car garage, along with a detached two-car garage featuring a large workshop. Two separate driveways provide ample parking for multiple vehicles, trailers, RVs, or recreational equipment.

Additional improvements include a new electrical panel, fresh interior paint, updated lighting throughout, and numerous renovations that make this home truly move-in ready. 

Agent is Seller
#WVMO2007898

BERKELEY SPRINGS

11195 VALLEY ROAD

3 Beds

2 Baths

2,820 Sq.Ft.

$369,900

MLS#: WVMO2007898

Welcome home to this charming one-story residence offering 3 bedrooms and 2 bathrooms on approximately 0.76 acres. The property features a spacious yard, deck for outdoor entertaining and relaxation, and a garage for parking, storage, or workshop space. Enjoy the convenience of single-level living with plenty of outdoor space and room to enjoy the property. Located in the Lewisburg area, this home offers a great opportunity for a primary residence, investment property, or anyone looking for a little more land while still being close to town.

Property is being sold AS-IS, WHERE-IS. Buyer to perform their own due diligence regarding all aspects of the property, including but not limited to taxes, zoning, permitted uses, utilities, schools, restrictions, property lines, permits, and applicable regulations. Buyers should independently verify all information with the appropriate authorities.

Showing times are limited. Please schedule showings in advance and allow adequate notice.
#WVGB2000184

LEWISBURG

333 EAST BAILEY ROAD

3 Beds

2 Baths

1,776 Sq.Ft.

$235,000

MLS#: WVGB2000184

**OFFERING UP TO $12,500 IN FLEX CASH FOR PRIMARY RESIDENCE WITH USE OF BUILDERS APPROVED LENDER AND TITLE.**
The only community within historic Charles Town with resort style amenities!
Brand New Construction Available in Jefferson County’s premier planned community. This modern 1 car garage Bedford floor plan has 3 Bedroom, 3.5 Bath, spacious foyer, and a double coat closet, upon entering. Open concept oversized upgraded kitchen with a large island, stainless steel appliances that opens to the morning room and living room. The primary suite features a large walk-in closet, dual vanity, soaking tub and separate shower. Laundry is located on the bedroom level. The home is complete with a finished basement and full bathroom. **Photos may be of similar home/floorplan if home is under construction or if this is a base price listing.
#WVJF2024584

CHARLES TOWN

HOMESITE 736 ABIGAIL STREET

3 Beds

3 Baths

1,630 Sq.Ft.

$325,697

MLS#: WVJF2024584

This property has been well maintained and features - new smoke and CO2 detectors, Metal Roof, Gutter Guard on back gutters, HVAC replaced in the last 18 months, Water treatment charcoal filter/backflow system, out buildings - 20X20 green storage building (wired for electric) and an additional building that could be whatever you want it to be. Well pump was replaced 3.5 years ago. There are 2 wood burning stoves (1 inside and 1 in the detached garage), 2 additional wall mounted propane heaters in the lower level will keep you toasty.  2 large propane tanks are leased.  Trails on the property lead to a partially cleared space for camping, fish in your own pond.
#WVBE2054274

HEDGESVILLE

221 CLAVIUS

3 Beds

2 Baths

1,488 Sq.Ft.

$414,900

MLS#: WVBE2054274

Discover our Sweet Pea floorplan, blending modern comfort and thoughtful design in this stunning brand-new home! This 2,200 sq ft, 4-bedroom, 3 full bath home features a bright, open-concept layout with 9’ ceilings throughout the main living areas. The upgraded kitchen is a true centerpiece, showcasing quartz countertops, a large island, and a walk-in pantry, perfect for everyday living and entertaining alike. The spacious great room offers an inviting space for gatherings or cozy nights at home. Retreat to the primary suite, complete with an oversized walk-in closet and a spa-inspired bath featuring double vanities and a semi-frameless walk-in shower. An Extra Suite on the main level provides exceptional flexibility—ideal for guests, multigenerational living, or a private home office. This home offers the perfect balance of luxury, function, and comfort. Huntwell West is a highly sought after community conveniently located within minutes from shopping, dining, and outdoor adventures. Explore nearby gems like Historic Harpers Ferry, Historic Shepherdstown and Downtown Charles Town, just minutes from Hollywood Casino at Charles Town Races. Enjoy close proximity to commuter routes to Washington, D.C., Frederick, MD, and Northern Virginia. Call today to schedule your private tour! Ask about our closing costs assistance with KHovnanian American Mortgage. **Photos may be of a decorated Model Home and similar home/features and may not reflect current home finishes. Pricing, options, and promotions are subject to change without notice.
#WVJF2026858

RANSON

(Lot 389) 524 WYSONG STREET

4 Beds

3 Baths

2,203 Sq.Ft.

$493,689

MLS#: WVJF2026858

WELCOME TO CEDARWOOD!! This private estate is part of the Woods Resort, but like no other home in the community. It's situated on a large 4+-Acre tract of wooded land and is a rare find in this coveted community. The new owners have completely remodeled this spacious cedar home, from a new medal roof to all new flooring.  Beautiful Wolf cabinets line the kitchen with quartz countertops. All new stainless appliances, exquisite light fixtures and all new doors. The bedrooms are generously sized, including a primary suite with stall shower, soaking tub, and custom tile. Although the home is on a wooded lot, the house provides lots on natural light with three large skylights... in the kitchen and both bathrooms and tons of large windows! French doors in the dining room, first guest bedroom, and primary bedroom lead to outdoor decks. The lot itself is a showstopper - mostly level with mature hardwoods, sunrise views from the front, and mountain glimpses from the back. The oversized two-car garage includes a massive unfinished bonus space with a separate entrance, already primed for a full bath, kitchenette, and one or two additional bedrooms - ideal for an in-law suite or rental potential. . A Class B membership to The Woods Club includes access to swimming pools, tennis and pickleball courts, the clubhouse, and more, providing year-round recreation in a scenic mountain setting.
#WVBE2051332

HEDGESVILLE

228 RISING SUN ROAD

3 Beds

2 Baths

2,010 Sq.Ft.

$575,000

MLS#: WVBE2051332

Lot 12 River view, almost 4 acres very private on a nice lot with hardwoods. Only one neighbor, almost at the end of the lane. This lot is directly before 173 Dead End Lane, Berkeley Springs WV on the right.
#WVMO2008328

BERKELEY SPRINGS

DEAD END LANE

None Beds

None Baths

3.98 acres

$65,000

MLS#: WVMO2008328

***We are requesting highest and best offers by Tuesday Oct. 13th at 2 pm please.***. Nearly 3 acres in Hedgesville with room to spread out! This beautiful, privately situated Colonial offers over 2,400 sq ft of above-grade living space, plus a partially finished basement featuring a bedroom, living area, and full bathroom!
The main level features fresh neutral paint and LVP flooring, along with a spacious kitchen that opens to the dining area and family room, complete with a cozy fireplace and built-in bookshelves. A separate formal living room and dining room add even more versatility to the space!
Upstairs, you’ll find a spacious primary suite with an adjoining room that’s perfect for a nursery, sitting room, or home office. The additional bedrooms are generously sized as well.
Outside, enjoy a 2-car attached garage, rebuilt front porch, back deck, large fenced backyard, and plenty of room to enjoy the nearly 3-acre property!
Recent improvements include a newer HVAC system (2024), well pump, and water pressure tank (2026).
Enjoy the privacy of a country setting while remaining convenient to everyday amenities. With space inside and out, this property offers a wonderful opportunity to make it your own!
HOA Information: Property is currently part of an HOA but receives no HOA benefits. Per the attorney representing this property and one other, paperwork requesting removal from the HOA has been filed and is awaiting processing, which the attorney advises is the final step in the removal process.
#WVBE2054924

HEDGESVILLE

805 BUTTS MILL ROAD

4 Beds

3 Baths

2,795 Sq.Ft.

$439,900

MLS#: WVBE2054924

FULLY RENOVATED RANCHER ON A CORNER LOT! Welcome to this beautifully renovated rancher situated on a spacious corner lot. This property has been thoughtfully updated throughout and offers a wonderful combination of modern finishes, generous outdoor space, and convenient location. The main level features new windows, new flooring, new lighting throughout, freshly painted interiors, completely updated bathrooms, and new appliances. A new 40-gallon water heater adds to the many recent improvements. The home also features two new 1.5-ton AC split units, providing a total of 3 tons of cooling capacity. The fully finished basement provides additional versatile living space with a large recreation room and full bathroom. Commercial-grade tile offers durability and a clean, updated finish. Outside, the 2 corner lot provides plenty of space and ample parking, making this property ideal for those looking for room to spread out while remaining close to everyday conveniences.  Conveniently located near dining, shopping, the casino, and major commuter routes, offering easy access to surrounding areas. 
Back yard is not part of sellers property.
#WVJF2026672

RANSON

201 14TH AVENUE

3 Beds

2 Baths

890 Sq.Ft.

$299,900

MLS#: WVJF2026672

THE LARGEST HOMESITES WITH THE BEST VALUE IN SOUTH BERKELEY **OFFERING UP TO $20K IN FLEX CASH FOR PRIMARY RESIDENCE WITH USE OF BUILDERS APPROVED LENDER AND TITLE.** The Carnegie II is one of the best sellers for our Heritage Series! This home has a large entry with flex room to accommodate various needs and lifestyles. The kitchen has a large kitchen island with pantry that's adjacent to the overly sized family room. This home has a 4' rear extension. The upstairs features 3 secondary bedrooms with large closets. the primary suite is generous in size with walk-in closet and ensuite.
#WVBE2055702

INWOOD

743 OUTRIGGER ROAD

4 Beds

2 Baths

2,553 Sq.Ft.

$420,990

MLS#: WVBE2055702

1 ... 573 574 575 576 577 ... 666
* Listings identified with the FMLS IDX logo come from FMLS and are held by brokerage firms other than the owner of this website. The listing brokerage is identified in any listing details. Information is deemed reliable but is not guaranteed. If you believe any FMLS listing contains material that infringes your copyrighted work please review our DMCA policy and learn how to submit a takedown request. © 2024. First Multiple Listing Service, Inc.

Send a message

Message successfully sent.

Your message

What is 3 + 4 ?

Reason for contacting?

I agree to receive email communication and understand I can unsubscribe at any time.

I agree to be contacted by Charis Realty Group - Christine Issler, Broker via call, email, and text for real estate services. To opt out, you can reply 'stop' at any time or reply 'help' for assistance. You can also click the unsubscribe link in the emails. Message and data rates may apply. Message frequency may vary. Privacy Policy

Sign Out

Virtual Assistant

Would you like to take the next step with this property? We can help you schedule a showing or virtual tour, or send you more details.

Yes, I would like more information.

Thank You for Your Reply, One of Our Agents will contact you as soon as possible

No, maybe later.

Thank you, you can always contact me via email, phone number or through the contact form.

Realhub AI

Lucy - Your AI-Powered Realtor

Update Your Temporary Password

Personalize your search

Enter your email and we'll notify you immediately when new listings match what you're looking for.

or enter email address

Already have an account ? Login here

Continue your home search

I agree to receive communications and understand I can unsubscribe at any time.

I agree to be contacted by Charis Realty Group - Christine Issler, Broker via call, email, and text for real estate services. To opt out, you can reply 'stop' at any time or reply 'help' for assistance. You can also click the unsubscribe link in the emails. Message and data rates may apply. Message frequency may vary. Privacy Policy

Already have an account ? Login here

We use cookies

We use cookies primarily for analytics to enhance your experience. By accepting, you agree to our use of these cookies. You can manage your preferences or learn more about our cookies policy.
