Properties

Browse or get in touch to schedule a walkthrough.

  • Nearby me
Price range

Popular Features

Community Features

Association

Property Features

Waterfront

View

Exterior Features

Interior Features

Style

29483 properties match your criteria

Updated 1 minute ago

E-Alert name

PRICED TO SELL!  Beautiful, well-maintained manufactured home located in Royal Crest Estates features an open floor plan that includes 3 bedrooms, 2 baths, spacious closets, a separate laundry room, and a large bonus room that would make a wonderful nursery, home office, or gym.  Your new home features unique built-ins, a wood-burning fireplace with an electric insert, and cathedral ceilings throughout.  The large, open-concept kitchen is designed for large gatherings, with a bar, center island, and plenty of cabinet space.  The primary bedroom includes an en-suite bath with a walk-in shower and separate jetted tub for the ultimate in relaxation.  Exterior features include a spacious deck, 3 parking spaces, and a storage shed.  The quiet, well-maintained community features a Tot Lot.  Close to MARC Train Station, VA Hospital, Downtown Martinsburg, I-81 corridor; less than 30 minutes to Winchester, VA and Hagerstown, MD.

Royal Crest Estates permits owner-occupants only (no rentals) and limits pet size to 25 pounds.  Ground Rent is $650 per month, and includes trash service and community road snow removal.   Park management must approve the buyer; $36 application fee per adult.  Contact Tammy Snow at Royal Crest Estates to apply.  Please submit approved application with offer.
#WVBE2054886

MARTINSBURG

52 CROWN COURT

3 Beds

2 Baths

1,825 Sq.Ft.

$90,000

MLS#: WVBE2054886
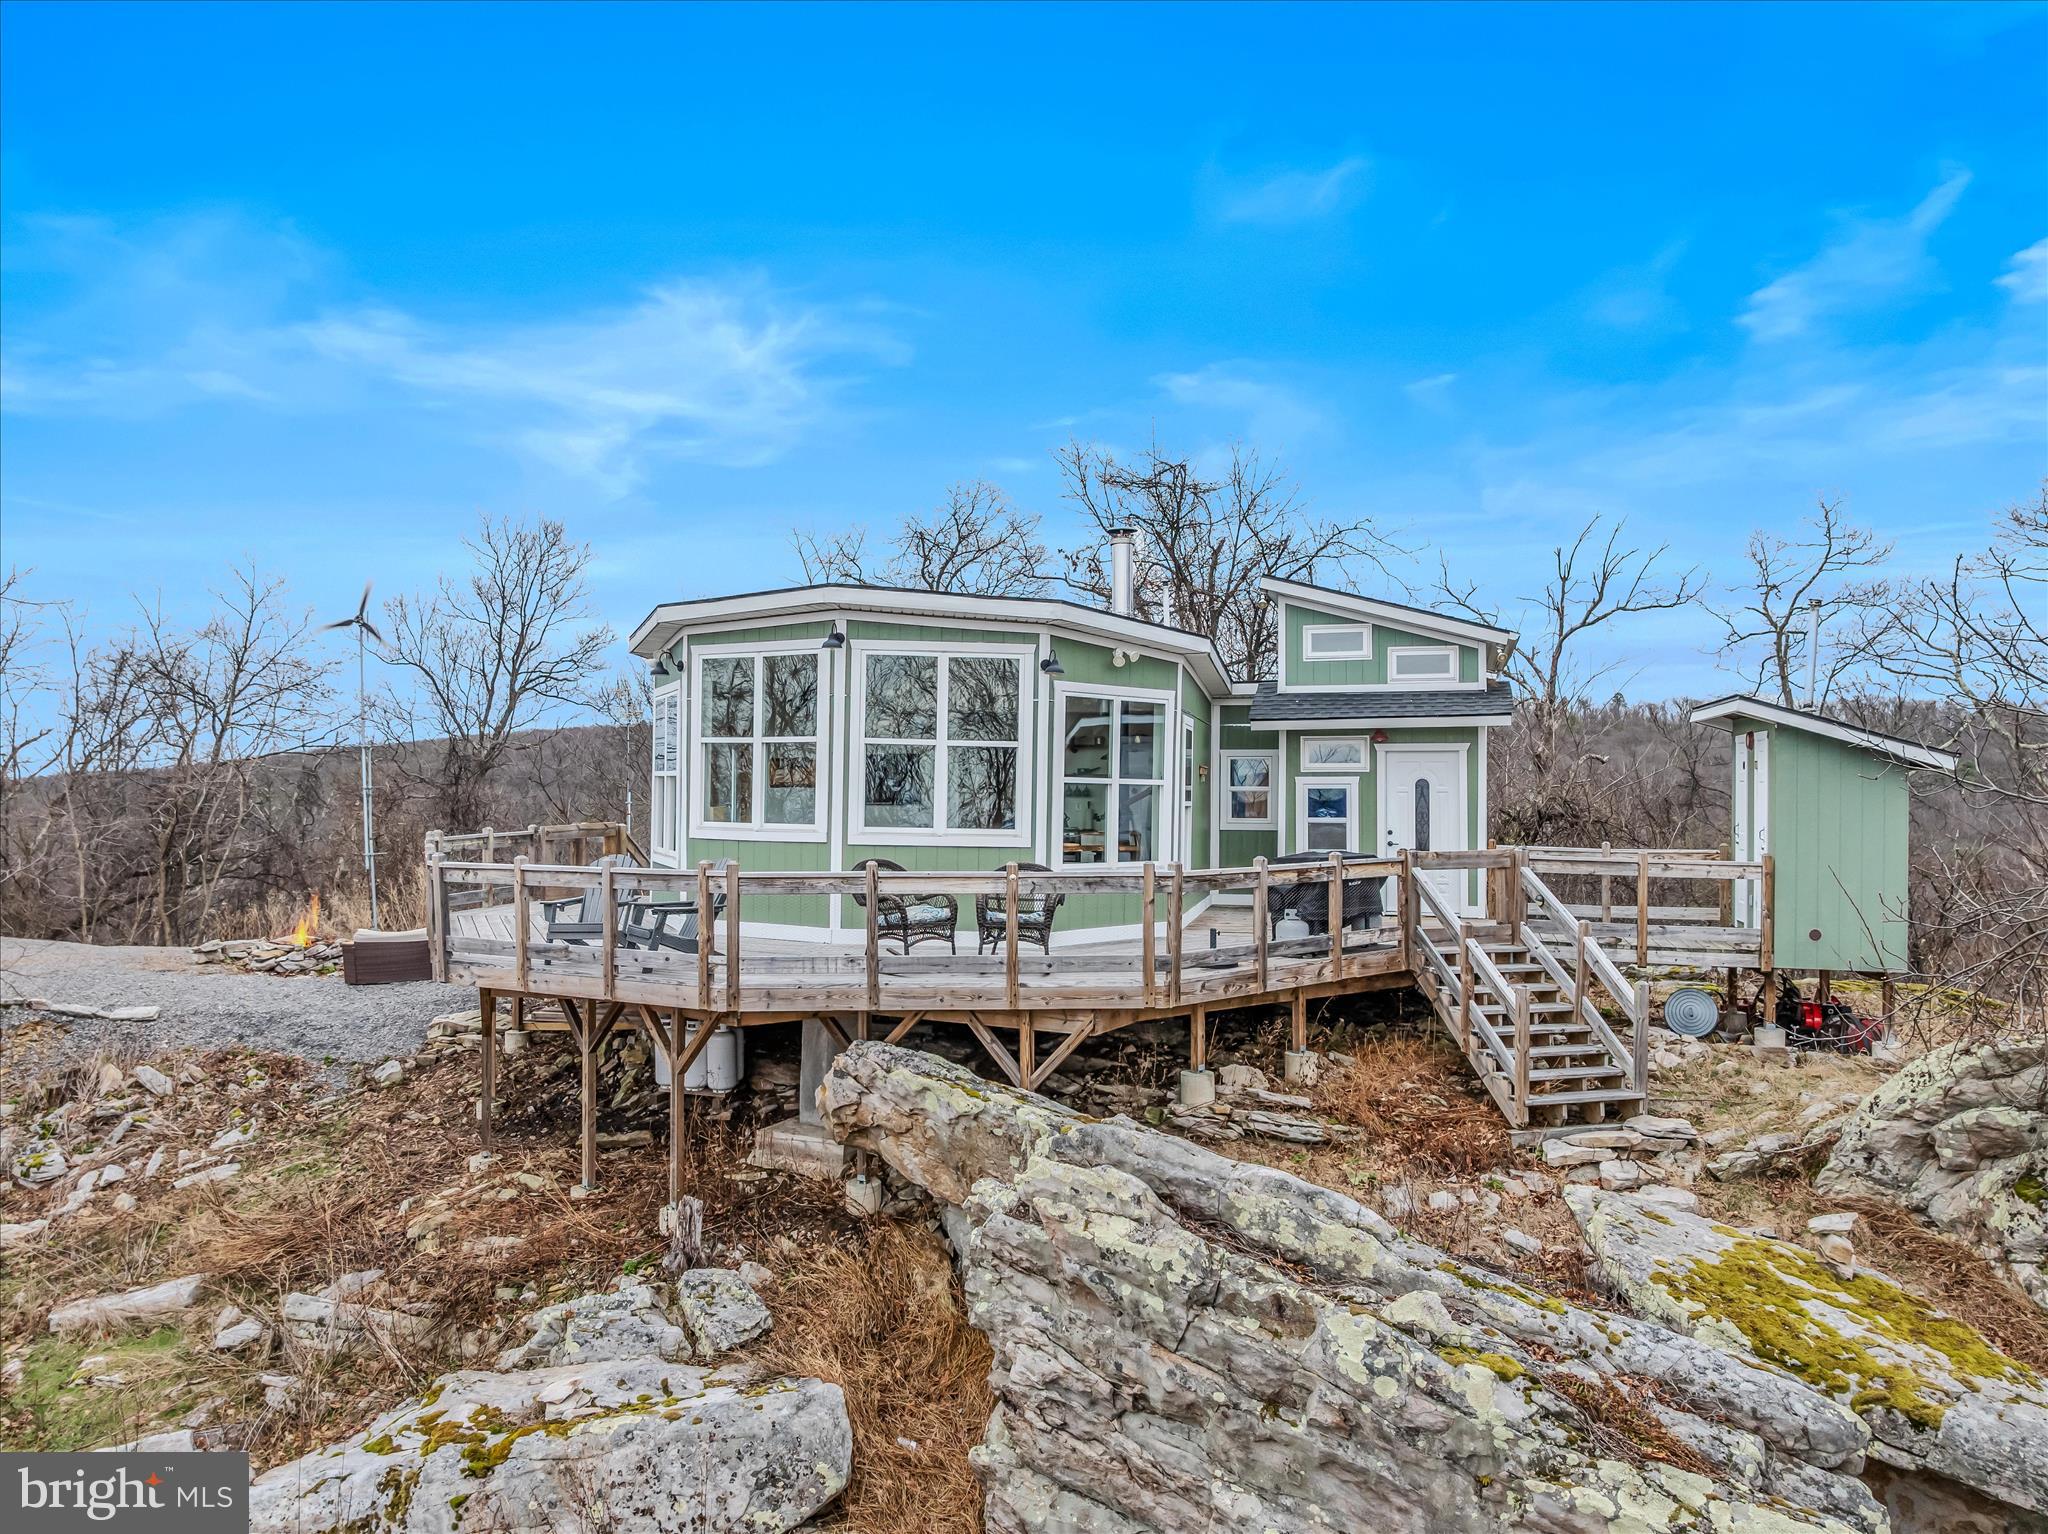
Located atop Sideling Hill Mountain overlooking the Potomac River!  This unique, off-grid cottage boasts custom design elements, including cathedral ceilings and expansive windows that illuminate the great room with kitchen and a wood-burning stove for warmth. The home's layout includes two bedrooms, one of which is situated in the loft, a full bathroom, and a sitting room for seclusion. Outside, a spacious deck offers breathtaking views, complemented by a wood-fired sauna and camp fire ideal for relaxation. The property spans 5.59 acres, showcasing stunning rock formations and opportunities to unwind while watching the sunset from the deck.  Enjoy all that Berkeley Springs has to offer!   The beautiful Cacapon River with public access areas, Cacapon State Park with awarding winning golf course, lake for swimming, horse back riding, etc.  Plus all the little shops, spas and restaurants in downtown Berkeley Springs!
#WVMO2007332

GREAT CACAPON

288 BLUMB LANE

2 Beds

1 Baths

800 Sq.Ft.

$249,000

MLS#: WVMO2007332

REDUCED! This beautifully wooded tract is located at an elevation of 2800 feet, affording views of the South Fork Valley to the north and  South fork Mountain to the west. Some clearing of trees will be needed but the seller leaves that to you to determine which ones!  This is a great hunting  tract and perfect for hikers who like the National Forest. Potomac Valley Overlook borders Rockingham County Virginia and offers access to the Shenandoah Wildlife Management Area within walking distance of the this tract. PVO covenants are very liberal.  PVO also maintains a 4.79 acre tract with panoramic view of the mountains, a picnic shelter, rough kitchen and bathrooms which can be enjoyed by and tract owner of Potomac Valley Property Owners.
Close by is the Fisher Mountain Golf Course, South Fork of the South Branch of the Potomac River., Camp Run. Rough Run, Brandywine Lake, Nelson Rocks Outdoor Adventure Center, Seneca Rocks and more!
#WVHD2003584

MOOREFIELD

Lot 52 GRACE MOUNTAIN

None Beds

None Baths

51.4 acres

$125,000

MLS#: WVHD2003584

***Ask about a temporary 1-year interest rate buydown! Must use preferred lender. Call for details and eligibility requirements.*** Welcome to this fully remodeled 4-bedroom, 2-bath home in the heart of Martinsburg! This home offers modern finishes, generous living space, a primary suite on the main level, and an oversized lot with plenty of room to enjoy the outdoors.

If you're renting and your rent keeps going up, this may be the opportunity you've been waiting for. With home values rising throughout the Martinsburg area, this home offers an affordable opportunity to become a homeowner without taking on a major renovation project. Why keep watching your landlord's property appreciate when you could be building equity in a home of your own?

Step inside and you'll immediately notice the fresh, modern feel throughout the home. The high-end kitchen features two-tone shaker-style cabinets, stainless steel appliances, and plenty of space for preparing meals and gathering with family and friends. The main level offers comfortable living space, a spacious primary suite, and the convenience of main-level laundry.

The renovations continue throughout the home, including new flooring, doors, and appliances, along with a new roof, 200-amp electrical panel, and brand-new energy-efficient HVAC system with heat pump. Both bathrooms have been completely remodeled with high-end finishes and custom tile work.

Upstairs, you'll find three additional bedrooms and a full bathroom, providing plenty of room for family, guests, or a home office. Outside, the oversized lot offers plenty of space for cookouts, gatherings, play, and family time. The beautiful covered Craftsman-style front porch creates a welcoming entrance and is the perfect place to relax and enjoy your morning coffee. The driveway offers plenty of convenient off-street parking.

Located just 5 minutes from downtown Martinsburg's shops, restaurants, and entertainment, and approximately 10 minutes from the Martinsburg Airport, this home combines convenience, modern updates, and affordability. Fully remodeled, turn-key, and ready for its next owner, this home offers the opportunity to move right in and enjoy without taking on a major renovation project. Schedule your showing today!
#WVBE2054824

MARTINSBURG

1117 WASHINGTON AVENUE

4 Beds

2 Baths

1,350 Sq.Ft.

$250,000

MLS#: WVBE2054824

There is something special about a home that feels both beautifully refined and genuinely welcoming. At 90 Falcon Ridge, classic Cape Cod architecture, quality craftsmanship, and thoughtfully designed living spaces come together in a setting that invites you to slow down and stay awhile.

Built in 2016 with four-sided brick construction, this distinctive home makes a lasting first impression. A charming front porch offers the perfect place for rocking chairs, morning coffee, and seasonal glimpses of the river through the winter landscape.

Inside, the home's warm and inviting character continues. The kitchen brings together French country-inspired cabinetry, granite countertops, stainless steel appliances, and pendant lighting, creating a space that feels as welcoming as it is functional. Just beyond, the family room features a gas fireplace with a classic mantel, offering a comfortable gathering place for quiet evenings or time spent with those who matter most. A dedicated dining room provides an inviting setting for shared meals and celebrations.

One of the home's most thoughtful features is its exceptionally flexible floor plan. Two generously sized main-level bedroom suites each offer spacious walk-in closets, private bathrooms with large soaking tubs and separate showers, and direct access to the screened-in porch. Whether you're considering multigenerational living, welcoming extended guests, or simply appreciating the convenience of main-level living, this arrangement offers a level of versatility that is increasingly sought after. An additional main-level room with a closet provides the perfect opportunity for a home office, creative space, or whatever your lifestyle requires.

Upstairs, two additional rooms continue the home's sense of possibility. One offers an expansive multipurpose space, ideal for a media room, recreation area, or additional living space, while the other is a spacious bedroom complete with its own ensuite bathroom.

The outdoor spaces are equally compelling. A screened-in porch extends the living area outdoors, creating a peaceful setting for morning coffee or an evening conversation. Beyond, an in-ground pool surrounded by a concrete patio and complemented by an Amish-crafted arbor creates an inviting retreat. Picture morning laps before the day begins, summer afternoons spent poolside, or weekend barbecues that stretch well into the evening.

The unfinished walkout basement adds yet another layer of opportunity. With direct access to an additional outdoor patio, this generous lower level offers a blank canvas for future living and entertaining space. Whether your vision includes a recreation room, home theater, fitness studio, or a comfortable gathering space that flows naturally outdoors, there is room to make it your own.

Conveniently located near Charles Town, Ranson, and the Virginia state line, the home offers access to a variety of restaurants, shopping, and everyday conveniences, including Home Depot and Kohl's. For those considering a move from Northern Virginia to West Virginia, the location offers an appealing balance of accessibility and a more relaxed pace of life.

From its enduring brick exterior and beautifully appointed interiors to its inviting outdoor spaces and adaptable floor plan, 90 Falcon Ridge offers something increasingly valuable: a home designed not just for how you live today, but for all the possibilities ahead.
#WVJF2026906

CHARLES TOWN

90 FALCON RIDGE DRIVE

4 Beds

3 Baths

5,152 Sq.Ft.

$875,000

MLS#: WVJF2026906

TAKE THE TIME TO LOOK AT THIS ONE designed for comfortable living and memorable gatherings, this substantial four-bedroom, three-and-a-half-bath colonial home pairs polished finishes with flexible space across three thoughtfully finished levels.
Hardwood flooring extends throughout the main level, creating a warm, cohesive backdrop for everyday life. The family room centers around a gas fireplace, while the kitchen combines granite countertops, tile flooring, recessed lighting, and a gas stove for practical, inviting meal preparation. Solid construction and carefully selected materials are evident throughout, and the attached garage adds welcome convenience.
Upstairs, the oversized primary bedroom offers a restful retreat. Its private bathroom is finished with marble tile floors and features both a soaking tub and separate shower—because sometimes a quick rinse simply will not do. Three additional bedrooms and well-appointed baths provide room for guests, work, or hobbies.
The finished basement expands the possibilities with durable vinyl plank flooring, recessed lighting, a gas stove for extra heat and a bonus room suitable for an office, gym, media room, or an additional fifth bedroom. A utility room cleverly concealed behind a bookshelf brings an unexpected touch of character—equal parts practical and conversation starter.
Outside, a fenced yard offers space for play, pets, and gardening. The concrete patio and wood pergola/gazebo set the stage for cookouts and relaxed evenings. Solar panels and a natural gas heat support efficient living. Nearby community park places a soccer field,dog park and walking paths within the subdivision. 
This home is close to the VA state line for easy commute to Winchester VA.
See how easily this spacious, well-crafted home can fit your next chapter—schedule your private tour today.
--
#WVBE2055396

BUNKER HILL

72 CHANDLERS GLEN DRIVE

4 Beds

3 Baths

3,530 Sq.Ft.

$569,900

MLS#: WVBE2055396

23.27 Acres located in Falling Waters off Nestle Quarry Rd. This gently rolling 23+ Acre mostly wooded parcel has so many possibilities!  Ideal location close to 1-81 and just minutes to I-70 in Maryland.It borders just beyond the power lines on one side and has a 50 foot right of way to access the property from Nestle Quarry Rd. next to the cemetary. Plat is attached to listing.
#WVBE2047364

FALLING WATERS

NESTLE QUARRY

None Beds

None Baths

23.27 acres

$295,000

MLS#: WVBE2047364

Beautiful 5.18 acre lot, unrestricted. Well and septic system on site...so no water or sewer bill.  Remodeled single wide mobile home with addition. 3 bedrooms and 1 large bathroom.  There is a detached metal garage as well as several other outbuildings.
#WVBE2055380

HEDGESVILLE

2828 LOCUST GROVE ROAD

3 Beds

1 Baths

1,294 Sq.Ft.

$220,000

MLS#: WVBE2055380

DON'T DREAM A DREAM.....BUILD ONE!!!  NICE BUILDING LOTS IN NEW CEDAR LAKE SUBDIVISION OFF OF SUSAN FLEEK. SENSIBLE RESTRICTIONS AND COVENANTS. ONLY MINUTES FROM KEYSER & FORT ASHBY.  SEVERAL LOTS AVAILABLE.  CALL FOR MORE DETAILS AND A SHOWING!
#WVMI2002178

KEYSER

LOT 32 MARKWOOD DRIVE

None Beds

None Baths

1.52 acres

$45,900

MLS#: WVMI2002178

DON'T DREAM A DREAM.....BUILD ONE!!!  NICE BUILDING LOTS IN NEW CEDAR LAKE SUBDIVISION OFF OF SUSAN FLEEK. SENSIBLE RESTRICTIONS AND COVENANTS. ONLY MINUTES FROM KEYSER & FORT ASHBY.  SEVERAL LOTS AVAILABLE.  CALL FOR MORE DETAILS AND A SHOWING!
#WVMI2002190

KEYSER

LOT 31 MARKWOOD DRIVE

None Beds

None Baths

1.09 acres

$39,900

MLS#: WVMI2002190

Welcome to 112 Alcott Avenue in Inwood! A covered front porch welcomes you to this 3-bedroom, 2-full-bath rancher offering comfortable one-level living. Inside, new vinyl plank flooring gives the home a fresh feel. The kitchen features stainless steel appliances and table space for everyday meals, with French doors leading to the deck. A family room just off the kitchen offers a comfortable place to gather or unwind.

The primary suite includes an updated private bathroom, while two additional bedrooms and a second full bath provide space for guests, a home office, or everyday needs. Outside, the deck overlooks a flat rear yard and a storage shed provides space for tools and lawn equipment. The one-car garage offers convenient parking and additional storage. Updated windows and roof, a new water heater, and an HVAC system installed in 2023 round out the home’s updates. Schedule your showing today!
#WVBE2055372

INWOOD

112 ALCOTT AVENUE

3 Beds

2 Baths

1,330 Sq.Ft.

$309,000

MLS#: WVBE2055372

Welcome home to 328 Richard Street, a charming brick rancher situated on a desirable corner lot in a fantastic Martinsburg neighborhood! Offering 3 bedrooms, 2 full baths, 1,404 finished square feet on the main level, plus approximately 570 finished square feet in the basement, this home offers the perfect combination of comfortable one-level living and additional space for work, hobbies, storage, or recreation.

From the moment you arrive, you'll appreciate the classic brick exterior, sidewalks, spacious corner lot, and well-established neighborhood setting. Major updates provide peace of mind, including a new metal roof, new gutters, new HVAC system, and new windows.

Inside, the home features an open floor plan with beautiful hardwood flooring, creating a warm and inviting space for everyday living and entertaining. The main level offers three bedrooms and two full bathrooms, making it ideal for families, those looking to downsize, or anyone who wants the convenience of having everything they need on one floor.

The partially finished basement adds approximately 570 square feet of finished space, including a bonus room with laundry, plus additional unfinished space that provides plenty of room for storage, a workshop, home office, or hobby area. The possibilities are numerous!

Step outside to enjoy the fenced rear yard, perfect for children, pets, gardening, or simply relaxing outdoors. A storage shed provides additional space for lawn equipment, tools, bicycles, and outdoor belongings.
#WVBE2055060

MARTINSBURG

328 RICHARD STREET

3 Beds

2 Baths

1,974 Sq.Ft.

$339,000

MLS#: WVBE2055060

LOOKING FOR THE PERFECT BUILDING SITE?  NICE LEVEL BUILDING LOT CENTRALLY LOCATED BETWEEN KEYSER AND FORT ASHBY.  WELL ESTABLISHED SUBDIVISION. WONDERFUL MOUNTAIN AND PASTORIAL VISTAS CONVEY! SENSIBLE  COVENANTS TO PROTECT YOUR INVESTMENT. YEAR ROUND MAINTAINED ROADS. PUBLIC WATER WILL BE AVAILABLE SOON.  ROAD FRONTAGE ON 2 ROADS. GENTLY SLOPED TO LEVEL LOT. SEVERAL BUILDING SITES TO CHOOSE FROM. PRIVACY FOLLAGE IN REAR OF LOT.
#WVMI2002158

KEYSER

LOT 15 MARKWOOD DRIVE

None Beds

None Baths

1.01 acres

$34,500

MLS#: WVMI2002158

MAGNOLIA FIELDS ESTATE - HISTORIC CHARM, ACREAGE & ENDLESS POSSIBILITIES

Discover the extraordinary versatility of Magnolia Fields Estate, a remarkable 22.5-acre property in Martinsburg, West Virginia, less than an hour from Northern Virginia. At its heart stands a beautifully preserved farmhouse dating to 1761, surrounded by picturesque countryside, mature trees, expansive lawns, and an impressive collection of buildings. The property features a spacious event venue originally constructed as an airplane hangar, a five-stall horse barn with fenced pasture and riding area, a historic bank barn, a separate three-car garage with finished space, a guest house, smokehouse, springhouse, pool, patios, and additional outbuildings. Whether you’re seeking a peaceful country retreat or a property with room to pursue your passions, Magnolia Fields offers an exceptional combination of history, acreage, and versatility.

IMAGINE THE POSSIBILITIES:

* Private Family Estate - A beautiful country residence with room for family, guests, recreation, and entertaining
* Family Farm or Hobby Farm - Acreage, pasture, and outbuildings for agricultural and homesteading pursuits
* Equestrian Property or Equestrian Center - Five-stall horse barn, fenced pasture, riding area, and supporting facilities
* Wedding & Event Venue - An existing event space with restrooms, heating, air conditioning, and ample parking
* Private Airplane Hangar - Explore the potential for aviation-related storage or use of the original hangar structure
* Car Collector’s Dream - Expansive covered space for a private automobile collection, restoration projects, or specialty vehicles
* Workshop or Storage Facility - Multiple buildings offering flexible space for equipment, hobbies, and projects
* Business or Creative Retreat - Potential for photography, workshops, retreats, or other approved commercial activities
* Guest Accommodations or Short-Term Rental - Explore possibilities for the farmhouse, horse barn or guest house
* Multi-Generational Living - Multiple structures offering potential for extended family arrangements
* Additional Homesite - Explore the possibility of constructing a separate residence while repurposing the historic farmhouse

ONE PROPERTY. COUNTLESS POSSIBILITIES.

Magnolia Fields Estate is a rare opportunity to own a piece of West Virginia history with the acreage, buildings, and flexibility to bring a unique vision to life. Schedule your private showing and discover everything this exceptional property has to offer.

All potential uses, conversions, business operations, and additional construction are subject to applicable zoning, permits, licensing, deed restrictions, septic/well capacity, and other required approvals.

Property is offered without furnishings, furniture, artwork, décor, event equipment, or other personal property. No personal property conveys with the sale unless separately agreed to in writing.
#WVBE2053704

MARTINSBURG

2120 ROPP DRIVE

3 Beds

1 Baths

2,635 Sq.Ft.

$2,400,000

MLS#: WVBE2053704

DON'T  DREAM A DREAM.......BUILD ONE!  NICE BUILDING LOT ONLY MINUTES FROM TOWN IN CEDAR LAKE SUBDIVISION.  LOCATED BETWEEN KEYSER AND FORT ASHBY.  SENSIBLE PROTECTION COVENANTS.
#WVMI2004452

KEYSER

LOTS 27 & 33 CEDAR LAKE SUBDIVISION

None Beds

None Baths

2.01 acres

$78,500

MLS#: WVMI2004452

1 ... 569 570 571 572 573 ... 666
* Listings identified with the FMLS IDX logo come from FMLS and are held by brokerage firms other than the owner of this website. The listing brokerage is identified in any listing details. Information is deemed reliable but is not guaranteed. If you believe any FMLS listing contains material that infringes your copyrighted work please review our DMCA policy and learn how to submit a takedown request. © 2024. First Multiple Listing Service, Inc.

Send a message

Message successfully sent.

Your message

What is 3 + 4 ?

Reason for contacting?

I agree to receive email communication and understand I can unsubscribe at any time.

I agree to be contacted by Charis Realty Group - Christine Issler, Broker via call, email, and text for real estate services. To opt out, you can reply 'stop' at any time or reply 'help' for assistance. You can also click the unsubscribe link in the emails. Message and data rates may apply. Message frequency may vary. Privacy Policy

Sign Out

Virtual Assistant

Would you like to take the next step with this property? We can help you schedule a showing or virtual tour, or send you more details.

Yes, I would like more information.

Thank You for Your Reply, One of Our Agents will contact you as soon as possible

No, maybe later.

Thank you, you can always contact me via email, phone number or through the contact form.

Realhub AI

Lucy - Your AI-Powered Realtor

Update Your Temporary Password

Personalize your search

Enter your email and we'll notify you immediately when new listings match what you're looking for.

or enter email address

Already have an account ? Login here

Continue your home search

I agree to receive communications and understand I can unsubscribe at any time.

I agree to be contacted by Charis Realty Group - Christine Issler, Broker via call, email, and text for real estate services. To opt out, you can reply 'stop' at any time or reply 'help' for assistance. You can also click the unsubscribe link in the emails. Message and data rates may apply. Message frequency may vary. Privacy Policy

Already have an account ? Login here

We use cookies

We use cookies primarily for analytics to enhance your experience. By accepting, you agree to our use of these cookies. You can manage your preferences or learn more about our cookies policy.
