Properties

Browse or get in touch to schedule a walkthrough.

  • Nearby me
Price range

Popular Features

Community Features

Association

Property Features

Waterfront

View

Exterior Features

Interior Features

Style

29487 properties match your criteria

Updated 1 minute ago

E-Alert name

Located in the mountains of Pocahontas County, West Virginia, this exceptional 155+/- acre farm offers a rare combination of productive farmland, extensive river frontage, national forest boundary, quality timber, and comfortable living accommodations. With more than one-half mile of frontage along the Greenbrier River and surrounded by the Monongahela National Forest, the property provides an opportunity to enjoy agriculture, recreation, and country living in one of West Virginia's most scenic regions.

The farm features a diverse landscape consisting of approximately 14+/- acres of level open land bordering the Greenbrier River, additional open fields, mature hardwood timber, and a network of existing farm roads and trails that provide access throughout the property. The combination of open ground and wooded acreage supports a variety of agricultural and recreational uses while creating attractive mountain scenery in every direction.

One of the property's defining features is its extensive frontage along the Greenbrier River. More than one-half mile of river frontage provides outstanding access for fishing, kayaking, canoeing, swimming, and enjoying one of West Virginia's most celebrated free-flowing rivers. The level river bottom offers easy access to the water and creates an inviting setting for spending time outdoors with family and friends. Across the river, the neighboring Seneca State Forest helps preserve the natural viewshed while adding to the area's abundant wildlife habitat.

Adding even more recreational appeal, the Greenbrier River Trail passes directly through the property. This nationally recognized rail trail extends nearly 78 miles through Pocahontas and Greenbrier Counties and is enjoyed by hikers, bicyclists, horseback riders, and outdoor enthusiasts throughout the year. Having direct access to the trail creates opportunities to explore miles of scenic river corridor without leaving the property.

The original farmhouse, built in 1900, offers approximately 1,232 square feet of living space and has been thoughtfully remodeled while maintaining much of its historic character. The home features three bedrooms, one full bathroom, and modern conveniences, including fiber optic internet service, allowing owners to stay connected while enjoying a peaceful rural setting.

In addition to the farmhouse, the property includes separate guest quarters that provide additional accommodations for visitors or extended family members. Several barns and outbuildings are located throughout the farm and offer space for equipment storage, livestock, workshop use, hay storage, or other agricultural purposes.

The timbered portions of the property contain marketable hardwoods that provide excellent wildlife habitat while also offering marketable timber potential. The diverse habitat supports healthy populations of whitetail deer, wild turkey, black bear, and other native wildlife, making the property well-suited for hunting and wildlife observation. The surrounding Monongahela National Forest expands recreational opportunities by providing access to thousands of additional acres of public land for hiking, hunting, fishing, and exploring.

Whether your plans include farming, raising livestock, managing timber resources, establishing a homestead, or enjoying a private recreational retreat, this property offers the space and natural resources to accommodate a variety of objectives. The combination of productive river bottom fields, hardwood forest, extensive river frontage, historic improvements, and direct access to both the Monongahela National Forest and Greenbrier River Trail creates a property that is seldom available in Pocahontas County.

Despite its private setting, the property benefits from modern infrastructure, including fiber optic internet, allowing owners to balance rural living with the convenience of reliable high-speed connectivity. Scenic mountain views, abundant wildlife, and year-round outdoor recreation
#WVPO2000072

CASS

2084 LITTLE ITALY ROAD

4 Beds

1 Baths

1,232 Sq.Ft.

$1,700,000

MLS#: WVPO2000072

ITS TIME TO RELAX, YOU ARE OFFICIALLY ON LAKE TIME.  "TURNKEY" FULLY FURNISHED 2 BDRM, 2 BATH CABIN ON 3 ADJOINING LOTS FRONTING ON MT STORM LAKE.  UPPER FLOOR MASTER BDRM W/ WALK-IN CLOSET AND PRIVATE BALCONY. SECONDARY BDRM (OFFICE) W/ REMODELED FULL BATH  FEATURES SLEEK TILE, WALK IN SHOWER. MAIN FLOOR OPEN AREA LIVING ROOM W/ GAS LOG FIREPLACE AND BREAKFAST BAR. KITCHEN UPGRADED W/ STAINLESS STEEL APPLIANCES AND SINK. NEW WHITEWASH WOOD FLOORS THRU OUT!  SLIDING DOORS LEAD TO WRAP-AROUND DECK. NEW TWO STORY VINYL 2 CAR DETACHED GARAGE W/ OVERHEAD STORAGE AND METAL ROOF.  CIRCULAR GRAVEL DRIVEWAY. TONS OF PARKING FOR GUESTS. PRIVATELY SITUATED LOCATION. ENDLESS SUMMERS, WONDERFUL NEIGHBORS, MOUNTAIN AND WATER VIEWS ARE ONLY A PHONE CALL AWAY.
#WVGT2001480

MOUNT STORM

567 BEAR WOODS ROAD

3 Beds

2 Baths

N/A

$649,500

MLS#: WVGT2001480
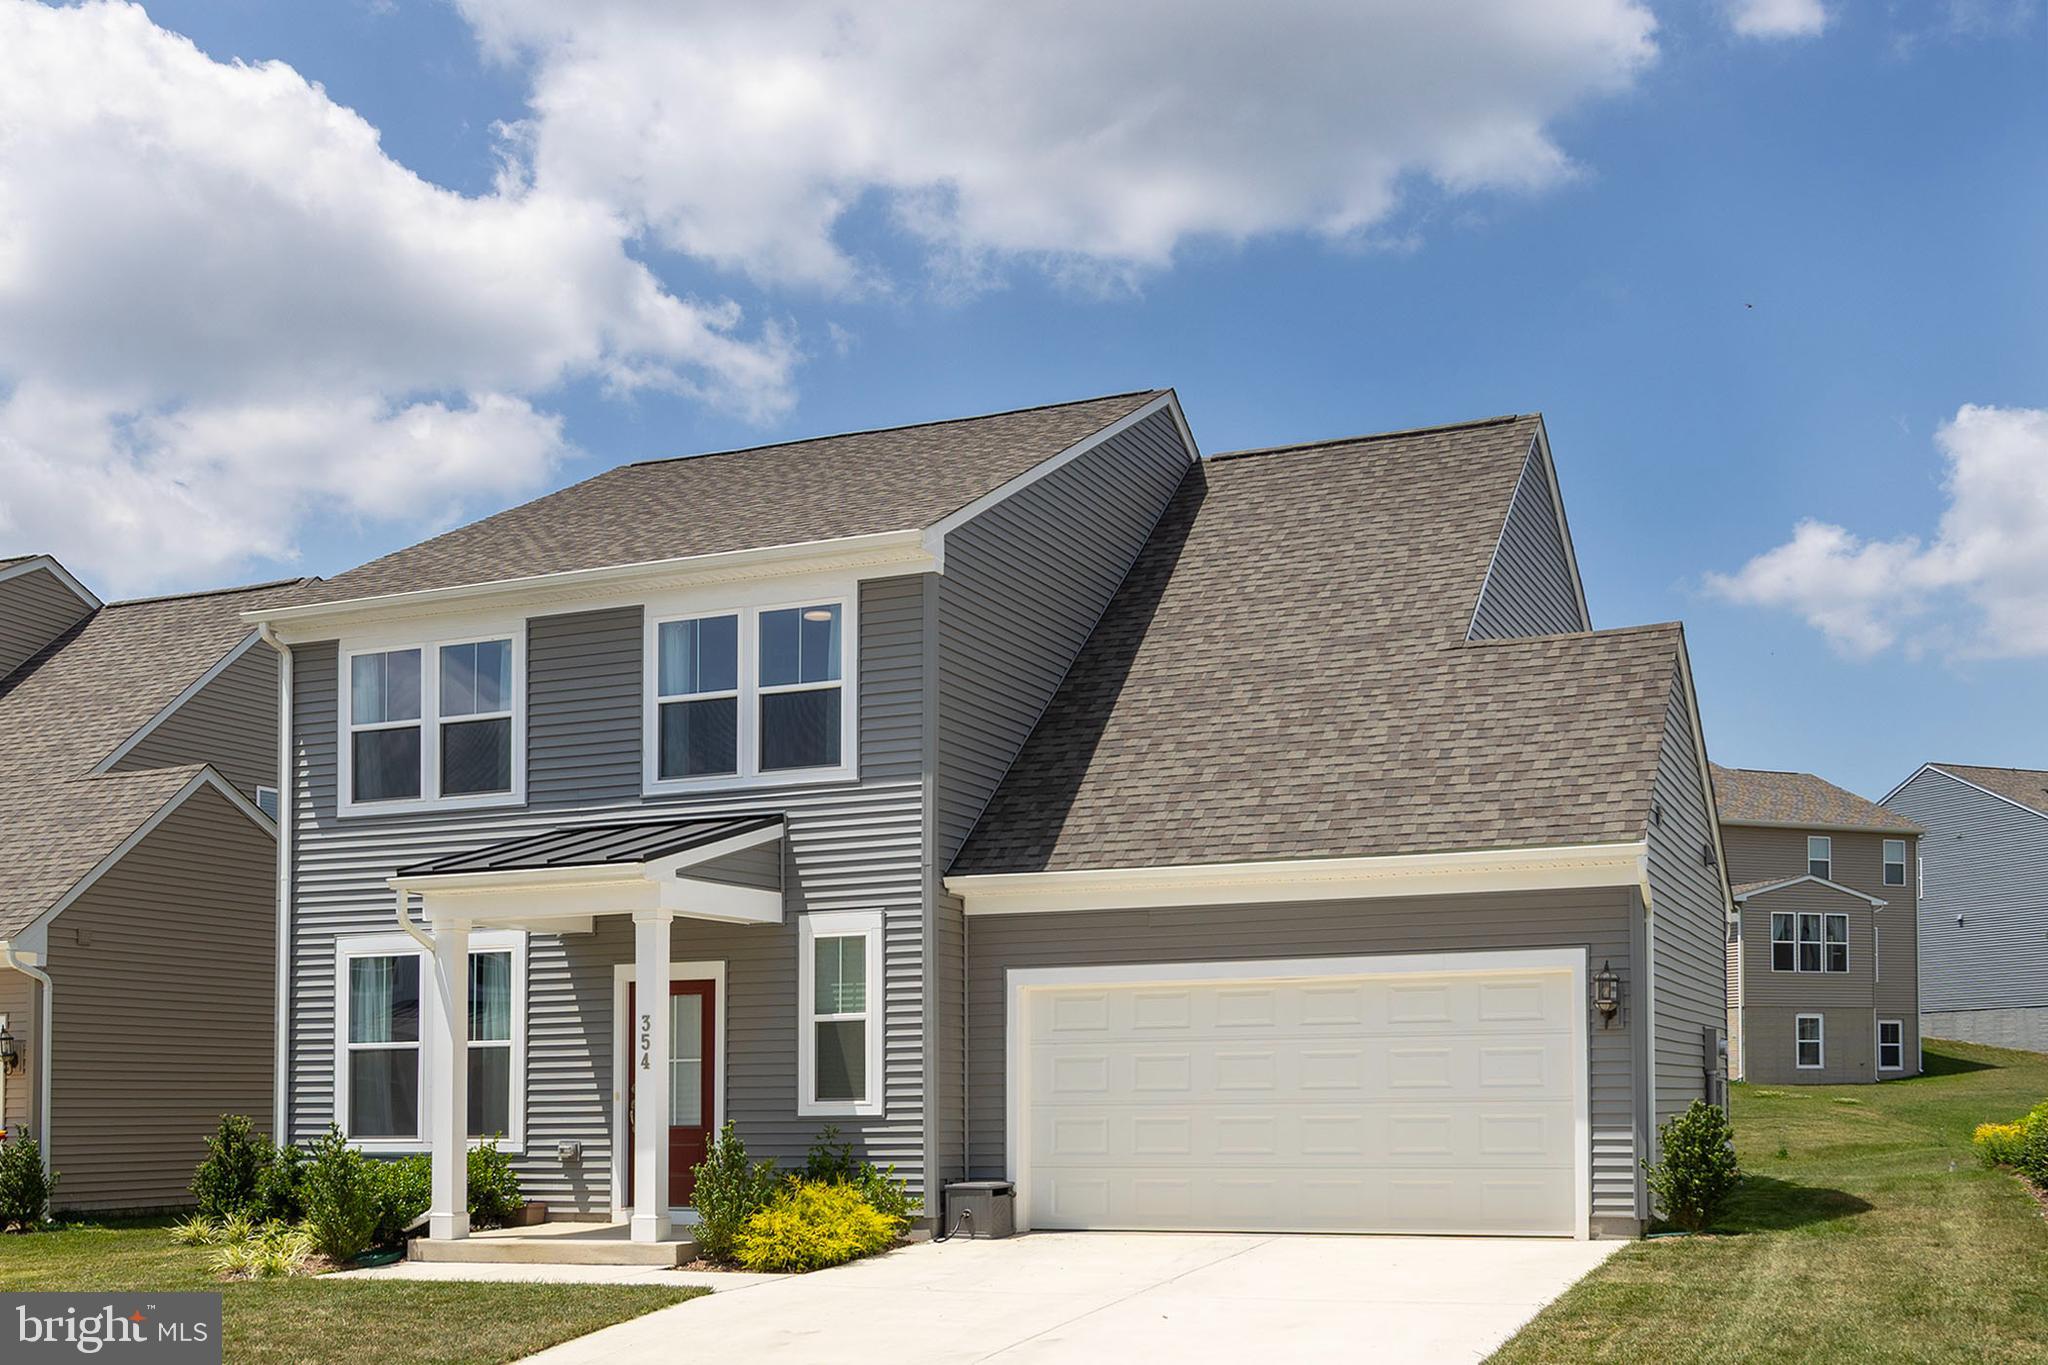
Why wait for new construction when you can own this like-new, move-in-ready home that's only 2 years young! Located in the desirable Presidents Pointe community, this spacious 4-bedroom, 2.5-bath home offers an expansive open-concept floor plan designed for today's lifestyle.
The bright and inviting main level features abundant natural light, a private office or den with double doors, a convenient powder room, and a beautifully appointed kitchen with quartz countertops, upgraded cabinetry, stainless steel appliances, and a large center island with seating—perfect for entertaining and everyday living.
Upstairs, you'll find four generously sized bedrooms, including a spacious primary suite with a walk-in closet and private ensuite bath. A conveniently located bedroom-level laundry room adds to the home's thoughtful design.
Additional highlights include an attached two-car garage, contemporary finishes, and modern functionality throughout. Presidents Pointe offers sidewalks and street lights.
 Enjoy the convenience being within walking distance of the Potomac Marketplace, offering restaurants ,grocery stores and everyday essentials. Excellent commuter location for the Marc train station is just five-minute drive, providing easy access to Washington DC and surrounding areas.

Don't miss this opportunity to own a like-new home without the wait for new construction!
#WVJF2025078

RANSON

354 NATIONAL STREET

4 Beds

2 Baths

2,375 Sq.Ft.

$444,900

MLS#: WVJF2025078
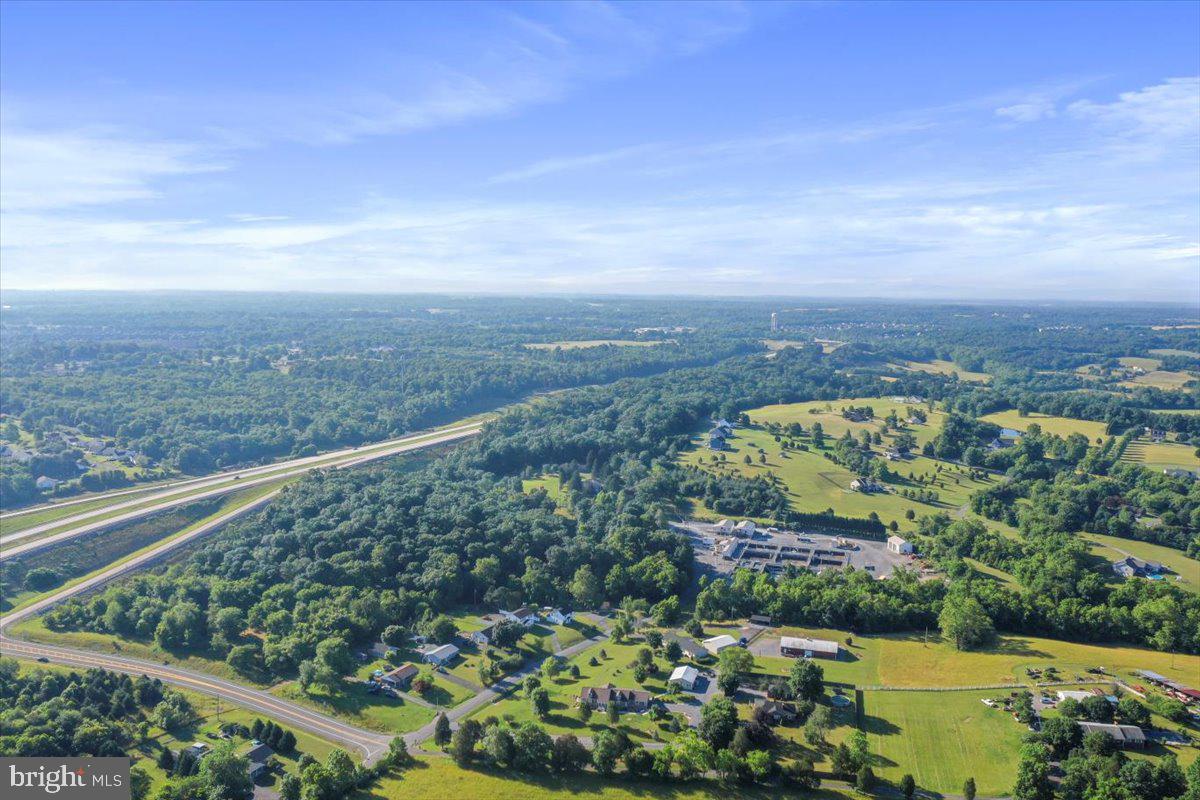
Welcome to an exceptional 12.71-acre corner lot that offers unmatched potential and versatility, combining ready to-be build status with flexible usage options. All necessary plats have been approved and recorded. Essential utilities, including water, electricity, and sewer, are already available on-site, simplifying the development process. Nestled in a desirable area with easy access to major highways, local amenities, and public transportation, this lot promises convenience and growth potential. Don’t miss out on the opportunity to turn this prime land into a landmark development. Contact me today for more details.
#WVBE2030520

KEARNEYSVILLE

Lot B OPEQUON CONNECTOR

None Beds

None Baths

12.71 acres

$1,400,000

MLS#: WVBE2030520

Lot A offers exceptional visibility and access at the southeast ramp of George Street and US Route 340, strategically located within the thriving Norborne Glebe community. Perfect for retail, office, or hospitality, this lot benefits from proximity to major highways, growing residential developments, and Jefferson County’s economic expansion. Zoned for commercial use and equipped with infrastructure access, making development straightforward and cost-effective.

Located within the Norborne Glebe residential project and adjacent to key highways like US Route 340, Lot is ideally positioned to capitalize on the growth trends and development priorities outlined in Jefferson County's 2035 and 2045 Comprehensive Plans. The county's focus on creating urbanized hubs, mixed-use areas, and high-density residential zones makes these lots prime for impactful commercial use.

Few of the New Residential Housing Development projects around this location: 
Norborne Gleebe
King's Crossing
Huntfield
Shennandoah Springs
President's Pointe
Huntwell West
Magnolia Springs
Red Clover
Ryan homes are coming in the area as well in the future.

Jefferson County's Comprehensive Growth Plans( In the document)
*****Please note this is GC zoned lot, Seller has the updated record. *******
#WVJF2015126

CHARLES TOWN

S GEORGE STREET

None Beds

None Baths

1.62 acres

$615,250

MLS#: WVJF2015126
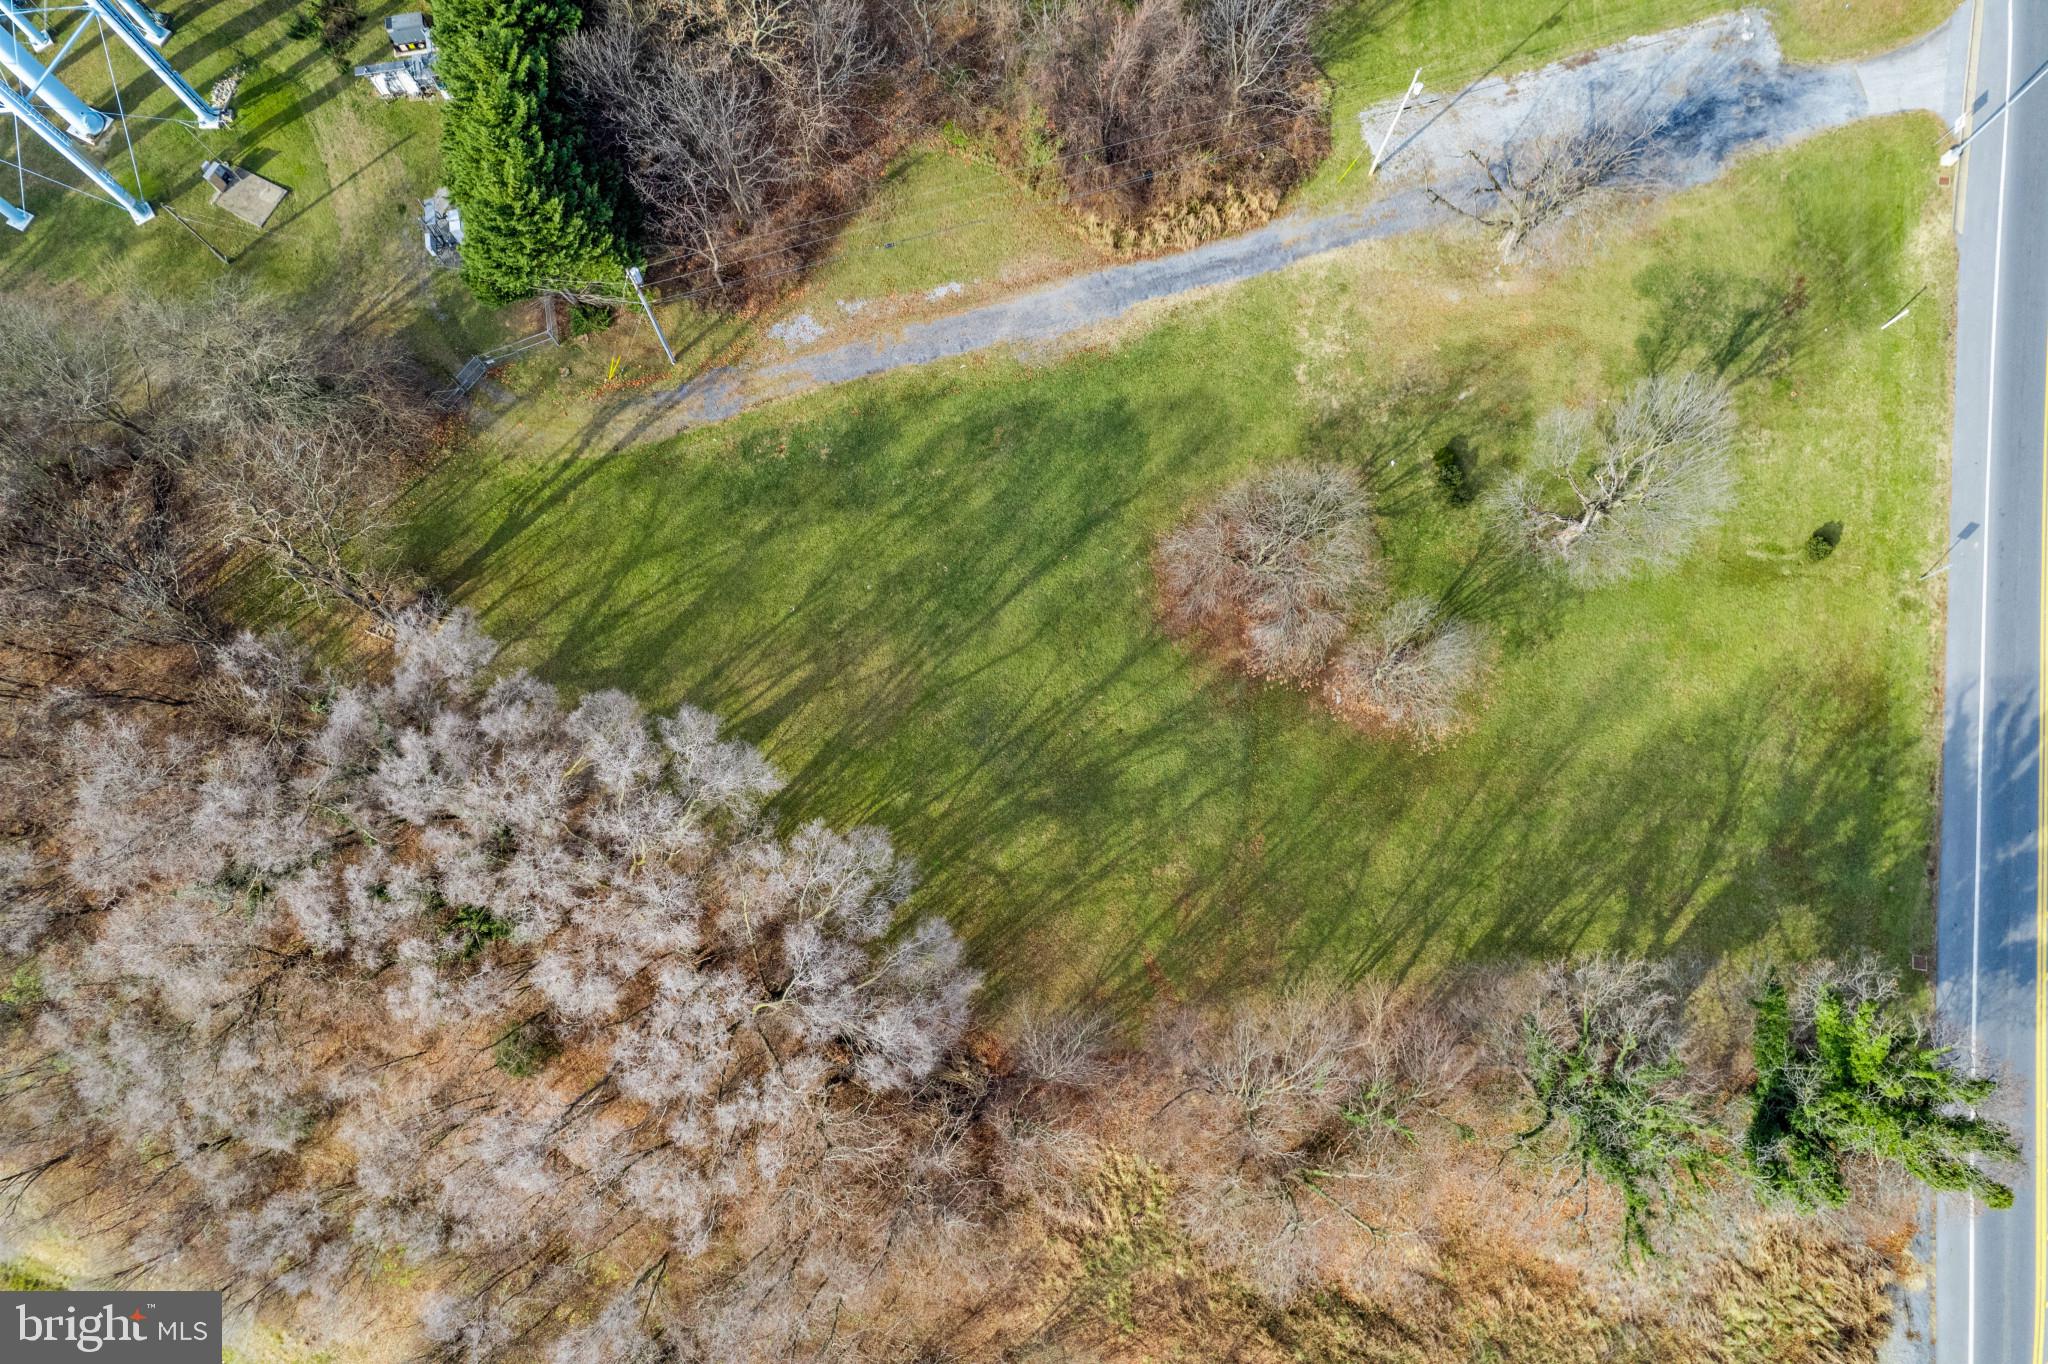
Lot B offers exceptional visibility and access at the southwest corner of George Street and southbound US Route 340, strategically located within the thriving Norborne Glebe community. Perfect for retail, office, or hospitality, this lot benefits from proximity to major highways, growing residential developments, and Jefferson County’s economic expansion. Zoned for commercial use and equipped with infrastructure access, making development straightforward and cost-effective.

Located in near proximity to the Norborne Glebe residential project and adjacent to key highways like US Route 340, Lot is ideally positioned to capitalize on the growth trends and development priorities outlined in Jefferson County's 2035 and 2045 Comprehensive Plans. The county's focus on creating urbanized hubs, mixed-use areas, and high-density residential zones makes these lots prime for impactful commercial use.

Few of the New Residential Housing Development projects around this location: 
Norborne Gleebe
King's Crossing
Huntfield
Shennandoah Springs
President's Pointe
Huntwell West
Magnolia Springs
Red Clover
Ryan homes are coming in the area as well in the future.

Jefferson County's Comprehensive Growth Plans( In the document)
*****Please note this is GC zoned lot, Seller has the updated record. *******
#WVJF2015134

CHARLES TOWN

1382 S GEORGE ST

None Beds

None Baths

1.62 acres

$419,750

MLS#: WVJF2015134
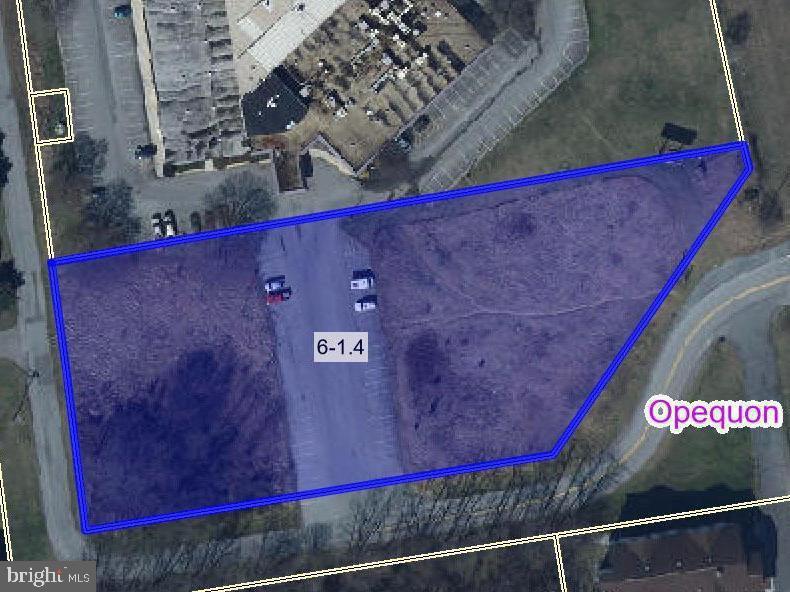
This prime commercial land listing offers exceptional visibility along one of the area's main commuter routes, with high daily traffic ensuring maximum exposure for your business.  Conveniently located immediately off Exit 16E, the property sits on the right at the very first stoplight off of I-81.  Its strategic placement in a high-growth corridor makes it ideal for retail, dining, or service-based businesses seeking a high-profile location.  The right-of-way for the road to the nearby hotel can be modified if needed, providing flexibility for site layout and access.  With unmatched accessibility and visibility, this site is ready to bring your vision to life.
#WVBE2050432

MARTINSBURG

0 MCMILLAN COURT

None Beds

None Baths

N/A

$899,000

MLS#: WVBE2050432
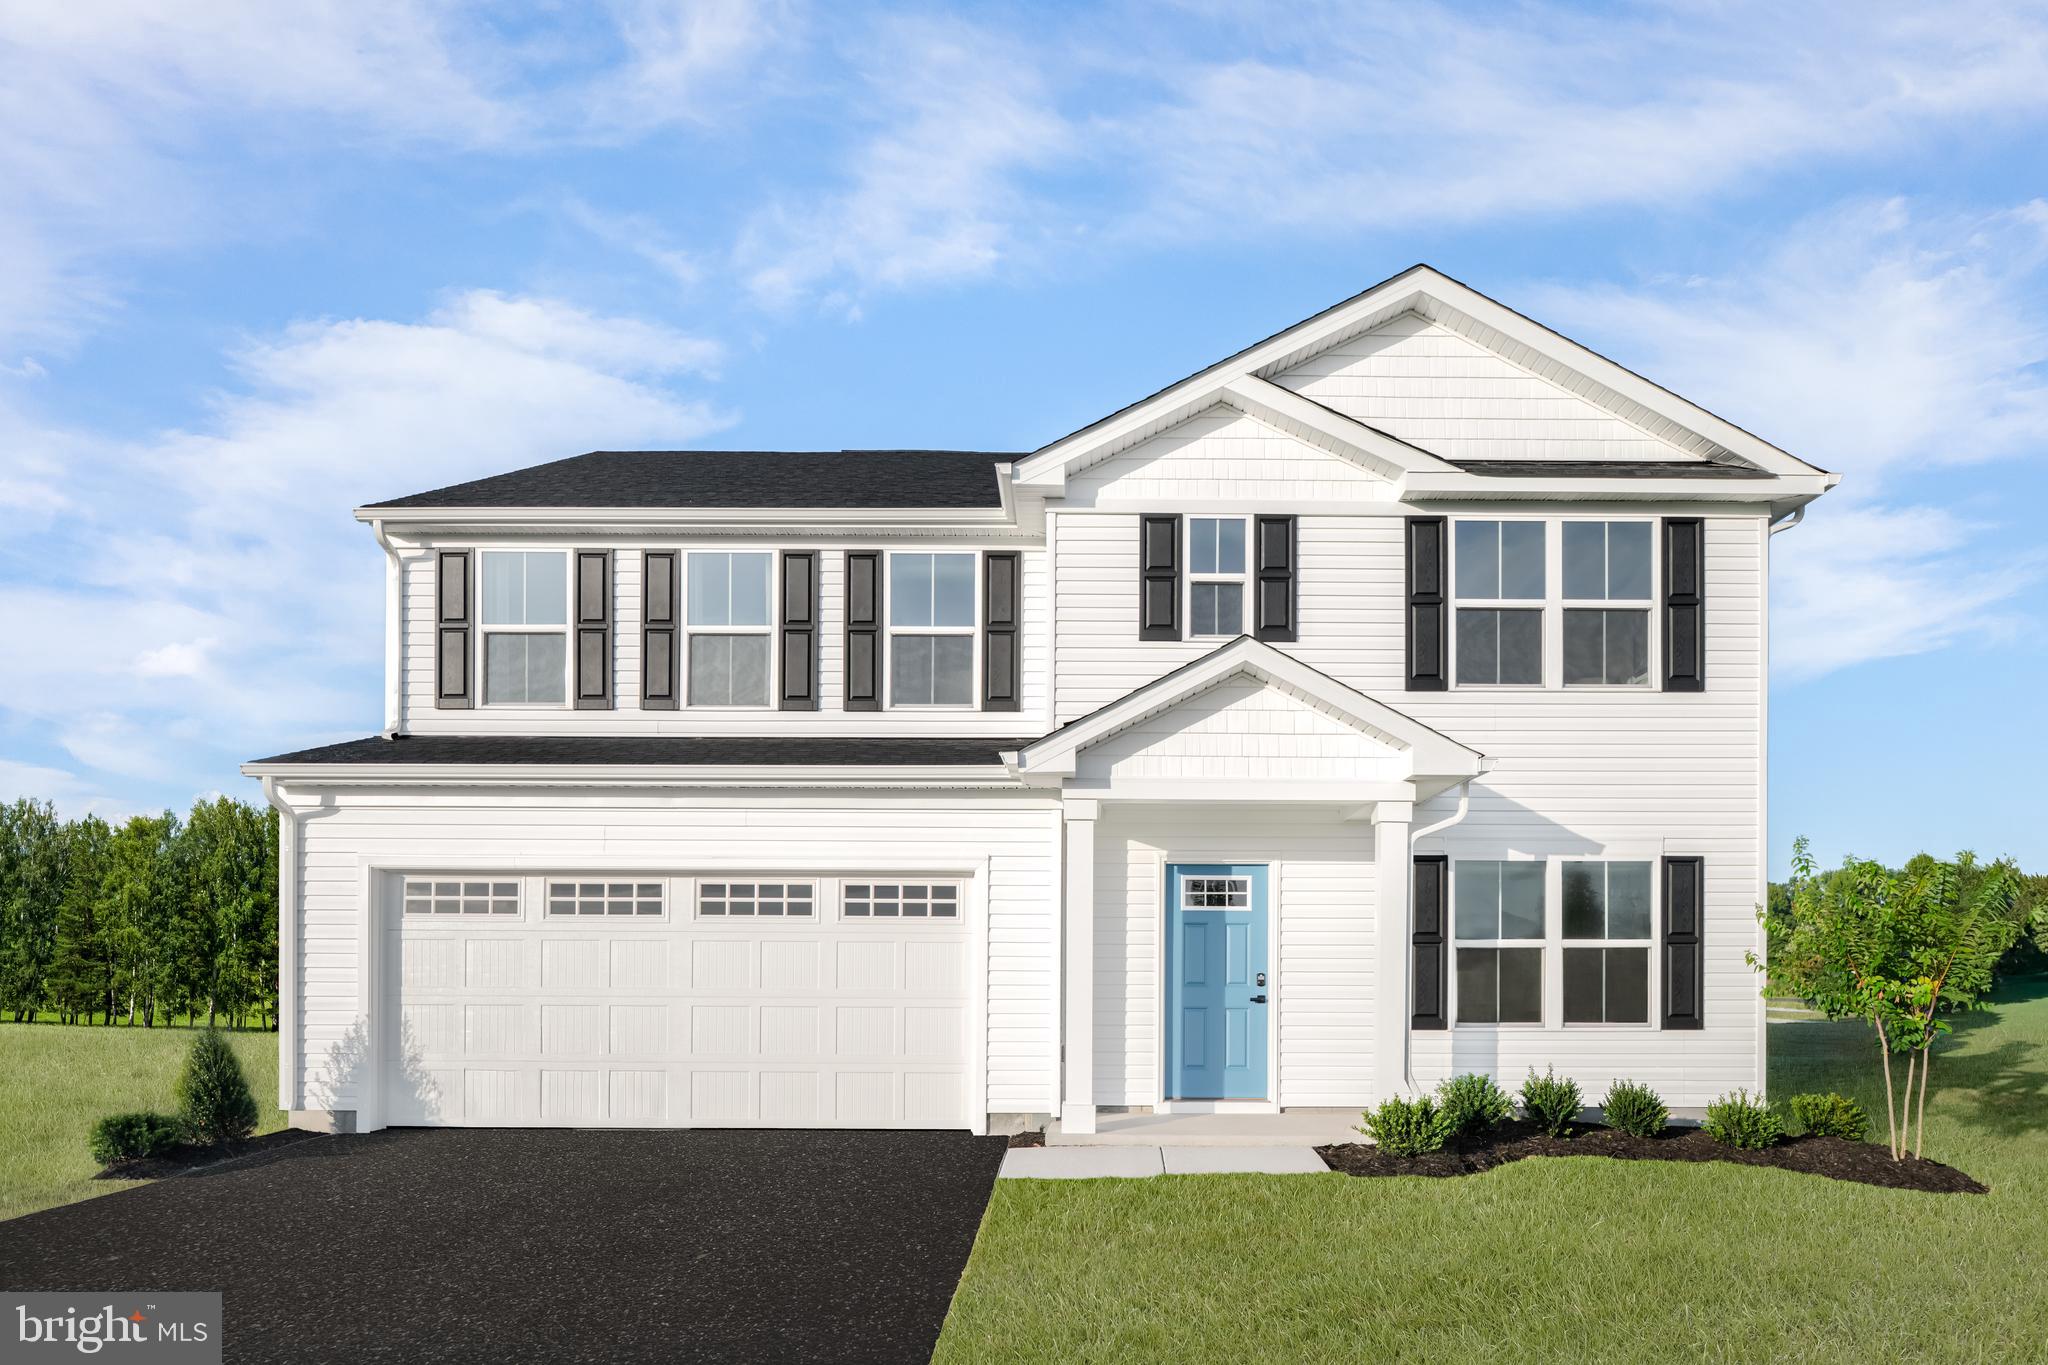
To‑be‑built Hazel plan at the Oak Leaf Meadows community! The Hazel offers 2,540 finished square feet of thoughtfully designed living space. This impressive 5–6 bedroom, 3 full bath single‑family home with a 2‑car garage blends flexibility, comfort, and modern style.
The main level features a spacious great room that opens to a gourmet kitchen complete with an island overlooking the dining area—perfect for entertaining and everyday living. Just off the garage, a main‑level bedroom and full bath provide privacy and convenience. A versatile flex room at the front of the home can be customized as a formal dining room, home office, or playroom.
Upstairs, three secondary bedrooms, each with a walk‑in closet, share a hall bath and open to a second‑floor loft, offering additional space for relaxing or entertaining. The luxurious owner’s suite is a true retreat, featuring a dual‑vanity bath and two walk‑in closets. The unfinished basement offers abundant storage and endless potential for future living space.
Oak Leaf Meadows is ideally located in the Musselman School District, just 5 minutes to I‑81, 15 minutes to Martinsburg, and 20 minutes to Winchester. Closing assistance available with use of the seller’s preferred lender. Lot premiums may apply. Other floorplans and homesites available. Photos are representative.
Visit the model home at 186 Inola Court, Inwood, WV 25428, and experience The Hazel today!
#WVBE2051668

INWOOD

1854HB KETCHUM DRIVE

5 Beds

3 Baths

2,540 Sq.Ft.

$417,990

MLS#: WVBE2051668

The to-be-built Hudson single-family home, at Madison Greens in Ranson, fits the way you live. The flex space can be used as a playroom, a library and more. Gather in the spacious family room, which flows into the dining room and kitchen, separated by a convenient breakfast bar. Off the 2-car garage, a family entry controls clutter, while a quiet study is tucked away. Upstairs, 3 additional bedrooms offer abundant closet space. Your luxurious owner's bath will stun with its double bowl vanity and huge walk-in closet. A finished rec room in the basement offers for more living space and is included in the price for a limited time. Note: Other homesites and floorplans available.  Photos are representative only. Homesite premiums may apply.  
At Madison Greens, every day feels like an upgrade. Enjoy a vibrant community designed for today’s lifestyle, featuring pickleball and basketball courts, a tot-lot, a covered pavilion, and a dog park everyone can enjoy. Step outside your front door and take advantage of the walkable community layout, with easy access to local shopping, dining, and even a nearby brewery. Set within beautifully crafted, brand new luxury homes, Madison Greens blends modern comfort with an active, social lifestyle—making it a place you’ll truly love to call home.
#WVJF2022024

RANSON

LOT 47 WALLACE BOULEVARD

4 Beds

2 Baths

3,571 Sq.Ft.

$552,275

MLS#: WVJF2022024
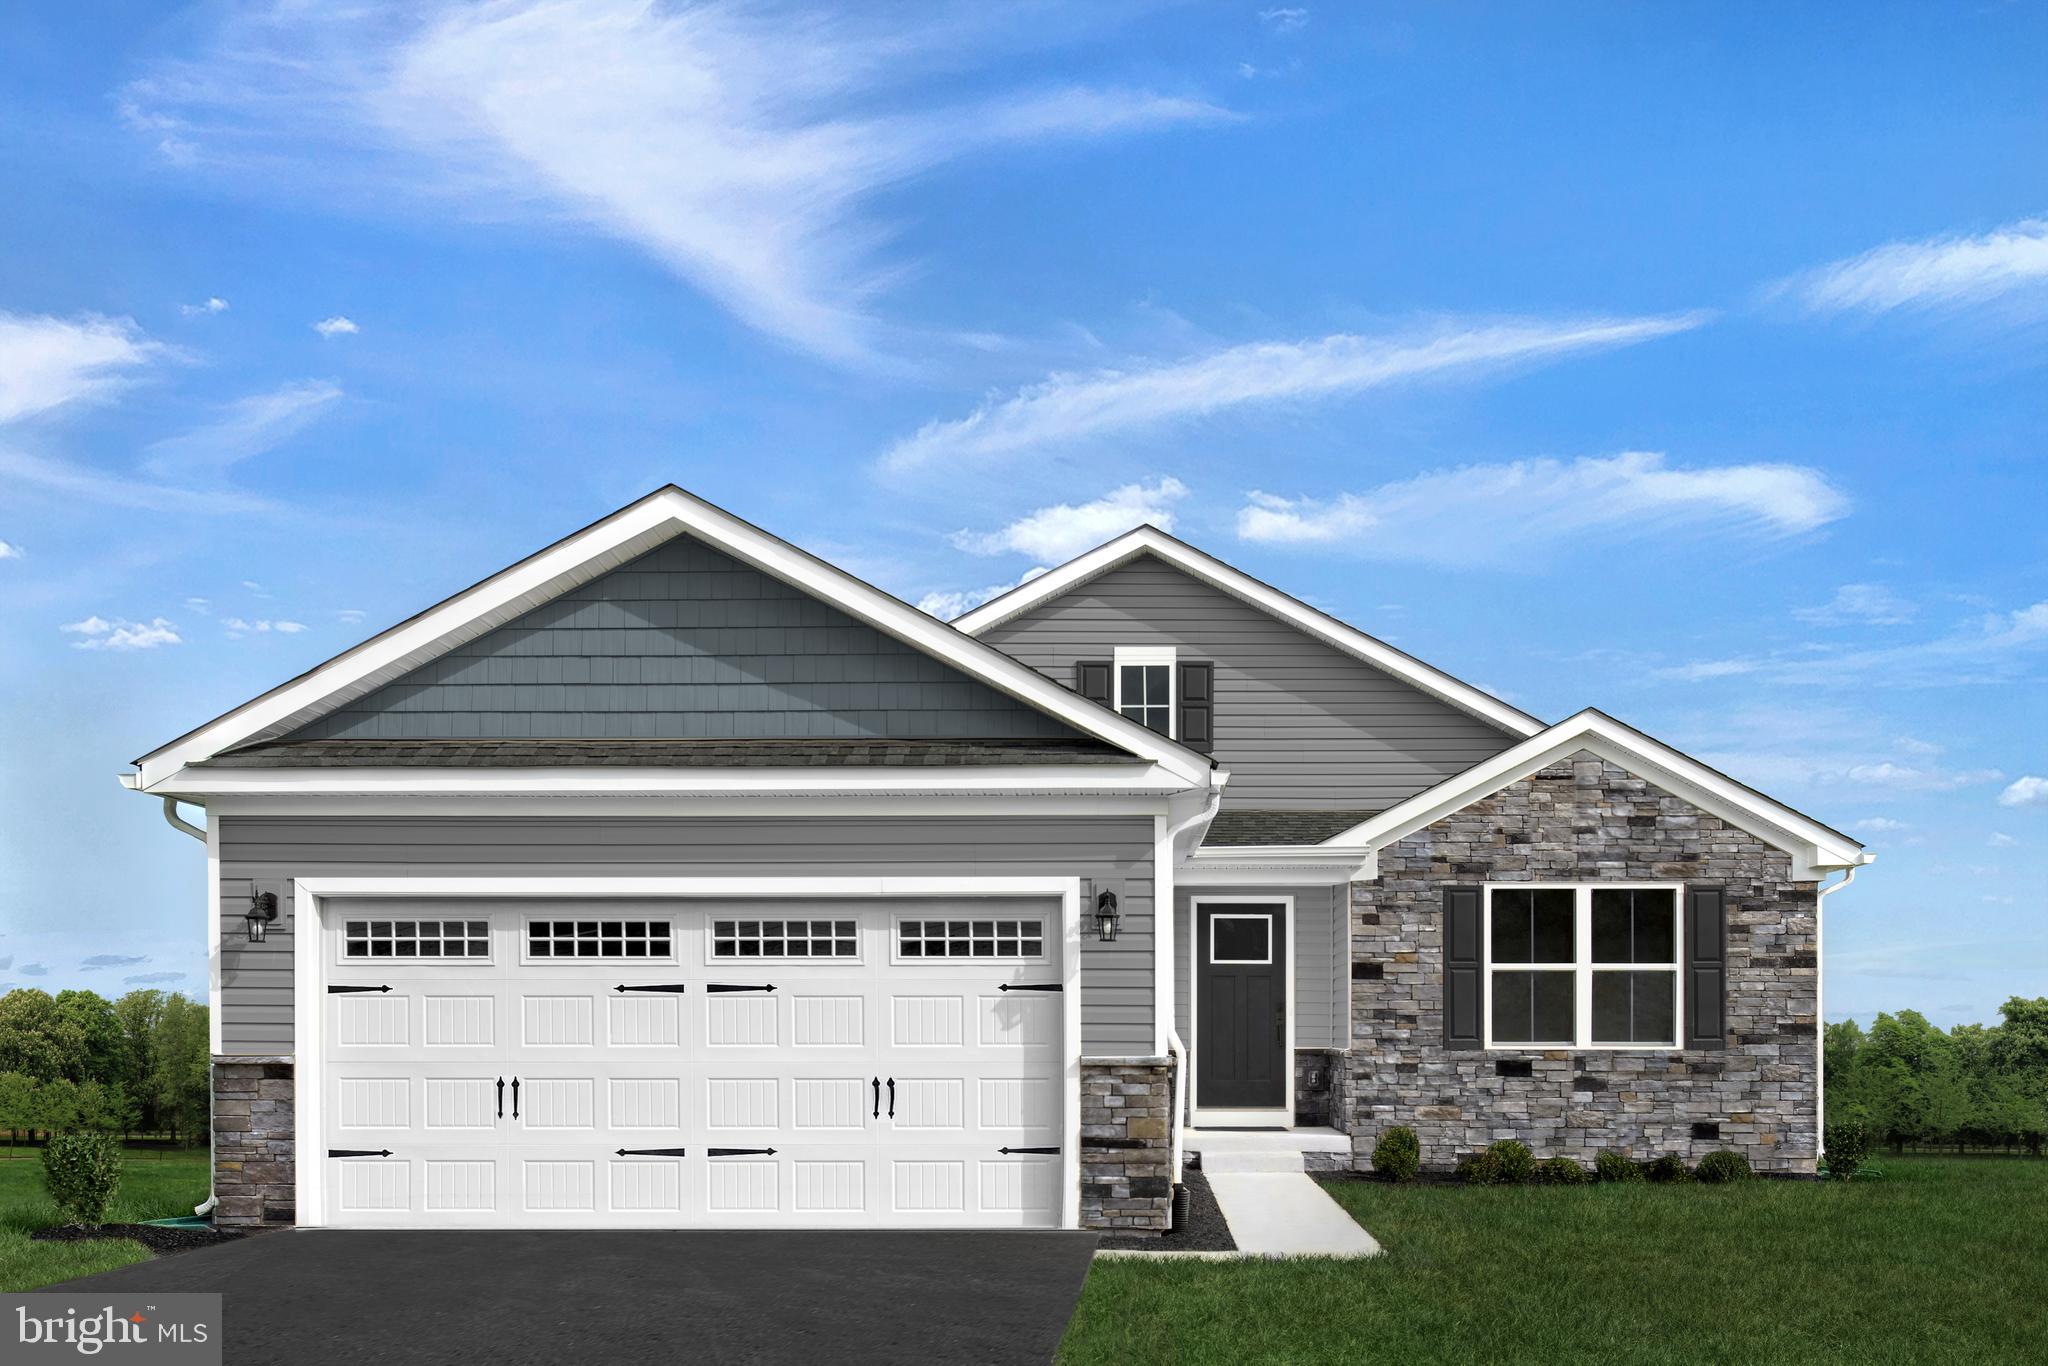
The to-be-built Dominica Spring, at Burwell in Martinsburg, is the right fit for a classic, grand lifestyle. Walking in through the foyer or 2-car garage places you inside the open, airy floor plan. The stunning great room flows seamlessly into the gourmet kitchen with expansive island and dinette. The kitchen boasts designer cabinets, granite countertops, LVP flooring and stainless-steel appliances. A formal dining room can be converted into a home office w/ french doors, if preferred. Inside your lavish owner's suite, you'll be wowed by the oversized walk-in closet and double-vanity bath. Just outside the owner’s suite is the spacious laundry room offering ease and convenience.  Two additional bedrooms and a full bath provide comfort for family and guests. The Dominica Spring is simply undeniable. Note: Other homesites and floorplans available.  Photos are representative only. Homesite premiums may apply. 

Designed for convenience and style, these thoughtfully crafted homes offer seamless living with everything you need right on the first floor. Enjoy living in an established neighborhood close to everything you need with thoughtfully designed amenities including pickleball court, covered picnic pavilion, sidewalks, multi-use field and a playground.  Minutes to The Commons Retail Center which includes stores like Target, Best Buy, Aldi, Dick's Sporting Goods, Ulta, TJ Maxx, Old Navy, and Starbucks. Easy commuter routes allow quick access.  Just 15 minutes to Hagerstown, 40 mins to Harpers Ferry and only 45 mins to Frederick.
#WVBE2052818

MARTINSBURG

LOT A053 ALICE SPRINGS DRIVE

3 Beds

2 Baths

1,720 Sq.Ft.

$456,065

MLS#: WVBE2052818

Introducing The Bruckner at Parkland Commons!
Discover the ease of new construction living in the beautifully designed Bruckner floorplan—offering modern style, functional space, and low-maintenance convenience.
This thoughtfully crafted 3-bedroom, 2.5-bath home features a spacious 2-car garage, brand-new appliances, and the opportunity to personalize finishes to match your style. As part of a zero-maintenance community, you can spend less time on upkeep and more time enjoying your home.
Step inside to an open-concept main level filled with natural light. The designer kitchen is the centerpiece, complete with a large island, granite countertops, stainless steel appliances, and a walk-in pantry—perfect for entertaining or everyday living. Durable luxury vinyl plank flooring flows seamlessly into the great room, creating a stylish yet practical space.
A widened staircase adds both elegance and functionality, making moving and everyday living easier. The finished lower-level rec room offers incredible flexibility—ideal for a media room, home gym, office, or play space.
Upstairs, you'll find two generously sized secondary bedrooms and a private owner’s suite positioned at the front of the home for added comfort. Thoughtful storage solutions are integrated throughout, ensuring everything has its place.
Located just minutes from Routes 9 and 340, Parkland Commons offers unbeatable convenience with easy access to downtown Charles Town—less than a mile away. Enjoy local cafés, restaurants, boutiques, breweries, and year-round events, along with nearby shopping and essentials at Potomac Towne Center.
With modern design, affordability, and unbeatable location, the Bruckner is the perfect place to start your next chapter! Meet us at the model home at 5 Oasis Avenue, Ranson, WV, 25438.
#WVJF2025028

RANSON

LOT 23C JOVIAL DRIVE

3 Beds

2 Baths

1,629 Sq.Ft.

$287,780

MLS#: WVJF2025028

The to-be-built ARIA floorplan offers one of the best value new construction townhomes in Jefferson County with sizeable backyards, luxury included finishes and stone front exteriors. Madison Greens is a prime location walkable to Potomac Towne Center, right off Rt. 9 a short drive to Frederick, MD and Louden County, VA. The Aria boasts an included finished basement—perfect for a home office, gym,  second living area, or fourth bedroom. Upstairs, enjoy an open-concept main level featuring a spacious great room and a gourmet kitchen with a large island, ideal for entertaining or everyday living. The top level includes three bedrooms, including a private owner’s suite with walk-in closet and ensuite bath. With use of preferred lender receive our closing cost assistance incentive! Low maintenance living is available at Madison Greens- lawn maintenance, community amenities,  AND trash and recycling included in monthly HOA. Come visit our model home at: 1741 Destrier St, Ranson, WV, 25438
#WVJF2024280

RANSON

LOT 65D DESTRIER STREET

3 Beds

2 Baths

1,715 Sq.Ft.

$314,320

MLS#: WVJF2024280

The Lehigh single-family home, at Madison Greens in Ranson, combines smart design with light-filled spaces. Enter the inviting foyer, where versatile flex space can be used as a playroom, living room or office. The kitchen boasts an expansive island and walk-in pantry and connects to the dining and family room. Off the 2-car garage, a family entry controls clutter and leads to a quiet study. Upstairs, a loft is an ideal entertaining spot outside 3 spacious bedrooms and a double vanity bath. The luxurious owner's suite offers a cozy getaway with walk-in closets and private bathroom.  Opt to include a covered porch for relaxing outdoor space and enjoy your fully-sodded lawn for immediate use of your yard.  A finished rec room is included for a limited time.  Note: Other homesites and floorplans available.  Photos are representative only. Homesite premiums may apply.  
At Madison Greens, every day feels like an upgrade. Enjoy a vibrant community designed for today’s lifestyle, featuring pickleball and basketball courts, a tot-lot, a covered pavilion, and a dog park everyone can enjoy. Step outside your front door and take advantage of the walkable community layout, with easy access to local shopping, dining, and even a nearby brewery. Set within beautifully crafted, brand new luxury homes, Madison Greens blends modern comfort with an active, social lifestyle—making it a place you’ll truly love to call home.
#WVJF2025026

RANSON

LOT 56 WALLACE BOULEVARD

4 Beds

2 Baths

3,978 Sq.Ft.

$526,890

MLS#: WVJF2025026

The Lehigh single-family home, at Madison Greens in Ranson, combines smart design with light-filled spaces. Enter the inviting foyer, where versatile flex space can be used as a playroom, living room or office. The kitchen boasts an expansive island and walk-in pantry and connects to the dining and family room. Off the 2-car garage, a family entry controls clutter and leads to a quiet study. Upstairs, a loft is an ideal entertaining spot outside 3 spacious bedrooms and a double vanity bath. The luxurious owner's suite offers a cozy getaway with walk-in closets and private bathroom.  Opt to include a covered porch for relaxing outdoor space and enjoy your fully-sodded lawn for immediate use of your yard.  A finished rec room is included for a limited time.  Note: Other homesites and floorplans available.  Photos are representative only. Homesite premiums may apply.  
At Madison Greens, every day feels like an upgrade. Enjoy a vibrant community designed for today’s lifestyle, featuring pickleball and basketball courts, a tot-lot, a covered pavilion, and a dog park everyone can enjoy. Step outside your front door and take advantage of the walkable community layout, with easy access to local shopping, dining, and even a nearby brewery. Set within beautifully crafted, brand new luxury homes, Madison Greens blends modern comfort with an active, social lifestyle—making it a place you’ll truly love to call home.
#WVJF2024832

RANSON

LOT 131 21ST AVENUE

4 Beds

2 Baths

3,978 Sq.Ft.

$573,990

MLS#: WVJF2024832

The Lehigh single-family home, at Madison Greens in Ranson, combines smart design with light-filled spaces. Enter the inviting foyer, where versatile flex space can be used as a playroom, living room or office. The kitchen boasts an expansive island and walk-in pantry and connects to the dining and family room. Off the 2-car garage, a family entry controls clutter and leads to a quiet study. Upstairs, a loft is an ideal entertaining spot outside 3 spacious bedrooms and a double vanity bath. The luxurious owner's suite offers a cozy getaway with walk-in closets and private bathroom.  Opt to include a covered porch for relaxing outdoor space and enjoy your fully-sodded lawn for immediate use of your yard.  A finished rec room is included for a limited time.  Note: Other homesites and floorplans available.  Photos are representative only. Homesite premiums may apply.  
At Madison Greens, every day feels like an upgrade. Enjoy a vibrant community designed for today’s lifestyle, featuring pickleball and basketball courts, a tot-lot, a covered pavilion, and a dog park everyone can enjoy. Step outside your front door and take advantage of the walkable community layout, with easy access to local shopping, dining, and even a nearby brewery. Set within beautifully crafted, brand new luxury homes, Madison Greens blends modern comfort with an active, social lifestyle—making it a place you’ll truly love to call home.
#WVJF2022022

RANSON

LOT 16 WALLACE BOULEVARD

4 Beds

2 Baths

3,978 Sq.Ft.

$560,935

MLS#: WVJF2022022

1 ... 563 564 565 566 567 ... 666
* Listings identified with the FMLS IDX logo come from FMLS and are held by brokerage firms other than the owner of this website. The listing brokerage is identified in any listing details. Information is deemed reliable but is not guaranteed. If you believe any FMLS listing contains material that infringes your copyrighted work please review our DMCA policy and learn how to submit a takedown request. © 2024. First Multiple Listing Service, Inc.

Send a message

Message successfully sent.

Your message

What is 3 + 4 ?

Reason for contacting?

I agree to receive email communication and understand I can unsubscribe at any time.

I agree to be contacted by Charis Realty Group - Christine Issler, Broker via call, email, and text for real estate services. To opt out, you can reply 'stop' at any time or reply 'help' for assistance. You can also click the unsubscribe link in the emails. Message and data rates may apply. Message frequency may vary. Privacy Policy

Sign Out

Virtual Assistant

Would you like to take the next step with this property? We can help you schedule a showing or virtual tour, or send you more details.

Yes, I would like more information.

Thank You for Your Reply, One of Our Agents will contact you as soon as possible

No, maybe later.

Thank you, you can always contact me via email, phone number or through the contact form.

Realhub AI

Lucy - Your AI-Powered Realtor

Update Your Temporary Password

Personalize your search

Enter your email and we'll notify you immediately when new listings match what you're looking for.

or enter email address

Already have an account ? Login here

Continue your home search

I agree to receive communications and understand I can unsubscribe at any time.

I agree to be contacted by Charis Realty Group - Christine Issler, Broker via call, email, and text for real estate services. To opt out, you can reply 'stop' at any time or reply 'help' for assistance. You can also click the unsubscribe link in the emails. Message and data rates may apply. Message frequency may vary. Privacy Policy

Already have an account ? Login here

We use cookies

We use cookies primarily for analytics to enhance your experience. By accepting, you agree to our use of these cookies. You can manage your preferences or learn more about our cookies policy.
