Properties

Browse or get in touch to schedule a walkthrough.

  • Nearby me
Price range

Popular Features

Community Features

Association

Property Features

Waterfront

View

Exterior Features

Interior Features

Style

10000 properties match your criteria

Updated 1 minute ago

E-Alert name

Welcome to 244 Michigan Drive! This inviting home is tucked away in the highly sought after NorthWinds neighborhood and offers an extensive list of desirable features. Upon entering your home, you'll first notice the large living area which offers a cozy gas fireplace and hardwood flooring. The spacious kitchen comes with stainless steel appliances, an upgraded pantry, and plenty of cabinets for added storage. Following down the hallway, you'll find your conveniently located primary bedroom on the main level with a large bathroom. Stepping outside to the back of the home is a generously sized fenced in yard that comes complete with beautiful landscaping, a pool, and an oversized deck, perfect for entertaining.  The upper level of your home has two additional bedrooms and a full bathroom along with plenty of additional storage spaced located above the garage. This home truly checks all the boxes - don't miss your opportunity to call this home yours!
#WVBE2028254

FALLING WATERS

244 MICHIGAN

3 Beds

2 Baths

1,792 Sq.Ft.

$349,900

MLS#: WVBE2028254

Situated on a beautiful 2 acre lot, this well-maintained ranch-style home offers comfortable one-level living with a thoughtful blend of warmth and functionality throughout. The inviting living room features beautiful hardwood floors, creating a welcoming space for everyday living and entertaining. The kitchen is both stylish and practical with ceramic tile flooring, ceramic tile countertops, and stainless-steel appliances including an electric stove, refrigerator, and dishwasher, along with an 18-inch mini split for added comfort. Just off the kitchen, the spacious sunroom features ceramic tile floors, a ceiling fan, and easy access to the rear deck, making it perfect for gatherings or relaxing evenings at home. The primary suite is a true retreat with hardwood floors, a large walk-in closet, and a luxurious private bath. Ensuite is complete with ceramic tile flooring, a custom 4-foot tile shower, a separate water closet, and a classic 5-foot soaking tub. Bedroom two offers hardwood flooring and a ceiling fan with light, while bedroom three also features hardwood floors. The guest bath includes a vinyl floor, pedestal sink, medicine cabinet, and a 5-foot acrylic tub with acrylic surround. This space also functions as your laundry room with machines tucked away with cabinet storage above.. A functional mudroom with ceramic tile floors provides additional storage cabinetry, houses the water heater and water softener hookup, and opens directly to the rear deck. Outside, enjoy both covered front and rear porches. This home has tons of outdoor living space. 
Adding incredible versatility to the property is a well-equipped outbuilding featuring 200-amp electric service with a 100-amp sub feed, offering endless possibilities for use and future expansion. Whether you envision the perfect man cave, a relaxing she shed, a private guest cottage, or an entertaining recreation room, this flexible space is ready to meet your needs. Ideal for hobbies, gatherings, overnight guests, or a quiet retreat, the building provides ample power capacity for heating, cooling, workshop equipment, or additional amenities. With its adaptable layout and functional utility setup, this bonus space adds both value and opportunity to an already exceptional property.
#WVBE2051042

MARTINSBURG

3486 WINCHESTER AVENUE

3 Beds

2 Baths

1,140 Sq.Ft.

$349,900

MLS#: WVBE2051042

Opportunity for One-Level Living in the Sold-Out Cardinal Pointe Community. The Grand Cayman floor plan by Ryan Homes is the ideal choice for your comfortably casual lifestyle. Offering 3 bedrooms and 2 full bathrooms with 2 car front loading attached garage.  The open, airy space seamlessly combines the kitchen with an island and breakfast bar, pantry, dining area, and great room, creating a relaxed and inviting flow. This is the perfect space for entertaining, with ample room for large furnishings. Enjoy luxury vinyl plank flooring and upgraded carpet in the bedrooms. The bathrooms feature ceramic tile flooring and white vanities. Step outside to the rear concrete patio, complete with a new Sunsetter automatic awning with a remote control located by the back door. Recently installed solar panels (owned) by Milestone Solar Consultants come with an extended 25-year product, performance, and labor warranty. The installation includes a 9.24 kW solar PV system with 22 REC 420 W pure R panels, one SolarEdge 10 kW inverter, and 22 SolarEdge optimizers. No Basement. 

At Cardinal Pointe Single Family Homes, you will enjoy convenient access to I-81, a major commuter route, and easy access to I-70 for quick trips to Hagerstown and Frederick. I-66 is nearby for reaching key employment centers in Virginia, plus you're just 20 minutes from Hagerstown Regional Airport and 60 miles to Washington Dulles International Airport! It's a commuter's dream with its ideal location just over the Maryland state line, providing effortless access to Baltimore and Washington, DC! Cardinal Pointe is only 2 minutes from more than 20 restaurants, ranging from fast food to fine dining, shopping centers, salons, and more! Just 1 mile to I-81, 15 minutes to Hagerstown, 42 minutes to Frederick, and 30 minutes to Winchester, VA.

The Ryan Home warranty will be transferred, including a 1-year materials and workmanship warranty, a 2-year installation and mechanical systems warranty, and a 10-year structural warranty. ADT Security System can be transferred.
#WVBE2045242

HEDGESVILLE

27 WYOMING WAY

3 Beds

2 Baths

1,533 Sq.Ft.

$349,900

MLS#: WVBE2045242

One of the best lots in the community backing up to trees and bordering treed area to the side.  This home in a cul-de-sac location features all one level living, fenced rear yard, patio, two car garage, and is one block from the community park and tot lot.  Inside, the home features upgraded flooring, countertops, and appliances.  Fully equipped laundry facility off garage.  Split bedroom design allows for rear primary bedroom and front bedrooms for other two.  Large family room opens right up to the kitchen and dining areas.  This home has everything you need and nothing you don't!
#WVBE2051824

MARTINSBURG

53 ELSTOW WAY

3 Beds

2 Baths

1,576 Sq.Ft.

$349,900

MLS#: WVBE2051824
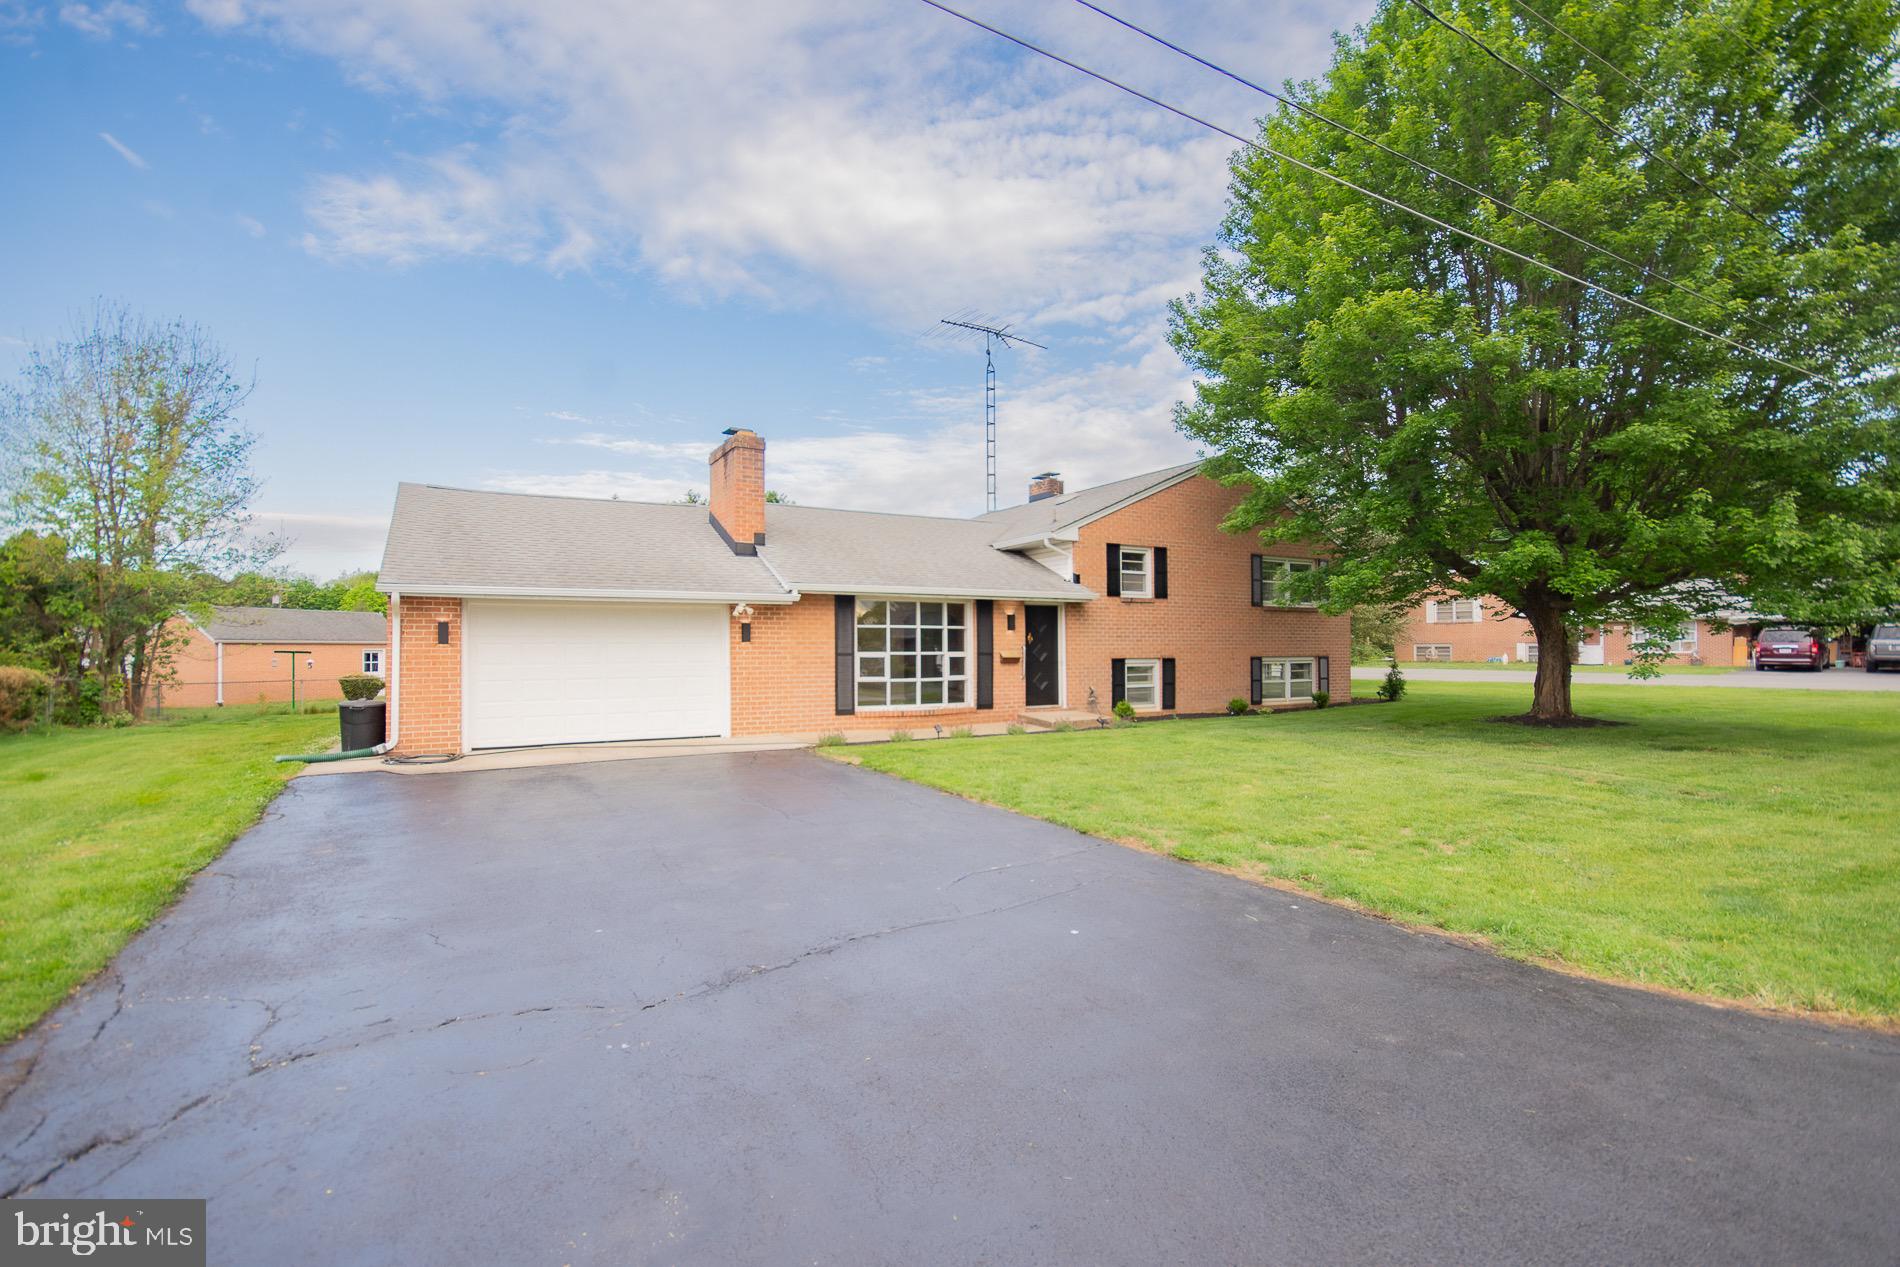
Get ready to fall in love! Available immediately, this wonderfully extra-large tri-level home sits proudly on a corner lot in a highly desirable, well-established neighborhood, and it absolutely shines with charm and comfort.  Featuring 2 brick fireplaces, quartz granite kitchen counters with waterfall edge, and so much more...

With its classic all-brick exterior and a long list of recent upgrades—including a newer roof, new  2 zone HVAC system, fresh paint throughout, updated appliances,  new gutters, new landscaping—this home offers both timeless character and the peace of mind that comes with thoughtful improvements.

Step inside and you’ll be greeted by gleaming hardwood floors and an inviting, spacious layout that feels warm, cheerful, and ready for living. Every room offers generous space and wonderful natural light, making the entire home feel bright, welcoming, and full of life.

One of the most delightful surprises awaits in the beautiful conservatory at the back of the home, where you can enjoy a little everyday luxury. It’s a truly special feature that makes this home feel unique and memorable.

Large, lively, and full of personality, this sweet, sweet home offers comfort, character, and space to spread out—ready for its next owner to move right in and start enjoying from day one.
#WVBE2048928

MARTINSBURG

508 EDGEMONT TERRACE

3 Beds

2 Baths

2,887 Sq.Ft.

$349,900

MLS#: WVBE2048928

Welcome home to this stunning 1,500 sq. ft. new construction rancher, perfectly nestled on 1.5 acres of serene countryside. Featuring 3 spacious bedrooms and 2 full baths, this home offers an ideal blend of modern design and peaceful living.
As you enter, you'll be greeted by an open-concept layout that seamlessly connects the living, dining, and kitchen areas—perfect for both everyday living and entertaining. The kitchen boasts sleek countertops, stainless steel appliances, and a large center island.
The primary suite provides a private retreat with an en-suite bath and generous closet space, while the additional two bedrooms offer flexibility for family, guests, or a home office.
Downstairs, the full unfinished basement presents endless possibilities. Already equipped with a rough-in, it's a blank canvas for future expansion—whether you envision additional living space, a home gym, or a workshop.
Outside, the expansive 1.5-acre lot offers room to roam, garden, or create your own outdoor oasis.
This property combines the best of both worlds—modern convenience and rural charm. Don’t miss your opportunity to make this house your forever home! Estimated completion end of November2024.
#WVJF2014034

HARPERS FERRY

339 WHITE DOGWOOD ROAD

3 Beds

2 Baths

1,500 Sq.Ft.

$349,900

MLS#: WVJF2014034
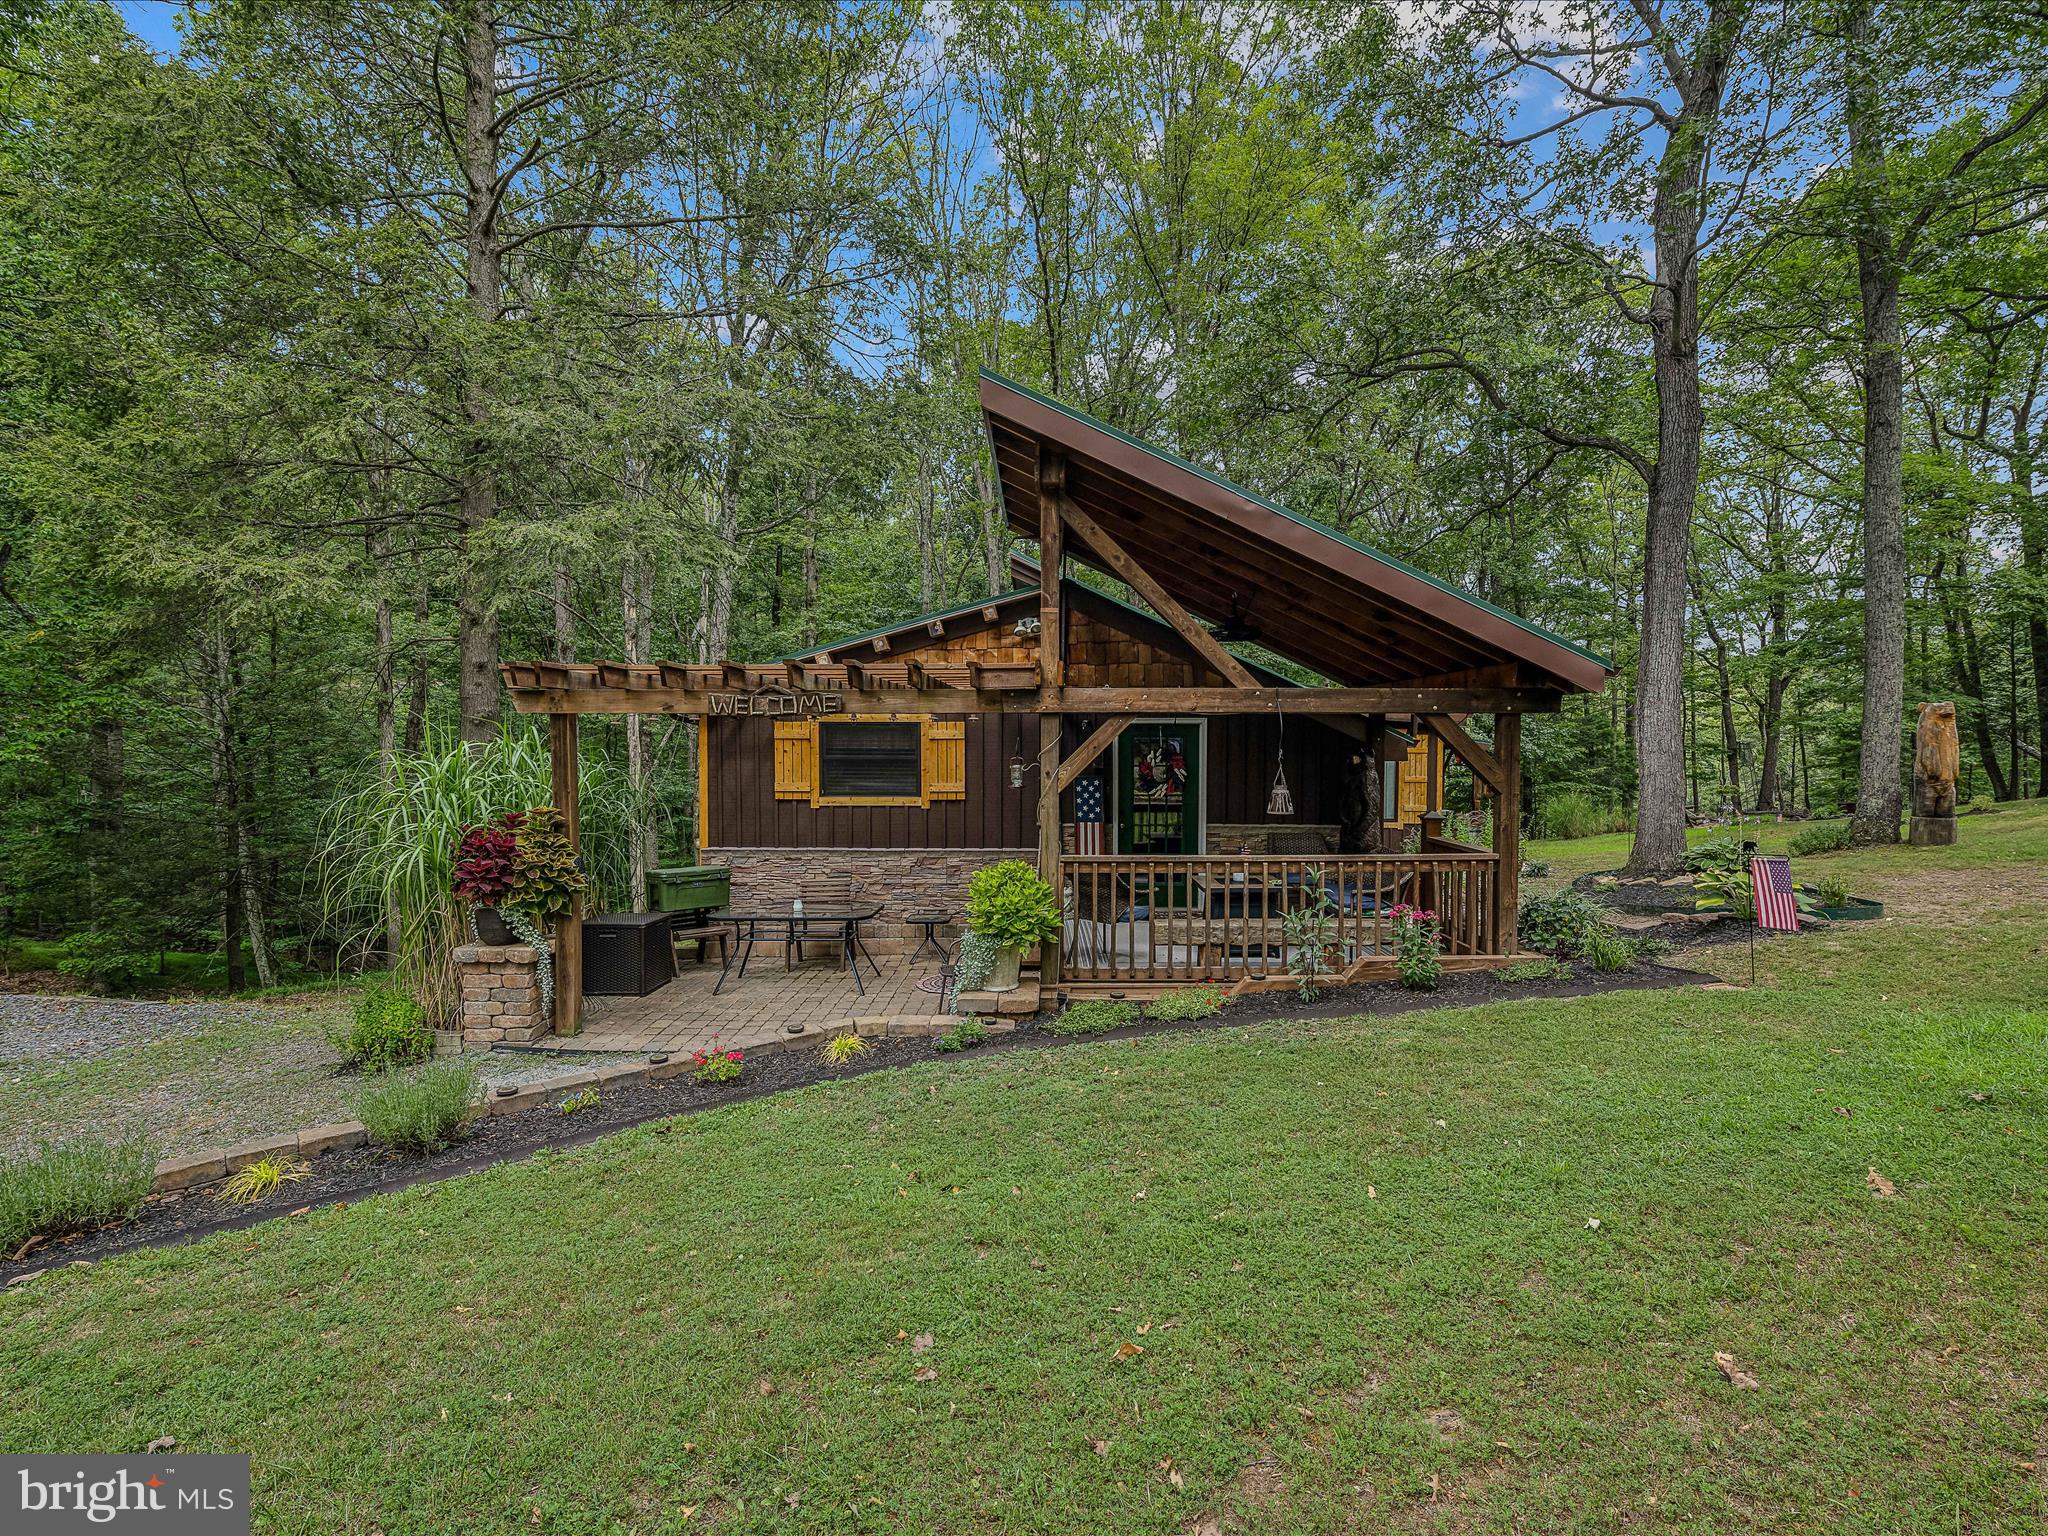
GETAWAY OR FULL TIME: don't miss this 2- bedroom 1-bathroom cabin on 2.06 acres. This cabin just feels like the perfect getaway the second you walk through the front door. It has a kitchen/dining combo, Livingroom with a woodstove, plus an electric fireplace, 2 bedrooms, an additional room that could easily become a 3rd bedroom, and laundry room. Home is equipped with a backup generator so life can go on when mother nature strikes. The outside is landscaped to catch your eye as you pull in the driveway. With the garage/outbuilding & shed you will have plenty of room to bring your toys. This subdivision offers a community lake for fishing and boating with a beach area for swimming, community pavilion and community ballfield. You can also access from within the subdivision the 22,000+ acres of Sleepy Creek Wildlife Management area for hiking or hunting. Just a five-minute drive to the well-known Wood Resorts two 18-hole Golf Courses. One is an 18-hole Championship Course & the other is an 18-hole mid-length course. Within 45 minutes of Whitetail Resort for skiing and less then 30 minutes from the Historic Town of (Bath)Berkeley Springs, WV. This cabin is within 2-hours from Baltimore, MD & Washington, DC
#WVMO2007666

HEDGESVILLE

237 REDBUD LANE

2 Beds

1 Baths

1,296 Sq.Ft.

$349,900

MLS#: WVMO2007666
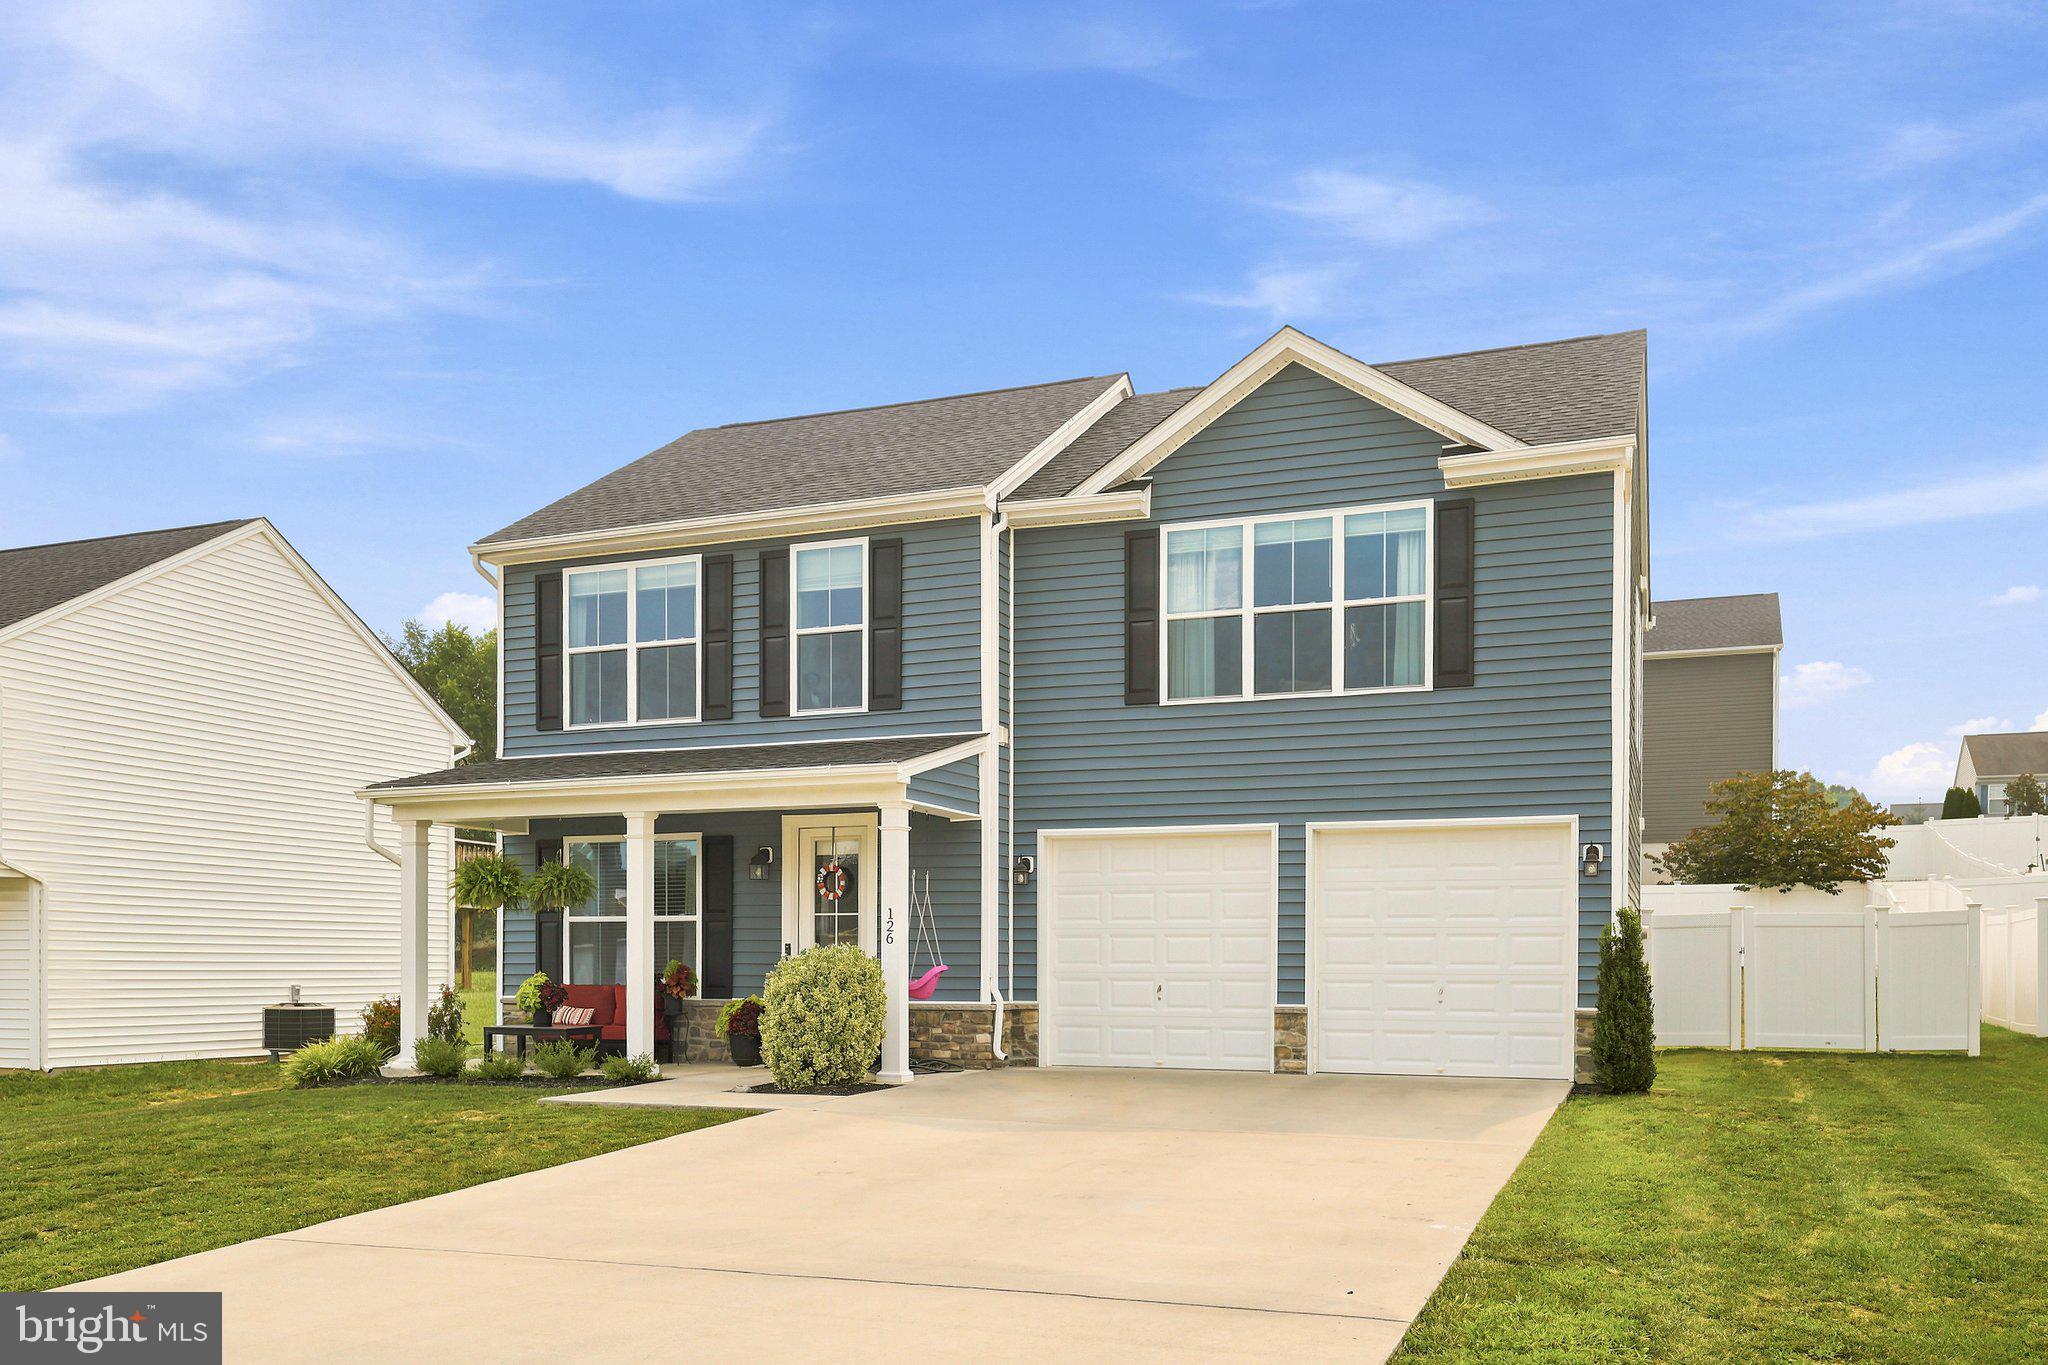
PENDING RELEASE.  Welcome home to this charming Colonial located in a desirable Martinsburg neighborhood! Thoughtfully designed with approximately 1,700 square feet of comfortable living space, this beautifully maintained home offers 3 bedrooms, 2.5 baths, upstairs laundry room and a layout that perfectly balances style and function.
Relax on the inviting front porch, entertain on the rear patio, or enjoy the privacy of the fully fenced backyard—ideal for pets, play, or summer gatherings. The two-car garage provides plenty of storage and convenience.
Lovingly cared for and carefully planned by the builder, this home is move-in ready and offers everything today's buyers are looking for. The current owners hate to leave, but a job transfer makes this wonderful home available for its next chapter. Don't miss your opportunity to make it yours!
#WVBE2052890

MARTINSBURG

126 KENNEDY CIRCLE

3 Beds

2 Baths

1,700 Sq.Ft.

$349,900

MLS#: WVBE2052890

Located in the community of Brookfield on the Potomac, this charming ranch-style home offers a perfect blend of comfort and modern living. Built in 2021, this residence boasts 1,527 square feet of thoughtfully designed space, featuring three spacious bedrooms and two full bathrooms. The open floor plan seamlessly connects the living, dining, and kitchen area. Step inside to discover luxurious vinyl plank flooring and plush carpeting. The kitchen is equipped with upgraded countertops, an island for additional prep space, and modern appliances including a built-in microwave, dishwasher, and electric oven/range. The family room, conveniently located off the kitchen, is perfect for cozy gatherings, while the primary suite features a walk-in closet and an en-suite bathroom for added privacy. The exterior of the home is equally impressive, featuring extensive hardscaping, vinyl fencing, and a secure, attached two-car garage. Enjoy outdoor living on the patio, where you can unwind and soak in the peaceful surroundings. The property sits on a generous 0.41-acre lot, providing ample space for play and relaxation. Brookfield on the Potomac is not just a place to live; it's a vibrant community that offers a wealth of amenities. Residents enjoy access to a private boat ramp, perfect for boating, fishing and swimming in the Potomac River. The community also features common grounds, picnic areas, and playgrounds, as well as a dog park making it an ideal setting for outdoor activities and social gatherings. Public services are readily available, ensuring convenience and peace of mind for all residents. With its picturesque river location and a host of recreational opportunities, this home is a true sanctuary for those seeking a balanced lifestyle. Experience the charm and comfort of this exceptional property in Brookfield on the Potomac, where every day feels like a retreat.
#WVBE2053894

FALLING WATERS

89 RAPPAHANNOCK RUN

3 Beds

2 Baths

1,527 Sq.Ft.

$349,900

MLS#: WVBE2053894

Welcome home!  This well kept 2 story house on a full basement has all the space you need!  3 large bedrooms with 2 full bathrooms and the master suite offering a spacious closet makes this home great for your family.  The basement as all kinds of potential to be finished and utilized.  The main level offers an eat in kitchen with stainless steel appliances opening up to the living room with a second living/dining/office space.  Large deck off of the back!  Nice garage, nice lot and yard!  Make it yours today!
#WVBE2047446

MARTINSBURG

1616 NORTH STREET

3 Beds

2 Baths

2,336 Sq.Ft.

$349,900

MLS#: WVBE2047446

Spacious Sequoia with morning room off the back 3 full bathrooms upstairs and 1 in basement.  Features include Master suite with sitting area, tray ceiling and huge walk in closet as well as the full luxury master bathroom, hardwood floors through entire above grade space.  LL finished with large rec room, shower bathroom, exercise room and walkout.  Great location for commuters to NVA.
#1000218553

CHARLES TOWN

392 BLUE SPRUCE DRIVE

4 Beds

4 Baths

4,800 Sq.Ft.

$349,900

MLS#: 1000218553

Enjoy this well-maintained home on one of the neighborhood's largest lots. It's ready for summer with a new deck, hardscaping, and an above-ground pool. The spacious main level features an open floor plan with a spacious kitchen/dining area with a vaulted ceiling and exposed beam.
<br><br>
This split-level home features three bedrooms and a full bath on the upper level. The lower level has two adjoining rooms that can be used as a primary suite, or as a family room, exercise room, home office-- the possibilities are endless. A large full bath makes it a convenient and functional space for whatever your heart desires. 
<br><br>
The current owners have put a lot of love into the home. The back sliding glass door has been replaced with beautiful French doors that lead out to a new deck. Solar lights provide illumination for nighttime cookouts, or a dip in the above-ground pool. Extensive hardscaping means that there's less maintenance in the back, and you can even grow your own veggies this summer in the raised garden bed. 
<br><br>
Updates and upgrades include:
- HVAC 2016
- Roof 2018
- Appliances 2018, Built-in Microwave 2020, Washer and Dryer 2023
- New main-level and lower level flooring 2023
- Updated bathrooms 2023
- Above-ground pool 2023
- Deck and hardscaping 2024
#WVBE2028872

BUNKER HILL

107 LONGWOOD DRIVE

4 Beds

2 Baths

2,060 Sq.Ft.

$349,900

MLS#: WVBE2028872

A charming,  3 bdrm 2 bath  2 story contemporary cabin with wide covered  front sitting  porch,  main level primary bedroom and bath plus partially finished bsmt/rec room  w walkout garage /storage area on 11+ beautifully wooded acres overlooking wide path down to the Cacapon river…one of the cleanest in WV. (1/2 of acreage extends to  other side of river.)  An ideal  location for all kinds of river and hiking recreation.

You'll find all the advantages  of cozy 4 season country living in this light filled home incl a  gorgeous raised stone hearth and floor to ceiling stone wall surrounding the large gas fireplace in the great room  w/ its separate  dining area and open concept kitchen (incl pantry, & casual dining counter) which flows  into the living area /great room w its vaulted ceiling and stunning views.  A  spacious storage closet in the living room is a thoughtful  addition. Ceiling fans, baseboard heating and wall mounted mini split offer comfortable indoor temp controls. On the second level  are 2 bedrooms, one full bath, and an attractive  barn style door enclosing the laundry room on  the upper hall walkway overlooking the great room  below.   
You’ll enjoy  breathtaking views of meadows, woodlands and mountains from the wide back entertainment deck off the dining room…sunsets there are magical.  

A partially finished lower level makes a wonderful rec room, guestroom  or special ofc retreat, and the adjoining walk out garage and storage area offer plenty of space to house all kayaks, bikes, tools and riding mower, etc.   Racks are already built to store your kayaks and bikes. 
The cabin is fully furnished and set up for fun of all kinds on the river in ‘THE CROSSING -this  private gated peaceful  community  of wildlife galore and spacious dedicated  areas for playgrounds and open parkland recreation.   

The feeling here is a heavenly “ WELCOME HOME to your sweet woodland cabin on the river” for relaxing and enjoying life among nature’s finest offerings in a well cared for protected river community. 
A stunning   sanctuary  of meadows and trees created  with access to recreation for all ages.
#WVHS2004478

PAW PAW

835 RIVER BEND DRIVE

3 Beds

2 Baths

1,421 Sq.Ft.

$349,900

MLS#: WVHS2004478

4 Bedroom/3 Bathroom Home Nestled on 5 Wooded Acres! – Welcome to this beautiful,  recently remodeled home on 5 acres, offering a perfect blend of privacy, comfort, and nature. The community offers a swimming lake with beach, playground, picnic pavilion, tennis court and a separate fishing lake (stocked). This spacious  home spans across three levels, providing ample room for living and entertaining. On the main level you'll find  one of the bedrooms and baths. The kitchen has stainless appliances and french doors  leading to the back deck perfect for your BBQ grill. Off the kitchen is a nice open space that could be used for formal dining or a cozy living area.  Additionally,  there  is a  large walk-in closet that would make the perfect  kitchen pantry and also a large family room! Upstairs is a spacious, private retreat with  2  generously sized bedrooms and full bathroom to accommodate  family members, guests, or a private home office. The lower level offers versatile space that could be used as a game room, recreation room,  or an  escape for hobbies and relaxation. The 4th bedroom and additional full  bathroom are located on this level. The home boasts two full-length porches, ideal for enjoying your morning coffee or watching the sunset over the  wooded landscape. Whether you’re looking to unwind in your porch swing, entertain, or simply connect with nature, these expansive outdoor spaces offer magnificent views. This 5-acre property is a wooded wonderland, providing seclusion and tranquility while still being just a short drive from local amenities. Schedule a tour today and experience the charm and peacefulness of this extraordinary property! A peaceful retreat awaits!
#WVHS2006494

CAPON BRIDGE

3535 DILLONS RUN ROAD

4 Beds

3 Baths

2,880 Sq.Ft.

$349,900

MLS#: WVHS2006494

Popular Rancher Floor Plan with Three Bedrooms, Two Baths, Large Living Room & Kitchen with Open Layout! Located in Westfield Community in South Berkeley County with easy access to Commuting Routes of I81 and Route 51. Fenced in Rear Yard with Covered Rear Deck, and a Screened in Rear Porch. Two car garage with shared paved driveway. Lots of popular features including a kitchen pantry, walk in laundry, garage service door, and much more!  Call For Details!
#WVBE2037600

INWOOD

65 SERVO DRIVE

3 Beds

2 Baths

1,498 Sq.Ft.

$349,900

MLS#: WVBE2037600

1 ... 554 555 556 557 558 ... 666
* Listings identified with the FMLS IDX logo come from FMLS and are held by brokerage firms other than the owner of this website. The listing brokerage is identified in any listing details. Information is deemed reliable but is not guaranteed. If you believe any FMLS listing contains material that infringes your copyrighted work please click here to review our DMCA policy and learn how to submit a takedown request. © 2024. First Multiple Listing Service, Inc.
 - property

Send a message

Message successfully sent.

Your message

What is 3 + 4 ?

Reason for contacting?

I agree to receive email communication and understand I can unsubscribe at any time.

I agree to be contacted by Charis Realty Group - Christine Issler, Broker via call, email, and text for real estate services. To opt out, you can reply 'stop' at any time or reply 'help' for assistance. You can also click the unsubscribe link in the emails. Message and data rates may apply. Message frequency may vary. Privacy Policy

Sign Out

Virtual Assistant

Would you like to take the next step with this property? We can help you schedule a showing or virtual tour, or send you more details.

Yes, I would like more information.

Thank You for Your Reply, One of Our Agents will contact you as soon as possible

No, maybe later.

Thank you, you can always contact me via email, phone number or through the contact form.

Realhub AI

Lucy - Your AI-Powered Realtor

Update Your Temporary Password

Personalize your search

Enter your email and we'll notify you immediately when new listings match what you're looking for.

or enter email address

Already have an account ? Login here

Continue your home search

I agree to receive communications and understand I can unsubscribe at any time.

I agree to be contacted by Charis Realty Group - Christine Issler, Broker via call, email, and text for real estate services. To opt out, you can reply 'stop' at any time or reply 'help' for assistance. You can also click the unsubscribe link in the emails. Message and data rates may apply. Message frequency may vary. Privacy Policy

Already have an account ? Login here

We use cookies

We use cookies primarily for analytics to enhance your experience. By accepting, you agree to our use of these cookies. You can manage your preferences or learn more about our cookies policy.
