Properties

Browse or get in touch to schedule a walkthrough.

  • Nearby me
Price range

Popular Features

Community Features

Association

Property Features

Waterfront

View

Exterior Features

Interior Features

Style

10000 properties match your criteria

Updated 1 minute ago

E-Alert name

YOUR SHEPHERDSTOWN HOME AWAITS YOU!
This meticulously renovated and restored 1928 Craftsman style Shepherdstown home
combines beautiful architectural features with modern living amenities. Situated on 0.27 acres,
its in-town location puts you in the heart of community and within easy walking distance to
Shepherd University and downtown shops, restaurants, and friendly neighbors. It is perfect for
families and remote workers looking to escape busy suburban situations or seniors seeking
accessibility.
The home is of 2-layer, solid brick construction with newly refinished oak and pine wood floors.
It includes 4 bedrooms, 2.5 baths, 2794 square feet of high ceiling living space including an
upstairs sunroom off the master suite, a living room, sitting room, built in office space, solid
high-speed Internet access, kitchen with large breakfast nook, living room and dining room.
Interesting architectural features are evident throughout including built-in wood and glass
cabinets, quarter sawn oak custom kitchen cabinetry, period correct lighting, and more.
An extensive renovation and addition were completed in 2004 by the current owners and
include the following:
Complete renovation of the first floor to modernize while retaining historical character.
New kitchen with handmade Craftsman style quarter sawn oak kitchen cabinets and soapstone
countertops, Wolf range, stainless appliances, secondary food prep sink
All new Pella Architecture Series windows
All new plumbing with addition of a full bath and Grohe fixtures throughout
Upgraded electrical panel to 400-amp service
Updated, rebuilt, freshly lined chimney with wood burning fireplace
New gas fireplace with handcrafted Craftsman tile and oak surround
Other features of the home include:
Dual zone high efficiency heat pumps
Reliable High-Speed Internet access
New roof sheathing and 30-year shingles with the addition of a roof vent
Off street parking driveway with concrete grass block pavers
A large back patio covered by a cedar pergola and grape vine provides a private outdoor space
with mature greenery. The garage, which functions as a large shed, was restored in 2010. The
Shepherdstown Historical Society gave an Historic Preservation award to the current owners for
their work on the garage.
This beautiful home has so much to offer all within walking distance to restaurants, shops, Shepherd University, enjoy a lazy summer day on the river or  hike the C&O Canal.
#WVJF2007896

SHEPHERDSTOWN

106 N DUKE STREET

4 Beds

2 Baths

2,743 Sq.Ft.

$730,000

MLS#: WVJF2007896

To Be Built in Shepherdstown!  This modern style home features:  4 bedrooms, 3.5 baths, nice upgrades, and is located on 3.11 acres in a desirable river access neighborhood.  Quality construction by local builder with stainless steel kitchen appliance package, granite countertops,  upgraded cabinets, vaulted ceilings, luxury vinyl plank flooring, plus more.  Conveniently located to the Potomac River and minutes from all the charming amenities of historic, downtown Shepherdstown.  This home is located in a community with a shared riverfront  located off of River Road which is kept mowed and allows for an easy in/out access for kayaks, canoes and tubes.   Listing pictures are of similar home with finishes and layout.
#WVJF2012248

SHEPHERDSTOWN

POTOMAC RIDGE LANE

4 Beds

3 Baths

2,640 Sq.Ft.

$729,999

MLS#: WVJF2012248

PRICE REDUCED TO $729,900 FOR OFFERS RECEIVED THROUGH THE END OF SEPTEMBER. MAKE YOUR APPOINTMENT NOW TO SEE THIS BEAUTIFUL PROPERTY!! Nestled on a 2 acre rurual lot overlooking a small apple orchard, this stunning Cape Cod-style residence offers an exceptional blend of comfort, style and modern convenience. This meticulously maintained home boasts 4 spacious bedrooms and 3.5 bathrooms, providing ample space for relaxation and entertainment. Step inside to discover a thoughtfully designed interior that exudes a warm relaxing atmosphere. The traditional floor plan features luxury vinyl plank and engineered wood flooring, creating a seamless flow throughout the main living areas. The main level family room (opening to the separate pool table/game room) provides the perfect atmosphere to just kick back and relax at the end of the day. The inviting kitchen is equipped with new granite countertops, cherry cabitnetry and stainless steel appliances. Enjoy casual meals in the cozy breakfast area or host formal dinners in the separate dining room, perfect for creating lasting memories with loved ones. The spacious second floor master suite (including the large walk in closet) features a jetted tub and walk-in shower, ensuring a private retreat at the end of the day. While the convenienty located FIRST FLOOR  GUEST SUITE offers a large soaking tub and separate shower. The basement recreation room with fireplace and bar provides the ideal setting for hosting your next Super Bowl party. This expansive 4,624 sq. ft. layout includes the mostly finished basement with a rear entrance and walkout stairs, offering endless possibilities for customization. Whether you envision a home gym, media room, or additional living space, this area is ready to accommodate your needs. Situated on a generous 2-acre lot in a rural setting, this property provides a peaceful escape from the hustle and bustle of city life. The exterior features durable vinyl siding and a charming façade, complemented by double-hung and sliding windows that invite natural light while offering picturesque views of the surrounding rural landscape. . In addition to the attached two car garage (with fixed stairs to additinal overhead storage space) the car enthusist is going to love the detached 3 car garage with it's own heating / air condtioning system.  Come and experience the tranquility of rural living (WITH NO HOA), while still being conveniently located near essential amenities. This home is not just a place to live; it’s a lifestyle choice that offers the perfect balance of comfort, style, and functionality. Don’t miss the opportunity to make this wonderful property your own—envision the possibilities that await! SEE THE COMPLETE FEATURES LIST INCLUDING; NEW ARCHITECURAL SHINGLES ON THE HOME IN 2023 / A NEW METAL ROOF ON THE DETACHED 3 CAR GARAGE IN 2022 / NEW LVP FLOORING, ETC.
#WVBE2045344

BUNKER HILL

25 MISH ROAD

4 Beds

3 Baths

4,624 Sq.Ft.

$729,900

MLS#: WVBE2045344

Beautifully  landscaped home on over 5 acres in a quiet, secluded community. This lovely home has river frontage on the Potomac! Did I mention you can have horses on this property? Yes, you can!
As you approach the home, you will find that it has a custom-laid stone patio edged with pretty perennials and shrubs. Gorgeous inside and out!
Enter into the entry hall with stained wainscoting and chair rail. The first floor has custom window moldings and sills trimmed with Adams trim and with custom crown moldings in most rooms. The huge great room has a floor to ceiling brick fireplace with woodstove insert and raised hearth.
The dining room with custom crown molding and chair rail has plenty of room for those big celebrations. The dining room windows are new in 2022.
The awesome-sized kitchen has been totally renovated. Note the double bowl sink and new faucet.
Granite counter tops grace all the surfaces. Look...cabinets everywhere!
In the Master Bedroom French Doors open to a private screened porch. The totally renovated master bath is a dream come true! Double bowl with vanity. Walk into an extra-large shower through a granite-trimmed arch. The shower is tiled in Tumbled Terrazzo marble floor to ceiling with a tile floor and ceiling. Jetted Whirlpool Jacuzzi tub has granite surrounds. A beautiful custom stone floor completes this one -of-a-kind bathroom.
The recreation room in the basement is a walkout to the lower deck. 
This home also has convenient central vacuum on all 3 levels!
With additional unique features that are too many to list. Come out and see them for yourself!
New Items:
Air Handler for AC/ Heating Unit 2022
Outside Compressor for AC/Heating Unit 2022
Dining Room Windows 2022
Office Double Hung Window 2022
Kitchen Casement window 2022
New Double Oven 2021
New Dryer 2021
#WVBE2017264

FALLING WATERS

955 STAYMAN DRIVE

5 Beds

4 Baths

5,404 Sq.Ft.

$729,900

MLS#: WVBE2017264

LOCATION, LOCATION, LOCATION... Boasting over 5,100 finished square feet, this spacious 4-bedroom, 3.5-bath residence seamlessly combines luxury and comfort. Step inside to a freshly painted interior complemented by all-new fixtures, stainless steel appliances, and updated home systems—including a 3-zone heating and cooling system for year-round efficiency. The gourmet kitchen is a chef’s dream, featuring a large center island, ample counter space and cabinetry perfect for entertaining or everyday living. Enjoy the warmth and ambiance of a stunning double-sided stone fireplace connecting the spacious sunroom and living room, complemented by an additional stone fireplace in the cozy family room. The fully finished basement features brand-new recessed lighting throughout. The fully finished walk-out basement offers a full bathroom and endless possibilities for a home gym, media room, or guest suite. Additional highlights include a paved driveway, an extra storage shed, and tons of storage space throughout the home. This exceptional property is a rare find offering modern upgrades, and abundant space. Enjoy seamless indoor-outdoor living with a large Trex deck that overlooks the expansive, professionally landscaped 1.53-acre lot perfect for relaxing or hosting gatherings. This beautiful home is ideally situated in a quiet cul-de-sac, offering added privacy, minimal traffic. Your new home comes with a one-year home warranty—because peace of mind matters. Don’t miss your chance to make it yours!
Professional photos will be uploaded soon!
#WVJF2017334

CHARLES TOWN

3 SPRUCE HILL WAY

4 Beds

3 Baths

5,112 Sq.Ft.

$729,900

MLS#: WVJF2017334

Nestled in the heart of historic Shepherdstown, a 2026 recipient of the USA TODAY Readers’ Choice Top 10 Award for Best Historic Small Towns, 307 W German Street seamlessly blends timeless character with modern potential, offering a unique opportunity for those seeking a home rich in charm. The historic front presentation draws you in; but the rear, alley garden entrance is where you will fall in love with its flagstone pathways, stone benches, fountain, vibrant pollinator garden, and 3-story addition.  Immerse yourself in the home's vibrant, mature landscaping as you meander the stone paths. Downtown parking woes are solved with the rear alley access to three parking spaces, including two covered spots behind the home’s matching potting shed. Once inside, you are greeted by a spacious, open floor plan integrating the kitchen, dining, and living areas.  The recent addition of the generously sized, screened-in porch with infrared heaters and teak floors provides for multi-seasonal use well into the fall and cool early spring days.  Follow along the numerous improvements during the sellers' tenure at this historic gem.  From a front view, find hand-forged porch grab bar, house numbers, and historic shutter dogs on the windows.  The long-traveled brick sidewalk was enhanced with underground drainage piping while the orginal bricks were leveled and lined with new landscaping.  Just inside the front, hardwood floored entrance you are drawn into the heart of the home at the kitchen.  Here you will find granite countertops, built-in shelving, large center island with farm sink, wrought iron cabinet pulls and a cork wall coffee station all pulled together with updated appliances.  Crown molding was generously added throughout the kitchen, dining and living rooms. When not relaxing under the infrared heaters on the screened-in porch, snuggle up next to the pellet stove in the living room all while enjoying views of the vibrant backyard landscaping. On the second floor you will find two generously-sized bedrooms and a possible additional bedroom currently used as an office/family room.  A private third floor bedroom is tucked away behind a beautiful 15-paned glass door.  The bright, window-lined primary bedroom boasts an ensuite primary bathroom featuring a spacious walk-in shower with custom made windows, a historic vanity with raised sink and separate soaking tub.  The closet-lined hall between the primary bedroom and bathroom includes the laundry area and features built-in shoe racks and new hardwood flooring throughout.  Black-out shades and crown molding are featured throughout the second and third floors.  Interior storage options include an abundance of closets throughout, along with the unfinished basement and walk-up attic.  Further improvements include an electric pump in the cistern to allow for convenient watering of gardens and dual heat/air pump (zoned for the first floor and second unit for the second and third floors).   Whether you're looking to take a leisurely stroll on the 184.5 mile C & O Canal Towpath or enjoy nearby dining & entertainment options Shepherdstown is waiting to be explored.  With its historic charm, community-focused lifestyle, and convenient location, this property is more than just a home; it's an invitation to be part of the oldest recorded town in West Virginia with easy access to neighboring Northern Virginia, Maryland and DC.  Nearby Shepherd University offers a range of activities to the community including a Wellness Center, the Life Long Learning program, as well as athletic events, concerts, lectures and plays throughout the year.   Living in Shepherdstown embraces a lifestyle filled with community and local charm where neighbors become friends and community events bring everyone together.  Due diligence for all information presented in the listing;  including, but not limited to measurements, architectural style, age, building materials, lot lines, utilities, and finishes.
#WVJF2022584

SHEPHERDSTOWN

307 W GERMAN STREET

3 Beds

2 Baths

2,294 Sq.Ft.

$729,500

MLS#: WVJF2022584

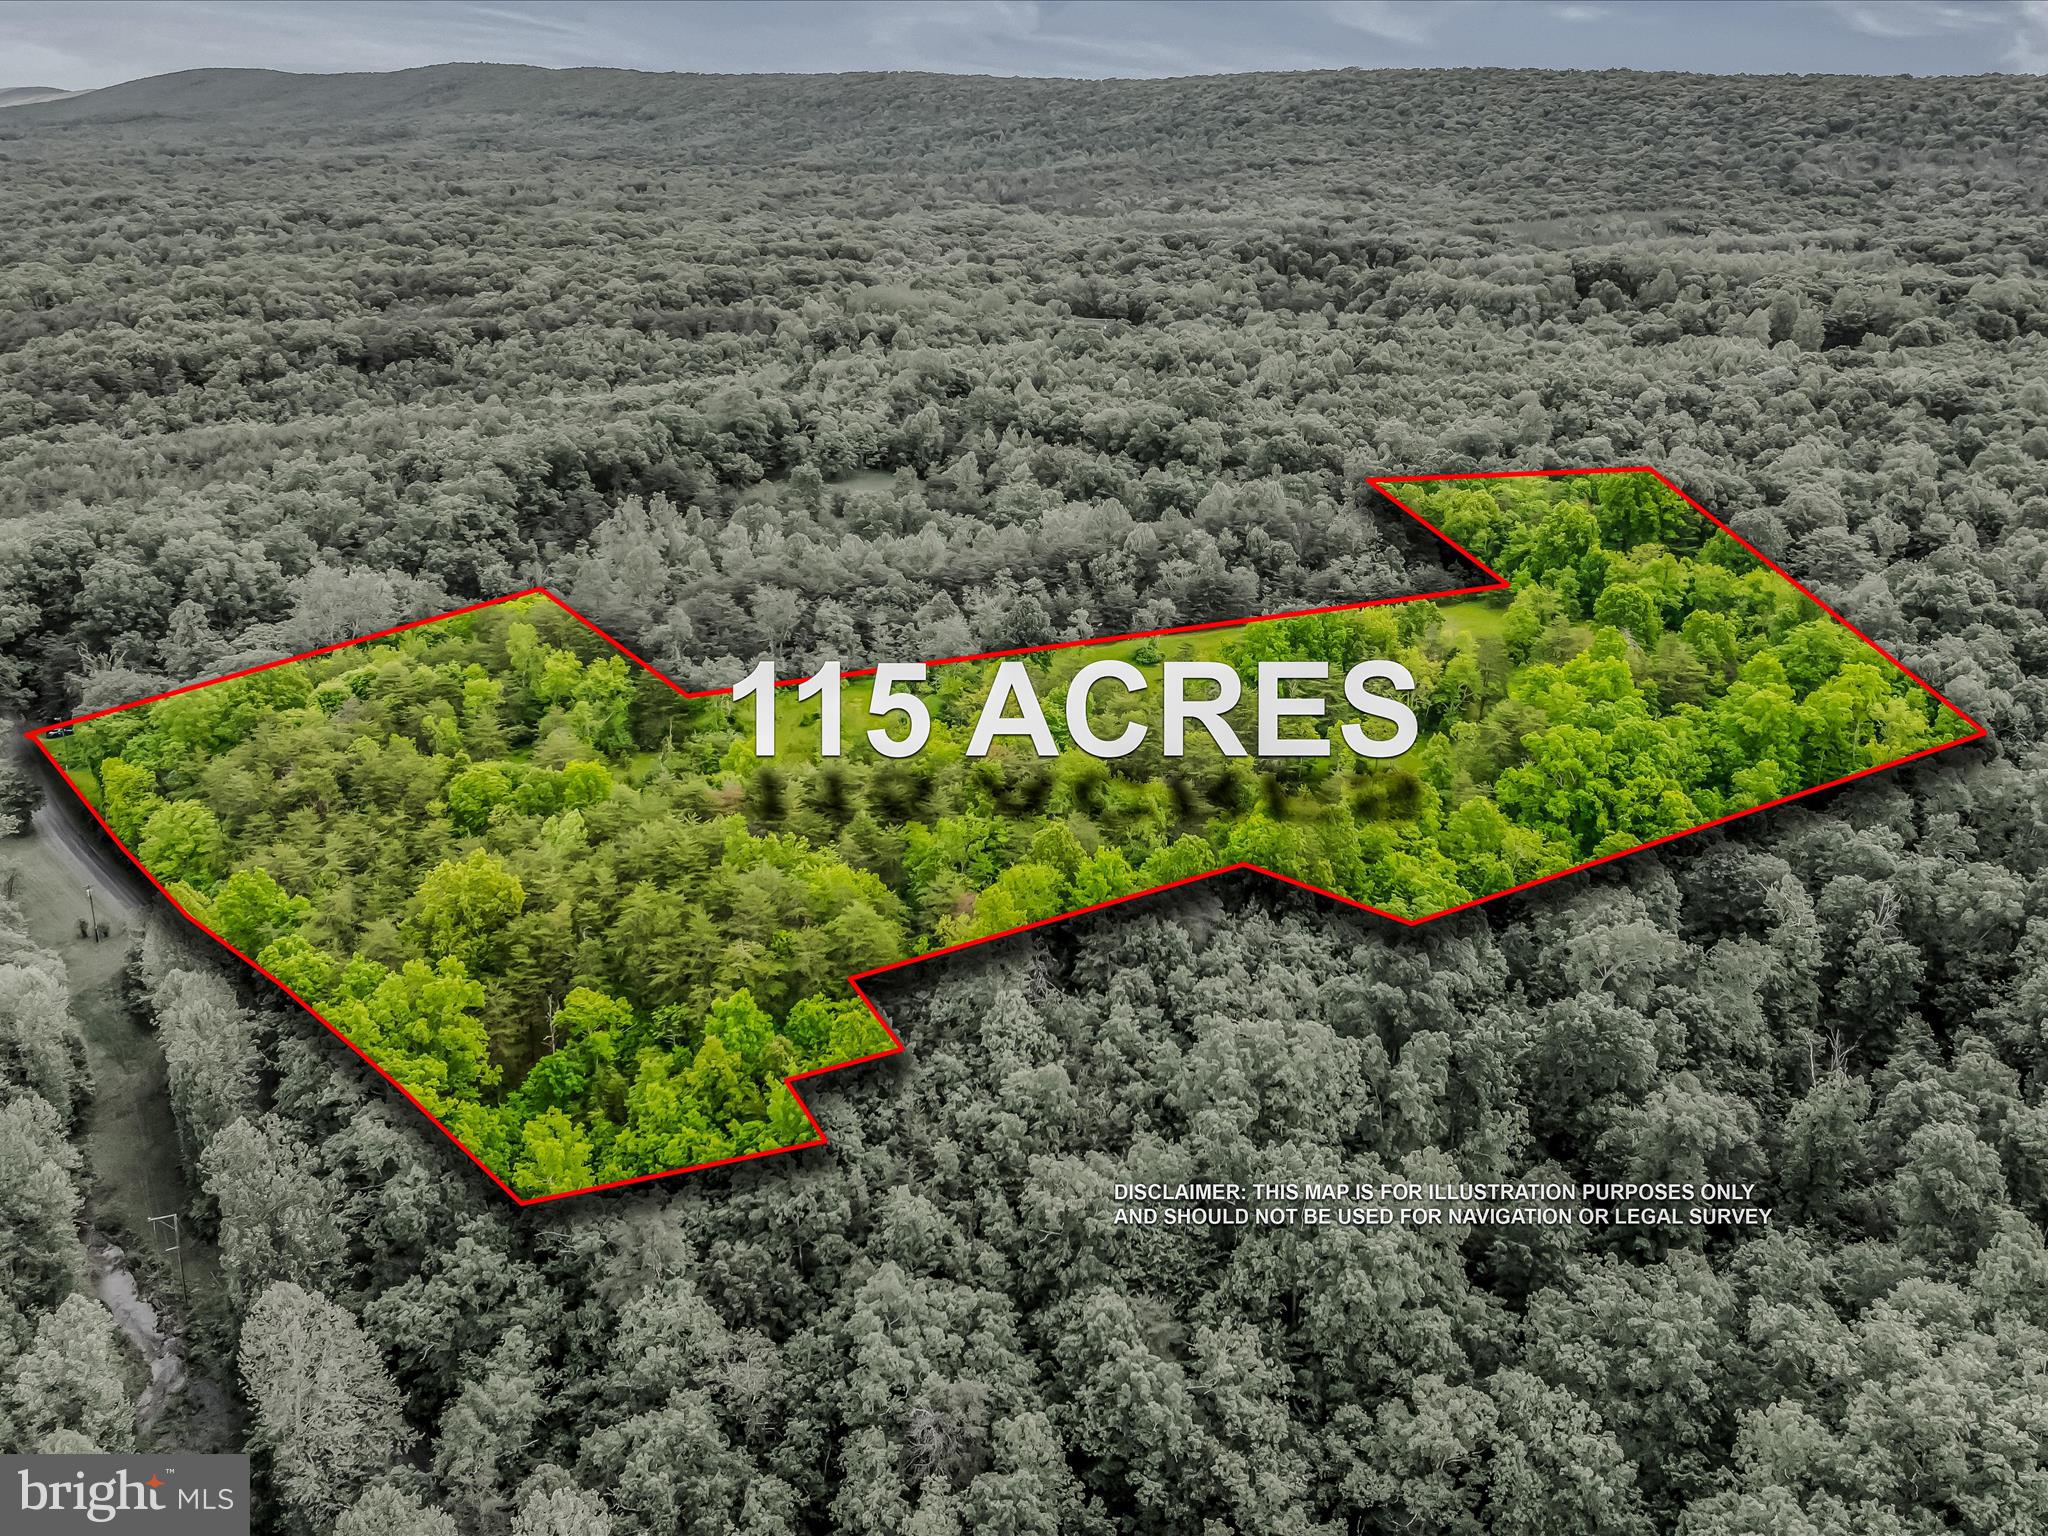
Rare opportunity to own 84 unrestricted acres bordering 22,000 acres of wildlife area near Berkeley Springs, West Virginia. The property is filled almost exclusively with beautiful hardwood trees and plenty of peace and quiet. Incredible seasonal views and some cleared areas.  An additional 45 acre parcel adjacent to this parcel is also available. Semi maintained  roads and a few seasonal streams.  Call your realtor today to schedule a showing!
#WVMO2004430

BERKELEY SPRINGS

MAUZY ROAD

None Beds

None Baths

84.63 acres

$729,500

MLS#: WVMO2004430

Price improvement! Welcome home to this meticulously maintained,  gorgeous, custom built home (2018) in the heart of downtown historic Harpers Ferry! Boasting warm and light filled rooms, there is much to appreciate about this home.  Main level living at its finest including a large primary bed/bath, washer and dryer, an open kitchen/dining/living area, gas fireplace, half bath, and a cozy deck overlooking  the beautiful and tranquil double lot.  The lower and upper levels of the home offer an additional three bedrooms and two baths.  Recently completed, an additional 1,000 square feet (approximate) of living space in the lower level includes a room that is currently being used as a home office. This space could easily be converted into a walk in closet with a bedroom and legal egress. The lower level also includes a full bath, a workshop and plenty of additional space for storage,  and a workout area. The outdoor retaining wall was opened up to allow additional light to the lower level and provides easy access to the outdoors. With a $30+K investment in landscaping, the sellers have taken much care in creating an  outdoor oasis for friends and family to enjoy.  One block from the main street through Harpers Ferry where you can enjoy dining, shopping and very close access to some of the best hiking around. Don't wait! This lovely home will not last long.  Buyer to verify square footage.
#WVJF2012662

HARPERS FERRY

1227 RIDGE STREET W

4 Beds

3 Baths

3,411 Sq.Ft.

$729,000

MLS#: WVJF2012662

Discover refined single-level living in this to-be-built, upscale luxury rancher, thoughtfully designed for comfort, elegance, and customization. Located in a quiet, quaint subdivision just minutes from historic Shepherdstown, this home offers the perfect blend of privacy, sophistication, and convenience.

This beautifully designed residence will feature three spacious bedrooms and two full baths, all crafted with exceptional attention to detail and high-quality materials throughout. The open-concept layout is ideal for both everyday living and entertaining, highlighted by a stunning gourmet kitchen complete with high-end appliances, premium cabinetry, luxury countertops, and designer finishes.

The primary suite is a private retreat, offering a spa-inspired bath with upscale fixtures, custom tile work, and a generously sized walk-in closet. Secondary bedrooms are equally well-appointed, providing flexibility for guests, a home office, or additional living space.

Built with upper-end finishes as standard, this home showcases quality craftsmanship, elegant trim details, luxury flooring options, and energy-efficient construction. Because this home is to be built, buyers will enjoy the rare opportunity to work directly with the builder to select all preferred colors, cabinetry, countertops, flooring, fixtures, and materials—allowing you to truly personalize every detail to match your lifestyle and taste.

Set in a peaceful, picturesque community just outside Shepherdstown, this property offers a serene setting while remaining close to charming shops, dining, cultural attractions, and commuter routes.

An exceptional opportunity to create a custom luxury home in one of the area’s most desirable locations.
#WVBE2048014

MARTINSBURG

Lot 45 STORMFIELD DRIVE W

3 Beds

2 Baths

2,050 Sq.Ft.

$729,000

MLS#: WVBE2048014

Magnificent Georgian Manor Home on almost two park-like acres with inground pool and hot tub. 6 Grand Ionic columns from the US Treasury Building on portico. High ceilings, wood floors, moldings, built-ins in classic 4600 SF home. Superbly maintained. Huge specimen trees, great landscaping..Added land allows 20+ parking and/or 2nd home. 4 blocks to MARC/AMTRAK station, restaurants galleries.
#1000557819

MARTINSBURG

517 QUEEN STREET S

5 Beds

3 Baths

4,595 Sq.Ft.

$727,000

MLS#: 1000557819

Situated on a  stunning 5 acres located just 15 minutes from either Charles Town or Shepherdstown, you'll find plentiful groves of tall, mature trees that create a serene and picturesque setting. 
Upon entering, you'll be greeted by an open living space that seamlessly blends the kitchen, dining area, and family room. The flowing layout creates an inviting atmosphere, perfect for both relaxed family gatherings and entertaining friends while the formal dining room provides an elegant space for hosting special occasions and enjoying delicious meals.
Step outside onto the gracious southern front porch or cozy covered rear porch, where you can unwind and soak in the serene surroundings. Whether it's sipping your morning coffee or enjoying a leisurely evening, this outdoor space offers a peaceful retreat. The property boasts a variety of tree species, including Oak, Dogwood, Pine, Walnut, and more, adding to the natural beauty and charm of the surroundings. The absence of an HOA (Homeowners Association) allows for greater flexibility and freedom in creating your own personal oasis.
The split floor plan layout ensures privacy and convenience, as the master suite is separated from the other bedrooms. Each bedroom in this home boasts its own private bath, providing a luxurious and comfortable living experience for all occupants.
The rear three-car garage offers ample storage space for vehicles and additional belongings. For those seeking extra flexibility, there is an additional bonus room over the garage area, which can be optionally customized to suit your specific needs.
While being peacefully private and rural in nature, this property is conveniently close to services and amenities, offering the best of both worlds. You can enjoy the tranquility and beauty of country living while still being within easy reach of essential facilities and entertainment options.
#WVJF2008384

KEARNEYSVILLE

12694 LEETOWN ROAD

4 Beds

4 Baths

3,614 Sq.Ft.

$726,000

MLS#: WVJF2008384

Located in a horse-friendly community, this property includes approx. 9.1 acres.  The property includes a 4-bedroom house, 1 hay/tractor barn (24 x 36), 1 horse barn (24 x 30) w/2 12x12 stalls, a 1 acre paddock, 2 2-acre pastures, and a 60 x 150 riding arena.  There are approx. 2.5 acres of woods at the back of the property adjacent to corn and bean fields that provide good deer and turkey hunting.

HOA is very hands off.  
 
2647-sq. ft. across 2 floors
 2 car garage
 4 bedrooms
 3 full baths
 Open kitchen/eating area/living room
 Dining room
 Large playroom on the 2nd floor
 Full unfinished basement
Fiber internet by Frontier (Gig+)

 
Land Features:
Approx. 9.1 acres total
 Approx. 2 acres home and lawn
 Approx. 1 acre paddock
 Approx 4 acres pasture
 Approx. 2 acres woods

Horse features:
 2 stall barn with tack room and hay/feed storage
 2 12x12 stalls
 1-acre fenced paddock
 4 acres fenced pasture, divided into 2 2-acre pastures
 60 x 150 riding ring, sand surface, fenced
 Lots of trial opportunities within 50 minutes.
#WVJF2014204

KEARNEYSVILLE

455 PAULAS CIRCLE

4 Beds

3 Baths

2,633 Sq.Ft.

$725,000

MLS#: WVJF2014204

Welcome home to 22 Reachcliff Circle—a meticulously maintained 4-bedroom, 4.5-bath home in the sought-after Fernbank at Cress Creek community in historic Shepherdstown. Situated just minutes from downtown Shepherdstown and Shepherd University, this location offers the perfect balance of peaceful living with easy access to dining, shopping, and cultural experiences.

From the moment you step inside the beautiful open foyer, it’s clear this home has been lovingly cared for and thoughtfully upgraded. The spacious open-concept layout is perfect for both everyday living and entertaining. The heart of the home is the large kitchen, offering ample space for a full dining table, a newly installed kitchen hood, and an easy flow into the living area where a cozy propane gas fireplace creates the perfect gathering space. Large windows throughout flood the home with natural light and provide peaceful views of the beautifully landscaped front and back yards.

Upstairs, you’ll find generously sized bedrooms with large walk-in closets. The primary suite is a true retreat, featuring cathedral ceilings with a ceiling fan, a private sitting room, a spacious full bath, and closets. A dual staircase adds an elegant touch, with a chairlift installed on the right staircase for added accessibility.

The basement is mostly finished, offering additional living space and versatility. Only two rooms remain unfinished, currently being used as oversized storage areas. 

Updates include new LVP flooring and blinds in the basement to help regulate temperature, two upgraded bathrooms upstairs, and fresh paint both inside and out. A brand-new roof was installed in 2021.

The exterior is just as inviting, with a peaceful patio space in the backyard—ideal for relaxing or hosting guests. This home offers the perfect blend of comfort, space, and thoughtful updates in a quiet, desirable neighborhood—just minutes from all that Shepherdstown has to offer.

Don't miss the opportunity to make this warm and welcoming home yours!
#WVJF2019066

SHEPHERDSTOWN

22 REACHCLIFF CIRCLE

4 Beds

4 Baths

4,910 Sq.Ft.

$725,000

MLS#: WVJF2019066

Beautiful finishes in this new construction.  Quality materials throughout.  LVP flooring throughout the main level. Gas fireplace in the family room with stone surround and mantel.   Open living concept.  Morning room with access to composite decking.  Polished Quartz countertops in the kitchen along with stainless appliances, soft closing cabinet and drawers, 2 tone cabinets, tiled backsplash.  White oak staircase.  All baths including half bath have tiled flooring.  Primary bath has free standing tub, glass enclosed oversized shower, double bowl sinks.  Large primary bedroom with cathedral ceilings, huge walk in closet with window, LVP flooring.  The basement is mostly finished with lvp flooring on floors and stairs.  Daylight with 2 large windows and a walk up exit.  Water softener installed along with a tankless water heater.  Exterior is finished with black framed windows, huge columns on stone bases and much more.  Delivery in August 2024.
#WVBE2031318

MARTINSBURG

149 ELEGANT DRIVE

4 Beds

3 Baths

3,879 Sq.Ft.

$725,000

MLS#: WVBE2031318

Discover luxury living in this stunning stone colonial on 2 acres of picturesque grounds. With 3766 square feet of living space, this home boasts a captivating blend of elegance and comfort. Enjoy the serenity of the beautifully landscaped yard featuring a deck, pool, and enchanting gardens. Inside, the open concept floorplan welcomes you with cathedral ceilings in the great room, creating a spacious and inviting atmosphere. With 5 bedrooms and 4 bathrooms, including a lavish master suite, there's ample room for family and guests. Note there is a Main level bed and bath if that is a special need. Storage is plentiful with a full unfinished basement and a convenient 2-car attached garage. Recent updates include a new roof, gutters, and downspouts in 2022, as well as, replacements for both HVAC units and the well pump in the last several years. Set your showing ASAP!!

Experience the charm and sophistication of this exquisite property. Schedule your showing today and make this dream home yours!
#WVJF2011770

HARPERS FERRY

50 WHEELER MANOR DRIVE

5 Beds

4 Baths

3,766 Sq.Ft.

$725,000

MLS#: WVJF2011770

1 ... 53 54 55 56 57 ... 666
* Listings identified with the FMLS IDX logo come from FMLS and are held by brokerage firms other than the owner of this website. The listing brokerage is identified in any listing details. Information is deemed reliable but is not guaranteed. If you believe any FMLS listing contains material that infringes your copyrighted work please click here to review our DMCA policy and learn how to submit a takedown request. © 2024. First Multiple Listing Service, Inc.
 - property

Send a message

Message successfully sent.

Your message

What is 3 + 4 ?

Reason for contacting?

I agree to receive email communication and understand I can unsubscribe at any time.

I agree to be contacted by Charis Realty Group - Christine Issler, Broker via call, email, and text for real estate services. To opt out, you can reply 'stop' at any time or reply 'help' for assistance. You can also click the unsubscribe link in the emails. Message and data rates may apply. Message frequency may vary. Privacy Policy

Sign Out

Virtual Assistant

Would you like to take the next step with this property? We can help you schedule a showing or virtual tour, or send you more details.

Yes, I would like more information.

Thank You for Your Reply, One of Our Agents will contact you as soon as possible

No, maybe later.

Thank you, you can always contact me via email, phone number or through the contact form.

Realhub AI

Lucy - Your AI-Powered Realtor

Update Your Temporary Password

Personalize your search

Enter your email and we'll notify you immediately when new listings match what you're looking for.

or enter email address

Already have an account ? Login here

Continue your home search

I agree to receive communications and understand I can unsubscribe at any time.

I agree to be contacted by Charis Realty Group - Christine Issler, Broker via call, email, and text for real estate services. To opt out, you can reply 'stop' at any time or reply 'help' for assistance. You can also click the unsubscribe link in the emails. Message and data rates may apply. Message frequency may vary. Privacy Policy

Already have an account ? Login here

We use cookies

We use cookies primarily for analytics to enhance your experience. By accepting, you agree to our use of these cookies. You can manage your preferences or learn more about our cookies policy.