Properties

Browse or get in touch to schedule a walkthrough.

  • Nearby me
Price range

Popular Features

Community Features

Association

Property Features

Waterfront

View

Exterior Features

Interior Features

Style

10000 properties match your criteria

Updated 1 minute ago

E-Alert name

WE ARE LOOKING FOR HIGHEST AND BEST BY MONMDAY AT 6PM.  Discover this hidden gem tucked away in rural Morgan County, offering peace, privacy, and plenty of room to live the lifestyle you want. The home sits well off the road on a quiet, flat 5+ acre lot with beautiful views of nearby Sleepy Creek State Park—23,000 acres of outdoor playground featuring hiking, wildlife, and a stunning 200‑acre lake.

A standout feature of the property is the impressive 30' x 40' x 12' working garage, built with a reinforced 6‑inch concrete floor. It’s fully equipped with heat, electric, large overhead doors, and a dedicated RV-height door, making it ideal for hobbyists, mechanics, or anyone needing serious workspace or storage.

The home itself is solidly built with efficient 2x6 construction and has received several valuable upgrades, including a new 2 HP well pump with a larger pressure tank, a new HVAC unit, and new waterproof flooring. Fresh primer paint throughout gives you a blank canvas ready for your personal color choices. Inside, you’ll find two spacious bathrooms—the primary featuring a large soaking tub and stand-up shower, and the second offering a walk-in shower and a bidet toilet This property is perfect for anyone dreaming of a small homestead. There’s plenty of open space for animals, gardens, or hobby farming, along with additional places that are ideal for chickens or storage. The walkout basement is wide open and ready for your vision, whether you imagine a cozy mancave, additional bedrooms, a playroom, or a workshop.
#WVMO2007380

BERKELEY SPRINGS

271 PACKING SHED ROAD

3 Beds

2 Baths

1,320 Sq.Ft.

$350,000

MLS#: WVMO2007380

Welcome to 35 Faye Drive, Bunker Hill WV 25413. Also known as #Mickeyshouse on social media and with good reason. This modern traditional colonial home has good energy from the time you enter the community. In the spring and summer months ahead you are sure ton find the blended community of owners from locals to transplanted WV residents originating from Maryland, Virginia, Washington D.C., Pennsylvania and more. A community of all ages for the ages. Your property is located in Section 1 the first section of MD2 to be built adding great value and positive equity for many over the years. The majority of the occupancy is ownership and the vast majority of lots range from .20-.50 acres. There are a total of 192 homes of which you sit in the front and do NOT have to drive past everyone else!  Your home is already fully fenced with a secure privacy fence should you have fur family or just guest you chose to contain. #mickeyshouse trends to be a social place and laid out for a good time to be had by all. Within a 40 second walk you will be at the "tot lot" playground for the community that has been developing further over the years as the community grows. Additionally, it is one of the only communities on the south end of the county with sidewalk for your safety. MD2 was established in 2019 so many of the homes are just starting to appear on market as owners are now outgrowing, relocating etc. The community gathers occasionally if you chose to interact and if not they tend to leave you be. Now, back to what is just as important to you. You can find the specs on the home within this listing where you find it. We are here to let you know what you should expect and what you will really experience when you come see us. #Mickeyslogic 

#Mickeyshouse You can enter the property from your garage or your front door. In either access entry there are NO STAIRS a smooth walk from the car to the door. Chose to sit quietly or loudly on the front porch and watch the community or mind your own business everyone gets along well here. #Mickey tends to invite everyone over! Once you enter the home you are met with light filtered rooms, white walls and clean lines and your own vision. We have great contacts if you don't like to paint as well #mickeyworks. When you enter on the left your going to find Mickeys office space right now as he often telecommutes "plays work". How would you use this space? We have given you a visual. 

A few big steps down the hall and WHAM! you open up the entire back of the home with light, landscape, modern fixtures. Plenty of room to cook and carry on. Everything that we do on a daily basis, yet with ease. Life made simple. 

A half bath is on the main level so that your guest can keep it to themselves #mickeyshouserule #poopori. Keep the main level functioning and clean while the kayos of life ensues. #mickeyslifetruth

On the upper landing you have your laundry facility which will certainly make life easier for you on the go. The surround has four large bedroom and  structured so that the light is hitting just right all the time. Never have to wake anyone up before noon again! Sound familiar to you? #mickeyskidssleepin

We hope to see you soon and are certain that this one is THE ONE for the CHECK LIST! #mickeyshouse
#WVBE2049074

BUNKER HILL

35 FAYE DRIVE

4 Beds

2 Baths

2,264 Sq.Ft.

$350,000

MLS#: WVBE2049074

Welcome home to this charming 3-bedroom, 2-bath rancher tucked away on a quiet cul-de-sac with nearly half an acre to enjoy. From the moment you arrive, you’ll love the peaceful setting and  mature trees, that make this property feel like home.
Inside, the layout is comfortable, functional, and full of possibilities. The eat-in kitchen is perfect for everything from busy weekday mornings to slow Sunday breakfasts, while the cozy living room creates a warm gathering space for family and friends. An added bonus room gives you the extra flexibility everyone needs, whether it’s a  playroom, guest space, or second living area.
Step outside and imagine summer cookouts, evenings around a fire pit, kids playing in the yard, or simply enjoying the quiet surroundings with your morning coffee. The spacious lot offers room to breathe while still being conveniently located for commuters with easy access to Northern Virginia.
If you’ve been looking for a home with character, space, and a peaceful setting without sacrificing convenience, this one is a must-see.
#WVJF2023994

CHARLES TOWN

61 DERBY PLACE

3 Beds

2 Baths

1,372 Sq.Ft.

$350,000

MLS#: WVJF2023994

Quality constuction with this beautiful ranch home that shows like new,  Slate appliance package enhances the light and bright kitchen with breakfast room and pantry. The formal dining room, great room off of kitchen with marble gas fireplace makes this an entertainers dream. The primary suite with 2 walk-in closets and tray ceiling,. The primary bath has a soaking tub and separate shower complete with dual vanities.  Finished bonus room over the garage  for  an office or additional bedroom. The immaculate and meticulous  landscaping  with amazing plants and hardscapes truly makes a statement that this home was loved. Fenced backyard, 2 car garage, covered front porch, enclosed rear porch coupled with one of the most desired communities in the county awaits.
#WVBE2021232

FALLING WATERS

55 OBERLIN DRIVE

4 Beds

2 Baths

1,953 Sq.Ft.

$350,000

MLS#: WVBE2021232

Two story colonial sitting on almost 4.5 acres of unrestricted land right outside of the Spring Mills area! This could be an excellent lot/location for townhomes (with proper approvals). The current home has been modified and was used for light food service/entertainment/gaming machines. A ramp has been added to the front for accessibility. His & Hers restrooms have been added to the main floor. There are additional outbuildings on the property and public sewer runs across the backside of the property. Property is listed for the commercial value of the land only (not the structures).
#WVBE182302

MARTINSBURG

3695 WILLIAMSPORT PIKE

None Beds

None Baths

1,628 Sq.Ft.

$350,000

MLS#: WVBE182302

Welcome to 192 Amelia Drive! Move-in-ready 3-bedroom, 2.5-bath home offering comfortable living spaces and plenty of room to enjoy both inside and out. The main level features new LVP flooring throughout, creating a fresh, modern feel from the spacious living room into the kitchen and eat-in dining area. The primary bedroom features high ceilings, a walk-in closet, and a private en-suite bathroom with a relaxing soaking tub and a separate shower. Two additional bedrooms provide flexibility for family, guests, or a home office. The partially finished basement adds valuable additional space and a half bath.  The large unfinished area provides abundant storage and the flexibility to create the space that best fits your needs, whether it’s a home gym, workshop, hobby area, recreation space, or future finished living area. The walk-out basement adds even more convenience and functionality. Outside, enjoy the fenced backyard and above-ground pool, perfect for summer entertaining, relaxing, and making the most of your outdoor space. Conveniently located in Hedgesville with access to I-81, making commuting toward Martinsburg, Hagerstown, and surrounding areas convenient. You'll also be close to everyday shopping, groceries, restaurants, and local services. Nearby dining options, local shopping, and everyday conveniences are available throughout the Hedgesville area. A great combination of interior finishes, flexible basement space, a private fenced yard, and convenient commuter access, 192 Amelia Dr is ready to welcome you home.
#WVBE2053702

HEDGESVILLE

192 AMELIA DRIVE

3 Beds

2 Baths

2,247 Sq.Ft.

$350,000

MLS#: WVBE2053702

On the West side of I81. Nestled in the charming UNION GAP neighborhood, this delightful ranch-style home offers a perfect blend of comfort and functionality. Built in 1996, this well-maintained residence features three spacious bedrooms and two full bathrooms, ideal for both relaxation and entertaining. The open floor plan seamlessly connects the family room to the galley kitchen, complete with modern appliances including a double oven and dishwasher, making meal prep a joy. Step inside to discover inviting interiors recessed lighting, and ceiling fans that enhance the cozy atmosphere. The primary bath offers a tranquil retreat, while the entry-level bedroom provides convenience for all. Enjoy the ease of main-floor laundry and a pantry for added storage. Outside, the property boasts a generous 0.71-acre corner lot, beautifully landscaped with a level yard perfect for outdoor gatherings. The screened porch invites you to unwind while overlooking the lush garden and lawn views. Additional features include a shed and a large dedicated workshop with power, catering to all your hobbies. Located in a suburban setting, but just minutes from Interstate 81 this home is just a stone's throw from local amenities, including parks, shopping, doctors and dining options. The community benefits from road maintenance and snow removal, ensuring year-round accessibility. With an attached garage and ample driveway space, parking is a breeze. Experience the warmth and charm of this inviting home, where comfort meets convenience. Multiple offers: Deadline 8/14 12:00 Noon
#WVBE2053342

GERRARDSTOWN

196 MCGILL DRIVE

3 Beds

2 Baths

1,415 Sq.Ft.

$350,000

MLS#: WVBE2053342

Let your kids roam. Let your dogs run. Let life slow down a little at Middle Creek Vistas.

Set on nearly a third of an acre at the end of a quiet cul-de-sac, this delightful split foyer offers something that's getting harder to find: space to breathe, room to gather, and a neighborhood where people still know each other.

The backyard is the undeniable star of the show. Fully fenced and backing to mature trees, it's a place where fireflies dance on warm summer evenings, dogs chase tennis balls until dusk, and coffee somehow tastes better on the expansive rear deck overlooking your own slice of Almost Heaven.

Inside, the home offers flexibility for every season of life. The upper level features three bedrooms, including a comfortable primary suite with a walk-in shower, along with bright, inviting living spaces designed for everyday living.

Downstairs, you'll find a spacious multi-purpose room, a third full bathroom, abundant storage, and the flexibility to create the space you need—a guest suite, home office, workout room, playroom, or media space. A one-car garage adds even more convenience.

What we love most, though, isn't measured in square feet.

Middle Creek Vistas is one of those established neighborhoods that reminds you why mature communities never go out of style. Towering trees provide shade instead of saplings. Streets invite evening walks instead of speeding traffic. Because this isn't a through street, it's the kind of place where kids ride bikes until the streetlights come on, catch the bus with the same friends year after year, and neighbors become lifelong friends.

If you've been searching for more than just a house—if you're looking for a place to build community, make memories, and enjoy the beauty that makes West Virginia so special—you may have just found your next chapter.
#WVBE2053100

INWOOD

236 CATCH RELEASE COURT

3 Beds

3 Baths

2,058 Sq.Ft.

$350,000

MLS#: WVBE2053100
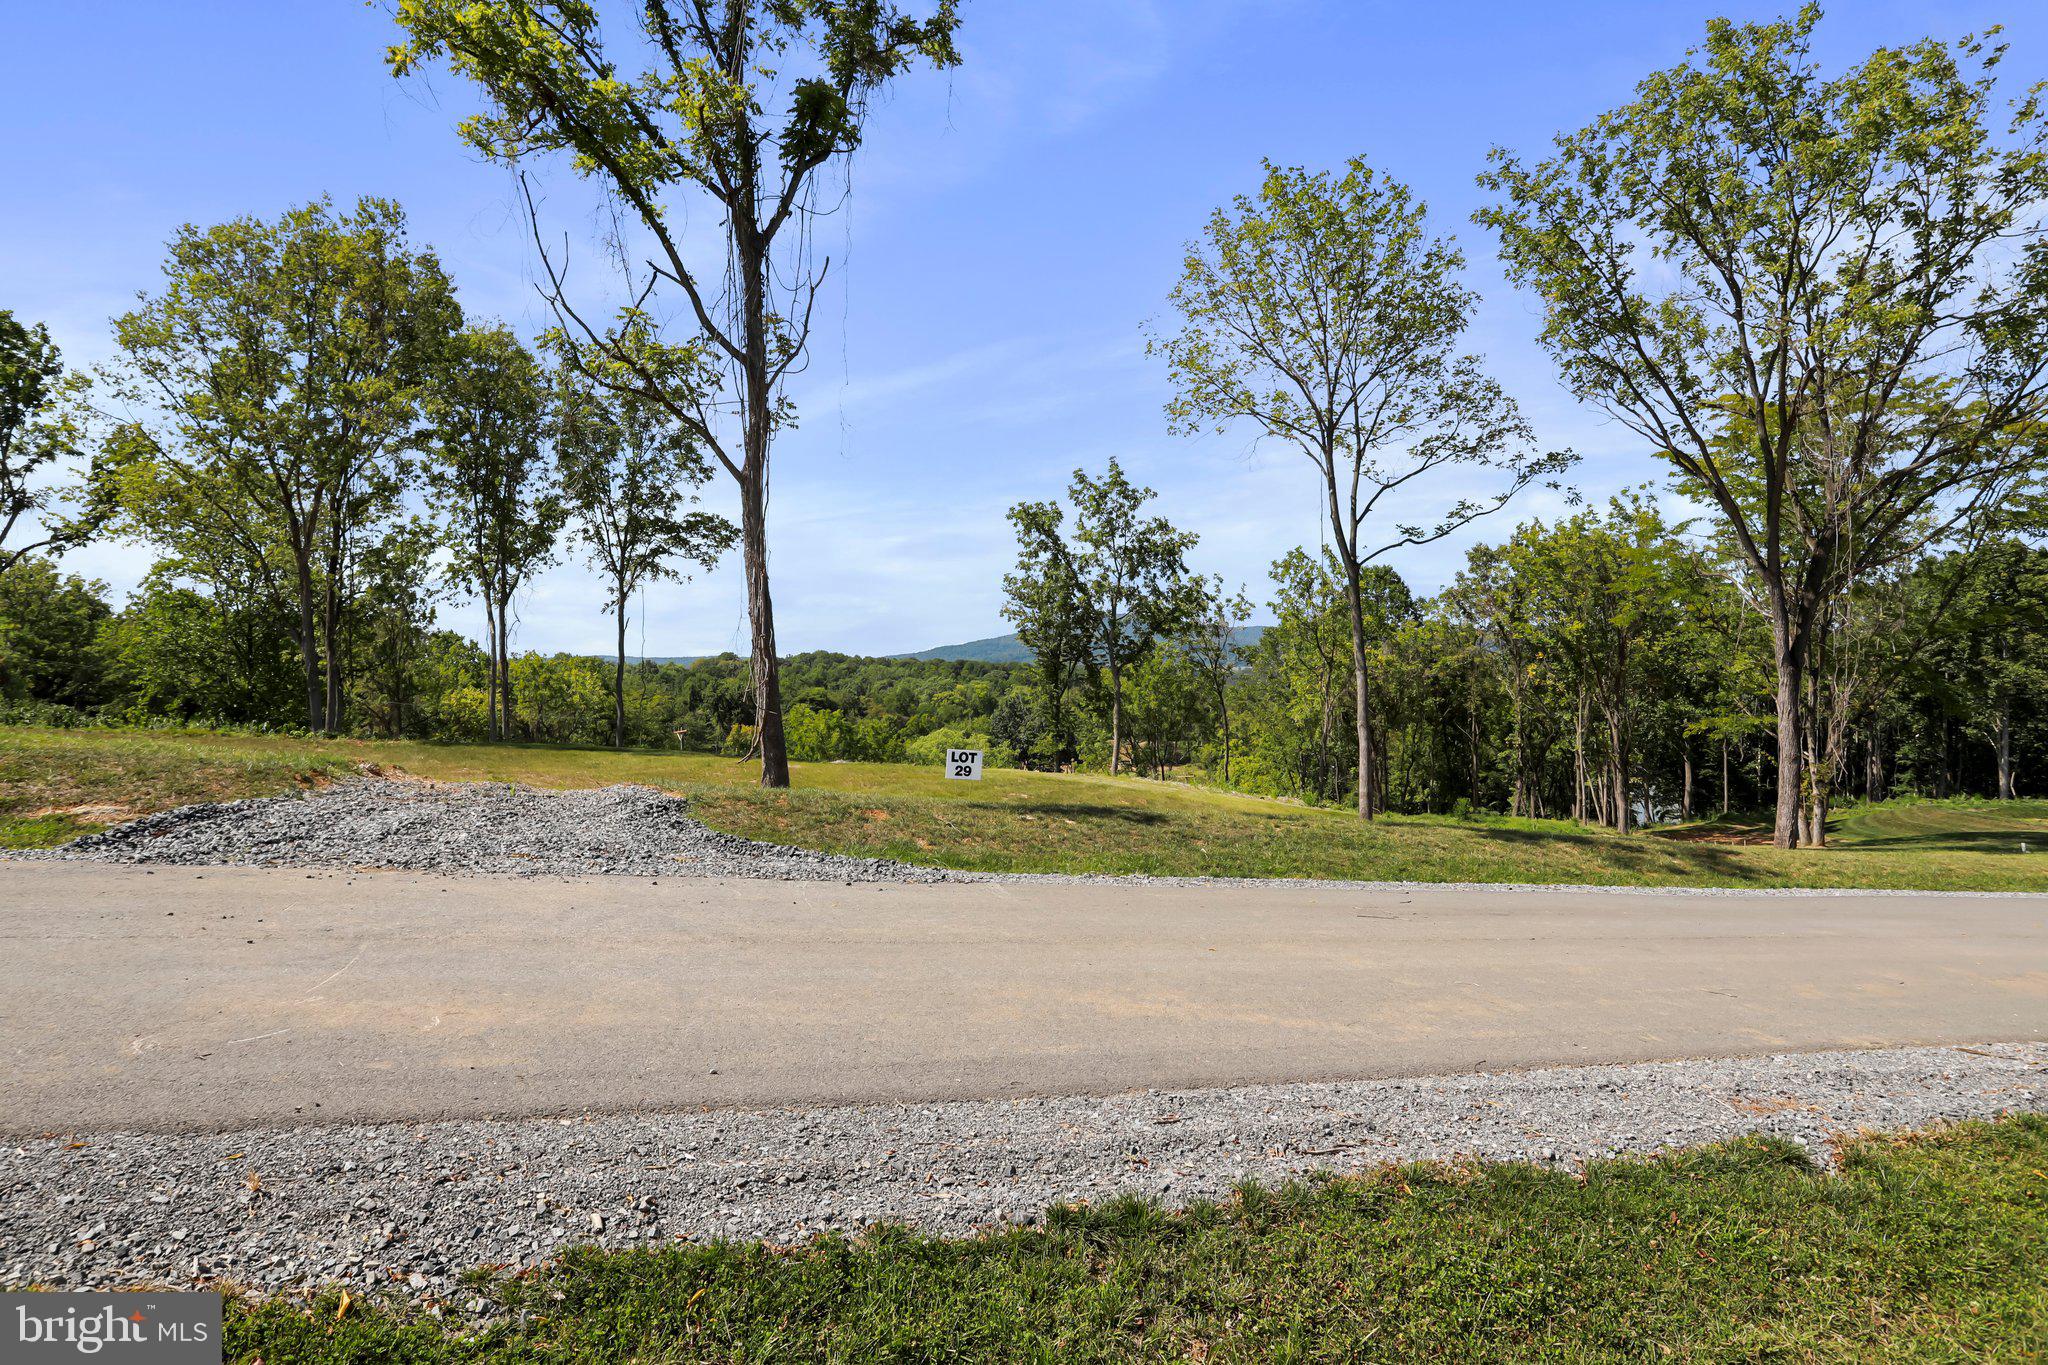
Welcome to Bella Vista Subdivision, Falling Waters beautiful, exclusive gated community, home to 12 gorgeous large lots of which no two are the same. Fall in love around every turn with sweeping mountain views, river overlooks, mature trees and the HOA's peaceful deep river access lot. Lot 29 has incredible mountain and river views with mature hardwood trees. Schedule a showing today!
#WVBE2051372

FALLING WATERS

BELLA VISTA SUBDIVISION - SECTION 2, LOT 29

None Beds

None Baths

2.96 acres

$350,000

MLS#: WVBE2051372

Unique cedar siding home with primary bedroom on the main level with milled black walnut flooring and trim, Anderson windows, and mountain views from the rear of the property all on 1.15 acres. Fully fenced backyard with 2 sheds with electric. Living room comes equipped with a propane fireplace that could be covered back to wood and the family room is accented with a vaulted ceiling with multiple ceiling fans. The large primary bedroom on the main level has a connecting bath with tile flooring. Kitchen is outfitted with LVP and newer stainless steel appliances, double wall ovens and a walk-in pantry. The 2nd level has rough-in for additional bath and sliding glass door to roof deck overlooking the back yard and mountain view. The upstairs is also outfitted with a nice alcove for a desk overlooking the family and living rooms. The partially finished basement has newer carpet, 1/2 bath, built-in shelving and a vented propane stove. Internet choices are Comcast or Frontier Fiber Optic. Dual zone heat pumps. Paved circular drive makes easy access to and from the property. The home has multiple decks and patios to enjoy the beautiful and wide variety of flowering bushes and trees including but not limited to Wisteria, Forsythia, Southern Magnolias, Rose of Sharon and red buds, a true gardeners dream and even has a hot and cold outside spigot. Outside hot tub conveys with the sale. A must see to appreciate! Schedule your showing today!
#WVBE2053980

GERRARDSTOWN

208 ATWOOD DRIVE

3 Beds

2 Baths

2,993 Sq.Ft.

$350,000

MLS#: WVBE2053980

Welcome home to this beautifully maintained ranch-style villa offering easy one-level living and a bright, inviting layout. Engineered wood flooring flows throughout the home, adding warmth and a modern touch. The spacious primary suite features a private en-suite bath, while two additional bedrooms share a well-appointed full bathroom with a shower/tub combination, making the layout ideal for family, guests, or a home office. Meticulously cared for and truly move-in ready, this home offers low-maintenance living in a convenient location just minutes from shopping, dining, and everyday amenities. Whether you’re downsizing, purchasing your first home, or simply looking for the ease of single-level living, this charming villa is one you won’t want to miss.
#WVJF2024534

RANSON

140 PETER RABBIT DRIVE

3 Beds

2 Baths

1,491 Sq.Ft.

$350,000

MLS#: WVJF2024534

New on site 3 days ago
Welcome to 44 Aristides Way, a beautifully maintained home in the desirable Bridle Creek community of Martinsburg! This inviting 3-bedroom, 2-bath home offers comfortable one-level living with a bright, open-concept layout designed for both everyday living and entertaining. The spacious great room features a cathedral ceiling, creating an airy and welcoming atmosphere. The kitchen is sure to impress with granite countertops, a center island, painted cabinetry, and stainless-steel appliances. Three comfortable bedrooms and two full baths provide plenty of space for family and guests, while the attached two-car garage adds everyday convenience and storage. Enjoy the ease of low-maintenance living with a well-kept exterior and landscaped yard. Ideally located with easy access to I-81, shopping, dining, schools, and commuter routes, this move-in-ready home offers the perfect combination of comfort, convenience, and modern living!
#WVBE2054050

MARTINSBURG

44 ARISTIDES WAY

3 Beds

2 Baths

1,301 Sq.Ft.

$350,000

MLS#: WVBE2054050

New on site 4 days ago
814 Becks Gap Rd is a single-story Augusta home set on a spacious, tree-lined lot in a quiet rural setting. The updated kitchen features crisp cabinetry and generous counter space, flowing into a bright main living area. A renovated full bathroom includes a soaking tub, a separate tiled shower, and a dual-sink vanity, while comfortable bedrooms provide flexible living space. A large lower level supplies abundant room for storage, hobbies, or a workshop, along with dedicated laundry space. Expansive grounds and mature trees surround the home, rounding out this move-in-ready country residence.
#WVHS2008266

CAPON BRIDGE

814 BECKS GAP ROAD

4 Beds

2 Baths

1,822 Sq.Ft.

$350,000

MLS#: WVHS2008266

Welcome to 43 Elstow Way, a spacious 3 bedroom, 2 full-bath rancher on a full unfinished basement, tucked into a great location within the desirable Arcadia Springs community! Offering comfortable one-level living, this home features a bright, open floor plan with abundant natural light and plenty of space to gather and entertain. The kitchen features beautiful granite countertops and flows seamlessly into the main living and dining areas. Spacious bedrooms and two full bathrooms provide plenty of room and flexibility for everyday living.

The possibilities continue downstairs with a full unfinished basement has an egress so you can make a 4th bedroom! This blank canvas offers the opportunity to nearly double your usable living space! Create the rec room, home gym, office, theater, additional living space, or workshop you've been wanting while still having plenty of room for storage.

Outside, you'll love the flat backyard backing to trees, offering a pretty, peaceful setting with added privacy and plenty of room for play, pets, entertaining, or creating your own outdoor retreat. 

Conveniently located in Martinsburg with easy access to Rt 9, I-81, shopping, dining, and everyday amenities, 43 Elstow Way offers the space, setting, and future potential you've been looking for. Come see all this home has to offer!
#WVBE2053300

MARTINSBURG

43 ELSTOW WAY

3 Beds

2 Baths

1,559 Sq.Ft.

$350,000

MLS#: WVBE2053300

New on site 4 days ago
Welcome to 138 Blakeley Pl, a charming home ideally located in Charles Town! This inviting property offers a comfortable and functional layout with spacious living areas, comfortable bedrooms, and plenty of room to relax and entertain. The well-appointed kitchen provides a huge pantry, a great space for preparing meals and gathering with family and friends, while the private outdoor space offers an enjoyable setting for morning coffee, weekend gatherings, or simply unwinding. Conveniently located near shopping, dining, entertainment, major commuter routes, and all that historic Charles Town has to offer, this home combines everyday comfort with an excellent location. Don't miss the opportunity to make this wonderful property your new home!
#WVJF2026198

CHARLES TOWN

138 BLAKELEY PLACE

3 Beds

2 Baths

1,708 Sq.Ft.

$350,000

MLS#: WVJF2026198

1 ... 543 544 545 546 547 ... 666
* Listings identified with the FMLS IDX logo come from FMLS and are held by brokerage firms other than the owner of this website. The listing brokerage is identified in any listing details. Information is deemed reliable but is not guaranteed. If you believe any FMLS listing contains material that infringes your copyrighted work please click here to review our DMCA policy and learn how to submit a takedown request. © 2024. First Multiple Listing Service, Inc.
 - property

Send a message

Message successfully sent.

Your message

What is 3 + 4 ?

Reason for contacting?

I agree to receive email communication and understand I can unsubscribe at any time.

I agree to be contacted by Charis Realty Group - Christine Issler, Broker via call, email, and text for real estate services. To opt out, you can reply 'stop' at any time or reply 'help' for assistance. You can also click the unsubscribe link in the emails. Message and data rates may apply. Message frequency may vary. Privacy Policy

Sign Out

Virtual Assistant

Would you like to take the next step with this property? We can help you schedule a showing or virtual tour, or send you more details.

Yes, I would like more information.

Thank You for Your Reply, One of Our Agents will contact you as soon as possible

No, maybe later.

Thank you, you can always contact me via email, phone number or through the contact form.

Realhub AI

Lucy - Your AI-Powered Realtor

Update Your Temporary Password

Personalize your search

Enter your email and we'll notify you immediately when new listings match what you're looking for.

or enter email address

Already have an account ? Login here

Continue your home search

I agree to receive communications and understand I can unsubscribe at any time.

I agree to be contacted by Charis Realty Group - Christine Issler, Broker via call, email, and text for real estate services. To opt out, you can reply 'stop' at any time or reply 'help' for assistance. You can also click the unsubscribe link in the emails. Message and data rates may apply. Message frequency may vary. Privacy Policy

Already have an account ? Login here

We use cookies

We use cookies primarily for analytics to enhance your experience. By accepting, you agree to our use of these cookies. You can manage your preferences or learn more about our cookies policy.
