Properties

Browse or get in touch to schedule a walkthrough.

  • Nearby me
Price range

Popular Features

Community Features

Association

Property Features

Waterfront

View

Exterior Features

Interior Features

Style

29479 properties match your criteria

Updated 1 minute ago

E-Alert name

This Fairfax Crossing townhome with attached garage has been updated and improved within the last two years and is move-in ready. LVP flooring on the first two levels gives the property a brand-new feel. Recent updates also include stainless steel appliances, new washing machine, water heater, ceiling fans, window blinds, back door, and a 6-ft vinyl privacy fence. The open-concept kitchen features tall wood cabinets, an island with seating, and a peek-through to the family room. Dining room located off of the eat-in kitchen. The master bedroom has a walk-in closet, luxurious jetted tub and separate shower. Fully finished lower level with direct walk-out access to your fenced back yard. Proximity to restaurants, shopping, and commuter routes is ideal, and the neighborhood amenities include playgrounds and sidewalks. These units are going quickly - make this one yours today!
#WVJF2010652

RANSON

1157 MARE STREET

3 Beds

2 Baths

2,080 Sq.Ft.

$290,000

MLS#: WVJF2010652

NOVEMBER 2024 DELIVERY!!  

Discover modern living at its finest in Inwood, WV! Introducing the Harriett floor plan by Lennar, where luxury meets affordability. This 3-level townhome boasts a front-load 1-car garage, a spacious backyard, and 3 bedrooms. With 2 full baths and 1 half bath and an alternate third floor plan with a 2-foot extension, you'll have all the space and conveniences you desire. When you step into the heart of the home, you'll see the kitchen features beautiful White Ornamental granite countertops, Barnett Duraform cabinets in Harbor, and Frigidaire stainless steel appliances.  Off the kitchen is a spacious 10x18 deck! With 9' feet ceilings, every detail has been carefully considered. 
Construction is already underway! These townhomes are equipped with the latest features to make your life easier. Enjoy the convenience of Home Automation, including a Ring Pro Video doorbell and a Genie 2128 Gear Driven garage door opener with 2 remotes. Don't miss out on the opportunity to make Willow Glen your new home. The Harriett floor plan, starting provides incredible value for your investment.

*Prices and incentives are subject to change without notice. Photos are of a similar home.
#WVBE2033502

INWOOD

243 COOPERAGE ROAD HARRIETT LOT 035

3 Beds

2 Baths

1,661 Sq.Ft.

$274,590

MLS#: WVBE2033502

Whitehall II 4 Beds 2.5 Baths COMP Listing *Photos may not be of actual home. Photos may be of similar home/floorplan if home is under construction or if this is a base price listing.
#WVBE2039854

INWOOD

721 OUTRIGGER ROAD

4 Beds

2 Baths

1,929 Sq.Ft.

$370,125

MLS#: WVBE2039854

Nestled in the prestigious Aspen Greens community of Jefferson County WV, this exquisite Executive Colonial residence, built in 2019, epitomizes luxury living. Spanning over 3,500 sf above grade and nearly 1,300 sf finished in the lower level for nearly 5,000 total finished living space, this home boasts four spacious bedrooms and four and a half elegantly appointed bathrooms, each featuring high-end finishes and thoughtful design. Step inside to discover an open floor plan that seamlessly integrates the gourmet kitchen, complete with upgraded countertops, a large island, and top-of-the-line appliances, including a built-in microwave, wall oven, and a down-draft cooktop. The family room, adorned with a stunning stone fireplace, invites warmth and comfort, while the formal dining area, enhanced by crown moldings and chair railings, sets the stage for sophisticated gatherings. Retreat to the primary suite, where two lavish walk-in closets and a spa-like bathroom with a walk-in shower and soaking tub await. One of the four bedrooms is a Princess Suite with attached private full bath and walk in closet.  Additional interior highlights include recessed lighting, built-ins, and a convenient upper-floor laundry. The exterior is equally impressive, featuring extensive hardscaping, beautifully landscaped grounds, and inviting patio and porch that provide serene outdoor spaces for relaxation. The property sits on a generous 0.38-acre lot, offering a level, fenced rear yard perfect for entertaining or enjoying peaceful moments. With an attached two-car garage and ample driveway parking, convenience is paramount. The community amenities, including well-maintained sidewalks and jog/walk paths, enhance the exclusive lifestyle this home offers. Experience the perfect blend of luxury, comfort, and modern living in this remarkable property.
#WVJF2020028

CHARLES TOWN

31 WINTERGREEN WAY

4 Beds

4 Baths

4,829 Sq.Ft.

$625,000

MLS#: WVJF2020028

Check out this River lot, fronting the Cacapon River. Located in Hampshire County, but the lot is just minutes from Morgan County. A flat lot for gatherings, a camping lot, or build your own river front home. I will add new photos as soon as the snow melts. Come check it out today!
#WVHS2007306

PAW PAW

Lot 40&41 KILGORE RD

None Beds

None Baths

0.81 acres

$68,000

MLS#: WVHS2007306

DECEMBER MOVE-IN, END-UNIT Nassau Villa at ARCADIA NORTH!  Affordable, villa home with a 1st FLOOR OWNER'S SUITE and garage plus rear and side yard. This Nassau three-level townhome defines easy one-level living . Stretch out in the large great room or head into the open kitchen and dining space with EXPANSIVE KITCHEN ISLAND that is perfect for trying out new recipes or your favorite projects. The kitchen features White Linen cabinets and stainless steel appliances, LVP flooring and GRANITE countertops. This home also boasts a beautiful rear COVERED PORCH and sits on a full, unfinished basement that includes a 3-pc plumbing rough-in, for future finishing.  Your private oasis awaits you on the main level and welcomes you to an oversized owner's suite with your own attached bathroom and huge walk in closet. When it’s time to call it a night, guests can head upstairs to 2 spacious private bedrooms and their own full bathroom. Baths and Laundry room include beautiful ceramic flooring.  Enjoy the extra space of the unfinished basement, perfect for storage, an at home gym, or for you to finish and style the way you want! Along with the first-floor laundry, the Nassau is your own private paradise perfect for low maintenance, one-level living. Minutes to I-81 & Rt. 340.  Offering CC assistance w/ seller's lender.
#WVBE2021918

MARTINSBURG

59 DUNSTER STREET

3 Beds

2 Baths

1,586 Sq.Ft.

$267,765

MLS#: WVBE2021918

Welcome to this beautifully maintained and recently updated 4-bedroom, 3.5-bath colonial, perfectly situated on just over an acre in the highly desirable Amberfield community within the Spring Mills school district!
From the moment you arrive, you'll be impressed by the long extended driveway, leading to a spacious two-car garage with interior access and an additional side entry to the extra parking area. The fully fenced backyard features a 6-foot vinyl privacy fence, a large playground set, storage shed, garden beds, and breathtaking mountain views—ideal for kids, pets, and outdoor entertaining. Enjoy summer cookouts on the expansive patio and deck. Inside, the main level is filled with natural light, highlighted by new luxury vinyl plank flooring throughout. The living room features a cozy fireplace and wall-to-wall windows, while the formal dining room easily accommodates a 10-seat table—perfect for gatherings. The kitchen boasts custom cabinetry, granite countertops, and stainless steel appliances. Also on the main level: a private office with glass French doors, chair rail detailing, a half bath, and a laundry room.
Upstairs, retreat to the expansive primary suite featuring a newly renovated bathroom with a tiled walk-in shower and seat, dual vanities, skylight, private water closet, and huge walk-in closet. Two additional bedrooms, both with walk-in closets, and a full bathroom with a tub-shower combo complete the upper level.The mostly finished basement offers even more living space with a separate entrance, bedroom, bonus room with closet and full bath, and a huge family room with tray ceiling—perfect for guests, a home gym, or multi-generational living. And for car enthusiasts or those needing extra workspace, don’t miss the brand new detached 4-car garage complete with electric and a private driveway lined with mature privacy trees. All this nestled in a quiet, country-like setting—yet just minutes from shopping, I-81, and recreational attractions. Don’t miss the opportunity to own this one-of-a-kind home in a highly desirable location. Schedule your private tour today—this home won’t last!
#WVBE2040772

FALLING WATERS

281 BERKSHIRE DRIVE

4 Beds

3 Baths

3,016 Sq.Ft.

$549,900

MLS#: WVBE2040772

IMMEDIATE DELIVERY Grand Cayman w/ WALKOUT Basement at SOUTH BROOK Ranch Homes. You want to live a casual easy life, in a big way? The Grand Cayman is the ideal home for your casual well-lived lifestyle. The open, airy space combines the kitchen, dining area, and great room to create a casual comfortable flow. This is the perfect place to do all your entertaining with plenty of room for your favorite overstuffed couch.  The kitchen boasts a large island, has granite countertops, a backsplash, stainless steel appliances and upgraded espresso cabinets.  The LVP flooring extends into the great room w/ an upgraded lighting package and ceiling fan rough-ins in the great room, and bedrooms, alike.  The Primary Suite includes a tiled walk-in shower w/ bench and a double-bowl vanity, and also features a  huge walk-in closet.  The unfinished basement includes a 3-pc. plumbing rough-in (just in case you'd like to expand your living space later) and a walk-out sliding door to the back yard.  Sit out on your back covered-porch and enjoy nature with your 1/4 acre + homesite backing to trees.  We've even added a laundry tub in the laundry room for added convenience.  You'll love being able to control your home's temperature using the Wifi-enabled smart thermostat, even when you aren't home.  At South Brook, you will get a 12-month Lawn Fertilization Service to help keep your sodded yard healthy and beautiful and they will be adding a tot-lot for children as well as a fenced dog park for your furry friend(s), to the community!  The Grand Cayman is the perfect home if you enjoy life's simple pleasures.   Photos are representative.
#WVBE2017050

INWOOD

144 TACKLE ROAD

3 Beds

2 Baths

1,559 Sq.Ft.

$379,990

MLS#: WVBE2017050

🏡 End Unit • ✨ Move-In Ready • 🆕 New Construction • 📍 Prime Location!

Welcome to this stunning 3-level townhome in the sought-after Red Clover Meadows community in Ranson, WV. This home includes an extra 2-ft bump out in the primary bedroom, making it the largest Lancaster model in the community!

✨ Home Highlights:

🛏️ 3 Bedrooms | 🛁 2 Full Baths | 🚻 2 Half Baths | 🚗 2-Car Rear-Load Garage

🍽️ Gourmet kitchen with granite countertops, center island & hardwood floors

🛋️ Open-concept main level – perfect for modern living & entertaining

🌅 East-facing deck with sunrise views overlooking green space & Appalachian foothills

🛏️ Primary suite with walk-in closet & private tiled shower bath

🎮 Finished entry-level rec room with half bath for extra living space

🪟 Blinds, washer, and dryer included

🔒 Smart Home Features:

🔑 Keyless smart lock

📹 Ring video doorbell

📍 Fantastic Location:

🚶 Walk to Home Depot, grocery stores & restaurants

🚗 10 mins to Loudoun County | 25 mins to Leesburg | 55 mins to Sterling/Herndon/Reston

📌 Additional Details:


🐾 Pets considered (case by case)

📝 Min 12-month lease | Application via Zillow/Rentspree

💳 Requirements: 650+ credit score | 2.5x monthly rent income

💡 Tenant Pays: Lawn care, electricity, cable/internet, water/sewer, trash
💡 Landlord Pays: HOA dues
#WVJF2019382

RANSON

1333 CEDAR VALLEY ROAD

3 Beds

2 Baths

1,766 Sq.Ft.

$2,199

MLS#: WVJF2019382

IMMEDIATE DELIVERY!  Quick Move In! Corner Lot! Located in Tollhouse Woods, Shepherdstown's newest community located just a mile from the downtown area and university. This property backs to a tree line and sits on a spacious homesite. This 2 Story single family home marries features and affordability and comes with everything included.  4 Bedrooms, LVP floors in the main living spaces, included kitchen appliances, granite countertops and white cabinets give the updated look you've always wanted. Located next to Morgan's Grove Park  and just down the street from Downtown Shepherdstown!
#WVJF2012410

SHEPHERDSTOWN

162 LYON RIDGE ROAD

4 Beds

2 Baths

2,148 Sq.Ft.

$414,990

MLS#: WVJF2012410
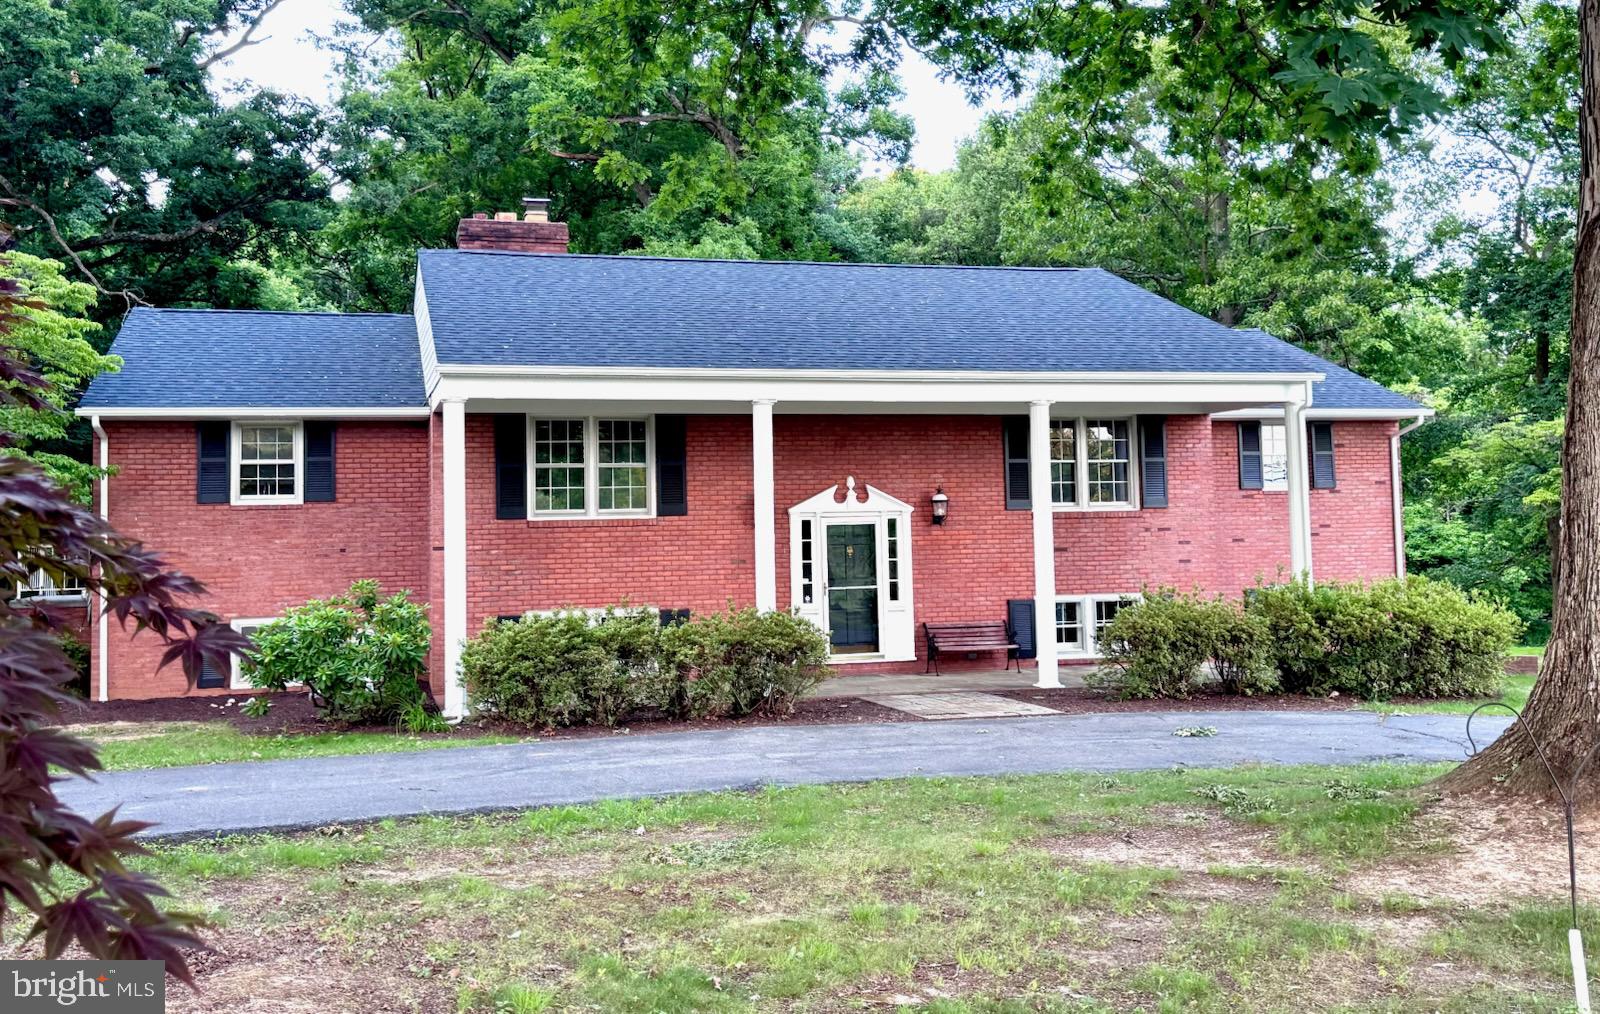
Move-in ready brick split foyer situated on a beautiful 1.6 acre lot surrounded by mature trees and a picturesque park-like backyard.   The upper level features a spacious living room with hardwood floors, a formal dining room, and an inviting kitchen perfect for everyday living and entertaining. Three generously sized bedrooms and two full bathrooms are conveniently located on the upper level.
The finished lower level offers additional living space with a recreation room, a full bathroom, and  a versatile flex room ideal for a home office, gym, or guest space.
#WVJF2024320

CHARLES TOWN

7627 SUMMIT POINT ROAD

3 Beds

3 Baths

3,534 Sq.Ft.

$500,000

MLS#: WVJF2024320

None
#WVBE162994

MARTINSBURG

112 SWARTZ STREET

5 Beds

None Baths

N/A

$65,900

MLS#: WVBE162994

PRICE DROP!!! Why wait for new? Welcome home to this 4 yr young home where style meets comfort at every turn in this thoughtfully designed colonial.  Located in the highly sought after Cardinal Pointe Subdivision, this 4-bed, 2.5-bath house,  is as turn-key as turn key gets.  With brand new flooring, fresh paint, and updated top of the line appliances, this home shows like a model.  The main level features a fully open concept, a large living room, X-large kitchen island, bonus den, and half bath! Upstairs you will  find 4 amble size bedrooms, with the primary suite being extremely spacious. A full en-suite with large walk-in shower. A large laundry room with a top of the line washer and dryer. The large backyard offers a paver patio with a hot tub! This yard is perfect for families and pets! If you are looking for a practically new home, with room to grow, and close to all the major commuter routes and shopping- this is the home for you!
#WVBE2042594

HEDGESVILLE

242 OTERO LN

4 Beds

2 Baths

1,903 Sq.Ft.

$345,000

MLS#: WVBE2042594

To be built Grand Cayman Basement at Arcadia North Ranch Homes. You want to live a casual easy life, in a big way. You'd rather travel and enjoy an active lifestyle than serve a four course meal in your formal dining room. The Grand Cayman is the ideal home for your casual well-lived lifestyle. The open airy space combines the kitchen, dining area, and great room to create a casual comfortable flow. This is the perfect place to do all your entertaining with plenty of room for your favorite overstuffed couch. Throw a Superbowl party that will be the envy of the neighborhood. For a relaxing night in, it's your home theater. Since it's open to the kitchen, grab a snack or make dinner, you won't miss your favorite TV show. The Grand Cayman is the perfect home if you enjoy life's simple pleasures. Other floor plans and home sites available. Photos are representative.
#WVBE2002348

MARTINSBURG

175 BOOKERS COURT

3 Beds

2 Baths

1,559 Sq.Ft.

$365,105

MLS#: WVBE2002348

MOTIVATED SELLER!   Discover Your Timeless Retreat in Harpers Ferry! 
Don’t miss this opportunity to experience the perfect blend of modern comfort and natural beauty; this one-of-a-kind property must be seen in person

Welcome to a sanctuary where tranquility meets nature—a stunning 10-acre estate in Harpers Ferry that promises to reset your life. Here, time stands still, allowing you to escape the hustle and bustle of everyday life. For history enthusiasts, this secluded property is adjacent to the Harpers Ferry National Civil War Park, offering a unique blend of natural beauty and rich heritage.

A Gardener's Paradise
As you explore the meticulously landscaped grounds, you’ll find approximately 5 acres filled with vibrant garden flowers, mature trees, and thoughtfully designed spaces perfect for the gardening enthusiast. Relax in the lush mowed yard or take a stroll through the wooded preserve, where you'll be serenaded by the delightful assortment of local wildlife and birds. Plus, a great location with direct access to Schoolhouse Ridge Battlefield, the possibilities for outdoor adventure are endless. Featured in Frederick, MD Garden Tour!

Contemporary Comfort
The home itself is a masterpiece of contemporary design, featuring a warm and inviting atmosphere. A natural stone fireplace and multiple vaulted ceilings create an ambiance of relaxation, while bamboo and oak flooring throughout adds elegance. Every window offers picturesque views of the surrounding landscape—no neighboring homes in sight!

As you enter via the private driveway, be greeted by charming folk-art sculptures that enhance the unique character of the property. The main level boasts a bedroom with a balcony and a hall bathroom, while the dining room opens onto a composite deck, perfect for entertaining. The impressive great room features cathedral ceilings and expansive 10-foot casement windows, ensuring that you’re always connected to the beauty of nature.

Ideal for Modern Living
Need a dedicated workspace? The home office is ready for your remote work needs, with breaks easily enjoyed on the screened porch or deck. The galley kitchen is equipped with Corian countertops, a large pantry, and standard appliances, alongside a convenient laundry room with an extra refrigerator.

Venture to the upper level, where a cozy loft with another stone fireplace awaits. This space can easily be transformed into a Primary Suite or a third bedroom, thanks to the ample layout and creative potential. You'll also discover a charming secret closet behind a built-in bookshelf, adding a whimsical touch to this already captivating home.

Room for Growth and Relaxation
The Primary Bedroom features its own balcony with breathtaking garden views, while the renovated upper-level bath offers modern conveniences. This home is ADA adapted, complete with modified bathrooms, entry ramp, and numerous safety features.  The unfinished lower level provides a blank canvas for your future plans.

Outdoor Living and Sustainability
In addition to the main residence, this property includes an artist studio with electric heat and air, plus a greenhouse/shed combo, a utility shed, and a metal carport. Green features include two EV chargers and 24 solar panels, which will convey at closing.

Located just minutes from historic downtown Harpers Ferry, you’ll have access to shopping, historical venues, and delightful dining. The area is rich in outdoor activities, from hiking trails to water recreation, and is conveniently close to breweries and wineries. Plus, with high-speed internet and no active HOA, you’ll enjoy the freedom to make this retreat your own.

The unfinished lower level offers endless possibilities, complete with washer/dryer and bathroom hookups—ready for your personal touch! The home is equipped with an 18 SEER TRANE HVAC unit, providing top-tier energy efficiency and comfort. In the kitchen, enjoy the benefits of a reverse osmosis  water faucet.
See Virtual Tour!
#WVJF2014276

HARPERS FERRY

881 ELK RUN ESTATES DRIVE

2 Beds

2 Baths

2,815 Sq.Ft.

$1,025,000

MLS#: WVJF2014276

1 ... 540 541 542 543 544 ... 666
* Listings identified with the FMLS IDX logo come from FMLS and are held by brokerage firms other than the owner of this website. The listing brokerage is identified in any listing details. Information is deemed reliable but is not guaranteed. If you believe any FMLS listing contains material that infringes your copyrighted work please review our DMCA policy and learn how to submit a takedown request. © 2024. First Multiple Listing Service, Inc.

Send a message

Message successfully sent.

Your message

What is 3 + 4 ?

Reason for contacting?

I agree to receive email communication and understand I can unsubscribe at any time.

I agree to be contacted by Charis Realty Group - Christine Issler, Broker via call, email, and text for real estate services. To opt out, you can reply 'stop' at any time or reply 'help' for assistance. You can also click the unsubscribe link in the emails. Message and data rates may apply. Message frequency may vary. Privacy Policy

Sign Out

Virtual Assistant

Would you like to take the next step with this property? We can help you schedule a showing or virtual tour, or send you more details.

Yes, I would like more information.

Thank You for Your Reply, One of Our Agents will contact you as soon as possible

No, maybe later.

Thank you, you can always contact me via email, phone number or through the contact form.

Realhub AI

Lucy - Your AI-Powered Realtor

Update Your Temporary Password

Personalize your search

Enter your email and we'll notify you immediately when new listings match what you're looking for.

or enter email address

Already have an account ? Login here

Continue your home search

I agree to receive communications and understand I can unsubscribe at any time.

I agree to be contacted by Charis Realty Group - Christine Issler, Broker via call, email, and text for real estate services. To opt out, you can reply 'stop' at any time or reply 'help' for assistance. You can also click the unsubscribe link in the emails. Message and data rates may apply. Message frequency may vary. Privacy Policy

Already have an account ? Login here

We use cookies

We use cookies primarily for analytics to enhance your experience. By accepting, you agree to our use of these cookies. You can manage your preferences or learn more about our cookies policy.
