Properties

Browse or get in touch to schedule a walkthrough.

  • Nearby me
Price range

Popular Features

Community Features

Association

Property Features

Waterfront

View

Exterior Features

Interior Features

Style

10000 properties match your criteria

Updated 1 minute ago

E-Alert name

Welcome to this beautifully maintained home, thoughtfully updated and full of desirable features! As you enter, you’re greeted by vaulted ceilings and a versatile flex space that can serve as a playroom or office and includes a ceiling fan. Just around the corner is the updated half bathroom, followed by the stylish kitchen that was renovated in 2024 with quartz countertops, a deep double-bowl sink, modern cabinetry, and stainless steel appliances. The kitchen flows into the dining area, which leads into the expansive living room complete with Luxury Vinyl Plank flooring and an electric fireplace. From the dining space, step out onto the updated deck, perfect for outdoor dining and entertaining with the added convenience of an awning. Back inside, the garage can be accessed from the main level and includes added cabinets for extra storage and an additional refrigerator. Upstairs, you’ll find carpeted bedrooms including a spacious primary suite with two closets and a large private bathroom featuring a soaking tub, separate shower with an oversized shower head, and a private water closet. A dual-entry bathroom connects two additional bedrooms, with one featuring a custom closet system. All bedrooms are complete with ceiling fans. A hallway closet and laundry room add even more storage and functionality on this level. With thoughtful upgrades and stylish finishes throughout, this home is truly move-in ready and offers comfort, convenience, and modern style in every room.
#WVBE2046206

MARTINSBURG

683 AZTEC DRIVE

3 Beds

2 Baths

2,132 Sq.Ft.

$350,000

MLS#: WVBE2046206

Nestled in the serene community of Crestfield, this exquisite split foyer home, built in 2017, offers a harmonious blend of modern elegance and cozy comfort. Spanning an impressive 3,008 square feet, this residence is designed for those who appreciate high-end living and the tranquility of nature. As you step inside, you are greeted by an open floor plan that seamlessly connects the living, dining, and kitchen areas, creating an inviting space perfect for both entertaining and everyday living. The gourmet kitchen is a chef's dream, featuring upgraded countertops, a spacious island, and top-of-the-line appliances, including a dishwasher, microwave, refrigerator, and stove. The combination kitchen and dining area is bathed in natural light, enhanced by recessed lighting and ceiling fans that add to the ambiance. The living room is anchored by a stunning gas fireplace with elegant mantels, providing a warm focal point for gatherings. The thoughtful layout includes luxurious touches such as walk-in closets and a primary bath that exudes spa-like tranquility. Venture downstairs to discover a fully finished daylight basement that offers versatile space for recreation or relaxation. With garage access and a walkout level, this area is perfect for hosting guests or enjoying quiet evenings at home. Step outside to your private outdoor oasis, where a spacious deck and patio beckon for al fresco dining and entertaining. The lot, spanning 0.17 acres, backs to lush trees, providing a serene backdrop and a sense of seclusion. Parking is a breeze with an oversized attached garage and a concrete driveway, ensuring ample space for vehicles and storage. This home is not just a residence; it's a lifestyle. Enjoy the benefits of a well-maintained community with amenities that include common area maintenance, road maintenance, and snow removal, allowing you to focus on what truly matters. Experience the perfect blend of luxury and comfort in this remarkable property, where every detail has been thoughtfully curated to create a warm and inviting atmosphere. Embrace the exclusive lifestyle that awaits you in Crestfield, where your dream home becomes a reality.
#WVBE2047392

MARTINSBURG

127 OWL AVENUE

4 Beds

3 Baths

2,240 Sq.Ft.

$350,000

MLS#: WVBE2047392

Welcome to this charming Rancher in Chandlers Glen that offers the perfect blend of comfort and convenience, complete with a two car garage. Move-in ready, with an inviting open floor plan that creates an atmosphere of spaciousness and warmth. Step into the spacious living room of this charming home, offering a welcoming atmosphere. The  kitchen, boasts modern amenities including a large center island, granite countertops, and stainless steel appliances. Adjacent, the dining area beckons with a slider leading to the rear patio and yard, perfect for indoor-outdoor living and entertaining. Main level laundry room! Retreat to the owner's suite a discover ample storage in the walk-in closet, while the attached bathroom boasts a dual vanity and a spacious tiled shower with a convenient bench for relaxation. Two additional bedrooms and another full bathroom complete the main level, offering versatility and functionality to suit your lifestyle. Downstairs, the lower level awaits your personal touch, offering boundless potential for customization. Imagine the possibilities in this expansive area, already equipped with plumbing for an additional bathroom and boasting an egress window that could easily accommodate a legal fourth bedroom. Situated in a highly desirable location just minutes from the Virginia State line, this home offers the perfect blend of tranquility and accessibility. Don't miss the opportunity to make this your dream home!
#WVBE2026344

BUNKER HILL

185 BANKS AVENUE

3 Beds

2 Baths

1,576 Sq.Ft.

$350,000

MLS#: WVBE2026344

Move In Ready colonial located just minutes off of Interstate 81. This home is complete with 3 bedrooms, 2.5 bathrooms, a front porch, a two-car garage, and an unfinished basement. Other updates include: new LVP flooring, new carpet, fresh paint from top to bottom, a new rear deck with maintenance free Trex decking boards, new granite counter tops in the kitchen and bathrooms, and new stainless-steel appliances. Schedule your showing today!
#WVBE2027774

INWOOD

73 SHELBY ROAD

3 Beds

2 Baths

1,610 Sq.Ft.

$350,000

MLS#: WVBE2027774

Come see this charming 3 bedroom, 2 and a half bath on 1.55 acres. First floor master bedroom with double closets and a full bath. Living room/dining combo and kitchen with a removable island. Second floor has two bedrooms and a full bath. Walk out lower level with a family room and den/office. Basement has an unfished area for extra storage and laundry. Detached two car garage and a partially fenced in backyard. The property actually goes beyond the fence and up the hill in the back. This home also has an upgraded HVAC system that was installed last year along with a whole house generator. Running stream on property as well.
#WVJF2007288

HARPERS FERRY

95 BLACK OAK ROAD

3 Beds

2 Baths

2,114 Sq.Ft.

$350,000

MLS#: WVJF2007288

Want your own farm?  Wild Acre Farm is the place for you.  Over 20 years of organic gardening provides you with the best soil.  5 different kinds of nut and fruit trees to add to the bounty.   The 19.69 acres offer lots of wandering space as well as a multitude of flowers to enjoy.  Expand  the gardens and have your own fall harvest. You will love the 2 story post and beam sunroom. The kitchen has new cabinets and countertop. There  is a primary bedroom and bath tucked away from the living area as well as a 2nd bedroom (currently used as an office) and full bath on the first floor.  Upstairs is a 2 bedroom, 1 bath ensuite with exterior entrance for privacy.  More heating choices are provided by a warm pellet stove in the basement as well as a wood stove in the living room area.Don't miss out on this serene getaway.
#WVMR2000016

FAIRMONT

428 MOODY RUN RD.

4 Beds

3 Baths

1,754 Sq.Ft.

$350,000

MLS#: WVMR2000016

Meticulously maintained 3 bedroom, 2 bath rancher.  Almost 2  acres with beautiful views.  Step out of the primary bedroom onto the large, private deck with built in hot tub.  Cavernous 24' X 24' workshop with  double doors.  Unfinished basement features Novo water  softener and filtration system, radon remediation and humidifier.   Agfa 52 year architectural shingle roof just installed ( April 2024)
#WVBE2029618

FALLING WATERS

54 JEANNA LANE

3 Beds

2 Baths

1,878 Sq.Ft.

$350,000

MLS#: WVBE2029618

Motivated Seller! Built in 2021, this almost new, large split foyer home boasts five large bedrooms and three full baths.  Open family room, dining room and kitchen concept with built in pantry and island. Recently stained deck located off of the kitchen. The owners suite is located on the upper level along with two additional bedrooms and two full bathrooms.  Downstairs the basement is fully finished with a spacious second family room, two large bedrooms and a third full bathroom. The basement offers walk out access onto a cement patio. This house also has a large yard and is a corner lot located on a cul-de-sac. Comes with a transferable 10 yr structural warranty (began 10/21).
#WVBE2044006

HEDGESVILLE

17 INFANTRY COURT

5 Beds

3 Baths

2,200 Sq.Ft.

$350,000

MLS#: WVBE2044006

3 BEDROOM/3 FULL BATH Split Foyer in the Butlers Bridge Community- Excellent condition- Built in 2020. Cathedral Ceiling Great room, White shaker kitchen w/ granite top, center island, stainless steel appliances, tile backsplash & under cabinet lighting. luxury vinyl plank flooring, Master suite with tray ceiling & ensuite bath with tile shower. Over sized rec room in lower with luxury vinyl plank, 3 full bath in lower level, All baths come with granite topped vanities. Sellers have installed luxury vinyl plank in the oversized garage & installed a mini split heating & air unit to condition the space. Back yard Oasis is complete with a large Trex deck with stairs to the lower level, firepit, shed, lower level paver patio & 6' white vinyl privacy fence- Home is located on a corner lot and has amazing side views of the farm market and North mountain- Hedgesville School District- Convenient location close to 81 & shopping!
#WVBE2044030

MARTINSBURG

16 GULKANA GLACIER LANE

3 Beds

3 Baths

2,394 Sq.Ft.

$350,000

MLS#: WVBE2044030

Welcome to this well-maintained split-level home in the highly sought-after Shenandoah Junction area, offering the perfect blend of comfort, convenience, and small-town living. Located less than a mile from Duffields Station and multiple Jefferson County schools, this home is ideally situated in an established neighborhood that provides that small town feel without sacrificing convenience. Another bonus- NO HOA which means you get to do things like park your camper…at your house that you OWN, which comes equipped with a camper charger. 

Inside, you’ll find beautiful real wood floors and a spacious eat-in kitchen, perfect for everyday living and entertaining. The main level features 3 bedrooms and 2 full bathrooms, including a primary suite retreat with TWO walk-in closets, a soaking tub, and a separate shower. The lower level offers a 4th bedroom, full bathroom, additional living space, and storage—ideal for guests, a home office, or flexible living needs.

Enjoy outdoor living with a HUGE reinforced deck which is already wired for a hot tub and has been fitted with outdoor carpet. Just think...you can walk barefoot onto your deck (without fear of getting splinters) and look out onto your generous yard with plenty of space to play or relax. The shed conveys, adding even more storage and functionality. 

Additional updates and features include a newer roof (approx. 2 years old), new hot water heater, active radon mitigation system, and a water softener. The garage currently has a workshop with 1 parking space, but the seller is willing to remove it to restore space for 2 cars. 

This is a rare opportunity to own in Jefferson County—especially this close to a commuter station with both MARC and AMTRAK service—at a price that offers exceptional value. Don’t miss your chance to make this home yours.

HVAC is 2010, Roof is 2 years old, New Hot water heater
#WVJF2022878

SHENANDOAH JUNCTION

123 4TH STREET

4 Beds

3 Baths

1,776 Sq.Ft.

$350,000

MLS#: WVJF2022878

Come and see this Move-In Ready Split-Level Home with 3 Bedrooms, 3 Baths,  Built 2019 conveniently located in Inwood, WV.

Why wait for new construction when you can have like-new right now? Built in 2019 by a reputable local builder known for enduring quality, this beautiful split-level home blends modern design with everyday functionality—set on a corner lot in a peaceful community just minutes from Inwood conveniences.

Step inside the tiled entry foyer, where a spacious laundry room and access to the two-car garage make day-to-day living effortless. The fully finished lower level features a large flex room with natural light, plus a full bathroom with walk-in shower and vanity—perfect for guests, hobbies, or multi-generational living.

Upstairs, the open-concept main level boasts luxury vinyl plank flooring, fresh paint throughout, and an inviting kitchen with granite countertops, island with bar seating, soft-close white cabinetry, and stainless steel appliances. Sliding doors lead to a deck overlooking the backyard—ideal for relaxing or entertaining.

The upper level offers three generously sized bedrooms, including a primary suite with tray ceiling, double closets, and a private ensuite bath featuring a walk-in shower and double vanity. Two additional bedrooms provide ample closet space and share a bright hall bath.

Additional highlights include new carpet throughout bedrooms, a power-washed exterior, and blinds that convey. Enjoy country views while staying close to commuter routes, shopping, and schools—this Arden Nollville area gem offers the best of both worlds.
#WVBE2045414

INWOOD

153 DIMENSION COURT

3 Beds

3 Baths

2,140 Sq.Ft.

$350,000

MLS#: WVBE2045414
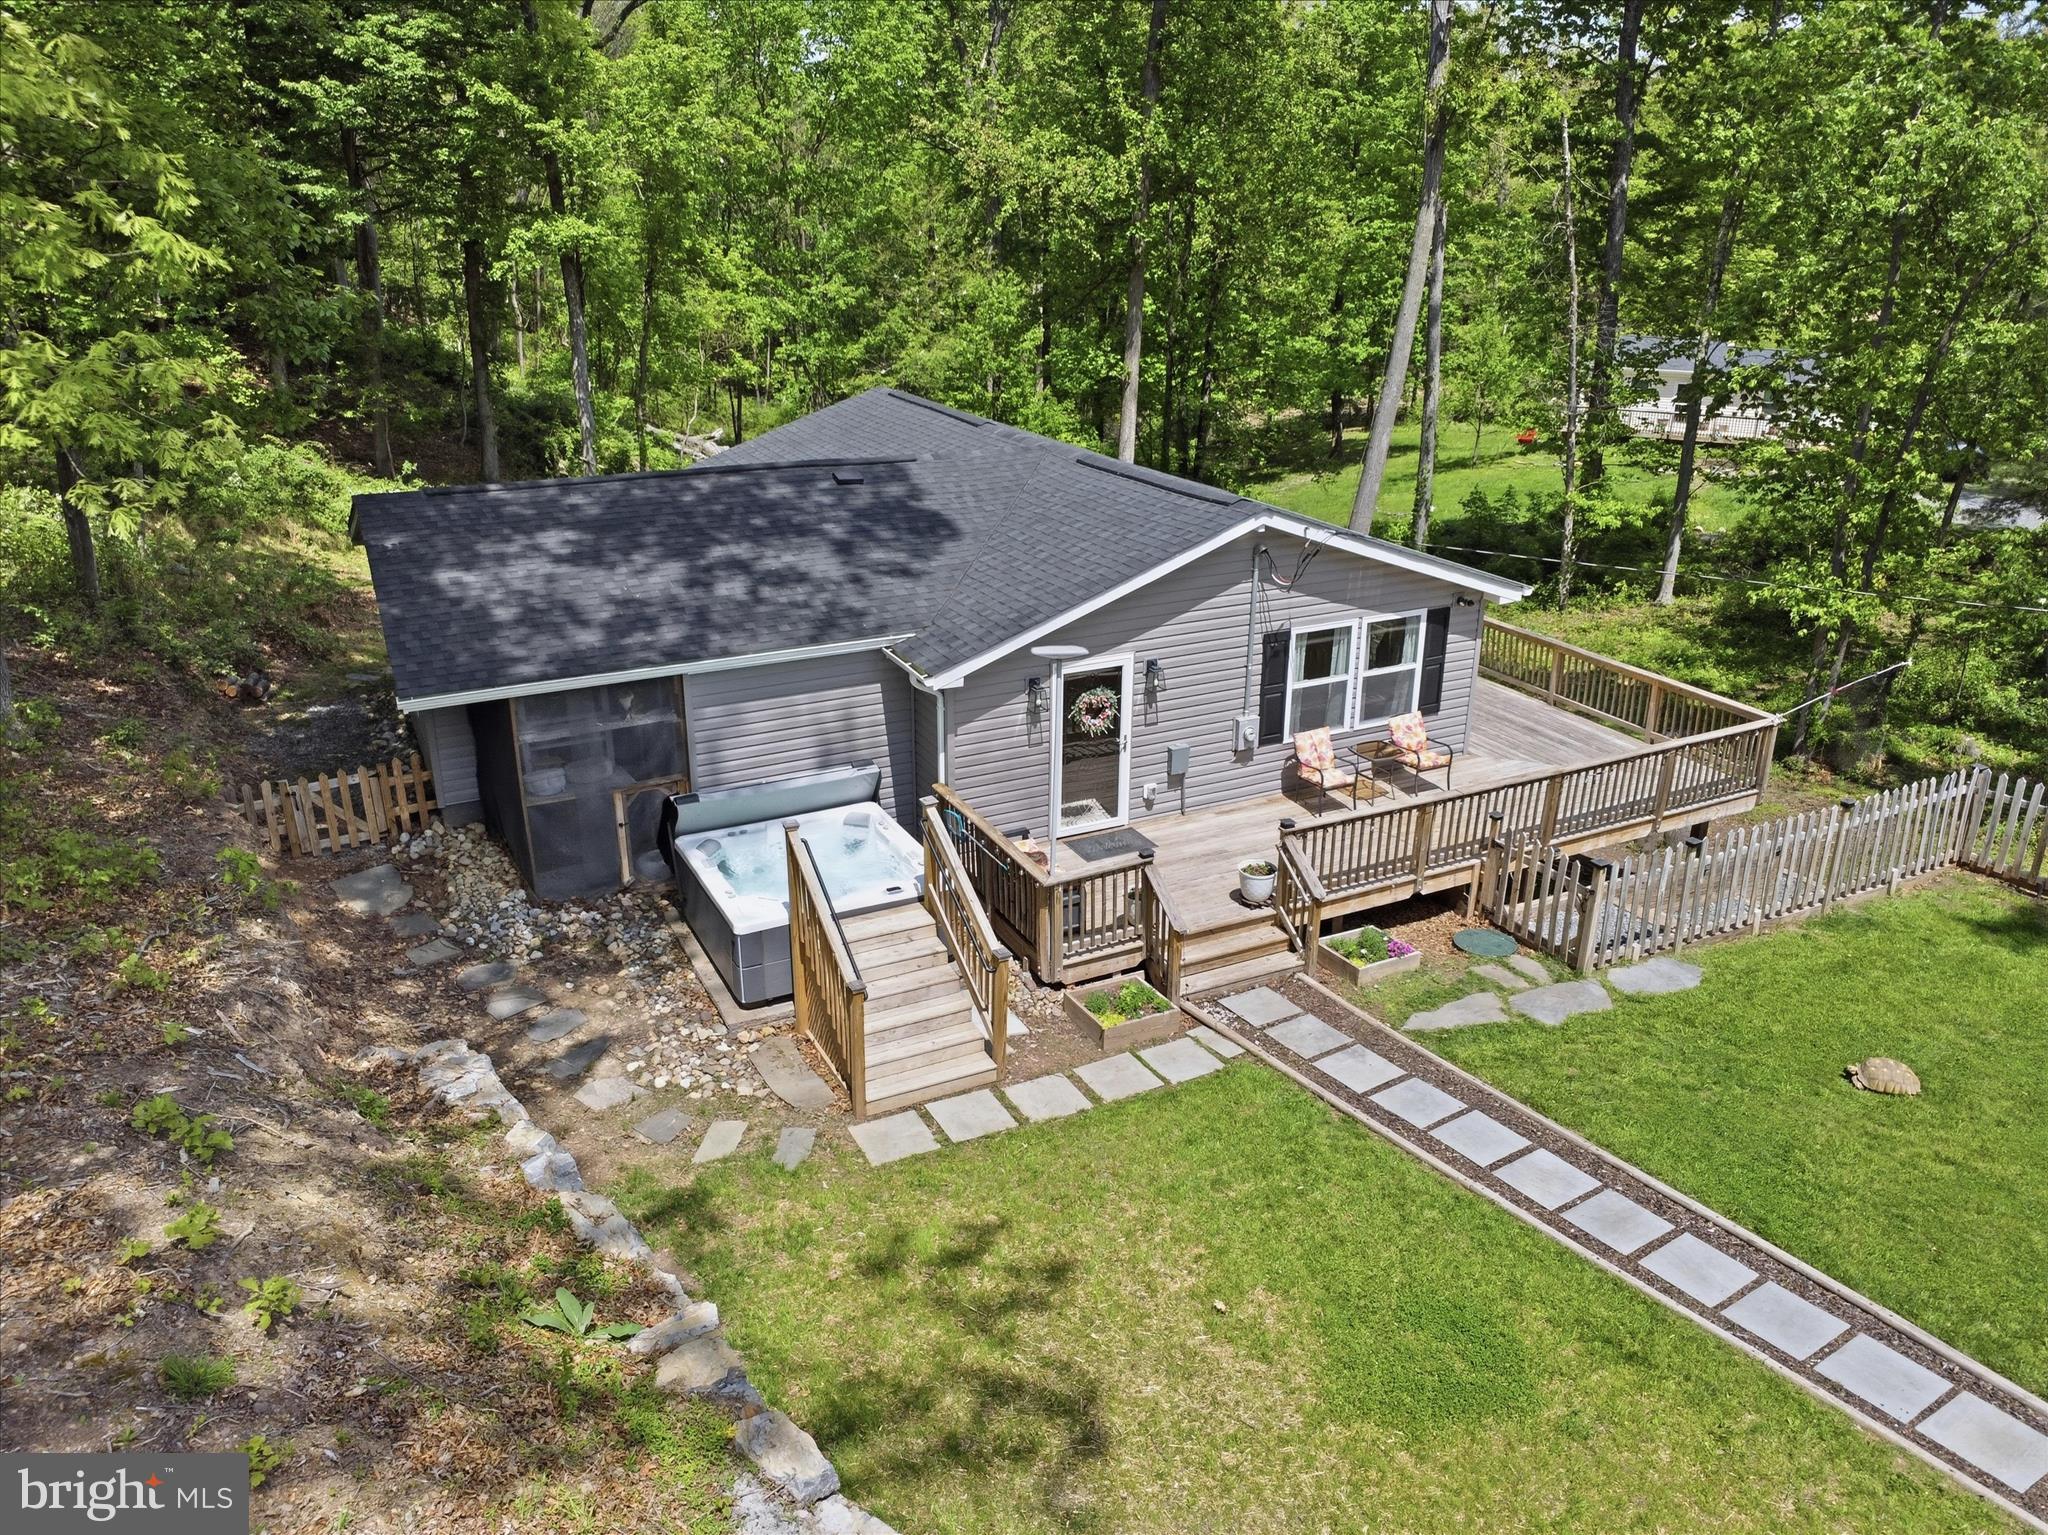
Welcome to this beautifully updated home in the sought-after Sleepy Hollow community! Situated on 1.47 acres, this 3-bedroom, 2-bath residence offers a spacious setting with modern upgrades throughout.
The open-concept floor plan is ideal for today’s lifestyle, featuring an eat-in kitchen with stainless steel appliances and seamless flow into the main living areas—perfect for everyday living and entertaining. The spacious primary suite includes a walk-in closet and a private en suite bath for added comfort.
Enjoy outdoor living on the expansive deck, complete with a hot tub. A newly paved circular driveway provides convenient entry and exit, while the front yard fence adds both functionality and definition to the outdoor space.
Recent 2023 updates include a new roof, HVAC system, windows, appliances, and deck. The home is also equipped with a salt water purification system with UV light, adding an extra level of water quality and peace of mind.
Residents of Sleepy Hollow enjoy access to community amenities, including a lake and beach, providing additional recreational opportunities.
Don’t miss this opportunity to own a beautifully updated home with space, modern improvements, and desirable community features. 
Schedule your showing today!
#WVBE2049890

HEDGESVILLE

3147 MOUNTAIN LAKE ROAD

3 Beds

2 Baths

1,321 Sq.Ft.

$350,000

MLS#: WVBE2049890
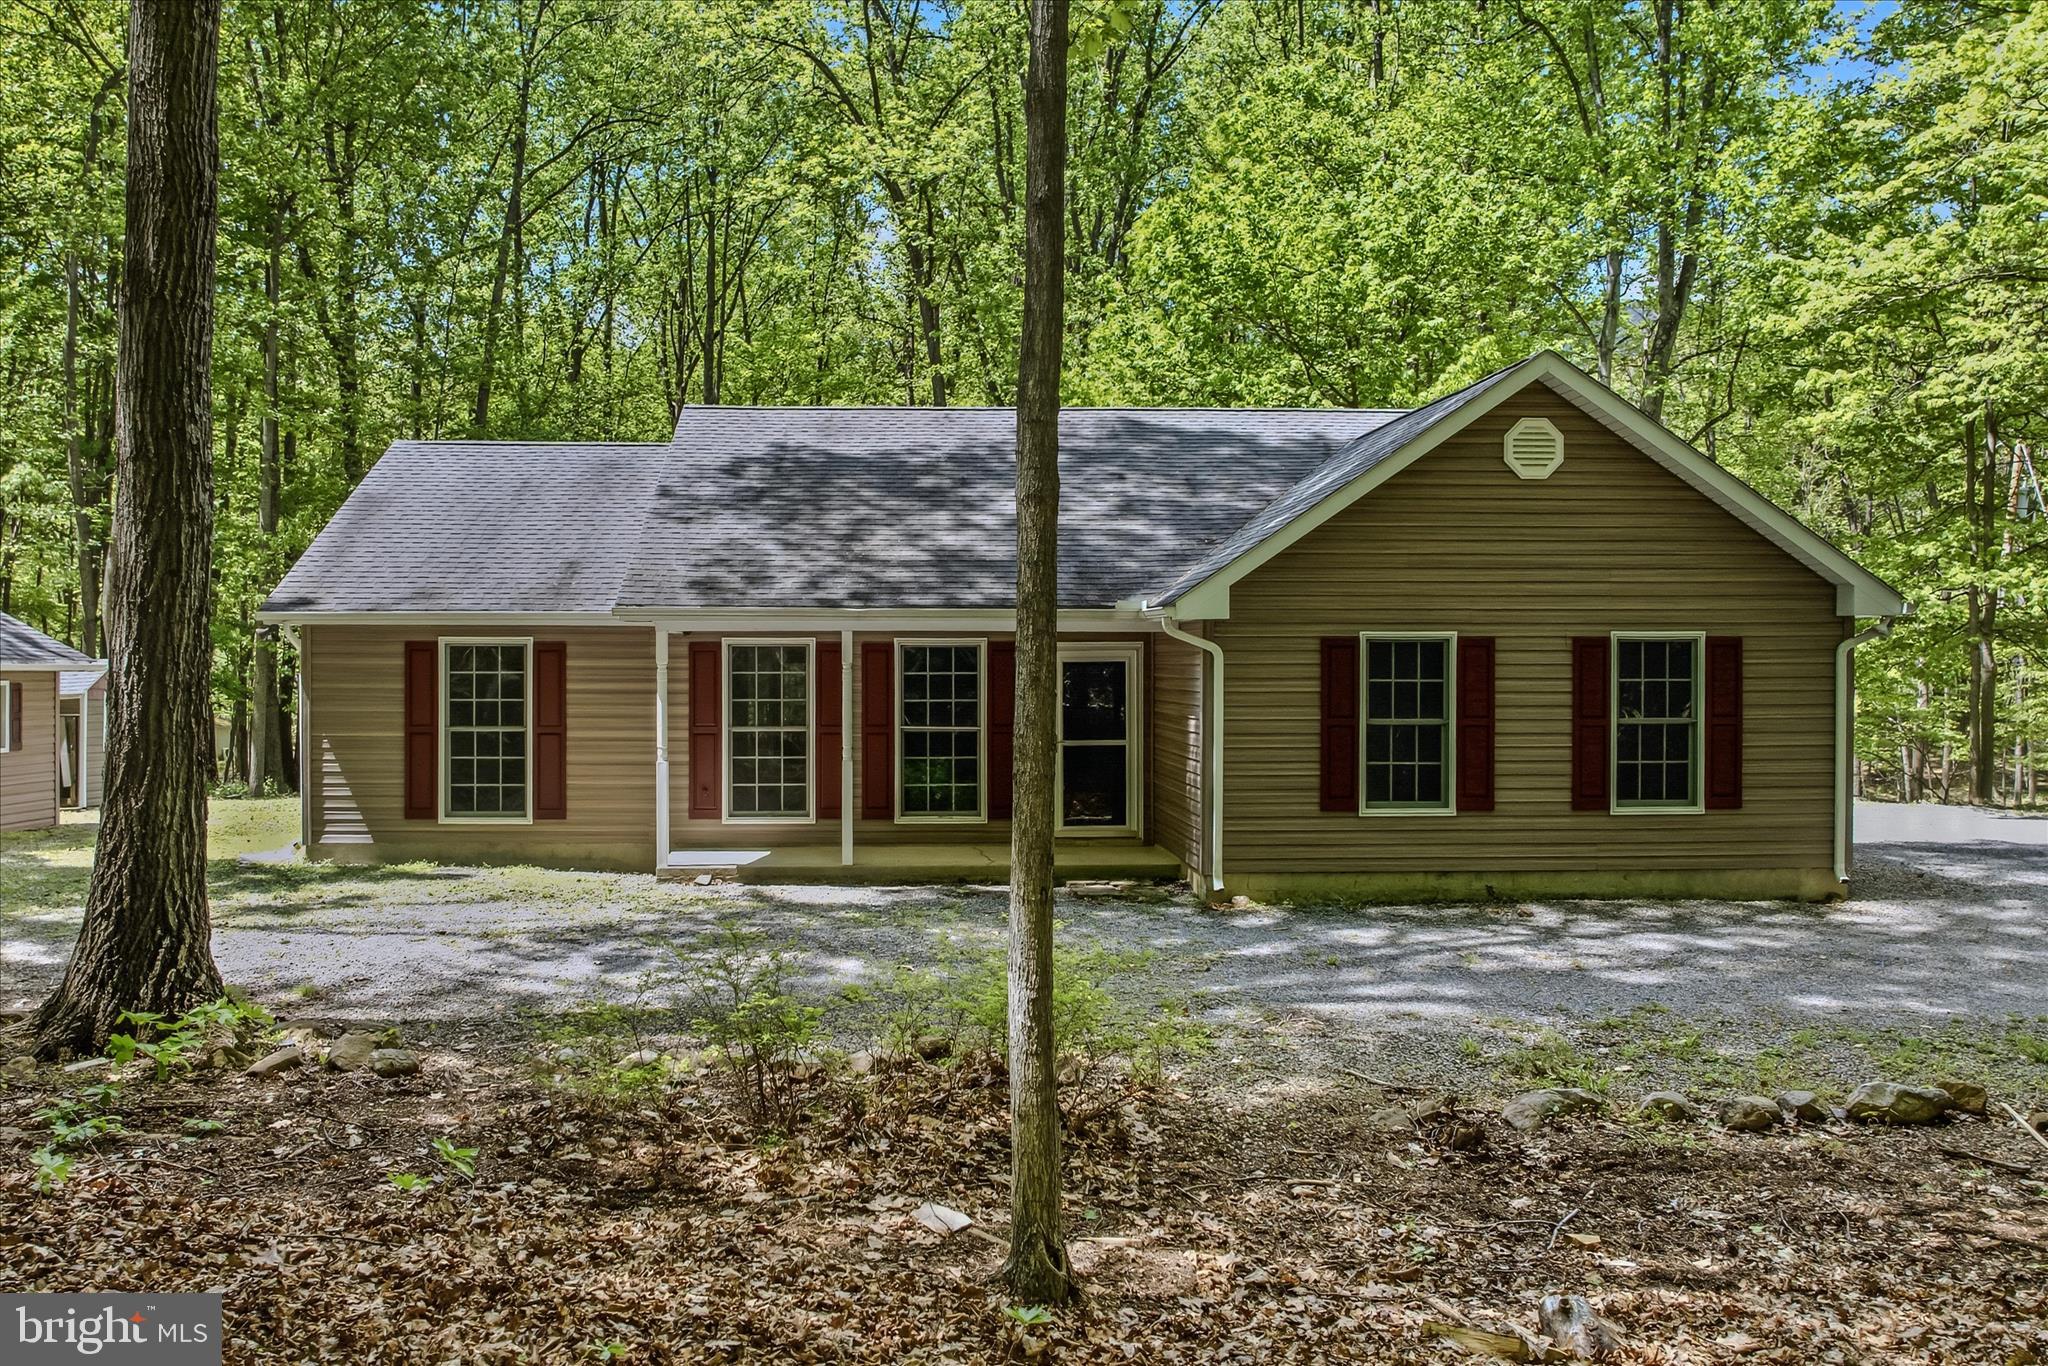
Nice rancher on nearly 3 acres.  Fresh paint and flooring are included. Plenty of space for storage in the out buildings on the property.  Close to downtown Berkeley Springs and Cacapon State Park also. Very serene location with the wooded lot.  Lots of natural light and a bonus sunroom are also great features.  Central heat and air, a covered front porch are great touches. A great place to call home and a must see!
#WVMO2007590

BERKELEY SPRINGS

196 FLAGSTONE LANE

3 Beds

2 Baths

1,230 Sq.Ft.

$350,000

MLS#: WVMO2007590
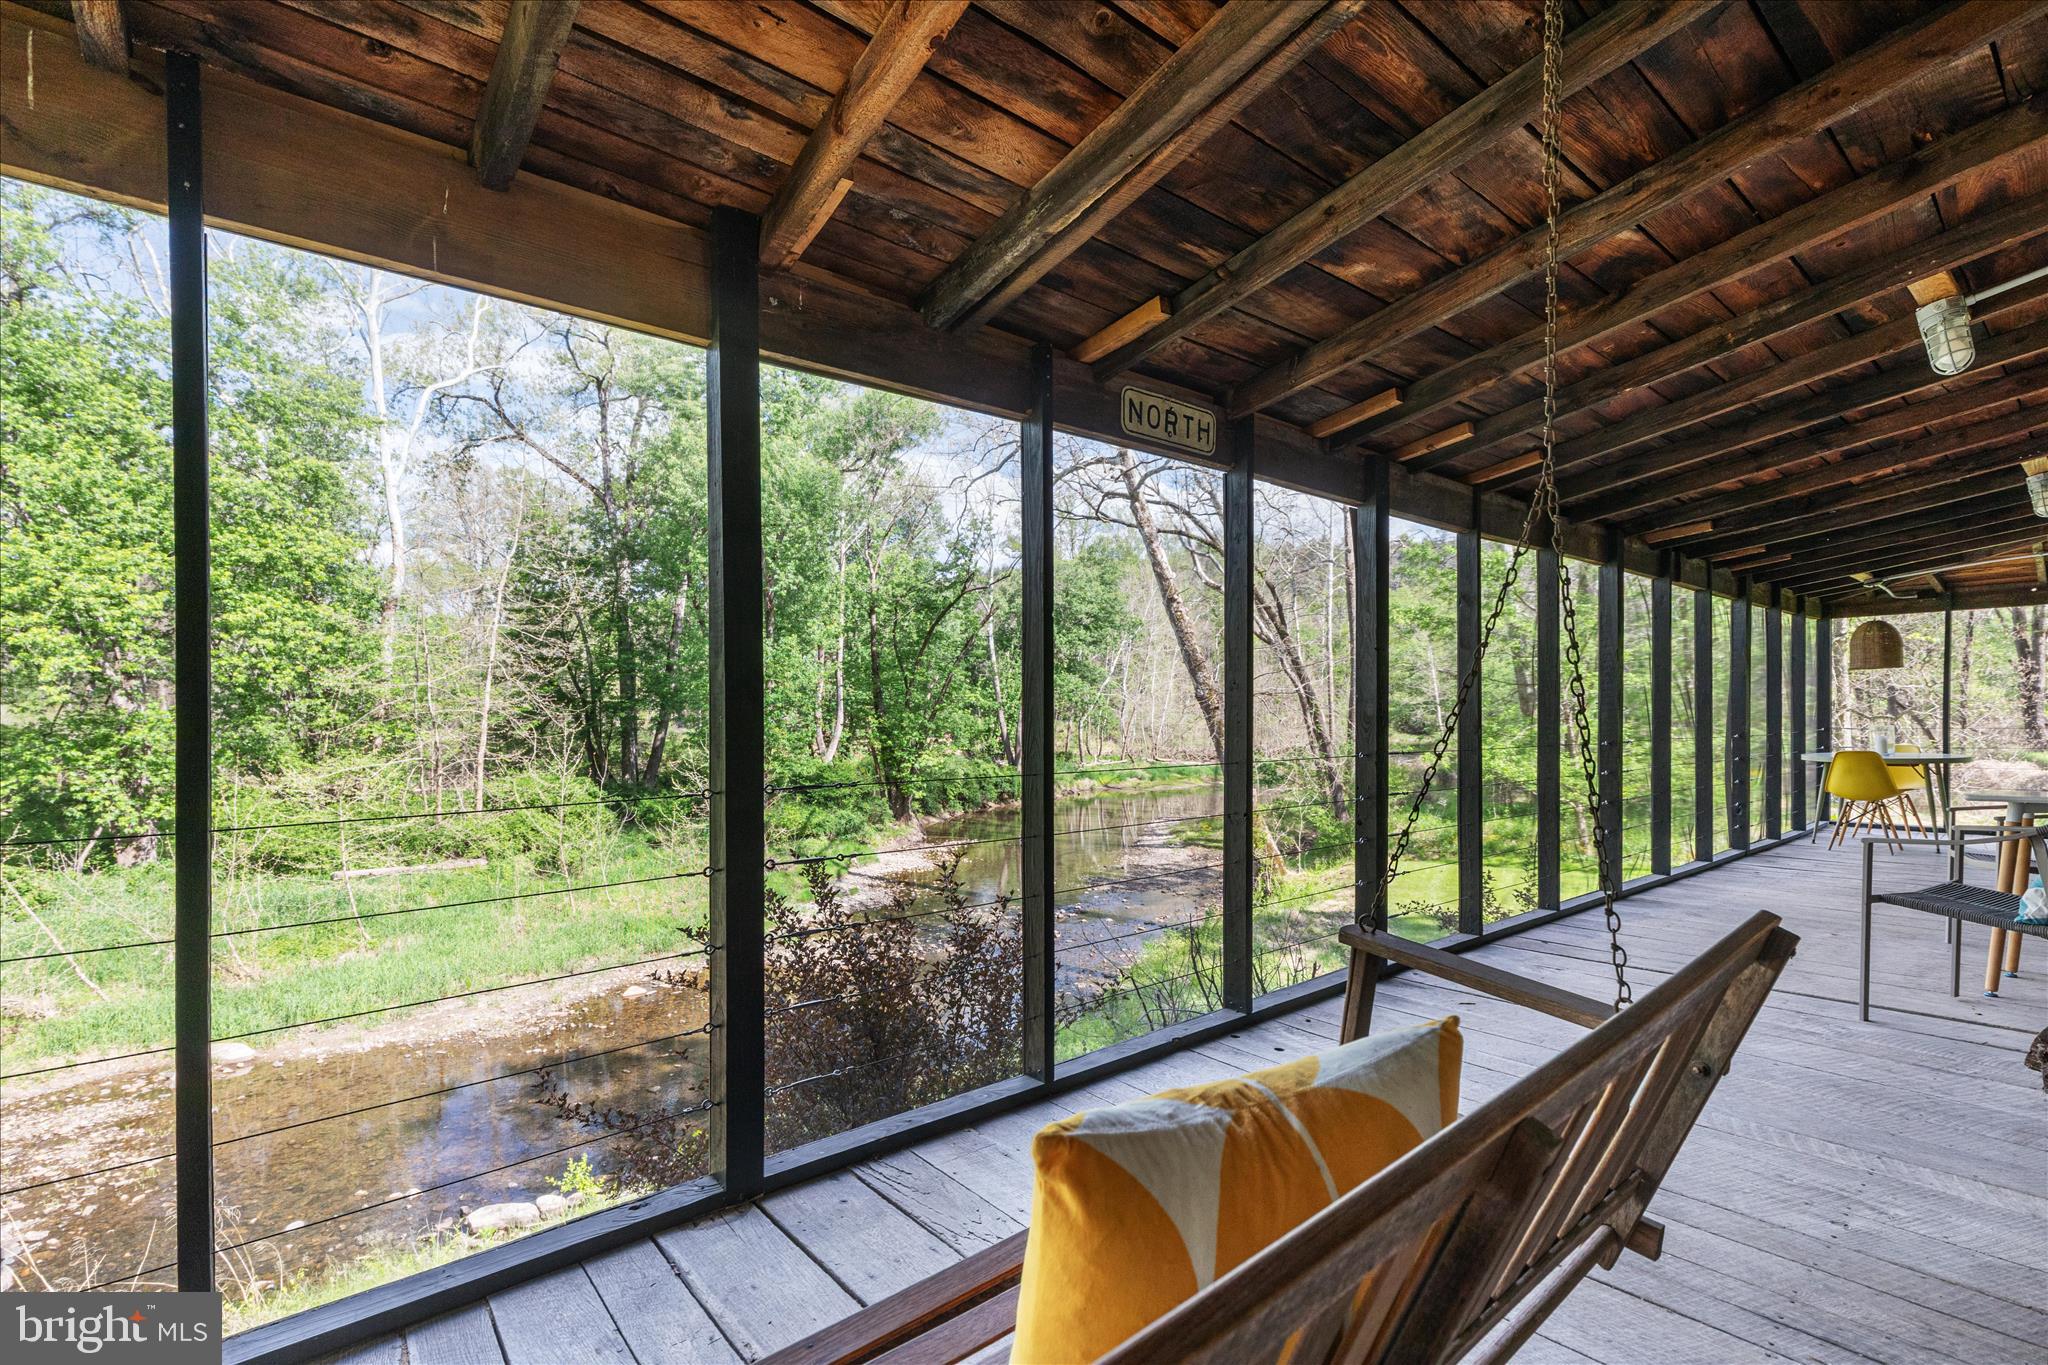
One-of-a-kind riverfront living, where the rhythm of the Cacapon River becomes part of everyday life.
Set on just over two private acres, this 1-bedroom, 1-bath log cabin offers a rare blend of rustic charm and thoughtful updates, with an additional bunkhouse that creates space for guests, gatherings, or slow summer weekends that stretch a little longer than planned. Tucked just off a paved state road, access is easy—but the feeling is worlds away. Inside, the fully furnished cabin holds onto its character. A large stone, wood-burning fireplace anchors the living space, while warm wood tones and natural textures reflect the landscape just beyond the windows. The kitchen has been carefully refreshed with quartz countertops, updated appliances, and modern lighting—bringing a clean, functional contrast to the home’s classic log construction.
Step out to the screened porch, where the river becomes the focal point—steady, calming, and always changing with the seasons. It’s the kind of place that invites morning coffee, afternoon reading, and long conversations well into the evening. Recent improvements (2021–2022) have already been handled—from a new black metal roof and chimney liner to siding repairs, insulation, updated electrical, and refreshed outdoor spaces—allowing for a more seamless transition into ownership. Beyond the main cabin, the bunkhouse and open yard create a natural extension of the home. A fire pit, picnic area, and direct access to the river set the stage for swimming, fishing, kayaking, or simply sitting still and listening.
Previously enjoyed as a successful short-term rental, the property also offers high-speed DSL internet and even includes a monthly utility credit—adding both practicality and value. Located just minutes from the small-town charm of Wardensville, with easy access to Winchester and the greater DC region, this is a place that works equally well as a weekend escape, an investment, or something more permanent. Some properties check boxes. Others create a feeling. This one does the latter. Schedule your appointment today!
#WVHS2007686

YELLOW SPRING

9897 CARPERS PIKE

1 Beds

1 Baths

680 Sq.Ft.

$350,000

MLS#: WVHS2007686
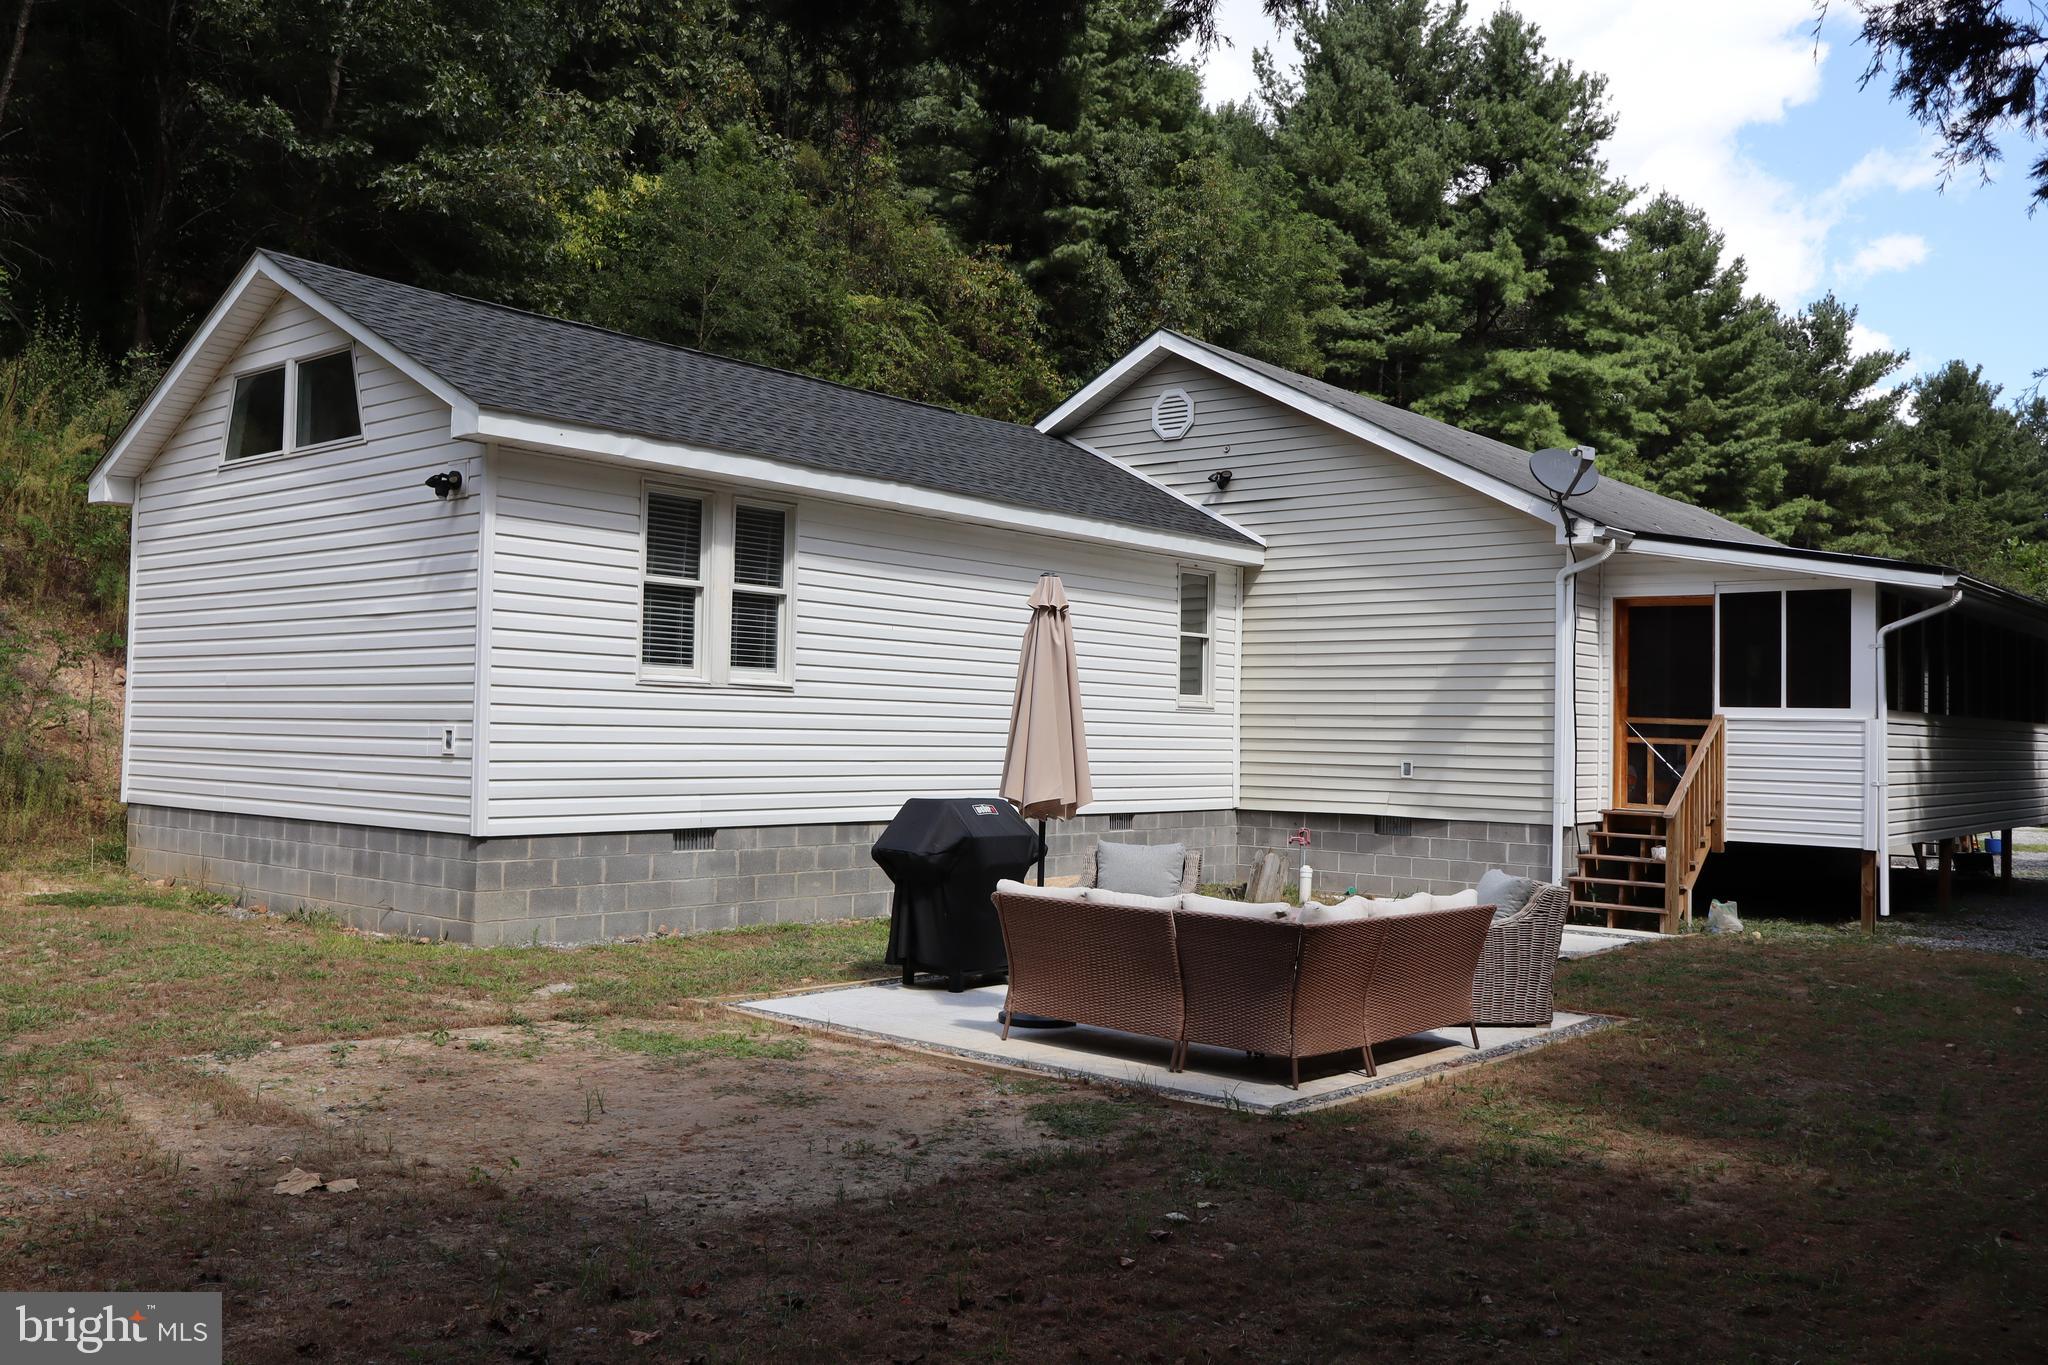
Perched hilltop on 25+ acres of stunning mountainous landscape, this spacious and thoughtfully updated home offers the perfect balance of comfort, functionality, and privacy. With four bedrooms and three bathrooms, this property is ideal for those seeking room to spread out—indoors and out.

A recently completed primary suite addition (2023) includes a private office nook, a luxurious bathroom with dual vanities and a walk-in shower, and an expansive walk-in closet with custom built-ins. The open-concept living room features floor-to-ceiling cabinetry and flows seamlessly into the dining area and kitchen, making it well-suited for both everyday living and entertaining.


The kitchen offers stainless steel appliances, a pass-through window, generous cabinetry, and a walk-in pantry with built-ins. Additional recent updates include a new HVAC system (2022), an enclosed front porch (2024), and a brand-new side patio (2025). New carpet and luxury vinyl plank flooring have been installed throughout the home for a fresh, modern look.

Beyond the home, the property includes a separate building and cellar—both with electricity—providing additional storage, workspace, or creative potential. Enjoy direct river access, perfect for outdoor recreation or simply taking in the tranquil surroundings.

This rare mountain property offers a peaceful lifestyle with the convenience of modern upgrades and versatile spaces inside and out.
#WVPT2001218

BRANDYWINE

106 PIT RUN ROAD

4 Beds

3 Baths

2,200 Sq.Ft.

$350,000

MLS#: WVPT2001218

1 ... 538 539 540 541 542 ... 666
* Listings identified with the FMLS IDX logo come from FMLS and are held by brokerage firms other than the owner of this website. The listing brokerage is identified in any listing details. Information is deemed reliable but is not guaranteed. If you believe any FMLS listing contains material that infringes your copyrighted work please click here to review our DMCA policy and learn how to submit a takedown request. © 2024. First Multiple Listing Service, Inc.
 - property

Send a message

Message successfully sent.

Your message

What is 3 + 4 ?

Reason for contacting?

I agree to receive email communication and understand I can unsubscribe at any time.

I agree to be contacted by Charis Realty Group - Christine Issler, Broker via call, email, and text for real estate services. To opt out, you can reply 'stop' at any time or reply 'help' for assistance. You can also click the unsubscribe link in the emails. Message and data rates may apply. Message frequency may vary. Privacy Policy

Sign Out

Virtual Assistant

Would you like to take the next step with this property? We can help you schedule a showing or virtual tour, or send you more details.

Yes, I would like more information.

Thank You for Your Reply, One of Our Agents will contact you as soon as possible

No, maybe later.

Thank you, you can always contact me via email, phone number or through the contact form.

Realhub AI

Lucy - Your AI-Powered Realtor

Update Your Temporary Password

Personalize your search

Enter your email and we'll notify you immediately when new listings match what you're looking for.

or enter email address

Already have an account ? Login here

Continue your home search

I agree to receive communications and understand I can unsubscribe at any time.

I agree to be contacted by Charis Realty Group - Christine Issler, Broker via call, email, and text for real estate services. To opt out, you can reply 'stop' at any time or reply 'help' for assistance. You can also click the unsubscribe link in the emails. Message and data rates may apply. Message frequency may vary. Privacy Policy

Already have an account ? Login here

We use cookies

We use cookies primarily for analytics to enhance your experience. By accepting, you agree to our use of these cookies. You can manage your preferences or learn more about our cookies policy.
