Properties

Browse or get in touch to schedule a walkthrough.

  • Nearby me
Price range

Popular Features

Community Features

Association

Property Features

Waterfront

View

Exterior Features

Interior Features

Style

10000 properties match your criteria

Updated 1 minute ago

E-Alert name

Welcome to Chandlers Glen and to this beautiful Colonial home with 5 BR/2.5 BA.  Open floorplan boasts living/dining/kitchen combo and 1/2 bath on the main level. L-shaped kitchen with stainless steel appliances, island and pantry.  You will find on the upper level the primary bedroom with two walk-in closets and bath offering double vanity, linen closet and shower. 4 remaining bedrooms, bath and laundry room complete the upper level. Full unfinished basement with rough-in plumbing, patio,  front porch, fenced back yard and so much more.  Nicely landscaped .27+- acre lot located in cul-de-sac.  Dog park and playground just around the corner.  Close to the West Virginia line off Rt. 11 by Clear Brook, VA and to all major routes - making it ideal for commuters. Make sure you see this house today! **Sellers to give $5,000 for flooring allowance at settlement.
#WVBE2029534

BUNKER HILL

118 MILKWEED LANE

5 Beds

2 Baths

2,250 Sq.Ft.

$355,000

MLS#: WVBE2029534

BACK ON THE MARKET DUE TO NO FAULT OF THE SELLERS! Absolutely beautiful 4 Bedroom/3.5 Bath Colonial in Mills Farm with just under 3000 sf of finished living space. Dual zone HVAC, vinyl plank flooring on the entire main level, carpet in the bedrooms and basement,  stainless steel appliances, brushed nickel fixtures and hardware and granite countertops. Additional Features include: Two story foyer and great room, second floor laundry, completely finished basement, which could be used for a 4th bedroom, super clean two car garage and large rear deck. The primary suite features two walk in closets, separate soaking tub and shower and double bowl vanities. Great location just minutes to I-81.
#WVBE2029390

MARTINSBURG

67 GOTLAND CIRCLE

4 Beds

3 Baths

2,979 Sq.Ft.

$355,000

MLS#: WVBE2029390

NEW PRICE! This well-maintained 3-bedroom, 2-bathroom rancher is located in The Lakes At Martinsburg. The home has an open floor plan with plenty of natural light. The kitchen features quartz countertops, an island with seating that opens to the living room, a beautiful backsplash, and stainless steel appliances including a natural gas range. The house has deluxe wood laminate flooring throughout, with tile floors in the bathrooms and shower stalls. There is a full unfinished basement with an egress window and rough-in for an additional bath to potentially add a 4th bedroom in the future. A covered deck off the back and a vinyl fenced-in rear yard are included.  The home is situated in a peaceful neighborhood with low traffic, offering views of the community from the front porch or the rear covered deck. Enjoy sidewalk-lined streets, beautiful meeting areas, and a dog park for your furry companion. The property is zoned for Springs Mills Schools.
#WVBE2034030

MARTINSBURG

14 PLUM TREE LANE

3 Beds

2 Baths

1,365 Sq.Ft.

$355,000

MLS#: WVBE2034030

Spacious 6-Bedroom Colonial in Prentiss Point
Our newest listing packs a lot of punch with its size and possibilities.  Featuring over 3000 finished SF, this 6 Bedroom & 3.5 Bath Colonial is perched slightly above a cul-de-sac in the Prentiss Point subdivision in Martinsburg.
This well-appointed Colonial offers impressive space, flexibility, and a fantastic setting on a quiet cul-de-sac in the sought-after Prentiss Point subdivision of Martinsburg. With over 3,000 finished square feet, 6 bedrooms, and 3.5 baths, this home is built to fit a variety of needs.  
The main floor welcomes you with a wide foyer and a large formal living room that’s perfect as a home office, den, or more as well. Toward the back of the home, the space opens into an open-concept kitchen, dining, and family room, ideal for both everyday living and entertaining. A future deck addition off the dining area could extend your living space outdoors.
Upstairs features 4 bedrooms and 2 full baths, including a comfortable primary suite and an oversized fourth bedroom—great for a shared room, guest area, or flex space.  
The fully finished walkout basement includes a large rec room, 2 additional bedrooms, and another full bath—perfect for guests or separate work-from-home setups as well.
Other highlights include a 2-car garage, spacious room sizes, and a location that’s just minutes from local schools, shopping, and commuter routes via Rt 9, I-81, and downtown Martinsburg.
#WVBE2040392

MARTINSBURG

125 EQUINOX WAY W

6 Beds

3 Baths

3,100 Sq.Ft.

$355,000

MLS#: WVBE2040392

Back to active - no fault of seller.
Former Model Home with All the Extras—And Then Some....
Looking for one-level living without giving up space or style? This former model home has you covered. It’s been lovingly cared for - HVAC serviced seasonally (receipts available in the document link) and thoughtfully upgraded, starting with energy-efficient appliances, granite countertops, gas cooking, and an open kitchen/dining/living area that’s perfect for everything from morning coffee to movie night.

The huge basement (yep, same square footage as upstairs—1,342 sq ft!) is ready for whatever you dream up, and it's already roughed in for a bathroom. Gym? Game room? Epic storage for your holiday décor? You decide.

The backyard is a showstopper: over $50,000 in professional landscaping, including a stone patio, wrought iron railing, privacy fencing, beautiful plantings, and a full irrigation system to keep it all thriving. It's your own private slice of outdoor heaven—and yes, it’s a great spot for relaxing, entertaining, or just admiring your good taste.
Tucked in The Lakes at Martinsburg—where neighbors wave, dogs get their own park, and walking areas wind through a peaceful setting—you’ll be close to everything: schools, shopping, medical offices, and I-81. But don’t worry, you won’t hear the highway. Just the birds.
Bonus: It’s in the Spring Mills school district!
Come see why this isn’t just a house—it’s a home you’ll actually enjoy living in.
Pending release.
#WVBE2042278

MARTINSBURG

36 ETHAN CIRCLE

3 Beds

2 Baths

1,352 Sq.Ft.

$355,000

MLS#: WVBE2042278

Welcome to 31 Corvair lane. This 3 bedroom 3 bath home is located in the Bentwood Estates subdivision just minutes from Interstate 81. This home features hardwood floors and custom granite work that you must see to appreciate. Lots of attention to detail with its crown molding and thick baseboards. Very spacious with its finished basement in which there is a bonus room that can be an unofficial 4th bedroom and a theater room already prewired for your own surround sound system and projector. Lower level bathroom with a custom designed walk in shower. The exterior is tastefully landscaped and the rear of the home features a multi level deck perfect for entertaining or just hanging out. Schedule your showings today!
#WVBE2037060

INWOOD

31 CORVAIR LANE

3 Beds

3 Baths

3,250 Sq.Ft.

$355,000

MLS#: WVBE2037060

Welcome Home to 26 Powder Mill Ct!
Peacefully positioned on a cul-de-sac in Inwood, this 4-bed / 3-bath home sits on a serene 1.15 acre lot and offers  2,100 sq ft of versatile living space. 2nd floor features a well-appointed kitchen, dining area and living room that open to a covered deck overlooking mature trees and yard. The lower level is fully finished with an extra living/rec room, bonus room & full bath – perfect for guests, teenagers or home office. Attached single garage, ample driveway, and a quiet street make everyday life easy and comfortable. Located in Berkeley County with  convenient access to the Eastern Panhandle commuter corridor. 
Main level carpets replaced  2023
Kitchen remodel 2022
Wood floors refinished 2022
Roof replaced 2018
Hvac replaced 2017
Well pump replaced 2016
Don’t miss this blend of space, value and lifestyle — schedule your tour today!
#WVBE2045962

INWOOD

26 POWDER MILL COURT

4 Beds

3 Baths

2,100 Sq.Ft.

$355,000

MLS#: WVBE2045962

Welcome to your dream home! This beautiful rancher-style residence boasts three spacious bedrooms and two full baths, perfect for comfortable living. Enjoy the expansive open concept design, ideal for entertaining and modern living.  The heart of the home features a huge kitchen island, offering ample space for meal preparation and gatherings.  Granite countertops, stainless steel appliances, pantry, and lots of cabinet space. The washer and dryer are on the main level with a seperate laundry room for convenience. Step outside to your private backyard, enclosed by a vinyl privacy fence, and vinyl deck providing a haven for relaxation and recreation. This property backs to a serene wooded area, offering a peaceful and picturesque backdrop.  The unfinished basement with rough-in plumbing is a blank canvas, ready for your personal touch and endless possibilities.  Located in a friendly neighborhood with a park and a dog park, this home provides the perfect setting for families and pet lovers alike. Don’t miss the chance to make this beautiful home yours!
#WVBE2030086

BUNKER HILL

762 SWITCHGRASS COURT

3 Beds

2 Baths

1,576 Sq.Ft.

$354,999

MLS#: WVBE2030086

****Price Improvement****. 
Welcome home to 34 Kerrigan Ct located in the community of Stonebridge in Martinsburg, WV.  This home has almost 3,000 sq ft of finished living space and lots of storage so there is room for everyone.  The main level offers a formal living room and dining room along with a family room complete with a gas burning fireplace.  Upstairs you will find a large primary suite with a large closet, and a large bathroom with  separate tub and shower.  Three additional bedrooms and another full bathroom complete the upstairs.  The basement has been finished with a bedroom, full bathroom and family room.  The large laundry/utility room also has an additional storage area.   Outside you will find a large deck and a fully fenced backyard.  This is the perfect place for morning coffee or to relax at the end of the day. The roof was replaced in 2023 along with the gutters and downspouts.  Schedule your showing and see what this great home has to offer.
#WVBE2024860

MARTINSBURG

34 KERRIGAN COURT

5 Beds

3 Baths

2,936 Sq.Ft.

$354,990

MLS#: WVBE2024860

Looking for one level living?? Then look no more! The Boardwalk is here 3 bedrom and 2 full baths with NO STAIRS. This homesite backs to trees and offers great views from the backyard. Fully equipped gourmet kitchens with stainless steel appliances, 25 cu ft side by side refrigerator with in door water/ice, multi cycle dishwasher, disposal, range and microwave with Aristokraft kitchen cabinetry, LED work area kitchen lighting and granite countertops. America's "Smart Home Technology" featuring Quisys IQ HD touchscreen with camera, Wi-Fi video doorbell, Echo Dot speaker with Alexa, Z-Wave programmable thermostat, smart light switch and Keyless Entry front door lock with deadbolt, flat screen prewires with cat-6 outlets in owners suite and living area, and finally a Wi-Fi enabled garage door opener. LVP flooring on main level public areas, two panel interior doors with brushed nickel hardware, wall to wall carpeting in bedrooms, ceiling fan pre-wires, whole house window blinds throughout - ALL BRAND NEW AND ALL INCLUDED!!! Attractive low down payment financing programs available at below market rates. Closing cost assistance plus a RWC 10 year warranty. ACT NOW!       *Photos are of similar model, and not of actual home*
#WVJF2006710

CHARLES TOWN

39 CENTERGATE DRIVE

3 Beds

2 Baths

1,385 Sq.Ft.

$354,990

MLS#: WVJF2006710

AUGUST SETTLEMENT:  GRAND CAYMAN at the new CARDINAL POINTE  by Ryan Homes. You want to live a casual easy life, in a big way. The Grand Cayman is the ideal home for your casual well-lived lifestyle. The open airy space combines the kitchen, dining area and great room to create a casual comfortable flow. This is the perfect place to do all your entertaining with plenty of room for your favorite overstuffed couch. Throw a Super Bowl party that will be the envy of the neighborhood. For a relaxing night in, it's your home theater. Since it's open to the kitchen, grab a snack or make dinner, you won't miss your favorite TV show. The Grand Cayman is the perfect home if you enjoy life's simple pleasures. All the details have been taken care of for you! Wider doorways & hallways, primary  suite bathroom with walk-in shower and seat, level handled doorknobs, lowered light switches, and more.  Main-level living has never been so convenient! Enjoy sidewalk lined streets, beautiful meeting areas, or take your furry companion for a walk to the dog park. Enjoy a picnic in the pavilion and let the kids or grandkids play at the tot lot. It's that easy. What are you waiting for?  One-Level Living will allow you to own a new home and take advantage of all the benefits of owning! Cardinal Pointe offers floorplans for everyone! Other homesites are available. Photos are representative.
#WVBE2000080

HEDGESVILLE

100 PORCH LIGHT LANE

3 Beds

2 Baths

1,559 Sq.Ft.

$354,990

MLS#: WVBE2000080

None
#WVJF2013326

RANSON

42 SUMTER AVENUE

4 Beds

3 Baths

1,879 Sq.Ft.

$354,990

MLS#: WVJF2013326

Dan Ryan Builders at Sheridan Estates near Harpers Ferry offer this luxurious Dartmouth inviting you in with a beautiful oak staircase, big open spaces including morning room of the island kitchen with granite tops, private study, family room with wood burning fireplace, formal living & dining, huge owner's suite with tray ceiling, sitting room & deluxe bath. Great location, 2x6 construction!
#1000221191

HARPERS FERRY

61 WILDERNESS COURT

4 Beds

2 Baths

3,186 Sq.Ft.

$354,990

MLS#: 1000221191

NOW SELLING!!! Estimated MAY 2024 MOVE-IN!! $10k in closing costs with Lennar Mortgage! END UNIT! This new floor plan offers contemporary light-filled and sophisticated three-story living in the highly sought-after Shenandoah Springs community, Ranson WV.  The impeccably designed Lancaster presents stunning exterior with beautiful landscaping and 2-car rear garage; three generously sized bedrooms offer great flexibility in how to utilize the space as both the second and third bedrooms could easily be used as an office! On the ground level, there is a recreation room plus half bath for easy entertaining. Upstairs, a large 10x18 foot deck is situated off the modern and functional kitchen, plus an immense Great Room ready for entertainment.  The kitchen is suited with premium stainless-steel appliances, Valle Nevado granite countertops, and Barnett Duraform - Linen cabinets. On the 3rd level sits the spacious Owner’s Bedroom with private Owner’s Bath with shower, where you can relax after a long day and much more! The Low-maintenance living!

Future amenities include a swimming pool, picnic area, trails, and a park with a basketball court, tot lot, and gazebo. Commuters will appreciate easy access to the bustling Northern Virginia, Baltimore-Washington, D.C. area. Call today for more information!
*Pictures are of a similar home and for illustrative purposes only. Pricing and incentives are subject to change without notice.
#WVJF2011134

RANSON

165 SWAN FIELD LOT 222 LANCASTER

3 Beds

2 Baths

1,766 Sq.Ft.

$354,990

MLS#: WVJF2011134
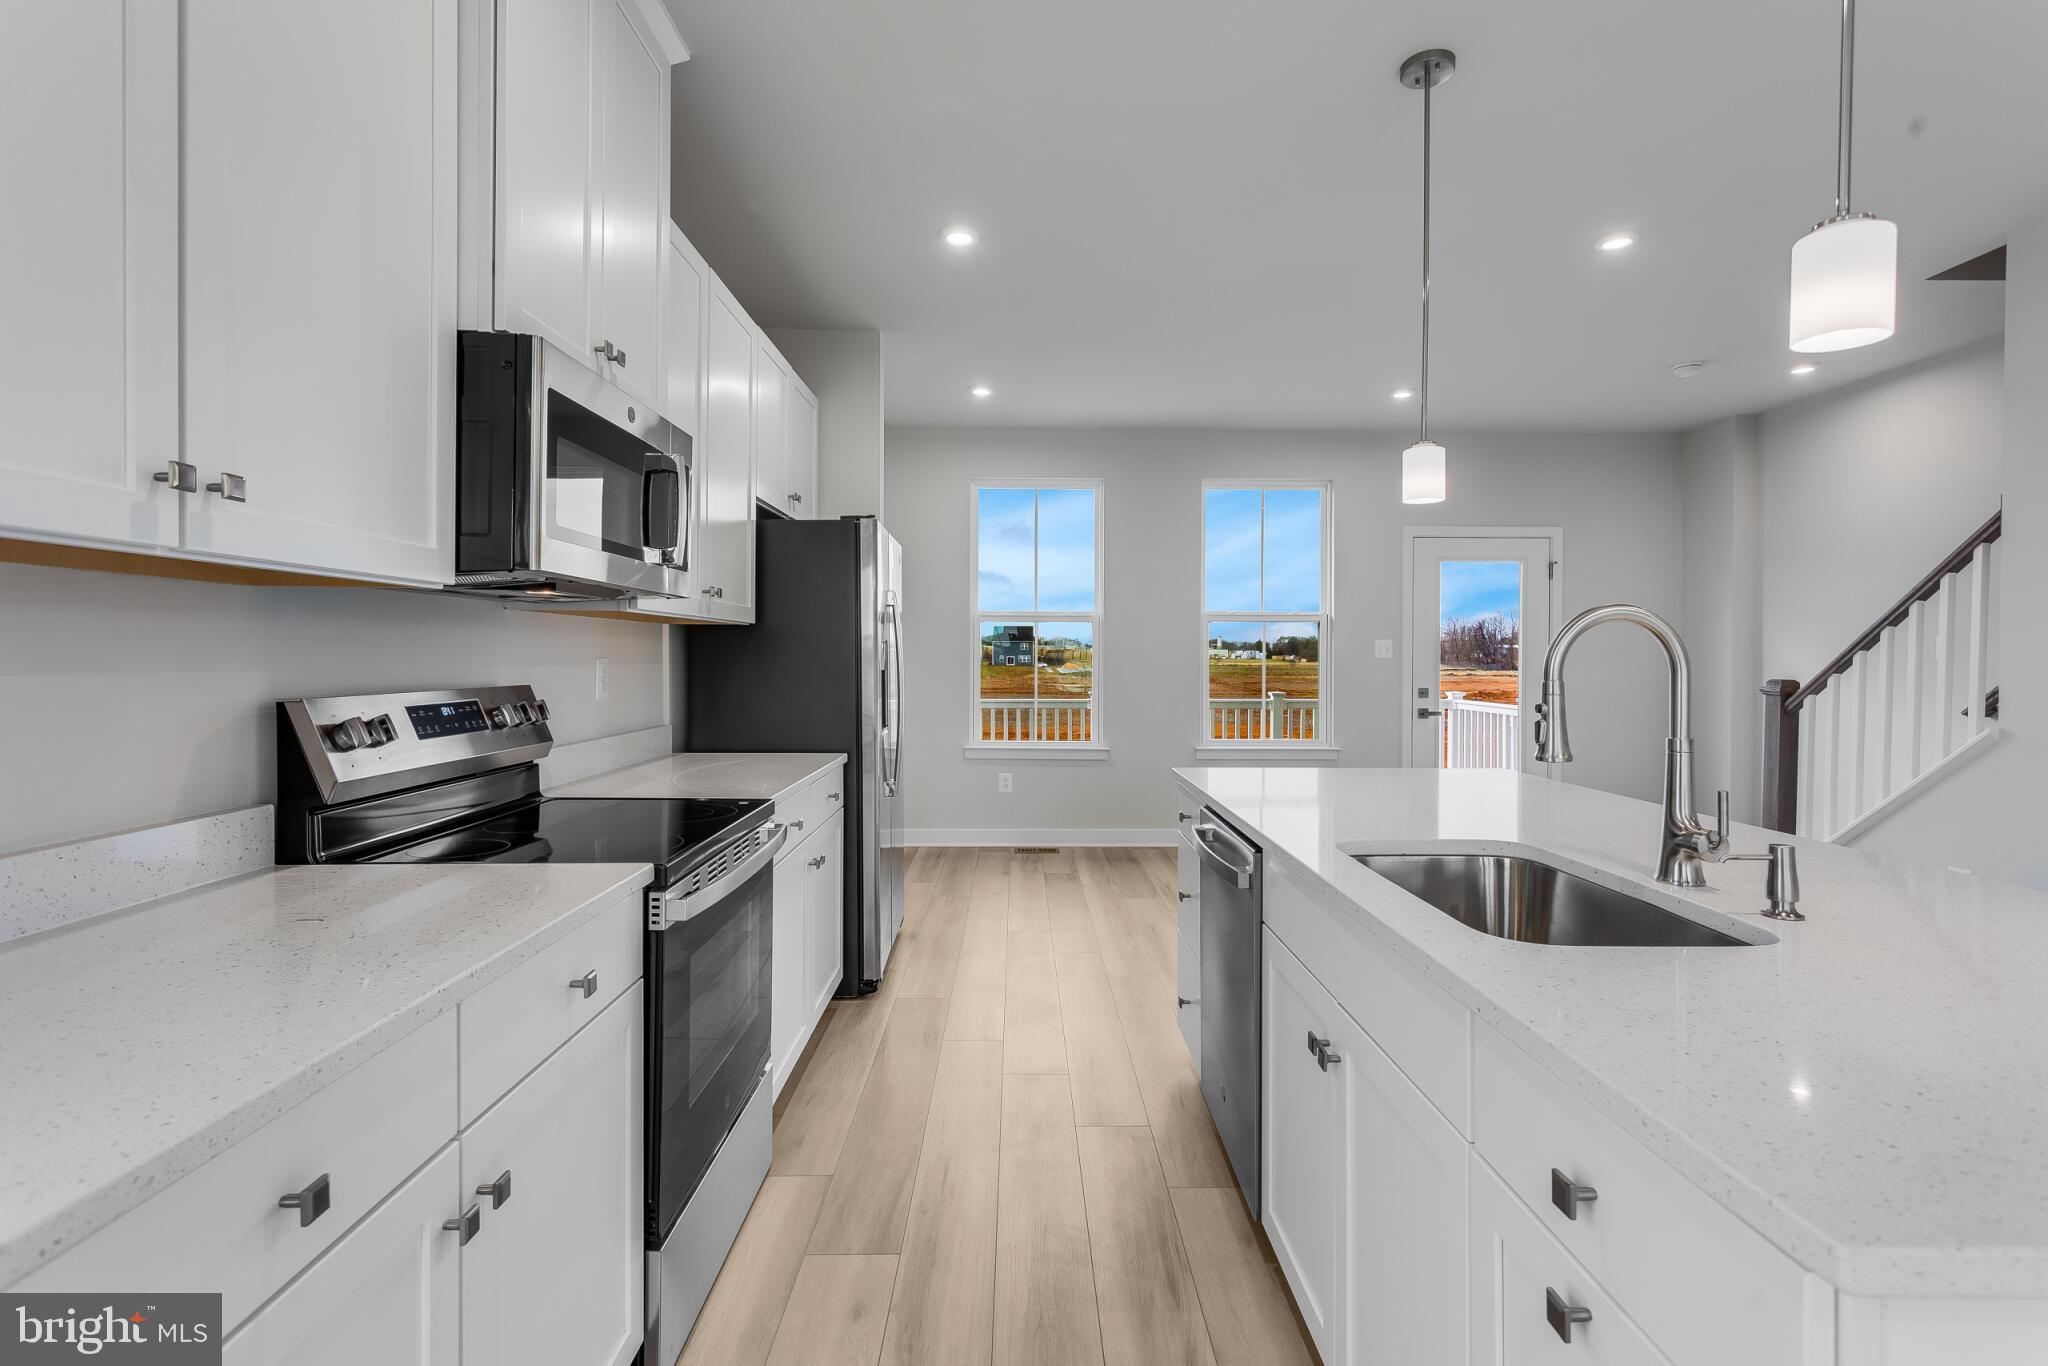
Welcome to this IMMEDIATE-MOVE-IN "Ballad" END UNIT at the brand-new MADISON GREENS community in Ranson, WV! Luxury townhomes that live like a single-family home with backyards and a prime location walkable to Potomac Towne Center and right off Rt. 9. You can be in and settled before school starts back up! Only 20-min from Frederick County, MD and 30-min from Loudoun County, VA. Step inside through the welcoming ground-floor foyer, leading to a versatile-oversized recreation room with a powder room. Upstairs, an expansive great room offers the perfect setting for relaxing or entertaining. The adjoining gourmet kitchen, complete with a generous island, walk-in pantry, and open dining area, makes cooking and gathering a true delight. On the third floor, discover two comfortable secondary bedrooms and a full bath. Retreat to your luxurious owner’s suite, featuring dual walk-in closets and a spa-like bath with double vanities. Every Ballad includes a private backyard — the perfect spot for enjoying fresh air or giving your furry friend room to play. Come visit us at: 1741 Destrier St, Ranson, WV, 25438
#WVJF2024860

RANSON

1721 DESTRIER STREET

3 Beds

2 Baths

1,951 Sq.Ft.

$354,990

MLS#: WVJF2024860

1 ... 525 526 527 528 529 ... 666
* Listings identified with the FMLS IDX logo come from FMLS and are held by brokerage firms other than the owner of this website. The listing brokerage is identified in any listing details. Information is deemed reliable but is not guaranteed. If you believe any FMLS listing contains material that infringes your copyrighted work please click here to review our DMCA policy and learn how to submit a takedown request. © 2024. First Multiple Listing Service, Inc.
 - property

Send a message

Message successfully sent.

Your message

What is 3 + 4 ?

Reason for contacting?

I agree to receive email communication and understand I can unsubscribe at any time.

I agree to be contacted by Charis Realty Group - Christine Issler, Broker via call, email, and text for real estate services. To opt out, you can reply 'stop' at any time or reply 'help' for assistance. You can also click the unsubscribe link in the emails. Message and data rates may apply. Message frequency may vary. Privacy Policy

Sign Out

Virtual Assistant

Would you like to take the next step with this property? We can help you schedule a showing or virtual tour, or send you more details.

Yes, I would like more information.

Thank You for Your Reply, One of Our Agents will contact you as soon as possible

No, maybe later.

Thank you, you can always contact me via email, phone number or through the contact form.

Realhub AI

Lucy - Your AI-Powered Realtor

Update Your Temporary Password

Personalize your search

Enter your email and we'll notify you immediately when new listings match what you're looking for.

or enter email address

Already have an account ? Login here

Continue your home search

I agree to receive communications and understand I can unsubscribe at any time.

I agree to be contacted by Charis Realty Group - Christine Issler, Broker via call, email, and text for real estate services. To opt out, you can reply 'stop' at any time or reply 'help' for assistance. You can also click the unsubscribe link in the emails. Message and data rates may apply. Message frequency may vary. Privacy Policy

Already have an account ? Login here

We use cookies

We use cookies primarily for analytics to enhance your experience. By accepting, you agree to our use of these cookies. You can manage your preferences or learn more about our cookies policy.
