Properties

Browse or get in touch to schedule a walkthrough.

  • Nearby me
Price range

Popular Features

Community Features

Association

Property Features

Waterfront

View

Exterior Features

Interior Features

Style

10000 properties match your criteria

Updated 1 minute ago

E-Alert name
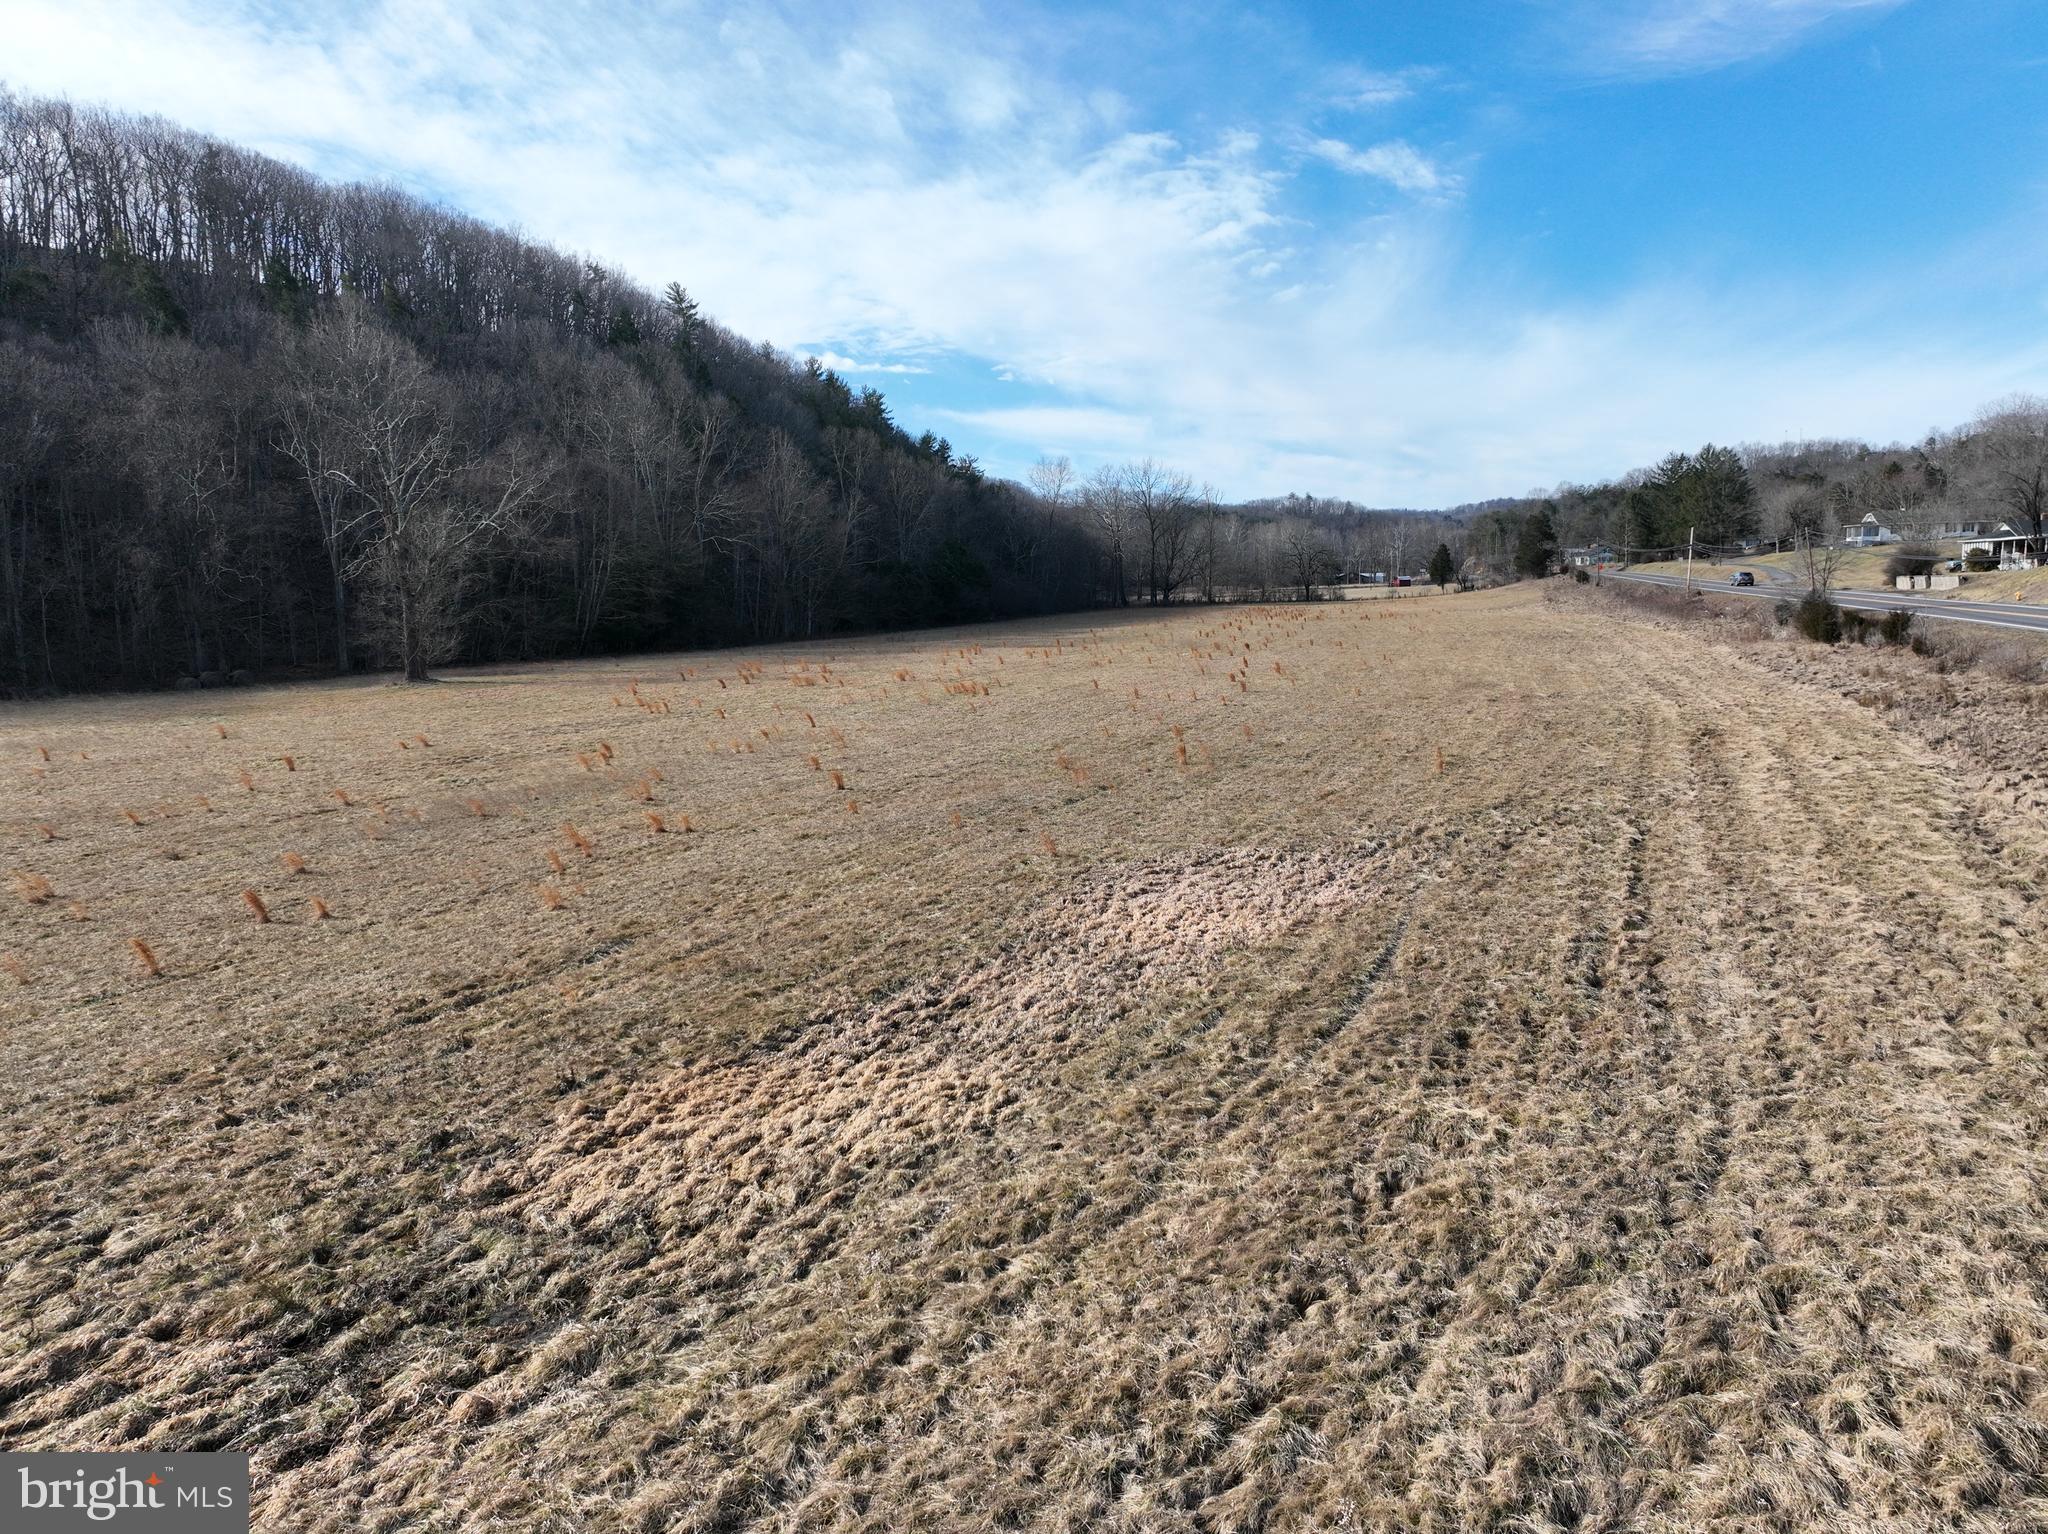
12.59 Acres of Prime Meadowland – River & Highway Frontage in Hampshire County, WV. Big land, big opportunity. This 12.59-acre tract is perfect for the buyer who values space, freedom, and investment potential. With frontage on the North Fork of the Little Cacapon River and high-visibility access to US Route 50, this property offers unmatched versatility—ideal for commercial development, agriculture, recreation, or long-term investment. Located just 5 miles east of Romney and under two hours from Washington, D.C., this land provides easy access while maintaining the wide-open feel of the West Virginia countryside. Most of the site sits in the floodplain, making it an excellent fit for farming, outdoor recreation, or other creative uses. Opportunities like this don’t sit on the market forever. Call today to lock in your piece of prime Hampshire County real estate!
#WVHS2005580

SHANKS

12.59 ACRES NORTHWESTERN PIKE

None Beds

None Baths

12.59 acres

$120,000

MLS#: WVHS2005580

3 Bedroom and 2 bathroom townhome. Easy access to shopping and I-81. 1 Car Garage with driveway. Fenced yard. Very spacious primary bedroom with 2 walk-in closets and a private bathroom. Top floor spacious laundry room, hall bathroom and 2 additional bedrooms. Main level living area, huge kitchen with island and area for a work desk  that opens to  dining area. Sliding glass door to the privacy fenced backyard. Half bath and garage entrance on main level.
#WVBE2038084

BUNKER HILL

35 MONTAGUE WAY

3 Beds

2 Baths

1,927 Sq.Ft.

$249,999

MLS#: WVBE2038084

Spacious, well maintained log home with all of the comforts on over 5 acres.  Great location with paved roads , but in the country and private.  Enjoy the large outside deck, covered porch, and swimming pool in the warm months.  Vaulted ceilings with plenty of natural light and a mountain view.  Wood stove in the living room, central  heat/air, breakfast bar, and a huge sunroom are nice interior touches.  The bottom level has a spare bedroom, a pool table, a bar, and a kitchen for entertaining. If you love the outdoors, you will love this home.  Plenty of woods, wildlife, and a pond stocked with fish. There is a bedroom and a bathroom on each level for convenience.  Lot of wood touches which project a warm feel upon the home.
#WVBE2037358

GERRARDSTOWN

43 PASSAGE WAY TERRACE

3 Beds

3 Baths

2,888 Sq.Ft.

$439,000

MLS#: WVBE2037358

This move-in-ready home in Huntwell West offers the perfect blend of style and functionality with 3 bedrooms, 2 full baths, 2 half baths, and a finished recreation room. The main level features an open-concept design with luxury vinyl plank flooring throughout, creating a seamless flow from the family room to the modern kitchen. The kitchen is a chef’s dream, complete with upgraded white cabinets, quartz countertops, a pantry, a breakfast nook, and a spacious island. Step outside to the expansive 10x16 deck, perfect for relaxing or entertaining, overlooking the large backyard.

Upstairs, the primary suite provides a private retreat with a walk-in closet and en-suite bath. Two additional bedrooms, a full bath, and a laundry area complete the upper level. The finished basement adds extra living space, ideal for a recreation room, home office, or play area, and includes a convenient half bath.

Photos shown are of a similar home. Stop by the model home at 11 Peters Ave, Ranson, WV, or contact our Neighborhood Sales Representative for more information and to schedule a tour.
#WVJF2015084

RANSON

37 SHERMAN AVENUE

3 Beds

2 Baths

1,989 Sq.Ft.

$349,990

MLS#: WVJF2015084

Secluded on almost 9 private acres in Great Cacapon, WV, this charming 3-bedroom, 1-bath cabin offers panoramic mountain views and a peaceful retreat into nature. With a perfect blend of rustic charm and modern comforts, this home is ideal for those seeking serenity, privacy, and outdoor adventure.  

Inside, the open and airy living space is enhanced by vaulted wood ceilings and expansive windows that flood the home with natural light while showcasing the breathtaking mountain scenery. The kitchen is thoughtfully designed with butcher block countertops, stainless steel appliances, open shelving, and a center island, creating a warm and inviting space for gathering and entertaining. The primary loft bedroom provides a cozy retreat with spectacular views, while two additional bedrooms offer comfortable accommodations for guests or a home office. The bathroom features natural wood accents, adding to the cabin’s rustic appeal.  

The finished lower level offers additional living space, perfect for a recreation room or office, with a pellet stove that provides warmth and a cozy atmosphere on cool mountain evenings.  

Stepping outside, the large deck invites you to take in the expansive, unobstructed mountain views. Whether enjoying a morning coffee, dining alfresco, or simply unwinding in the fresh mountain air, the outdoor space is designed for relaxation and connection to nature. The 10-acre lot is rich with wildlife, where deer roam freely and hummingbirds abound, bringing a magical energy to this secluded setting. Wooded trails provide endless opportunities for hiking, exploring, and immersing yourself in the natural beauty that surrounds the property.  

Whether you’re looking for a full-time residence or a weekend getaway, this mountain cabin provides the ideal balance of seclusion and convenience, with easy access to the Cacapon and Potomac Rivers, nature preserves, and outdoor recreation areas. Don’t miss your chance to own this peaceful mountain retreat.
#WVMO2005718

GREAT CACAPON

324 JUSTIN LANE

3 Beds

1 Baths

1,765 Sq.Ft.

$355,000

MLS#: WVMO2005718
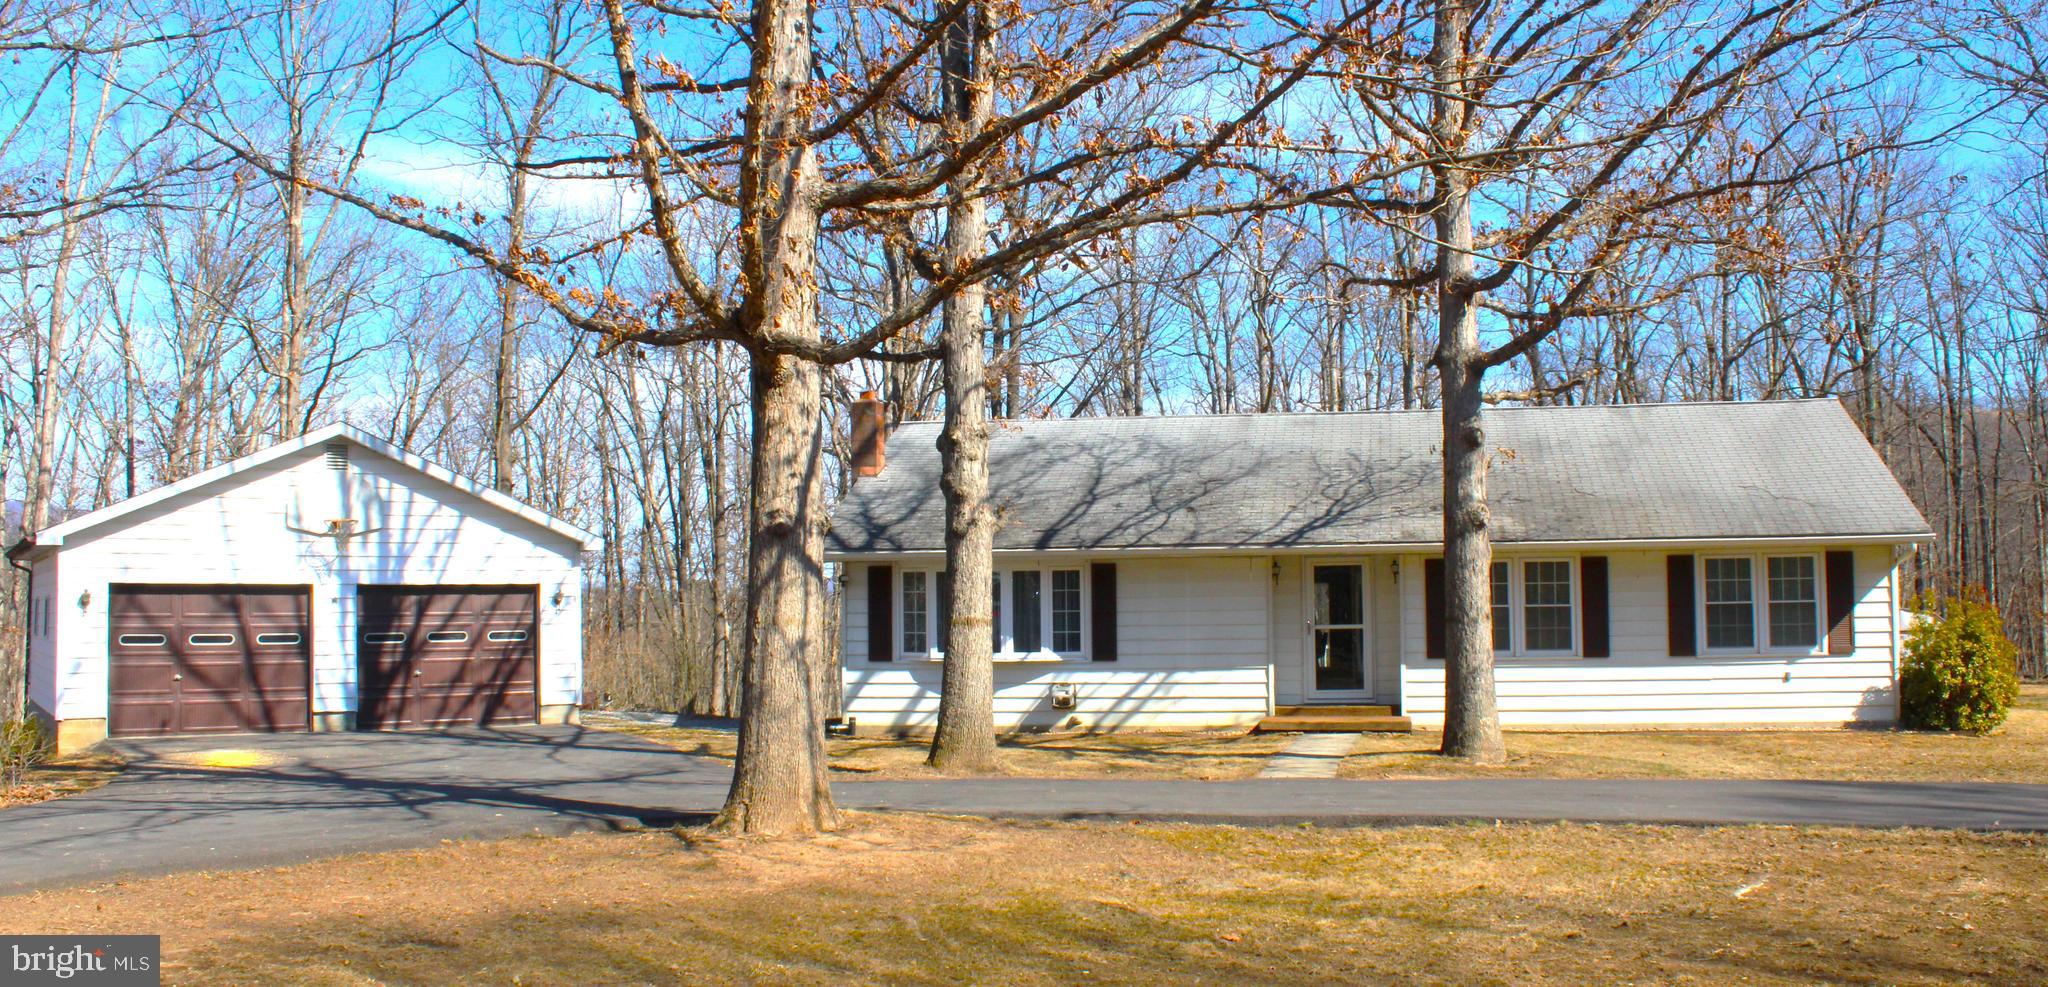
JUST WHAT YOU HAVE BEEN WAITING FOR - THIS IS A VERY NICE RANCH STYLE HOME ON OVER 1 ACRE - FEATURES A NICE LOT - PAVED CIRCULAR DRIVEWAY WITH EASY ACCESS INTO  A LARGE DETACHED 2 CAR GARAGE WITH AMPLE STORAGE - THE HOME FEATURES 2 FULL  BATHS - 3 NICE SIZE BEDROOMS - FORMAL DINING ROOM AREA - LARGE KITCHEN WITH LOTS OF CABINETS AND A BREAKFAST BAR - FAMILY OWNED FOR THE PAST 40 YRS -  THIS HOME IS A  GEM - NICE LOCATION CLOSE TO ALL AMMENITIES KEYSER HAS TO OFFER -  SELLERS PERFER TO SELL HOME FURNISHED BUT NOT AN ASOLUTE MUST - DO NOT MISS THIS HOME - LARGE CLOSETS - CENTRAL AIR - TRIPLE PANE WINDOWS - PATIO WITH A DECK - 2 DETACHED STORAGE SHEDS - KITCHEN LEVEL LAUNDRY.  REAR CORNER OF GARAGE NEEDS SOME REPAIR.  PROPERTY TAXES SUBJECT TO CHANGE WITH NEW OWNERSHIP.
#WVMI2003248

KEYSER

510 S VALLEY VIEW LANE

3 Beds

2 Baths

1,409 Sq.Ft.

$224,900

MLS#: WVMI2003248

MOVE IN READY.

This stunning townhome features 3 bedrooms, 2 Full Bathrooms, 2 Half Bathrooms, 1-car garage and large backyards. The main floor boasts an open-concept design with a spacious family room that seamlessly connects to a modern kitchen, complete with stainless steel appliances, white cabinets, quartz countertops, a pantry, breakfast nook, and a kitchen island.  A 10x16 composite deck is also included, perfect for outdoor relaxation.

Upstairs, the master suite serves as a luxurious retreat with a walk-in closet and a private master bath. Two additional bedrooms, a second bath, and a convenient laundry area complete the upper level. The finished basement adds even more living space complete with half bath.

This home is still under construction, with photos representative only. For more information or to schedule a tour, contact our onsite representative today!
#WVJF2013330

RANSON

19 SHERMAN AVENUE

3 Beds

3 Baths

1,979 Sq.Ft.

$344,990

MLS#: WVJF2013330

Move in Ready! 

This stunning townhome features 3 bedrooms, 2 Full Bathrooms, 2 Half Bathrooms, 1-car garage and large backyards. The main floor boasts an open-concept design with a spacious family room that seamlessly connects to a modern kitchen, complete with stainless steel appliances, white cabinets, quartz countertops, a pantry, breakfast nook, and a kitchen island.  A 10x16 composite deck is also included, perfect for outdoor relaxation.

Upstairs, the master suite serves as a luxurious retreat with a walk-in closet and a private master bath. Two additional bedrooms, a second bath, and a convenient laundry area complete the upper level. The finished basement adds even more living space complete with half bath.

Please note, the photos shown are of a similar home. This property is currently under construction. For more details or to schedule a tour, reach out to our Neighborhood Sales Representative. You can also visit us today for a tour of the model home at 11 Peters Ave, Ranson, WV.
#WVJF2013334

RANSON

11 SHERMAN AVENUE

3 Beds

3 Baths

1,979 Sq.Ft.

$349,990

MLS#: WVJF2013334

Modern Townhome in Martinsburg Lakes! Discover this stunning 3-bedroom, 2.5-bath interior townhome, built in 2022, offering stylish upgrades and a prime location! The open-concept main level features luxury vinyl plank flooring, a gourmet kitchen with upgraded cabinets, granite countertops, a spacious island, and sleek appliances. Relax on your balcony backing to private land with rear view privacy, or enjoy the fully vinyl-fenced backyard—perfect for pets or outdoor entertaining. The third-floor retreat boasts plush carpeting, a serene primary suite, and additional spacious bedrooms. Plus, enjoy the community’s large park, covered pavilion, playground, and dog park! With a 1-car garage and easy access to local amenities, this home is a must-see!
#WVBE2038130

MARTINSBURG

87 OGUNQUIT DRIVE

3 Beds

2 Baths

1,535 Sq.Ft.

$264,000

MLS#: WVBE2038130

Multiple offers received. Please submit highest and best by 5 pm Tuesday March 18th. Amazing opportunity to own almost new construction at a great price! Great open concept floor plan with eat in kitchen space . Back yard features a custom  patio and fire pit that conveys. Beautiful corner lot. Huge bedrooms with upstairs laundry. Unfinished basement to expand the living space in the future!
#WVBE2038242

MARTINSBURG

60 CERITOS TRAIL

3 Beds

2 Baths

1,440 Sq.Ft.

$289,000

MLS#: WVBE2038242

MULTIPLE OFFERS RECEIVED - PLEASE SUBMIT HIGHEST AND BEST BY 5PM ON MONDAY 2/24/2025. Welcome to 820 Marquette Drive! The first floor of this spacious townhome features a half bath, large living room, and a large kitchen that is complete with a center island and a pantry closet. Accessed through the kitchen is a deck overlooking the back yard, a perfect place to drink your morning coffee or have an evening meal. The second floor features a large primary bedroom with a walk-in closet and a primary bath complete with a soaking tub and separate shower; two additional bedrooms and a bathroom. The unfinished basement allows for opportunity to expand - a family room? Game room? 4th bedroom? Maybe a combination of three? So many possibilities! Located just minutes from 1-81 as well as all the shops and restaurants located in The Commons and surrounding area. Whether you are looking for a full-time residence or your next rental property, this townhome is a must see!
#WVBE2037494

MARTINSBURG

820 MARQUETTE DRIVE

3 Beds

2 Baths

1,320 Sq.Ft.

$185,000

MLS#: WVBE2037494

AN END OF A FAMILY ERA CAN BE YOUR NEW BEGINNING! THIS COZY CABIN BOASTS VAULTED CEILINGS IN THE LIVING ROOM WITH A WOOD STOVE TO KEEP YOU WARM ON THOSE EXTRA COLD NIGHTS. THE CABIN DOES HAVE CENTRAL A/C FOR THE EXTRA WARM SUMMER DAYS. YOU HAVE YOUR CHOICE OF OUTDOOR LIVING SPACE TO RELAX ON EITHER THE SCREENED IN FRONT PORCH OR THE OVER-SIZED PICNIC PAVILION. THERE ARE MULTIPLE OUTBUILDINGS FOR PARKING SPACE, WORKSHOP, WOOD SHED AREA AND STORAGE. IF YOU ARE AN ANIMAL ENTHUSIASTS, A SMALL BARN AWAITS FOR YOUR LIVESTOCK. THE OPEN FIELDS ARE PARTIALLY FENCED WITH T-POSTS IN PLACE. THE ACREAGE IS MOSTLY CLEARED AND HAS A NICE MEADOW AND MOUNTAIN VIEW. THE PROPERTY CONSISTS OF THREE ADJOINING LOTS AND HAS ONE WELL AND ONE SEPTIC ON LOT 14 WHERE THE CABIN SITS. LOT 15 HAS ITS OWN SEPTIC. COME AND SEE THIS CHARMING PROPERTY WITH 6+ ACRES!
#WVHS2005840

ROMNEY

31 GALLIHER'S CIRCLE

2 Beds

1 Baths

900 Sq.Ft.

$175,000

MLS#: WVHS2005840

Escape to the tranquility of nature with this beautiful log home nestled on 2.2 acres of serene, partially wooded land. Surrounded by mature trees, this rustic yet modern retreat offers the perfect blend of privacy and comfort. The home boasts stunning log cabin architecture with exposed beams, a welcoming stone fireplace, and 22' ceilings with large windows that flood the open space with natural light while showcasing breathtaking views, bosting hardwood flooring and carpeting in the main level bedrooms.


Step outside onto the expansive Trex deck and immerse yourself in the peaceful ambiance of your own private oasis. Whether you're enjoying a morning coffee or entertaining friends, this is the ideal space to connect with nature. The property offers ample room for outdoor activities and is perfect for those seeking a peaceful lifestyle with proximity to nature trails, wildlife, and have river access, private boat launch, river lots and common picnic areas for the neighborhood residents only, providing the perfect place to call home.  CALL TODAY for your PRIVATE SHOWING.
#WVBE2038206

FALLING WATERS

217 REGAL DRIVE

3 Beds

2 Baths

1,960 Sq.Ft.

$429,900

MLS#: WVBE2038206

Spacious Ranch home on 5.59 Acres in Crystal Valley Estates. Surrounded by nature and abundant wildlife, this inviting property offers 2,328 square feet of thoughtfully designed living space, featuring three bedrooms and three full baths. Inside, an open floor plan seamlessly connects the main living areas, complemented by two cozy fireplaces, creating a warm and welcoming atmosphere. The well-equipped kitchen boasts modern appliances, ample counter space, and abundant cabinetry, making meal preparation effortless. Each spacious bedroom provides a peaceful retreat, while the updated bathrooms showcase contemporary fixtures and thoughtful design. Outdoor living is just as impressive, with a rear screened deck perfect for enjoying morning coffee and a patio overlooking the partially fenced yard, ideal for entertaining. The oversized two-car garage offers ample space for vehicles, tools, and additional storage. Nestled just outside Romney, West Virginia, this home offers the serenity of country living with convenient access to major destinations. Cumberland, Maryland, and Winchester, Virginia, are both less than an hour away, while the I-81 corridor is within easy reach for commuters. Washington, D.C., is a manageable two-hour drive, making this property an excellent choice for those seeking both privacy and accessibility. Located in the heart of Hampshire County, this home is surrounded by opportunities for hiking, fishing, hunting, and outdoor recreation. Despite its peaceful setting, local amenities are just a short drive away. Move-in ready and meticulously maintained, this stunning ranch home is waiting for its next owner to enjoy all it has to offer. Don’t miss your chance to experience the best of country living—schedule your private tour today
#WVHS2005826

ROMNEY

115 AIKEN DRIVE

3 Beds

3 Baths

2,328 Sq.Ft.

$299,900

MLS#: WVHS2005826

NEW PRICE! Come home to 324 Tanbridge Drive in Martinsburg is a 4 bedroom, 3.5 bath,  3,115 sq ft tri-level home on .47 acre. Oversize 3 car attached garage with workshop area and whisper quiet openers for both front and rear doors. There is even extra paved parking behind the garage. The rear yard is chain link fenced for children and/or pets. This home has two master bedrooms, master bedroom 1 on upper level has its own private spa-like bath with granite counter top and deluxe ceramic tile work and a heated floor. The upper level has a 2nd bath with a jetted whirlpool tub and two additional bedrooms. Deluxe hardwood flooring in bedrooms and hallway. The lower level has just been renovated into another master suite with large bedroom, lounge with fireplace and a full bath. All the lower level is newly carpeted, and the lounge and bedroom have crown molding and chair rails. The main level has the living room, dining room with crown molding and chair rail, kitchen and enclosed sunroom with a freestanding pellet stove and crown molding. There is a half bath off the sunroom. The living room has deluxe hardwood flooring and the other rooms have ceramic tile floors. The kitchen features all energy efficient appliances, granite tile counter tops and back splashes, a large island with room for 4 stools and all copper accents in lighting, cabinet hardware and faucet. Off the sunroom, the French doors lead to the patio area with SunSetter electric and manual retractable awning providing a relaxing area for cook outs or just watching the local wildlife. The home has 400-amp power service thru two breaker panels and has been converted to all LED lighting. It is also wired for Comcast cable service for TV and internet in the lower-level lounge, sunroom and upper-level bedrooms. This home also has baseboard electric heaters in the kitchen, dining room, and all upper-level bedrooms as a backup to heat pump and pellet stoves. The main heat pump was replaced last year and the older unit was moved to service the garage with heat and a/c. A complete radon mitigation system was even installed in the lower-level crawl space. The home has public water and public sewer. The laundry closet is in the sunroom. There are ceiling fans in all bedrooms, living room, kitchen, sunroom, and lower-level lounge. Outside you will find two LED dusk to dawn lights, a security camera system with 4 cameras (capable of an additional 4 cameras) feeding into its own hard drive and monitor. It also has a security alarm system installed that can be made functional with minimal service and a contract with the provider. The fenced back yard does have a smaller storage shed for lawn care equipment etc.  And last but not least, even the garage floor is vinyl tiled and has its own heat and a/c system that can be reconnected if new owner wanted to do so.
#WVBE2036698

MARTINSBURG

324 TANBRIDGE DRIVE

4 Beds

3 Baths

3,136 Sq.Ft.

$399,500

MLS#: WVBE2036698

1 ... 50 51 52 53 54 ... 666
* Listings identified with the FMLS IDX logo come from FMLS and are held by brokerage firms other than the owner of this website. The listing brokerage is identified in any listing details. Information is deemed reliable but is not guaranteed. If you believe any FMLS listing contains material that infringes your copyrighted work please review our DMCA policy and learn how to submit a takedown request. © 2024. First Multiple Listing Service, Inc.

Send a message

Message successfully sent.

Your message

What is 3 + 4 ?

Reason for contacting?

I agree to receive email communication and understand I can unsubscribe at any time.

I agree to be contacted by Charis Realty Group - Christine Issler, Broker via call, email, and text for real estate services. To opt out, you can reply 'stop' at any time or reply 'help' for assistance. You can also click the unsubscribe link in the emails. Message and data rates may apply. Message frequency may vary. Privacy Policy

Sign Out

Virtual Assistant

Would you like to take the next step with this property? We can help you schedule a showing or virtual tour, or send you more details.

Yes, I would like more information.

Thank You for Your Reply, One of Our Agents will contact you as soon as possible

No, maybe later.

Thank you, you can always contact me via email, phone number or through the contact form.

Realhub AI

Lucy - Your AI-Powered Realtor

Update Your Temporary Password

Personalize your search

Enter your email and we'll notify you immediately when new listings match what you're looking for.

or enter email address

Already have an account ? Login here

Continue your home search

I agree to receive communications and understand I can unsubscribe at any time.

I agree to be contacted by Charis Realty Group - Christine Issler, Broker via call, email, and text for real estate services. To opt out, you can reply 'stop' at any time or reply 'help' for assistance. You can also click the unsubscribe link in the emails. Message and data rates may apply. Message frequency may vary. Privacy Policy

Already have an account ? Login here

We use cookies

We use cookies primarily for analytics to enhance your experience. By accepting, you agree to our use of these cookies. You can manage your preferences or learn more about our cookies policy.
