Properties

Browse or get in touch to schedule a walkthrough.

  • Nearby me
Price range

Popular Features

Community Features

Association

Property Features

Waterfront

View

Exterior Features

Interior Features

Style

29482 properties match your criteria

Updated 1 minute ago

E-Alert name

Welcome home to the Litchfield II! This home is exclusively offered in North Berkeley County at the maintenance-free Overlook community! Complete open concept on the main level with your kitchen/family room. Awesome Owner's suite with soaking tub and shower separate. 3 large Bedrooms, 2.5BA. 2x6 construction for added energy efficiency PLUS A GARAGE with a double car driveway and an attached shed.!  Convenient commuter location, Just off I-81 Exit 23, near shopping and close to the MD state line.
#WVBE177846

FALLING WATERS

Homesite 171 TUXFORD ROAD

3 Beds

2 Baths

1,612 Sq.Ft.

$198,990

MLS#: WVBE177846

Welcome to Lennar at Red Clover Meadows, a master-planned community of single-family homes and townhomes for sale with beautiful surroundings and great commuting options in Ranson, WV! Only minutes from dining, shopping, historical sites, parks, and more, you're sure to find something to love! The Quincy is a 3-level townhome with 2 bedrooms and 2.5 bathrooms.  The first floor features a recreation room with access to the rear load 1-car garage. The second level is host to an open concept floorplan that seamlessly connects a Great Room, dining area and modern rear kitchen with a 10x12 deck! The kitchen is suited with Barnett Duraform cabinets in Linen and Valle Nevado granite countertops. On the top floor, there are two bedrooms, including the luxurious owner’s suite, which offers residents a restful bedroom, spa-inspired bathroom and generous walk-in closet. A full bathroom is easily accessible from the secondary bedroom. You don't want to miss this home!

 Lennar Mortgage is offering a special rate of 4.99% with the use of Lennar Mortgage, certain restrictions apply. “This is not a commitment to lend, applicants must qualify. Buyer is subject to qualifications for specific loan terms, occupancy, down payment, credit and underwriting requirement, and/or investor program guidelines.” Must close by November 30, 2024. *Pricing and incentives are subject to change without notice.

Photos are for illustrative purposes only. Prices and features may vary and are subject to change. Prices do not include closing costs and other fees to be paid by buyer and are subject to change without notice. This is not an offer in states where prior registration is required. Void where prohibited by law. Copyright © 2022 Lennar Corporation. Lennar, the Lennar logo are U. S. registered service marks or service marks of Lennar Corporation and/or its subsidiaries. Date 02/22
#WVJF2013936

RANSON

1308 CEDAR VALLEY ROAD LOT 34 QUINCY

2 Beds

2 Baths

1,277 Sq.Ft.

$288,990

MLS#: WVJF2013936

SEE VIDEO TOUR!!!  Nestled on a secluded lane east of Keyser and less than 2 miles from Fort Ashby Road is this 3-bedroom, 3 full bath rancher on 4.37 quiet, UNRESTRICTED acres.  Hunting, ATV, animals, you name it.  Entering the front door, you’ll be greeted by the living area with newly installed LVP flooring.  Adjacent is the kitchen, offering ample cabinet and counter space as well as a full complement of stainless-steel appliances and double bowl sink.  From the kitchen flows the dining area which leads to the large 24x10 deck.  The first stop down the hallway is a full bath with combination tub/shower, larger vanity and linen closet.  Continuing down the hall and around the corner is the primary bedroom with its own convenient en-suite full bath with shower stall.  Back out in the hallway and on the opposite side are two additional bedrooms each with new carpeting.  All bedrooms are prepped and ready for your choice of new colors.  You’ll notice the pine baseboards, door and window trim throughout as well as vinyl windows.  Descending the stairs to the walk-out basement is the nearly completed basement area needing only your choice or drywall or drop ceiling to complete.  With over 850 square feet of additional finished living space, the options are many!   Man cave, family room, theater room, your choice.  No cold winter nights down there – just crank up the pellet stove!  The main area features double walk-out doors to the rear yard as well as a convenient combination laundry/full bath.  There is an additional finished utility room with plenty of space for a hobby room, workshop or storage area as well as another dedicated storage room on the opposite side.  Combine all of this with newer big-ticket items (5-year-old HVAC and roof), a reasonable commute to the Cumberland area and a private, peaceful chunk of land ready for your adventures and you may have just found the property for which you’ve been looking!  1 hour notice for showings.
#WVMI2004250

KEYSER

402 NUGGET LANE

3 Beds

3 Baths

2,288 Sq.Ft.

$279,900

MLS#: WVMI2004250

One level living on this 4+ acre farmette. Fenced with stalled barn (electric and water). Home offers 3Br 2Bath, upgraded laminate flooring, covered rear porch, ample paved parking, walkout lower unfin level, woodstoves main and lower, wooded section of property. Merger deed indicates 4.37 total acreage
#1002056510

KEARNEYSVILLE

283 STRIDER ROAD

3 Beds

2 Baths

1,837 Sq.Ft.

$299,990

MLS#: 1002056510

Welcome home to the Madison II Plan Townhome. The Madison II 3B, 2.5BA. features 2x6 construction, optional morning room! Whispering Pines features a quaint S. Berkeley location. Minutes to I-81, 3 miles from Inwood,10 miles to Locust Golf Course & 17 miles to Loudoun County. The Madison II plan to be built at Whispering Pines with 3 bedrooms, 2.5 bathrooms. Building is easy- let us handle the process!
#WVBE184164

BUNKER HILL

TBD LOBLOLLY DRIVE HOMESITE 158

3 Beds

2 Baths

1,285 Sq.Ft.

$219,485

MLS#: WVBE184164

224 Shannon Ct. offers something that's becoming harder to find—a neighborhood setting without feeling boxed in by your neighbors. Located on a cul-de-sac and backing to common area and trees, this 3-bedroom, 2.5-bath home enjoys a sense of privacy not found in similar communities. Inside, hardwood floors, crown molding, chair rail accents, recessed lighting, and fresh paint create a clean, timeless look. The spacious kitchen provides abundant cabinet and counter space, while the unfinished basement offers room to expand, create a workshop or home gym, or enjoy the extra storage. Outside, the Trex deck, stamped-concrete patio, and fenced backyard create an inviting space to relax, grill, or enjoy a quiet evening. Recent improvements include newer carpet, a new HVAC system, a new water heater,  and a roof less than 10 years old. For added peace of mind, a home warranty through March of 2028 is included. Convenient to shopping, dining, and commuter routes, this home has been thoughtfully cared for and is ready for its next chapter. Schedule your private tour and see why this home stands apart from the rest.
#WVBE2052406

INWOOD

224 SHANNON COURT

3 Beds

2 Baths

1,857 Sq.Ft.

$419,900

MLS#: WVBE2052406

There is a kick out clause on this contract. Schedule to see it today.  A grand home with a cozy feel.Custom built log home on 5+ very private acres.New appliances & a huge stone fireplace. Open concept, beautiful wood floors, hickory cabinets in kitchen + lots of windows.Tall cathedral ceilings w/beams &skylights.Big main level master BR & a great finished upstairs loft w lots of windows.Mature trees & sizable deck to enjoy this beautiful property. It's a must see.
#1008335756

HEDGESVILLE

294 TILHANCE ROAD

3 Beds

2 Baths

2,700 Sq.Ft.

$384,900

MLS#: 1008335756

What a cute little house in the county. Sitting on over 2 acres, this 3br, 1 bath home has new paint and new carpet. big kitchen and a laundry room. Nice storage shed out back and a wonderful big, flat yard. Come see it quick!
#WVBE2019134

MARTINSBURG

931 CEDAR LANE

3 Beds

1 Baths

936 Sq.Ft.

$1,500

MLS#: WVBE2019134

None
#WVBE2042962

INWOOD

104 COOPERAGE ROAD

3 Beds

2 Baths

1,966 Sq.Ft.

$1,975

MLS#: WVBE2042962

Very nice 1 bedroom apartment in downtown Charles Town, includes appliances and heating units. Nice safe area, unit includes water, sewer, trash and electric! Can't beat the price. Won't last long, call today for your showing. Credit, criminal and eviction check will be completed. Must have security deposit and first months rent to move in. One Pet considered on case by case basis. All applications completed online by a link I send through Rent Spree.
#WVJF2007146

CHARLES TOWN

202 S SAMUEL STREET 201

1 Beds

1 Baths

N/A

$1,000

MLS#: WVJF2007146

As you approach this home, the gently winding driveway leads you through the two-car garage and inside, where you'll be drawn straight up the stairs to the loft. The breathtaking views from this space will inspire you. Whether you're an artist seeking creative sparks or someone in need of a playroom, craft space, or anything else your heart desires, this room offers endless possibilities.

Back on the main level, hardwood floors flow throughout much of the living area, creating a warm and inviting atmosphere. The spacious eat-in kitchen boasts ample counter space, with a breakfast bar perfect for starting your day. A walk-in pantry with shelving also includes convenient washer/dryer hookups for those who prefer main-level laundry. Sliding glass doors open to a covered deck, offering views of your fenced yard—and best of all, there are no houses behind you.

Off the kitchen, a stunning stone wood-burning fireplace will keep you cozy, while a separate dining room provides an ideal spot to gather for family meals.

Upstairs, the primary suite features its own expansive covered balcony, offering plenty of privacy to enjoy a morning cup of coffee or unwind with a glass of wine after a busy day. The ensuite bath includes a jetted soaking tub, separate shower, double sinks, and a large walk-in closet tucked in the back corner. Two well-sized bedrooms share a full hall bath, with an additional space between them perfect for a desk or reading nook.

The walkout basement offers a family room, the potential for a 4th bedroom with an attached full bath, and a storage room with a laundry area. There's also a fantastic bonus room waiting for your imagination to transform it into whatever you need.

The home sits on state-maintained, mostly paved roads in this lovely Shannondale location. The surround sound system, Blu-ray player, and generator switch-over panel are included. This home is just 1/4 mile from the Appalachian Trail and close to the Mountain Lake Club, a great spot to enjoy the outdoors or grab a bite to eat. If you're seeking peace and privacy, this is your perfect sanctuary away from the noise. Your private oasis is ready and waiting—will you answer the call?
#WVJF2015526

HARPERS FERRY

61 CREST LANE

3 Beds

3 Baths

2,716 Sq.Ft.

$445,000

MLS#: WVJF2015526

Come walk through this beautifully renovated townhome, it won't last long! Upon entering the home, you will find brand new flooring throughout the entire house. Along with new granite countertops and new appliances in the kitchen, this home really feels updated! The townhouse offers 3 great sized bedrooms, and 2 full baths on the top floor with the bedrooms. As well as a half bath on the 2nd floor. Then, along with an unfinished room in the basement and a 1 car garage, there is plenty of room for storage. Schedule your tour today!
#WVBE2036946

INWOOD

204 TOPAZ

3 Beds

2 Baths

1,400 Sq.Ft.

$225,000

MLS#: WVBE2036946

HAMPSHIRE COUNTY,  WV - "PERFECT FOR HUNTING CAMP OR RECREATION GET-A-WAY".  1 BEDROOM CABIN (16'X20') WITH LIVING ROON, KITCHEN, WOOD PANEL WALLS, FULL BATH & 8'X8" FRONT DECK, 10'X12' SHED WITH NEW ROOF, 20'X18' CARPORT WITH (1) GAS GRILL, REFRIGERATOR, PICNIC TABLE & SINK.  ELECTRIC AND WELL ON SITE.  FRONTS ON SOUTH BRANCH OF POTOMAC RIVER. PROTECTIVE COVENANTS.
#WVHS2008200

ROMNEY

WASHINGTON BOTTOM ROAD

None Beds

None Baths

2.01 acres

$109,500

MLS#: WVHS2008200

2023 built townhome available in Cardinal Pointe, one of Hedgesville premier subdivisions. WHY BUY NEW WHEN ALL THE HIGH-END FEATURES HAVE ALREADY BEEN ADDED!! The foyer has a powder room and walk-out to the one car garage. Gleaming LVP flooring on the entire main level. The foyer opens up into the combination kitchen/family room with a large center island, granite countertops, recessed lighting, stainless steel appliances, a pantry, and a walk-out to the patio giving you a magnificient view of the neighborhood. The upper level has thick and plush designer carpet with hallway laundry. Oversized primary bedroom with a walk-in closet, and an ensuite luxury spa with a dual sink vanity, LVP flooring, and a tub/shower. Two more spacious bedrooms on the upper level with ample closet space both share a full modern hallway bathroom! Monttain views, shopping, and dinning all close by!!I-81 and major commuter routes not far!!
#WVBE2048506

HEDGESVILLE

91 OTERO LANE

3 Beds

2 Baths

1,432 Sq.Ft.

$270,000

MLS#: WVBE2048506
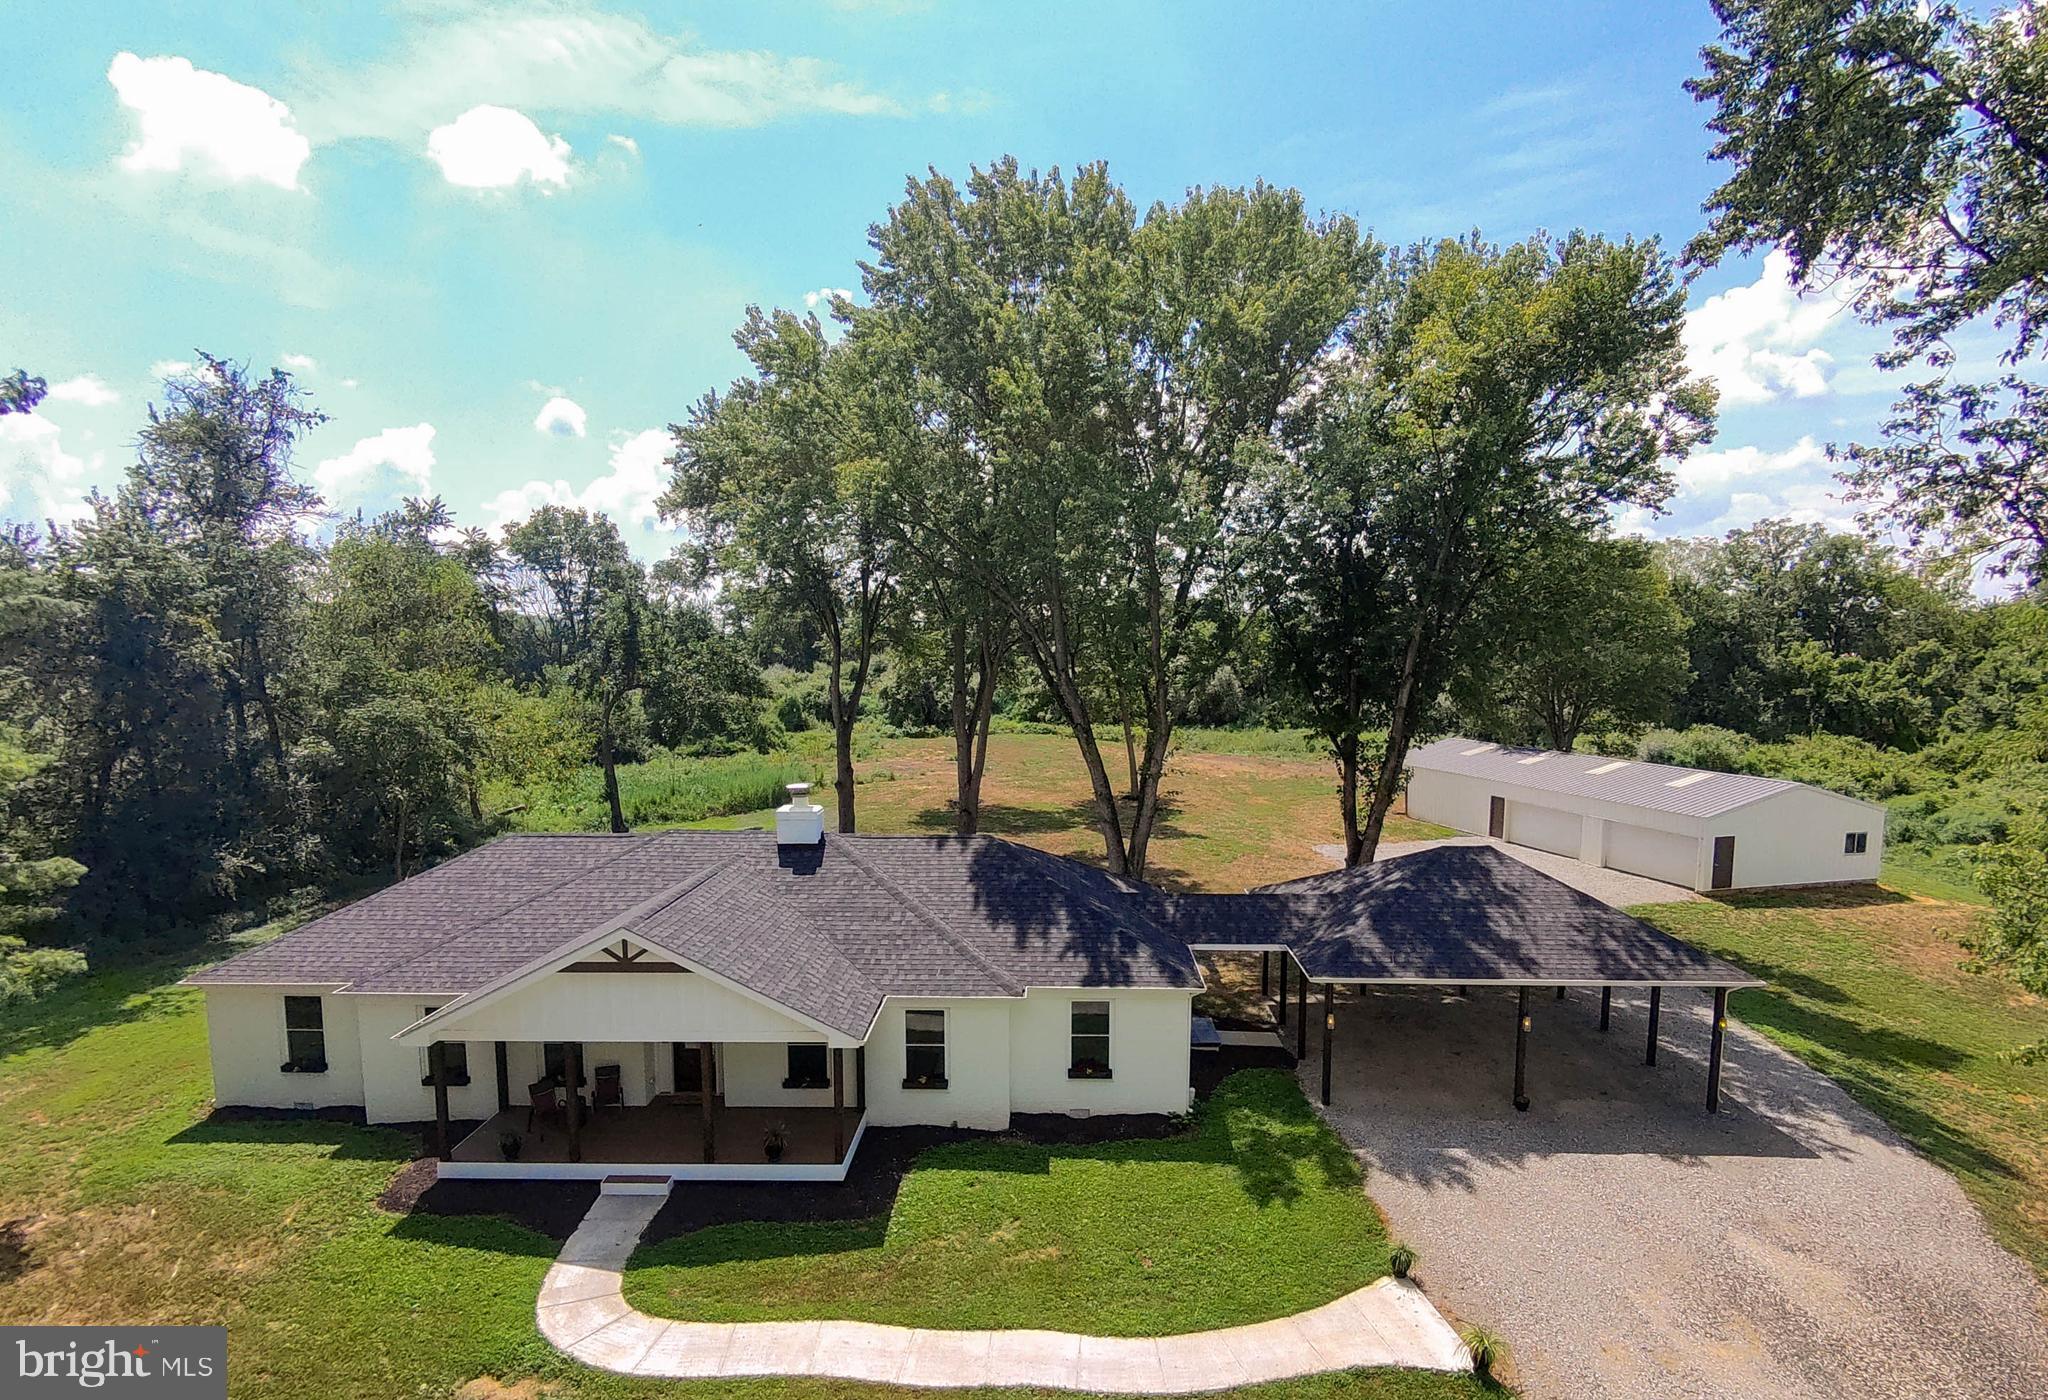
Stop the car and step inside to your newly-remodeled, stunning home! Nestled on an increasingly rare 10-acre lot, this gorgeous ranch-style home offers an inviting blend of luxury and comfort in a serene, rural setting. Built in 1978 and meticulously updated, the freshly-painted brick exterior exudes timeless elegance, with modern touches and a thoughtfully updated living space. Step inside to discover a light-filled, inviting atmosphere, highlighted by rich hardwood floors and an open floor plan that seamlessly connects the gourmet kitchen to the entertaining rooms. The kitchen is a chef's dream, featuring oodles of shaker-style cabinets for all of your every-day needs as well as all of your entertaining supplies, gorgeous granite countertops, an enormous 8ftx4ft island for socializing and casual meals with tons of additional storage. The sleek, white glass-front ENERGY STAR appliances are an elegant addition to a normally utilitarian space. Just IMAGINE the gatherings you could have in this open space! Or, enjoy cozy, private evenings relaxing by the brick wood-burning fireplace and unwinding in the luxurious primary suite, complete with a walk-in closet and a spa-like bathroom featuring a walk-in shower and a roll-under bathroom vanity for wheelchair access, if needed. All of the bathrooms are equipped with radiant-heat tile floors for cozy toes! There is a an office/den/craft room/reading room with a closet for storage and French doors for privacy. The outdoor spaces are equally relaxing, with a private, partly wooded yard that backs to trees, offering a tranquil escape. With 10 acres you could have riding trails for horses, walking trails for nature time, or leave it to habitat for privacy. Both the back patio and front porch invite you to savor the panoramic views of the yard and your expansive property. This home also offers an enormous oversized, detached garage/utility building that can be used for animals, hobbies, ample parking, or just extra storge, ensuring convenience for all your needs. Your new home is located in a peaceful, unrestricted area, with terrific commuter access, while also being near many surrounding activities such as hiking, history, river fun, wineries, breweries, and shopping. With Washington, D.C., Baltimore, and three international airports within a 1.5 hour drive the possibilities are endless for fun and full living! This home provides the perfect backdrop for an exclusive lifestyle, where nature and luxury coexist in perfect harmony. Experience the essence of refined country living in this exceptional property. Welcome Home to 2195 Engle Molers Road!
#WVJF2019060

HARPERS FERRY

2195 ENGLE MOLERS ROAD

3 Beds

3 Baths

2,054 Sq.Ft.

$899,000

MLS#: WVJF2019060

1 ... 516 517 518 519 520 ... 666
* Listings identified with the FMLS IDX logo come from FMLS and are held by brokerage firms other than the owner of this website. The listing brokerage is identified in any listing details. Information is deemed reliable but is not guaranteed. If you believe any FMLS listing contains material that infringes your copyrighted work please review our DMCA policy and learn how to submit a takedown request. © 2024. First Multiple Listing Service, Inc.

Send a message

Message successfully sent.

Your message

What is 3 + 4 ?

Reason for contacting?

I agree to receive email communication and understand I can unsubscribe at any time.

I agree to be contacted by Charis Realty Group - Christine Issler, Broker via call, email, and text for real estate services. To opt out, you can reply 'stop' at any time or reply 'help' for assistance. You can also click the unsubscribe link in the emails. Message and data rates may apply. Message frequency may vary. Privacy Policy

Sign Out

Virtual Assistant

Would you like to take the next step with this property? We can help you schedule a showing or virtual tour, or send you more details.

Yes, I would like more information.

Thank You for Your Reply, One of Our Agents will contact you as soon as possible

No, maybe later.

Thank you, you can always contact me via email, phone number or through the contact form.

Realhub AI

Lucy - Your AI-Powered Realtor

Update Your Temporary Password

Personalize your search

Enter your email and we'll notify you immediately when new listings match what you're looking for.

or enter email address

Already have an account ? Login here

Continue your home search

I agree to receive communications and understand I can unsubscribe at any time.

I agree to be contacted by Charis Realty Group - Christine Issler, Broker via call, email, and text for real estate services. To opt out, you can reply 'stop' at any time or reply 'help' for assistance. You can also click the unsubscribe link in the emails. Message and data rates may apply. Message frequency may vary. Privacy Policy

Already have an account ? Login here

We use cookies

We use cookies primarily for analytics to enhance your experience. By accepting, you agree to our use of these cookies. You can manage your preferences or learn more about our cookies policy.
