Properties

Browse or get in touch to schedule a walkthrough.

  • Nearby me
Price range

Popular Features

Community Features

Association

Property Features

Waterfront

View

Exterior Features

Interior Features

Style

10000 properties match your criteria

Updated 1 minute ago

E-Alert name

Welcome to this beautiful 3 bedroom, 2 bathroom rancher in the sought-after Bridle Creek subdivision, where comfort and convenience meet everyday living. Step inside to an inviting open floor plan with a spacious great room that flows seamlessly into the kitchen and dining area. The kitchen is designed for both function and style with granite countertops, recessed lighting, and plenty of space for gathering with family and friends. Enjoy morning coffee or evening relaxation in the enclosed back patio, overlooking a beautifully maintained backyard framed with lush landscaping. The split bedroom layout offers privacy, with two generously sized bedrooms sharing a full bath, each with large closets. The primary suite is a true retreat, featuring a spacious walk-in closet and a bathroom with a double vanity, stall shower, and private water closet. Everyday tasks are made simple with a roomy laundry area and oversized two-car garage, while a built-on storage shed adds extra convenience for hobbies, yard work and tools, or seasonal décor. This home is carefully maintained inside and out, with thoughtful details like recessed lighting, great storage, and landscaping that enhances curb appeal. Whether you are entertaining, relaxing, or simply enjoying life’s everyday moments, this home offers the perfect setting.
#WVBE2044314

MARTINSBURG

636 AQUEDUCT AVENUE

3 Beds

2 Baths

1,773 Sq.Ft.

$360,000

MLS#: WVBE2044314

Large Brick front Colonial on 1.35 acre lot & no thru traffic.Flooring is tile,HWD & new carpet.Gourmet KIT, w/granite tops,island,recessed lighting & brkfst bar.Sun rm has acess to large trex deck w/pergola.Main level FR & w/FP,fan & crown molding. Ceilings are 9',2-story,vaulted & tray.2 MBRs one w/dual sided FP,WIC,dble vanity,whirlpool & sep shower.3-car side load garage & unfin WO bsmt .
#1000220673

CHARLES TOWN

124 SPRUCE HILL WAY

4 Beds

3 Baths

3,688 Sq.Ft.

$360,000

MLS#: 1000220673

Beautiful MOVE-IN READY home on 1.33 acres in the Point Division just a few minutes outside the town of Petersburg. This home features granite countertops in chef's kitchen, gas cooking stove, hardwood floors, tile, vaulted ceilings in the living room, tray ceiling in the master bedroom, double sink vanities in the master bathroom.  The home boasts 3 bedrooms and 3 bathrooms with a back deck perfect for grilling and entertaining. Plenty of space downstairs for a playroom, home office, guest quarters and more. This home is well built with brick all the way around and the roof is only 1.5 years old. This one will go fast!
#WVGT2000804

PETERSBURG

745 POINT DRIVE

3 Beds

3 Baths

2,956 Sq.Ft.

$360,000

MLS#: WVGT2000804

This exceptional property is a perfect blend of elegance and comfort, offering everything you need for a harmonious lifestyle. Spacious and thoughtfully designed, this home is ideal for families or entertaining guests. Cozy up during the colder months with a charming fireplace in the dining area, perfect for creating a warm and inviting atmosphere. The upgraded kitchen features stainless steel appliances, granite countertops, and opens seamlessly to the dining and living room for that expansive, open-concept feel. Ideal for those who love to host. 
The full basement features a large area for family gatherings and an entertainment room, providing endless possibilities for fun and relaxation. The lower level also includes a plethora of space for storage, along with a large cedar closet for stowing away sensitive valuables. 
Enjoy a large, fenced backyard bordering a natural environment. Perfect for relaxation and outdoor activities. The maintenance-free composite and vinyl deck offers a wonderful space to unwind and take in the serene surroundings.
Located in a peaceful and friendly neighborhood, 134 Lair Way offers both tranquility and convenience, being close to local amenities and easy access to major routes. Come and see if this beautiful property is the perfect place for you to call home!
#WVBE2037280

INWOOD

134 LAIR WAY

3 Beds

3 Baths

2,359 Sq.Ft.

$360,000

MLS#: WVBE2037280

Built in 2023, this beautifully maintained end-unit townhouse at 101 Union Ridge Drive in Charles Town offers modern finishes, comfortable living space, and a convenient location close to everything the Eastern Panhandle has to offer. With 3 bedrooms, 2.5 baths, and 1,724 square feet, this home combines contemporary style with low-maintenance living.

The main level features 9-foot ceilings and an open layout designed for everyday living and entertaining. Luxury vinyl flooring runs throughout the lower and main levels, while the living room features a cozy electric fireplace and ceiling fans for added comfort.

The kitchen is both stylish and functional with quartz countertops, stainless steel appliances, a center island, and plenty of cabinet space. The dining area opens directly to a Trex deck, perfect for outdoor dining or relaxing in the evening.

Upstairs, the bedrooms are comfortably carpeted with the primary bedroom offering a private bath with shower, double sinks, walk-in closet and vaulted ceiling, while the lower level offers additional flexibility, including a closet with a rough-in for a future bathroom.

Outdoor spaces add even more appeal. The fully fenced backyard with a vinyl privacy fence provides room to relax, garden, or entertain. A concrete patio with a charming porch swing creates a cozy spot to unwind. Behind the home, tall trees offer partial screening of the nearby high school sports fields, making this one of the few homes on the street with added privacy.

Additional highlights include public water and sewer, community-metered propane, mountain views, programmable thermostats, cellular shades and a one-car garage.

Residents enjoy community amenities including walking trails, tot lots, tennis courts, basketball courts, and a community pool scheduled for completion this season. The location offers convenient access to Charles Town, Ranson, Martinsburg, commuter routes, shopping, and dining.
#WVJF2022444

CHARLES TOWN

101 UNION RIDGE DRIVE

3 Beds

2 Baths

1,724 Sq.Ft.

$360,000

MLS#: WVJF2022444

Welcome to this charming 4-bedroom, 2.5-bath split foyer home in the sought-after Red Hill community. Situated on a spacious corner lot, this beautifully maintained home offers vaulted ceilings, a gas fireplace, and a seamless flow from the kitchen and dining area to a deck overlooking a fully fenced backyard. The split foyer design provides smart separation of living spaces, including a primary suite with an en suite bath. The lower level offers additional flexible living space. Highlights include a 2-car garage, abundant natural light, and a great location near schools, shopping, and parks. Don’t miss this opportunity!
#WVBE2040438

MARTINSBURG

81 TOULOUSE LANE

4 Beds

2 Baths

2,012 Sq.Ft.

$360,000

MLS#: WVBE2040438

3  Bedrooms, 2 Full, 2 Half Baths, Rec Room, Finished Rec Room 1 Car garage and  10x18 Composite Deck. Upgraded Cabinets, Granite Countertops and Luxury Vinyl Plank flooring on Main Level. 

Please note, the photos shown are of a similar home. Schedule a tour, contact our Neighborhood Sales Representative. Visit us today at the model home at 11 Peters Ave, Ranson, WV.
#WVJF2014892

RANSON

54 SUMTER AVE

3 Beds

2 Baths

1,989 Sq.Ft.

$360,000

MLS#: WVJF2014892

Welcome home to this inviting 3-bedroom, 2-bath retreat—perfect for families or those looking to enjoy a peaceful, easy lifestyle. Country kitchen with all stainless steel appliances. The backyard gently slopes into the tranquil Opequon Creek, (not in the flood plain), offering a perfect spot to fish, wade, or relax by the water with loved ones. A fenced-in backyard keeps pets and little ones safe, while the two-car garage and blacktop driveway add everyday convenience. Complete with hardwood floors, a large deck, and a fire pit. Tucked in a quiet setting yet ideally located for commuters—just 70 miles from Washington, D.C., and close to Virginia, Maryland, and Pennsylvania. A wonderful blend of comfort, nature, and accessibility—ready for your next chapter.
#WVJF2016874

KEARNEYSVILLE

835 HIDDEN HOLLOW DRIVE

3 Beds

2 Baths

1,290 Sq.Ft.

$360,000

MLS#: WVJF2016874

HUGE Price reduction, rare find in this neighborhood!  Nice colonial in sought after community of Huntfield, ready for new owners!  Detached garage, plenty of parking on the main street in front, nice front porch and unfinished basement. This home has a wonderful layout with walk in closets, large bathrooms and lots of cabinet space. Nice back yard with plenty of space for gardening or kids to play. Contract fell through at no fault of the house.  House being sold "as is", no repairs to be made at this price.
#WVJF2012422

CHARLES TOWN

62 SILVERLEAF DRIVE

3 Beds

2 Baths

1,952 Sq.Ft.

$360,000

MLS#: WVJF2012422

MULTI-FAMILY! This property has 2 residences. There is a 3BR/2BA brick rancher and a 2BR/1BA apartment above a detached 2 car garage. The brick rancher had major renovations in 2022 to include a new roof w/new soffit, gutters and downspouts, a new HVAC system w/ new ductwork and new A/C compressor, new carpeting and painting, granite counters,  new sump pump. There is supplemental baseboard heating. The home maintains its charming original hardwood flooring. The basement is partially finished with plenty of room for storage and additional living space. The 720sf garage/apartment also had improvements in 2022 to include 2 new garage doors, gutters and downspouts, new carpet, paint, etc. The apartment is conveniently walk-out level making for easy living.  In addition, there is a nice sized storage barn/shed on this property that has power.
#WVBE2027932

MARTINSBURG

93 & 67 POWERS ROCKWELL LANE

5 Beds

None Baths

1,782 Sq.Ft.

$360,000

MLS#: WVBE2027932

Amazing is the only way to describe this 3 bedroom, 3 bath Rancher. The main level has hardwood flooring, open floor plan, family room with fireplace, beautiful kitchen with granite countertops, formal living room, formal dining room. primary bedroom has vaulted ceiling, remodeled bathroom with walk in shower. Split bedroom plan. 2 car garage, deck, storage shed. The basement has a large finished area with luxury vinyl plan flooring,  with TV mounted ready for game day. and tons of closets. An amazing large laundry room. However their is a 2nd washer/dryer hookup on main level that buyer could convert back to the laundry area. Full bath and walk out stairs. There is also an unfinished storage room with several cabinets and clothing racks to keep you organized. This home also features a chair lift on the stairs to the basement.
#WVBE2033160

MARTINSBURG

362 QUALITY TERRACE

3 Beds

3 Baths

2,944 Sq.Ft.

$360,000

MLS#: WVBE2033160

This charming single-family home located at 1016 Ramsey Rd in Valley Head, WV was built in 2005. The home features 2 bathrooms, 1.5 stories, and a total of 1,428 sq.ft. of finished living space. Situated on a spacious 10 acre lot, this property offers ample room for outdoor activities and relaxation. With its cozy layout and modern amenities, this home is the perfect blend of comfort and convenience for its new owners. Behind the home is the Monongahela National Forest. If you love the outdoors and deer dropping by to say hi, this might be your dream home.
#WVRN2000100

VALLEY HEAD

1016 RAMSEY ROAD

2 Beds

2 Baths

1,400 Sq.Ft.

$360,000

MLS#: WVRN2000100
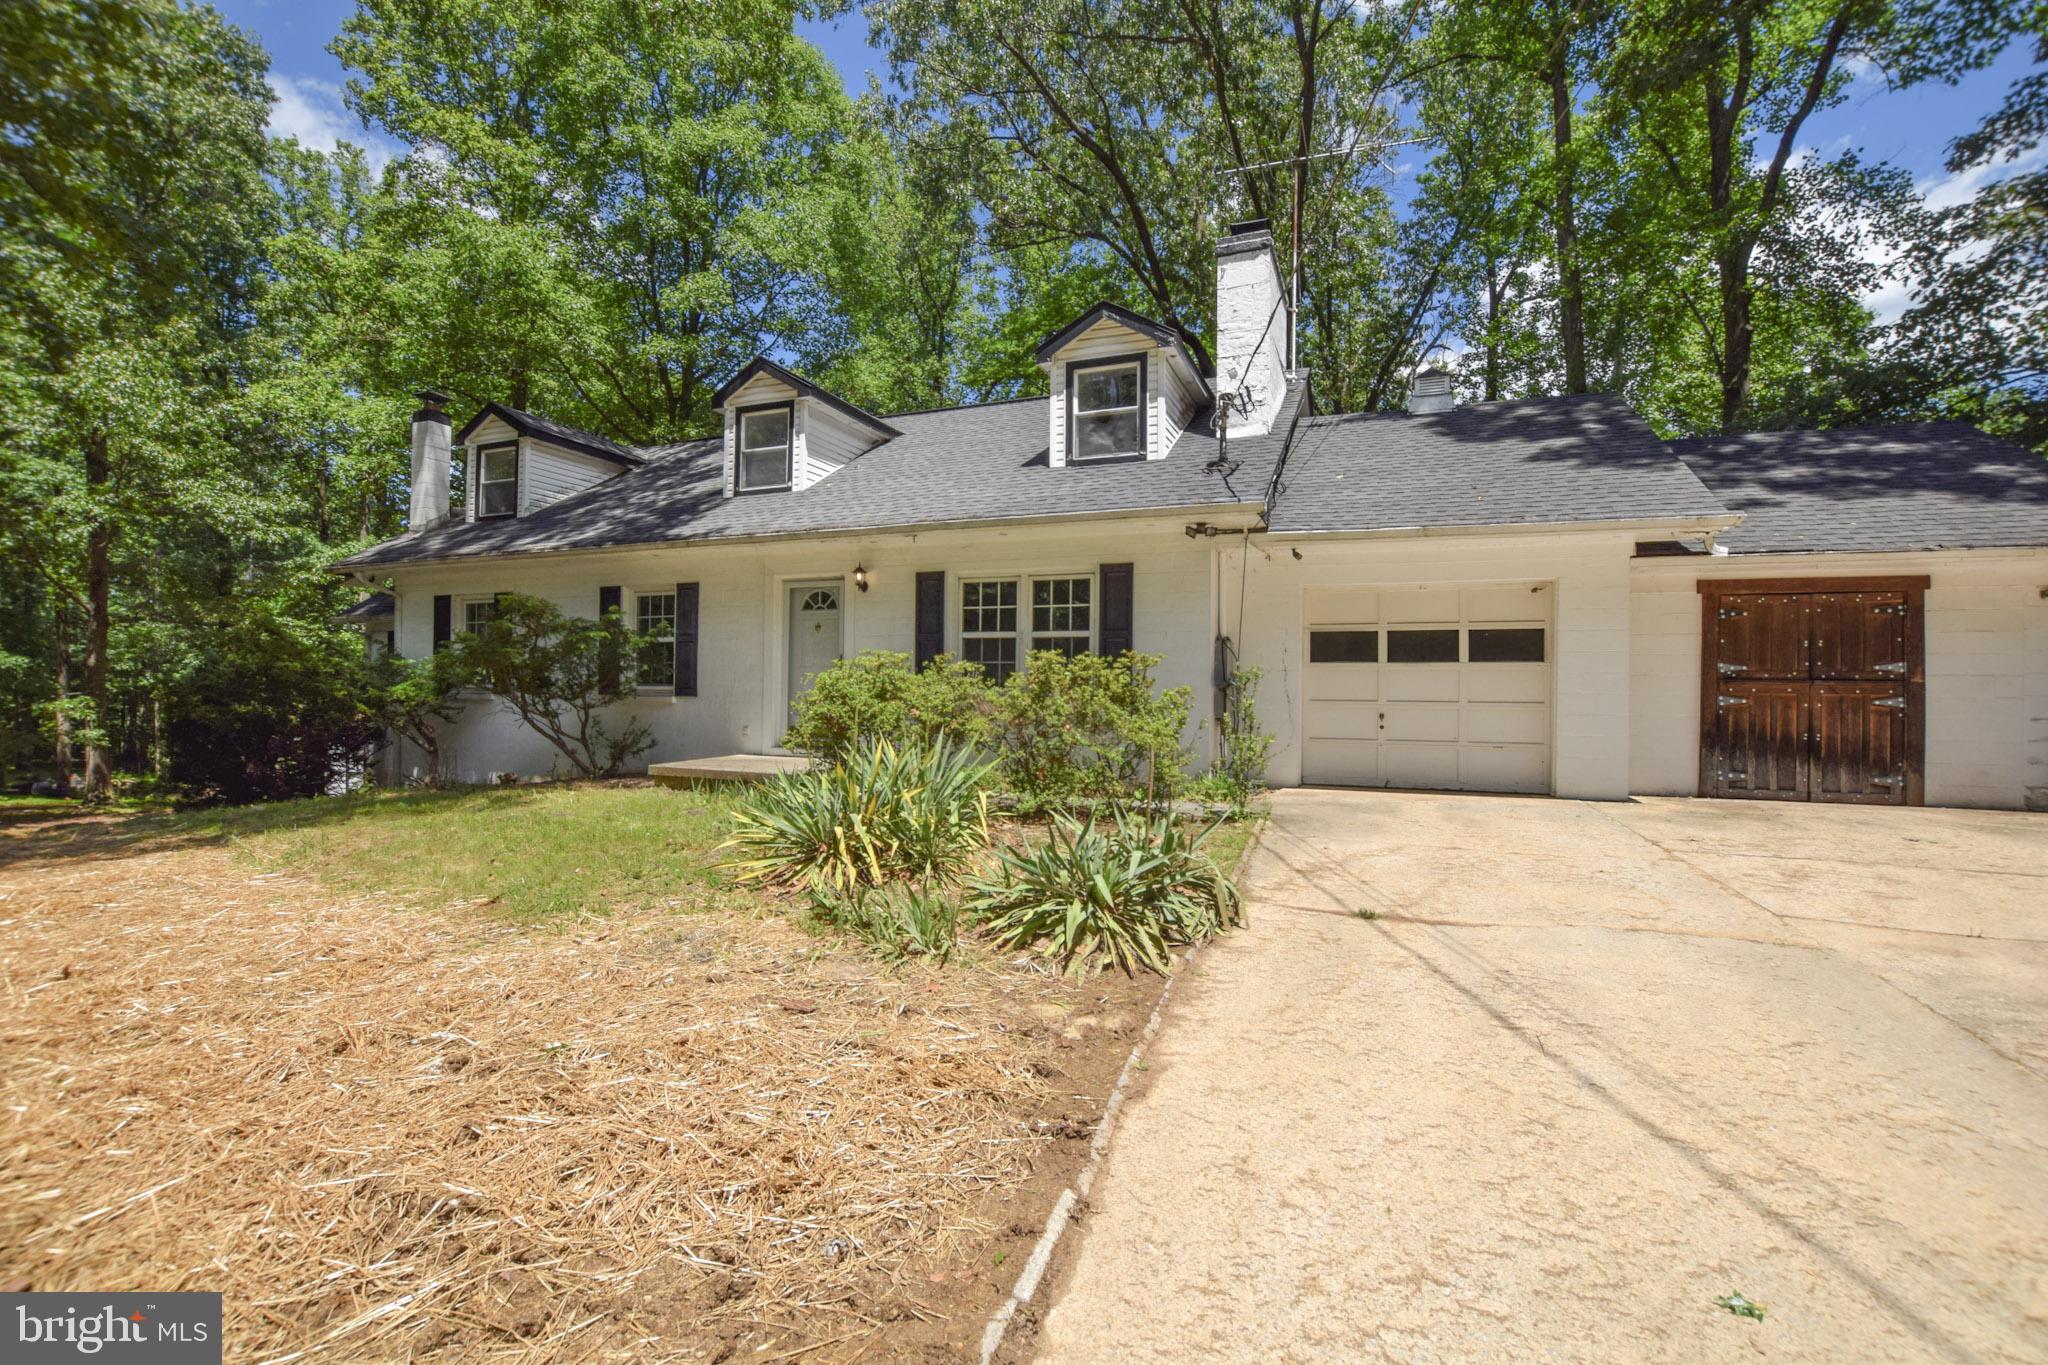
Discover the charm and versatility of this 5-bed, 3-bath cape cod style home offers. As you enter this home you will be welcomed by rich hardwood flooring and a wood-burning fireplace. The main level features two spacious bedrooms each offering an attached ensuite bath-one enhanced by its own private sitting area-providing flexibility for dual primary suites for an ideal guest retreat. The living room opens to a formal dining room that flows into the kitchen and spacious sunroom. Off of the sunroom you will notice a private deck with a hot tub. The upper level includes 3 additional bedrooms and a full bathroom. If that isn't enough to want to call this place home, it also features multiple sheds as well as a full unfinished basement with rough-in plumbing for a future bathroom. This timeless property is sure to become a truly special home with the right finishing touches.
#WVJF2024482

HARPERS FERRY

625 GRAY FOX ROAD

5 Beds

3 Baths

2,291 Sq.Ft.

$360,000

MLS#: WVJF2024482

Discover the charm of this beautifully designed Colonial home in Mountain View Estates, built in 2019. With 1,456 sq. ft. of inviting living space, this residence features three spacious bedrooms and two and a half bathrooms, perfect for comfortable living. The heart of the home is the open kitchen, complete with upgraded countertops, a convenient island, and stainless steel appliances, making meal prep a delight. The primary suite boasts two closets and a private bath with a tub shower. Additional highlights include luxury vinyl plank flooring, recessed lighting, and a practical laundry area in the basement. Step outside to relax on the deck or porch, surrounded by a generous 0.55-acre lot. With an attached two-car garage and ample driveway space, this home combines comfort and convenience, making it the perfect place to create lasting memories.
#WVJF2023510

HARPERS FERRY

133 MOUNTAIN VIEW DRIVE

3 Beds

2 Baths

1,456 Sq.Ft.

$360,000

MLS#: WVJF2023510

This home will qualify for 100% financing! 

Some homes check the boxes. This one gives you the feeling you've been looking for.

Set in a peaceful location just outside of town, this beautifully updated split foyer offers the quiet, breathing room, and privacy so many buyers want—without giving up the convenience of being only minutes from everything you need.

From the moment you walk inside, you'll notice the care that's gone into this home. Fresh new flooring runs throughout, the roof and water heater have already been replaced, and the major updates have been handled so you can simply move in and start enjoying it. The recently renovated kitchen is warm, functional, and inviting with granite countertops, stainless steel appliances, and plenty of room to gather, cook, and connect. Each of the three full bathrooms has also been tastefully updated, giving the home a clean and modern feel.

With 4 true bedrooms and the possibility of a 5th bedroom in the lower level, this home offers flexibility for growing families, overnight guests, work-from-home needs, or simply extra room to spread out. The lower level creates additional living options that can adapt as your needs change over time.

Step out back and you'll understand why this property is so special. A full privacy-fenced backyard gives you your own secluded retreat—perfect for children, pets, gardening, or evenings spent unwinding in peace. Enjoy summer cookouts on the patio, quiet mornings on the deck, and all the simple moments that make a house feel like home.

Need space for hobbies, tools, storage, or projects? The large detached workshop is a rare bonus that adds real functionality and value.

And because the property is unrestricted, you have the freedom to truly make it yours. Chickens? Absolutely. Small homestead dreams? Go for it. Extra flexibility without HOA rules or neighborhood limitations is something buyers are appreciating more than ever.

This is more than just an updated home—it's a property that offers comfort, freedom, and room to live the way you want.
#WVBE2050574

INWOOD

2471 SULPHUR SPRINGS ROAD

4 Beds

3 Baths

2,328 Sq.Ft.

$360,000

MLS#: WVBE2050574

1 ... 507 508 509 510 511 ... 666
* Listings identified with the FMLS IDX logo come from FMLS and are held by brokerage firms other than the owner of this website. The listing brokerage is identified in any listing details. Information is deemed reliable but is not guaranteed. If you believe any FMLS listing contains material that infringes your copyrighted work please click here to review our DMCA policy and learn how to submit a takedown request. © 2024. First Multiple Listing Service, Inc.
 - property

Send a message

Message successfully sent.

Your message

What is 3 + 4 ?

Reason for contacting?

I agree to receive email communication and understand I can unsubscribe at any time.

I agree to be contacted by Charis Realty Group - Christine Issler, Broker via call, email, and text for real estate services. To opt out, you can reply 'stop' at any time or reply 'help' for assistance. You can also click the unsubscribe link in the emails. Message and data rates may apply. Message frequency may vary. Privacy Policy

Sign Out

Virtual Assistant

Would you like to take the next step with this property? We can help you schedule a showing or virtual tour, or send you more details.

Yes, I would like more information.

Thank You for Your Reply, One of Our Agents will contact you as soon as possible

No, maybe later.

Thank you, you can always contact me via email, phone number or through the contact form.

Realhub AI

Lucy - Your AI-Powered Realtor

Update Your Temporary Password

Personalize your search

Enter your email and we'll notify you immediately when new listings match what you're looking for.

or enter email address

Already have an account ? Login here

Continue your home search

I agree to receive communications and understand I can unsubscribe at any time.

I agree to be contacted by Charis Realty Group - Christine Issler, Broker via call, email, and text for real estate services. To opt out, you can reply 'stop' at any time or reply 'help' for assistance. You can also click the unsubscribe link in the emails. Message and data rates may apply. Message frequency may vary. Privacy Policy

Already have an account ? Login here

We use cookies

We use cookies primarily for analytics to enhance your experience. By accepting, you agree to our use of these cookies. You can manage your preferences or learn more about our cookies policy.
