Properties

Browse or get in touch to schedule a walkthrough.

  • Nearby me
Price range

Popular Features

Community Features

Association

Property Features

Waterfront

View

Exterior Features

Interior Features

Style

29488 properties match your criteria

Updated 1 minute ago

E-Alert name

Start Your New Chapter in a Move-in-Ready Home.  **UP TO $15,000 IN CLOSING COST ASSISTANCE AVAILABLE ON SELECT HOMES, FOR PRIMARY RESIDENCE WITH USE OF APPROVED LENDER AND TITLE!**   Plus, If eligible get up to $10,000 in DOWN PAYMENT ASSISTANCE or GRANT through WVHDF!!!
Welcome to Presidents Pointe, an exceptional master planned community, you can enjoy miles of walking trails, clean green space and multiple parks.  We are the ONLY COMMUNITY to be walking distance to the retail center, restaurants, shops, Home Depot and more...Model homes can still be toured in the Sales Manager's absence through U-TOUR self guided model tour.  Go to the Presidents Pointe sales office and take photo of the QR code on sign outside of the sales office, follow directions and the model home can be toured!
Start Your Next Chapter in a Move-in-Ready Home with Stunning Mountain Views at Presidents Pointe!  The Finley by Stanley Martin Homes is a Beautiful 3 Story Garage Townhome with a spacious, open concept, 9-foot ceilings, and 6-foot windows, bringing in a ton of natural light!  It has a modern kitchen with a large island, white cabinetry, and quartz countertops-perfect for gathering with family and friends!  A seamlessly flowing dining and living space, creating a cozy yet elegant atmosphere for entertaining, and a serene outdoor experience where you can enjoy fresh air and scenic views from your included deck!  Stress no more about parking-our townhomes come with spacious garages and extra-long driveways for additional vehicles and guests.  Experience the convenience of the Eastern Panhandle’s only TRULY walkable neighborhood to local restaurants and shopping at Potomac Marketplace.  Downtown Charles Town is just 5 minutes away, offering charming restaurants, boutique shopping, and vibrant local culture.  Take advantage of the close proximity to major commuting routes to Virginia and Maryland- Routes 9, 15, 7 and 340.  Our homes are listed with Final Prices to reflect all the upgrades mentioned!  Come see what made Presidents Pointe the Top Selling Neighborhood for Stanley Martin Homes in 2024 and make the Finley your New Home Today!  Visit us today and let us help you make the Finley your new home.  
Presidents Pointe model is at 25 National Street, Ranson.   Open Sunday 12-5, Monday, through Saturday 10-5.   Prepare to make memories that will last a lifetime at Presidents Pointe!
Model homes can be toured during closed hours through U-TOUR self guided model tour.  Go to the Presidents Pointe sales office and take photo of the QR code on sign outside of the sales office, follow directions and the model home can be toured!
#WVJF2022874

RANSON

356 ANTHEM STREET [444]

2 Beds

2 Baths

1,656 Sq.Ft.

$299,990

MLS#: WVJF2022874

Property consists of three units. This rental listing is for the garage apartment. 

Garage apartment is spacious studio with updated appliances, in unit laundry and full use of the garage for storage.  Unit even has a small portion of the backyard for personal use to enjoy the crisp fall evenings.

Main house unit also available for rent if interested in both. WVBE2013184
#WVBE2030710

BUNKER HILL

401 PONDEROSA TRAIL

None Beds

1 Baths

N/A

$1,200

MLS#: WVBE2030710

None
#WVJF2025490

RANSON

612 PRESTON STREET N 1

2 Beds

1 Baths

963 Sq.Ft.

$1,450

MLS#: WVJF2025490
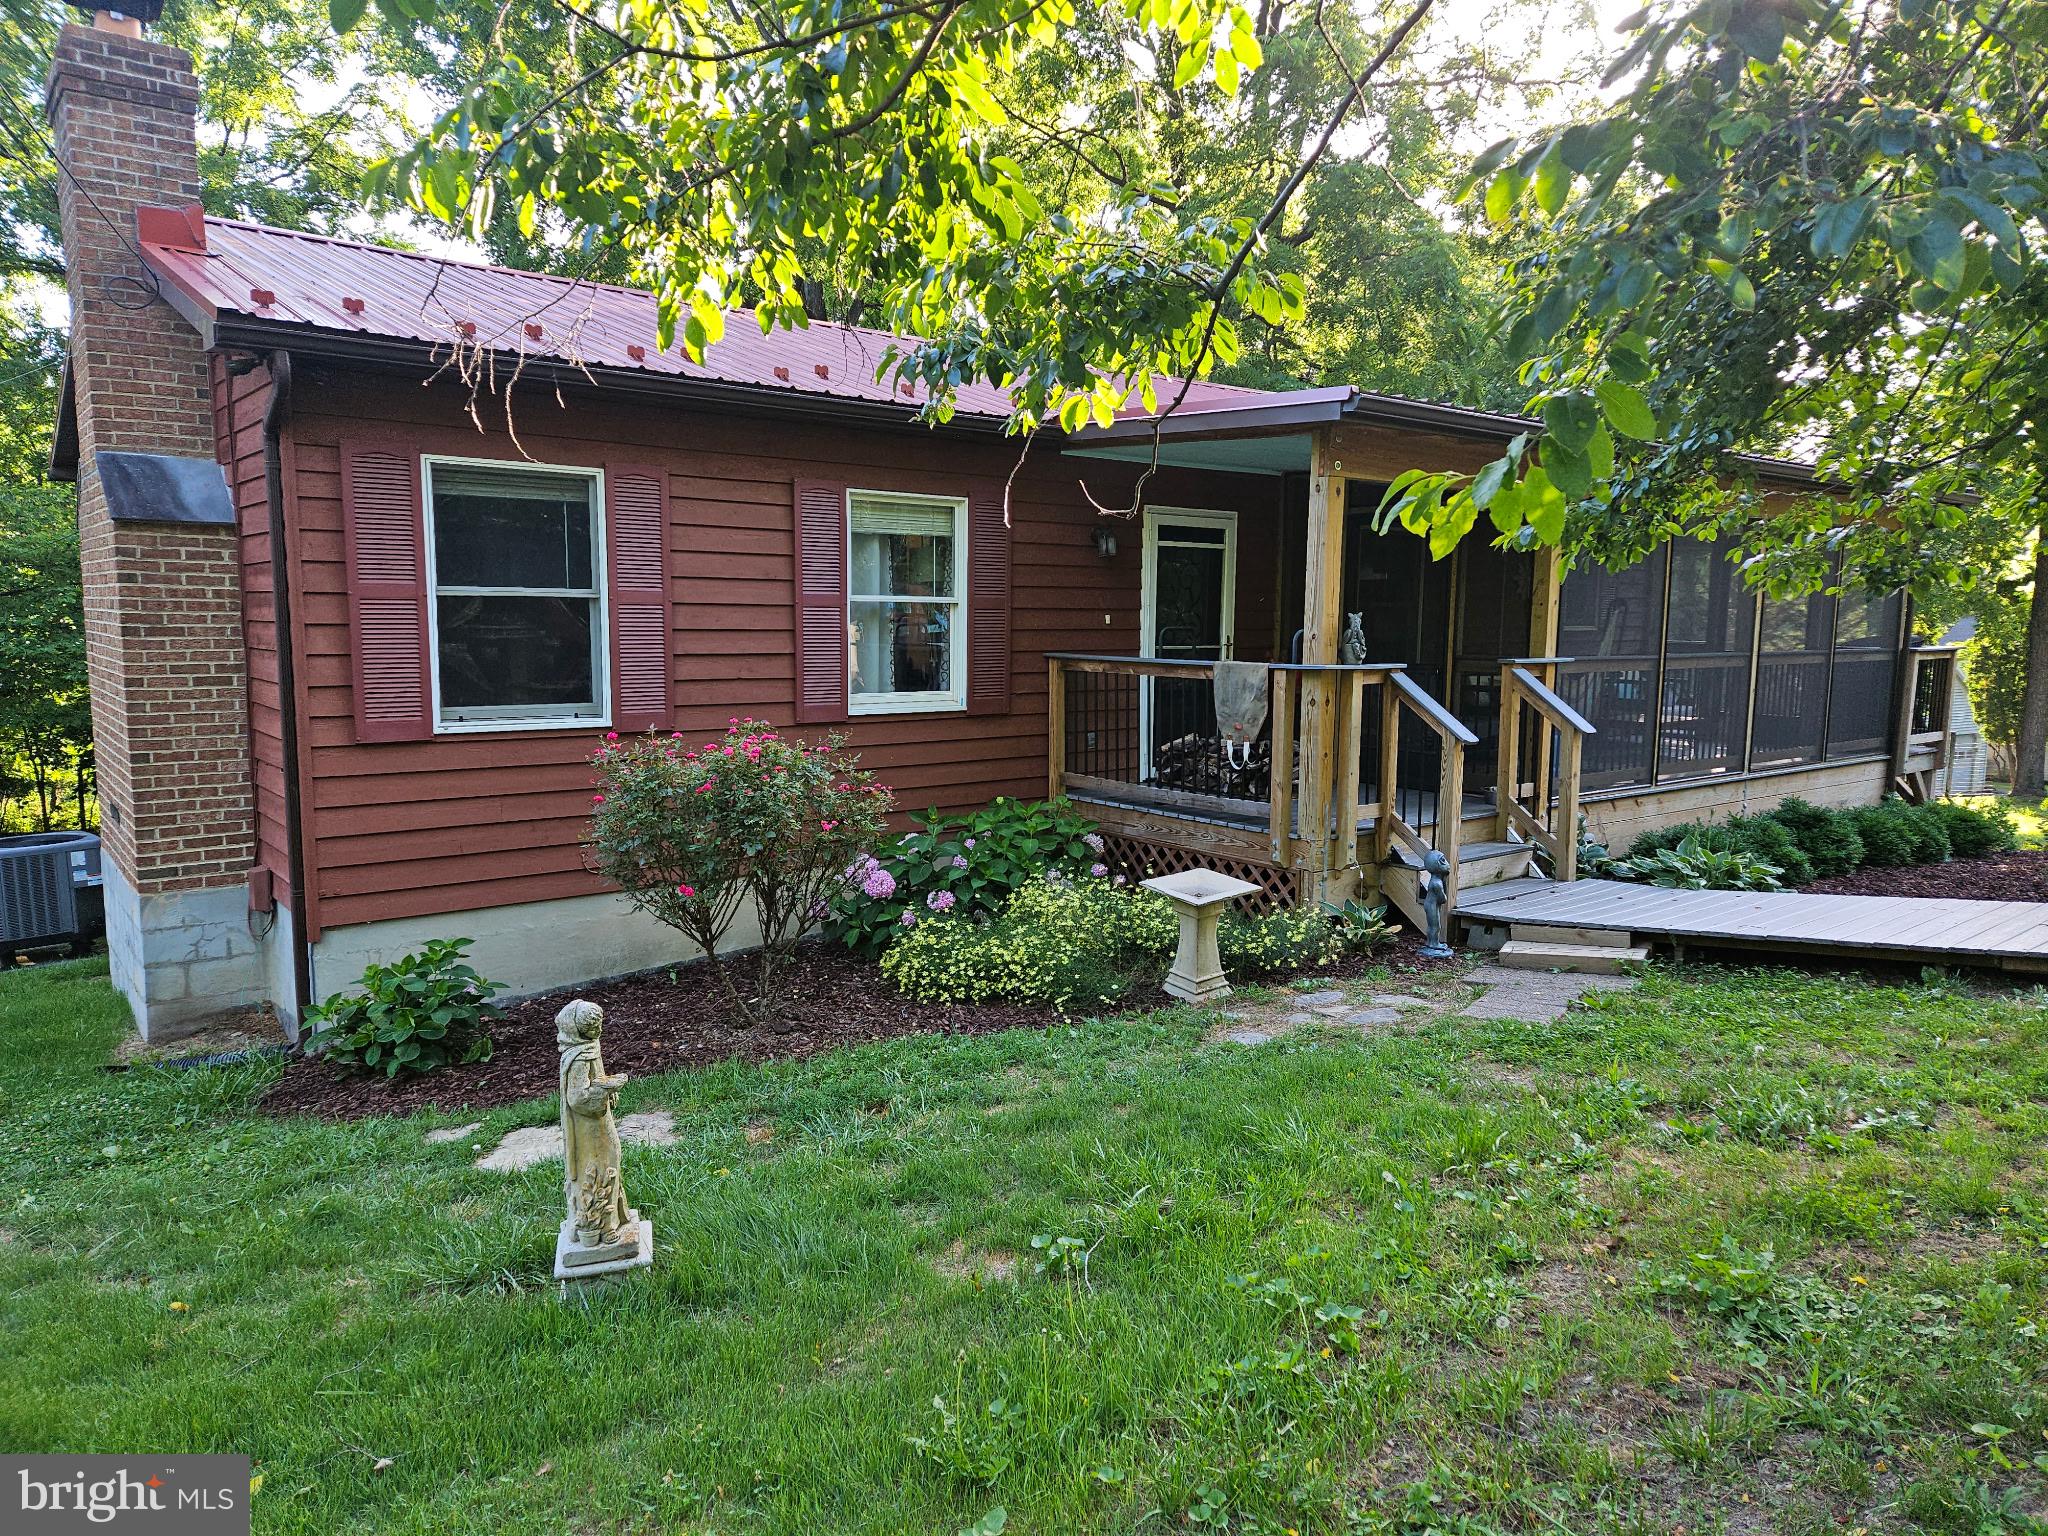
Situated in the desirable Blue Ridge Acres community of Harpers Ferry, this well-maintained 4-bedroom, 3-bath home offers a fully finished walkout basement, an oversized side-entry 2-car detached garage with extra space for hobbies, storage, or workshop use, a partially fenced yard, and a beautiful screened-in front porch with Trex decking for comfortable multi-season outdoor enjoyment.

The main level features a spacious living room centered around a floor-to-ceiling brick wood-burning fireplace with glass doors. The kitchen offers luxury vinyl plank flooring, an eat-in dining area, and two pantry closets that provide abundant storage and everyday functionality. Luxury vinyl plank flooring continues through the hallway, while all three main-level bedrooms feature tile flooring and ceiling fans. The primary bedroom includes an attached full bath with hardwood flooring and a walk-in shower, while the hall bath also features hardwood flooring.

The fully finished walkout basement expands the living space with luxury vinyl plank flooring, recessed lighting, and large sliding glass doors leading to the backyard. A freestanding wood-burning stove, accented by a tile hearth and tile surround, creates a warm and inviting gathering space. The lower level also includes a fourth bedroom with luxury vinyl plank flooring, a full bath with tile flooring and a walk-in tile shower, an enclosed laundry closet, and a separate utility room with built-in shelving and cabinets for exceptional storage and organization.

Additional updates include fresh interior paint, a newer metal roof, a 2017 HVAC system, an updated 200-amp electrical panel, replacement well pump, and a whole-house generator.

Conveniently located near Harpers Ferry, Charles Town, hiking trails, the Shenandoah and Potomac Rivers, and major commuter routes to Maryland, Northern Virginia, and Martinsburg, this home combines thoughtful updates, versatile living space, and convenient access to both outdoor recreation and everyday amenities.
#WVJF2025180

HARPERS FERRY

253 PERSIMMON PEAR LANE

4 Beds

3 Baths

2,212 Sq.Ft.

$430,000

MLS#: WVJF2025180
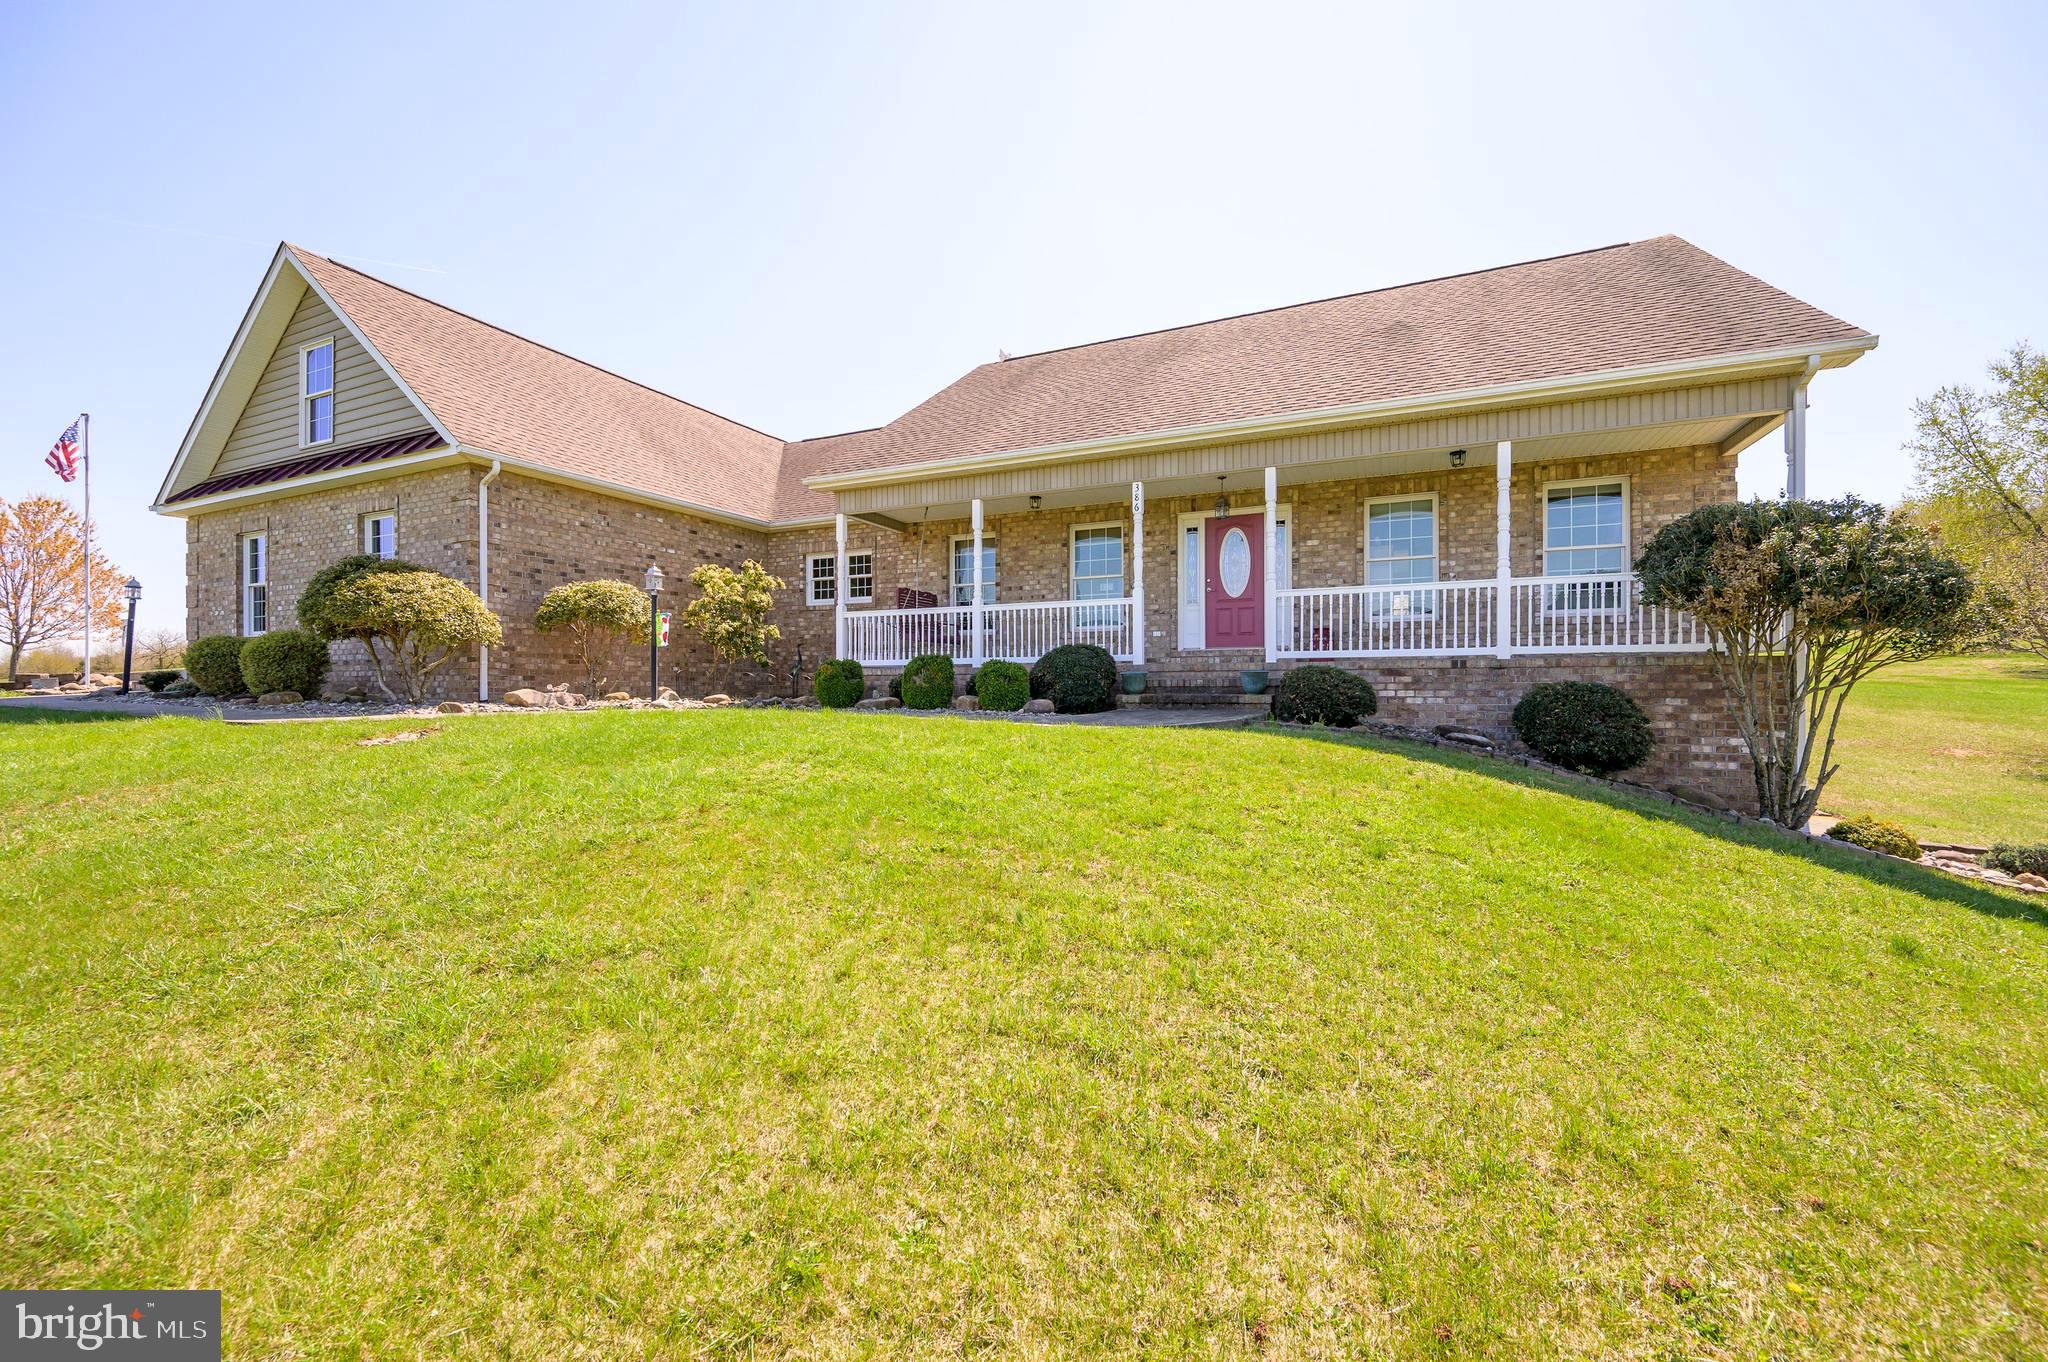
Custom Brick Rancher on 5.36 Acres – Immaculate & Move-In Ready

Welcome to this stunning custom-built brick rancher nestled on 5.36  acres beautifully landscaped , with community river access , where you can kayak, fish etc.  Horses are also welcome in this beautiful subdivision.. Surrounded by mature trees including maple, oak, tulip, weeping willow, evergreens, and flowering varieties, the property offers serene natural beauty complemented by rock gardens, concrete walkways, paver paths, and lush greenery throughout.  

Step inside to an immaculate open floor plan featuring gleaming hardwood and ceramic tile floors. The spacious kitchen boasts granite countertops, tile backsplash, crown molding above cabinets and ceiling, ceramic tile flooring, and a large walk-in pantry—perfect for home chefs and entertainers. The adjacent dining room includes elegant crown molding, picture frame detailing on the walls, and an atrium door that opens to a screened-in, covered sunroom overlooking a peaceful rock garden and a partially fenced backyard.

The living room features a cathedral ceiling, built-in bookcase, abundant natural light, and beautiful hardwood floors. A welcoming foyer leads to a versatile den or home office with French doors and crown molding. The split-bedroom design ensures privacy, with the primary suite offering cathedral ceilings, gleaming hardwood floors, a large walk-in closet, and a spa-like bath with dual granite vanities,  cherry cabinet, linen closet, soaking tub, and separate shower.

The second and third bedrooms share a well-appointed Jack and Jill bath with ceramic tile flooring, granite sink, glass shower doors, and a spacious linen closet. A large laundry room with ceramic tile and utility sink is conveniently located near a half bath with pedestal sink.

Additional features include:

Finished 2-car garage with EV charging capabilities, finished walls, loft access for extra storage

Front covered porch with concrete walkway and freshly sealed driveway

Partially finished basement with recreation room, den, storage areas,  1/2 bathwet sink, water softener, fiberglass water heater, radon system, and an additional garage space (no driveway access)

400-amp electric service with surge protection

Owned solar panels for energy efficiency

Ample storage throughout the home

This home combines timeless craftsmanship, modern amenities, and a picturesque setting—offering the perfect balance of comfort, elegance, and sustainability. A must-see!
#WVBE2038832

FALLING WATERS

386 STAYMAN DRIVE

3 Beds

2 Baths

3,366 Sq.Ft.

$695,000

MLS#: WVBE2038832

The cutest little house you'll see on the market! Check out this nice one-level living 2 bedroom 1 & 1/2 bath house on the outskirts of town.  The property includes 2 lots for plenty of outdoor space and a fenced in back yard. Awesome "bonus room" perfect for entertaining guests, storage, or make it an additional bedroom if you need it! Check it out today, this one won't last long!
#WVMI2003134

KEYSER

25 MORNING VIEW DRIVE

2 Beds

1 Baths

1,380 Sq.Ft.

$176,900

MLS#: WVMI2003134

NEW BUILDING RELEASE – BACKING UP TO LARGE OPEN AREA!! New Town Homes to be Built at Martinsburg Lakes by Ryan Homes. NO City Taxes!! Own a new Ryan home for less than rent! Our townhomes offer the room you need with 1,535 Square Feet of living space, 3 Bedrooms, 2 Full baths, Plus garage. Don't forget we Include ALL Appliances & Washer/Dryer conveniently located on the bedroom level. Martinsburg Lakes offers homes in the desirable Spring Mills School District. Enjoy a stroll on the sidewalk lined streets, a large park area with a covered picnic pavilion - perfect for family gatherings, a brand new playground, & massive dog park for Fido. Homeownership is within your reach! Take the next step & contact us here today to schedule your visit! Other homesites are available. Photos are representative. Ryan Homes is taking precautionary measures to protect our valued customers & employees. Our models are open by appointment. Other homesites are available. Photos are representative. Ryan Homes is taking precautionary measures to protect our valued customers & employees. Our models are open by appointment.
#WVBE2004838

MARTINSBURG

124 OGUNQUIT DRIVE

3 Beds

2 Baths

1,556 Sq.Ft.

$227,995

MLS#: WVBE2004838

Welcome to this brand-new townhome, designed for both comfort and convenience. It features three bedrooms, two and a half baths, and a one-car garage, enhanced with modern amenities like recessed lighting, an open floorplan, a large kitchen island, stainless steel appliances, and convenient access to laundry off of the bedrooms. The location is ideal for commuters with easy access to I81 and is part of the well-appointed Homeplace at Riverside community, offering a playground, park, and walking trails. Prospective residents, please take note of the following prerequisites: a thorough credit and background check is required, a minimum FICO score of 650, and the monthly income must be at least 3x of the rent amount. Smoking is strictly prohibited, and pets are not permitted. Scheduling a viewing of this townhome!
#WVBE2028208

FALLING WATERS

73 CRAMSFORD STREET

3 Beds

2 Baths

1,443 Sq.Ft.

$1,795

MLS#: WVBE2028208

This adorable well maintained home is ready for you to call it home! 1.23 level  unrestricted acres allows you to experience true home ownership. No carpet in this home makes it a breeze to maintain. Electric range, refrigerator and stack washer and dryer makes it move in ready.  Partial basement with heat and air provides more storage or a room to get away in. The home has a heat pump and base board heat.  Nothing compares to this home at this price unless you are seeking a townhome. If you are looking for privacy, this is the place.
Check it out today!
#WVJF2015602

KEARNEYSVILLE

8464 LEETOWN ROAD

3 Beds

1 Baths

928 Sq.Ft.

$289,999

MLS#: WVJF2015602

Looking for peace and quiet? Look no further! This tranquil 5 acre lot is off the beaten path on a quiet country road. This lot features a cleared area to build and a roughed-in driveway, many mature trees and seasonal views. Call your agent today to schedule an appointment!
#WVMO2006330

GREAT CACAPON

637 SELDOM SEEN ROAD

None Beds

None Baths

5.0 acres

$40,000

MLS#: WVMO2006330

FINISHED LOWER LEVEL INCLUDED!!!   BUILDER OFFERING $12,500 TOWARD CLOSING WITH APPROVED LENDER AND TITLE!! The Creekside II plan, starting at just over 3,300 square feet. This home features an absolutely HUGE Owner’s retreat with 2 walk-in closets and an included sitting room. There is an ability to add a bedroom with a full bath on the main living level, perfect for guests who don’t like to navigate stairs. There are multiple garage configurations available. Garage can be front facing attached to the side of the home. It can be attached to the rear mudroom and allow entry from the rear alley. There is an opportunity to have a detached garage off of the rear courtyard, allowing for additional privacy in the back yard. Come and see the many different design configurations and pick the one that is perfect for you! Photos may be of similar home/floorplan and are used for illustrative purposes only. Actual homes built will vary based on customer selections. Photos may be of similar home/floorplan and are used for illustrative purposes only. Actual homes built will vary based on customer selections.
#WVJF2009922

CHARLES TOWN

125 PAYNE STREET

3 Beds

2 Baths

3,331 Sq.Ft.

$502,420

MLS#: WVJF2009922

Welcome to 213 Chesterfield Drive in the recently built Amberfield community. This Weston model, built in 2020 by Manor House Builders, sits on just under an acre and offers the ease of main-level living with room to grow. The home features 4 bedrooms, 3 full baths, an open-concept living area, and a partially finished basement—ideal for flexible living arrangements. Notable highlights include gleaming LVP floors, a gas fireplace, a spacious kitchen with upgraded quartz countertops, a bright morning room, and an expansive deck perfect for enjoying sunset evenings. Additional improvements include a wraparound sidewalk connecting the front of the home to the rear patio beneath the deck. Conveniently located just minutes from major commuter routes, this practically new home offers space, comfort, and accessibility in Falling Waters. Don’t miss the opportunity to make it yours!
#WVBE2047934

FALLING WATERS

213 CHESTERFIELD DRIVE

4 Beds

3 Baths

2,800 Sq.Ft.

$575,000

MLS#: WVBE2047934

IMMEDIATE DELIVERY! This lovely, end unit Deep Creek II townhome offers a 3 level  sunroom beautiful luxury vinyl plank flooring on the entire main level. The well-appointed kitchen showcases a large island and an adjoining breakfast area. The light and bright sunroom lets in an abundance of natural light and has access to the outside. The expansive primary suite features a large walk-in closet and en suite bath featuring dual sink vanity, shower, and separate tub. Two secondary bedrooms, full bath and a conveniently located laundry complete the upper level. Spacious lower level rec room with full bath and walk-out to very deep 48' back yard.  Set in a wonderful new community, in a prime location for I-81, Rt 11, I-70 commuters, mountain views, walking distance to shopping, reaturants, access to Spring Mills schools, and close to interstate just minutes from the MD line. Schedule your tour TODAY!
#WVBE2009716

FALLING WATERS

103 MOSSDALE BOULEVARD

3 Beds

3 Baths

2,128 Sq.Ft.

$314,990

MLS#: WVBE2009716

Fully Renovated Apartment Complex.  Come make this 2 bedroom one bath your new home today! Private Parking area, granite, new appliances, Hardwood floors and enclosed deck area for those relaxing nights.  Close to town, apartment has private washer/dryer hookup! 
Must pass credit Check, Criminal, and complete an application - $40.00 per applicant over the age of 18 living in the home. 
No Pets and No Smoking
#WVMO2004256

BERKELEY SPRINGS

156 TOWER CIRCLE ROAD 3

2 Beds

1 Baths

N/A

$1,100

MLS#: WVMO2004256

Brightly light, renovated  cabin has two sliding glass doors that overlook your back yard. The house features an open floor plan with hardwood floors throughout, a gas fireplace, 2 bedrooms, dual entry bath, with a heat pump,  beautifully landscaped 2.68 acres lot, some wooded, some cleared . The house has a  wraparound deck to enjoy viewing the wildlife. Less than 5 minutes to  downtown Berkeley Springs. Not far from the Cacapon River, where you'll enjoy fishing, kayaking, tubbing, and swimming.
#WVMO118468

BERKELEY SPRINGS

151 TEALS LANE

2 Beds

1 Baths

1,008 Sq.Ft.

$160,000

MLS#: WVMO118468

1 ... 502 503 504 505 506 ... 666
* Listings identified with the FMLS IDX logo come from FMLS and are held by brokerage firms other than the owner of this website. The listing brokerage is identified in any listing details. Information is deemed reliable but is not guaranteed. If you believe any FMLS listing contains material that infringes your copyrighted work please review our DMCA policy and learn how to submit a takedown request. © 2024. First Multiple Listing Service, Inc.

Send a message

Message successfully sent.

Your message

What is 3 + 4 ?

Reason for contacting?

I agree to receive email communication and understand I can unsubscribe at any time.

I agree to be contacted by Charis Realty Group - Christine Issler, Broker via call, email, and text for real estate services. To opt out, you can reply 'stop' at any time or reply 'help' for assistance. You can also click the unsubscribe link in the emails. Message and data rates may apply. Message frequency may vary. Privacy Policy

Sign Out

Virtual Assistant

Would you like to take the next step with this property? We can help you schedule a showing or virtual tour, or send you more details.

Yes, I would like more information.

Thank You for Your Reply, One of Our Agents will contact you as soon as possible

No, maybe later.

Thank you, you can always contact me via email, phone number or through the contact form.

Realhub AI

Lucy - Your AI-Powered Realtor

Update Your Temporary Password

Personalize your search

Enter your email and we'll notify you immediately when new listings match what you're looking for.

or enter email address

Already have an account ? Login here

Continue your home search

I agree to receive communications and understand I can unsubscribe at any time.

I agree to be contacted by Charis Realty Group - Christine Issler, Broker via call, email, and text for real estate services. To opt out, you can reply 'stop' at any time or reply 'help' for assistance. You can also click the unsubscribe link in the emails. Message and data rates may apply. Message frequency may vary. Privacy Policy

Already have an account ? Login here

We use cookies

We use cookies primarily for analytics to enhance your experience. By accepting, you agree to our use of these cookies. You can manage your preferences or learn more about our cookies policy.
