Properties

Browse or get in touch to schedule a walkthrough.

  • Nearby me
Price range

Popular Features

Community Features

Association

Property Features

Waterfront

View

Exterior Features

Interior Features

Style

10000 properties match your criteria

Updated 1 minute ago

E-Alert name

Discover the potential of this spacious ranch-style home, perfectly situated on a double lot totaling over half an acre in the sought after Tuscawilla Hills Community.  Well maintained home offers 3 bedrooms and 3 full bathrooms designed for comfort and functionality.  Inside you will find a formal living room, large yet cozy family room with a wood stove, and an equipped eat-in kitchen ready for your personal touches.  A dedicated mud room adds extra convenience, while the partial unfinished basement offers additional storage or the potential for future expansion.  The oversized garage provides ample space for vehicles, storage, or a workshop and the rear patio over looks the rear fenced yard ensures privacy and room to roam.  With its solid structure and prime location, this home is an incredible opportunity for those looking to update and make it their own.  Don't miss out on this rare find in Tuscawilla Hills.
#WVJF2016406

CHARLES TOWN

48 NEW CASTLE DRIVE

3 Beds

3 Baths

2,112 Sq.Ft.

$375,000

MLS#: WVJF2016406

🏡 QUICK MOVE-IN – MARCH DELIVERY!
Discover your dream home with this brand-new Essence by Stanley Martin residence. Welcome to The Nichols, a thoughtfully designed 4-bedroom, 2.5-bathroom, 2-car garage home just waiting for you to make it your own. The list price is the final price and includes all options and upgrades for a truly hassle-free experience. 
Step inside and be welcomed by a cozy yet spacious family room that flows seamlessly into the kitchen at the rear of the home, creating an ideal space for gathering and entertaining. Upstairs, you’ll find the large primary bedroom complete with an en-suite bathroom and a generous walk-in closet, all bathed in natural light from large windows.
But that’s not all! The Nichols offers three additional bedrooms, providing ample space for family or guests. Plus, the bedroom-level laundry room adds convenience to your daily routine. 
Stanley Martin homes are built with superior energy efficiency, helping you save on electric bills every month! Don’t miss out on this incredible opportunity to make The Nichols your forever home!
Live the Stone Spring Lifestyle:
✅ Walk to Starbucks & the community dog park
✅ Explore Harpers Ferry (6 miles away) & enjoy Harpers Ferry Brewing
✅ Nearby Jefferson County Memorial Park & Hollywood Casino
✅ Just 30 minutes to Leesburg, VA
Act now—this move-in-ready home will go fast! Schedule your tour today!
📍Sales Office Open Daily:
🕙 Mon-Sat: 10 AM - 5 PM | 🕛 Sun: 12 PM - 5 PM
#WVJF2015948

CHARLES TOWN

22 ANGUS ROAD

4 Beds

2 Baths

1,760 Sq.Ft.

$398,990

MLS#: WVJF2015948

Start Your Next Chapter in a Move-In Ready Home with Stunning Mountain Views

Imagine waking up each morning to breathtaking mountain views, sipping your coffee as the sun rises, and feeling a sense of peace and possibility. At The Essence of Stone Springs, your dream home is waiting.

Welcome to The Julep by Stanley Martin Homes—a charming, thoughtfully designed three-bedroom, one-story home that offers comfort, style, and convenience all in one. With a spacious open-concept layout, this home features:

✅ A modern kitchen with a large island, white cabinetry, and quartz countertops—perfect for gathering with family and friends.
✅ A seamlessly flowing dining and living space, creating a cozy yet elegant atmosphere for entertaining.
✅ A serene outdoor experience, where you can enjoy fresh air and scenic views from your own backyard.

And when you’re in the mood for a night out, downtown Charles Town is just five minutes away, offering charming restaurants, boutique shopping, and vibrant local culture.

🏡 Homes in this sought-after community are selling fast! Don’t miss your chance to be part of Charlestown’s newest neighborhood.

We’re open 7 days a week—visit us today and let us help you make The Julep your new home.

📍 Sales Office Hours:
🕙 Monday – Saturday: 10 AM – 5 PM
🕛 Sunday: 12 PM – 5 PM

✨ You can do this.
#WVJF2015046

CHARLES TOWN

36 DOVE ROAD

3 Beds

2 Baths

1,347 Sq.Ft.

$349,990

MLS#: WVJF2015046

Welcome to this beautifully maintained Cape Cod home, perfectly situated on 1.06 acres of picturesque land. This charming property offers a seamless blend of comfort and style, starting with the inviting wrap-around front porch that provides stunning views of the serene surroundings.

Inside, the main level features a spacious primary suite, offering convenience and privacy. The living room boasts soaring high ceilings and a cozy fireplace, with a loft above that overlooks this impressive space. Upstairs, you’ll find three generously sized bedrooms, perfect for family, guests, or a home office.

The finished basement adds even more living space, featuring a second fireplace and an additional storage room with rough-in plumbing, ready to be finished into a bathroom. Modern updates include a newer roof and HVAC system, both installed around 2019, ensuring peace of mind for years to come.

Step outside to enjoy the extended back deck, perfect for outdoor gatherings, or relax on the expansive front porch while taking in the scenic views. This home’s location is unbeatable—just 10 minutes from historic downtown Harpers Ferry, grocery stores, entertainment, and schools, and only 20 minutes to the MARC train for an easy commute.

Don’t miss the opportunity to own this beautiful and well-maintained Cape Cod home with the perfect mix of charm, space, and convenience!
#WVJF2016318

HARPERS FERRY

107 HICKORYWOOD COURT

5 Beds

2 Baths

3,350 Sq.Ft.

$549,990

MLS#: WVJF2016318

This cozy one-story ranch home sits on a generous .49-acre unrestricted lot, offering a great balance of comfort and versatility. The space is inviting and perfect for everyday living or entertaining. The big yard provides plenty of room for outdoor activities, gardening, or potential future projects. With no restrictions on the property, you have the freedom to customize it to suit your needs, whether it's adding structures or enjoying the wide-open space. The home also features a new well pump, pressure tank, and water softener, all installed in 2022, ensuring reliable water quality and efficiency. This home is a great starter home or rental property, offering a practical layout and plenty of potential for those looking for a laid-back lifestyle with endless possibilities.
#WVBE2036696

GERRARDSTOWN

1120 LOOP ROAD

3 Beds

2 Baths

1,092 Sq.Ft.

$235,000

MLS#: WVBE2036696

Own for less than rent. Charming bungalow close to the interstate, shopping and schools. 2 bedroom 1 bath cozy home with wood floors. Wonderful starter or down sizing home. Large backyard with plenty of room to roam.  Deck overlooking backyard. Plenty of room to add a garage.
#WVBE2037544

MARTINSBURG

248 BROOKDALE AVENUE

2 Beds

1 Baths

1,076 Sq.Ft.

$180,000

MLS#: WVBE2037544

Amazing location just outside Shepherdstown, walkable to Shepherd University and downtown.  This 4 BR 2.5 BA house backs to the wooded area behind the community and is in great shape.  New carpet has just been put in throughout most of the home, home has new paint, and all systems are in great shape.  Fenced backyard welcomes the birds and creates a welcoming space for pets and family.  Driveway just got seal coated as well!  Unfinished basement adds to the appeal of making this home your own and installing an amazing basement retreat.  Community offers basketball court, walking path, tot lot, and picnic area.
#WVJF2016172

SHEPHERDSTOWN

451 MADDEX FARM DRIVE

4 Beds

2 Baths

2,935 Sq.Ft.

$464,900

MLS#: WVJF2016172

Recent Price Improvement!  Impressive Colonial that features 5 bedrooms, 3.5 baths on 1.39 acres, and your own private, backyard oasis!  Once you enter the home, you will notice the hardwood flooring throughout the main level, the spacious dining room, and a private, in-home office space which is perfect for the at-home or telecommute worker.  The gourmet kitchen is nicely accented with an oversized island and abundant cabinet storage which leads to a small kitchen dining area, connecting pantry, and a cozy living room complete with a warming gas fireplace and built-in bookshelves.  The living room conveniently connects to a fenced patio area complete with its own backyard oasis!  This area features resort-style living with a pool, hot tub, pool bar, and large gazebo which are perfect for Summertime fun and entertaining with family and friends.  Savior all the joys of summer with this stunning pool area!  Upstairs, you will be captivated by the oversized primary suite featuring walk-in closets and a full bathroom with separate vanities, a large, sunken tub, and a separate shower.  In addition, there are three additional upstairs bedrooms with ample closet space and a full bathroom.  Lots of space for the growing family.  On the lower level, there is waterproof, laminate vinyl flooring throughout the expansive, finished area.  Perfect space for a cinema or rec room.  There's even a finished bedroom and a full bathroom.  There's also a walkup to the rear patio.  Other important home features include:  A two-car garage, outdoor storage shed, pet-friendly/medium-sized dog door for outdoor access with a secure door for when not in use; Smart Home Features: 80-gallon hot water heater, Flo by Moen water monitoring, Google Nest smoke detectors, and Pentair pool systems, whole house water filtering and a water softener.  All of this plus more and it's conveniently located to the major commuter routes of Interstate 81/Interstate 70, shopping and restaurants, and the Spring Mills school district.  Book your showing today while this one lasts!
#WVBE2029576

MARTINSBURG

260 HALLMARK DRIVE

5 Beds

3 Baths

4,277 Sq.Ft.

$695,000

MLS#: WVBE2029576
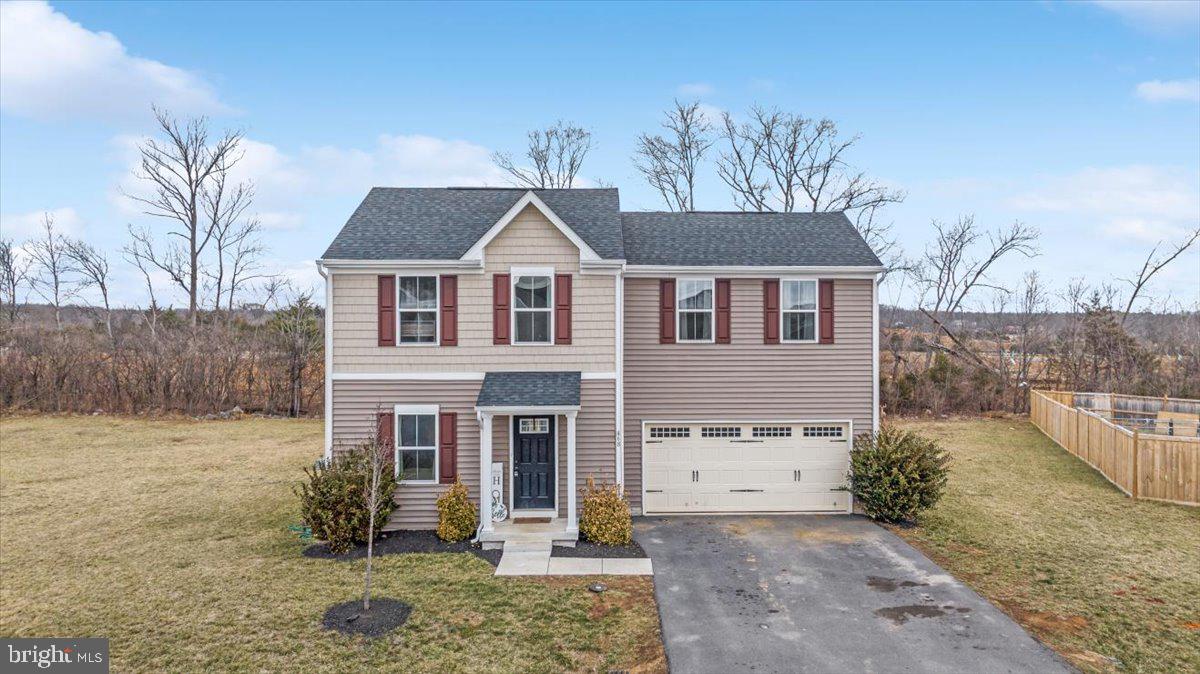
"Take A Look At Bedstraw" This 3 bedroom, 2 1/2 bath colonial style home sits in a cul-de-sac! Enter into the spacious living room with an open concept floorplan. Kitchen has stainless steel appliances, painted white cabinets/updated hardware and a tile backsplash giving it a nice pop! LVP flooring on the first level and upper staircase. Primary bedroom on upper level with a private bath. Two great sized additional bedrooms and a hallway full bathroom on the upper level. Upstairs laundry room making life much easier! Basement has been finished with shiplap walls, gym foam flooring and a sprayed industrial ceiling. Head out back to your private oasis featuring a concrete patio that has a fire pit with pergola around it, area for your table with a gazebo over it and a grill area (there are 3 electrical outlets around the concrete area. One by the fire pit area, one by the grill and one by the sliding glass door). Two car garage. Neighborhood has a dog park, playground area and walking trail.  New dishwasher in 2024, new kitchen faucet in 2024, sellers removed carpet in living room and put LVP flooring in 2024 and removed carpet on upper staircase and put LVP flooring in 2025. Majority of the walls painted in 2023 and the upper staircase painted again in 2025. Shiplap added to walls in some areas of the upstairs. Washer/Dryer Convey.
#WVBE2038076

BUNKER HILL

68 BEDSTRAW PLACE

3 Beds

2 Baths

1,904 Sq.Ft.

$374,900

MLS#: WVBE2038076

Tucked away on a quiet cul-de-sac, this two-story, 4-bedroom, 2.5-bathroom home combines elegant design with modern features. The main floor is highlighted by stylish LVP flooring, while the kitchen boasts sleek stainless steel appliances. The stone accents on the front of the house add character, and the covered porch offers a tranquil space to enjoy the partial mountain views. Located just moments away from local schools and shopping, this home is perfect for families seeking both convenience and scenic surroundings.
#WVBE2035308

MARTINSBURG

64 CALL COURT

4 Beds

2 Baths

2,148 Sq.Ft.

$379,990

MLS#: WVBE2035308

Great efficient layout with 3 bedroom and 3 full bathrooms in Jefferson County for $249,999.  The builder is offering 3% toward buyers closing costs!  ($7500).  What a great value for new construction!  

Inside you'll find nice features like LVP flooring, stainless steel appliances  and granite counter tops.  Call you agent or call us to schedule a tour.  Only a two remain.
#WVJF2016058

KEARNEYSVILLE

151 NIGHT STAR TERRACE

3 Beds

3 Baths

1,296 Sq.Ft.

$249,999

MLS#: WVJF2016058

NO OPEN HOUSE *** Welcome to your dream home nestled in the heart of nature! This enchanting 4-bedroom, 2.5-bathroom residence offers unparalleled privacy and tranquility, set on an expansive 2.33-acre lot. Immaculately designed for comfort and style, this property is a true sanctuary for those seeking a serene lifestyle.

 Interior Features - Spacious Living: With four well-appointed bedrooms, there is ample space for family and guests. The open floor plan creates a seamless flow between living areas, perfect for entertaining. Inviting Kitchen for cooking and hosting . Laundry conveniently located on the main level. Large Family / Rec Room with wood stove.  
Modern Upgrades: Enjoy the peace of mind that comes with a new roof, gutters, and HVAC System. The home also features elegant LVP flooring, providing both durability and sophistication.

Stunning Outdoor Spaces - From the front deck to the back and all the Natural Beauty: The property is embellished with beautifully landscaped rocks and vibrant bluebells, creating a picturesque outdoor setting. Firepit Area: Gather around the cozy firepit for memorable evenings under the stars, making the most of this unique feature. Partially Fenced: The partially fenced yard offers a balance of open space and security, ideal for children and pets.

Additional Amenities
Private Community River Access: Take advantage of exclusive river access, perfect for outdoor enthusiasts and nature lovers.
Ample Parking: A circular driveway provides easy access, while the detached carport and garage offer plenty of space for vehicles and storage.
Versatile Structures: In addition to the detached garage and carport, an attached carport adds to the convenience, providing options for various needs.
Embrace the lifestyle you've always wanted in this remarkable home that perfectly marries comfort, convenience, and natural beauty. Schedule a viewing today to experience this extraordinary property firsthand!
#WVJF2016234

HARPERS FERRY

238 OLD SHENANDOAH TRAIL

4 Beds

2 Baths

2,430 Sq.Ft.

$449,000

MLS#: WVJF2016234

Escape to the tranquility of Lot 46 on Moonridge Lane, a 0.55 acre parcel nestled in the heart of Harpers Ferry, WV. This peaceful wooded lot offers a perfect blend of privacy and natural beauty, making it an ideal spot for a weekend retreat, a dream home, or an investment in nature.

Surrounded by lush trees and abundant wildlife, this property provides a serene setting where you can unwind, explore, and reconnect with nature. Located in a quiet community, yet just a short drive from historic Harpers Ferry, the Potomac and Shenandoah Rivers, and the Appalachian Trail, adventure and relaxation are right at your doorstep.

Whether you envision a cozy cabin in the woods or a place to simply enjoy the great outdoors, Lot 46 Moonridge Lane is a rare opportunity to own a slice of West Virginia’s natural charm.

Don’t miss your chance—contact us today for more details!
#WVJF2016366

HARPERS FERRY

Lot 46 MOONRIDGE LANE

None Beds

None Baths

0.55 acres

$14,000

MLS#: WVJF2016366

Mountain Living at it's finest with PUBLIC WATER and Sewer coming soon.  Grab up this property now before someone else sees the value in utilities to the area for a future homesite if allowed by Jefferson County.  This home may need some love, but all the systems are in working order and the home is currently occupied.  Let the warm wood stove knock out the chill of the remaining cool nights as you sit under the stars and enjoy your mountain solitude.  This is easy livin!  There is unfinished space on the main level used for prepping currently that would be a great third bedroom.  With a little cosmetic renovation, this place is a diamond in the rough!
#WVJF2016368

HARPERS FERRY

12 SECRET PLACE

2 Beds

1 Baths

1,724 Sq.Ft.

$179,900

MLS#: WVJF2016368

ESTIMATED DELIVERY: APRIL 2025!

Discover modern living at its finest in Shenandoah Springs community in the heart of Ranson, WV! Introducing the Quincy floor plan by Lennar designed with YOU in mind. This 3-level townhome boasts a rear-load 1-car garage, a rec room and powder room on the main level! The second level is host to an open concept floorplan that seamlessly connects a Great Room, dining area and a rear modern kitchen which features beautiful White Ornamental granite countertops and Frigidaire stainless steel appliances, with 9' feet ceilings and Barnett Maple cabinets in Slate. Included on the top floor, there are two bedrooms, including the luxurious owner’s suite, which offers residents a restful bedroom, spa-inspired bathroom and generous walk-in closet. A full bathroom is easily accessible from the secondary bedroom and much more in this low maintenance living home! Enjoy outdoor living with this beautiful 10X12 deck! Washer and Dryer included with this home!

Shenandoah Springs community features onsite amenities such as a tot lot, basketball court, and future community pool, civic park and trails! 

Photos are for illustrative purposes only. Prices and features may vary and are subject to change. Prices do not include closing costs and other fees to be paid by buyer and are subject to change without notice. This is not an offer in states where prior registration is required. Void where prohibited by law. Copyright © 2022 Lennar Corporation. Lennar, the Lennar logo are U. S. registered service marks or service marks of Lennar Corporation and/or its subsidiaries. Date 02/22
#WVJF2015742

RANSON

90 ROLLING BRANCH DRIVE LOT 104 QUINCY

2 Beds

2 Baths

1,282 Sq.Ft.

$288,340

MLS#: WVJF2015742

1 ... 48 49 50 51 52 ... 666
* Listings identified with the FMLS IDX logo come from FMLS and are held by brokerage firms other than the owner of this website. The listing brokerage is identified in any listing details. Information is deemed reliable but is not guaranteed. If you believe any FMLS listing contains material that infringes your copyrighted work please review our DMCA policy and learn how to submit a takedown request. © 2024. First Multiple Listing Service, Inc.

Send a message

Message successfully sent.

Your message

What is 3 + 4 ?

Reason for contacting?

I agree to receive email communication and understand I can unsubscribe at any time.

I agree to be contacted by Charis Realty Group - Christine Issler, Broker via call, email, and text for real estate services. To opt out, you can reply 'stop' at any time or reply 'help' for assistance. You can also click the unsubscribe link in the emails. Message and data rates may apply. Message frequency may vary. Privacy Policy

Sign Out

Virtual Assistant

Would you like to take the next step with this property? We can help you schedule a showing or virtual tour, or send you more details.

Yes, I would like more information.

Thank You for Your Reply, One of Our Agents will contact you as soon as possible

No, maybe later.

Thank you, you can always contact me via email, phone number or through the contact form.

Realhub AI

Lucy - Your AI-Powered Realtor

Update Your Temporary Password

Personalize your search

Enter your email and we'll notify you immediately when new listings match what you're looking for.

or enter email address

Already have an account ? Login here

Continue your home search

I agree to receive communications and understand I can unsubscribe at any time.

I agree to be contacted by Charis Realty Group - Christine Issler, Broker via call, email, and text for real estate services. To opt out, you can reply 'stop' at any time or reply 'help' for assistance. You can also click the unsubscribe link in the emails. Message and data rates may apply. Message frequency may vary. Privacy Policy

Already have an account ? Login here

We use cookies

We use cookies primarily for analytics to enhance your experience. By accepting, you agree to our use of these cookies. You can manage your preferences or learn more about our cookies policy.
