Properties

Browse or get in touch to schedule a walkthrough.

  • Nearby me
Price range

Popular Features

Community Features

Association

Property Features

Waterfront

View

Exterior Features

Interior Features

Style

10000 properties match your criteria

Updated 1 minute ago

E-Alert name

Don't miss this opportunity to move right into a new build home without the wait! The sellers left no stone unturned when picking the finishes for this perfect modern farmhouse is the gorgeous gated Beallair Community in Charles Town, WV! This home features three bedrooms each with their own ensuite full bathroom, luxury vinyl plank throughout the home, beamed ceilings in the kitchen, top of the line stainless steel appliances, high end white gloss cabinet finish, quartz waterfall kitchen island, gas cooktop, built in wall oven and microwave, two gas fireplaces, smart home with HDMI ports near electrical outlets, large covered and screened trex deck off of the main living area, beautiful sliding barn door into the office, hardwood stairs, built in sound system, and the list goes on! Other upgrades include all rooms wired for ceiling fans, rough-in car charging outlet in the two car attached garage, whole house water softener, and a reverse osmosis drinking system. Enjoy the convenience of maintenance free outdoor living areas as The Beallair Community provides all lawn cutting and maintenance in the front and rear of the home including pruning, bed cleaning, and weeding! The community is still in progress and has plans for a clubhouse and in-ground community pool to be built. If that's not enough, with close proximity to Harper Ferry, restaurants, shopping, and major commuter routes this home has it ALL! Schedule your private tour today before it's too late!
#WVJF2009728

CHARLES TOWN

59 DUNBARTON STREET

3 Beds

3 Baths

3,800 Sq.Ft.

$775,000

MLS#: WVJF2009728

HATE TO WAIT? BRAND NEW CUSTOM LOG HOME ON 40 PRIVATE ACRES WITH LONG RANGE PANORAMIC WESTERN VIEWS. IF YOU'VE BEEN DAY DREAMING OF AN AWESOME MOUNTAIN HOME BUT DON'T WANT TO WAIT A YEAR OR TWO FOR A REPUTABLE BUILDER, DEAL WITH CONSTRUCTION HEADACHES, SKYROCKETING MATERIAL & LABOR COSTS AND UNSTABLE SUPPLY CHAINS......THEN YOUR SHIP HAS COME IN.....BUILT BY THE AREAS PREMIER AND MOST SOUGHT AFTER BUILDER "BRYSON HOMES" THE QUALITY AND ATTENTION TO DETAILS ARE EVIDENT. THE HOME FEATURES HIGH END HARDWOOD FLOORING, QUARTZ COUNTERS, WOOD BURNING FIREPLACE, COMPOSITE DECKING, LED LIGHTING, ETC. LOCATED AT THE DEAD END OF THE ROAD AND PERCHED ON A RIDGE WITH NO NIEGHBORS IN SIGHT....EVER.....SO QUIET AND SO PRIVATE.....COMPRISED OF 2 ADJACENT 20 ACRE TRACTS, SO IF YOU HAVE A FRIEND OR FAMILY MEMBER YOU'D LIKE TO HAVE AS A NEIGHBOR, YOU'LL HAVE SOMEWHERE TO PUT THEM. ROLLING LAND, COVERED IN OAKS AND GORGEOUS LOBLOLLY PINES, GREAT FOR HUNTING, SHOOTING & ATV'S. STAY CONNECTED WHILE YOU DISCONNECT WITH STARLINK INTERNET AND GREAT CELL SERVICE. LOCATED IN THE PRESTIGIOUS GATED COMMUNITY OF "THE BLUFFS ON THE POTOMAC".....THE BLUFFS IS KNOWN FOR IT'S ABUNDANCE OF BIG BUCKS, BEAR & TURKEY. AS AN ADDED BONUS, THE COMMUNITY HAS IT'S OWN PRIVATE COMMON AREA ON THE SOUTH BRANCH OF THE POTOMAC RIVER FOR CANOE, KAYAK, TUBES, FISH & SWIM......A PRIVATE PARK ON THE RIVER FOR YOUR SUMMERTIME ENJOYMENT. WHO SAYS PATIENCE IS A VIRTUE?.....HAVE IT YOUR WAY TODAY! THE OWNER HAS DONE ALL THE HARD WORK AND DEALT WITH ALL THE HEADACHES ....ENJOY THE FRUITS OF THEIR LABOR AND LIVE THE DREAM NOW!
#WVMI2002386

FORT ASHBY

635 WEST END DRIVE

4 Beds

3 Baths

2,693 Sq.Ft.

$775,000

MLS#: WVMI2002386

Settle into the beauty of Mathias, West Virginia with this fully furnished 3-bedroom, 2.5-bath home surrounded by open fields, gardens, fruit trees, and plenty of room to grow. Freshly painted and thoughtfully updated, the home offers an easy blend of comfort, country living, and flexibility.
Inside, the inviting living area features a propane fireplace, while the kitchen has been refreshed with all-new stainless steel appliances. New fixtures in the bathrooms add a fresh touch, and the laundry room offers generous storage along with a newer washer and dryer. Upstairs, additional storage spaces provide plenty of room for seasonal items, gear, and everything that comes with mountain living. A reverse osmosis water system and high-speed fiber optic internet add everyday convenience.
Step outside and the property really begins to shine. More than 3 acres of cleared land sits above the home, currently used by a local farmer to harvest hay, offering a beautiful open setting and an excellent potential building site for future possibilities. Pear and peach trees, raised-bed gardens, and open fields create a setting that feels both productive and peaceful. A 14x28 shed conveys with the property, providing plenty of space for equipment, tools, outdoor toys, or a future workshop.
The fully furnished setup also makes this property an attractive option for those considering a short-term rental, guest retreat, or second home. With its proximity to Lost River State Park, local dining, outdoor recreation, and the surrounding mountains, there is plenty here to appeal to visitors looking for a quiet West Virginia getaway. 
The location puts you close to the best of the Lost River Valley, with Lost & Found Pizza, the local gym, and Lost River State Park all nearby. Enjoy hiking, swimming, fishing, and exploring the surrounding mountains, then come home to your own peaceful piece of West Virginia. Broadway, Virginia is approximately 30 minutes away, offering convenient access to additional shopping, dining, and everyday amenities.
Whether you’re looking for a full-time home, weekend escape, investment opportunity, or a place with room to garden, farm, or expand, this Mathias property offers the space, updates, furnishings, and location to make mountain living feel easy.
#WVHD2003742

MATHIAS

1396 CULLERS RUN ROAD

3 Beds

2 Baths

2,233 Sq.Ft.

$774,900

MLS#: WVHD2003742

Welcome to a truly special custom-built rancher offering 4 bedrooms, 3 full bathrooms, and 2.37 beautiful acres with no HOA restrictions. Thoughtfully designed and exceptionally well-maintained, this Harpers Ferry home combines quality construction, elevated finishes, and comfortable living spaces with the privacy and peaceful setting that only acreage can provide.

The striking exterior blends stone and Hardie board siding with shaker siding gable accents, metal roof details, white columns, and a welcoming front porch. Window boxes add an inviting touch as you approach along the custom concrete walkway. Hardwired landscape lighting along the walkway and accenting the front window boxes creates a warm and welcoming presentation after dark.

Inside, the front entry with glass sidelights opens to a beautiful cathedral-ceiling foyer and spacious living room featuring a stone gas fireplace and custom wainscoting with chair rail detail.  Real hardwood flooring extends throughout the main living areas.

The gourmet kitchen is designed for both everyday living and entertaining, featuring a large center island with stainless exhaust hood, waterfall granite bar seating, soft-close cabinetry with crown molding, upgraded hardware, and a separate beverage bar with dark cabinetry, glass-front doors, wine rack, wine refrigerator, and additional storage. A pantry provides convenient additional space, while the double window above the kitchen sink offers a beautiful view toward the mountains.

The desirable split-bedroom floor plan places the spacious primary suite privately on one side of the main level, separate from two guest bedrooms. The primary suite features a tray ceiling, two walk-in closets, and a beautifully appointed ensuite bathroom with dual vanity, deep soaking tub, and walk-in tile shower. The two main-level guest bedrooms share a full guest bathroom, while transom windows in each bedroom bring additional natural light throughout the home. The main-level laundry room features wood-look tile flooring with generous space for sorting and household tasks.

The finished portion of the lower level provides an impressive private in-law suite complete with a full-size egress window, large walk-in closet, and ensuite bathroom, making it ideal for extended family, guests, or a private retreat. Glass French doors open directly to the fenced yard. The remainder of the lower level provides an abundance of storage along with a UV light, water filtration system, and water softener.

Outside, the property truly shines. The acreage is framed by a tree-lined perimeter along the sides and rear, creating a natural sense of privacy and a beautiful backdrop for outdoor living. The low-maintenance Trex rear deck provides the perfect place to relax or entertain while enjoying the peaceful surroundings and sunsets. The sellers have added fencing, a shed, a playset, and a fire pit area.

Additional improvements include professional interior painting, a professionally painted basement floor, and a new asphalt driveway. The oversized 24' x 24' garage offers plenty of room for vehicles, equipment, hobbies, and storage.

Quality craftsmanship, beautiful finishes, mountain views, and exceptional acreage come together in a 2024 custom-built home that is truly hard to replicate. Come experience the privacy, peaceful setting, and possibilities for yourself with no HOA!
#WVJF2026248

HARPERS FERRY

90 AMTOWER WAY

4 Beds

3 Baths

2,644 Sq.Ft.

$774,900

MLS#: WVJF2026248
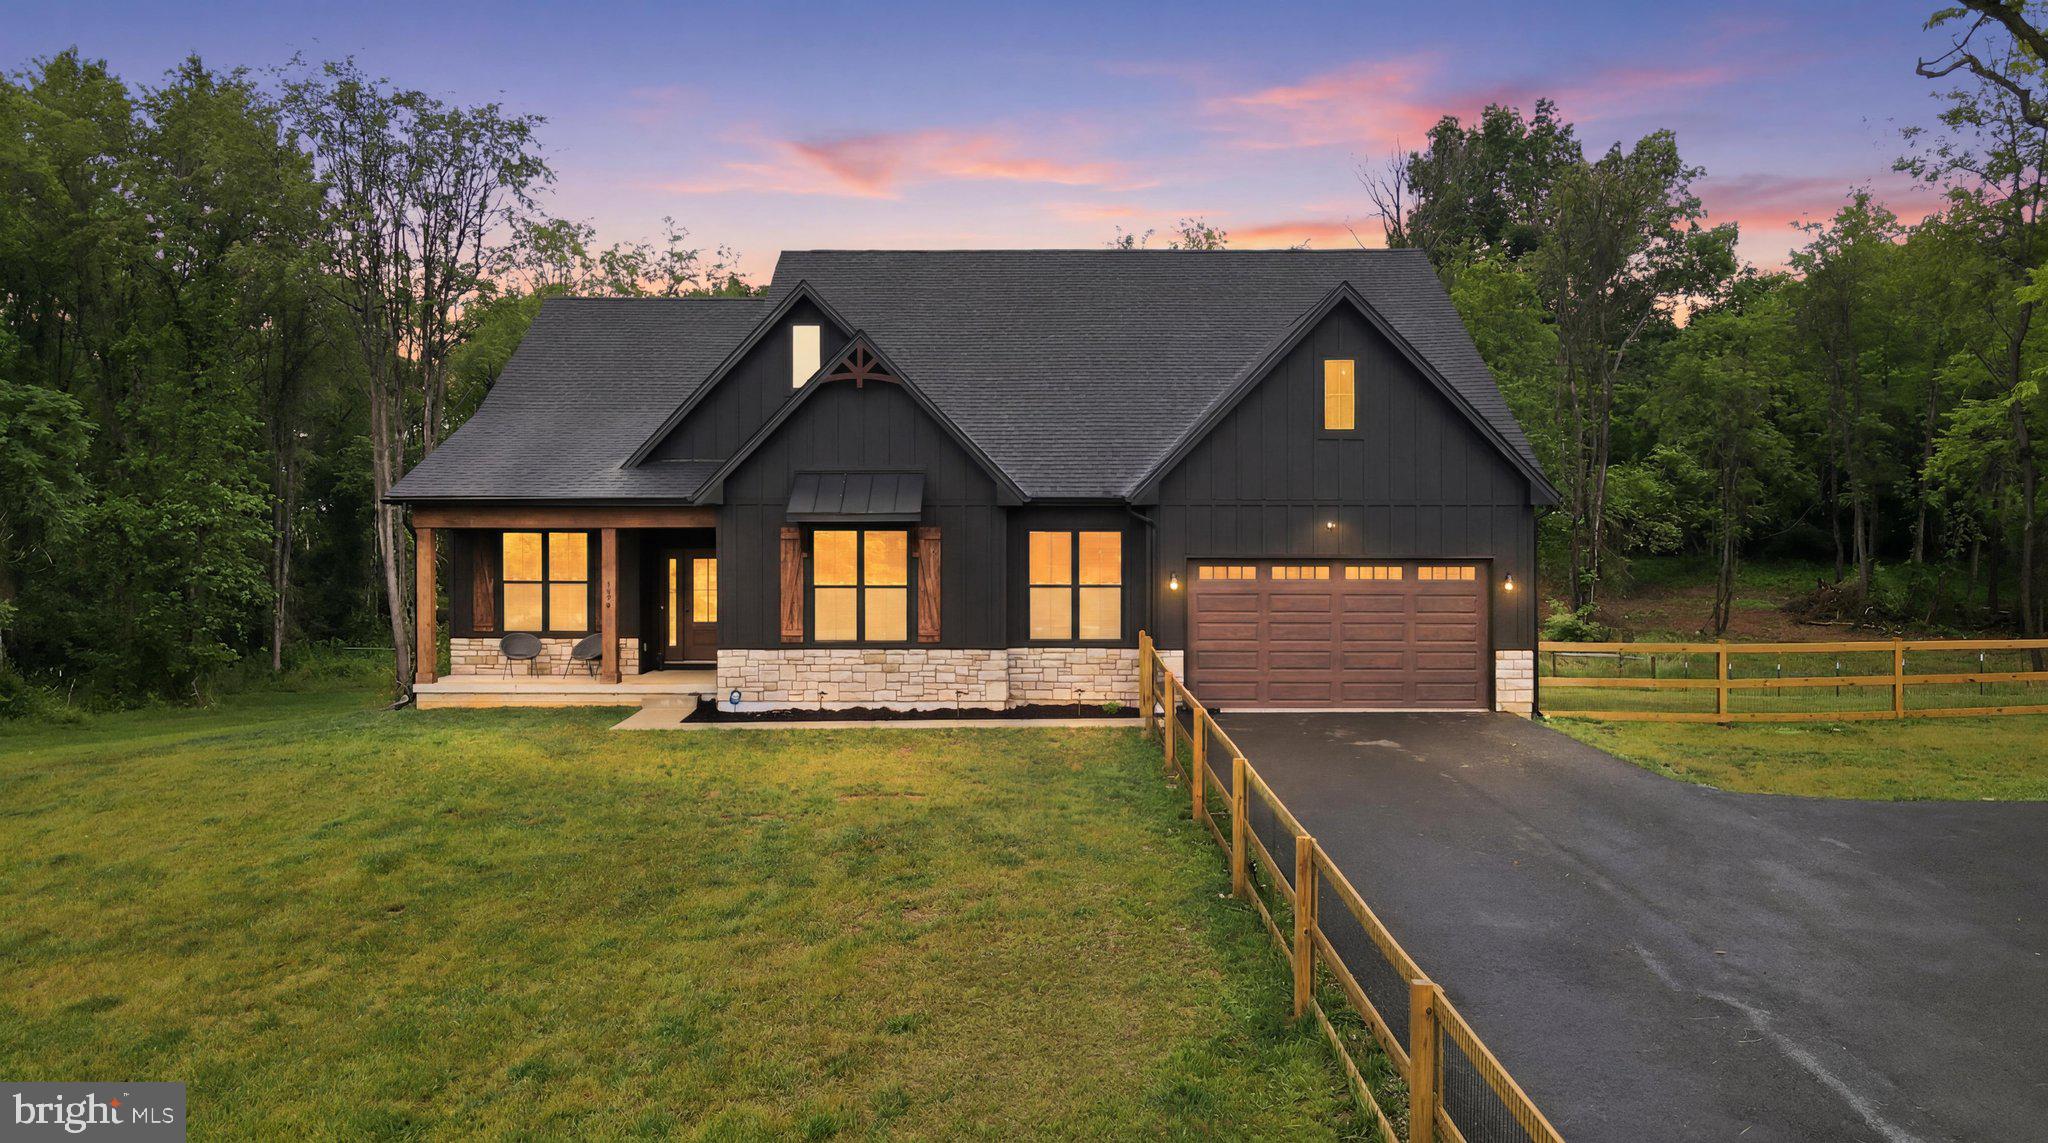
This stunning farmhouse-style residence, built in 2025, offers a perfect blend of modern comfort and timeless craftsmanship. Nestled on a generous 3.55-acre lot adorned with mature trees, this home invites you to experience tranquility and natural beauty. Step inside to discover an open floor plan that seamlessly connects the living, dining, and kitchen areas, creating an inviting atmosphere for gatherings. The heart of the home features gleaming stainless steel appliances, soft close cabinets and quartz counter tops, perfect for culinary enthusiasts, while a spacious pantry provides ample storage. The cozy gas fireplace serves as a focal point in the living area, adding warmth and charm. With four well-appointed bedrooms, including three main level bedrooms, this home is designed for both relaxation and functionality. The primary suite boasts a luxurious bath and a walk-in closet space, ensuring a private retreat. Thoughtful interior features like luxury vinyl plank flooring, ceiling fans and a 96,000 grain water filtration system with an anodized rod enhance quality and convenience. Working from home is a breeze with a dedicated office that offers plenty of natural sunlight and great views of the sunset. The full basement offers endless possibilities for customization, whether you envision a recreation room, home gym, or additional storage. Energy efficiency is addressed with a high quality insulation package (R49 attic, R19 walls, R13 basement and air seal around home) and dual pane tilt windows. Outside, the expansive lot provides a serene backdrop for outdoor activities, including an acre of fencing around the property.  Additionally the attached front-entry garage, equipped with an EV car charger, and paved driveway offer practical parking solutions. This exceptional property combines unique architectural elements with modern amenities, making it a true sanctuary to call home. Experience the perfect balance of elegance and comfort in this remarkable residence. The best part is, there is no HOA. Schedule your tour today to see this spectacular home.
#WVJF2024922

SHEPHERDSTOWN

114 SOUTHPAW LANE

4 Beds

3 Baths

2,717 Sq.Ft.

$769,000

MLS#: WVJF2024922

Welcome to your private country retreat! This spectacular 20-acre property offers the perfect blend of classic Colonial charm, spacious living, privacy, and outdoor enjoyment. The property is fenced and gated, with a dedicated yard fence providing a secure area for dogs.
Inside, you'll find 5 bedrooms, 4 full bathrooms, and a half bath. The upper level features 3 bedrooms and 3 full bathrooms. The beautifully finished walk-out basement offers 2 additional bedrooms, a full bath, kitchenette, and living room/dining area—ideal for guests, extended family, or additional living space. Hardwood floors, abundant windows, and an impressive staircase connecting all three levels add character and elegance throughout.
The huge eat-in kitchen features granite countertops, cherry cabinetry, plenty of workspace, and ample storage. Spacious living and dining rooms provide comfortable areas for everyday living and entertaining. The main level also features a half bath.
Outside, the property has been thoughtfully landscaped and offers abundant privacy, with lots of wildlife to enjoy. A 2-car attached garage plus a separate 2-car detached garage provide exceptional parking, storage, and workspace options. A generator adds peace of mind.
For those looking for even more room to spread out, two additional 20-acre lots are available, offering an incredible opportunity to expand your acreage or create a family compound. This is a rare opportunity to own a private, versatile property with room to live, work, entertain, and enjoy the outdoors.
House, Lot 2 & 18 containing 40 acres-$875,000    
House, Lot 2, 18 & 19 containing 60 acres-$995,000 
Additional Lots Purchased separate in land listings-Lot #18, 20 acres for $139,900 and Lot#19, 20 acres for $149,900
#WVHS2008268

ROMNEY

374 FARM VIEW LANE

5 Beds

4 Baths

5,364 Sq.Ft.

$769,000

MLS#: WVHS2008268

TO BE BUILT. Here's your chance to get one of the last lots in Evans Run SD! This one just happens to have a great view of North Mountain and road frontage of Arden Nollville Road. What an amazing location for this 4 bed 2.5 bath ranch style home.  The Builder is offering a cost+ package for you to truly customize your forever home. With set allowances, the options are up to you! Completion expected for August 2024. The Evans Run neighborhood has newly paved roads and features/will feature custom built homes with a total of just 32 parcels. At over 2.3 acres, you'll have the room to grow when you build this home! Check it out today!
#WVBE2024616

MARTINSBURG

LOT 6 BROWNINGTON DRIVE

4 Beds

2 Baths

2,486 Sq.Ft.

$767,211

MLS#: WVBE2024616

JUST WHAT YOU HAVE BEEN WAITING FOR! Welcome to this Magnificent Waterfront Home in the Private Community of Glen Haven. Experience the tranquility of living by the water with Breathtaking views of the Potomac River and the Blue Ridge Mountains. This Exceptional Contemporary home features 3 generous size Bedrooms, 4 full Bathrooms, and a Guest or In-Law Suite, providing ample space for comfortable living. Enjoy the Fabulous Views from the family, great room, dining, recreation, loft room, Kitchen and the Amazing 8’ X 10’ Four-Season Sunroom and rear deck. You will appreciate the enclosed garden courtyard and beautiful planted Native Gardens which surround the home, the deck, and fenced-in back yard, great for entertaining your children, pets, and guests. The property’s Fabulous Waterfront parcel features a lower deck and private floating dock. Surround yourself with loads of beautiful features to include Abundant Natural light, moldings, chair railings, custom wood shutters, blinds, Granite, Marble, Quartz, Tray Ceilings, Built-ins, Solar Panels, skylights, a one-car garage and a two-car garage, workshop, and a fence-in backyard. Step inside to discover a Light-filled, spacious Great Room with a Cathedral Ceiling elevating the space and cozy wood stove with a Beautiful Custom Marble and wood mantel surround overlooking a large backyard and riverfront. The Updated Kitchen features new Granite countertops, stylish backsplash and under cabinet lighting durable for any cook. The primary suite boasts a Walk-In closet and ensuite bathroom beautifully updated with marble countertop with double sinks, and frameless glass shower. The Library has built-ins, tray ceiling, crown molding, shadow box molding, and chair railing. Large multipurpose laundry room with loads of cabinets and counter space, the upper-level Guest or In-Law suite features a side-by-side closet and new carpet, the bathroom has a new vanity with gorgeous marble countertop and flooring. Updates Abound to include Roof replacement 2/2016 on one side and the other side of the home in 2/2021, Septic pumped 2/2024, updated plumbing in 2/2024, Culligan water softener and filtration water system in kitchen, updated lighting, new paint, flooring, carpet, and update to the chimney with new liner 3/2016. The Community HOA offers a Private Boat Ramp, Pavilion, and Tot lot playground for your waterfront recreation. This Gorgeous Home is perfect for the water sports enthusiasts who love to boat, swim, canoe, kayak, and fish. Just minutes away to Historic Harpers Ferry, Shepherdstown and Charles Town, WV. Property is convenient to all amenities, minutes to Marc Train, Park, Appalachian Trail, C&O Canal, Harpers Ferry National Historical Park, Vineyards, and Breweries. EASY COMMUTE to MD & VA. NO FLOOD INSURANCE REQUIRED! Whether you are seeking a primary residence, weekend getaway, or income-generating AIRBNB/VRBO, this home offers ENDLESS POSSIBILITIES! Own a piece of Paradise! This home is truly a DREAM. Do not miss out on this rare and exceptional Home where you can relish the quiet and picturesque surroundings for a life of contentment. Schedule a viewing today! What are you waiting for?
#WVJF2011196

HARPERS FERRY

170 NATALIE LANE

3 Beds

4 Baths

3,278 Sq.Ft.

$765,000

MLS#: WVJF2011196

This stunning  rancher is part of Wormald Homes award-winning Modern Farmhouse collection.  The Crawford boasts a bright and spacious open floor plan with owners suite and an additional bedroom and office on the main floor.  The gourmet kitchen includes numerous upgrades and elegant design features,.  This home includes a screened porch with multi-slider doors, a partially finished basement, including an additional bedroom and full bath, as well as a spacious rec room.   This beautiful home will be ready for occupancy within 90 days.
#WVJF2017494

CHARLES TOWN

511 SHENANDOAH CROSSING DRIVE

3 Beds

3 Baths

3,072 Sq.Ft.

$763,090

MLS#: WVJF2017494

Opportunities like this don’t come around often! This unique investment property in Petersburg offers four side-by-side townhomes along with additional land, all being sold together in one package. Each townhome offers approximately 1,470 square feet with 2 bedrooms, 2.5 baths, and two levels of living space. All four units are currently leased, providing an established rental component from day one. Adding to the opportunity is additional land containing 21 platted lots, giving this property even more potential for the future. With public water and sewer and a convenient Petersburg location, this is an excellent opportunity for investors looking to expand their rental portfolio while also acquiring additional land. Four income-producing townhomes, additional acreage, and 21 platted lots—all offered together in one unique investment opportunity.
#WVGT2001586

PETERSBURG

602-605 MILL RACE COURT

8 Beds

None Baths

1,428 Sq.Ft.

$762,500

MLS#: WVGT2001586

Discover an unparalleled opportunity to own a luxurious, new construction residence nestled on a sprawling 2.09-acre lot in a serene rural setting. This exquisite A-Frame home, set to be completed in 2026, boasts an open floor plan that seamlessly blends elegance with functionality, perfect for the discerning homeowner. Step inside to find a gourmet kitchen featuring a spacious quartz island, ideal for culinary enthusiasts and entertaining guests. The interior is adorned with luxury vinyl plank flooring, enhancing the modern aesthetic while ensuring durability. A stunning spiral staircase leads to the upper and lower levels, where you'll find two generously sized bedrooms, each with walk-in closets that provide ample storage and a touch of sophistication. The home is designed to maximize breathtaking views, offering panoramic vistas of majestic mountains and lush pastures from every angle. Large atrium windows flood the space with natural light, creating an inviting atmosphere that connects you to the beauty of the outdoors. Almost finished walkout basement, offers 3rd full bathroom and the potential for customization is limitless, allowing you to create your dream space tailored to your lifestyle. The property features an oversized side-entry garage and a gravel driveway, ensuring convenience and accessibility. Embrace the exclusive lifestyle this property offers, where tranquility meets luxury, and every detail is crafted for comfort and style. Don't miss your chance to make this exceptional residence your own, where the promise of a luxurious future awaits.
#WVBE2049338

INWOOD

12 BLUEBELL WAY

3 Beds

3 Baths

3,500 Sq.Ft.

$760,000

MLS#: WVBE2049338

7677 Middleway Pike awaits you! Discover your perfect escape in this stunning custom-built 4-bedroom, 3.5-bathroom home, situated on 4.68 picturesque acres.  Enjoy the freedom of no HOA, allowing you to raise farm animals and truly embrace country living. The spacious main-level owner’s suite features both a large soaking tub and stand-up shower and a large walk-in closet, creating a serene retreat. The upper level has 3 bedrooms, 2 of which share a connecting bathroom and another large bedroom which can be versatile and utilized as that of a bedroom, a studio, or whatever your heart desires. An additional bonus room on the main level which can be used as an office space, a playroom, or a sitting room. Looking for a bit of a getaway from the hustle and bustle of life? Relax on the expansive front porch or host gatherings on the large back porch while soaking in the beautiful surroundings. The home also includes a huge unfinished basement with a walkout, offering endless possibilities for additional living space, storage, or a workshop, even a theater room. the possibilities are vast! This property is a rare find, blending modern comforts with ample outdoor space. Don’t miss your chance to make this country paradise your own—schedule your showing today!
#WVJF2013854

CHARLES TOWN

7677 MIDDLEWAY PIKE

4 Beds

3 Baths

2,846 Sq.Ft.

$759,990

MLS#: WVJF2013854

Welcome to your private retreat where custom details meet modern convenience! Enter the home through your cottage-like courtyard and into a spectacular living room featuring a floor-to-ceiling  stone wood pellet fireplace  with ample windows that flood the space with natural light. The living also contains custom built-in shelving; excellent for office space, library, homeschooling or a media center. Every chef will delight in this home's gourmet  kitchen; equipped with horseshoe style granite countertops, hickory cabinets, coffee nook, stainless steel appliances, over the stove- pot filler faucet, Jenn-Air double industrial grade oven with top burners and griddle. Your loved ones will delight in sharing meals in the attached dining area, complete with another fireplace and exits to the rear deck. The master bedroom offers a peaceful oasis with a slider to the rear deck, electric fireplace and spa-like master bath. Bath includes dual vanities, corner soaking tub, tiled walk in shower and heated bathroom floors. The main level of the home also boasts two more in-law suites; these offer independent living for aging family members, older children, multi-generational families, au-pairs or guests! Both suites have their own full restrooms, closets and exits to outdoor space. The upper level loft area offers 2 bedrooms, an additional flex space and another full bath! Allow your gatherings to overflow onto the expansive rear deck or huddle around the cleared campsite with fire pit. The 2 car detached garage is more than just a garage! It has a hobby/ craft room attached and the 2 car bay is complete with a wood stove, window cooling and attic storage. The home has a BRAND NEW roof and the HVAC was replaced about 5 years ago! Home conveys with built in Bose sound system and generator!
#WVBE2034292

GERRARDSTOWN

150 DEPOT MILLS DRIVE

5 Beds

4 Baths

3,351 Sq.Ft.

$759,900

MLS#: WVBE2034292

Massive price improvement ! EXPANSIVE ALL BRICK RANCHER-NO HOA! approx 2850 sq ft above grade with Full finished basement offering appox 5200 sq ft of finished living space! 
Never before available this unique home offers 4 bedrooms/ 3 full baths/ 4 car garage!  with extensive custom features! MAJESTIC views of the surrounding apple orchards & North Mountain!
You enter the home after passing through the wrought iron gated  European entry court yard to the stained hardwood door. Stepping in side you are greeting with a grand entry gallery with soaring 12' ceilings! Adjoining great  room is complete with 12 ' ceiling, pallidum windows and gas fireplace, the gourmet kitchen has cherry cabinetry, Corian tops, cooktop & wall oven as well as table space for casual meals, Separate formal dining room , split bedroom layout, Master bath has a separate soaking tub & walk in shower, Full finished basement with bar, pool table, rec room , den and full bath, Outside is an over szed covered porch, extensive hardscape & a full 2 car all brick detached garage with side working shed with wood stove, and 2nd floor bonus room! This homes upgraded features include....Hardwood floors, Solid Oak trim & doors, Cherry cabinetry, Gas fireplace, Anderson Windows, all brick, attached garage & detached garage....TOO MUCH TO LIST- please schedule to tour!
All this plus centrally located a few miles to 81 (either Dry Run or King St exits)
#WVBE2045268

MARTINSBURG

1687 THATCHER ROAD

4 Beds

3 Baths

5,725 Sq.Ft.

$759,900

MLS#: WVBE2045268

This is an absolute must-see! If you've been searching for the perfect mountain retreat, your search ends here. Nestled on 26.83 unrestricted acres, this incredible property offers the ideal blend of privacy, functionality, and breathtaking scenery. Approximately 85% of the land is open and fully fenced, featuring perimeter fencing, a separately fenced yard, and fenced orchards—perfect for horses, livestock, pets, or your dream hobby farm.

Inside, you'll find a stunning home designed for both everyday living and entertaining. The gourmet kitchen features a large center island and opens to an incredible great room highlighted by a beautiful stone fireplace. The spacious primary suite includes a private bath, while two large loft bedrooms share an additional full bath. The recently finished full basement provides outstanding additional living space with two rooms currently used as bedrooms, a den, a full bath, workout area, and plenty of storage.

Numerous recent improvements provide peace of mind, including a new heat pump with central air, new kitchen appliances, refinished hardwood floors, water filtration system, updated bathroom vanities and toilets, and a standing seam metal roof. Outside, you'll appreciate the newly fenced orchard, new driveway culvert, oversized garage, and an impressive 50' x 76' pole barn ready for equipment, RVs, horses, goats, workshops, or all your recreational toys.

Properties like this rarely become available. Secluded yet accessible, this remarkable estate offers tranquility, panoramic views, unrestricted acreage, exceptional improvements, and endless possibilities. It truly checks every box. Schedule your private tour today and experience everything this one-of-a-kind property has to offer!
#WVPT2001330

FRANKLIN

90 TSAR MOUNTAIN LANE

3 Beds

3 Baths

3,820 Sq.Ft.

$759,900

MLS#: WVPT2001330

1 ... 48 49 50 51 52 ... 666
* Listings identified with the FMLS IDX logo come from FMLS and are held by brokerage firms other than the owner of this website. The listing brokerage is identified in any listing details. Information is deemed reliable but is not guaranteed. If you believe any FMLS listing contains material that infringes your copyrighted work please click here to review our DMCA policy and learn how to submit a takedown request. © 2024. First Multiple Listing Service, Inc.

Send a message

Message successfully sent.

Your message

What is 3 + 4 ?

Reason for contacting?

I agree to receive email communication and understand I can unsubscribe at any time.

I agree to be contacted by Charis Realty Group - Christine Issler, Broker via call, email, and text for real estate services. To opt out, you can reply 'stop' at any time or reply 'help' for assistance. You can also click the unsubscribe link in the emails. Message and data rates may apply. Message frequency may vary. Privacy Policy

Sign Out

Virtual Assistant

Would you like to take the next step with this property? We can help you schedule a showing or virtual tour, or send you more details.

Yes, I would like more information.

Thank You for Your Reply, One of Our Agents will contact you as soon as possible

No, maybe later.

Thank you, you can always contact me via email, phone number or through the contact form.

Realhub AI

Lucy - Your AI-Powered Realtor

Update Your Temporary Password

Personalize your search

Enter your email and we'll notify you immediately when new listings match what you're looking for.

or enter email address

Already have an account ? Login here

Continue your home search

I agree to receive communications and understand I can unsubscribe at any time.

I agree to be contacted by Charis Realty Group - Christine Issler, Broker via call, email, and text for real estate services. To opt out, you can reply 'stop' at any time or reply 'help' for assistance. You can also click the unsubscribe link in the emails. Message and data rates may apply. Message frequency may vary. Privacy Policy

Already have an account ? Login here

We use cookies

We use cookies primarily for analytics to enhance your experience. By accepting, you agree to our use of these cookies. You can manage your preferences or learn more about our cookies policy.
